When You Are Ready, We Will Make Time.

Thank you for your message. We will be in touch with you shortly.

Explore Our Properties

Property Description

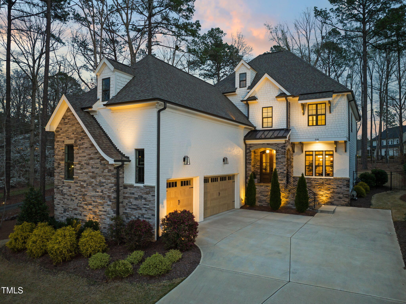
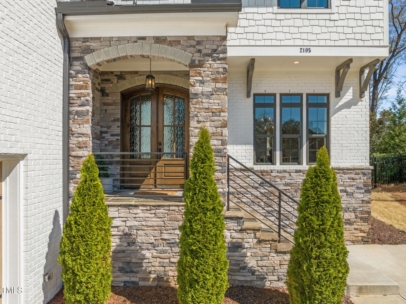
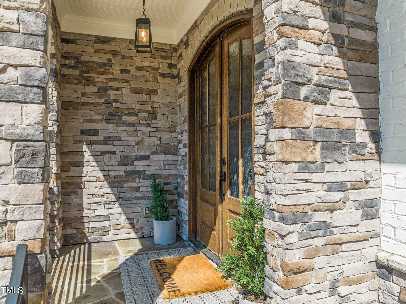
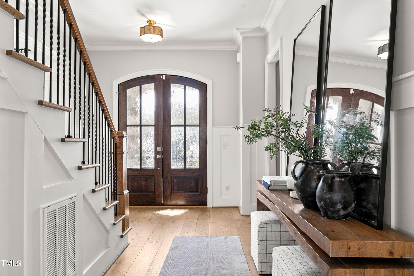
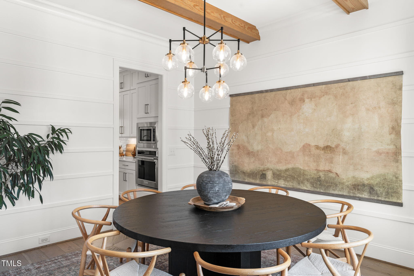
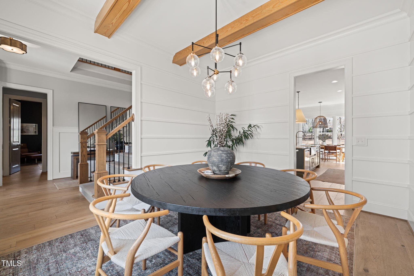
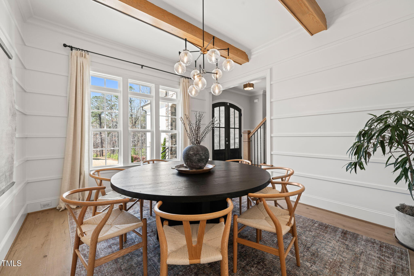
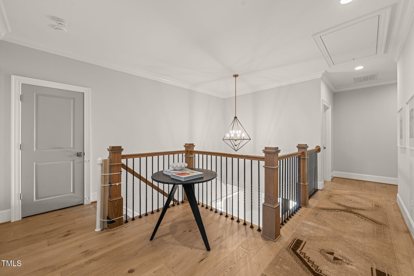
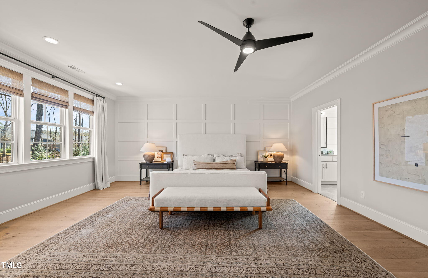
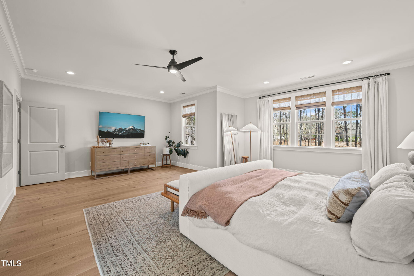
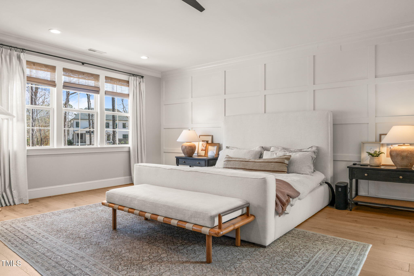
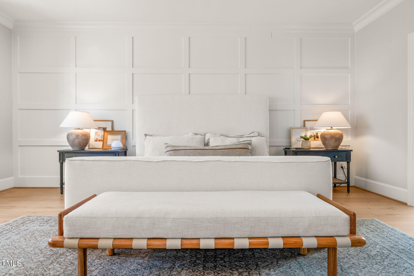
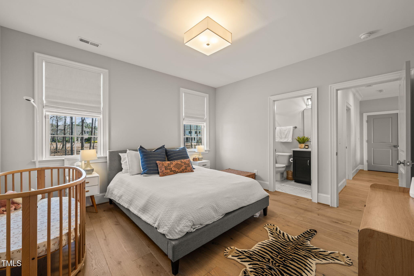
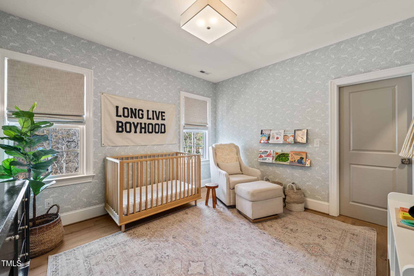
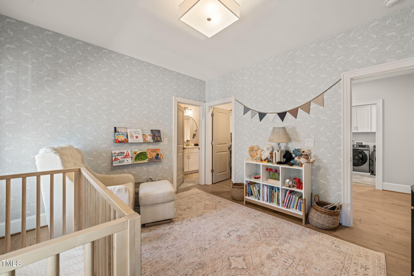
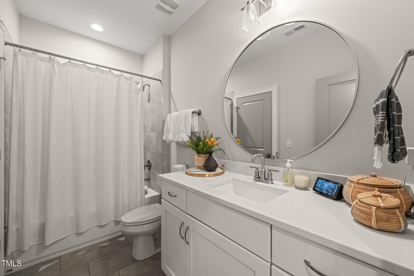
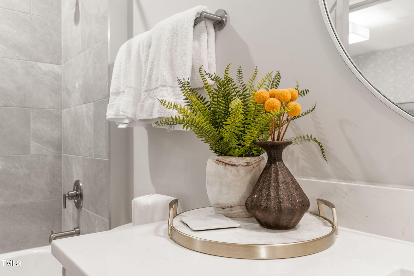
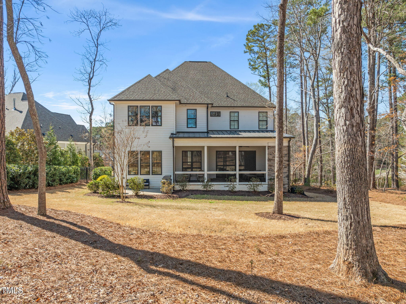
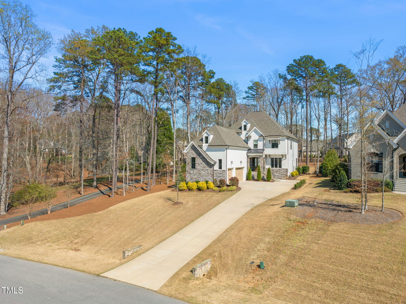
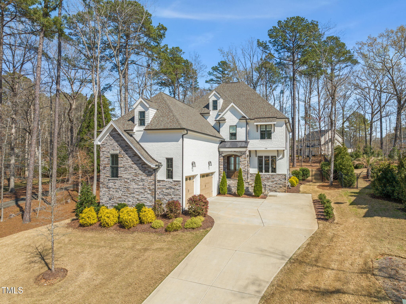
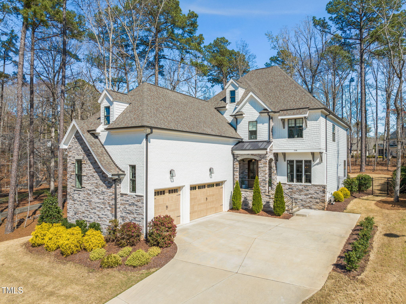
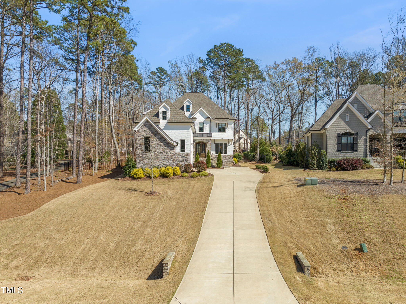
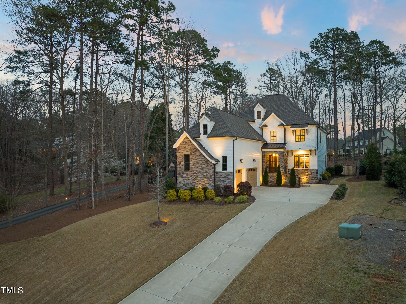
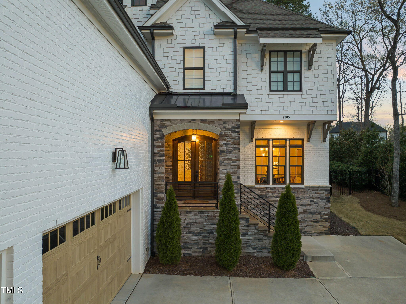
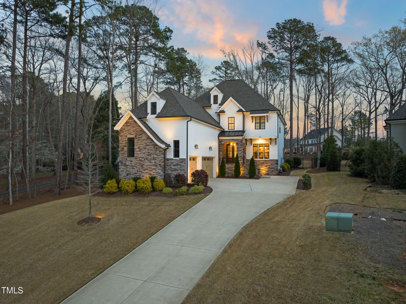
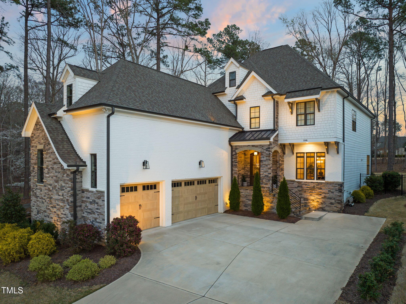
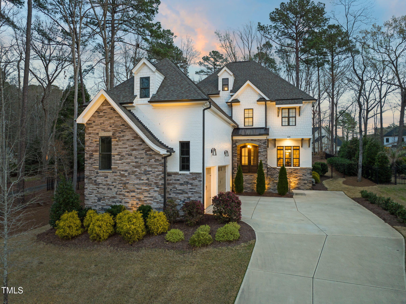
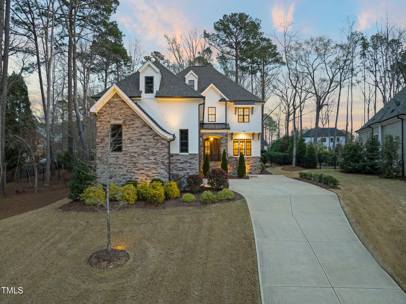
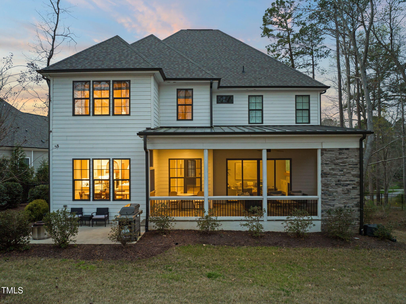
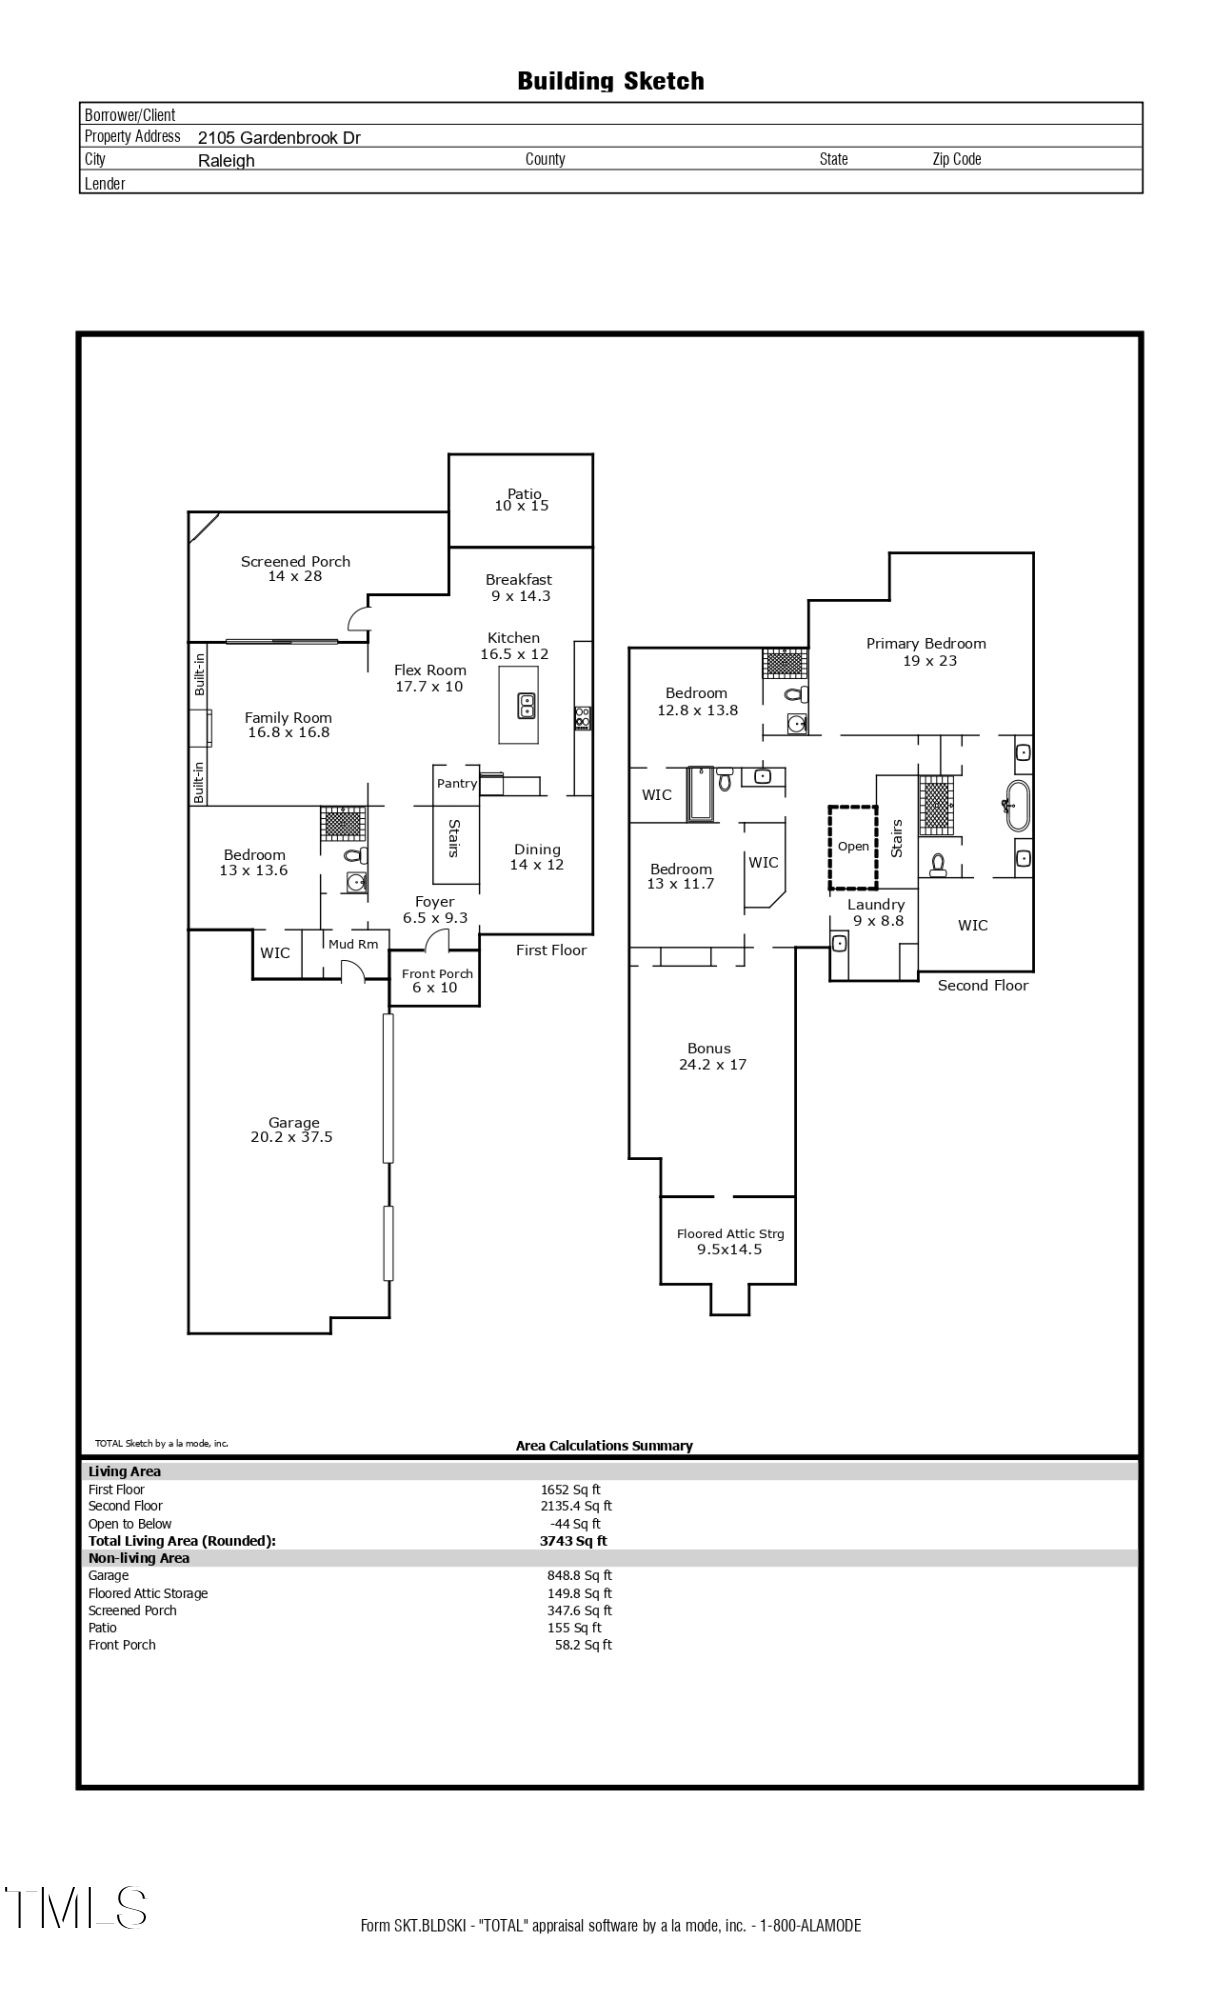
This stunning home, crafted by ICG Homes and located in the sought-after Sanctuary at Yates Mill, offers a perfect blend of comfort, style, and functionality. Boasting four spacious bedrooms and four full bathrooms, it includes a full guest suite conveniently situated on the main level. Upstairs, the private primary suite is accompanied by two additional bedrooms for added separation and tranquility.

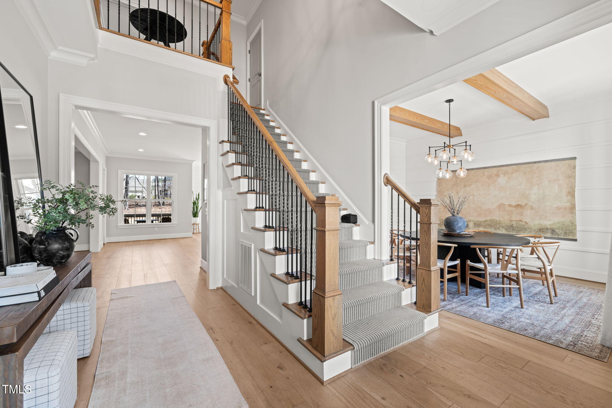
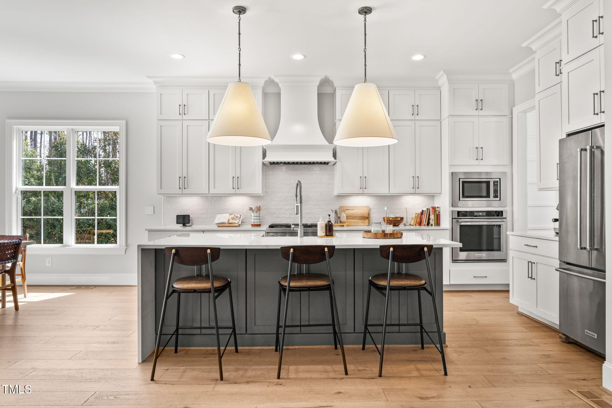
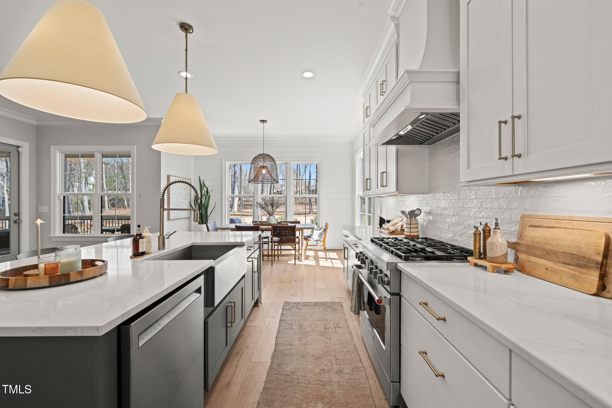
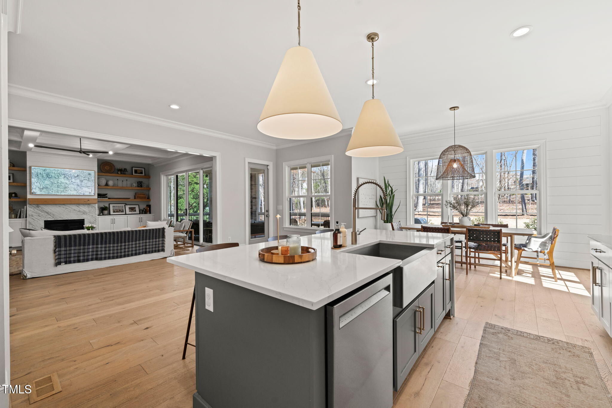
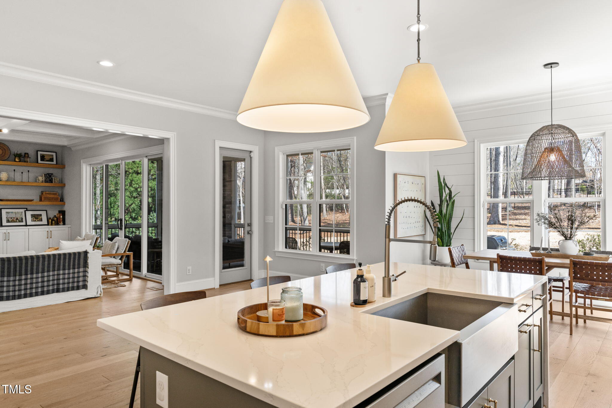
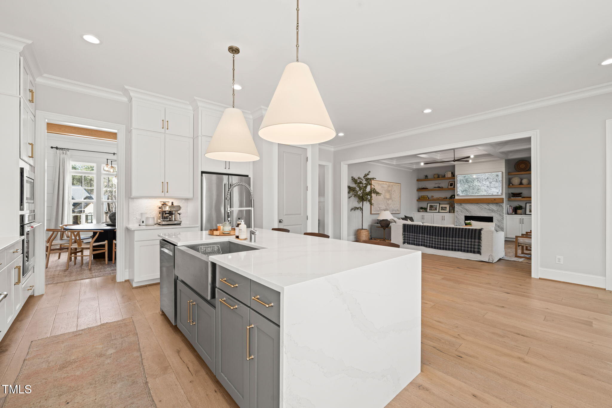
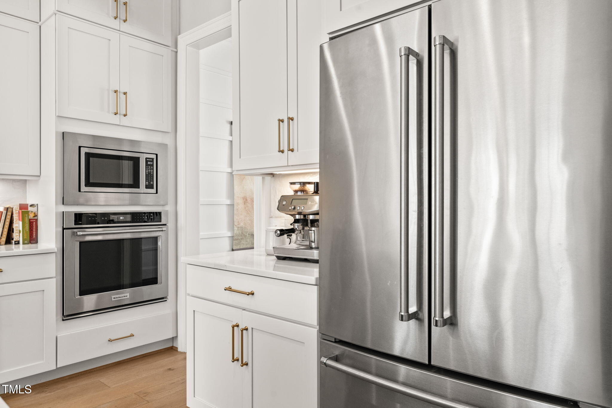
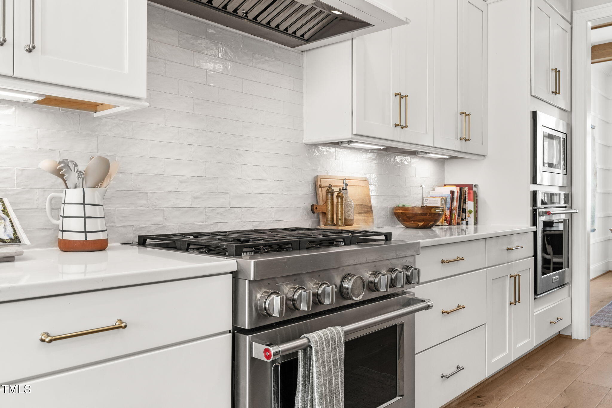
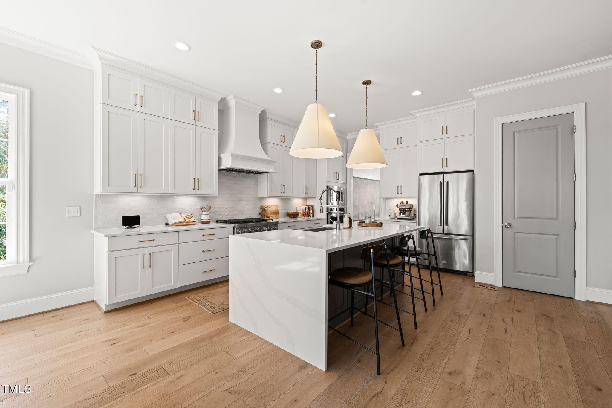
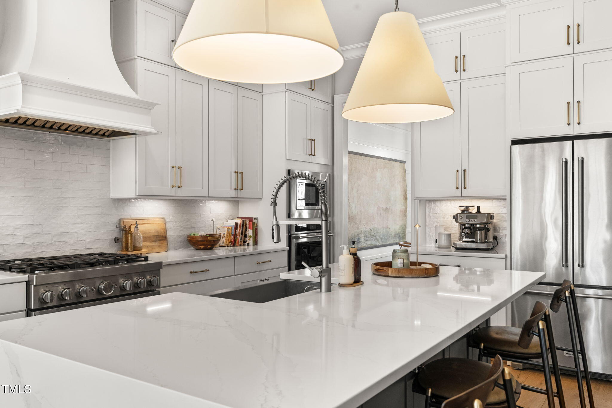
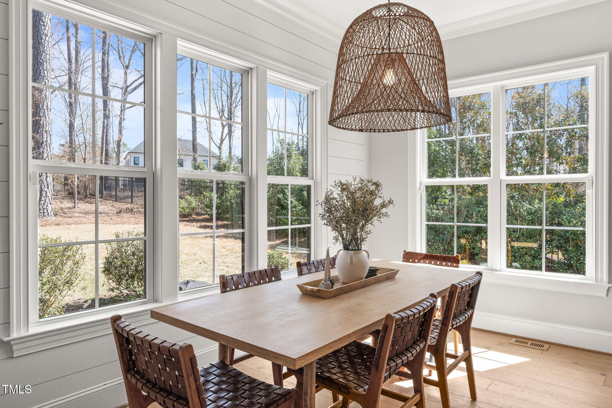
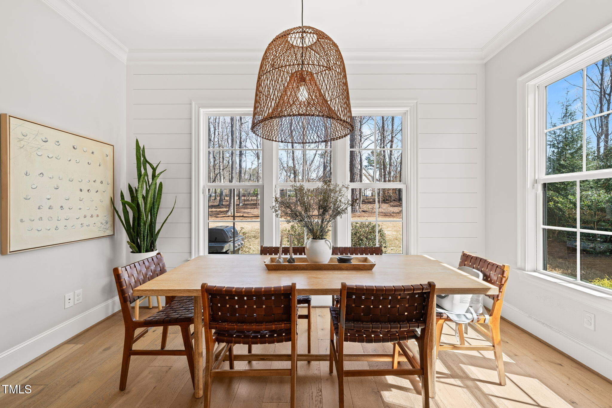
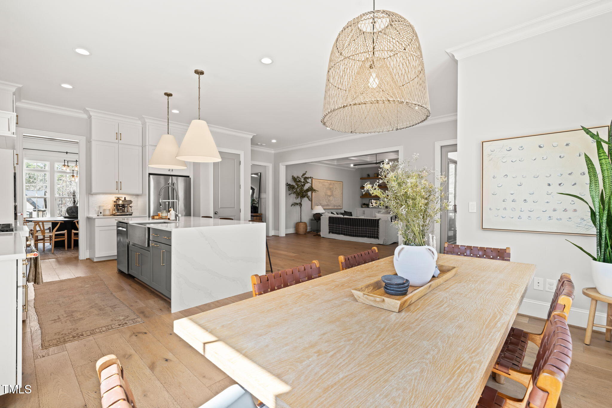
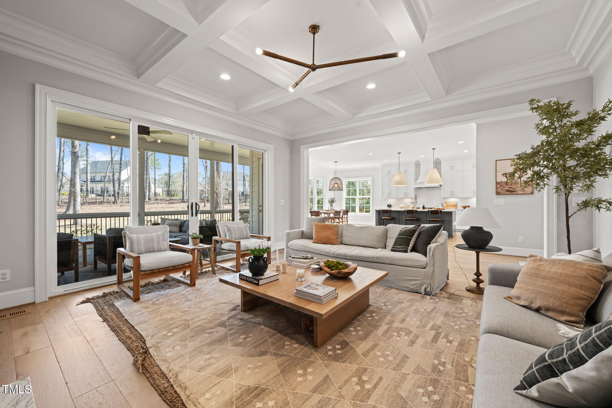
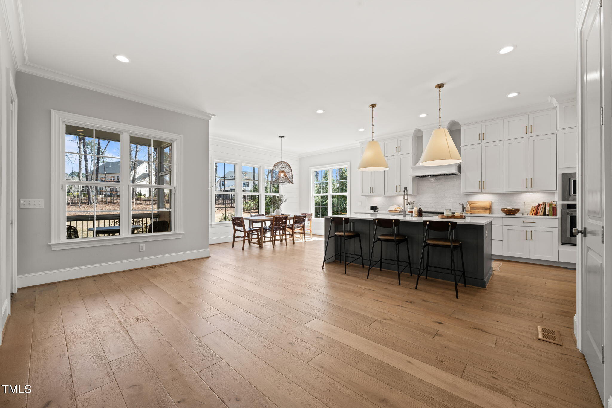
Throughout most of the main living areas, rich hardwood floors add warmth and sophistication. The chef's kitchen is a showstopper, featuring granite countertops, custom cabinetry with crown trim, stainless steel appliances--including a gas cooktop and wall oven--a large center island with a breakfast bar and pendant lighting, and a butler's pantry for extra storage. The kitchen opens to a cozy keeping room adorned with a triple window that floods the space with natural light.

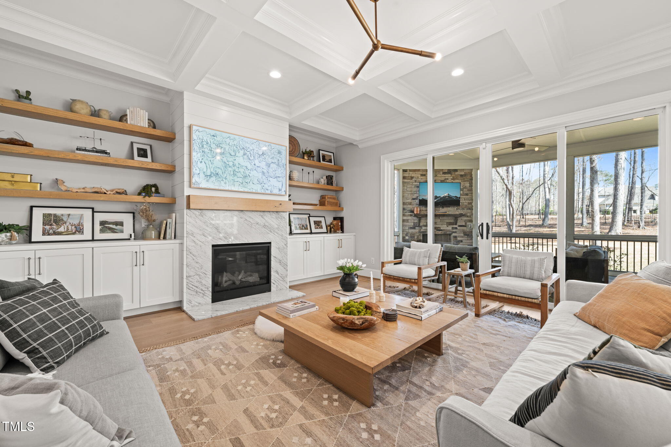
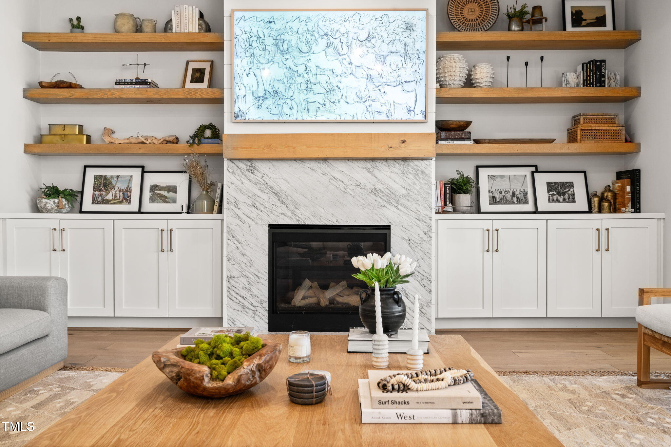
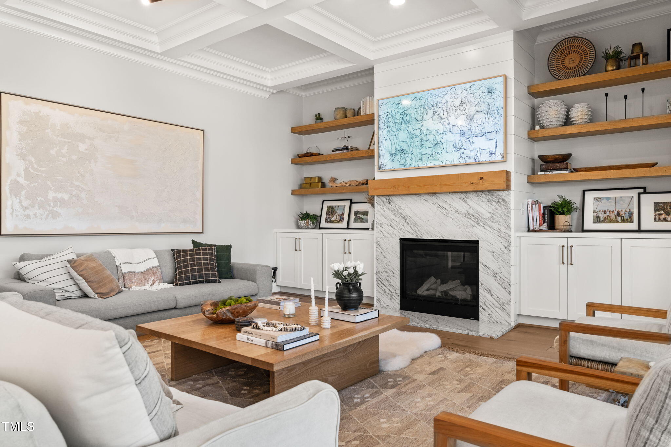
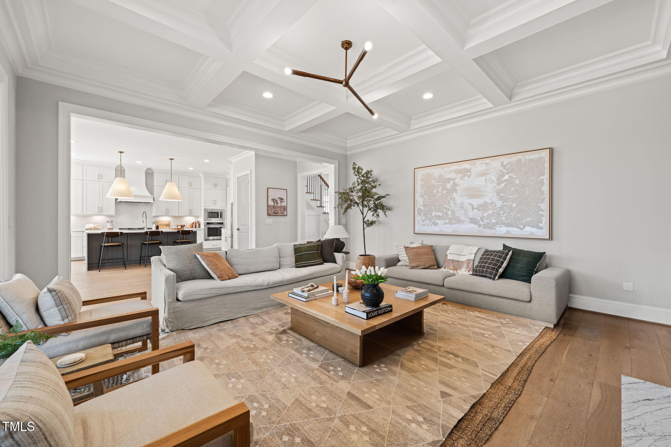
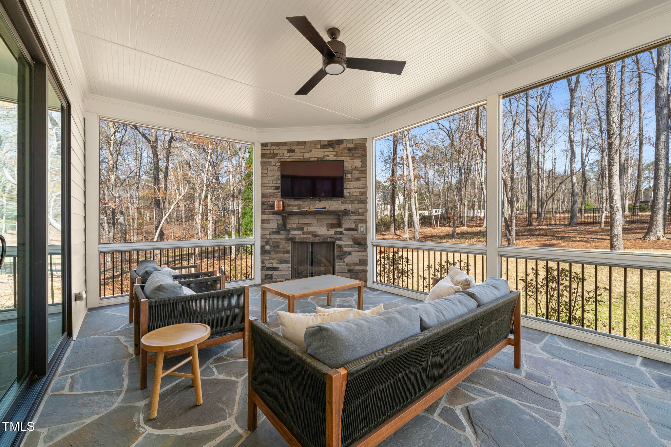
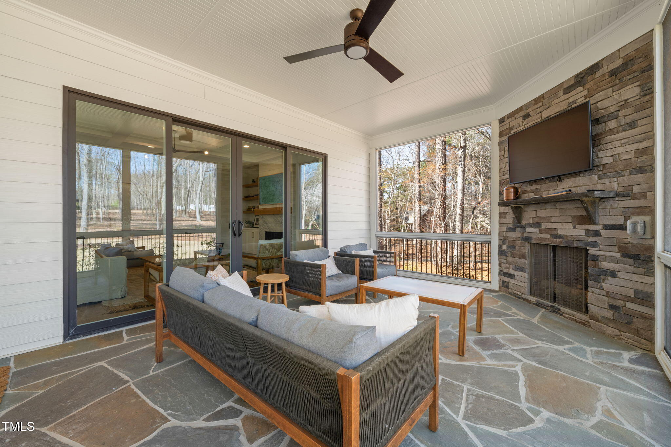
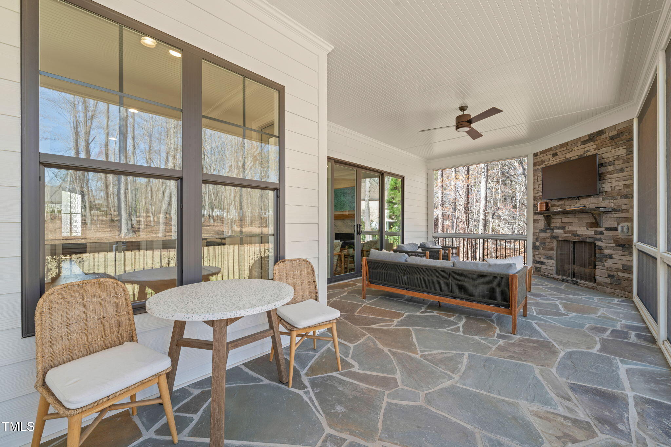
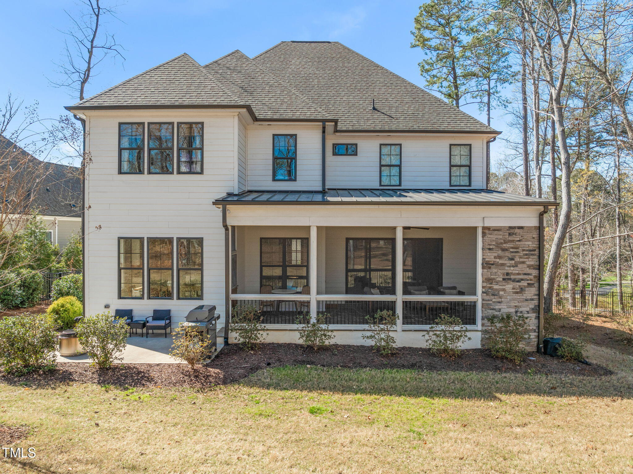
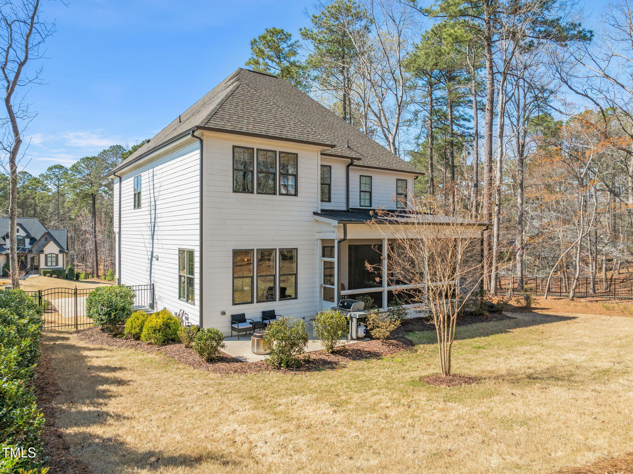
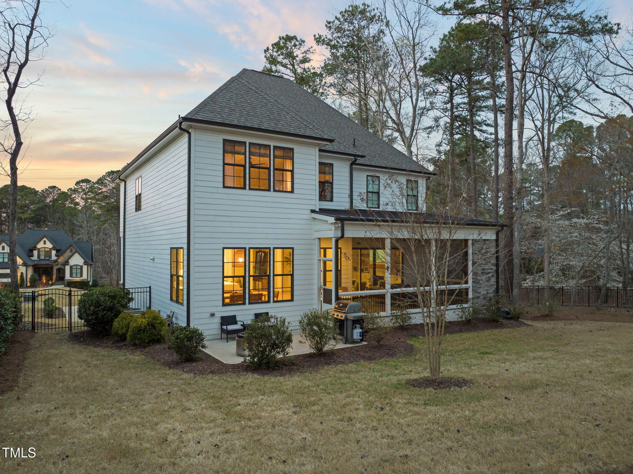
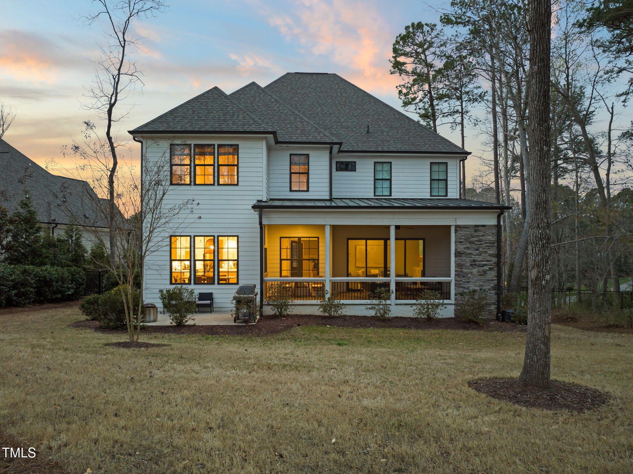
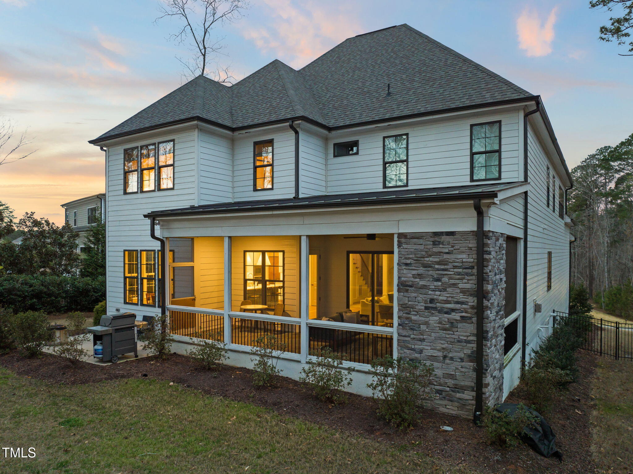
The family room impresses with a coffered ceiling and crown molding, a custom gas log fireplace surrounded by built-ins, and a 12-foot sliding door that opens to a screened porch. Ideal for year-round enjoyment, the porch includes its own fireplace--perfect for relaxing or entertaining.

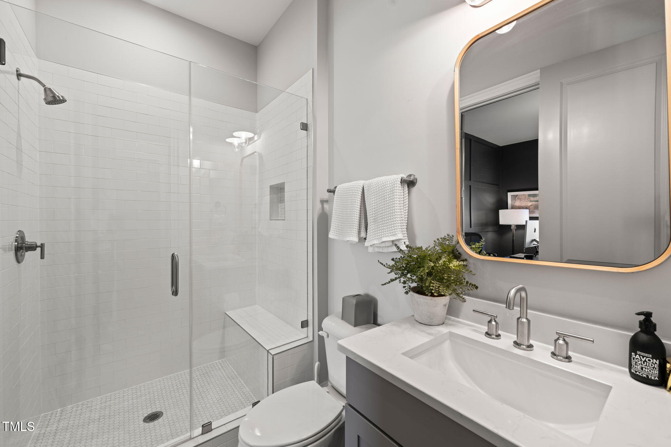
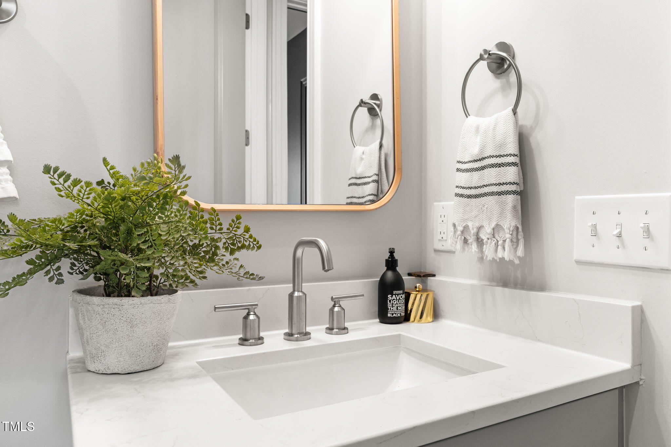
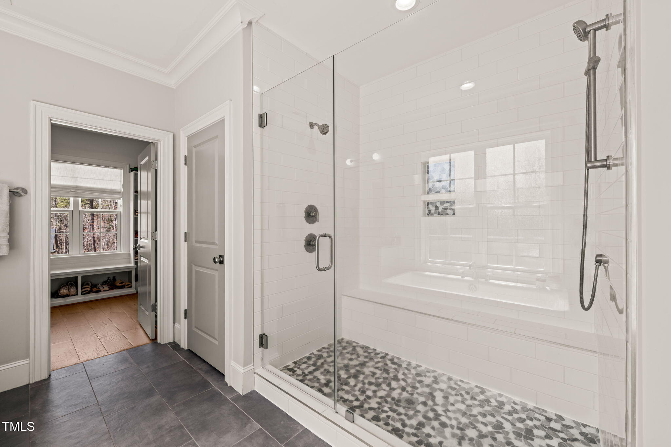
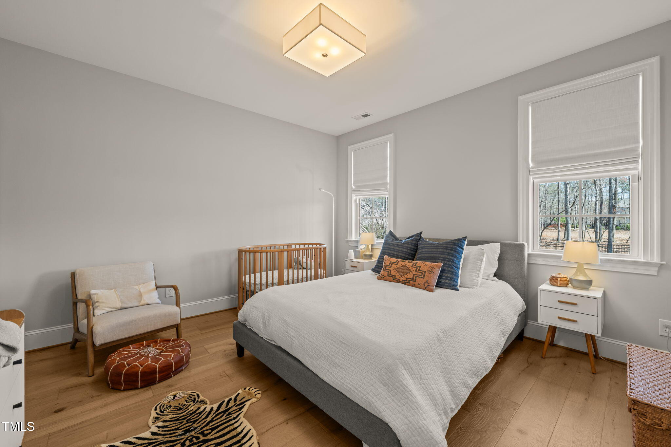
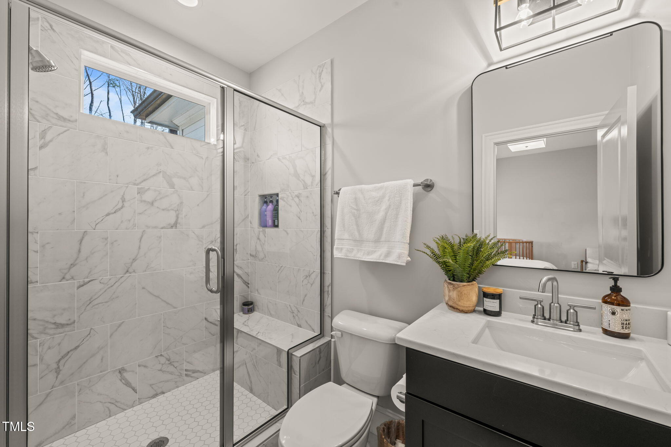
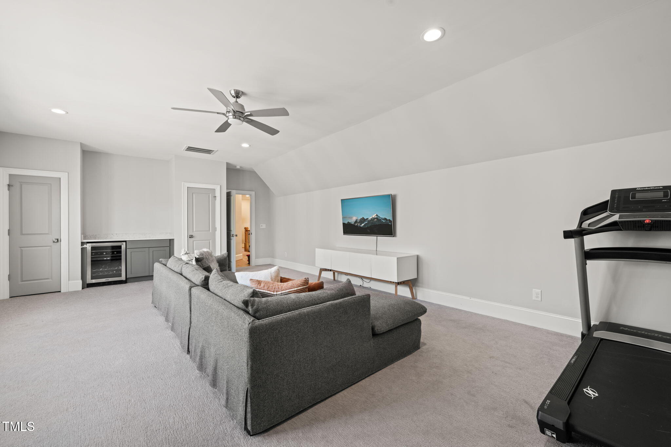
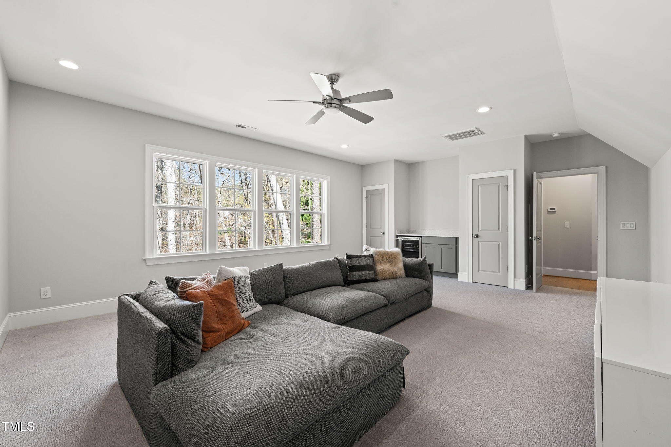
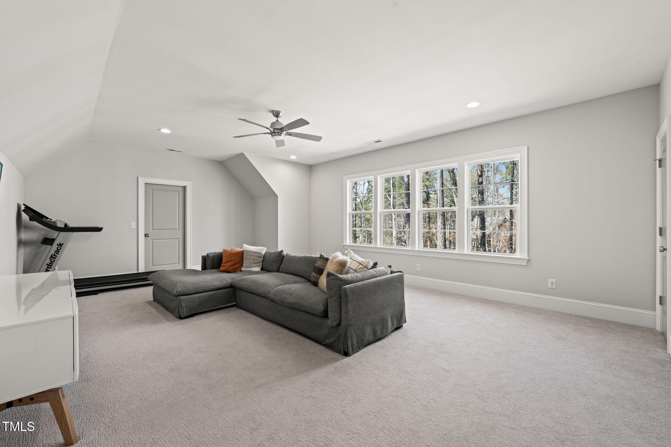
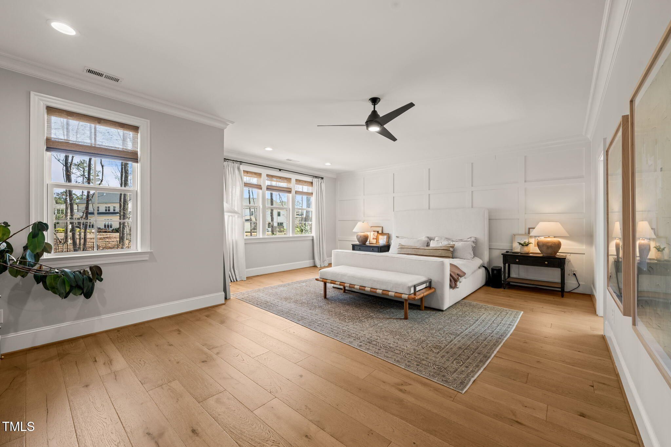
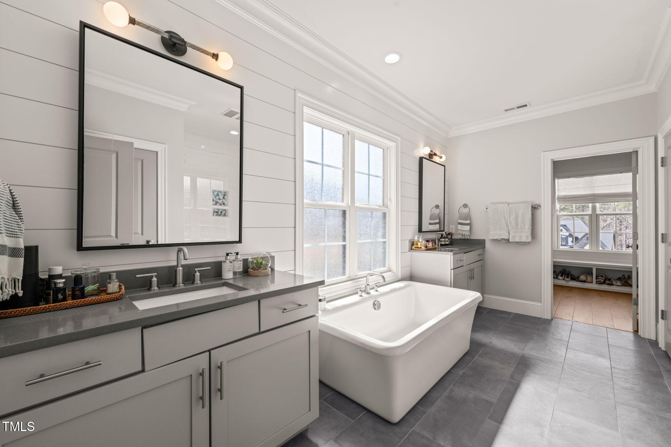
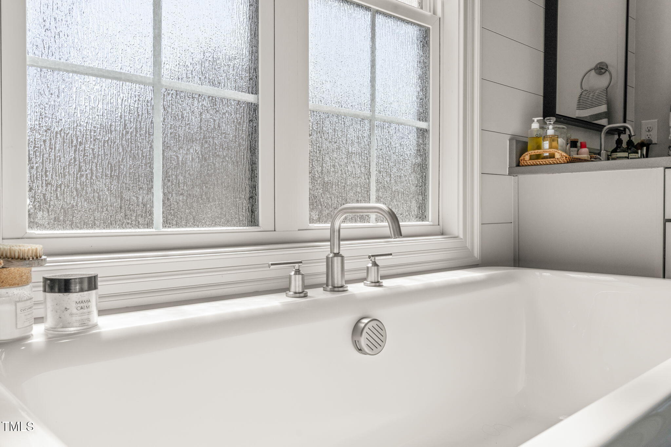
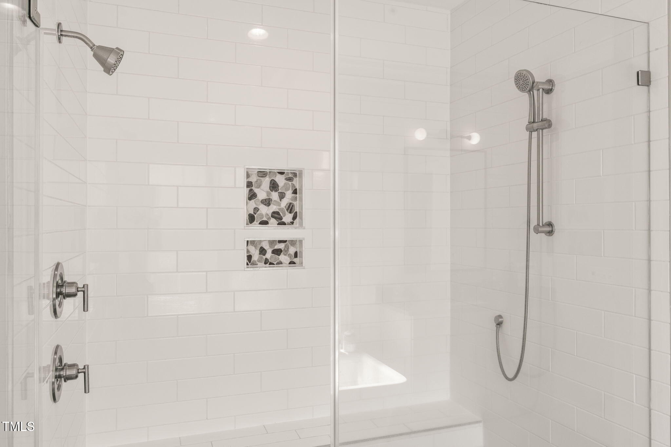
Upstairs, the luxurious primary suite offers plush carpeting, a serene sitting area, and a spa-inspired bathroom with dual granite-topped vanities, a freestanding soaking tub, a tiled walk-in shower with bench seating, and a generous walk-in closet. A large bonus room and unfinished storage space provide even more flexibility and room to grow.

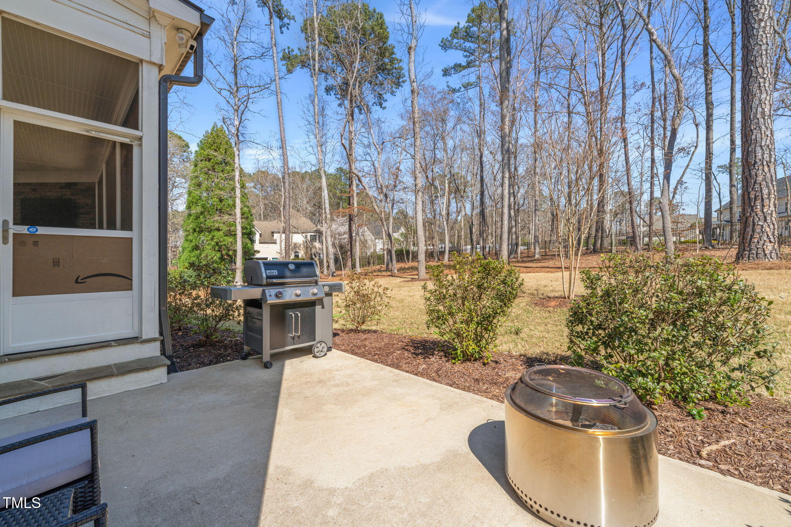
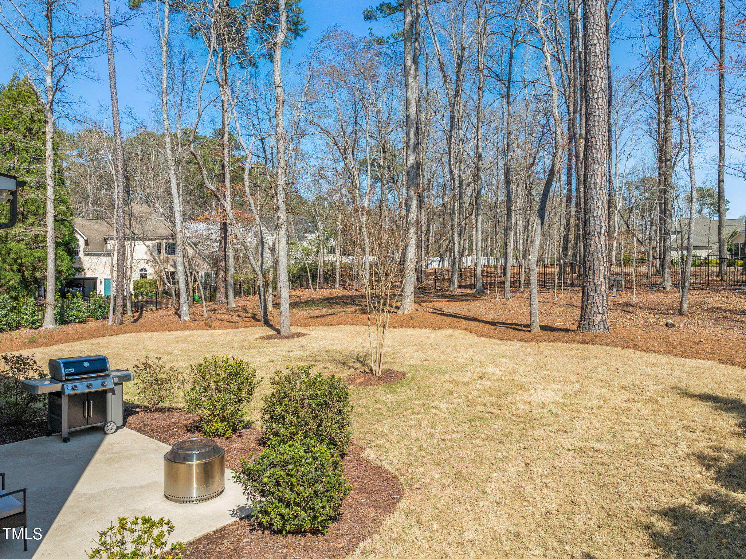
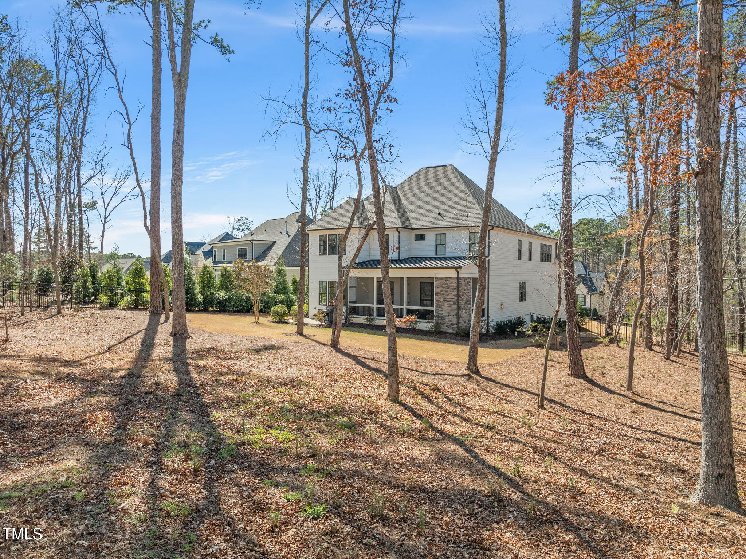
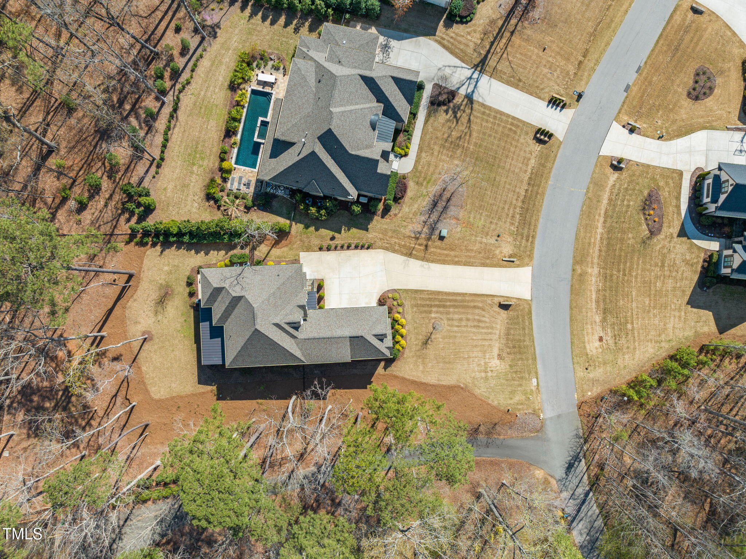
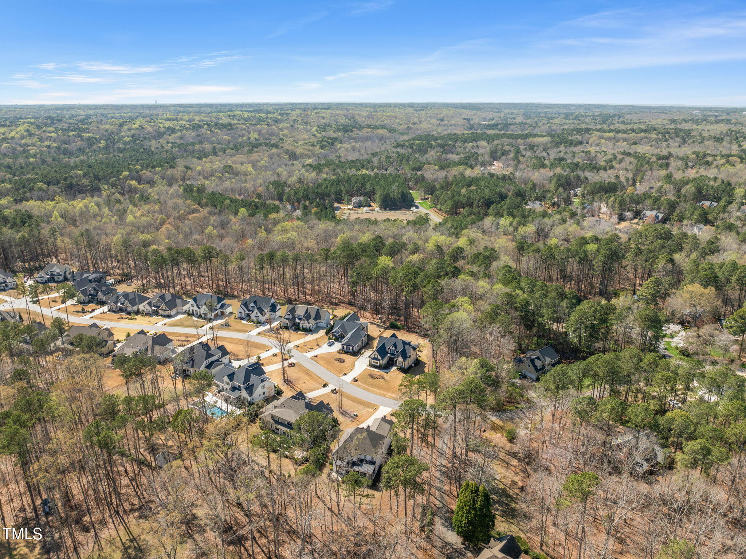
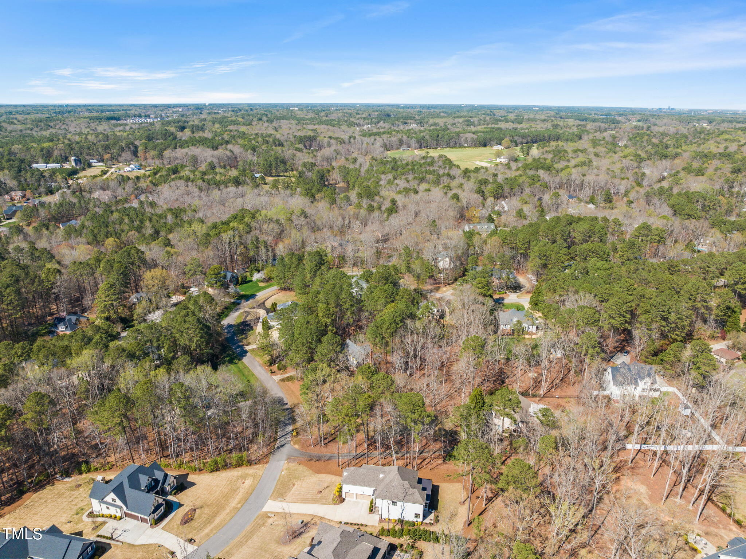
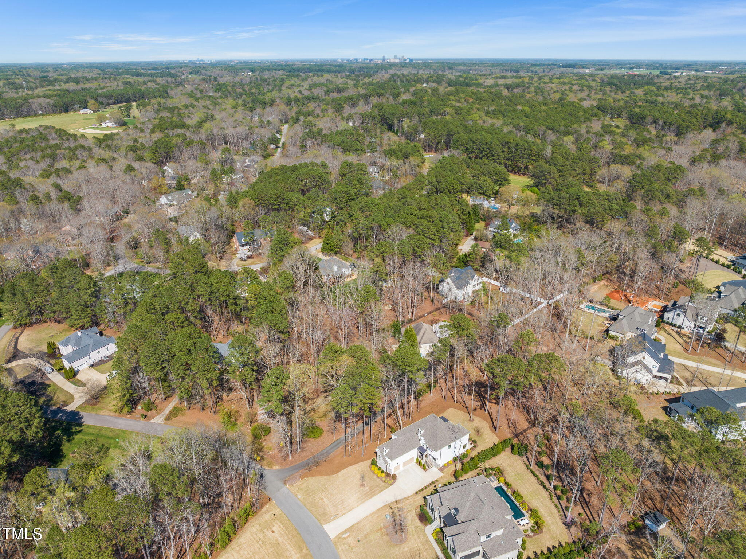
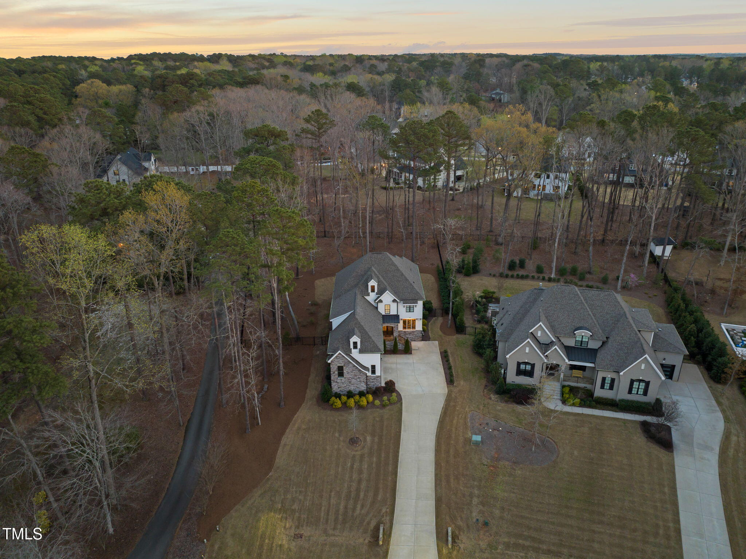
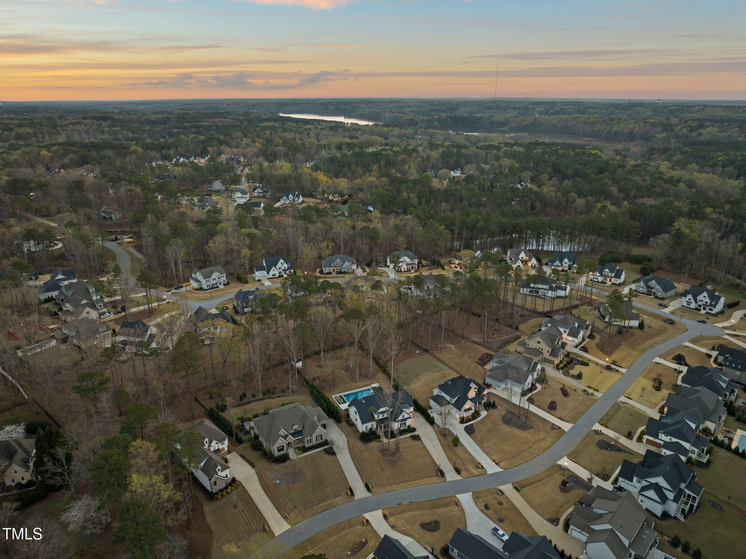
Set on nearly 0.7 acres, the private, landscaped lot creates a peaceful outdoor retreat, ideal for gatherings or quiet evenings surrounded by nature.

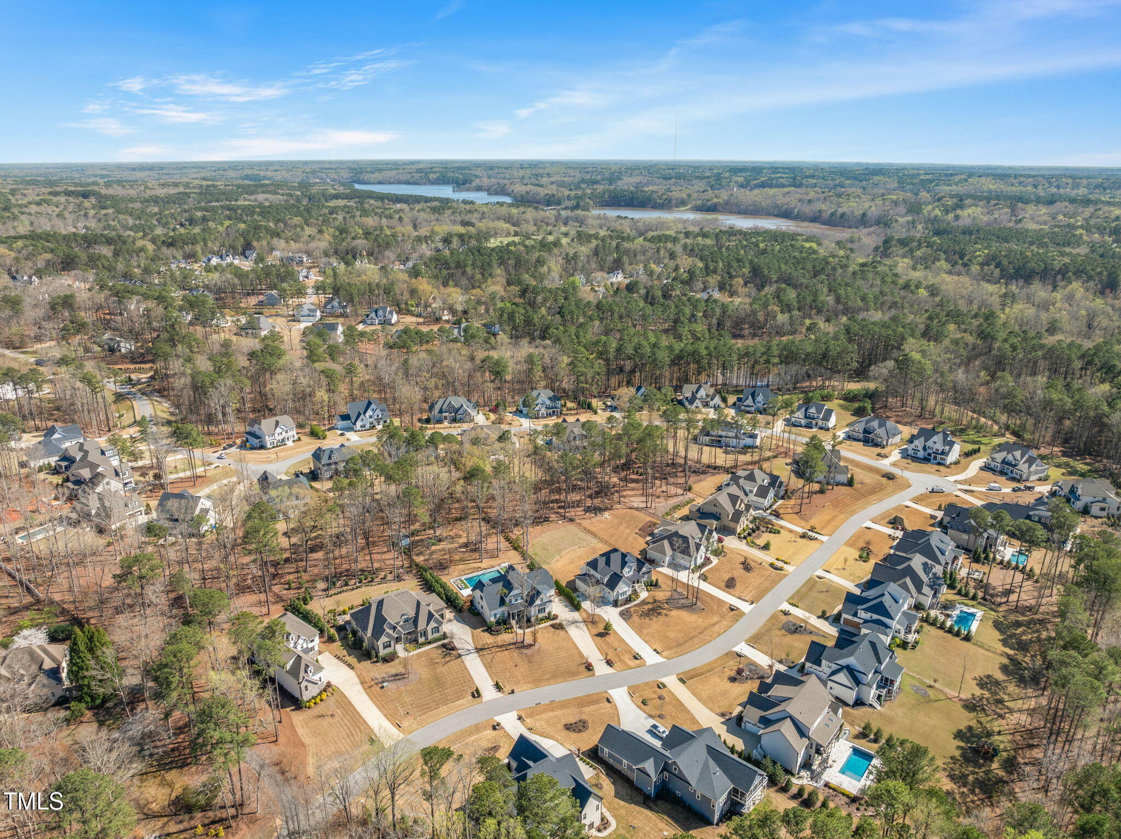
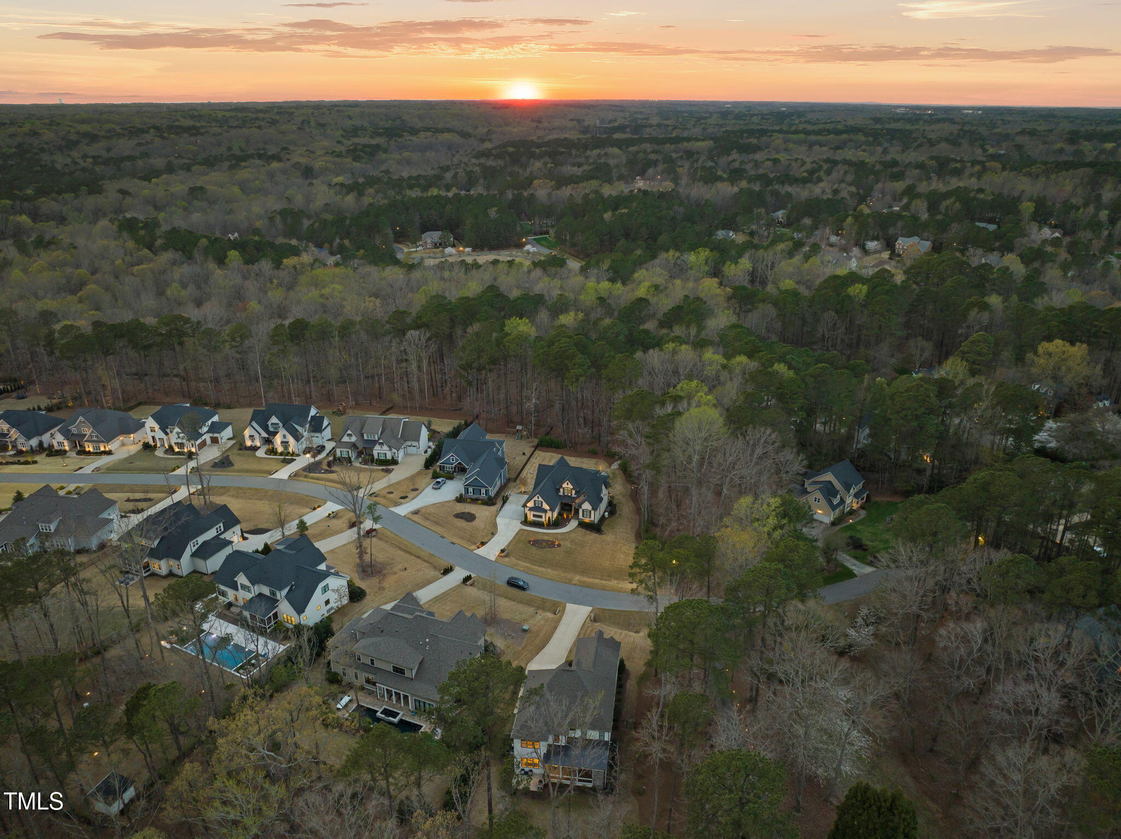
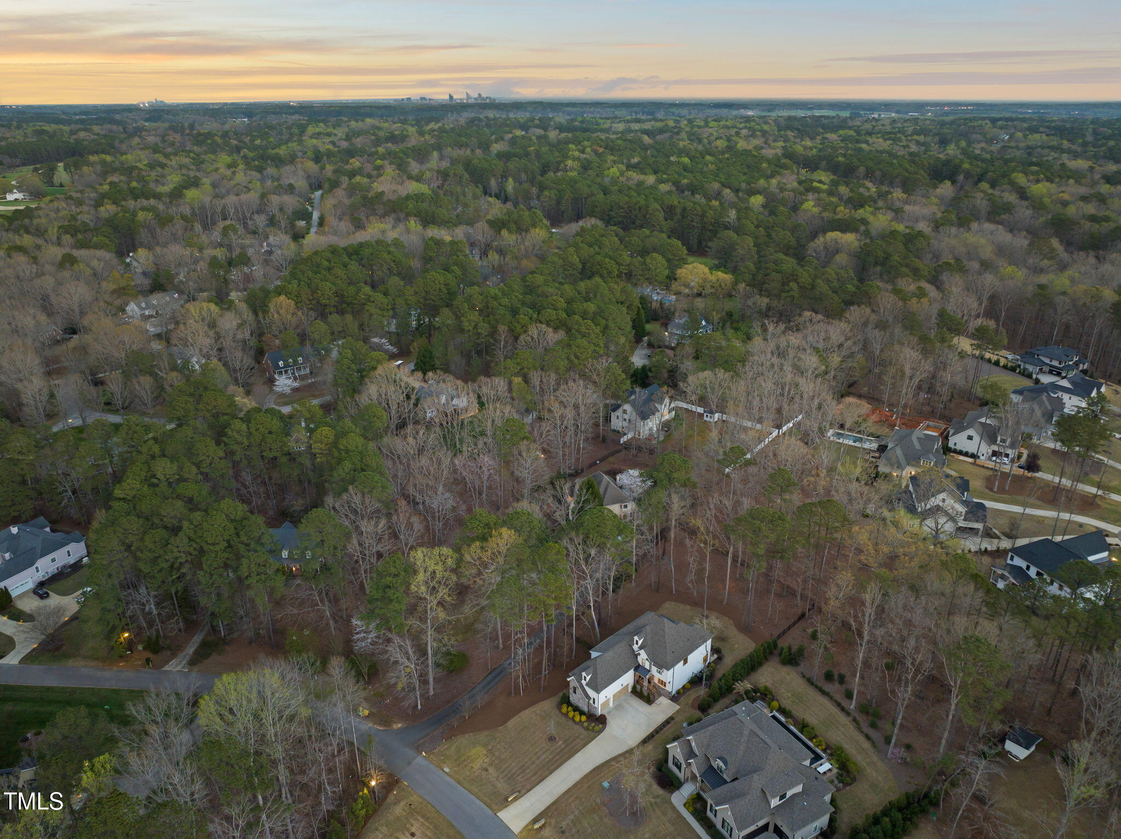
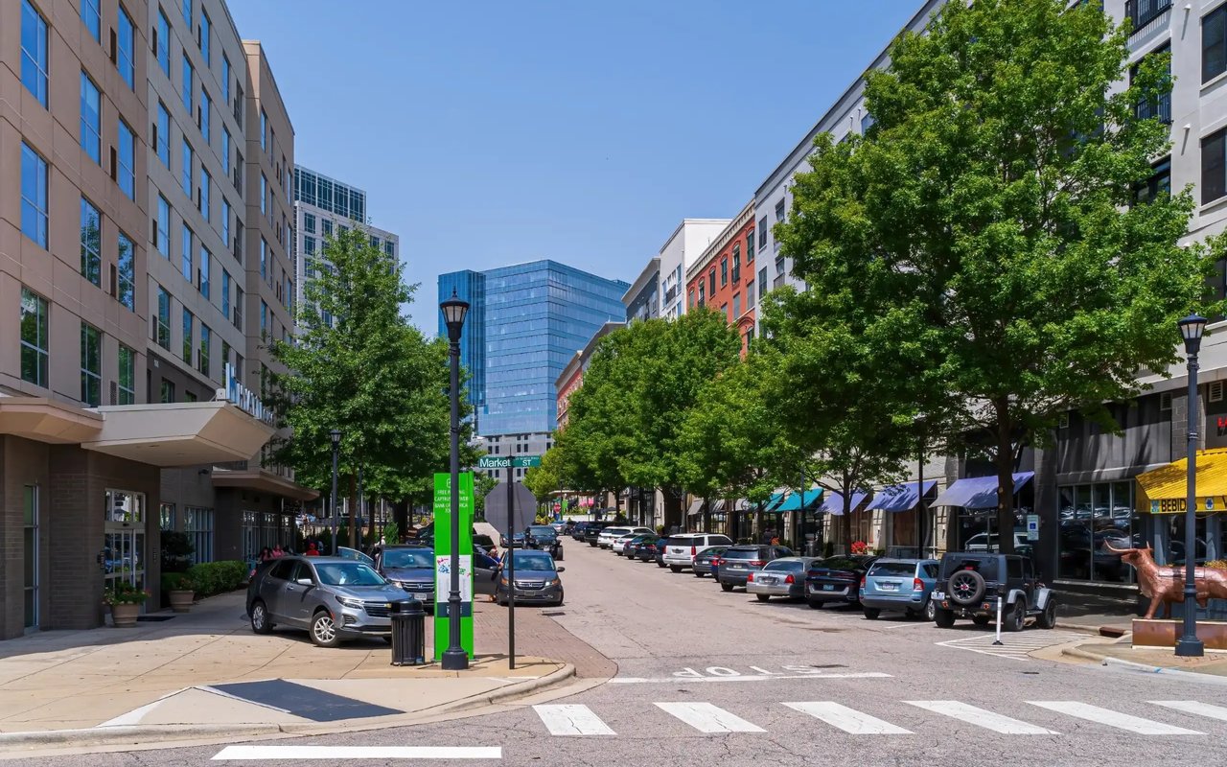
Located in the prestigious Sanctuary at Yates Mill, this home enjoys close proximity to top-tier private schools and is just a short drive from North Hills--a vibrant hub for upscale shopping, dining, and entertainment.

Overview

Property Status
Sold
Date Sold
October 24, 2025
Lot Size
0.69 Acres
MLS ID
10108325
Property Type
Residential
Year Built
2020

Features & Amenities

Total Area
3,743 Sq.Ft.
Neighborhood
Midtown
Architecture Styles
Traditional, Transitional
Stories
2
Garage Spaces
3.0
Water Source
Well
Roof
Shingle
Lot Features
Back Yard, Front Yard
Parking
Concrete, Driveway, Garage
Heat Type
Forced Air
Air Conditioning
Central Air
Laundry Room
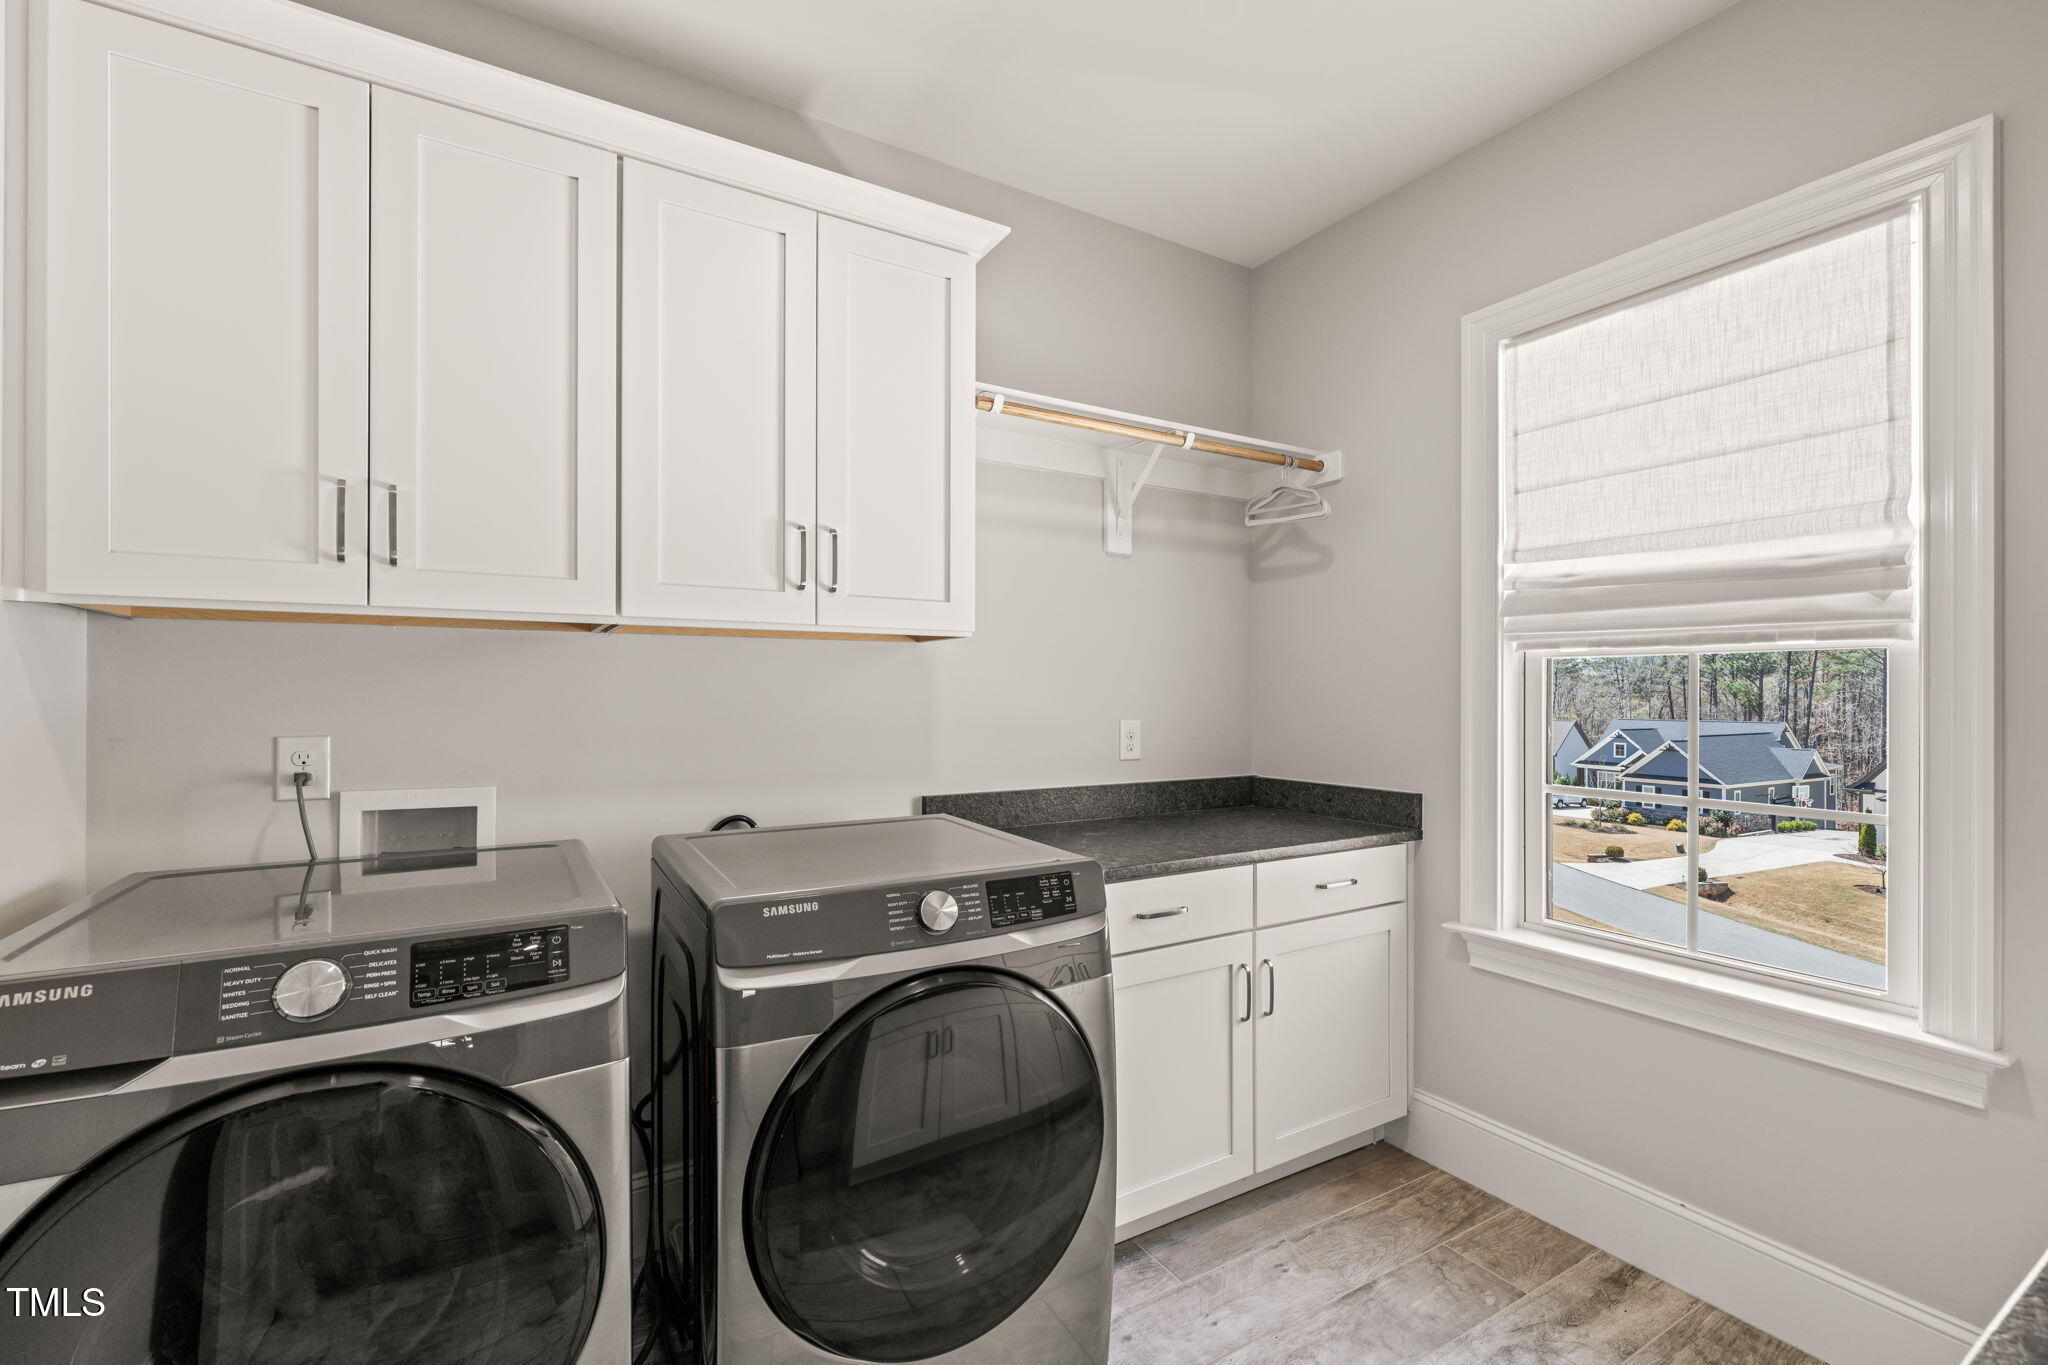
Laundry Room, Sink, Upper Level
Appliances
Dishwasher, Gas Range, Microwave, Oven, Range Hood, Stainless Steel Appliance(s)
Other Interior Features
Beamed Ceilings, Built-in Features, Ceiling Fan(s), Eat-in Kitchen, Entrance Foyer, Granite Counters, High Ceilings, Kitchen Island, Open Floorplan, Pantry, Smooth Ceilings, Walk-In Closet(s), Walk-In Shower
Sewer
Septic Tank
Substructure
Other
HOA Amenities
Maintenance Grounds
Elementary School
Wake - Swift Creek
Middle School
Wake - Dillard
High School
Wake - Athens Dr
Sales Price
$1,300,000
Real Estate Tax
$7,622/yr
HOA
$1,100/yr
Zoning
R-40W

Downloads
2105 Gardenbrook Dr

Schedule a Tour

We would love to help you see this beautiful home! As a full-service brokerage, we can help you tour. Please submit an offer, and answer questions about the buying process.
Thank you

for your interest in 2105 Gardenbrook Drive, Raleigh, NC 27606

2105 Gardenbrook Dr
Navigate
Midtown

Explore Midtown

Midtown Raleigh is the geographic and lifestyle sweet spot that many Triangle families land on.

read more
2105 Gardenbrook Dr
explore in 3d

I'm Interested In

2105 Gardenbrook Dr

Explore our active properties

Premier Listings

For Sale

Follow Us On Instagram