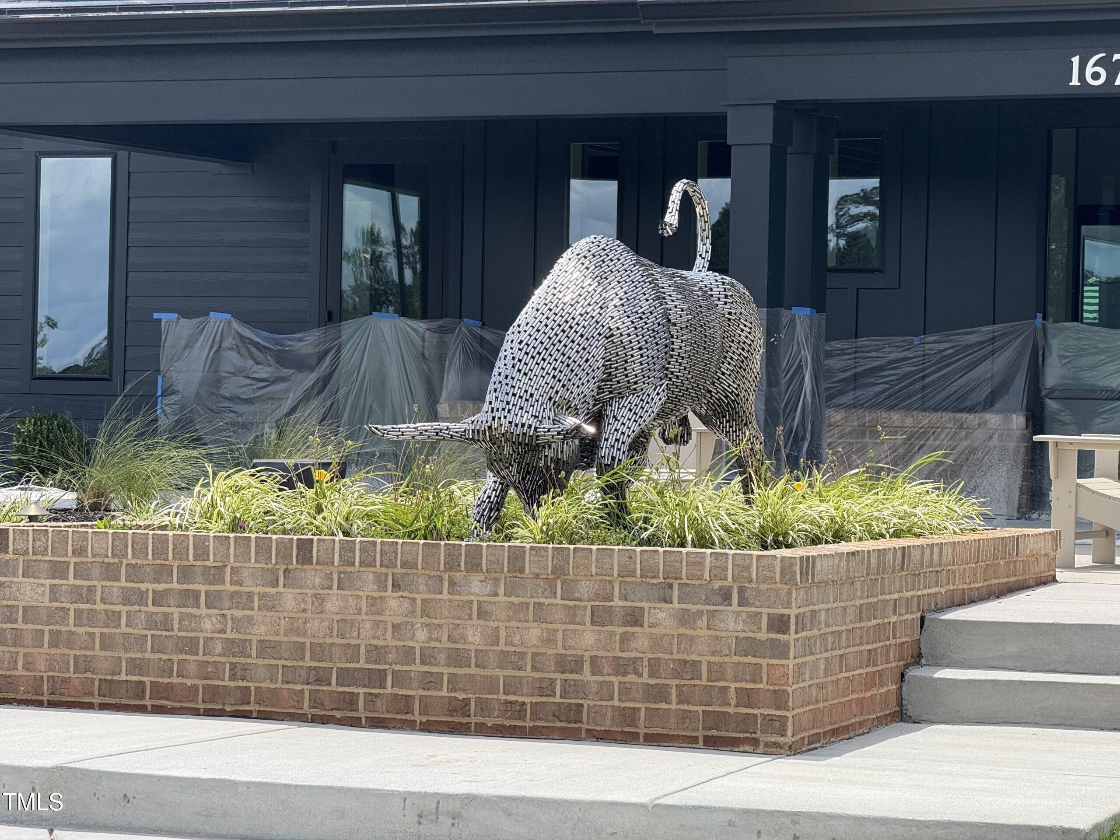
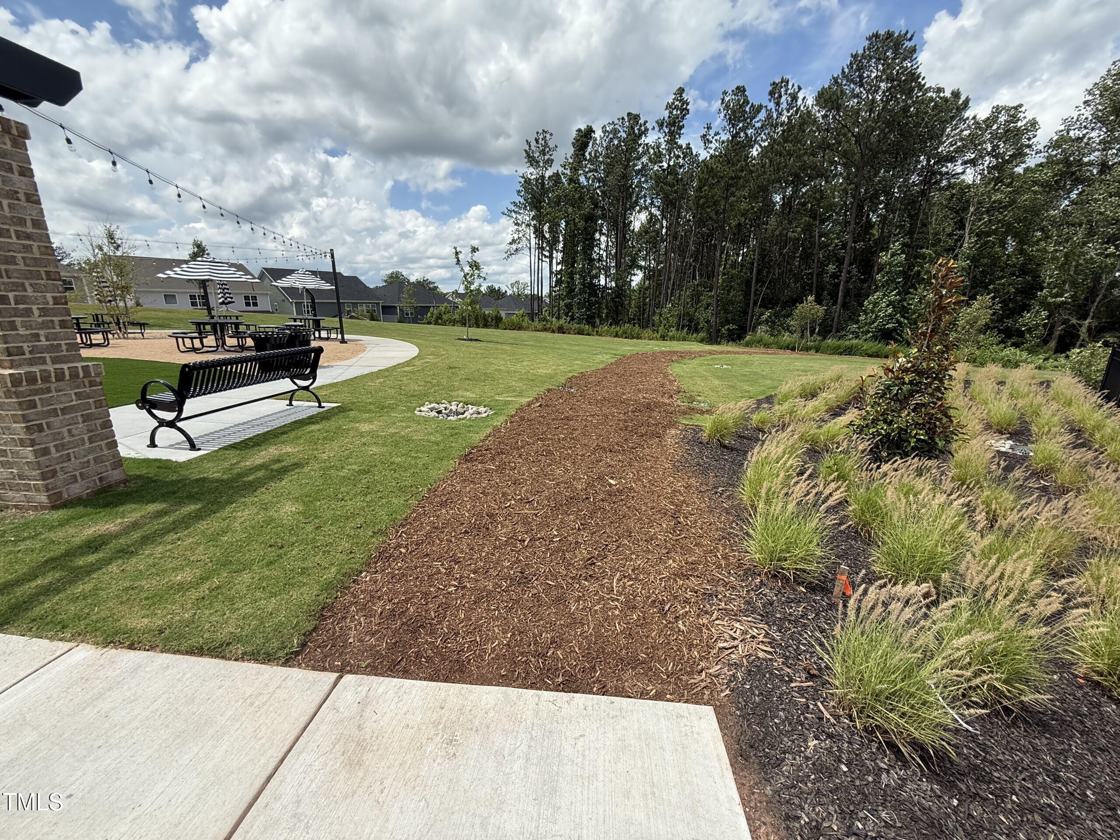
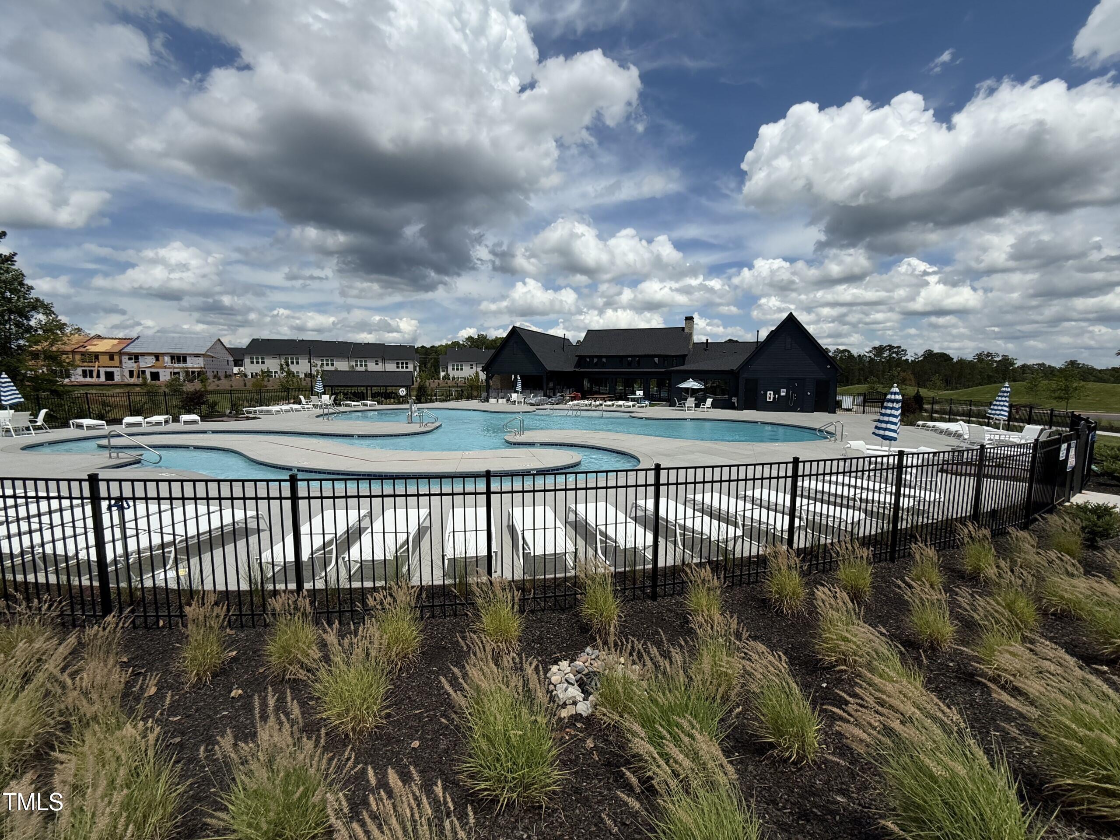
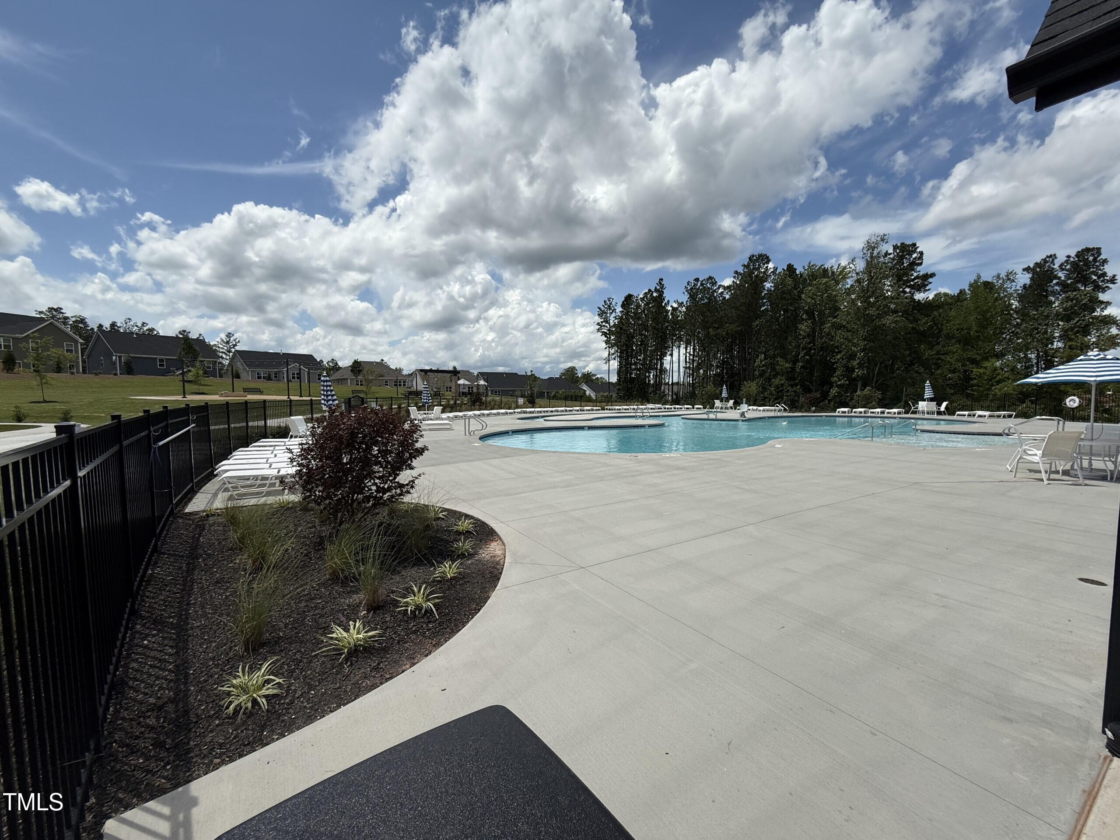
When You Are Ready, We Will Make Time.

Thank you for your message. We will be in touch with you shortly.

Explore Our Properties

Property Description

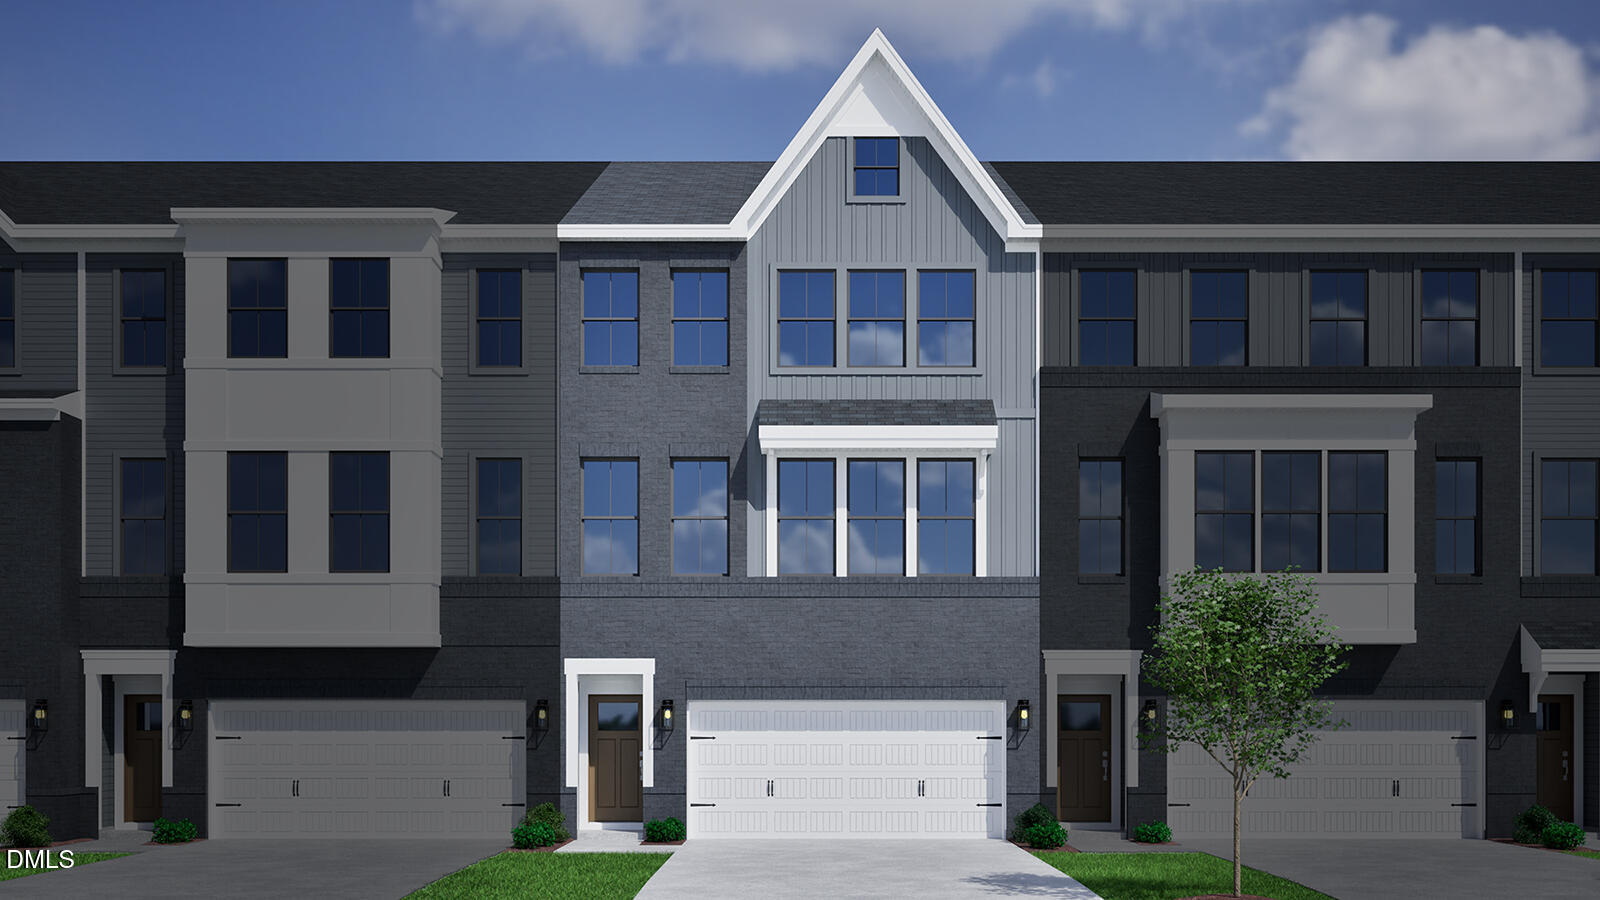
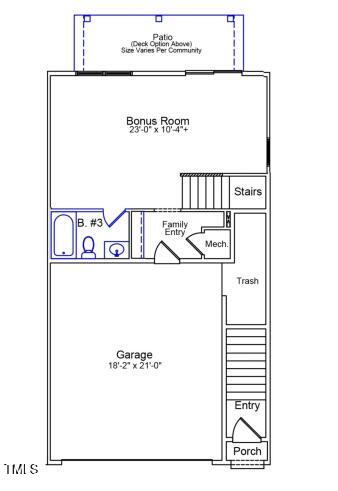
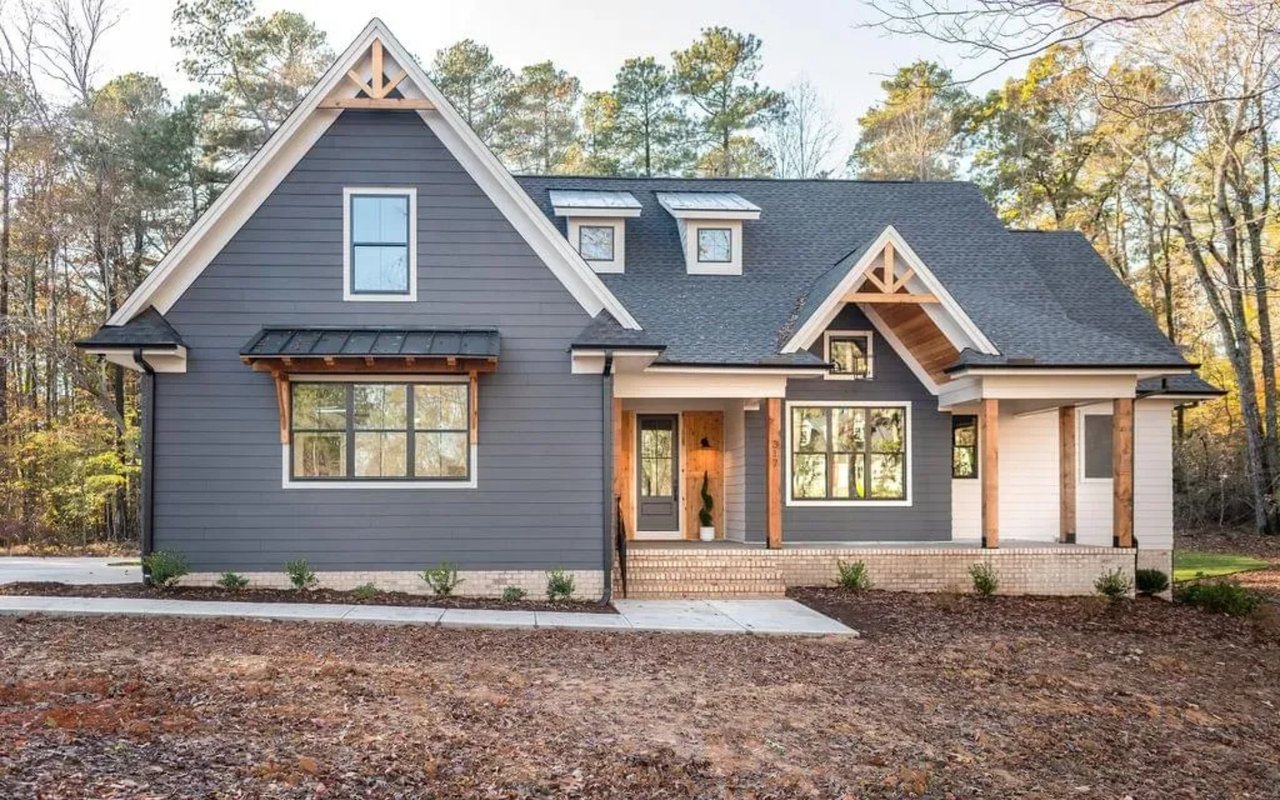
This beautifully designed 3-story Winterberry Townhome offers comfort, style, and functionality across every level. The spacious first-floor bonus room is perfect for entertaining, creating a media space, or setting up a home office. Step outside to a covered patio, nestled beneath the second-floor deck--ideal for relaxing or hosting guests.

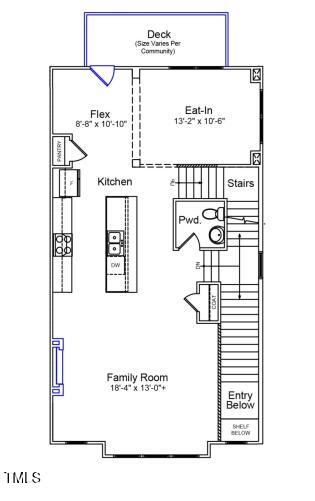
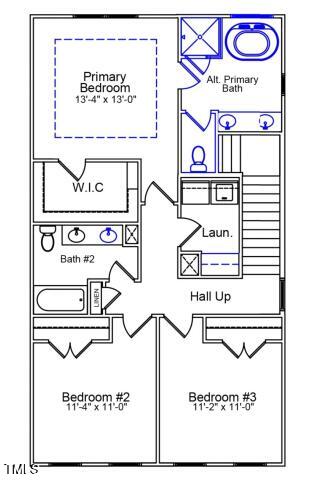
Upstairs, the family room features a cozy fireplace, perfect for chilly evenings, and elegant hardwood stairs lead you through the home with timeless charm. The primary suite is a true retreat, boasting a tray ceiling and a luxurious primary bath complete with a soaking tub, separate shower, and dual vanities.

This home blends practicality and luxury with its smart layout and stylish finishes. Don't miss the chance to make this exceptional townhome your own!

Overview

Property Status
Sold
Date Sold
June 25, 2026
Lot Size
4,356 Sq.Ft.
MLS ID
10106704
Property Type
Townhouse
Year Built
2025

Features & Amenities

Total Area
2,479 Sq.Ft.
Neighborhood
Sunset Grove
Architecture Styles
Craftsman
View Description
Trees/Woods
Stories
3
Garage Spaces
2.0
Water Source
Public
Utilities
Cable Available, Electricity Available, Natural Gas Available, Phone Available, Sewer Connected, Underground Utilities
Pool
Community, In Ground, Outdoor Pool
Roof
Shingle
Lot Features
Close to Clubhouse, Hardwood Trees, Landscaped, Wooded
Parking
Driveway, Garage, Garage Door Opener, Garage Faces Front
Heat Type
Central, Fireplace(s), Natural Gas, Zoned
Air Conditioning
Central Air, Zoned
Laundry Room
Electric Dryer Hookup, Laundry Room, Upper Level, Washer Hookup
Fireplace
Electric, Family Room
Appliances
Dishwasher, Disposal, Gas Water Heater, Microwave, Stainless Steel Appliance(s), Tankless Water Heater
Other Interior Features
Double Vanity, Kitchen Island, Open Floorplan, Recessed Lighting, Separate Shower, Smooth Ceilings, Tray Ceiling(s), Walk-In Closet(s), Walk-In Shower, Water Closet
Sewer
Public Sewer
Substructure
Concrete, Slab
HOA Amenities
None
Other Exterior Features
Balcony, Lighting, Rain Gutters
Elementary School
Durham - Spring Valley Elementary School
Middle School
Durham - Neal Middle
High School
Durham - Southern School of Energy and Sustainability
Sales Price
$478,873
HOA
$240/mo

Downloads

2118 Pink Peony Circle # 151

Schedule a Tour

We would love to help you see this beautiful home! As a full-service brokerage, we can help you tour. Please submit an offer, and answer questions about the buying process.
Thank you

for your interest in 2118 Pink Peony Circle # 151, Durham, NC 27703

2118 Pink Peony Circle # 151
Navigate
Sunset Grove

Explore Sunset Grove

Community that delivers what many buyers in the current Triangle market.

read more

I'm Interested In

2118 Pink Peony Circle # 151

Explore our active properties

Premier Listings

For Sale

Follow Us On Instagram