When You Are Ready, We Will Make Time.

Thank you for your message. We will be in touch with you shortly.

Explore Our Properties

Property Description

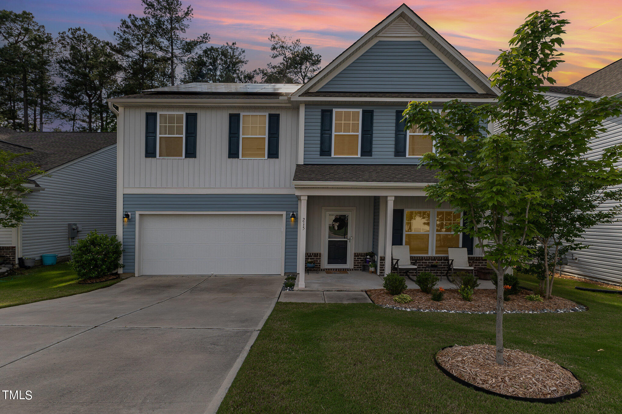
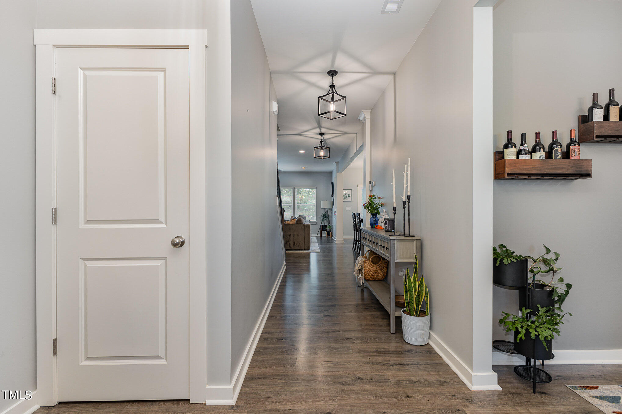
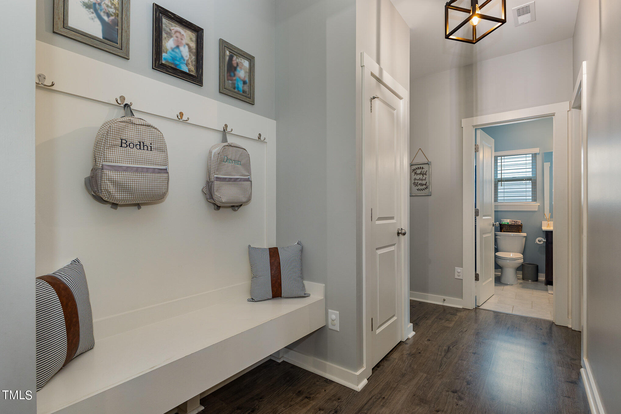
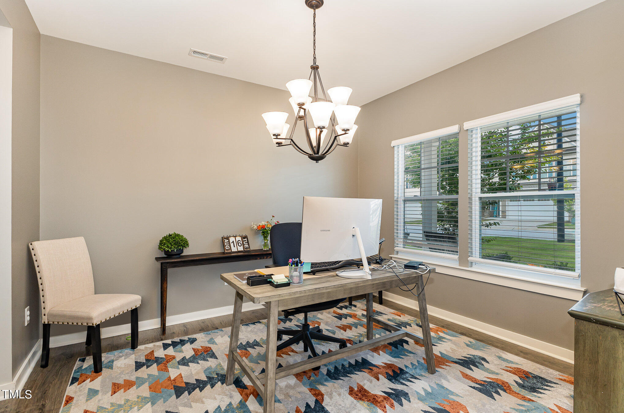
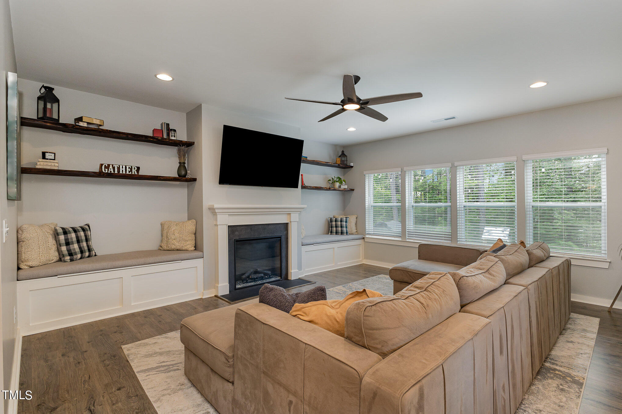
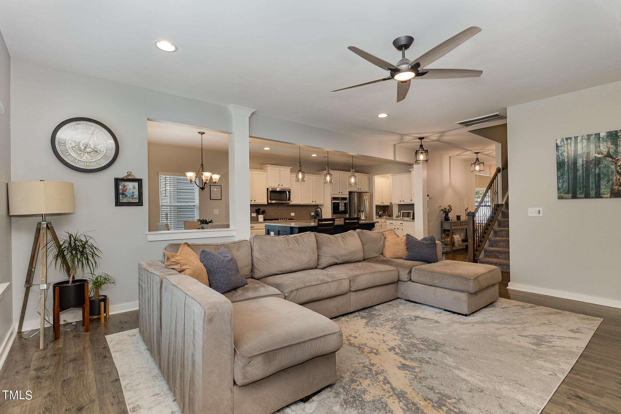
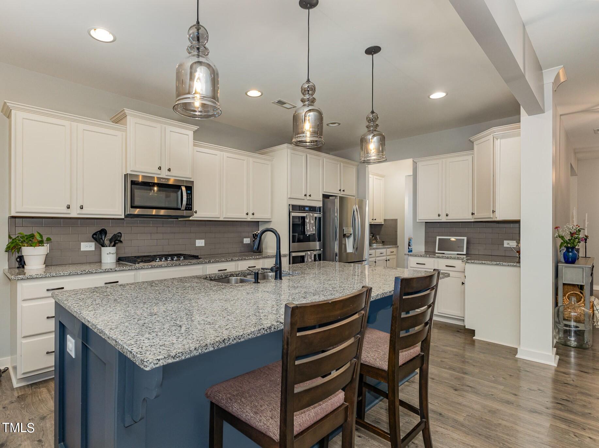
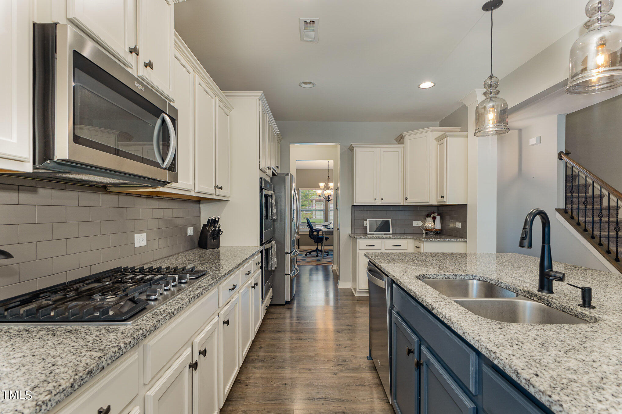
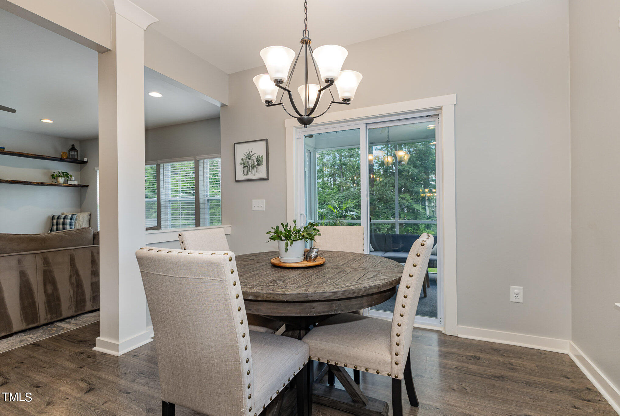
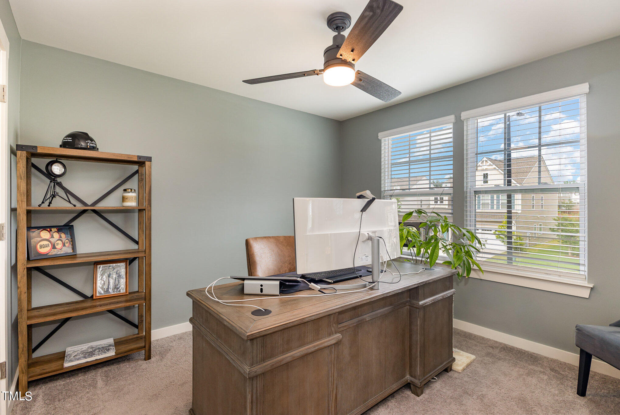
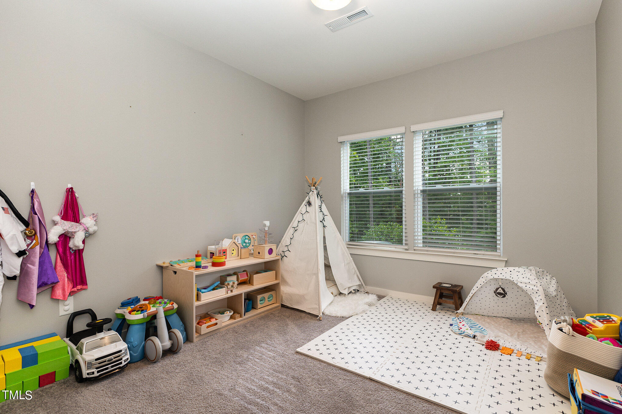
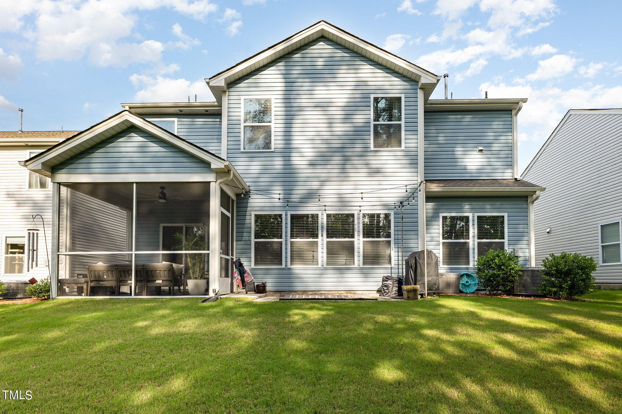
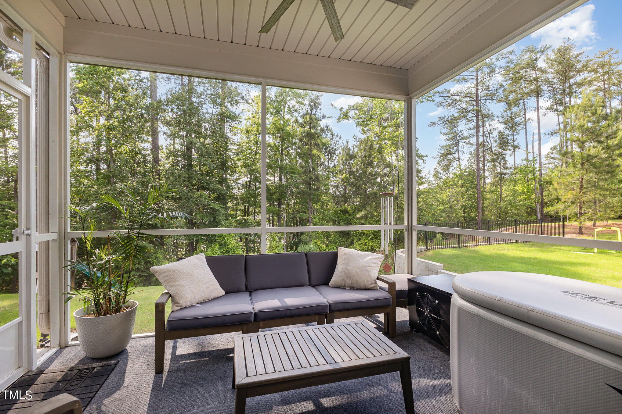
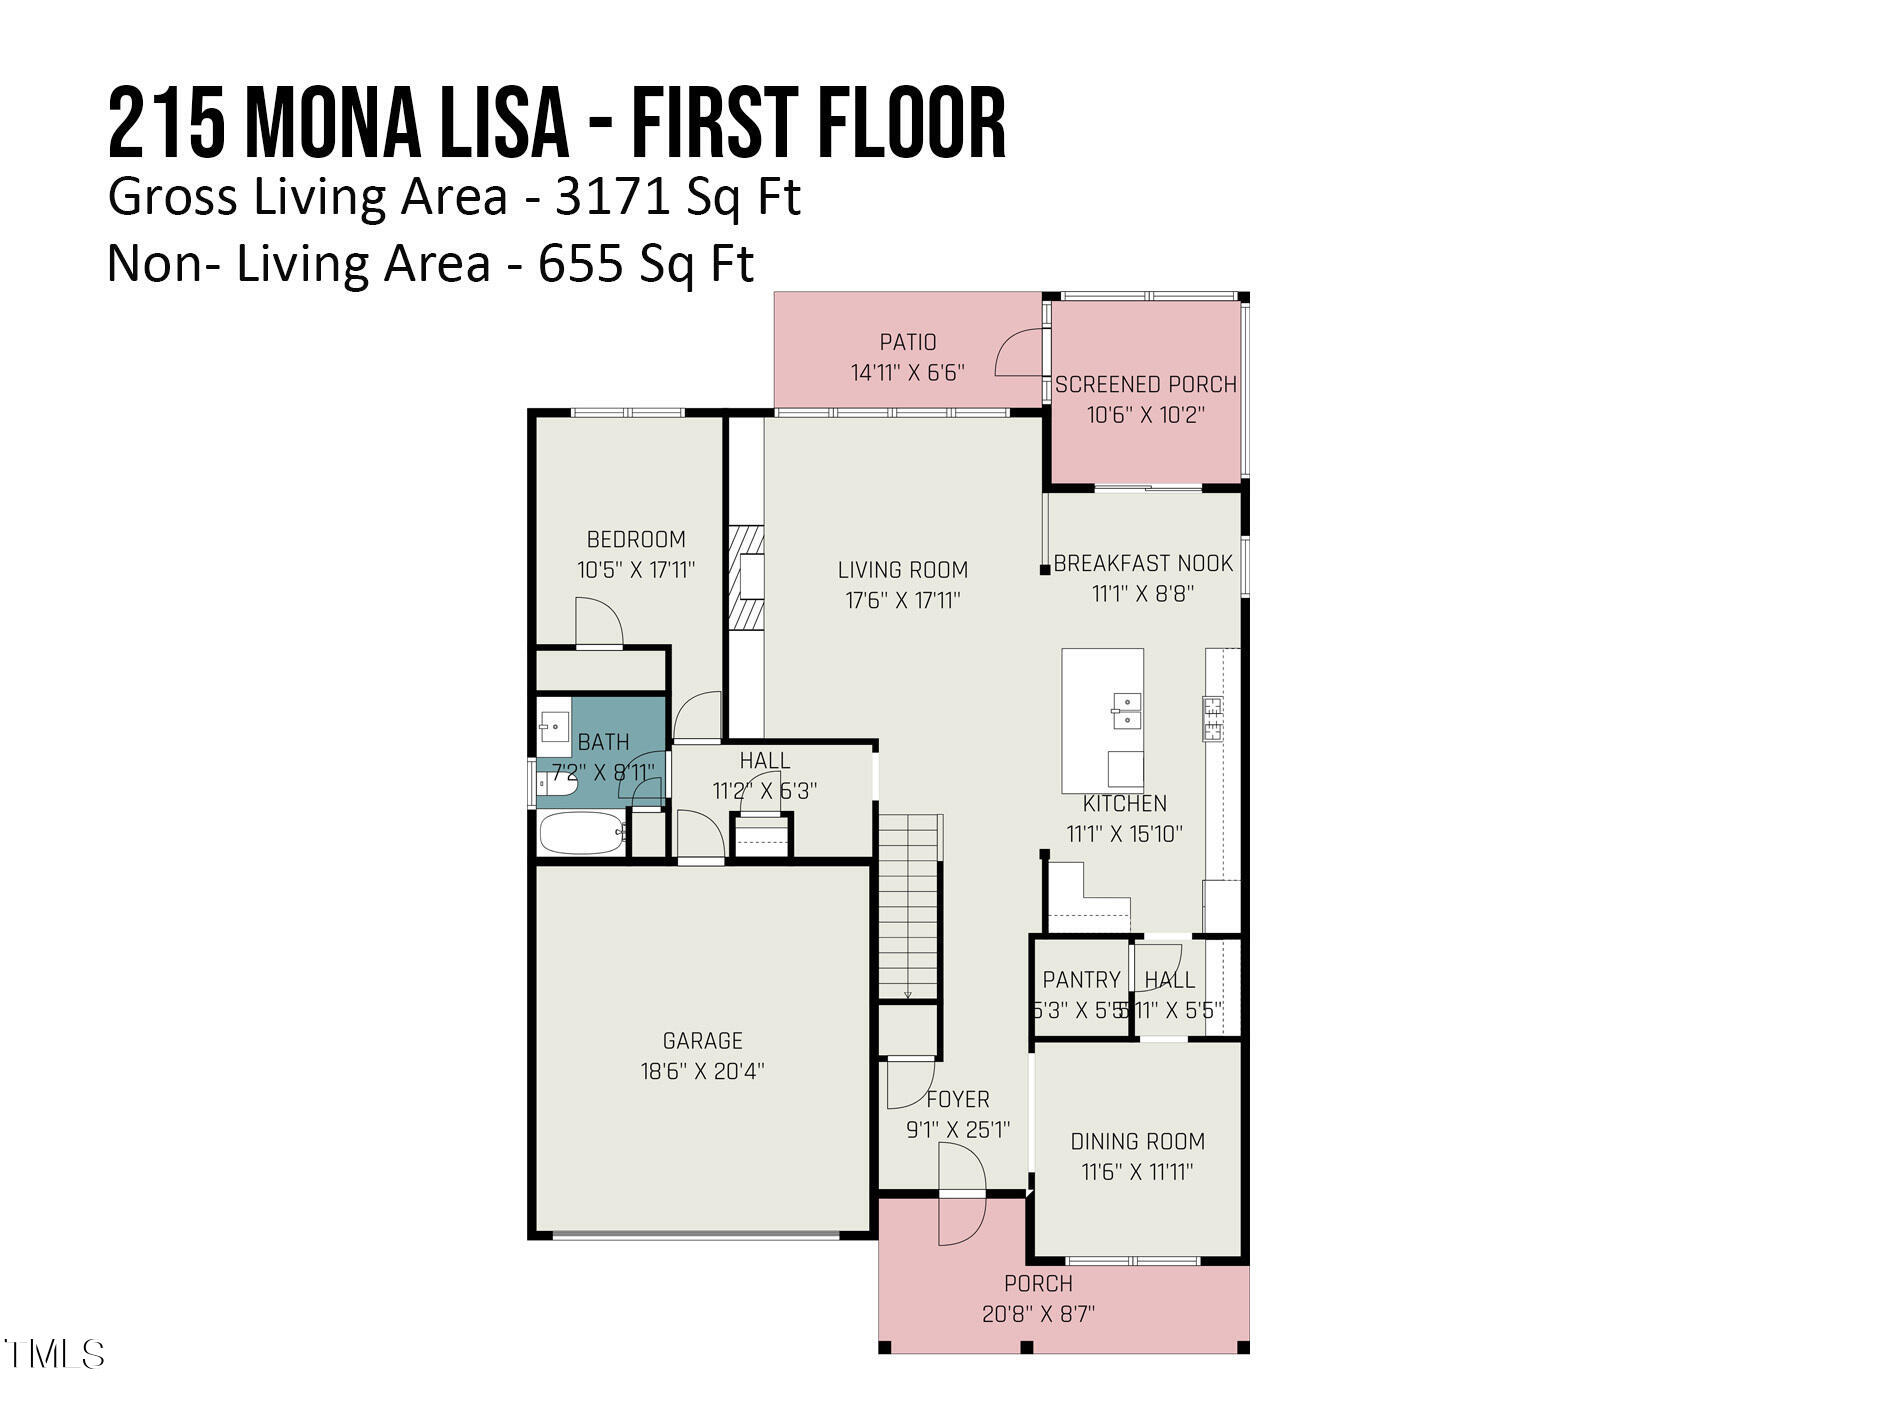
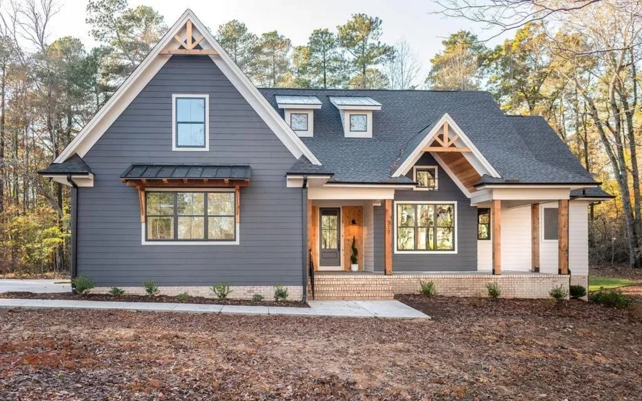
Welcome to this well-maintained 5 bedroom/4 bath and 2 car garage home located in the heart of RTP. This location lends easy access to RDU, major roads and offers an abundance of shopping and dining options within minutes. This home offers an open floor plan, creating a seamless flow throughout the main level. The gourmet eat-in kitchen with granite countertops is equipped with Whirlpool stainless steel appliances including a 5-burner gas stove, double oven, oversized island and ample counterspace. This open-concept kitchen flows into the family room, perfect for entertaining friends and family. The main floor also features a dedicated dining room, butler's pantry and breakfast area. One of the bedrooms, along with a full bathroom, is conveniently situated on the main level, providing a perfect setup for multi-generational living or accommodating guests.
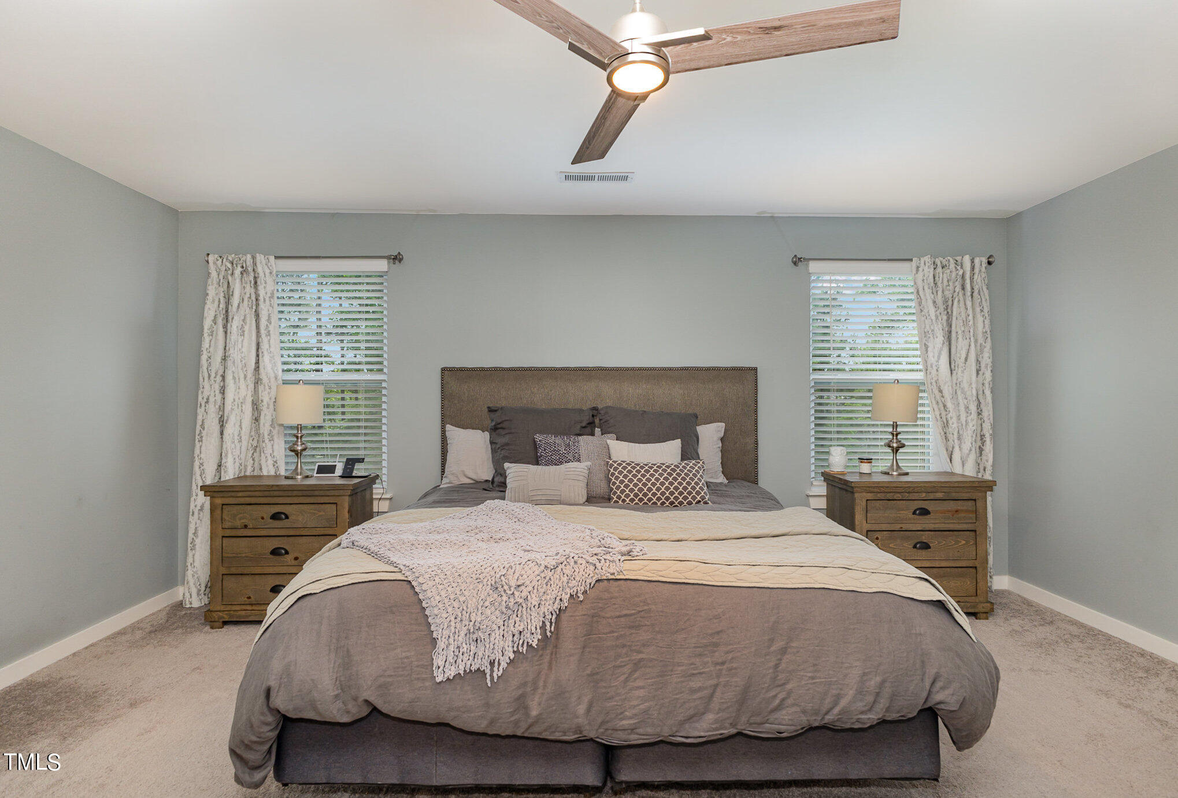
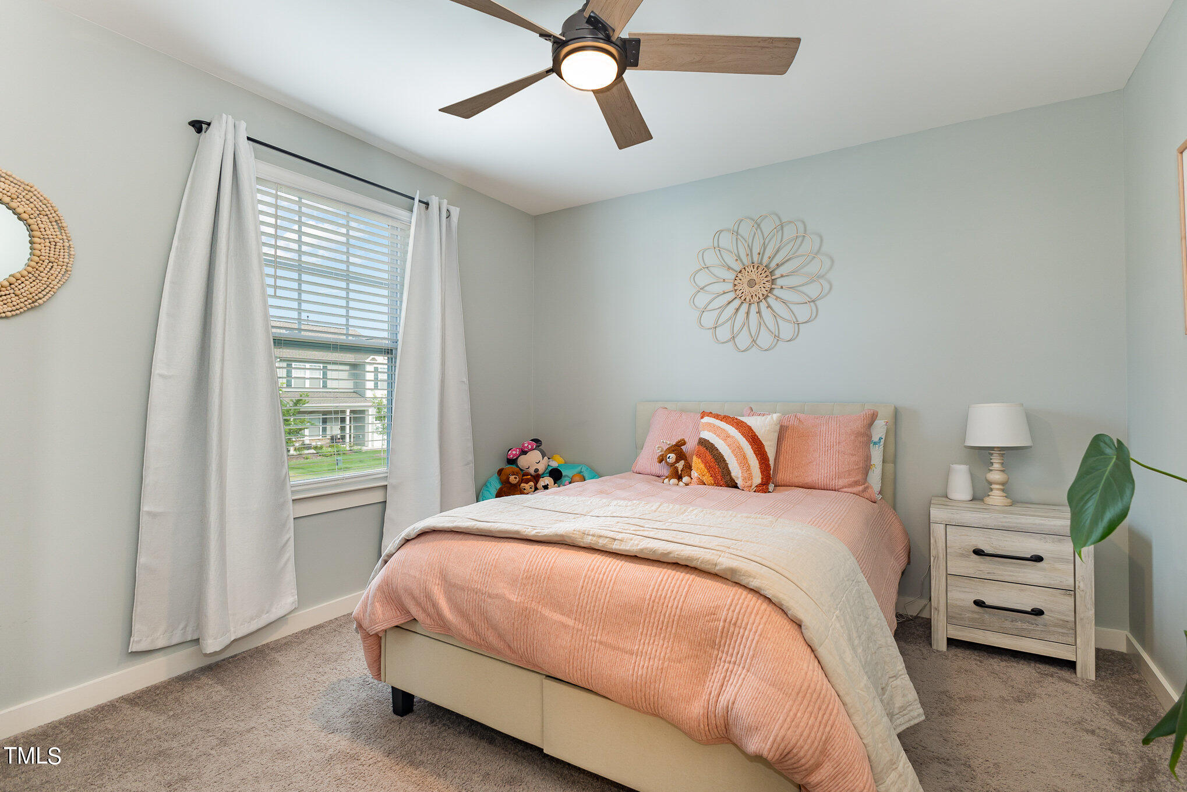
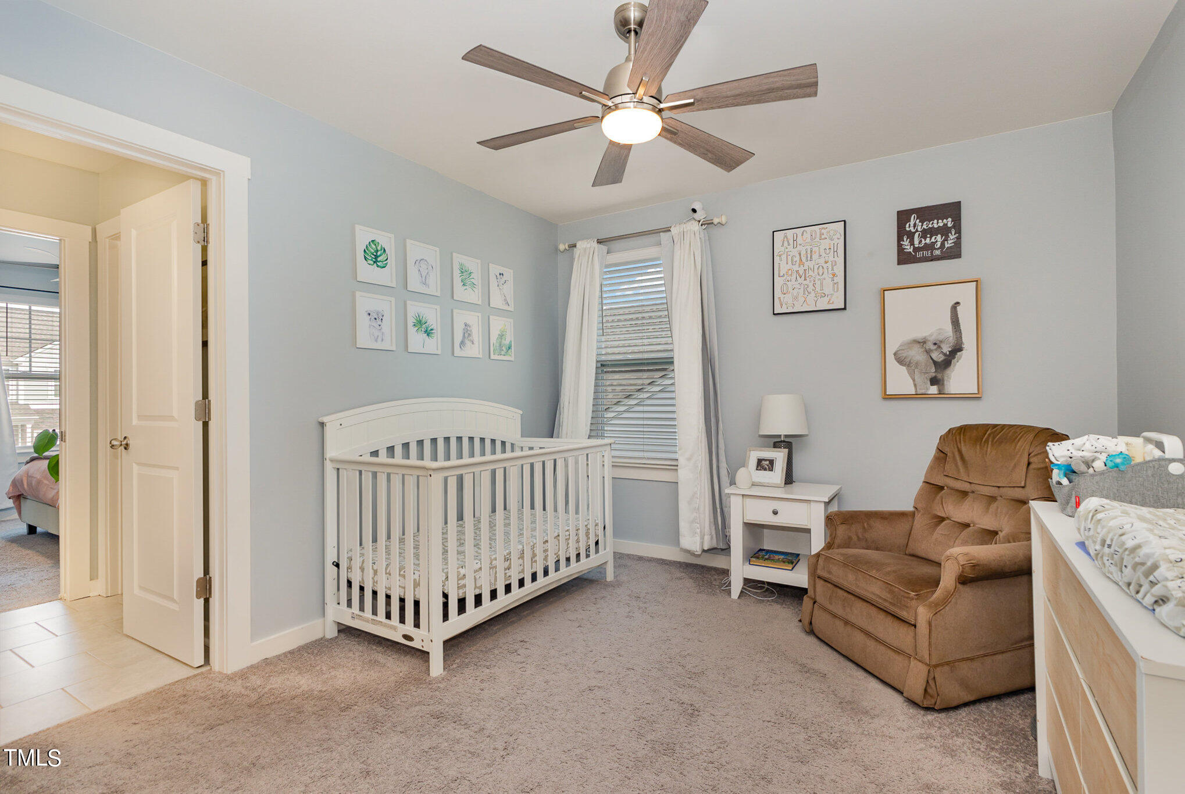
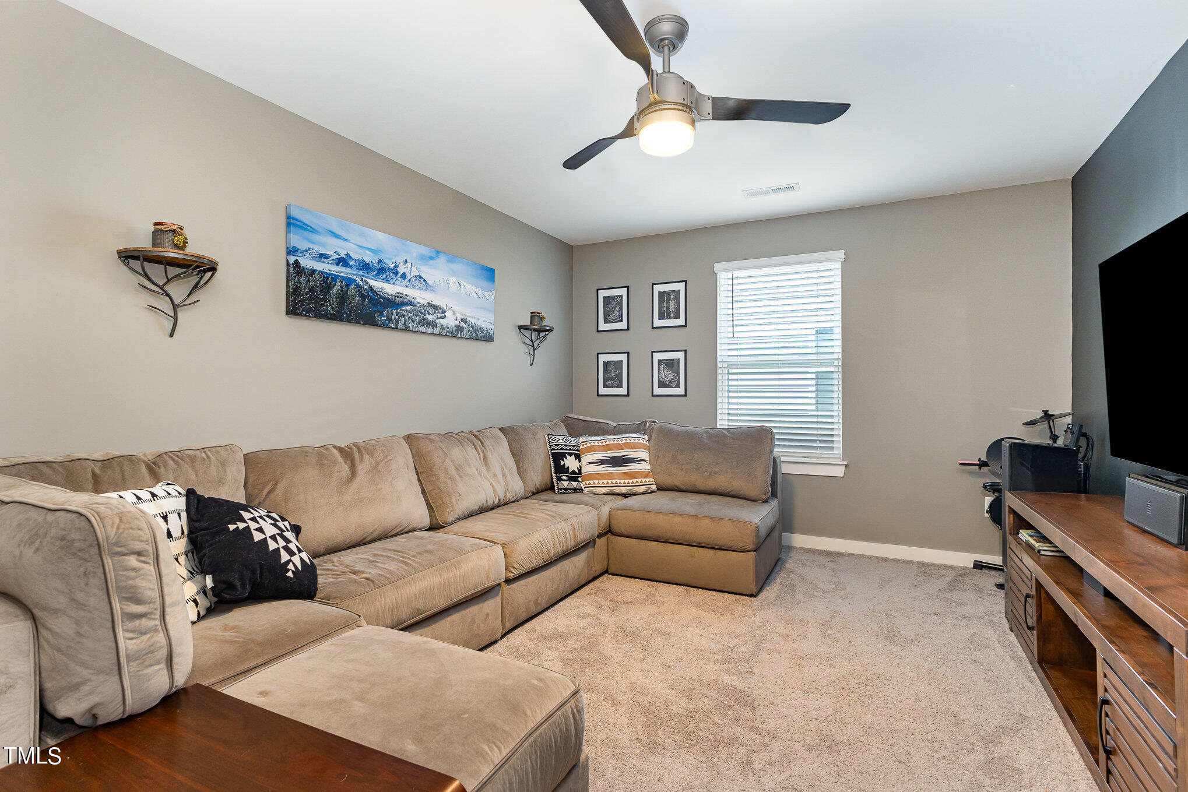
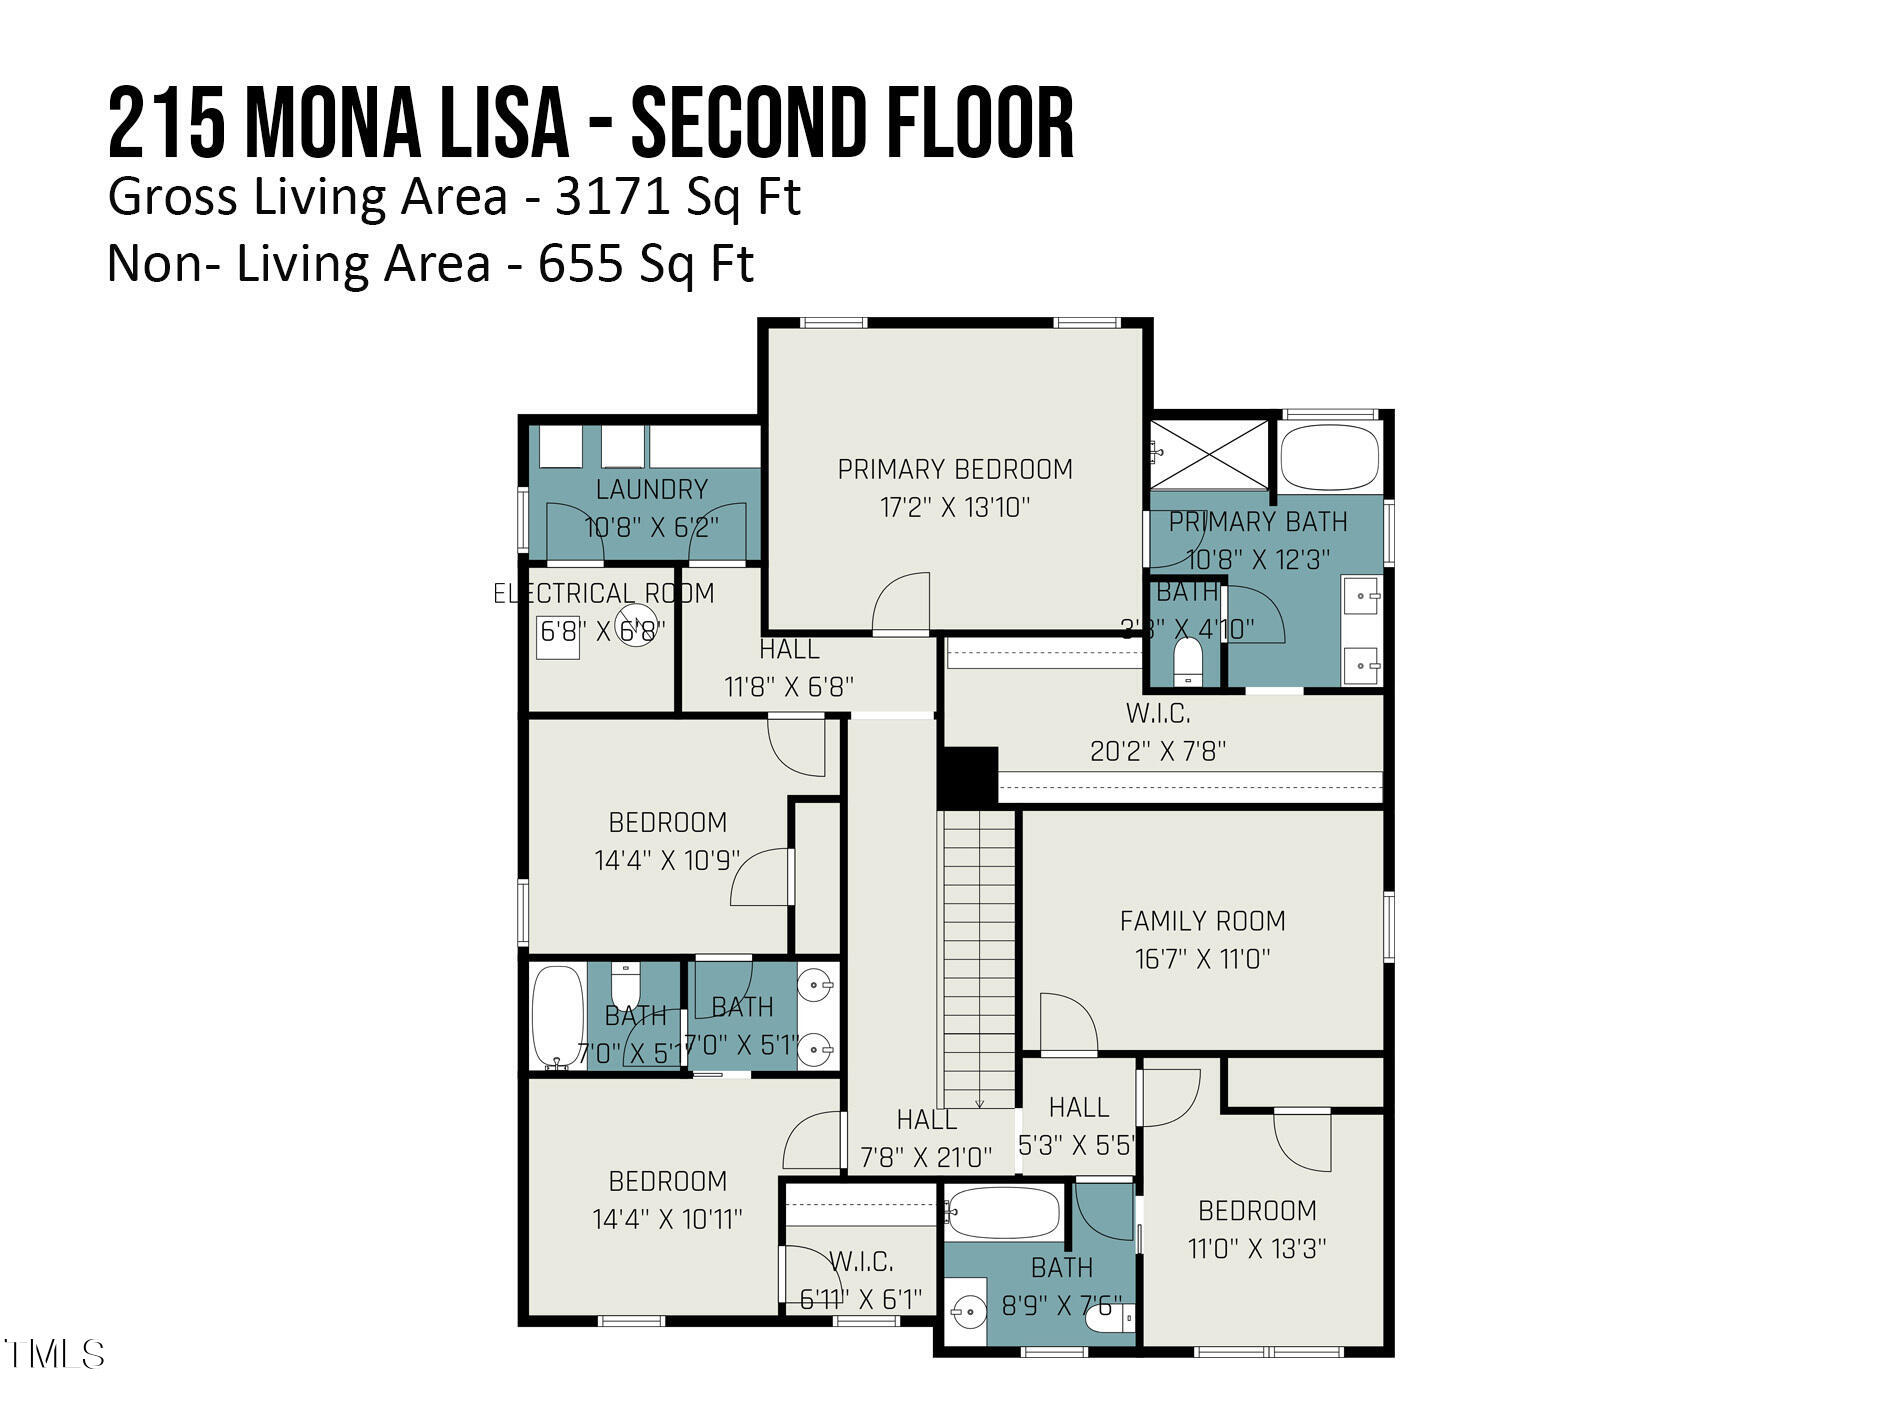
Upstairs, you will find 3 additional generous sized bedrooms, a bonus room and the Primary Suite, which features a spacious walk-in closet and an en-suite bathroom with a dual sink vanity and separate shower and soaking tub. Solar panels installed for DISCOUNTED monthly utility costs!

Overview

Property Status
Sold
Date Sold
July 18, 2024
Lot Size
5,662.8 Sq.Ft.
MLS ID
10029540
Property Type
Residential
Year Built
2019

Features & Amenities

Total Area
3,150 Sq.Ft.
Neighborhood
Sunset Grove
Architecture Styles
Transitional
Stories
2
Garage Spaces
2.0
Water Source
Public
Roof
Shingle
Heat Type
Forced Air, Solar
Air Conditioning
Ceiling Fan(s), Central Air, Electric
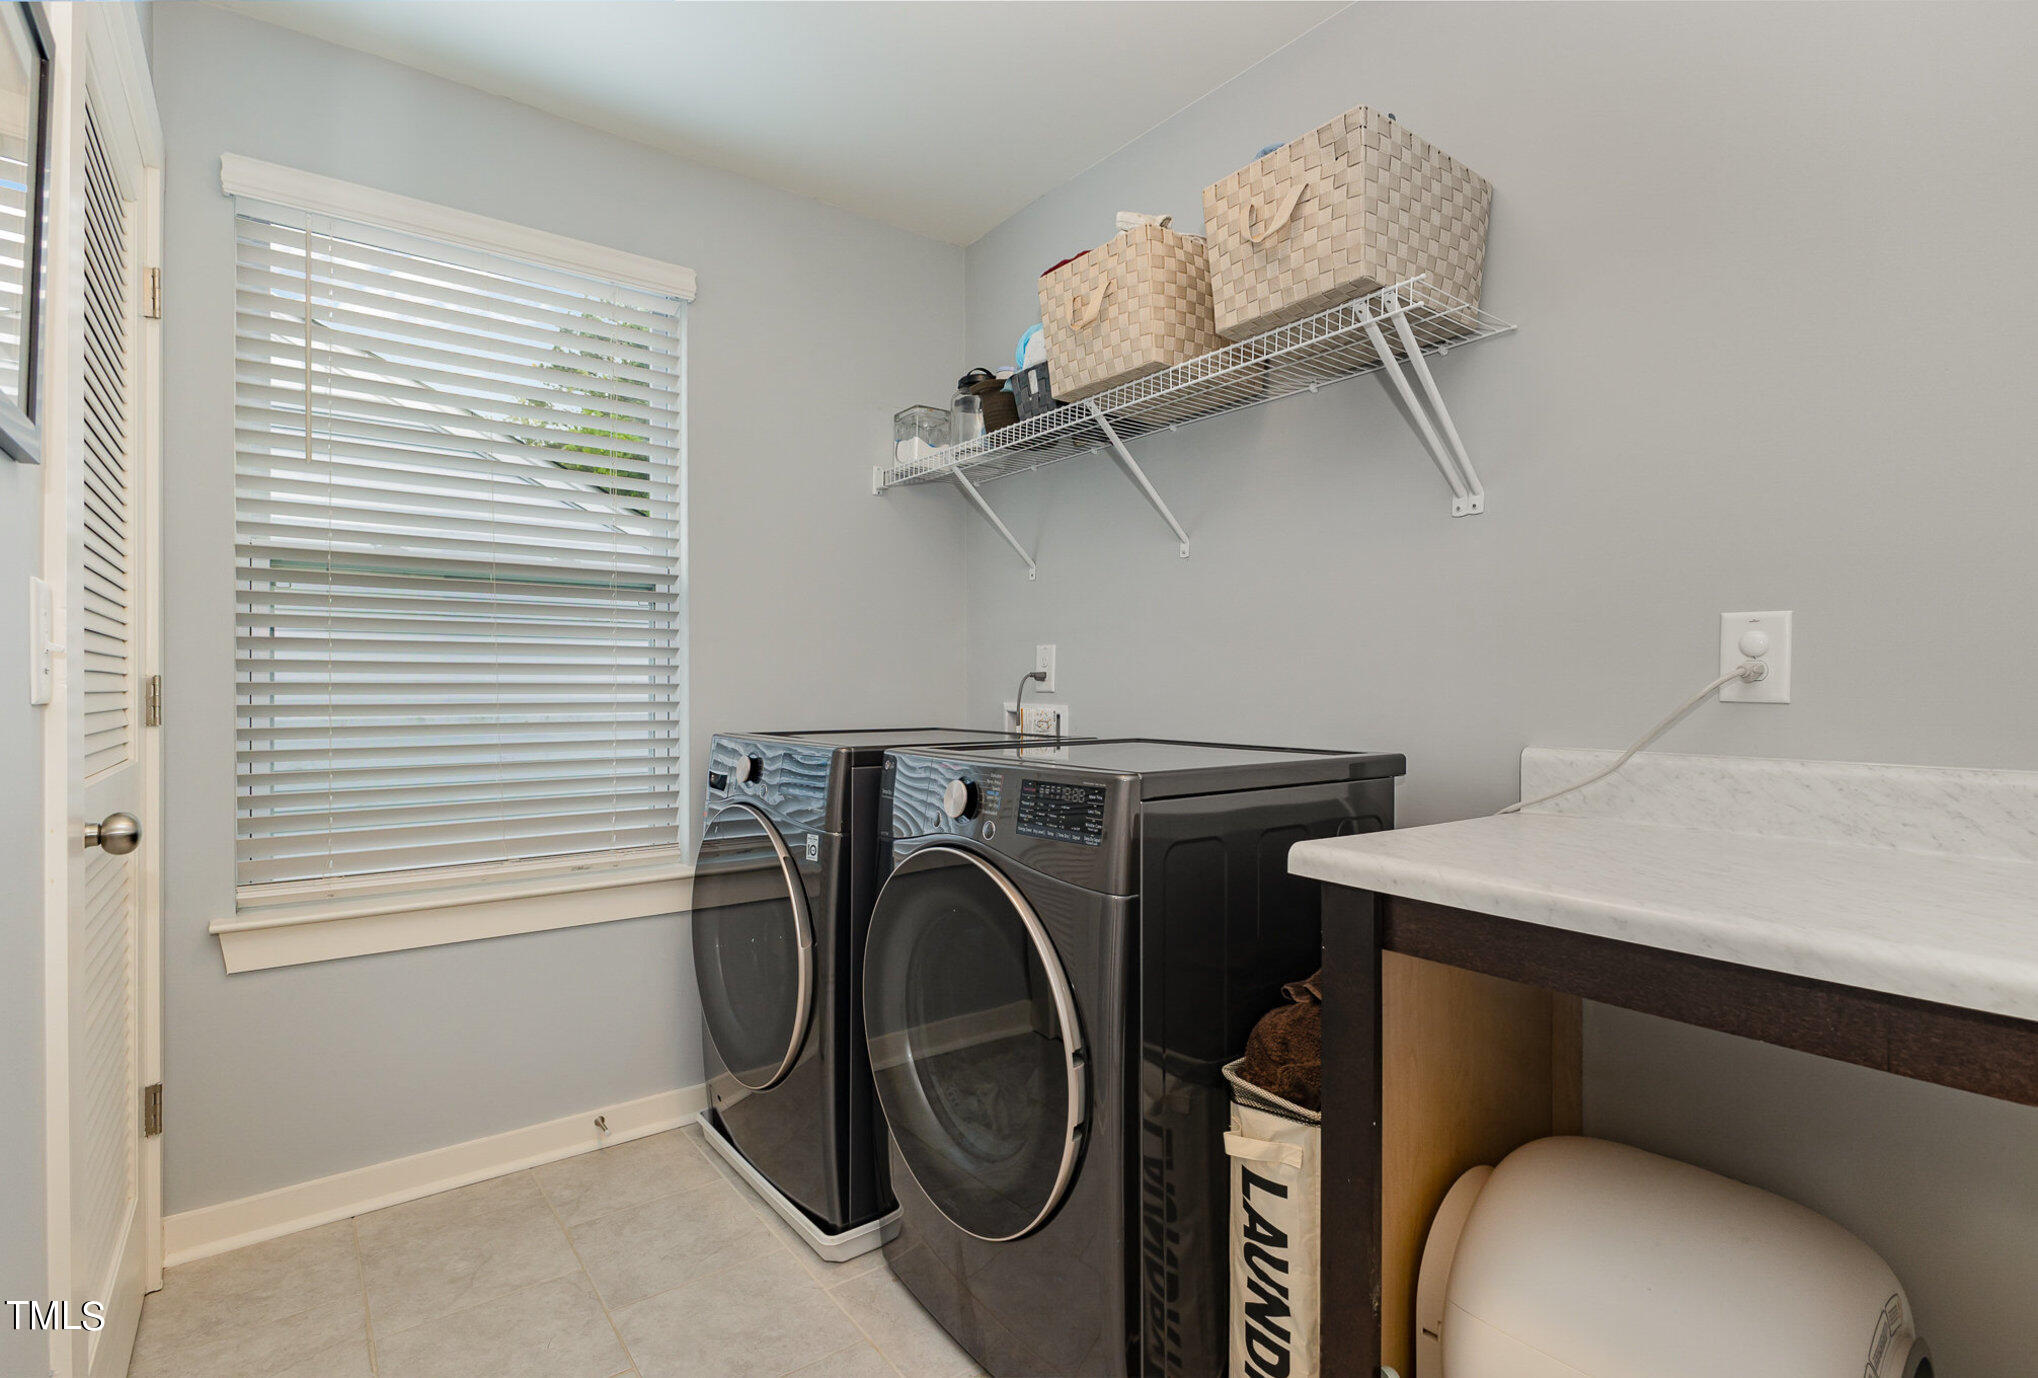
Laundry Room
Laundry Room, Upper Level
Fireplace
Family Room, Gas
Other Interior Features
Bathtub/Shower Combination, Built-in Features, Pantry, Ceiling Fan(s), Double Vanity, Entrance Foyer, Granite Counters, Open Floorplan, Recessed Lighting, Second Primary Bedroom, Separate Shower, Soaking Tub, Walk-In Closet(s), Walk-In Shower
Sewer
Public Sewer
Substructure
Slab
HOA Amenities
Road Maintenance
Green Feature
Solar
Elementary School
Durham - Bethesda
Middle School
Durham - Lowes Grove
High School
Durham - Hillside
Sales Price
$645,000
Real Estate Tax
$4,610/yr
HOA
$60/mo

Downloads

215 Mona Lisa Lane

Schedule a Tour

We would love to help you see this beautiful home! As a full-service brokerage, we can help you tour. Please submit an offer, and answer questions about the buying process.
Thank you

for your interest in 215 Mona Lisa Lane, Morrisville, NC 27560

215 Mona Lisa Lane
Navigate
Sunset Grove

Explore Sunset Grove

Community that delivers what many buyers in the current Triangle market.

read more

I'm Interested In

215 Mona Lisa Lane

Explore our active properties

Premier Listings

For Sale

Follow Us On Instagram