When You Are Ready, We Will Make Time.

Thank you for your message. We will be in touch with you shortly.

Explore Our Properties

Property Description

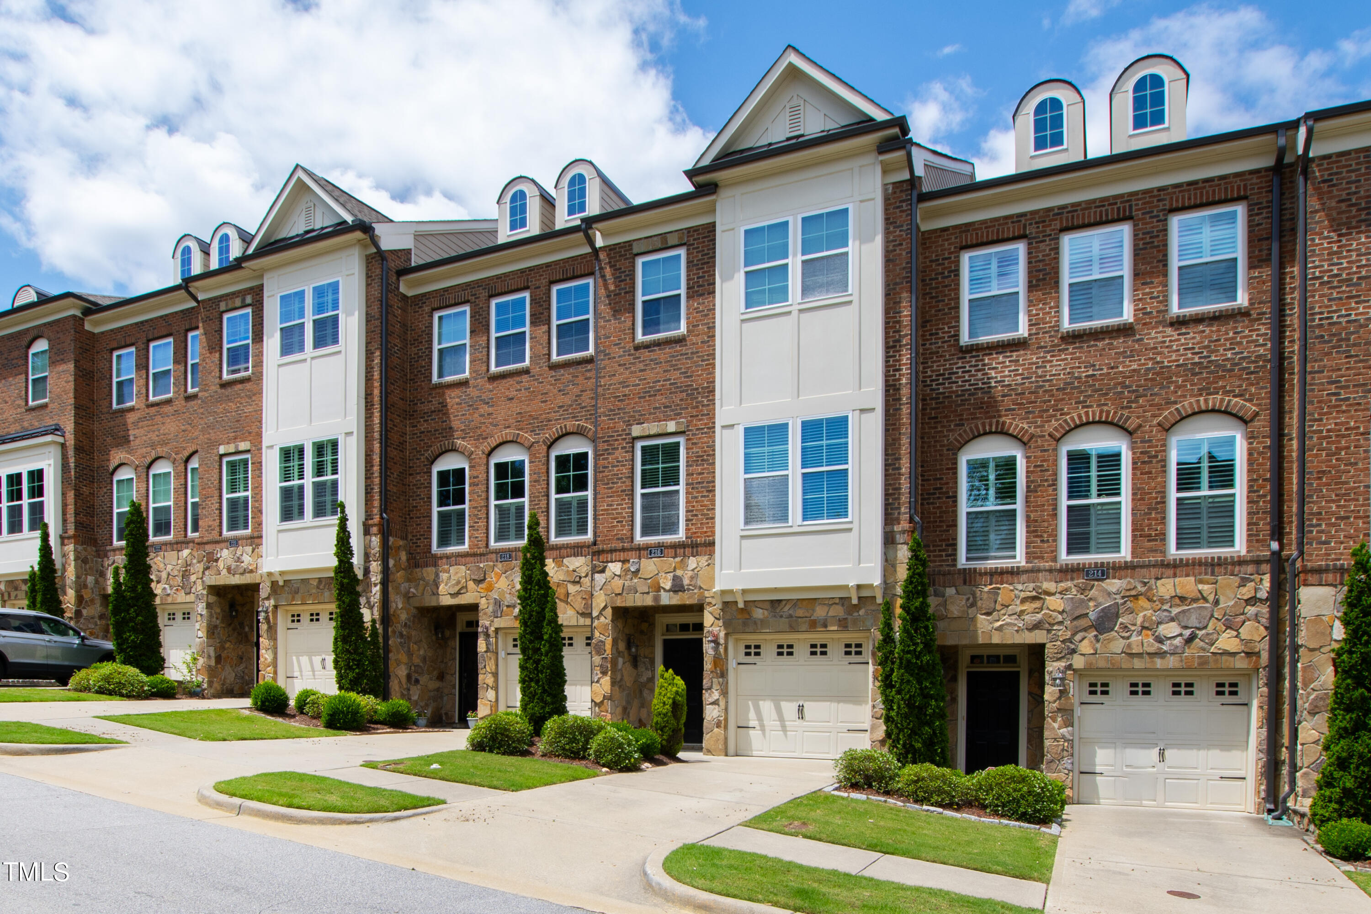
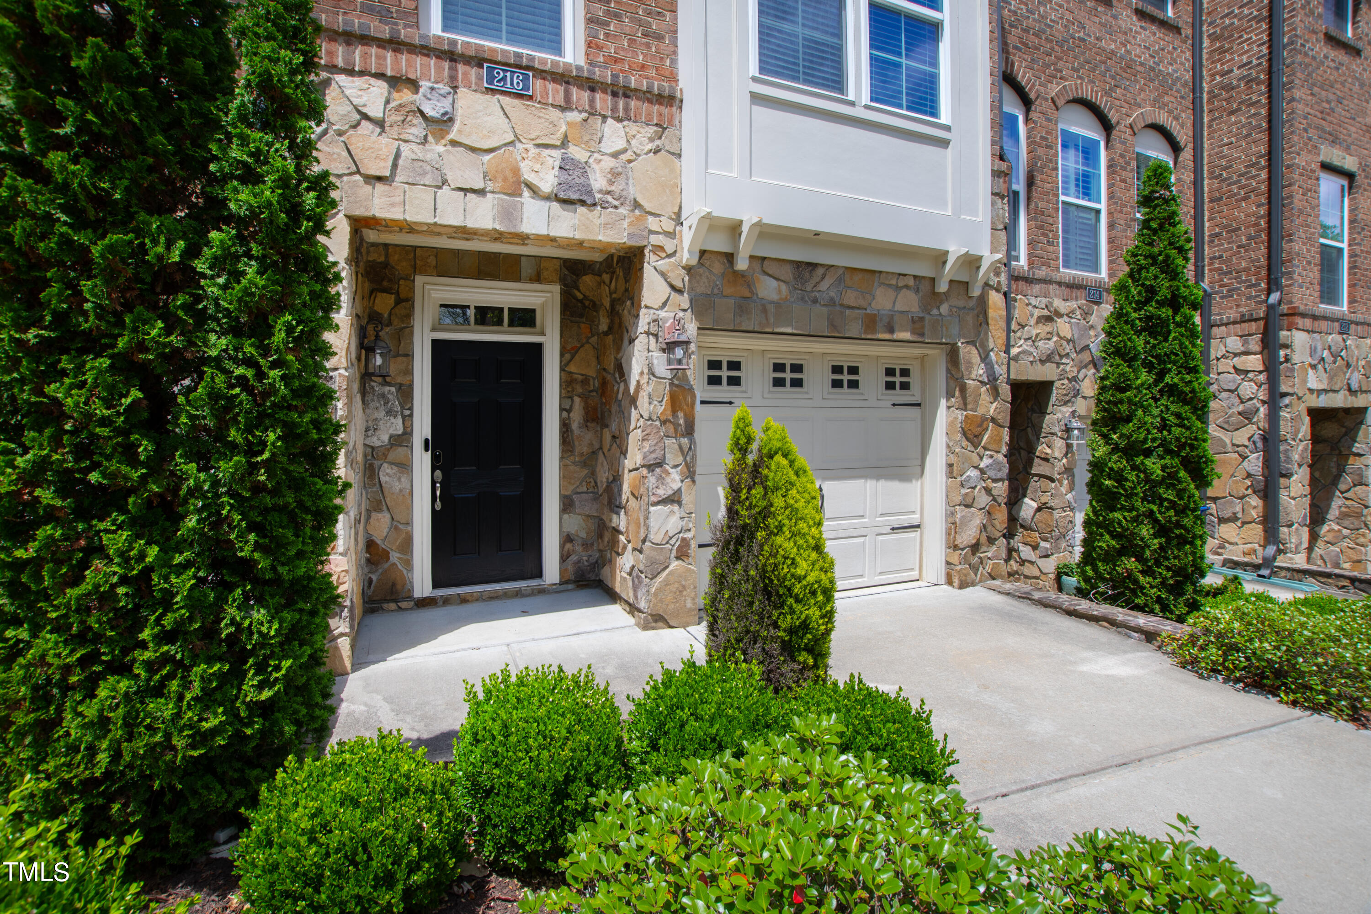
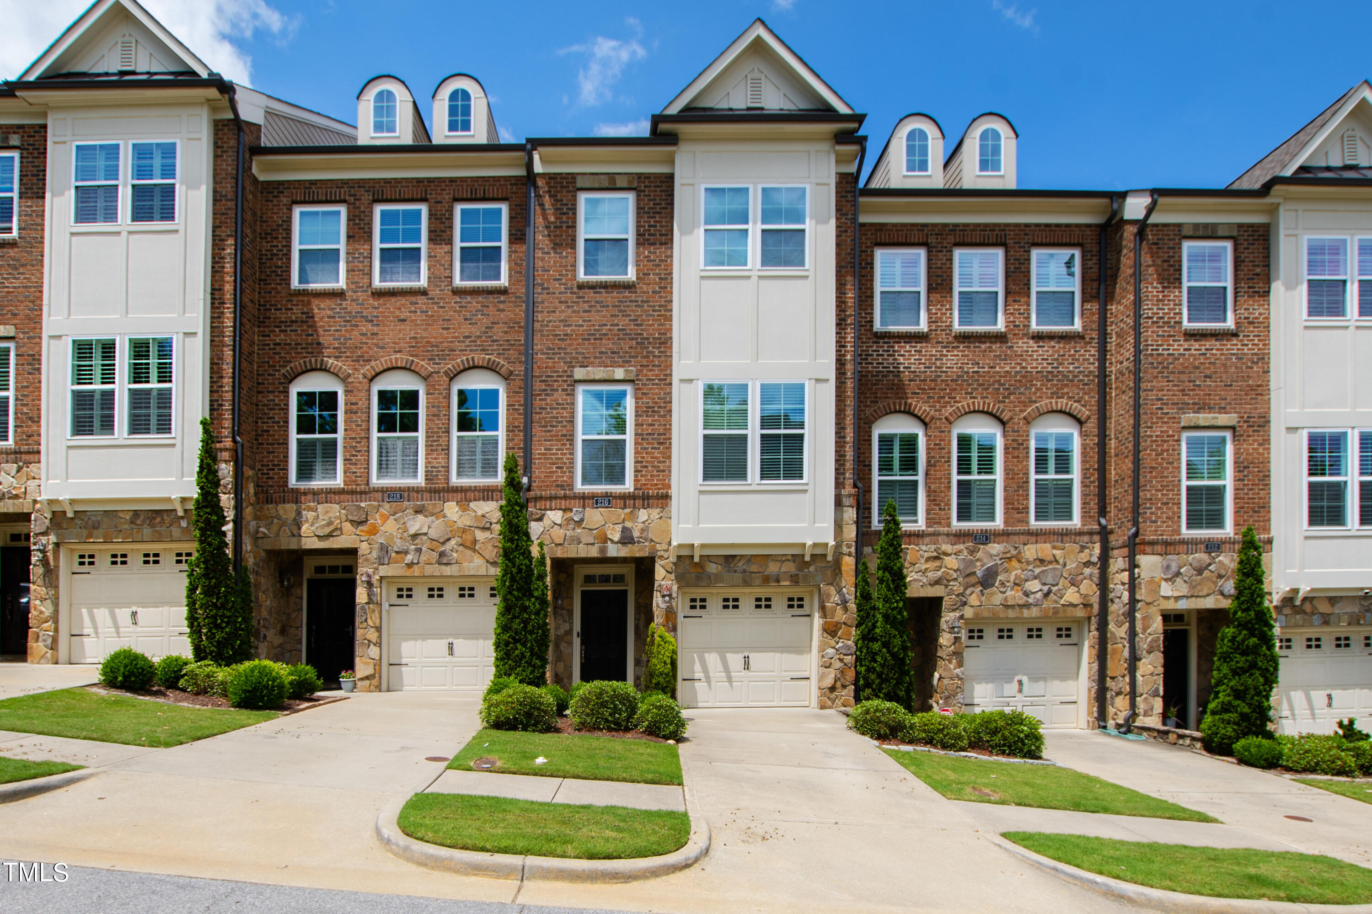
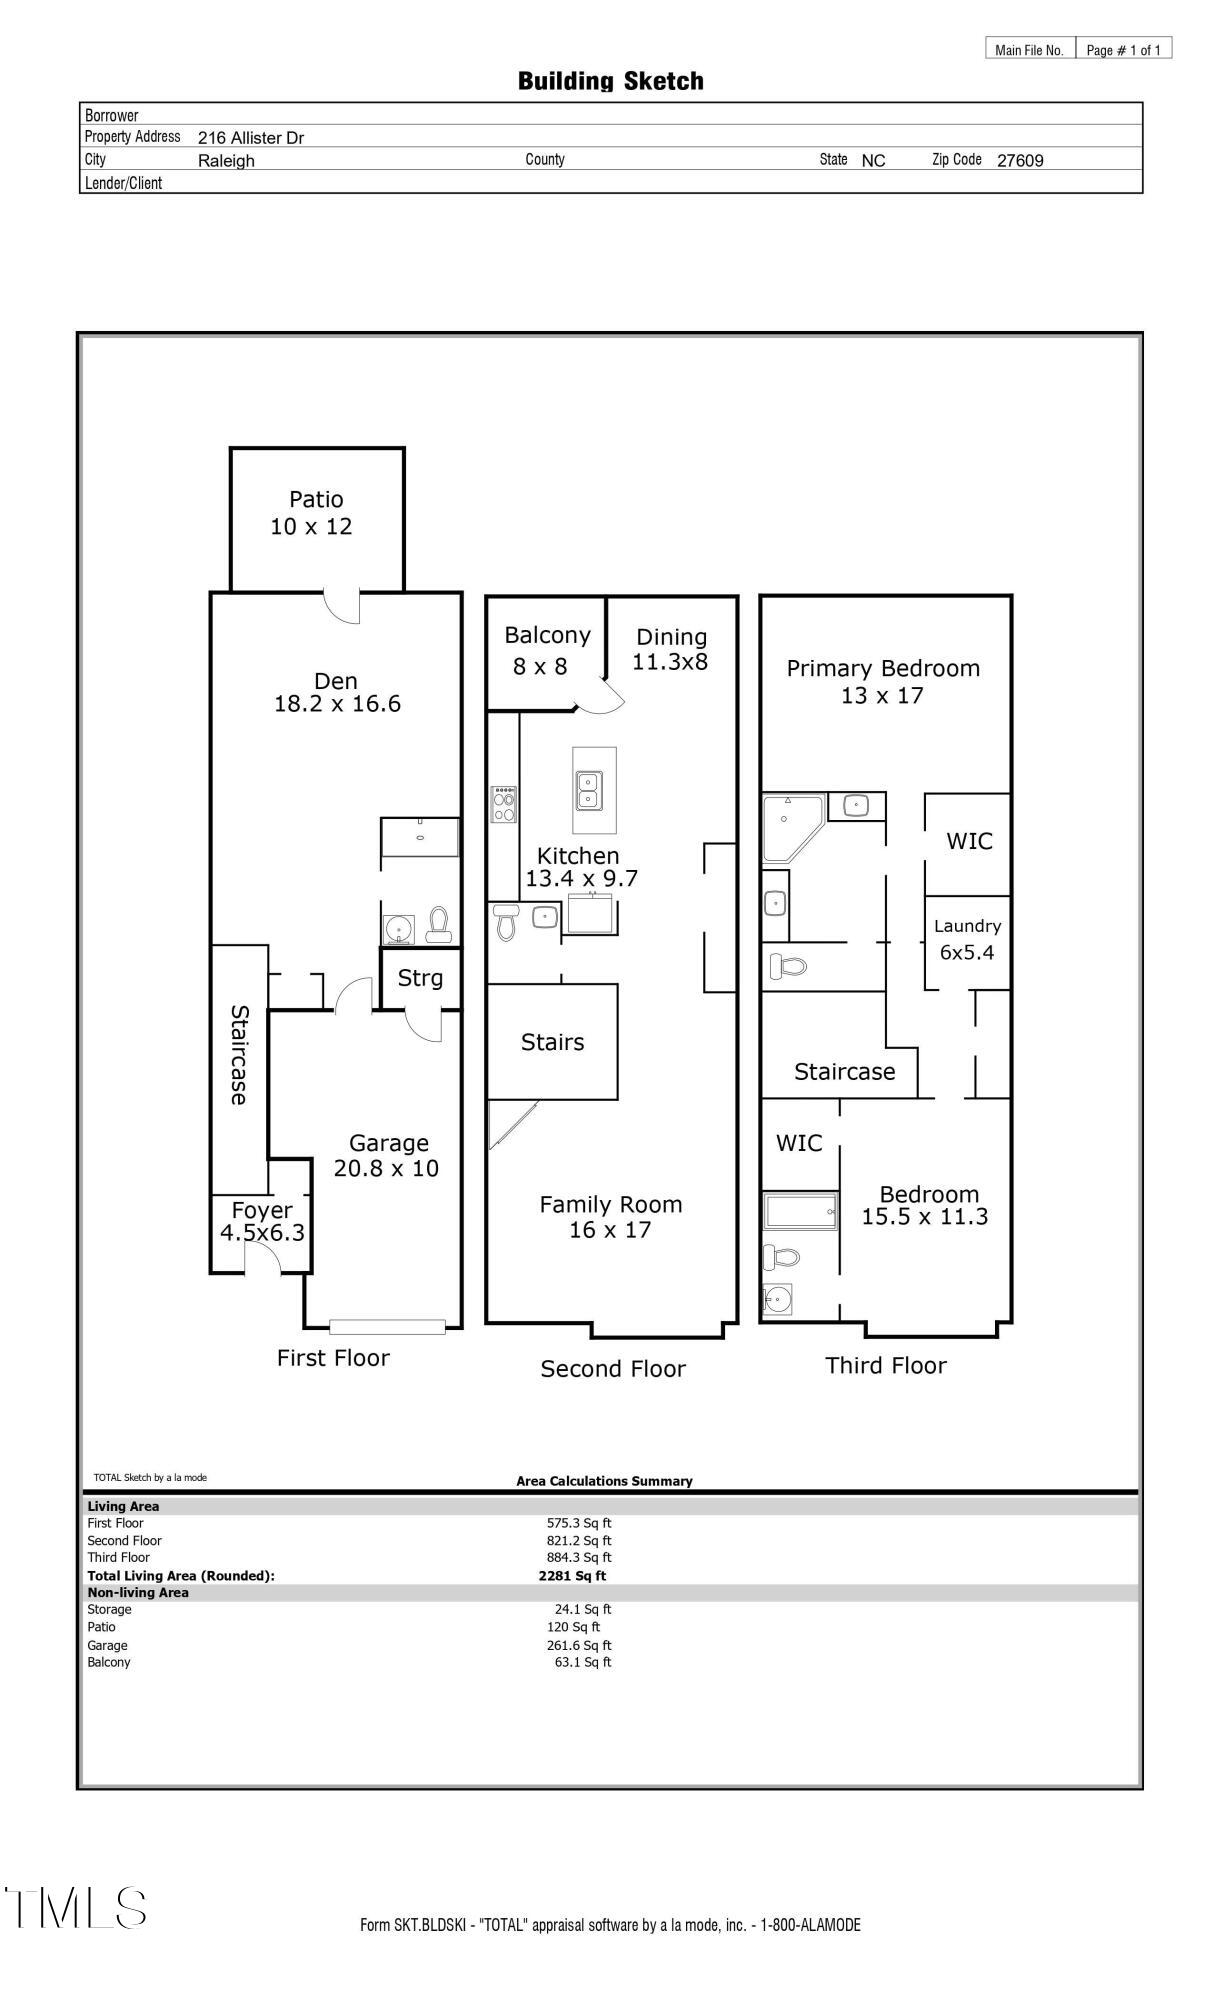
Welcome to this urban chic 3-bedroom, 3.5-bath townhome, offering 2,281 square feet of stylish living space in the heart of North Hills. This townhome feels like a single-family home and is located just minutes from everything you need, including Target, Restoration Hardware, restaurants, and grocery stores.
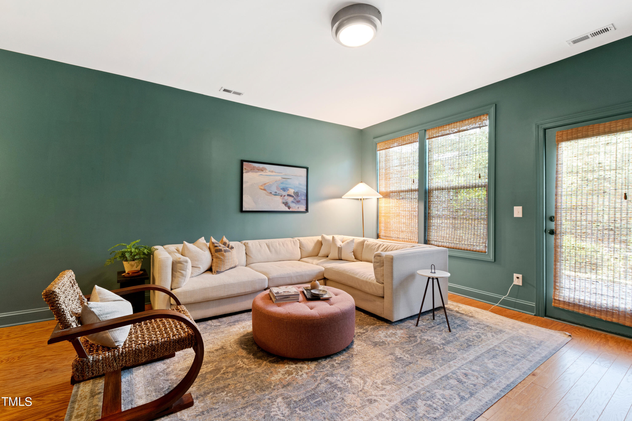
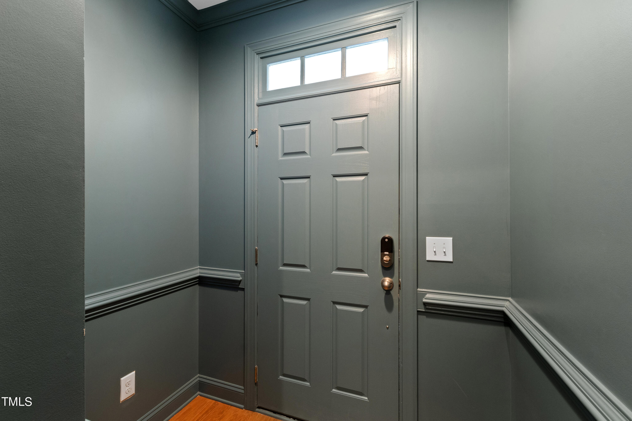
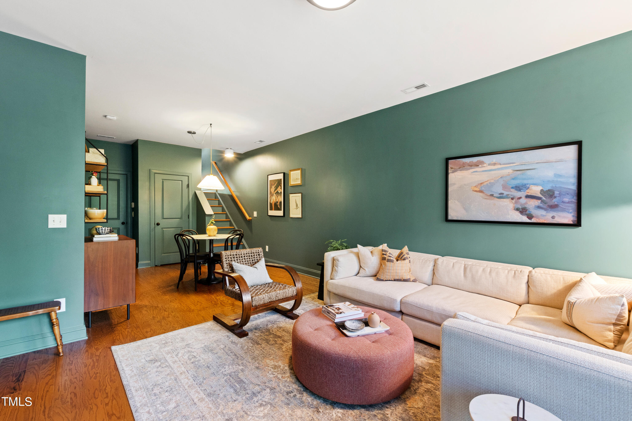
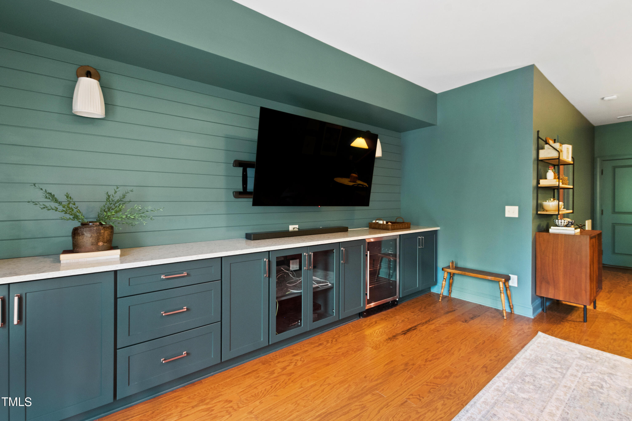
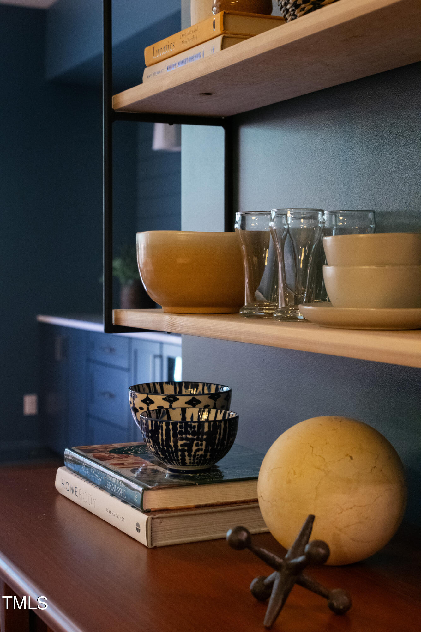
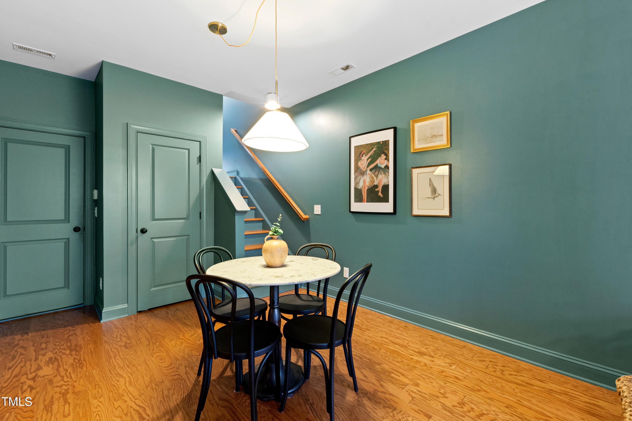
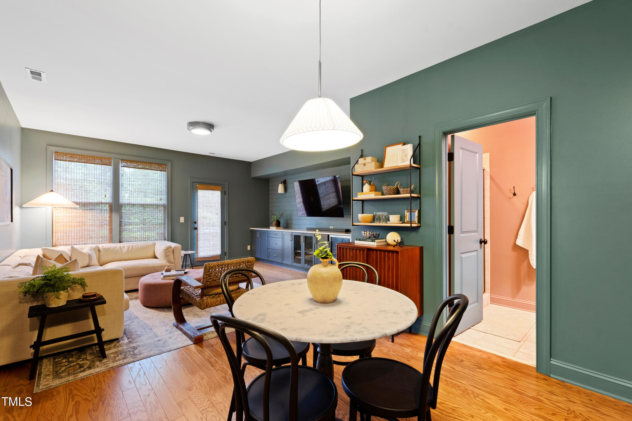
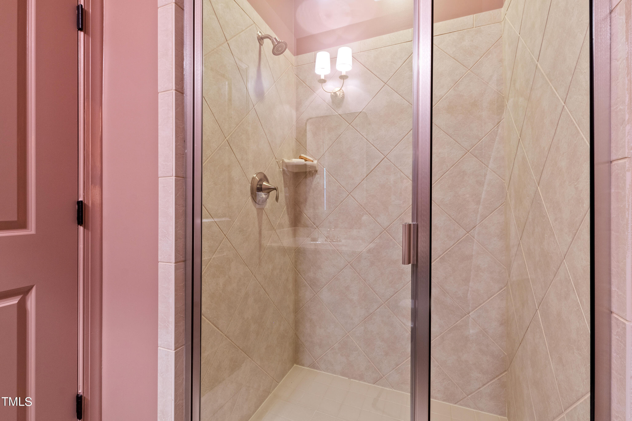
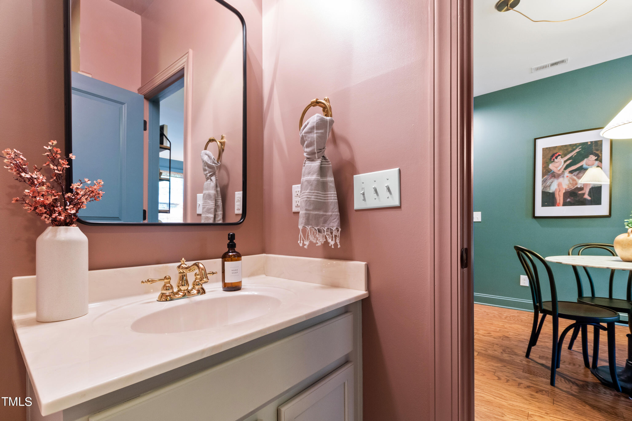
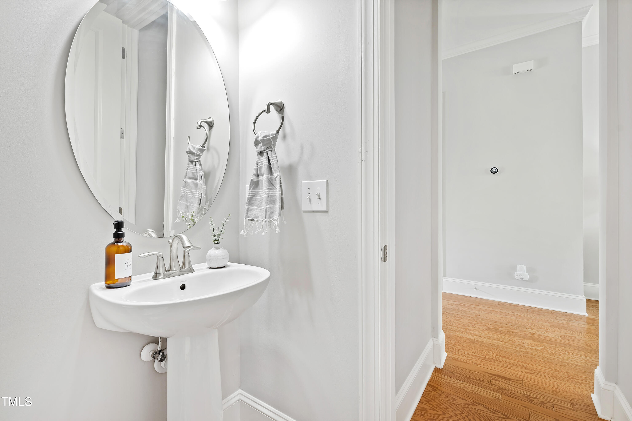
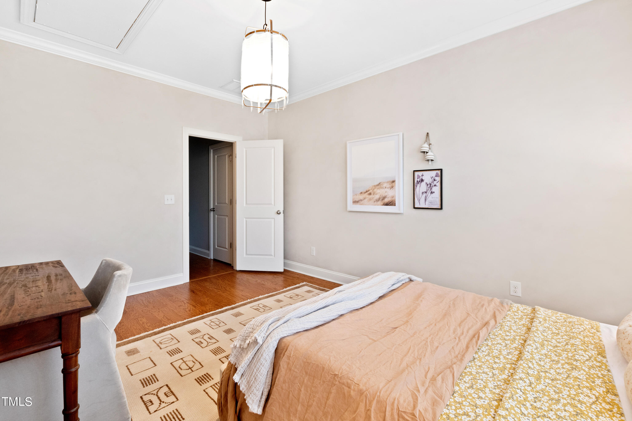
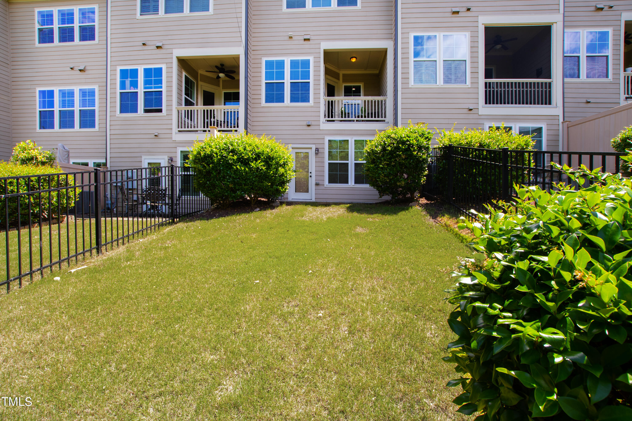
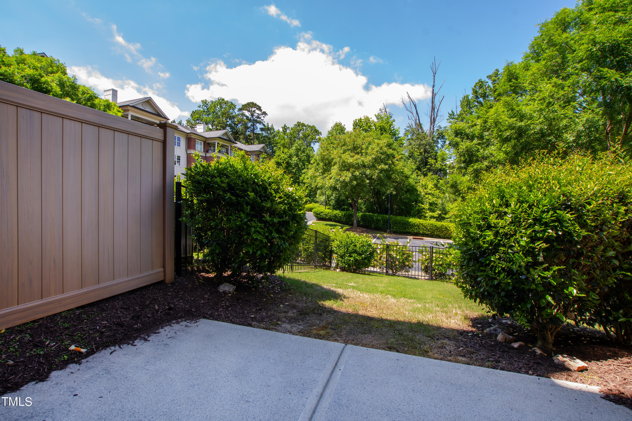
Upon entering, you'll find a versatile downstairs den, perfect as a third bedroom, theater room, office, or game room. This moody and chic space includes a full bathroom and opens to a walk-out patio with a fenced-in backyard--a rare feature for these townhomes--plus access to the garage.
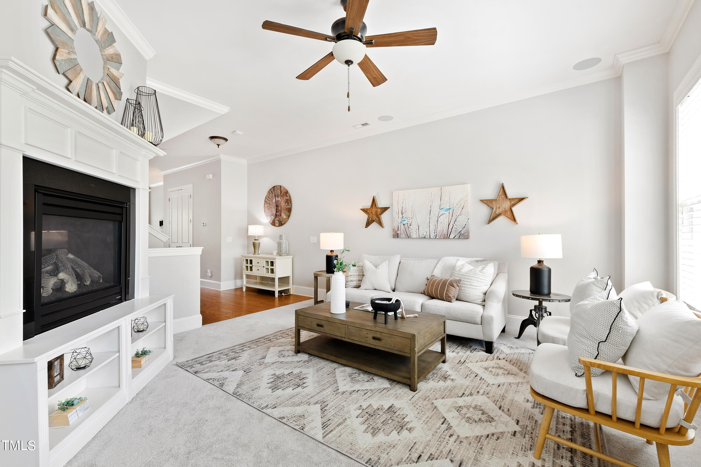
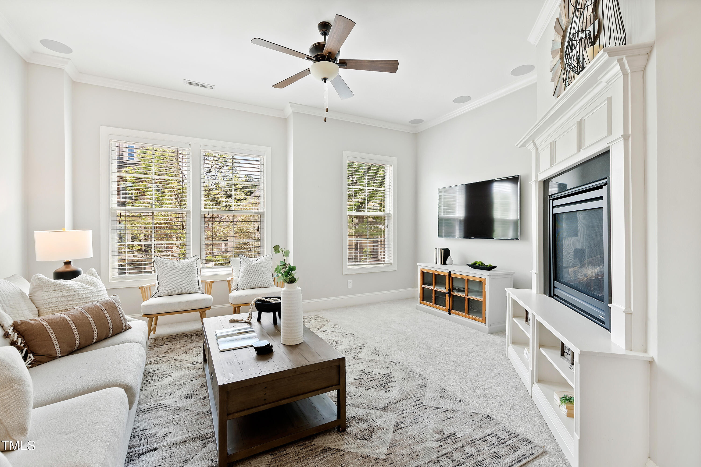
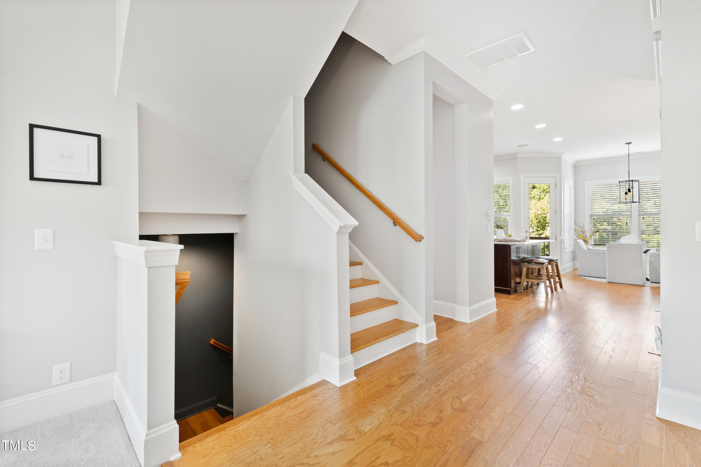
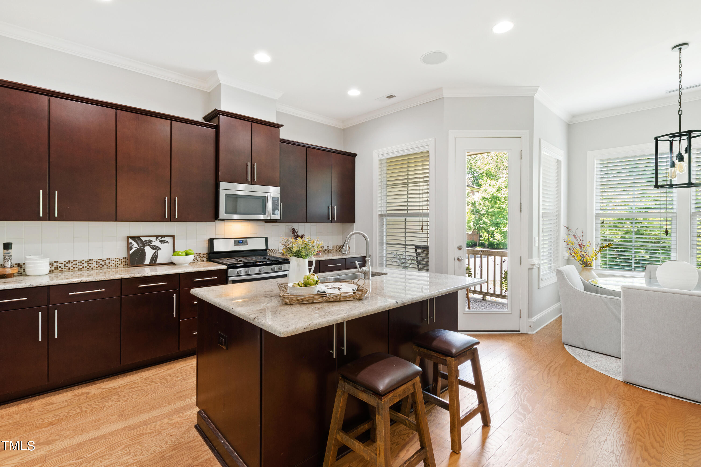
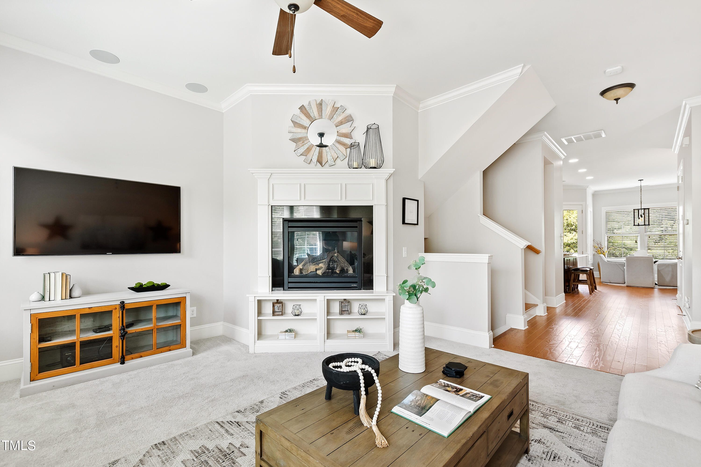
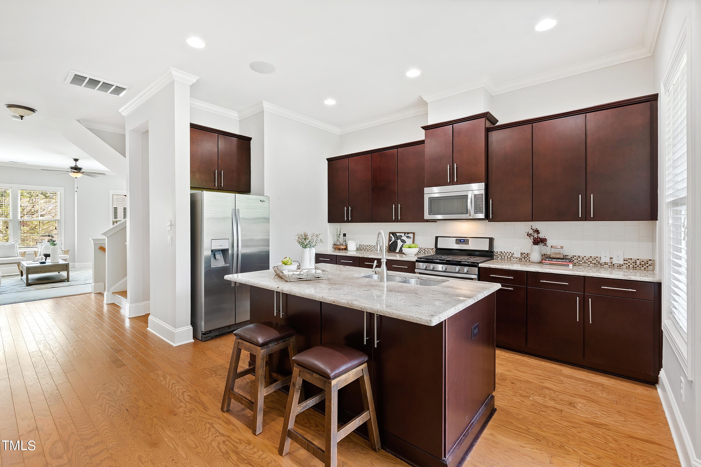
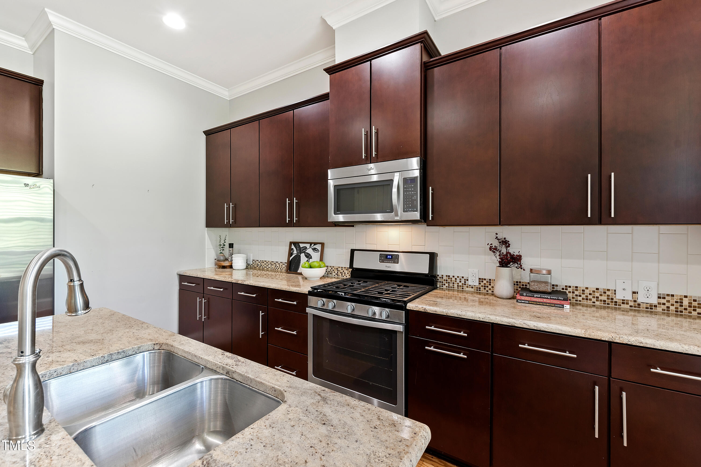
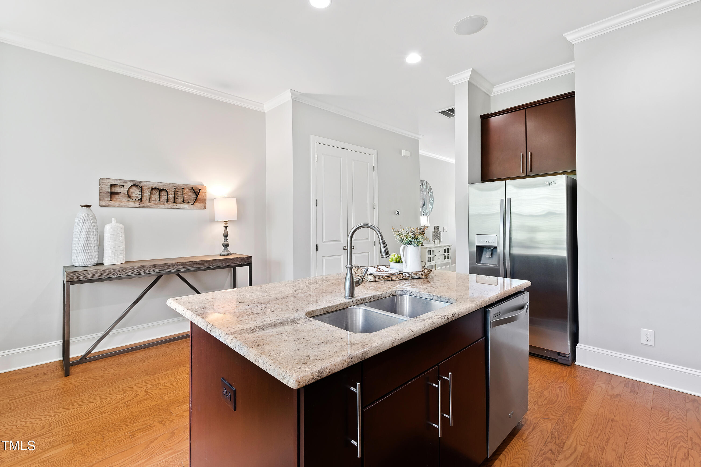
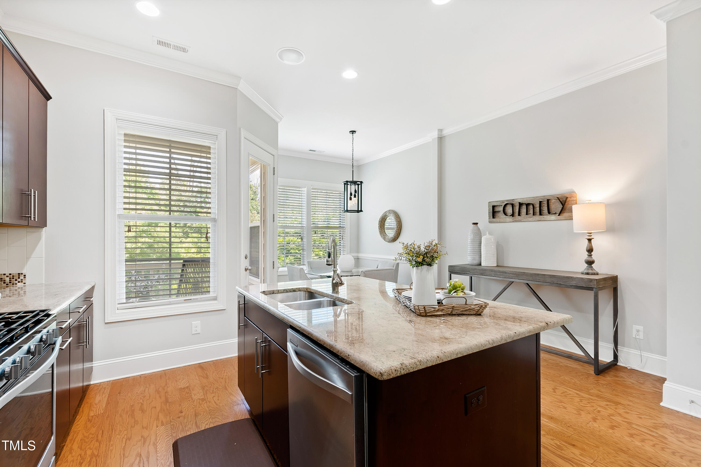
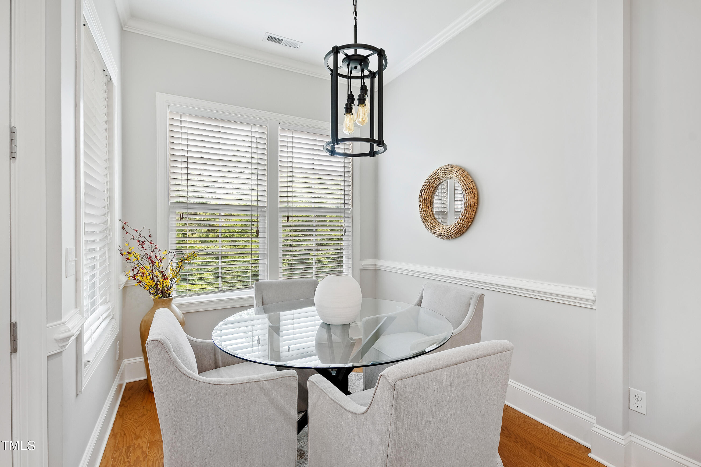
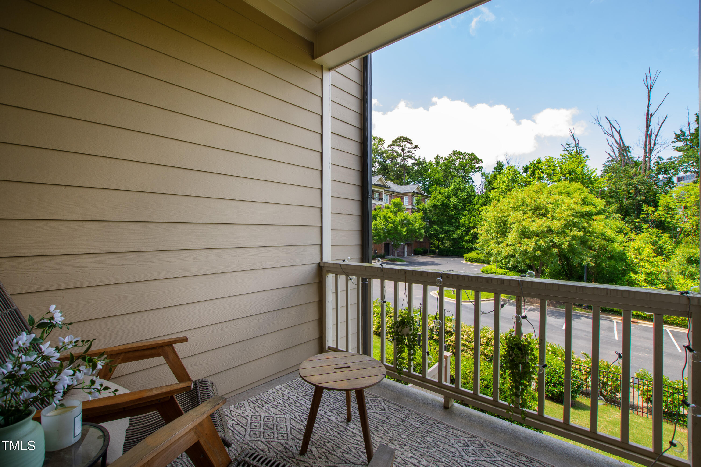
The main floor boasts an open layout with a spacious living room, complete with a gas fireplace and built-in speakers. The gourmet kitchen features custom wood cabinets, a large island, and plenty of counter space, along with an adjoining dining nook and a covered patio for additional entertaining space.
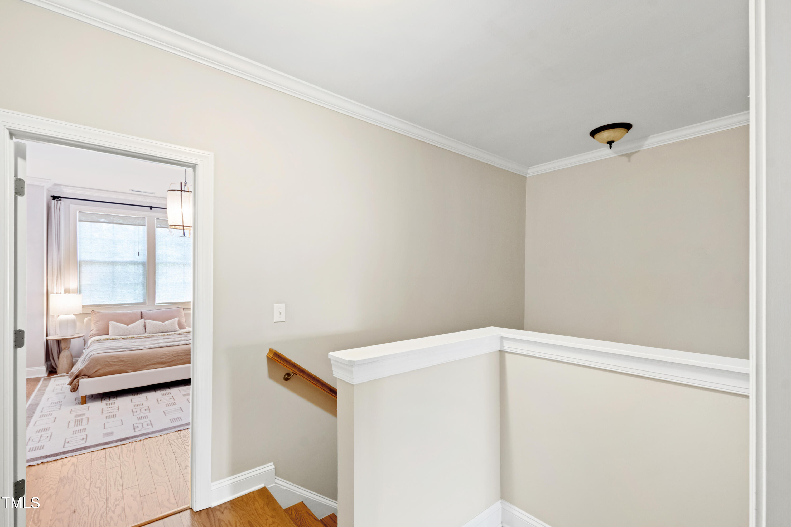
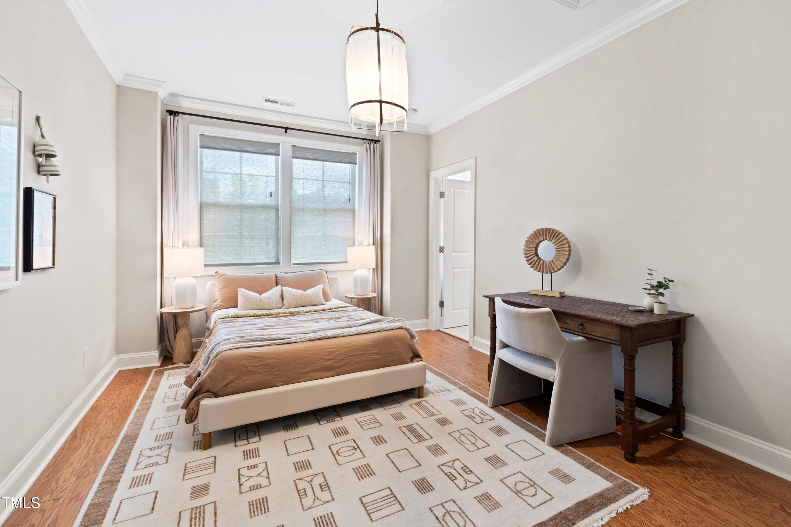
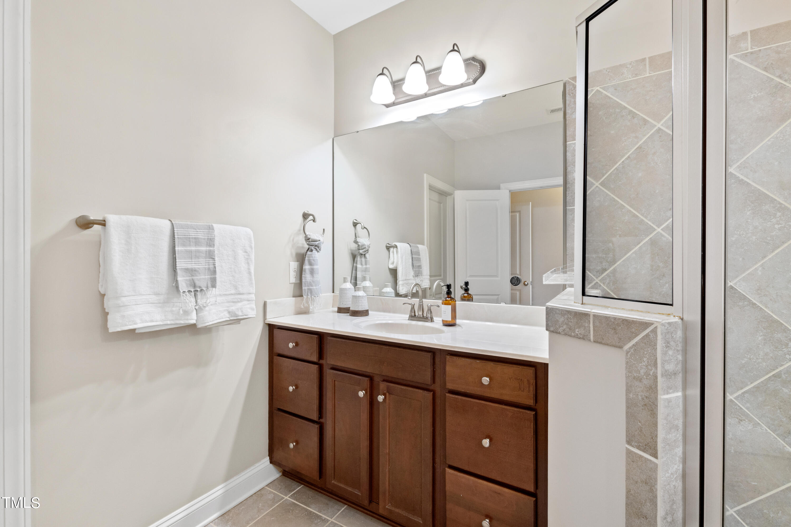
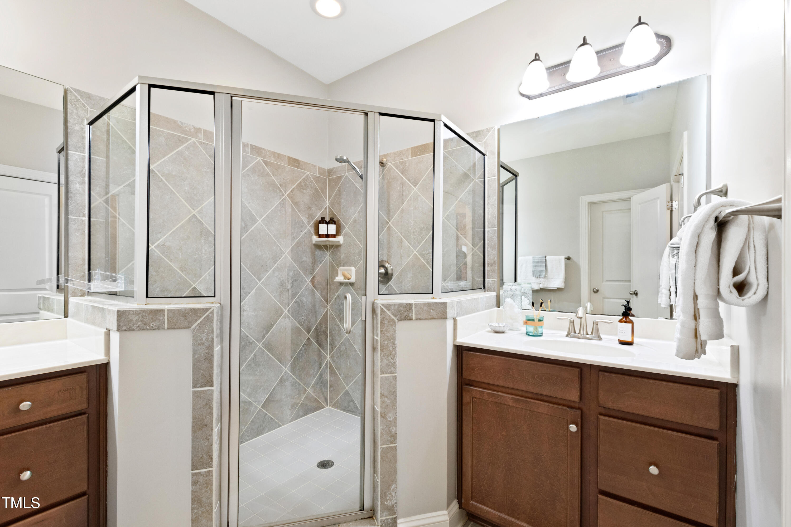
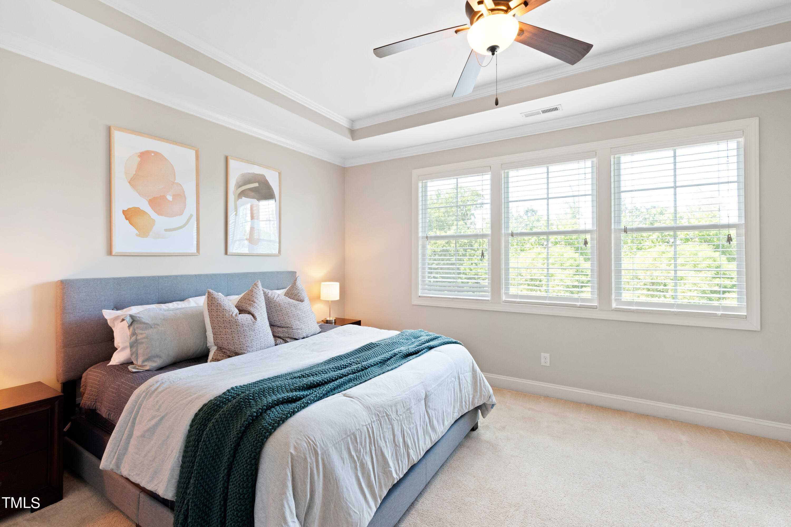
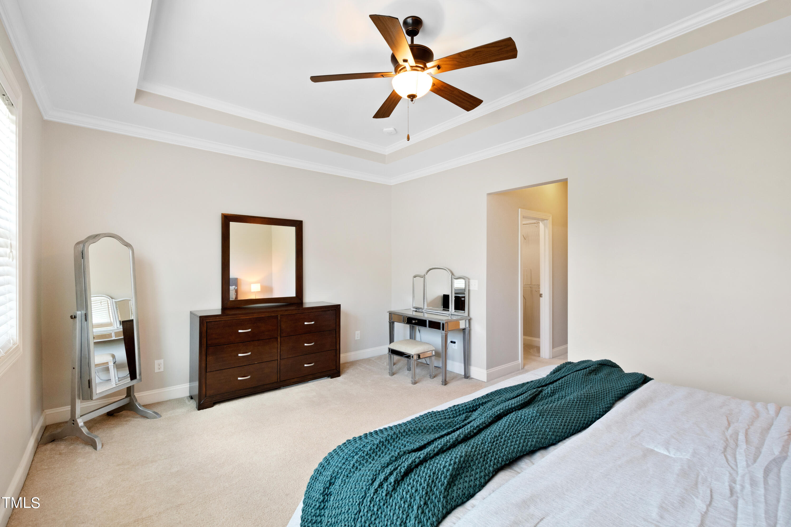
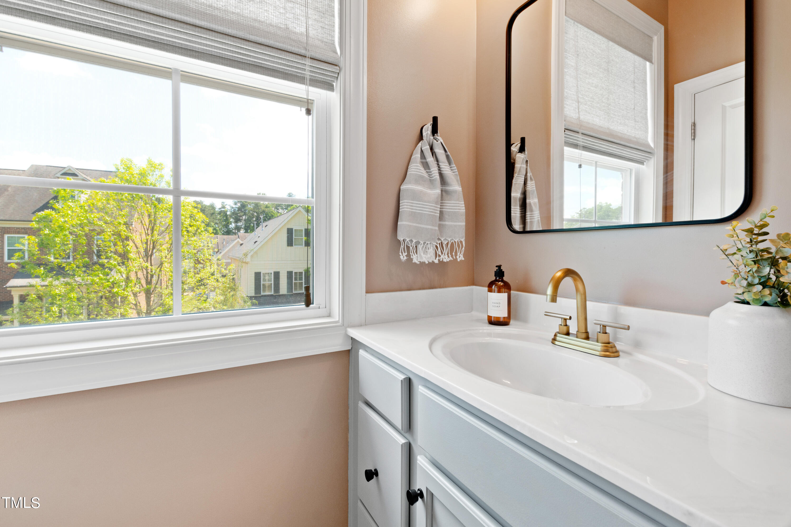
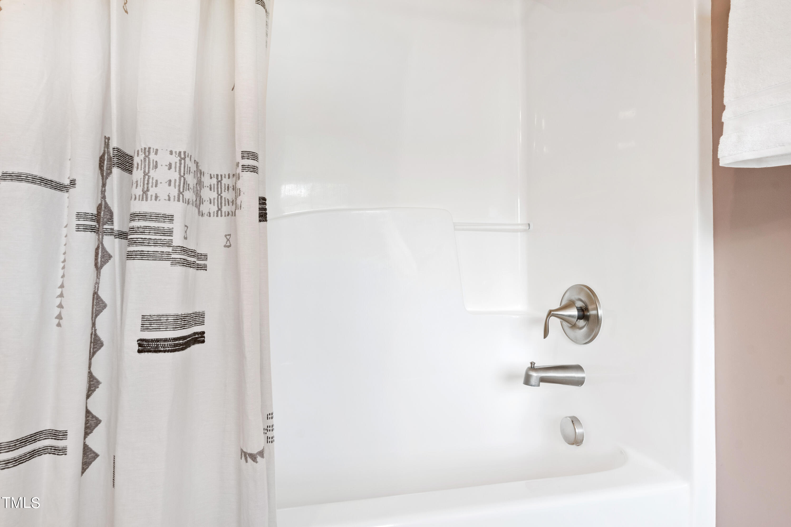
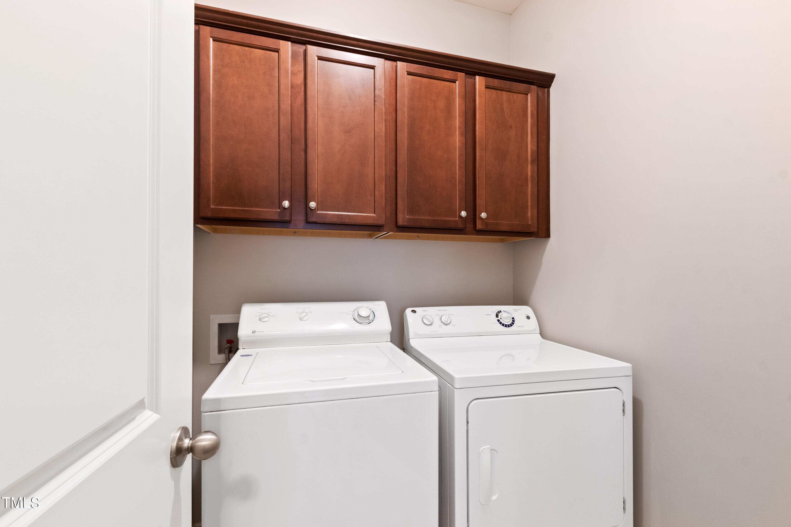
Upstairs, you'll find two tranquil bedrooms and a laundry room. The primary bedroom offers a tray ceiling and a wall of windows that flood the room with natural light and provide stunning views of the North Hills skyline. The primary bathroom includes a walk-in shower and dual sinks with ample counter space. The second bedroom across the hall features a full ensuite and a walk-in closet.
Don't miss out on this stunning townhome in a prime location! **CURRENT FURNISHINGS TO CONVEY! CONTACT AGENT FOR MORE DETAILS!**

Overview

Property Status
Sold
Date Sold
January 31, 2025
Lot Size
1,742.4 Sq.Ft.
MLS ID
10052485
Property Type
Townhouse
Year Built
2014

Features & Amenities

Total Area
2,281 Sq.Ft.
Neighborhood
Midtown
Architecture Styles
Traditional
Stories
3
Garage Spaces
1.0
Water Source
Public
Roof
Shingle
Parking
Concrete, Driveway, Garage, Garage Faces Front
Heat Type
Forced Air
Air Conditioning
Central Air
Laundry Room
Laundry Room, Upper Level
Fireplace
Family Room
Appliances
Gas Range, Microwave, Stainless Steel Appliance(s)
Other Interior Features
Built-in Features, Ceiling Fan(s), Entrance Foyer, Granite Counters, High Ceilings, Kitchen Island, Pantry, Separate Shower, Smooth Ceilings, Storage, Walk-In Closet(s)
Sewer
Public Sewer
Substructure
Slab
HOA Amenities
Maintenance Grounds, Maintenance Structure, Road Maintenance, Storm Water Maintenance
Elementary School
Wake - Root
Middle School
Wake - Oberlin
High School
Wake - Broughton
Sales Price
$675,000
Real Estate Tax
$6,490/yr
HOA
$60/mo
Zoning
R-10

Downloads

216 Allister Drive

Schedule a Tour

We would love to help you see this beautiful home! As a full-service brokerage, we can help you tour. Please submit an offer, and answer questions about the buying process.
Thank you

for your interest in 216 Allister Drive, Raleigh, NC 27609

216 Allister Drive
Navigate
Midtown

Explore Midtown

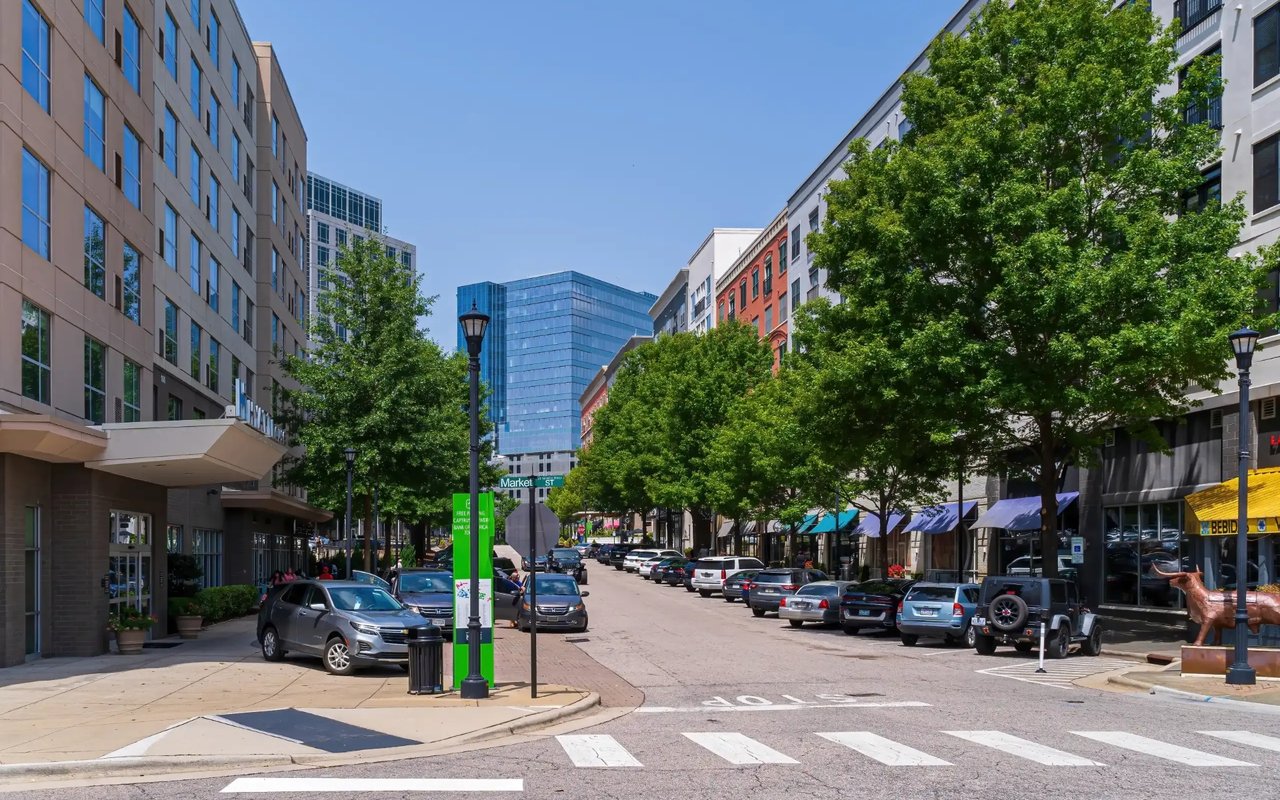
Midtown Raleigh is the geographic and lifestyle sweet spot that many Triangle families land on.

read more
216 Allister Drive
explore in 3d

Explore our active properties

Premier Listings

For Sale

Follow Us On Instagram