When You Are Ready, We Will Make Time.

Thank you for your message. We will be in touch with you shortly.

Explore Our Properties

Property Description

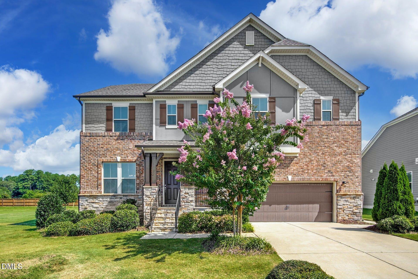
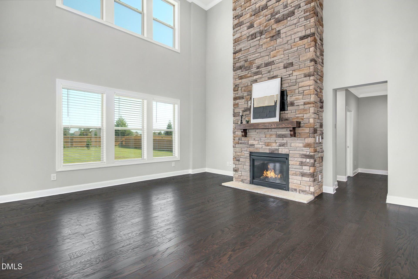
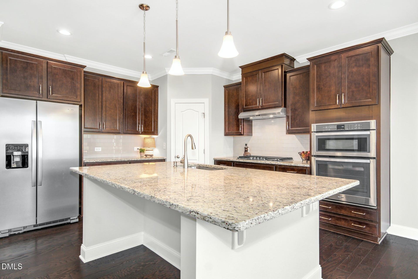
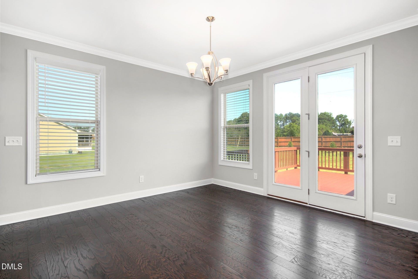
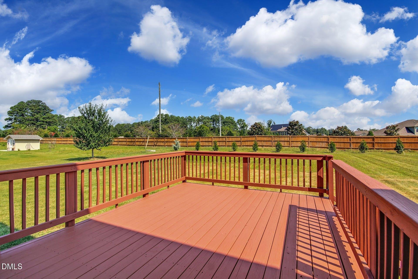
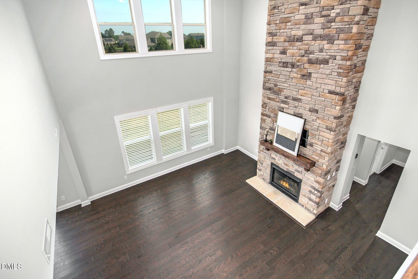
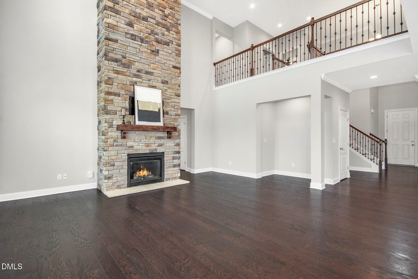
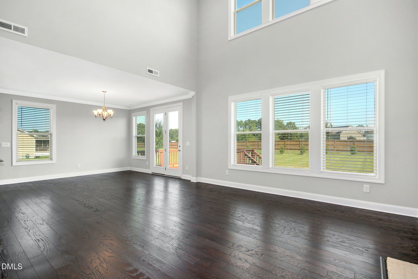
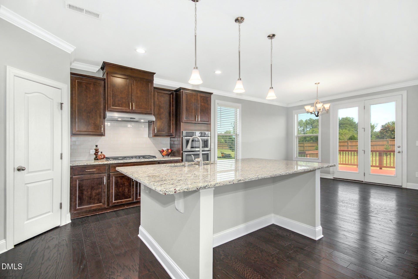
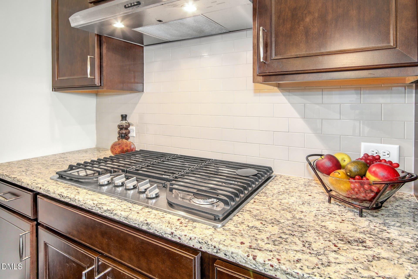
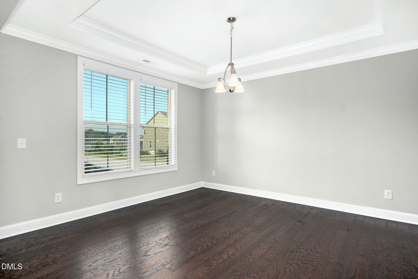
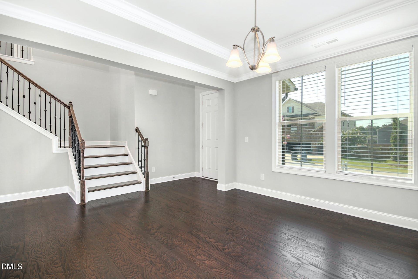
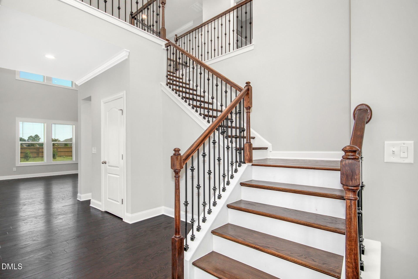
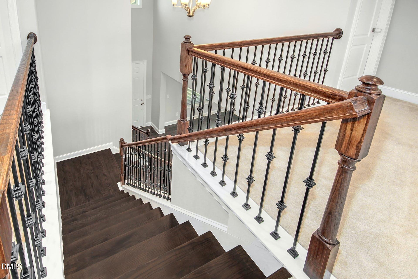
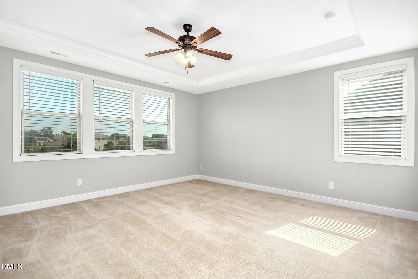
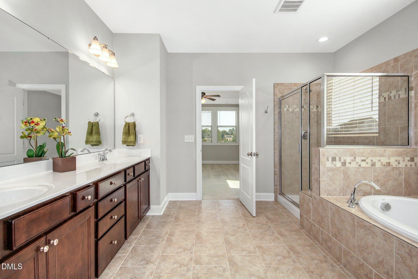
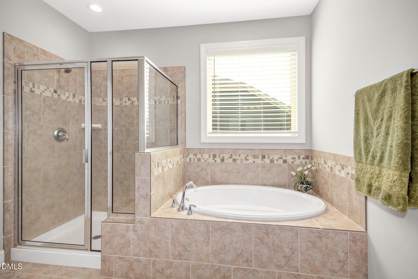
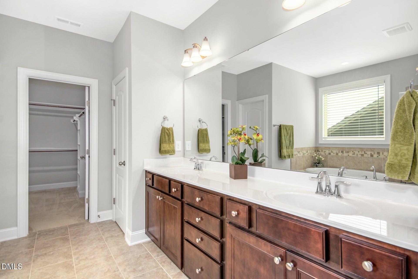
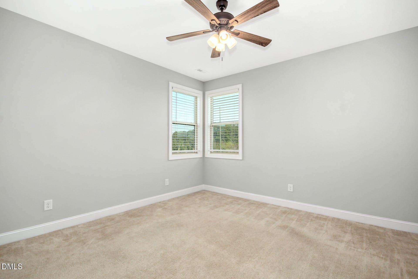
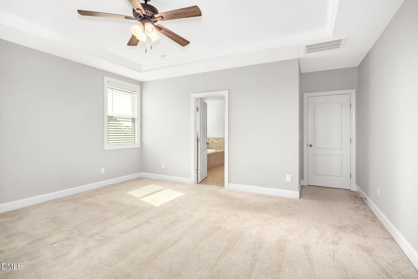
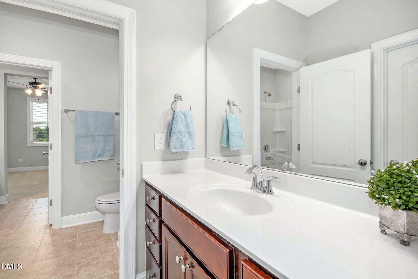
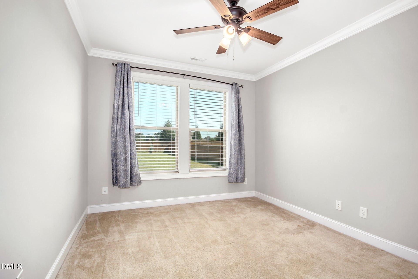
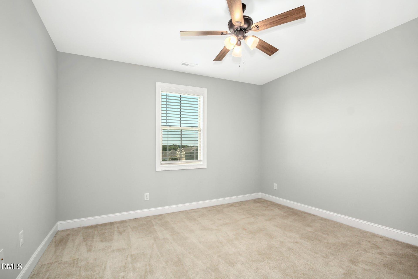
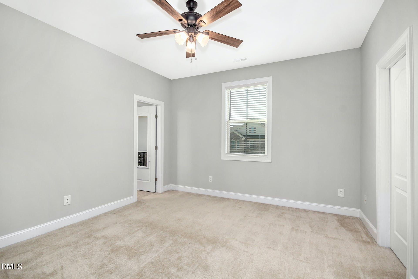
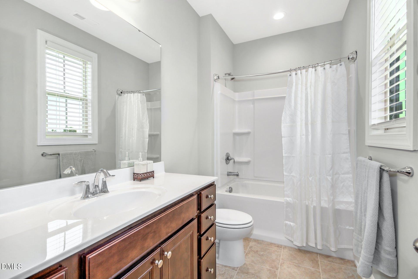
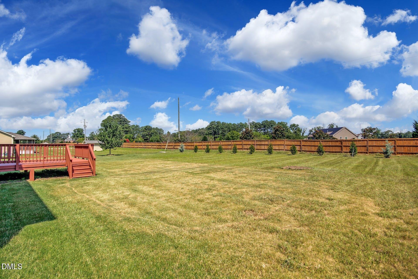
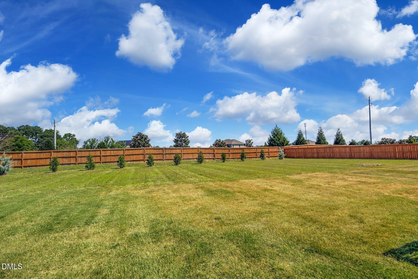
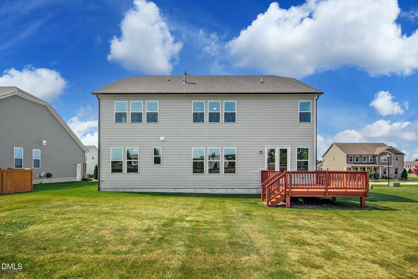
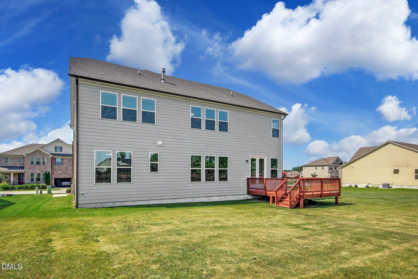
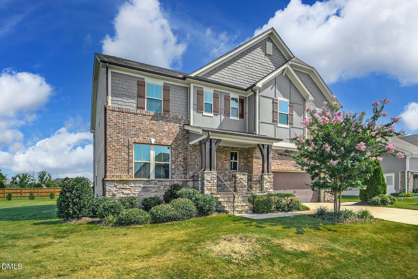
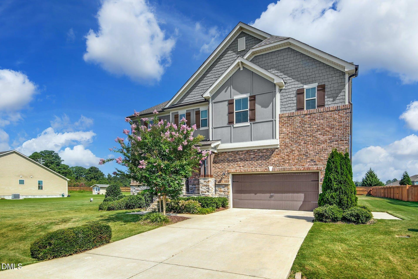
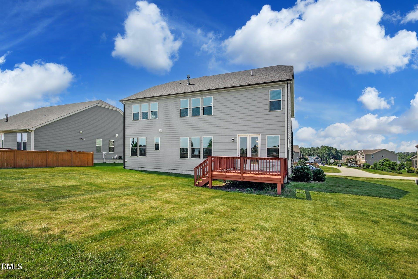
A Blaney Farms address like this one does not lose its appeal with time. Set on .57 of an acre along Stillness Pond Lane in Apex, this four-bedroom, three-and-a-half-bath home delivers 3,306 square feet of open, light-filled living anchored by a two-story living room and a stone-encased fireplace that rises to the ceiling. Engineered hardwood floors run through the main level, where the kitchen connects seamlessly to the main living areas with a gas range, and a separate dining room stands ready for full-house gatherings. A flexible main-floor room moves easily into use as a private office, a guest suite, or a quiet retreat. Upstairs, four bedrooms, three full baths, and a small loft provide comfortable scale and clear separation between spaces. A generous back deck extends the home into a level, .57-acre yard built for the long view. Just off Hwy 401, the address places downtown Apex, Beaver Creek Commons, RTP, and RDU comfortably inside the half-hour mark. Homes of this scale and lot size in Blaney Farms do not come to market often, and for the buyer who has been watching this corner of Apex, this is the one.

Overview

Property Status
For Lease
Lot Size
0.57 Acres
MLS ID
10196856
Property Type
Residential
Year Built
2018

Features & Amenities

Total Area
3,306 Sq.Ft.
Neighborhood
Apex
View Description
Trees/Woods
Stories
2
Garage Spaces
2.0
Water Source
Community Water
Lot Features
Back Yard
Parking
Attached, Driveway, Garage
Heat Type
Fireplace(s), Heat Pump
Air Conditioning
Ceiling Fan(s), Central Air
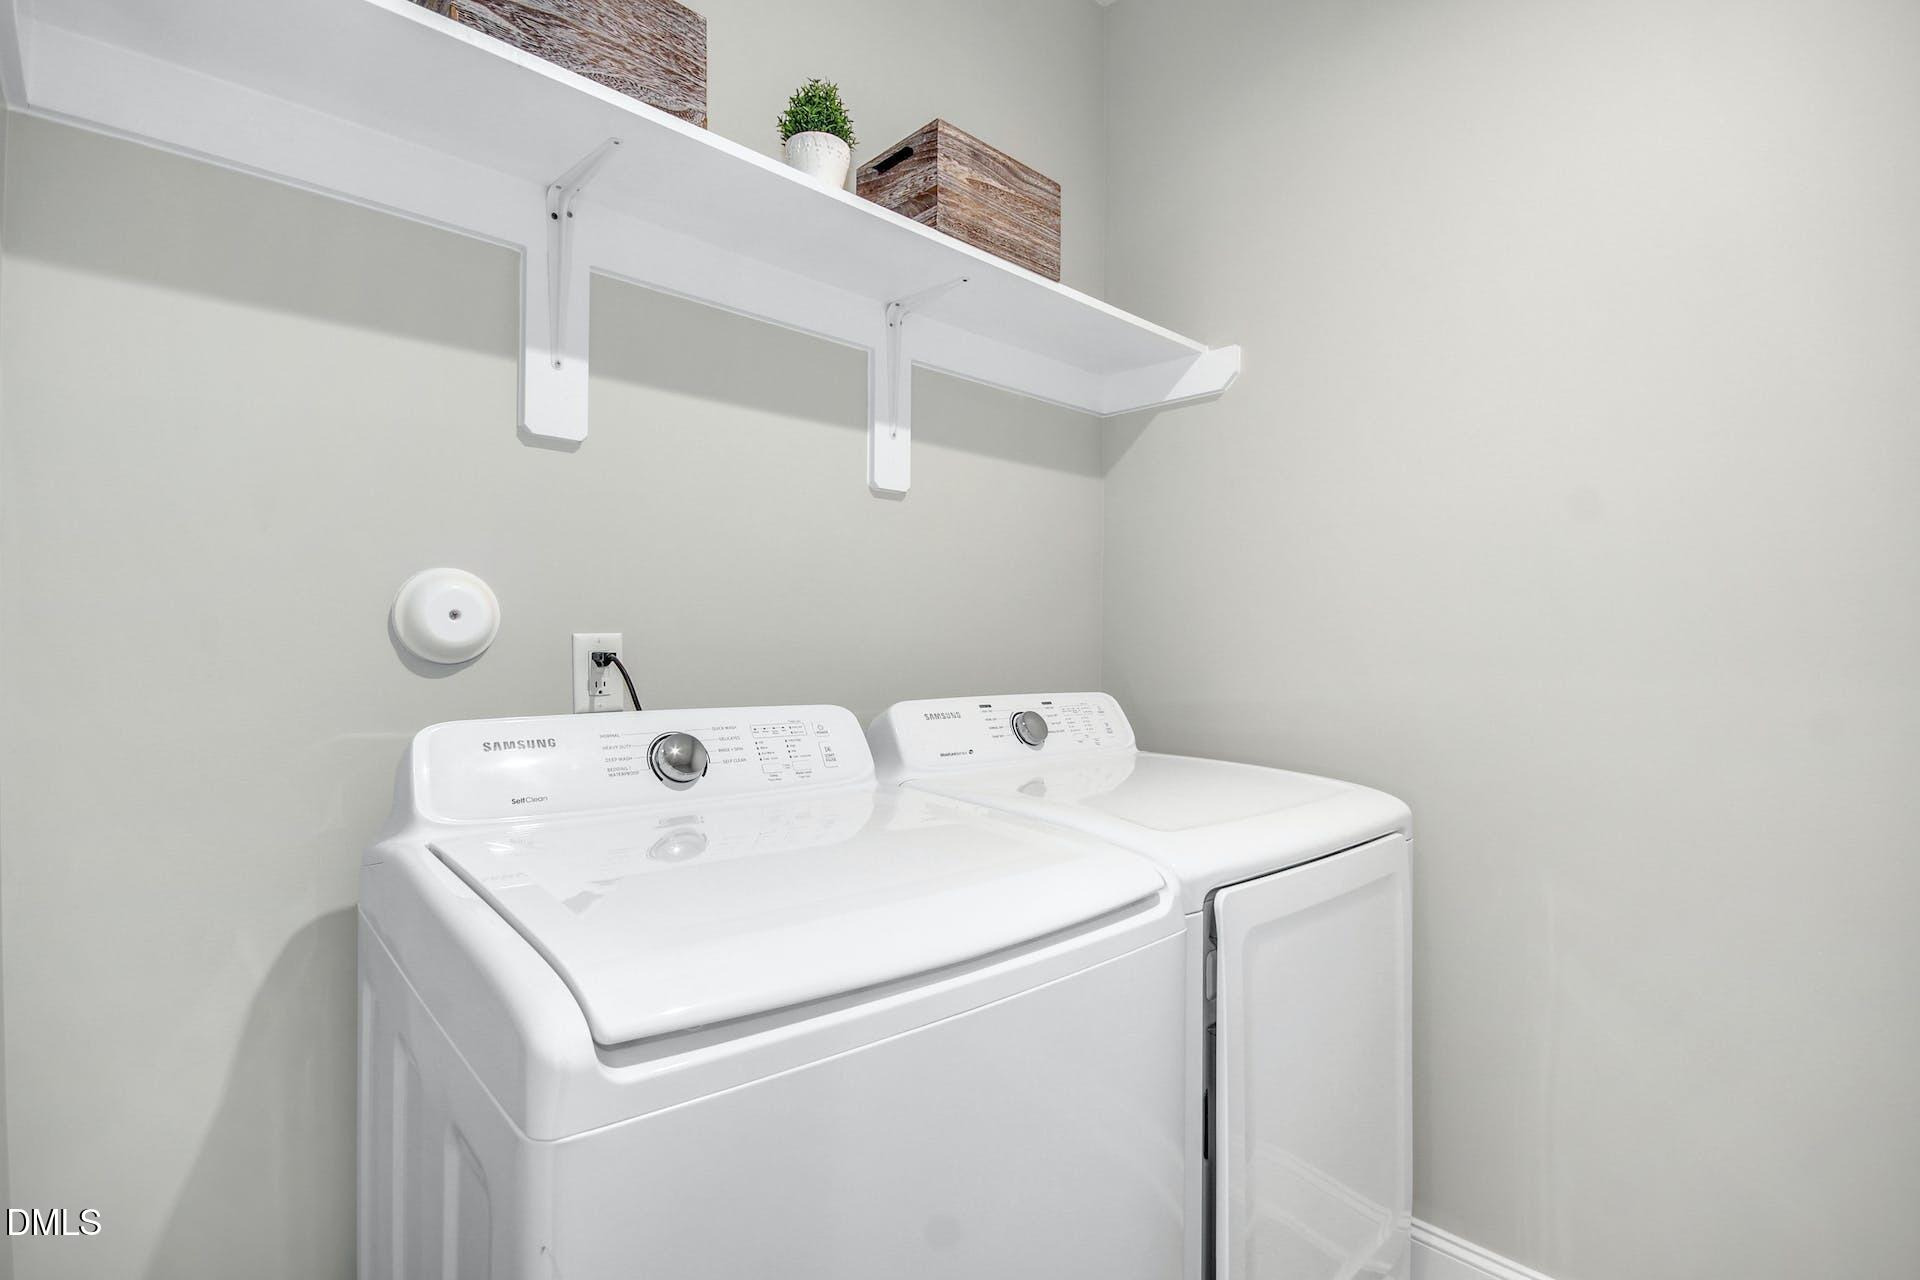
Laundry Room
Inside, Laundry Room
Fireplace
Glass Doors, Living Room, Masonry, Raised Hearth, Stone
Appliances
Cooktop, Double Oven, Dryer, Free-Standing Refrigerator, Gas Cooktop, Ice Maker, Oven, Range Hood, Refrigerator, Washer, Washer/Dryer
Other Interior Features
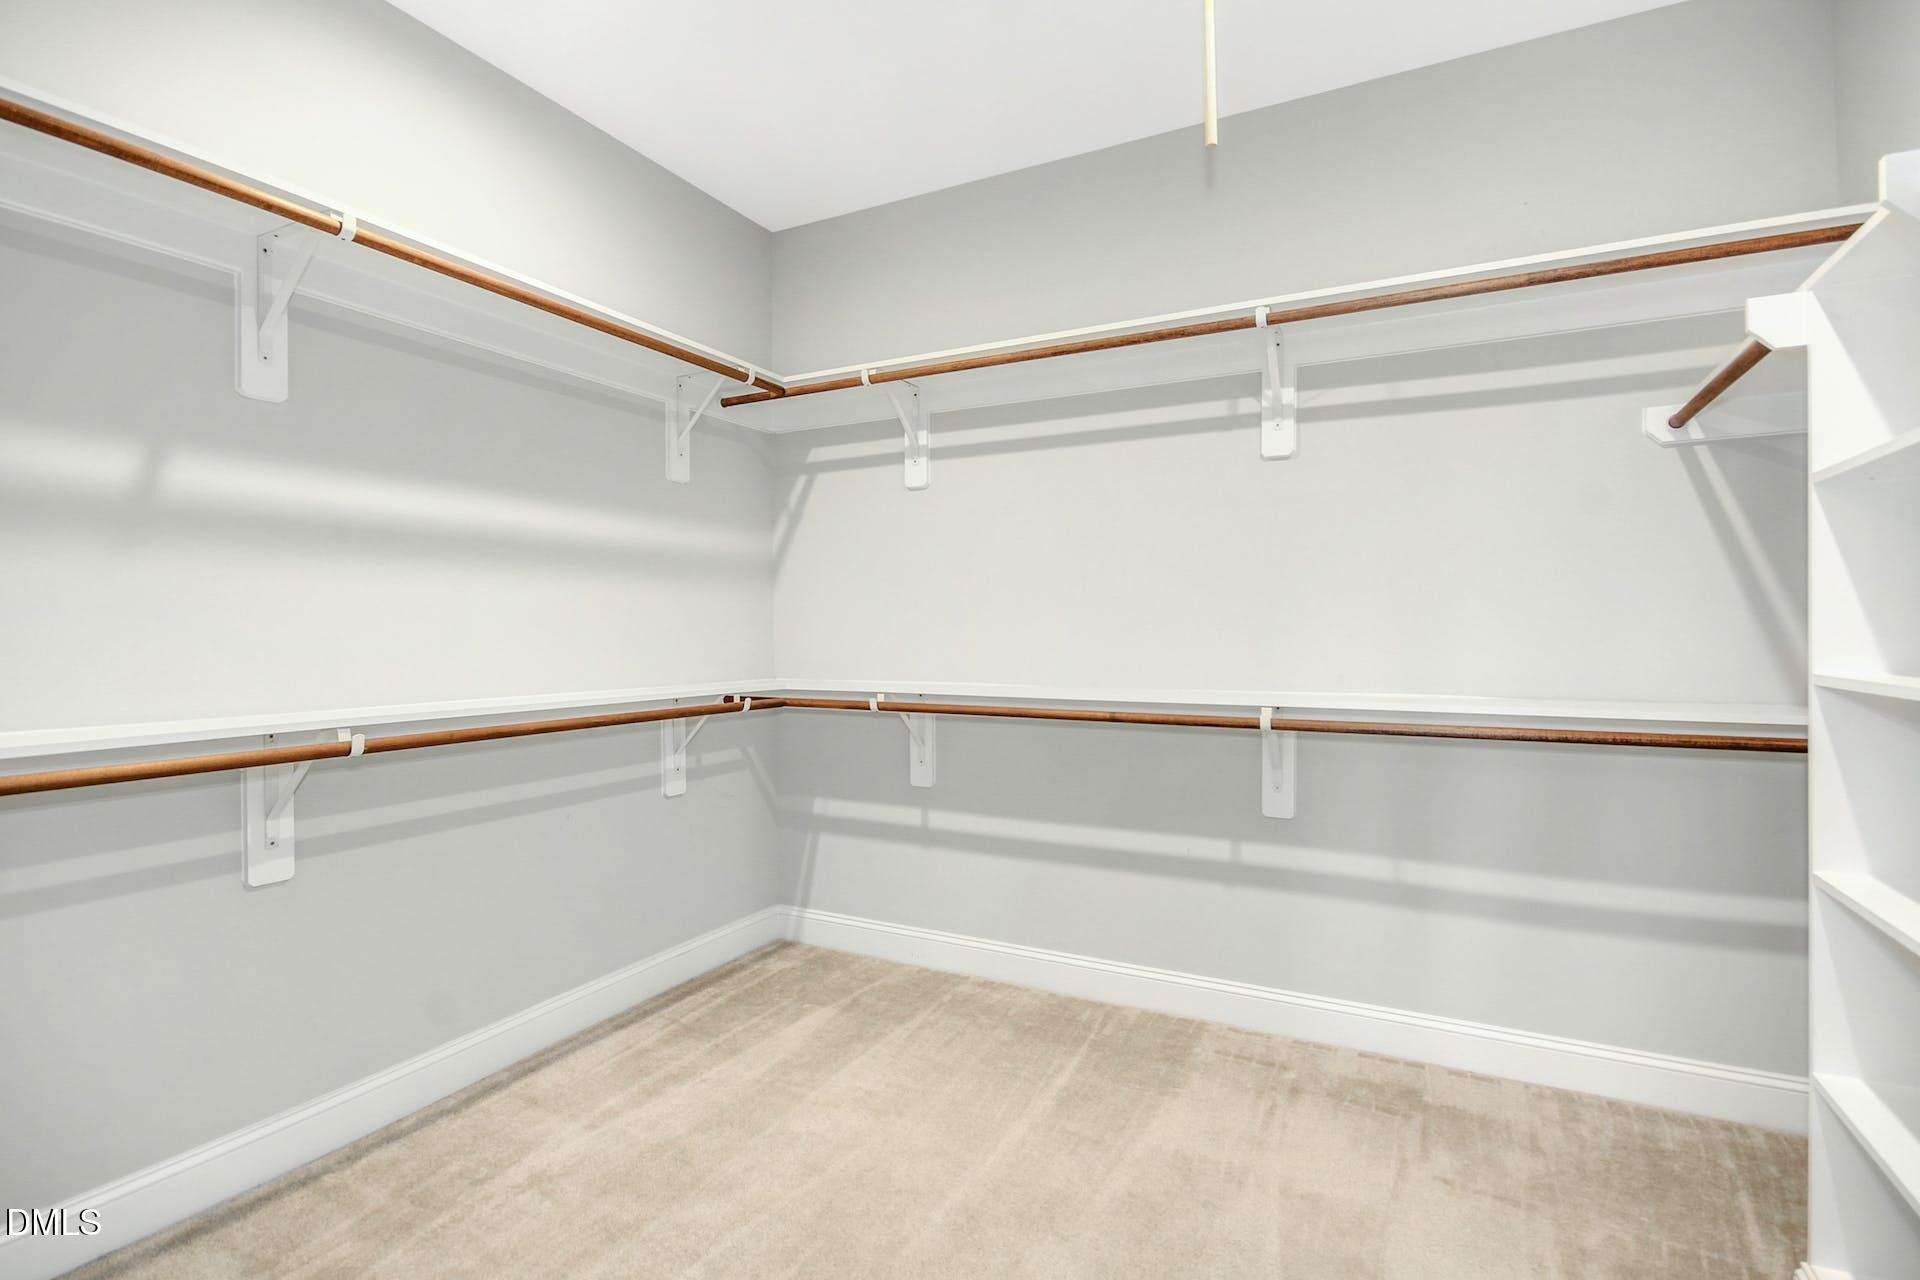
Breakfast Bar, Ceiling Fan(s), Chandelier, Crown Molding, Double Vanity, High Ceilings, Kitchen Island, Recessed Lighting, Stone Counters, Tray Ceiling(s), Walk-In Closet(s)
Sewer
Septic Tank
HOA Amenities
Maintenance Grounds
Security Features
Smoke Detector(s)
Other Exterior Features
Private Yard, Rain Gutters
Elementary School
Wake - Yates Mill Elementary
Middle School
Wake - Dillard Drive Middle
High School
Wake - Middle Creek High
Lease Price
$3,000/mo
Lease Term
12 MONTHS
HOA
$120/3 mos

Downloads

2204 Stillness Pond Lane

Schedule a Tour

We would love to help you see this beautiful home! As a full-service brokerage, we can help you tour. Please submit an offer, and answer questions about the buying process.

Thank you

for your interest in 2204 Stillness Pond Lane, Apex, NC 27539

2204 Stillness Pond Lane
Navigate
Apex

Explore Apex

Historic downtown with a modern twist, Apex offers the best of both worlds.

read more

I'm Interested In

2204 Stillness Pond Lane

Explore our active properties

Premier Listings

For Sale

Follow Us On Instagram