When You Are Ready, We Will Make Time.

Thank you for your message. We will be in touch with you shortly.

Explore Our Properties

Property Description

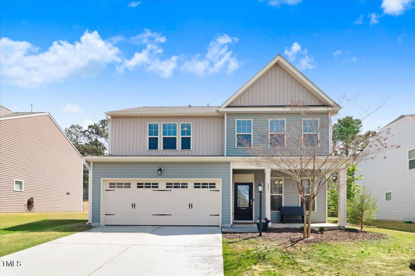
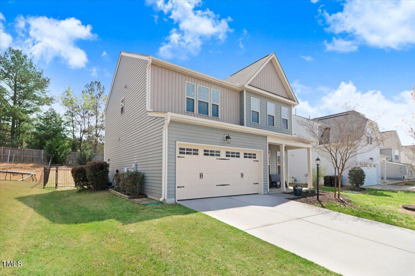
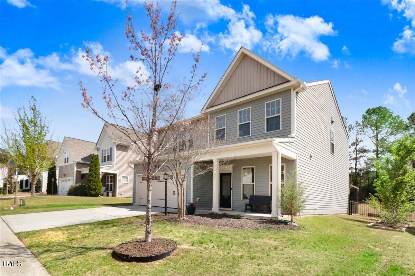
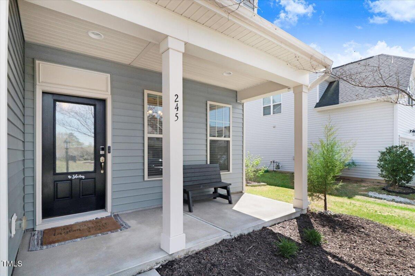
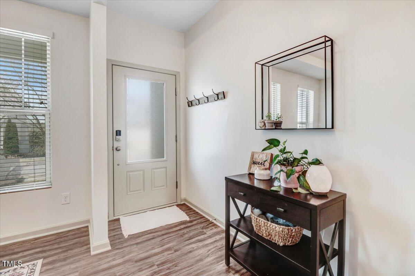
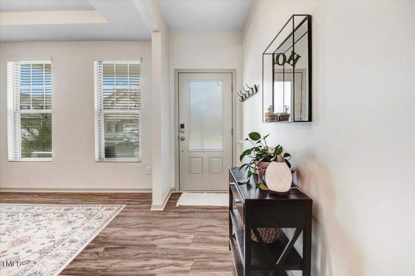
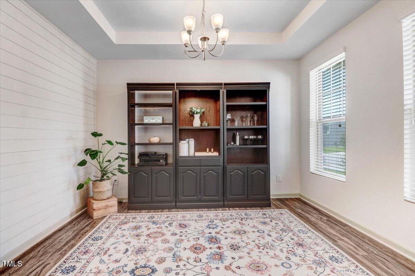
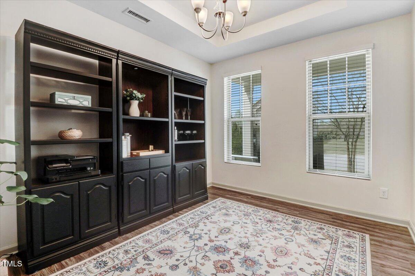
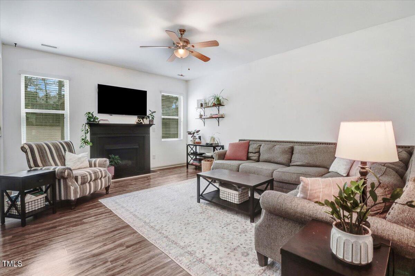
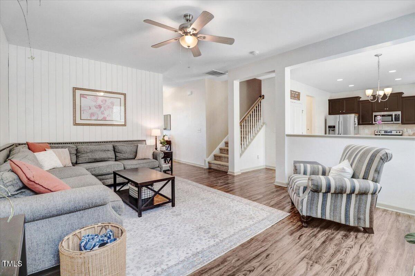
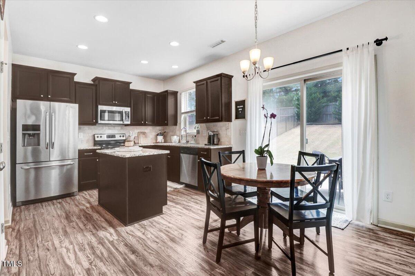
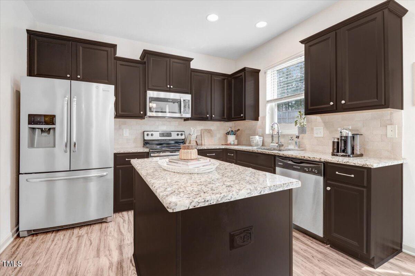
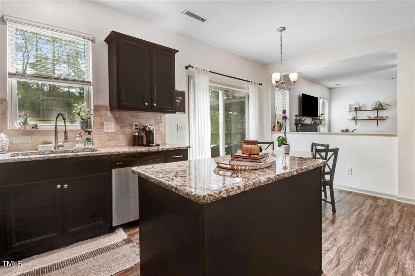
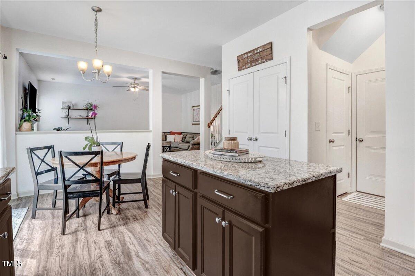
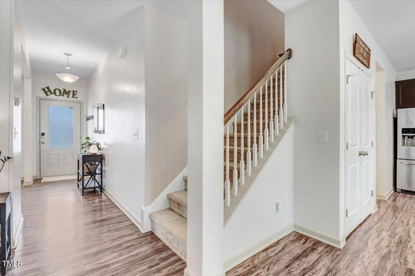
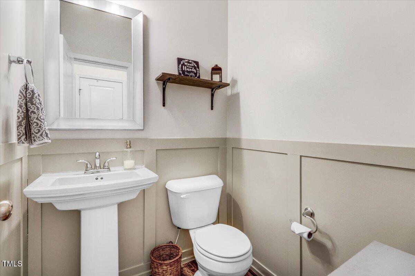
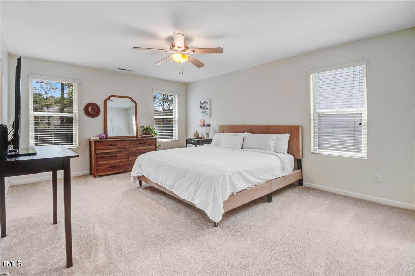
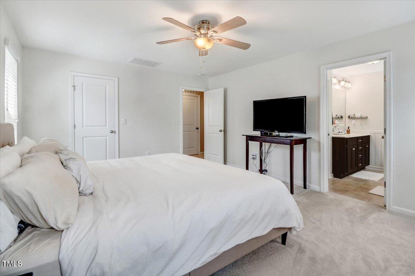
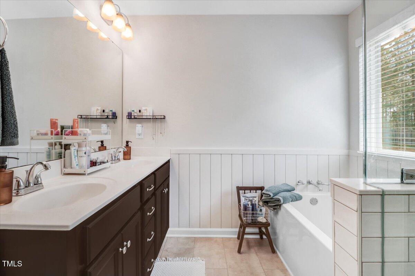
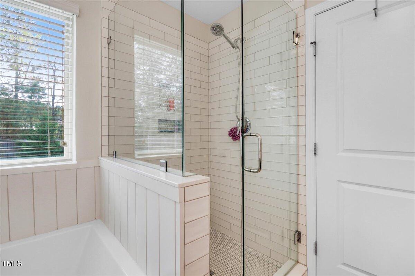
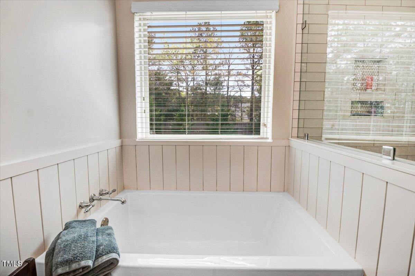
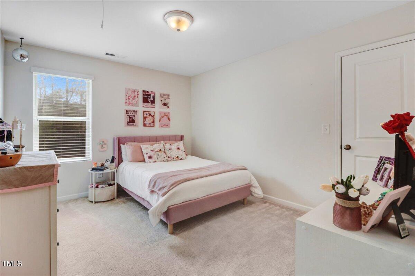
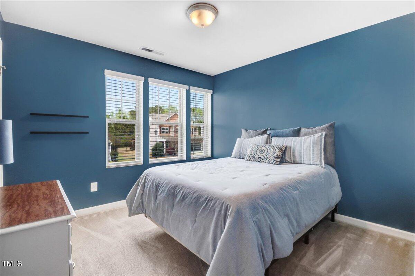
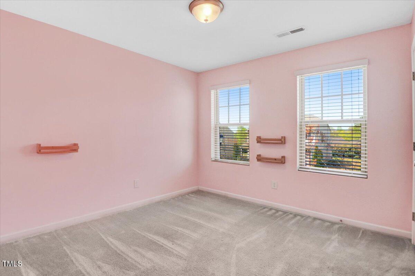
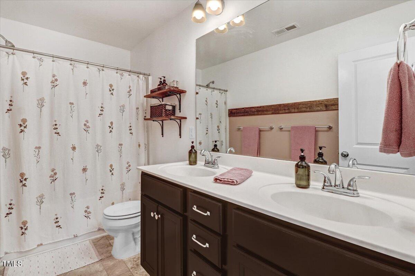
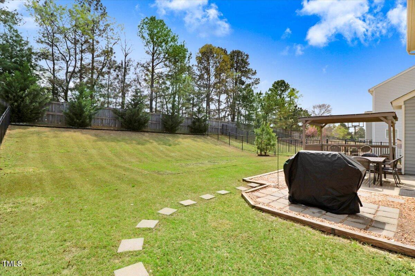
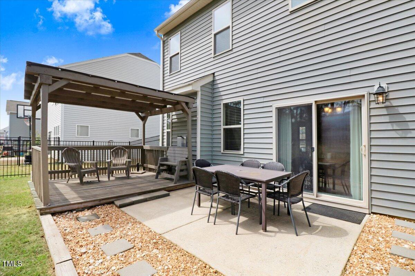
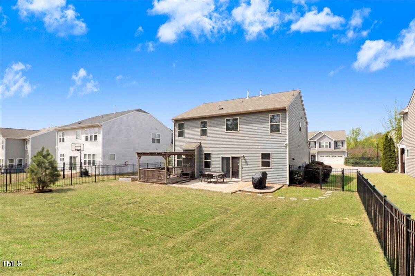
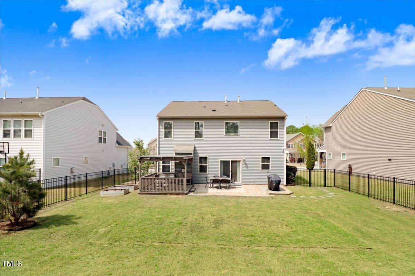
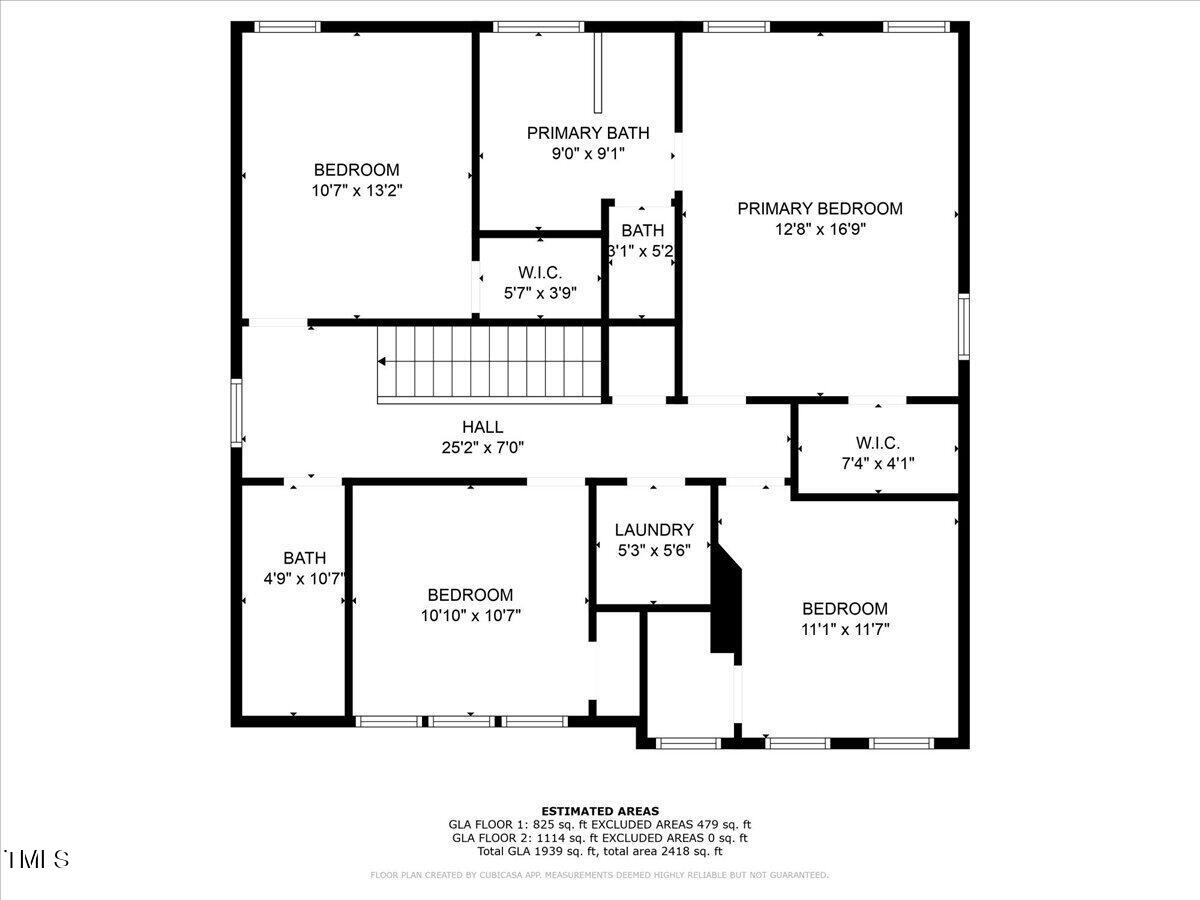
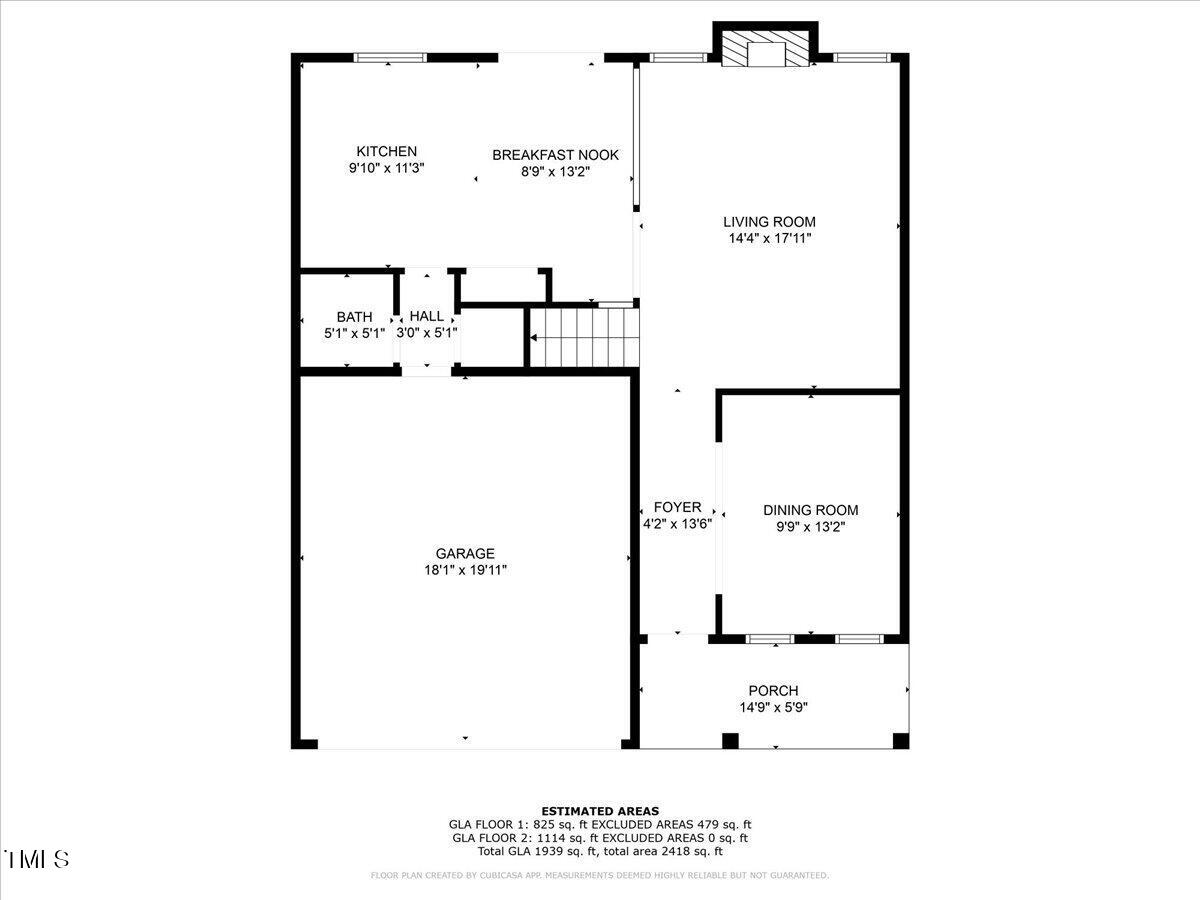
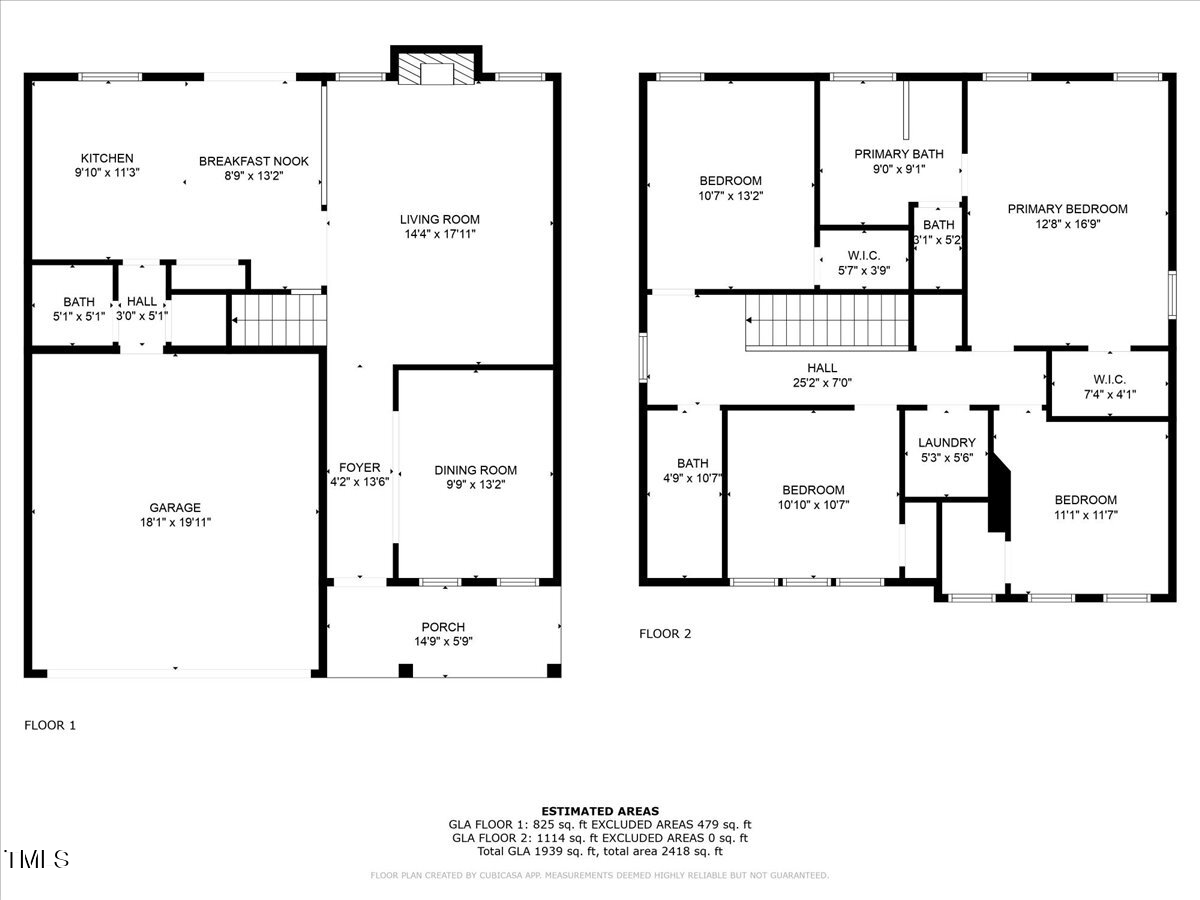
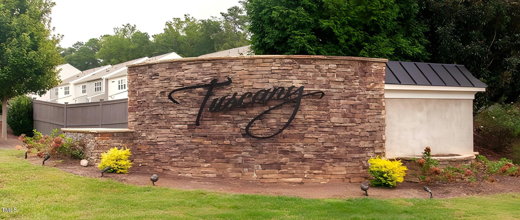
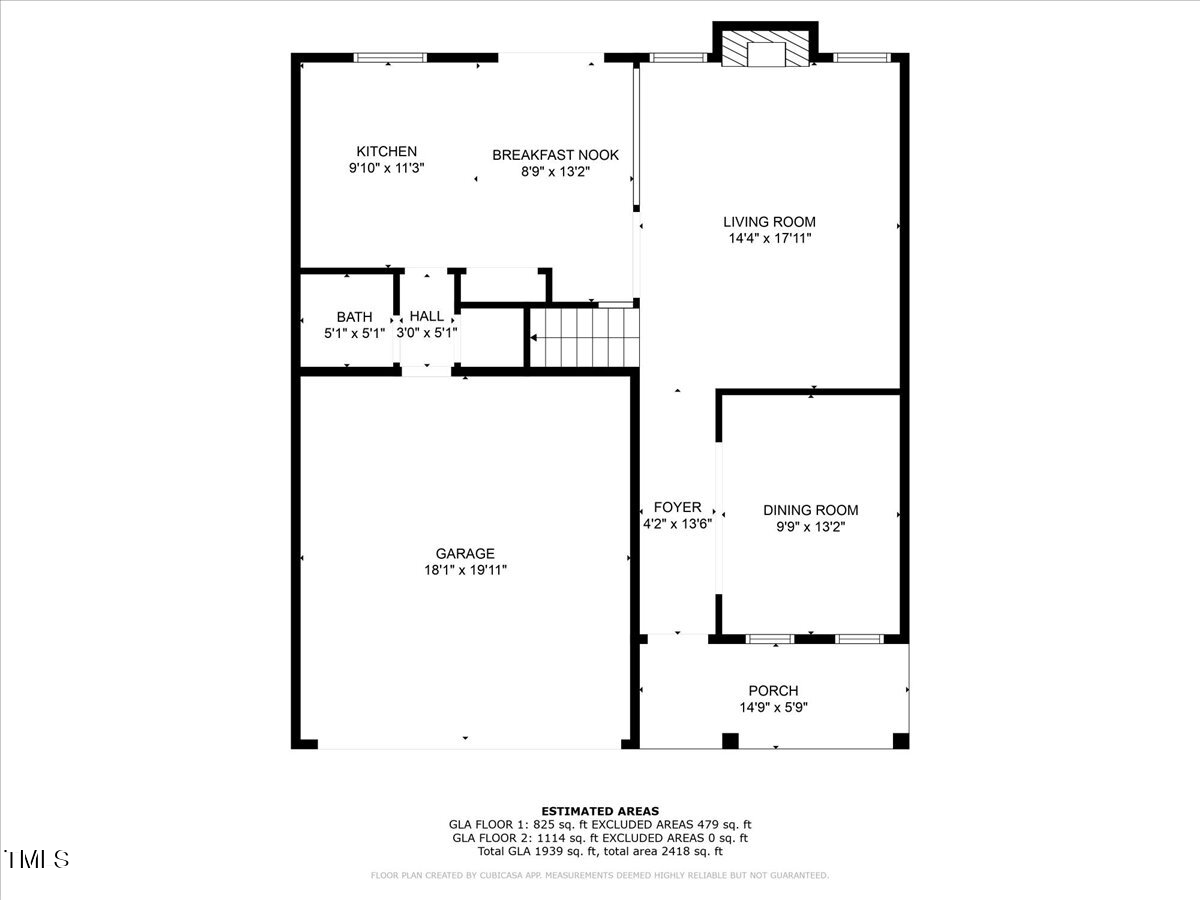
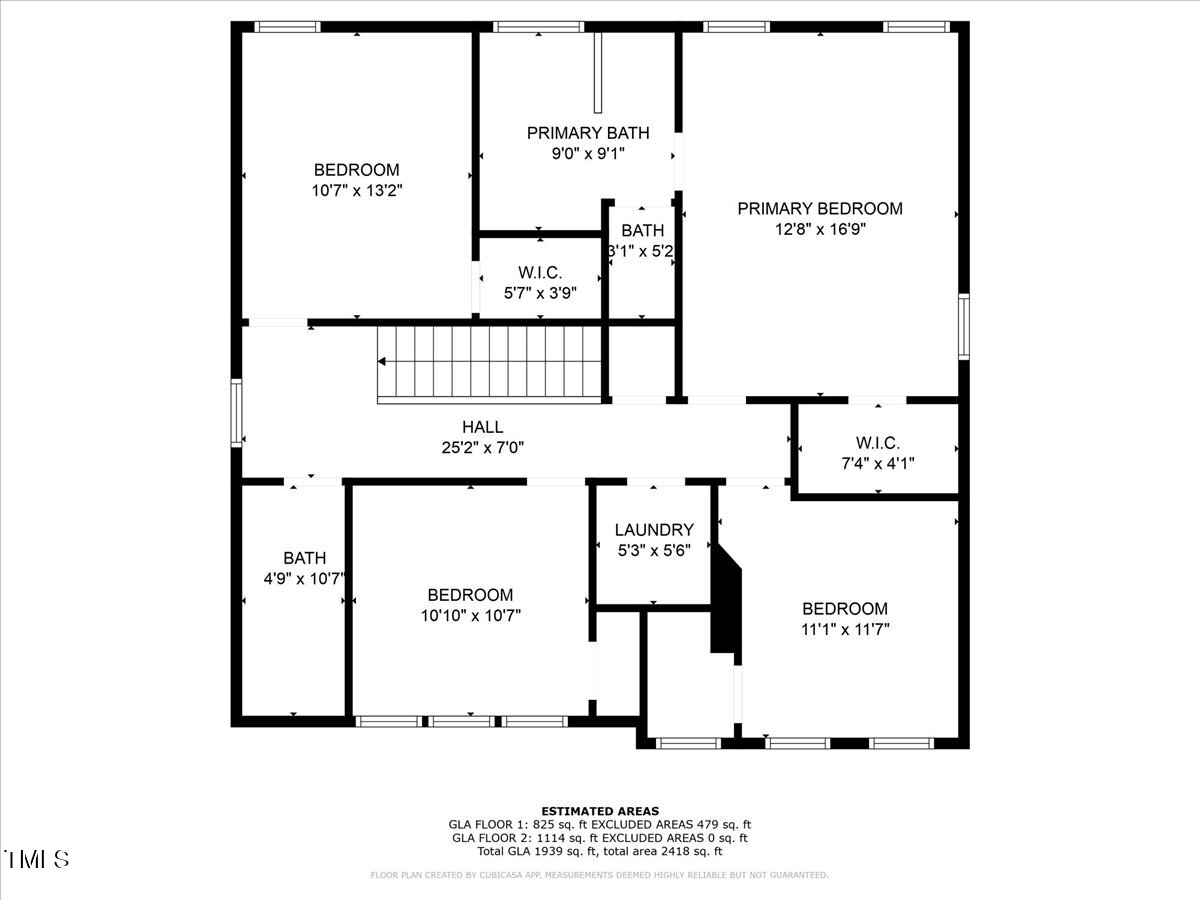
Nestled in the desired Tuscany subdivision and just 2 miles from the upcoming Waterfront District, this stunning 4-bedroom home is a true gem! Enjoy sunset views from the rocking chair front porch. The inviting foyer opens to a versatile space perfect as a dining room, formal living room, or home office, complete with a shiplap accent wall. The spacious open family room features another shiplap wall, a cozy gas fireplace, and flows seamlessly into the eat-in breakfast nook & kitchen. The kitchen overlooks the peaceful private, fenced in backyard with a patio & a detached covered pergola - perfect for entertaining! Upstairs, find four generously sized bedrooms and a conveniently located laundry room. The owner's suite boasts a spa-like bathroom with tile floors, a subway tile shower, and soaking tub. This move-in ready home also includes an upgraded garage with plenty of built-in shelves, a mudroom bench, and much more. All appliances, even the washer and dryer convey making the move seamless. Don't miss your chance to own this incredible home that is just steps away from Portofino. Schedule a showing today!

Overview

Property Status
Sold
Date Sold
May 16, 2025
Lot Size
7,405.2 Sq.Ft.
MLS ID
10086294
Property Type
Residential
Year Built
2016

Features & Amenities

Total Area
1,939 Sq.Ft.
Architecture Styles
Traditional
Stories
2
Garage Spaces
2.0
Water Source
Public
Utilities
Cable Available, Electricity Connected, Natural Gas Connected, Sewer Connected, Water Connected
Pool
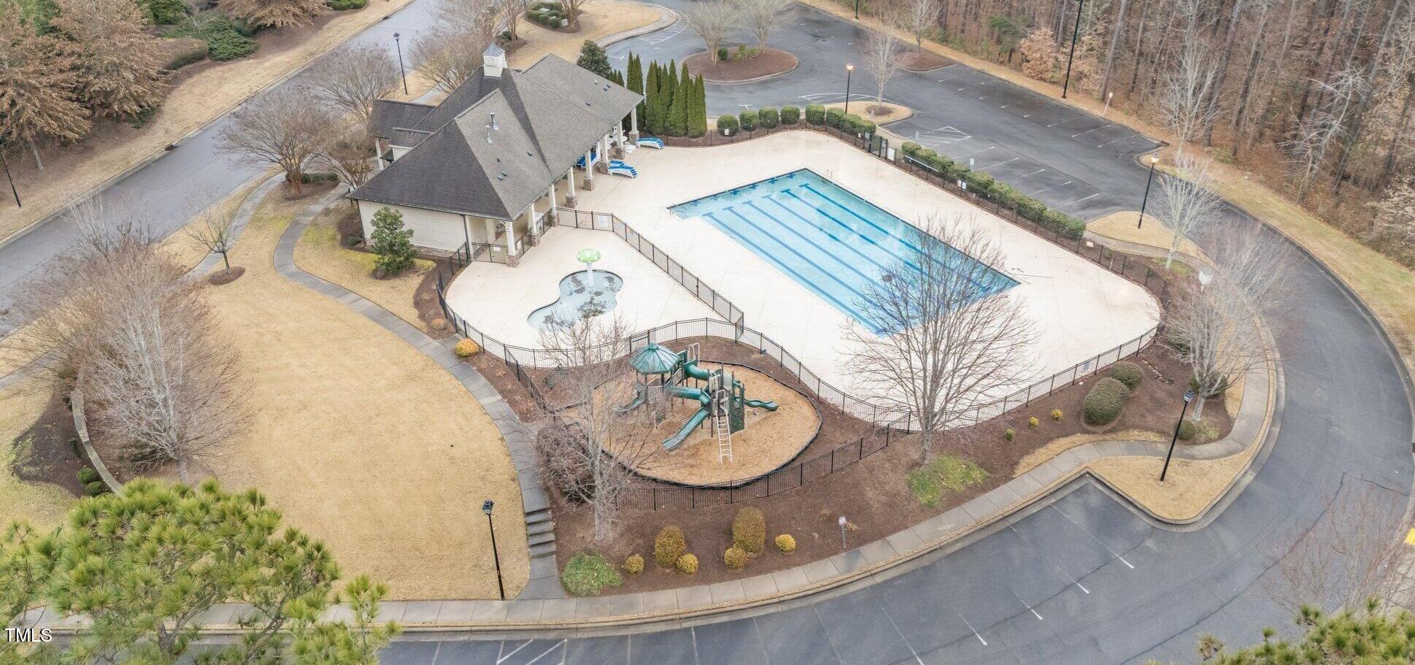
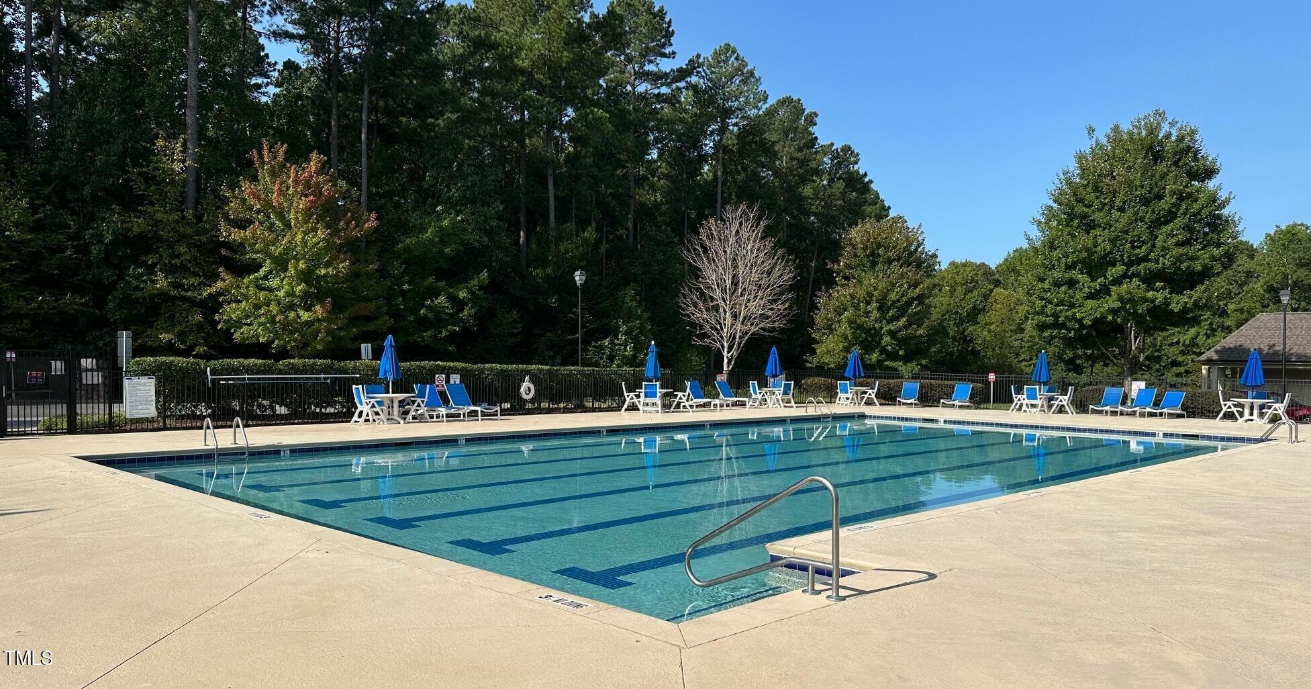
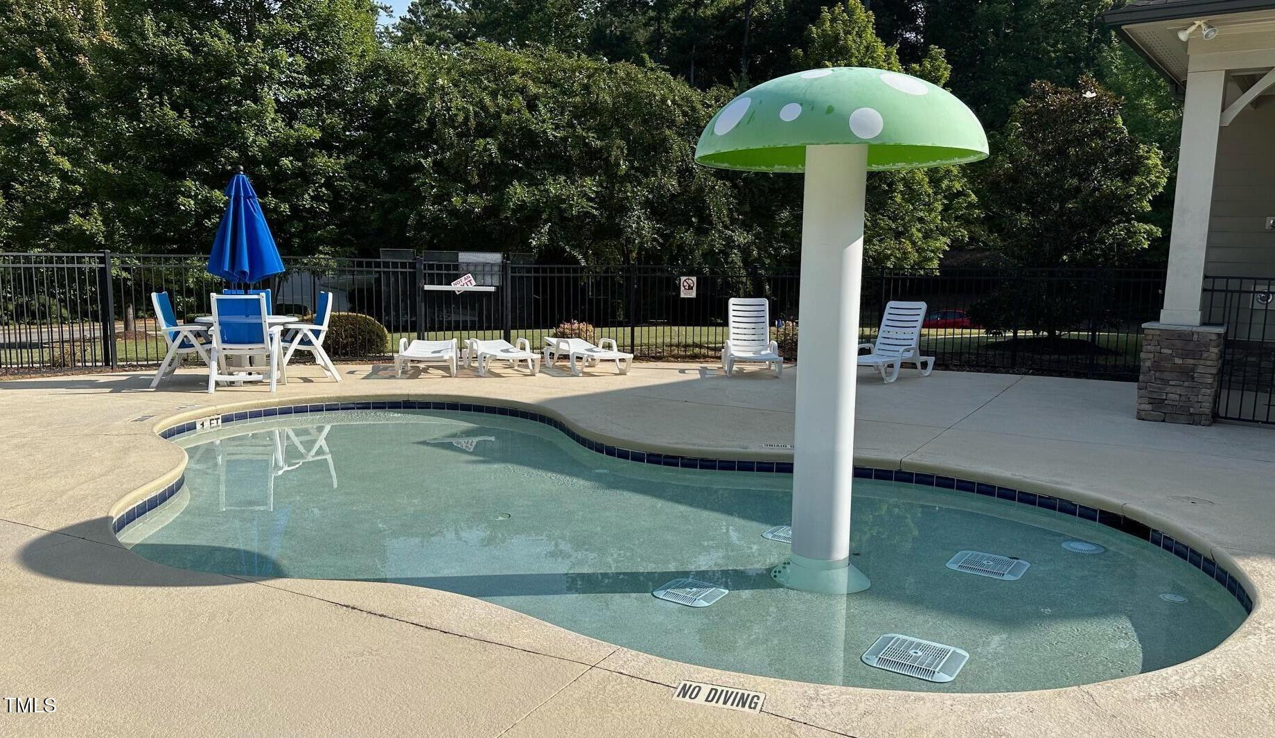
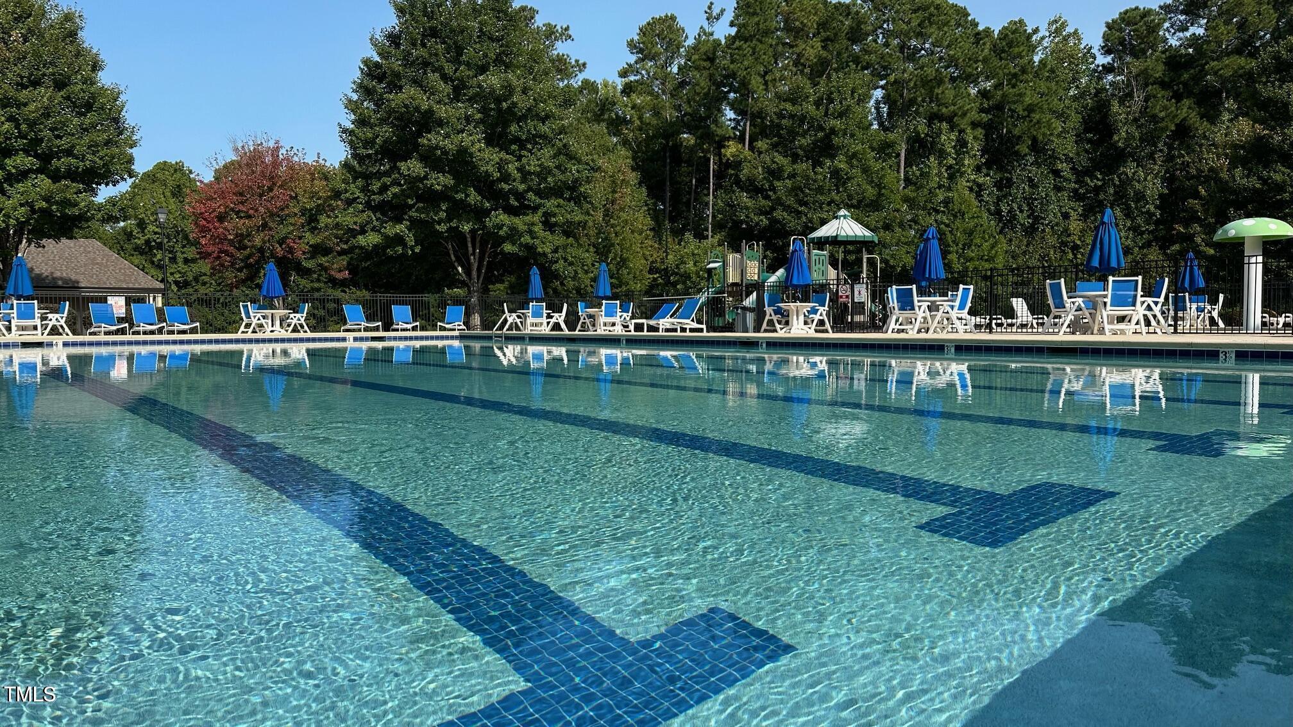
Community
Roof
Shingle
Lot Features
Back Yard, Front Yard, Landscaped
Parking
Garage, Garage Door Opener
Heat Type
Fireplace(s), Forced Air, Natural Gas
Air Conditioning
Ceiling Fan(s), Central Air, Electric, Zoned
Laundry Room
Laundry Room, Upper Level
Fireplace
Family Room, Gas
Appliances
Dishwasher, Disposal, Dryer, Electric Range, Gas Water Heater, Ice Maker, Microwave, Refrigerator, Self Cleaning Oven, Stainless Steel Appliance(s), Washer
Other Interior Features
Bathtub/Shower Combination, Ceiling Fan(s), Double Vanity, Eat-in Kitchen, Granite Counters, Kitchen Island, Living/Dining Room Combination, Open Floorplan, Pantry, Recessed Lighting, Separate Shower, Soaking Tub, Tray Ceiling(s), Walk-In Closet(s), Walk-In Shower, Water Closet
Sewer
Public Sewer
Substructure
Slab
HOA Amenities
None
Other Exterior Features
Fenced Yard, Lighting, Rain Gutters
Elementary School
Johnston - Thanksgiving
Middle School
Johnston - Riverwood
High School
Johnston - Clayton
Sales Price
$370,000
Real Estate Tax
$1,967/yr
HOA
$60/mo

Downloads

245 Naples Lane

Schedule a Tour

We would love to help you see this beautiful home! As a full-service brokerage, we can help you tour. Please submit an offer, and answer questions about the buying process.

Thank you

for your interest in 245 Naples Lane, Clayton, NC 27527

245 Naples Lane
Navigate

I'm Interested In

245 Naples Lane

Explore our active properties

Premier Listings

For Sale

Follow Us On Instagram