When You Are Ready, We Will Make Time.

Thank you for your message. We will be in touch with you shortly.

Explore Our Properties

Property Description

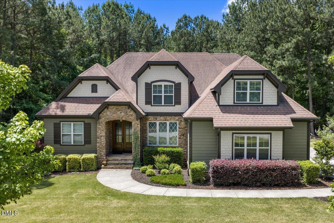
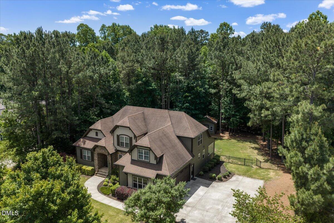
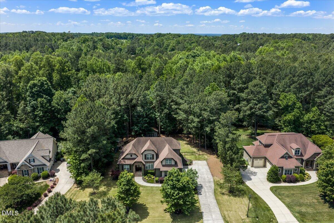
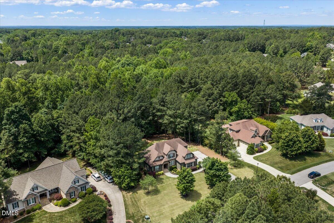
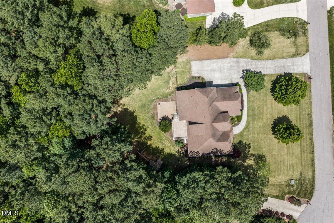
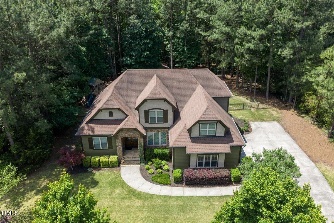
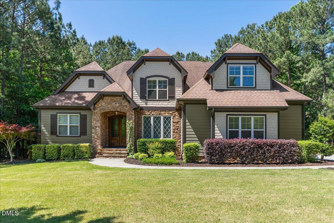
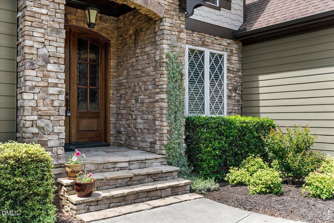
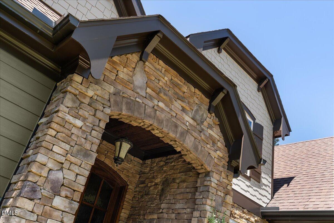
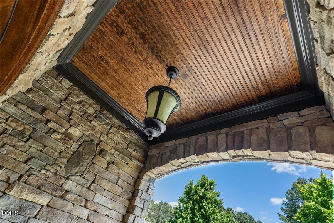
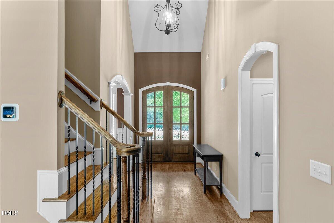
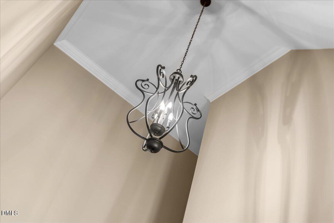
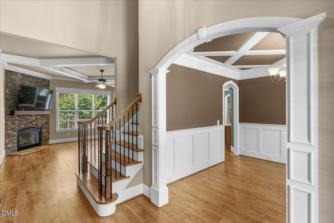
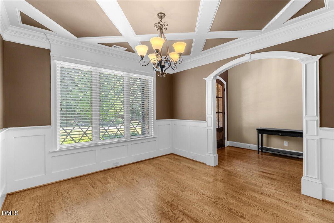
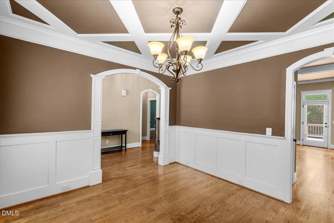
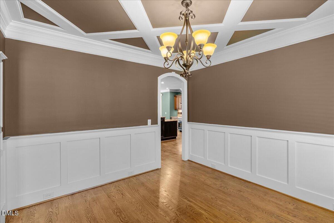
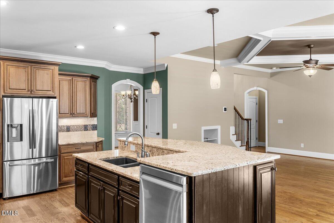
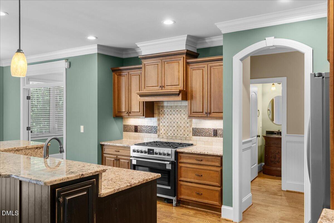
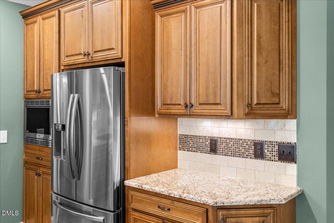
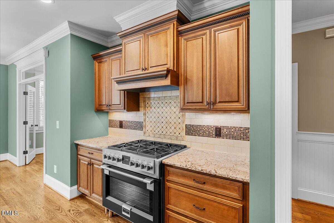
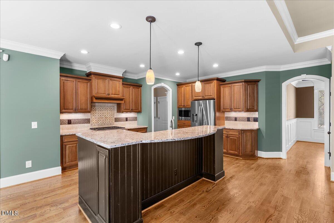
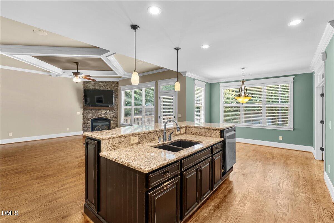
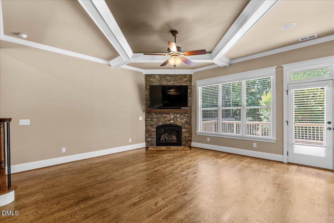
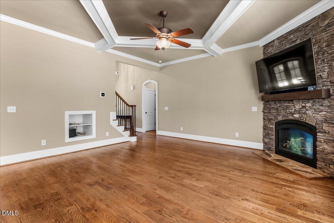
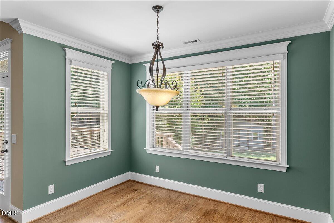
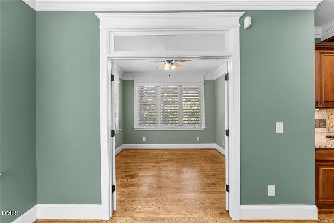
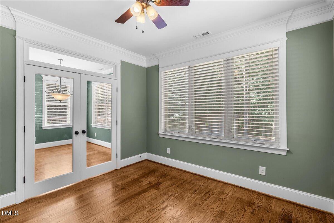
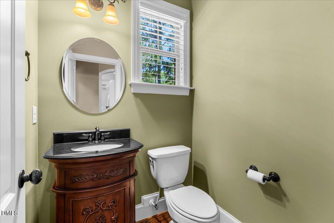
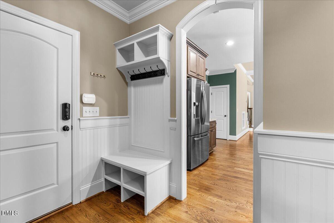
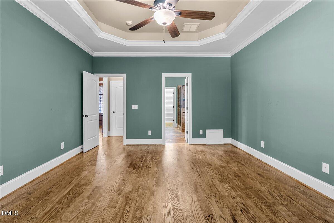
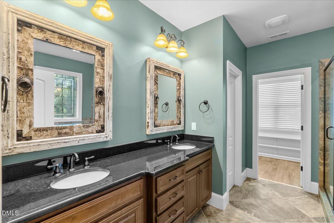
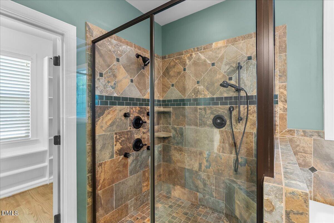
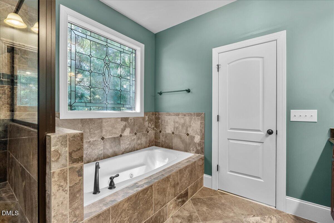
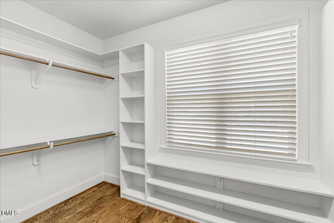
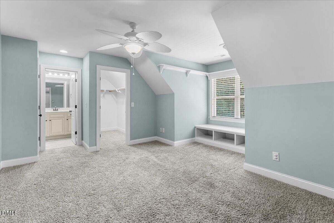
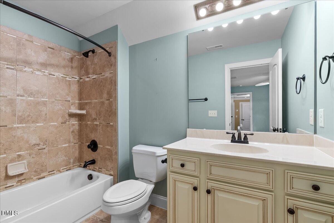
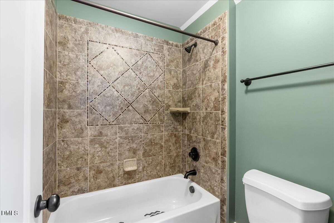
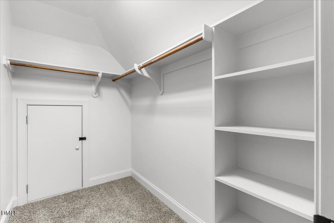
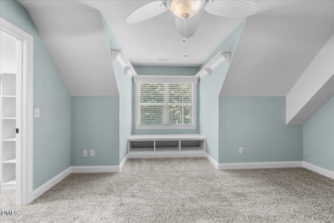
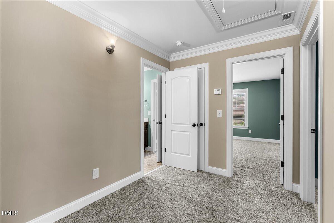
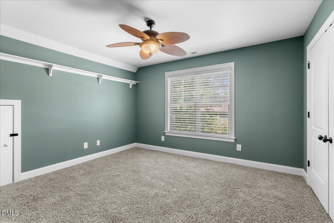
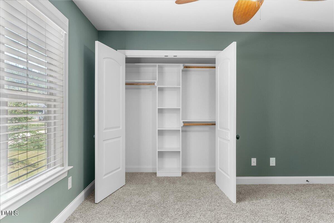
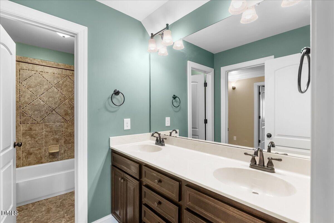
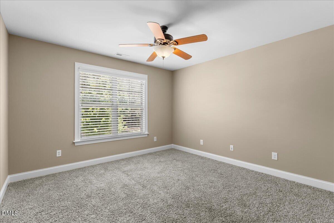
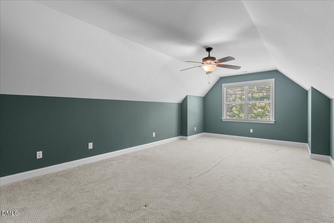
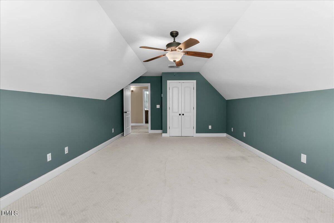
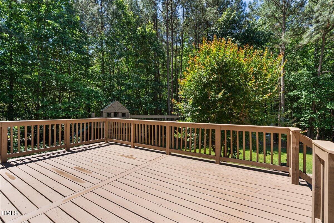
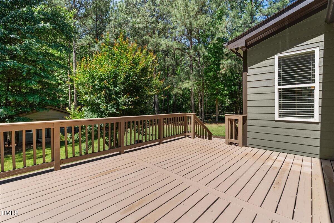
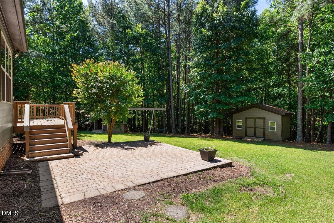
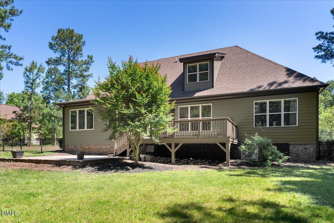
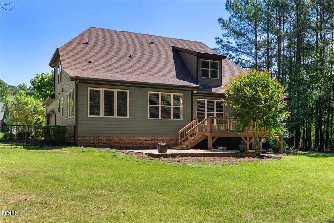
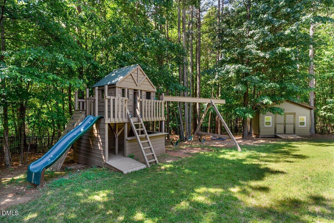
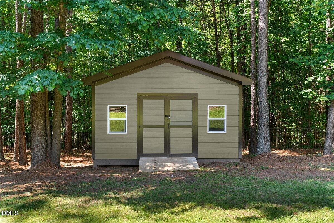
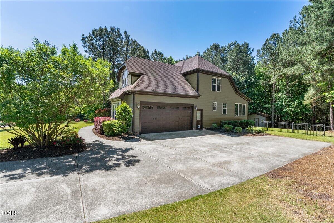
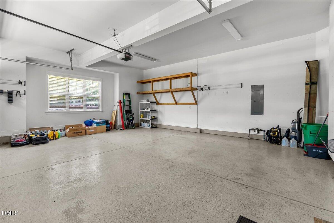
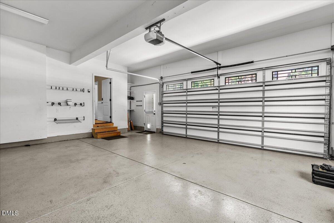
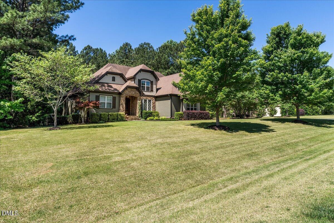
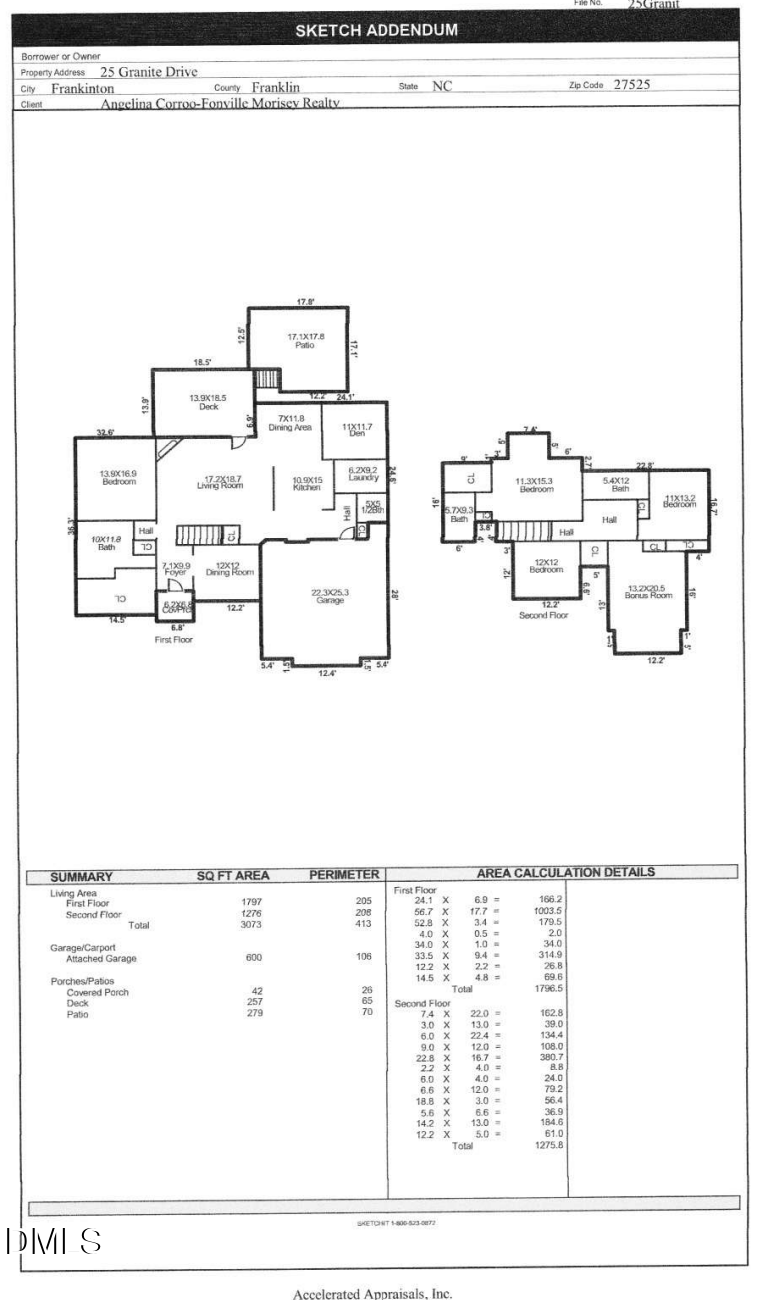
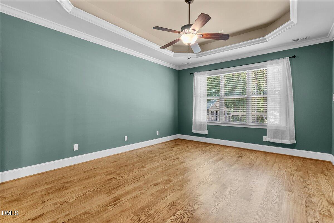
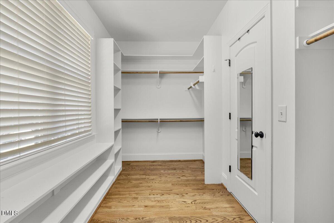
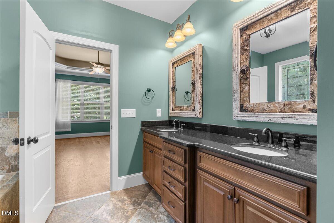
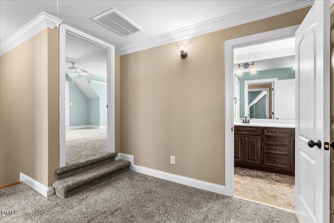
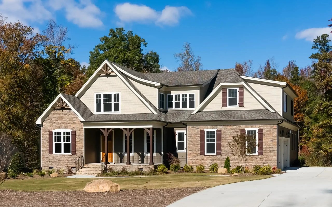
She's Back!!! Buyer had to terminate due to unforeseeable circumstances! Originally the builder's own home, this 4BR/3.5BA Stoneridge home delivers 3,067 SF on a private 0.94-acre cul-de-sac lot. Energy Star Rated Home! Main-level primary suite with whirlpool soaking tub & custom tile shower with multiple jets. Second primary suite upstairs with private bath. Custom trim package with wainscoting, and deep moldings. Hardwood floors throughout the main level and on stair treads. Stone gas log fireplace. The kitchen features a NEW Fulgor 36'' Italian gas range with convection (2025), granite countertops, and pantry. NEW LG Heat pump HVAC system (5/2026), 12-yr parts warranty, with complimentary one year by-annual service included. Natural gas tankless water heater, whole-house dehumidifier, spray foam attic insulation. Sealed and conditioned crawl space. Oversized 2-car finished garage with epoxy floors, Gladiator wall storage, and EV charging circuit wired and ready. Built-in surround sound, pre-wired security system. New deck boards and railings (2023). Exterior paint (2024). Custom shed and treehouse. Front and back irrigation. 5'' seamless gutter system with buried downspouts. This is the place to call home!!!

Overview

Property Status
Sold
Date Sold
June 23, 2026
Lot Size
0.94 Acres
MLS ID
10167772
Property Type
Residential
Year Built
2012

Features & Amenities

Total Area
3,067 Sq.Ft.
Neighborhood
Youngsville
Architecture Styles
Transitional
View Description
Neighborhood, Trees/Woods
Stories
2
Garage Spaces
2.0
Water Source
Public
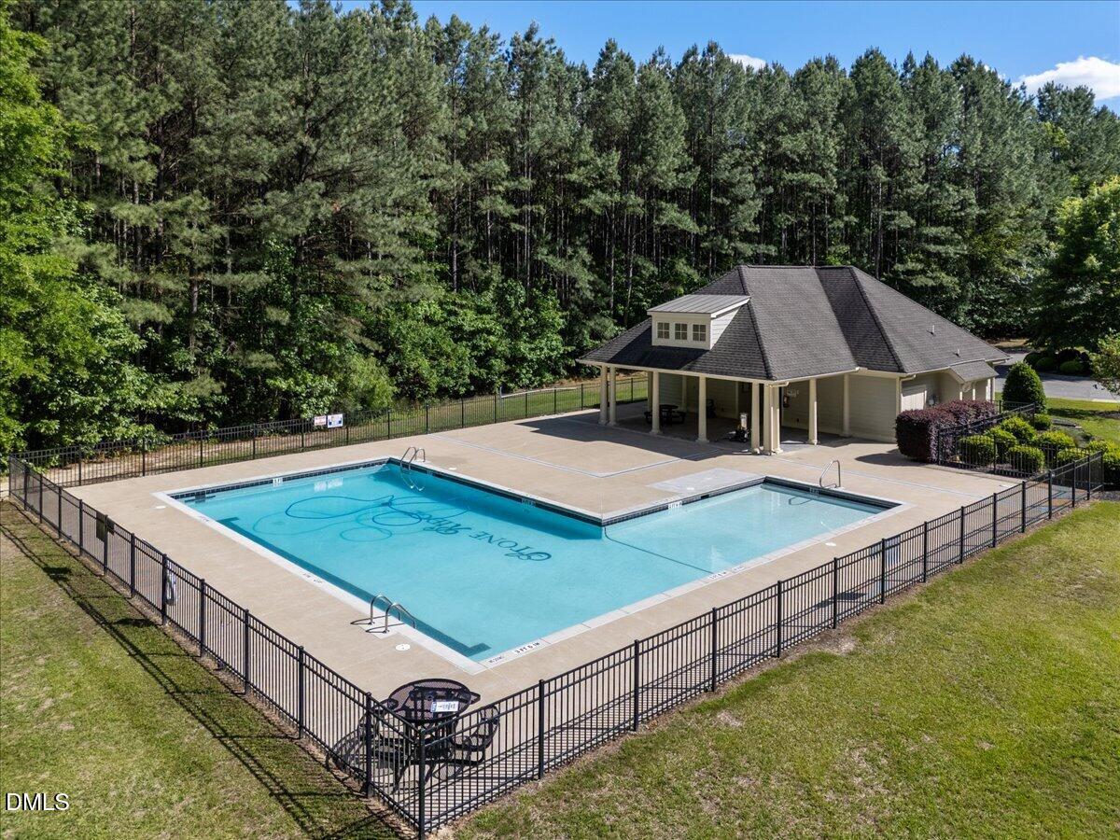
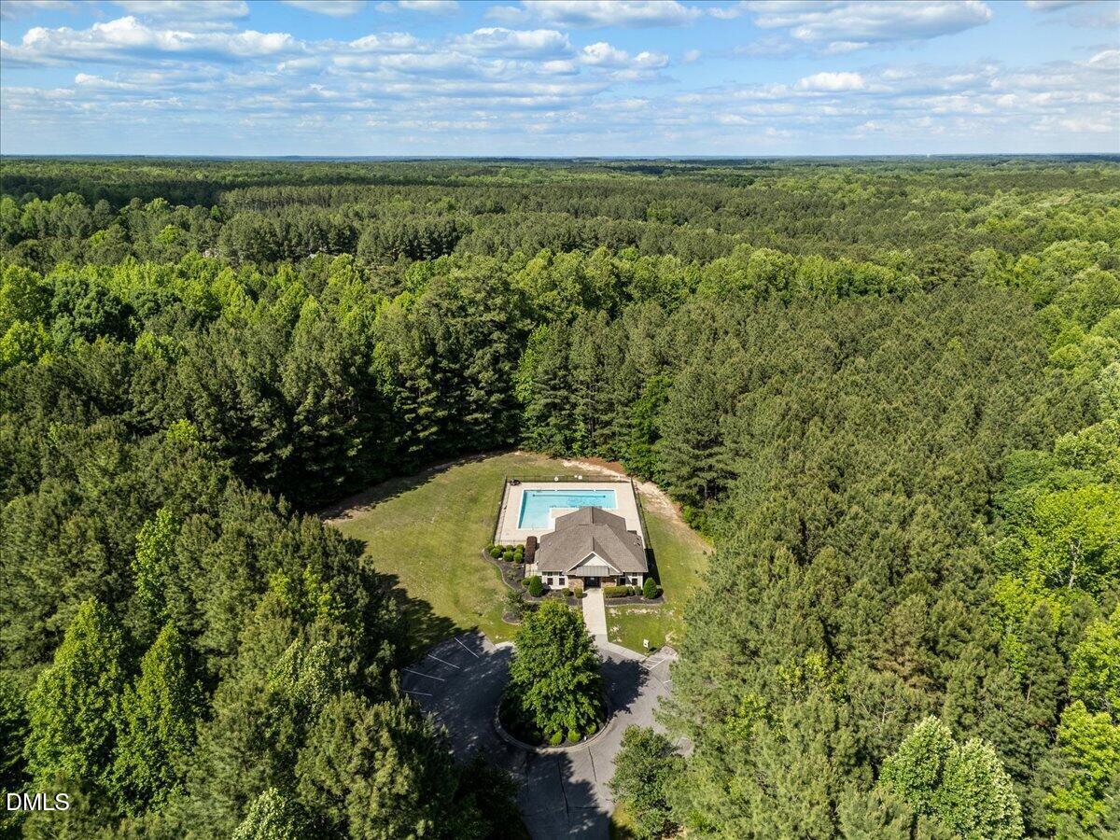
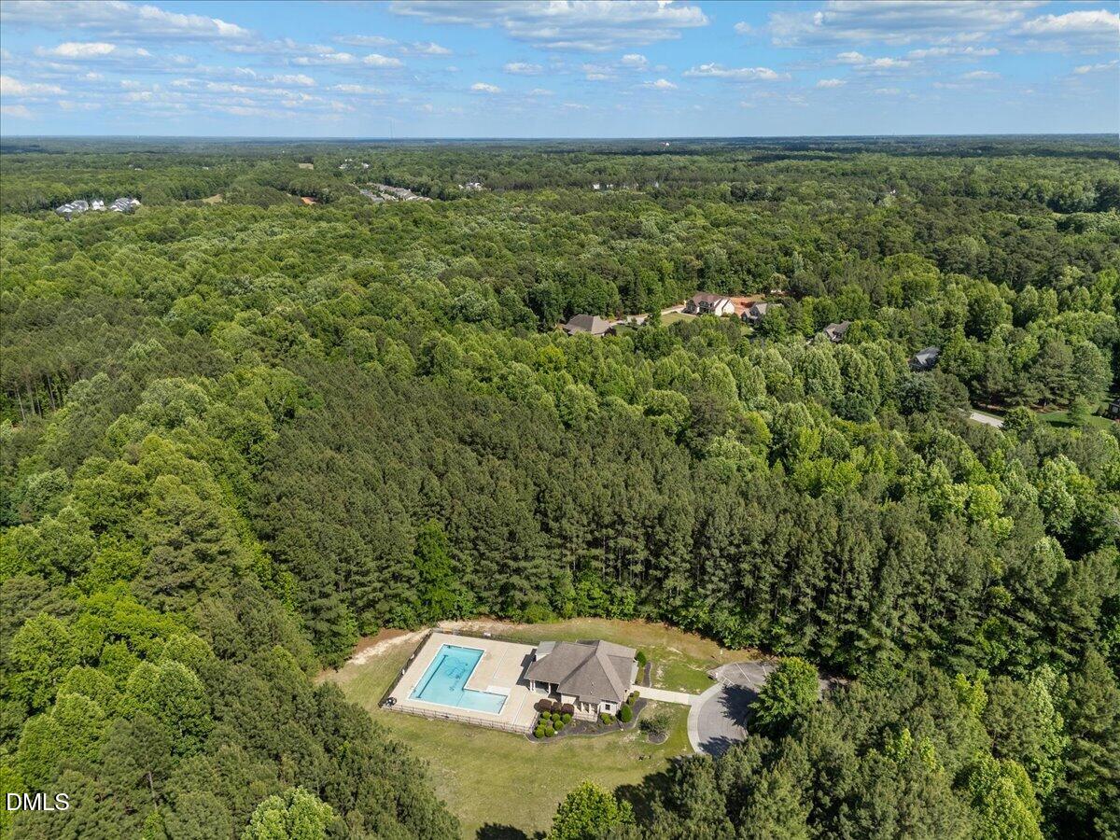
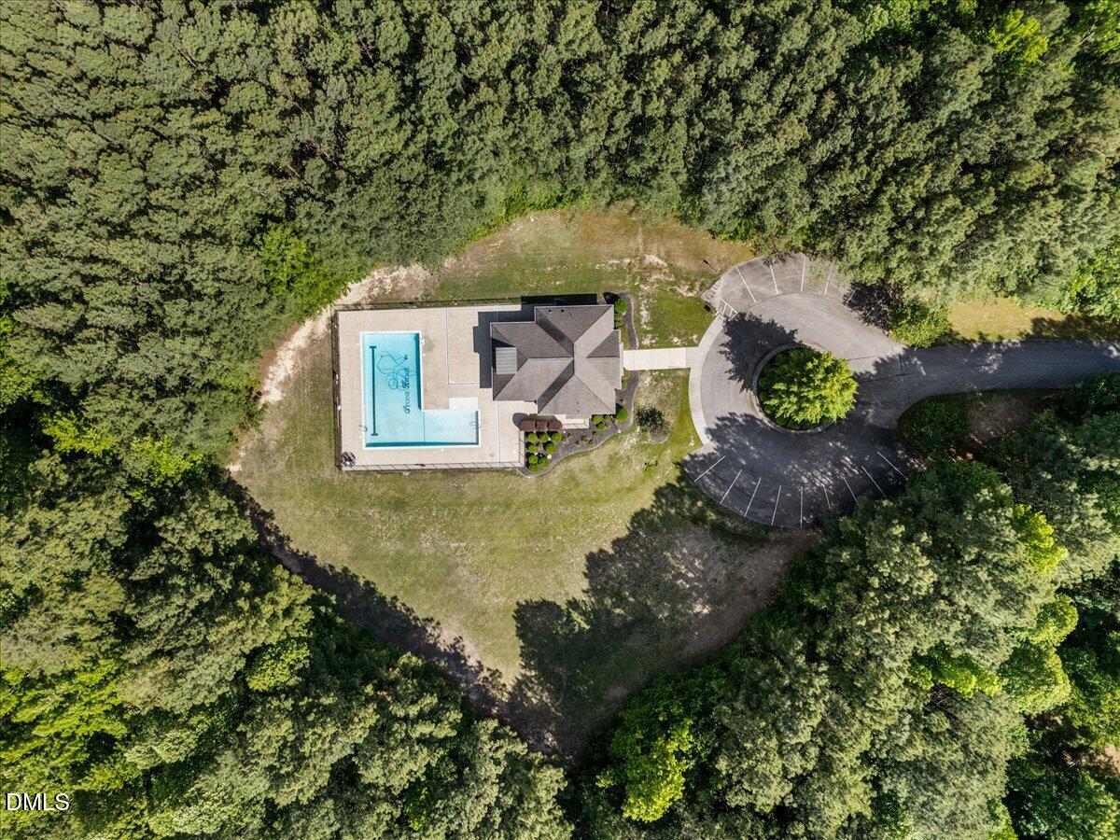
Pool
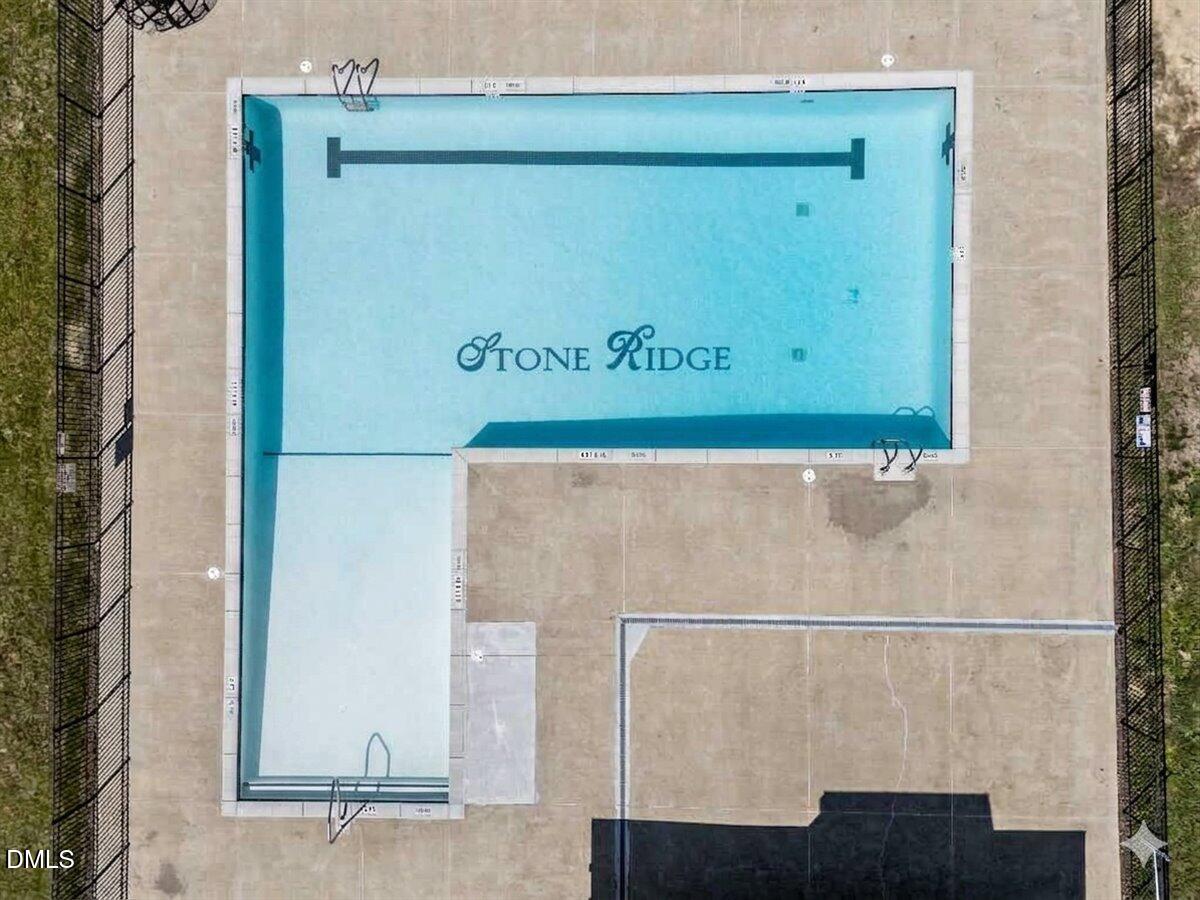
Community
Roof
Shingle
Lot Features
Back Yard, Cul-De-Sac, Front Yard, Hardwood Trees, Landscaped, Private, Sprinklers In Front, Sprinklers In Rear, Wooded
Parking
Concrete, Driveway, Electric Vehicle Charging Station(s), Garage, Garage Door Opener, Garage Faces Side, Off Street, Oversized, Parking Pad
Heat Type
Electric, Heat Pump, Natural Gas
Air Conditioning
Electric, Gas, Heat Pump
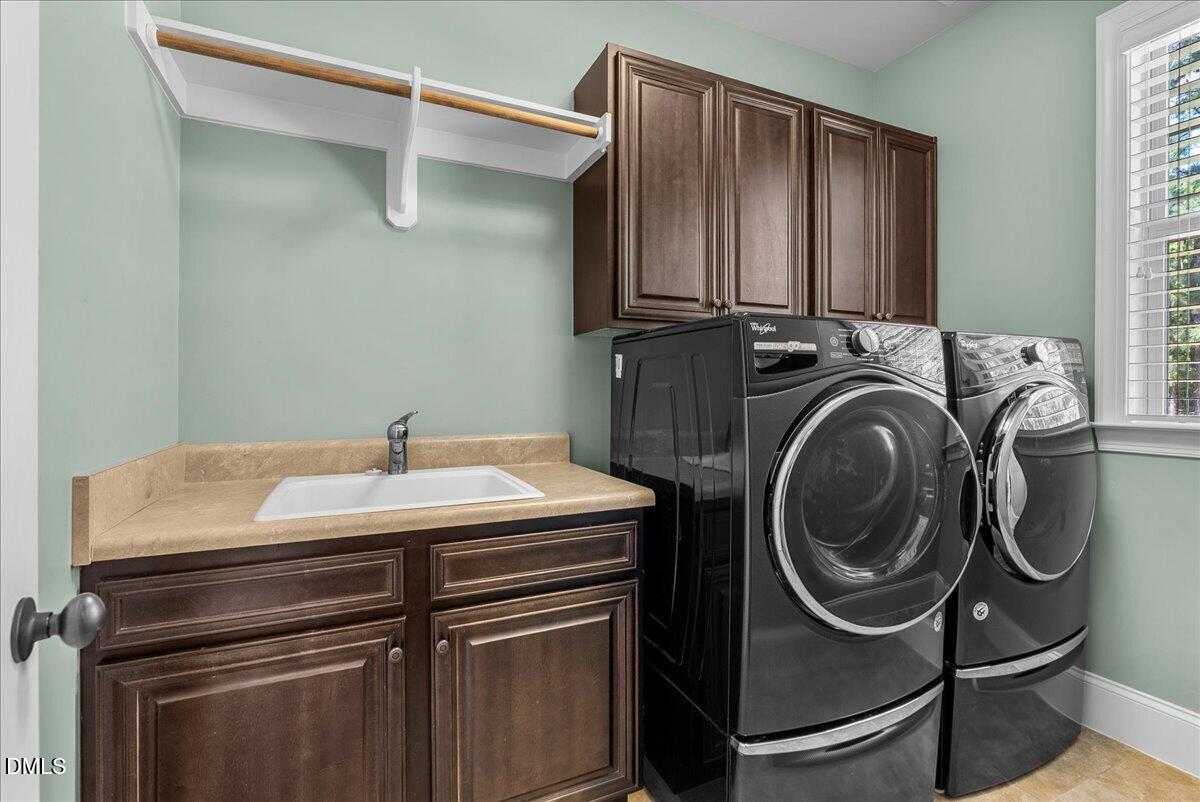
Laundry Room
Laundry Room, Main Level, Sink
Fireplace
Blower Fan, Family Room, Gas Log, Glass Doors, Stone
Appliances
Convection Oven, Dishwasher, Dryer, ENERGY STAR Qualified Dishwasher, Free-Standing Gas Range, Ice Maker, Microwave, Range Hood, Refrigerator, Stainless Steel Appliance(s), Tankless Water Heater, Washer
Other Interior Features
Breakfast Bar, Built-in Features, Ceiling Fan(s), Chandelier, Coffered Ceiling(s), Crown Molding, Double Vanity, Entrance Foyer, Granite Counters, High Ceilings, High Speed Internet, Kitchen Island, Low Flow Plumbing Fixtures, Open Floorplan, Pantry, Master Downstairs, Recessed Lighting, Second Primary Bedroom, Separate Shower, Smooth Ceilings, Soaking Tub, Sound System, Storage, Tray Ceiling(s), Walk-In Closet(s), Walk-In Shower, Water Closet, Whirlpool Tub, Wired for Data
Sewer
Septic Tank
Substructure
Pillar/Post/Pier
HOA Amenities
Insurance
Other Exterior Features
Fenced Yard, Playground, Private Yard, Rain Gutters, Smart Lock(s), Storage
Elementary School
Franklin - Long Mill Elementary
Middle School
Franklin - Franklinton Middle School
High School
Franklin - Franklinton High
Sales Price
$640,000
Real Estate Tax
$3,609/yr
HOA
$439
Zoning
FCO R-30

Downloads

25 Granite Drive

Schedule a Tour

We would love to help you see this beautiful home! As a full-service brokerage, we can help you tour. Please submit an offer, and answer questions about the buying process.
Thank you

for your interest in 25 Granite Drive, Franklinton, NC 27525

25 Granite Drive
Navigate
Youngsville

Explore Youngsville

A quiet town with a welcoming community and the perfect spot for family life.

read more

I'm Interested In

25 Granite Drive

Explore our active properties

Premier Listings

For Sale

Follow Us On Instagram