When You Are Ready, We Will Make Time.

Thank you for your message. We will be in touch with you shortly.

Explore Our Properties

Property Description

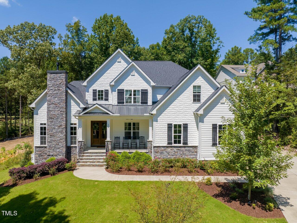
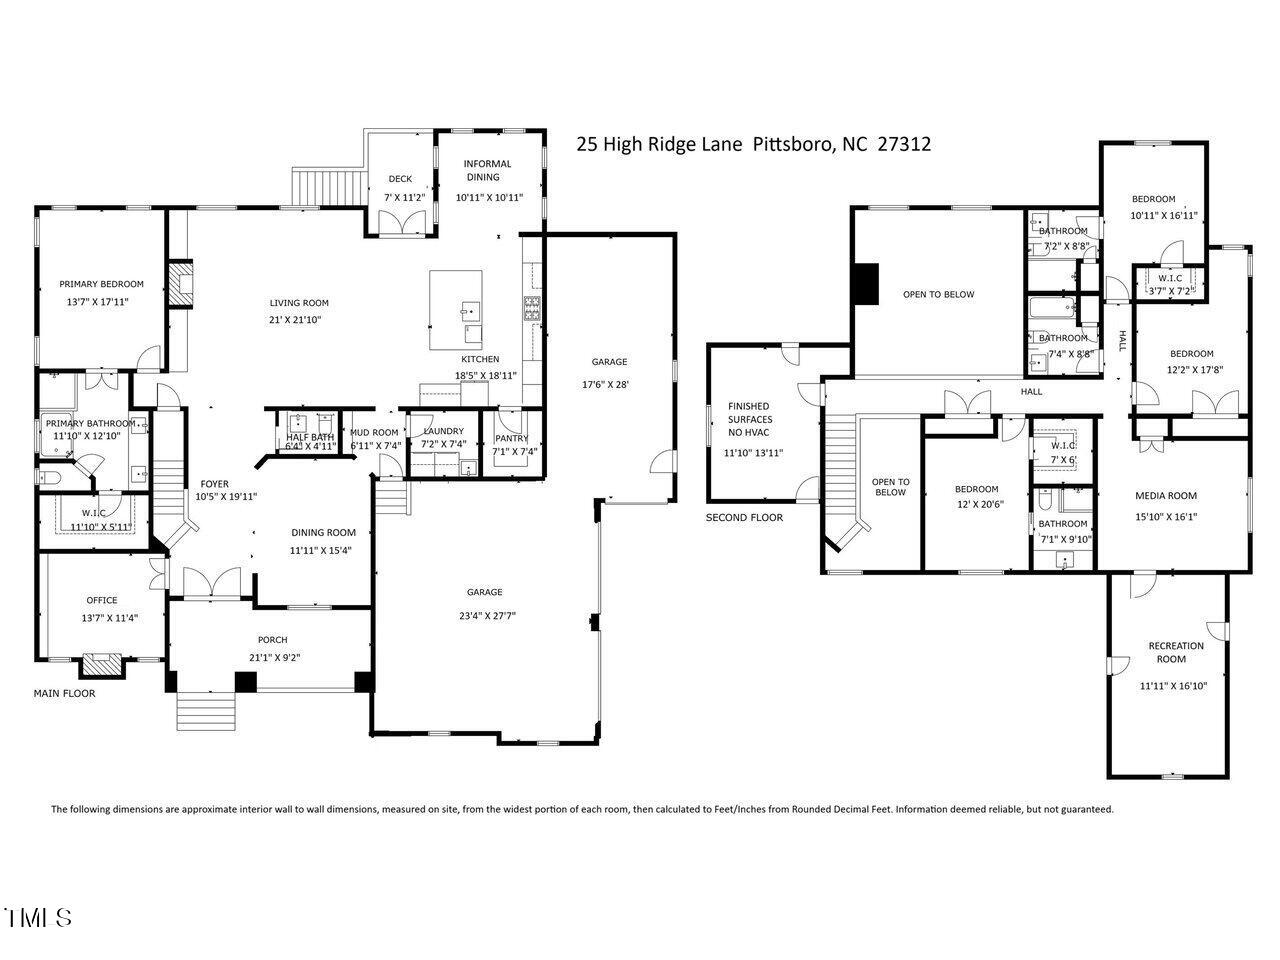
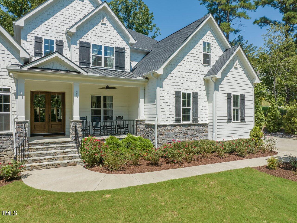
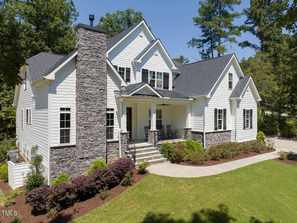
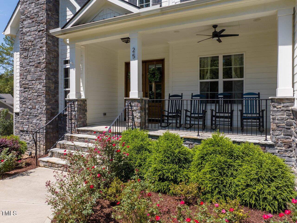
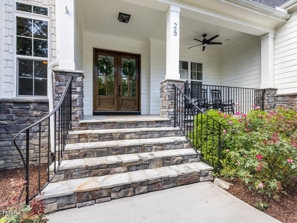
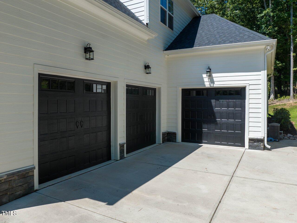
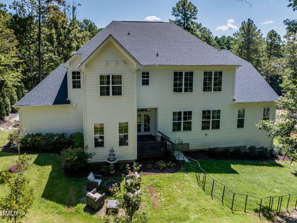
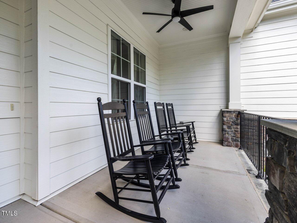
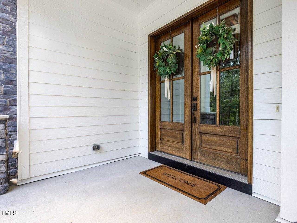
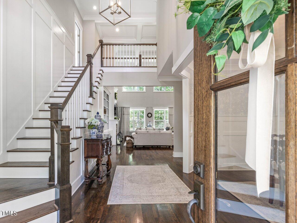
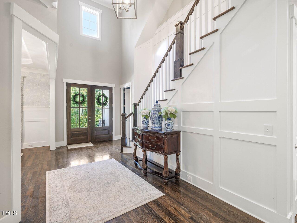
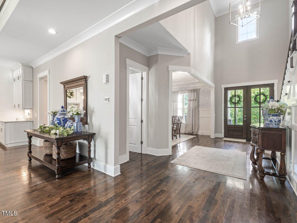
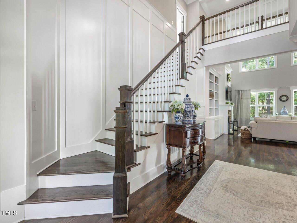
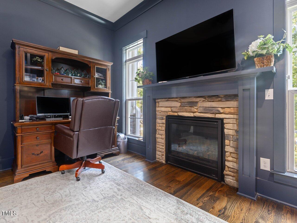
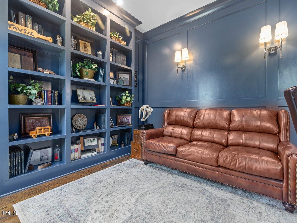
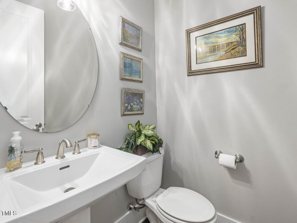
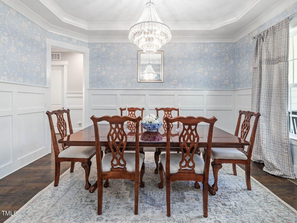
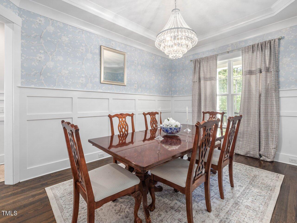
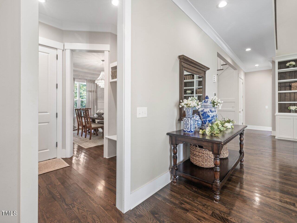
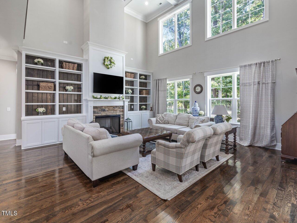
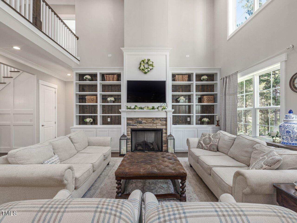
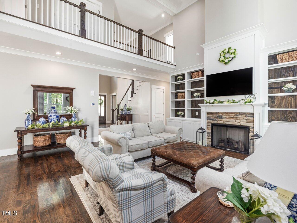
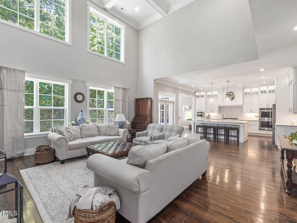
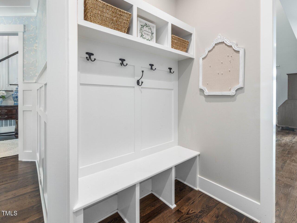
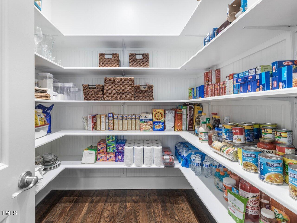
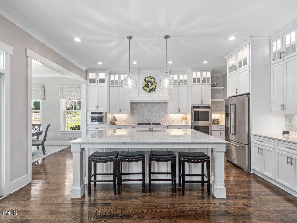
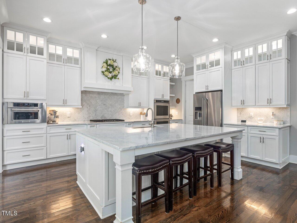
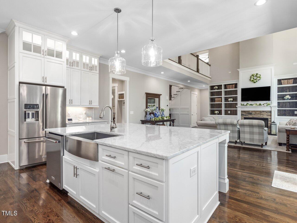
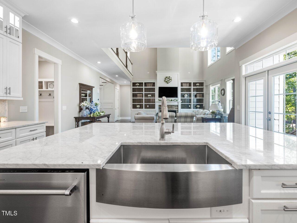
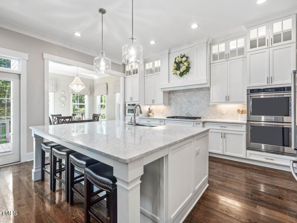
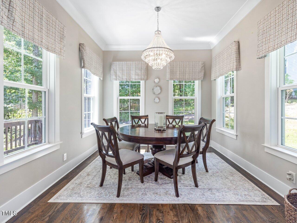
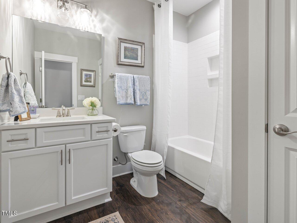
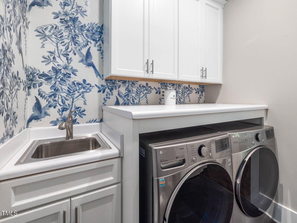
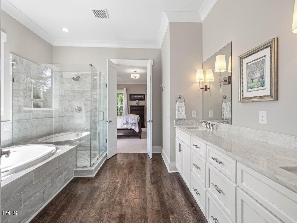
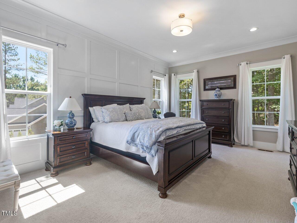
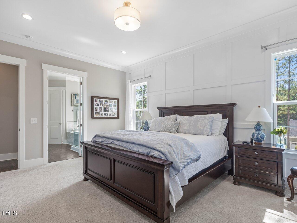
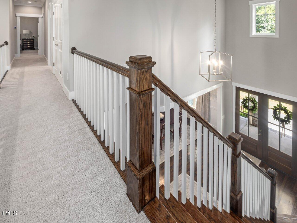
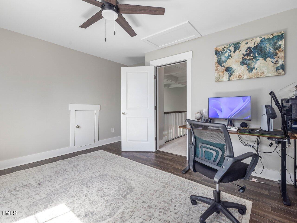
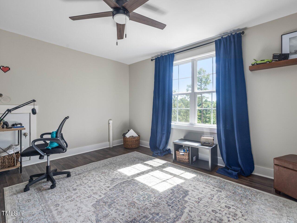
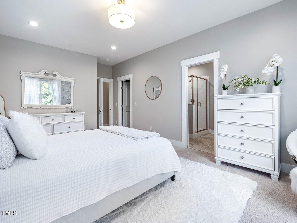
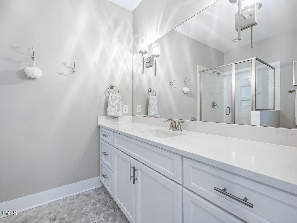
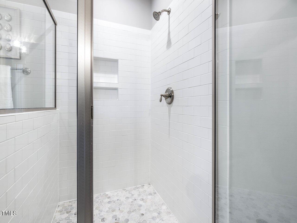
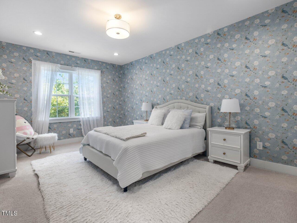
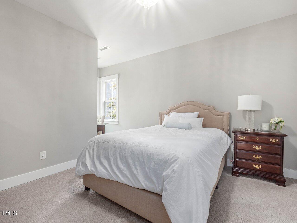
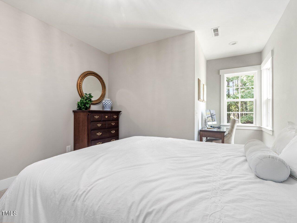
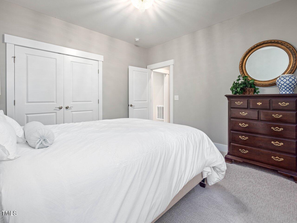
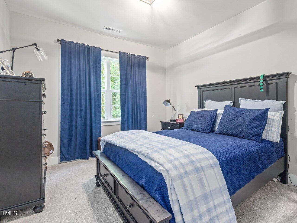
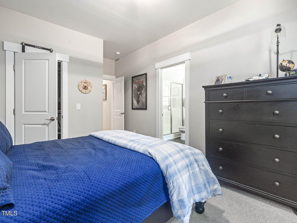
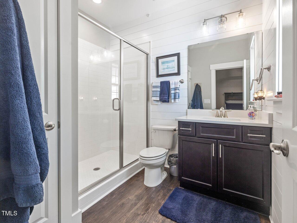
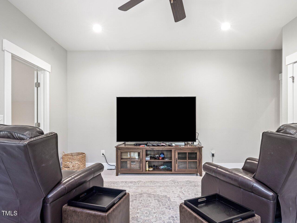
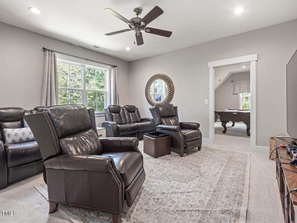
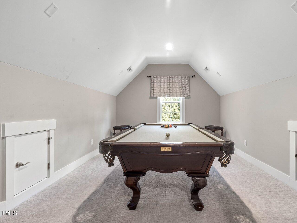
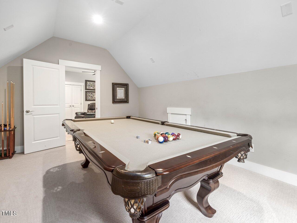
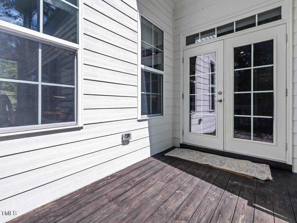
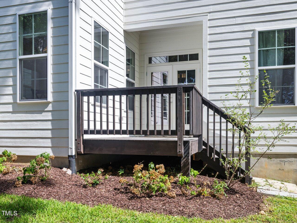
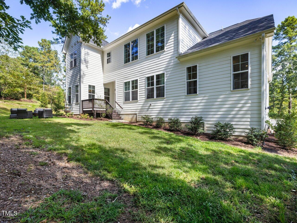
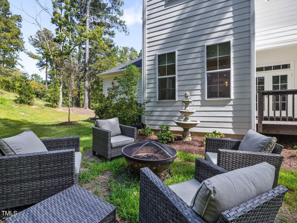
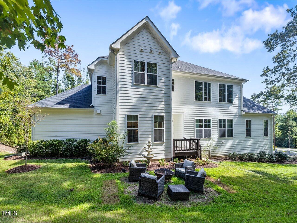
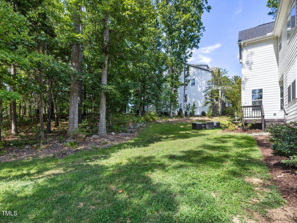
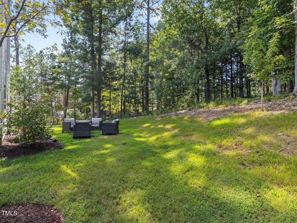
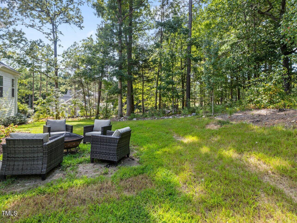
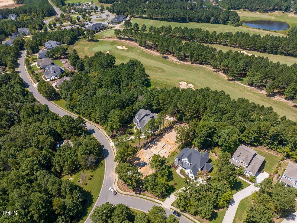
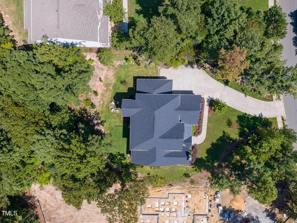
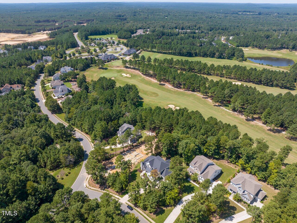
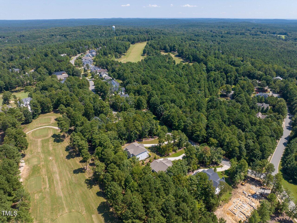
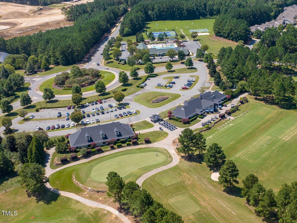
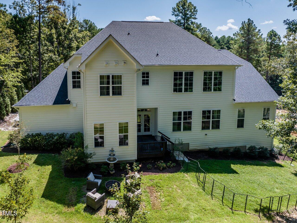
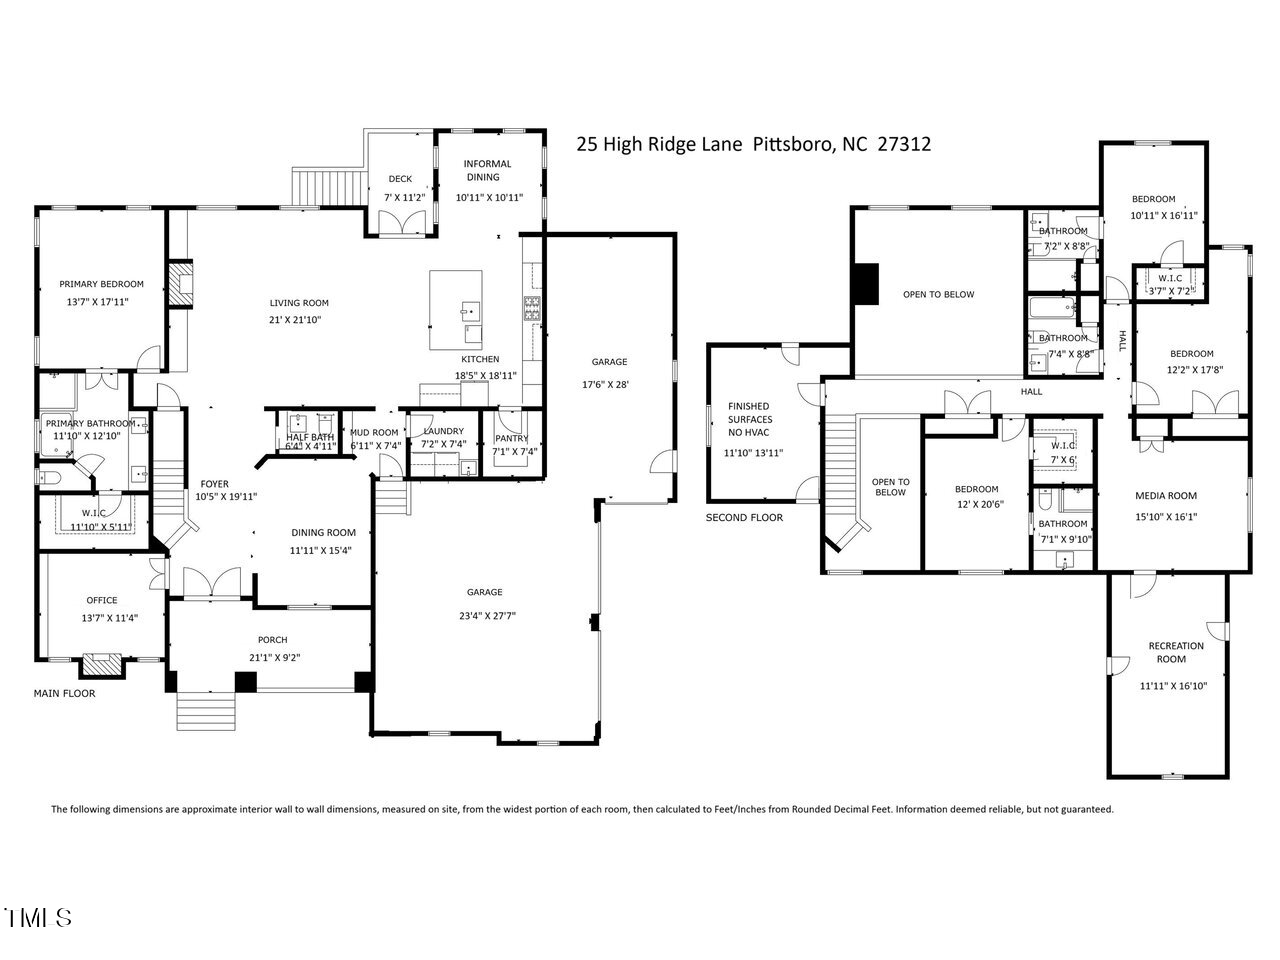
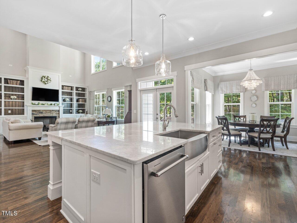
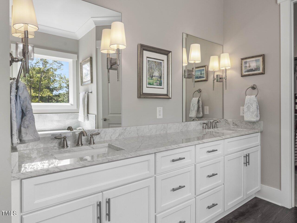
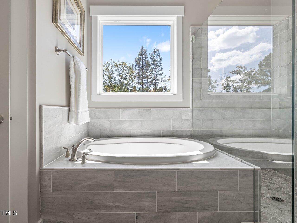
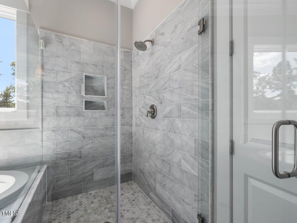
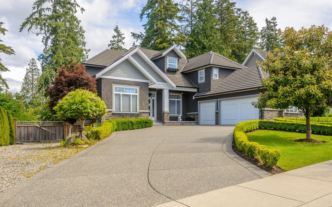
Welcome to this stunning and spacious home nestled in a premier golf course community, offering exceptional living in a resort-style setting. With four generously sized bedrooms, four full bathrooms, and a half bath, this well-designed custom built residence provides both comfort and functionality. Inside, you'll find a thoughtfully laid-out floor plan featuring a gourmet kitchen with high-end finishes, a formal dining room perfect for gatherings, and multiple flexible living spaces including a study with built-ins and fireplace, recreation room, and a dedicated media room. The sweeping staircase and beautiful windows throughout the home add architectural elegance and fill the space with natural light. Situated on the golf course, the backyard is a blank slate ready for your vision to create the perfect oasis. Located in a sought-after community, residents enjoy access to luxurious amenities including a sparkling pool, fitness center, playground, sports courts, and more. This home combines comfort, style, and convenience--all within an exceptional neighborhood setting. Please visit https://www.casnc.com/communities/chapel-ridge-community/ for community documents. Small partially finished storage room is unpermitted but not included in total living square footage. Curtains do not convey. Pool table does convey with home.

Overview

Property Status
Sold
Date Sold
December 29, 2025
Lot Size
0.61 Acres
MLS ID
10118267
Property Type
Residential
Year Built
2021

Features & Amenities

Total Area
4,154 Sq.Ft.
Neighborhood
Riverstone Estates
Architecture Styles
Traditional, Transitional
View Description
Golf Course, Trees/Woods
Stories
2
Garage Spaces
3.0
Water Source
Public
Utilities
Cable Available, Electricity Connected, Natural Gas Connected
Pool
Association
Roof
Shingle
Lot Features
Back Yard, Front Yard, Hardwood Trees, On Golf Course, Partially Cleared, Wooded
Parking
Garage
Heat Type
Electric, Heat Pump, Natural Gas
Air Conditioning
Central Air, Electric
Laundry Room
Laundry Room
Fireplace
Family Room, Gas
Appliances
Dishwasher, Gas Cooktop, Microwave, Oven
Other Interior Features
Built-in Features, Crown Molding, Double Vanity, Eat-in Kitchen, Entrance Foyer, High Ceilings, Kitchen Island, Pantry, Tray Ceiling(s), Vaulted Ceiling(s), Walk-In Closet(s)
Sewer
Public Sewer
Substructure
Block
HOA Amenities
Maintenance Grounds, Road Maintenance
Elementary School
Chatham - Pittsboro
Middle School
Chatham - Horton
High School
Chatham - Northwood
Sales Price
$925,000
Real Estate Tax
$6,809/yr
HOA
$1,380/yr

Downloads

25 High Ridge Lane

Schedule a Tour

We would love to help you see this beautiful home! As a full-service brokerage, we can help you tour. Please submit an offer, and answer questions about the buying process.
Thank you

for your interest in 25 High Ridge Lane, Pittsboro, NC 27312

25 High Ridge Lane
Navigate
Riverstone Estates

Explore Riverstone Estates

Riverstone Estates is a gated neighborhood in North Raleigh with luxury single-family homes and a private, community-oriented feel.

read more
25 High Ridge Lane
explore in 3d

I'm Interested In

25 High Ridge Lane

Explore our active properties

Premier Listings

For Sale

Follow Us On Instagram