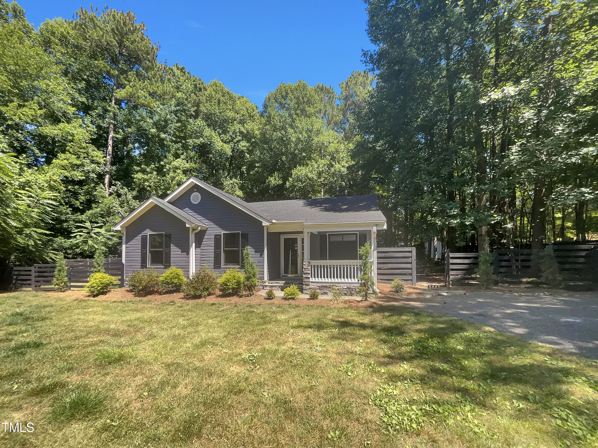
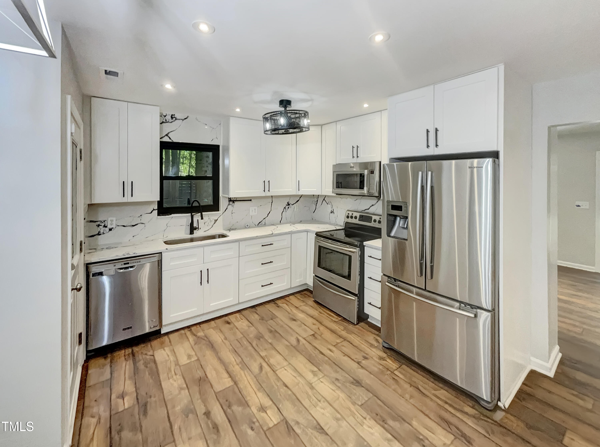
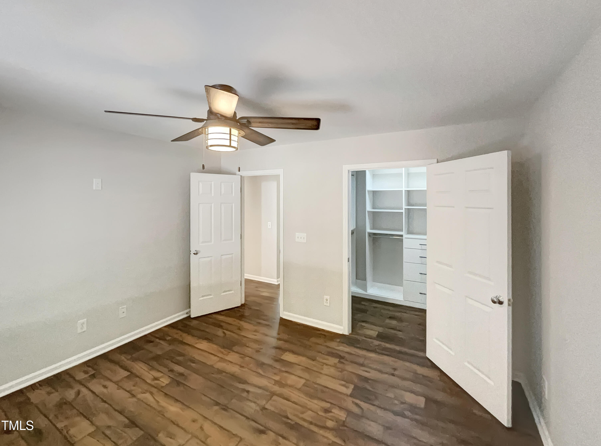
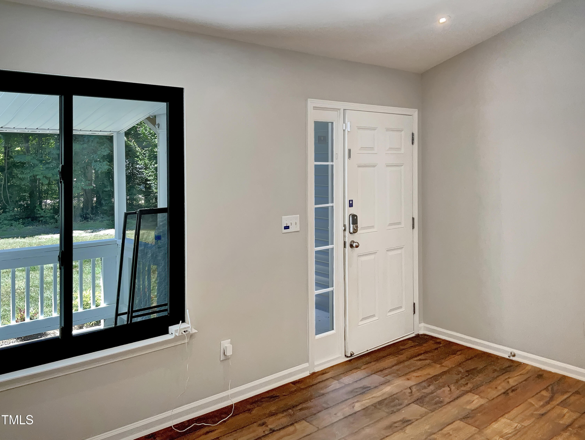
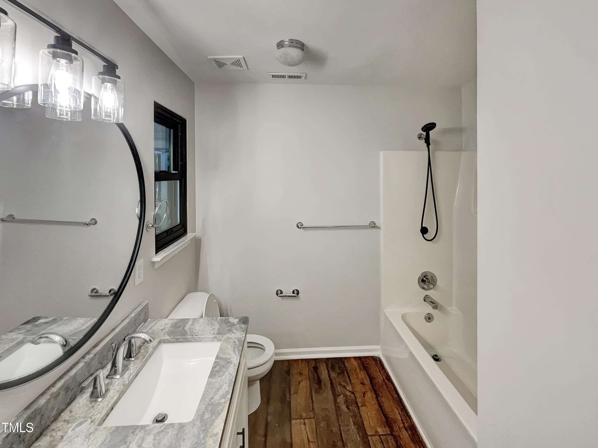
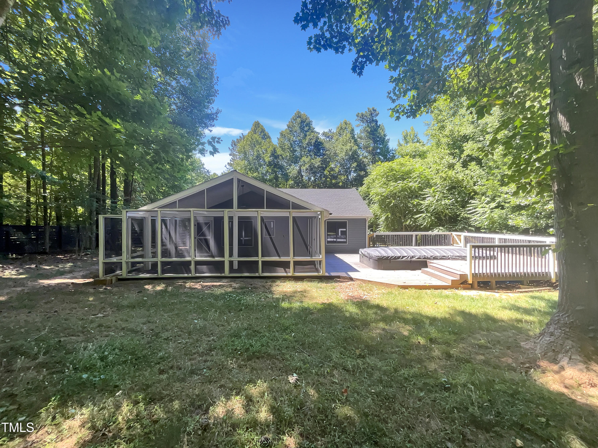
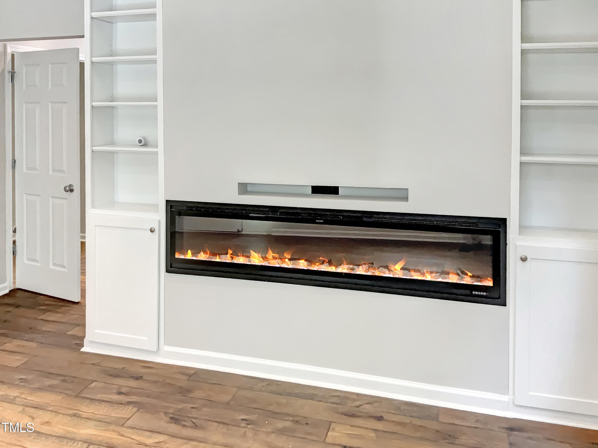
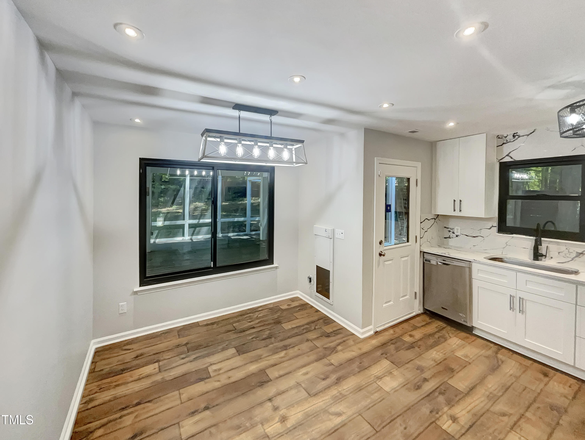
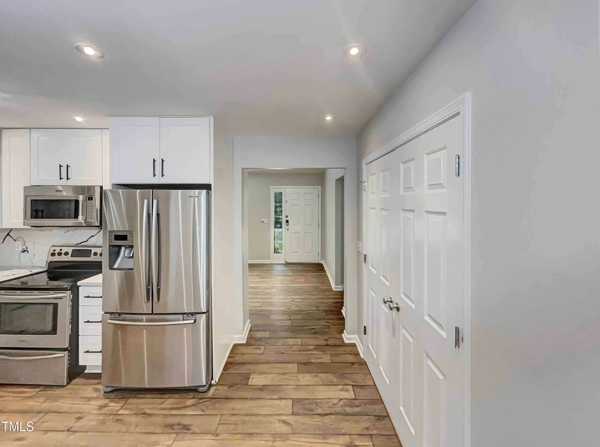
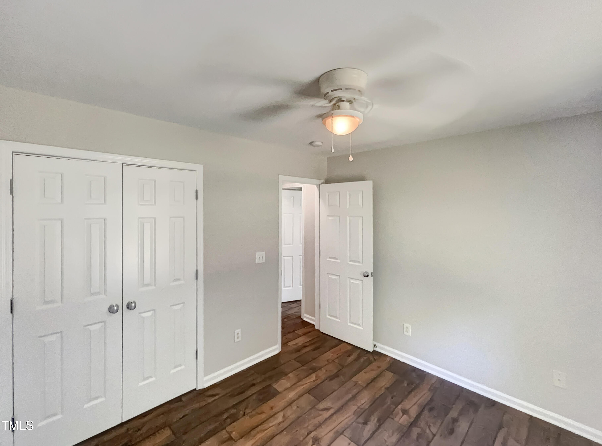
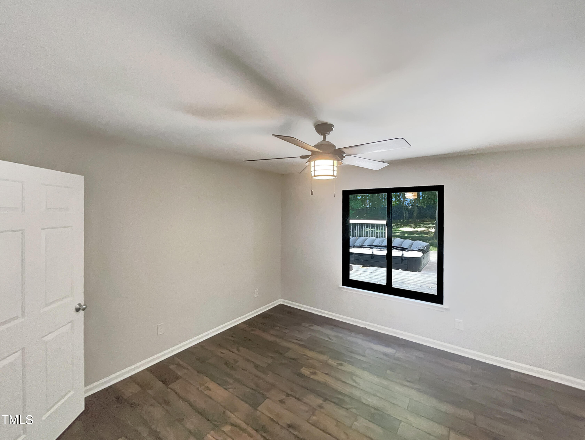
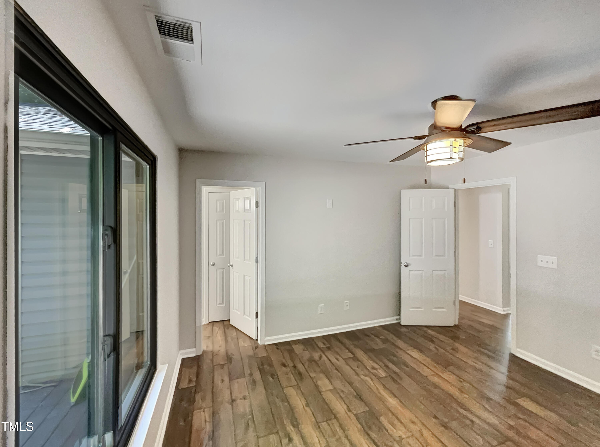
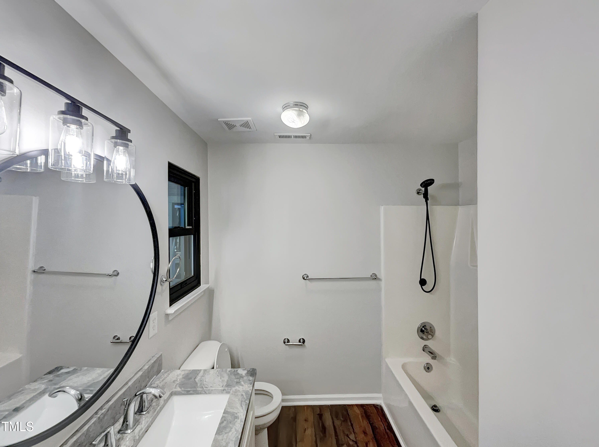
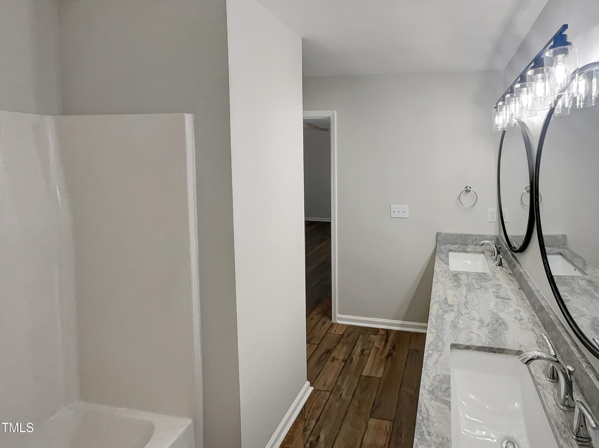
Welcome to this exceptional residence where modern elegance meets comfort and style. As you step inside, the inviting warmth of the magnificent fireplace sets the tone for cozy winter evenings ahead. The entire home features a soothing neutral color scheme, providing a versatile canvas that harmonizes effortlessly with any decor style you choose to bring in. The chef-inspired kitchen is a standout feature, boasting a stunning accent backsplash that adds a touch of sophistication to the space. Equipped with all stainless steel appliances, including a sleek range and refrigerator, this kitchen is not only aesthetically pleasing but also designed for optimal functionality. The primary bedroom is a luxurious retreat, offering ample space and featuring a generously sized walk-in closet to accommodate your wardrobe needs with ease. The adjoining primary bathroom is equally impressive with its dual sinks, enhancing convenience and ensuring a seamless morning routine. Transitioning outdoors, you'll find a beautifully designed deck that extends the living space and provides an ideal spot for entertaining or simply unwinding amidst the fresh air. Adjacent to the deck, a covered patio offers a sheltered area for enjoying outdoor meals or relaxing. The backyard, fully fenced for privacy and security, adds to the appeal of this sanctuary-like setting, where you can create your own private oasis for both quiet moments and gatherings with loved ones. This home represents more than just a living space--it embodies a lifestyle of luxury, style, and convenience. Explore its inviting interiors and captivating outdoor spaces, and you'll discover a place where every detail has been thoughtfully designed to enhance your daily living experience.