When You Are Ready, We Will Make Time.

Thank you for your message. We will be in touch with you shortly.

Explore Our Properties

Property Description

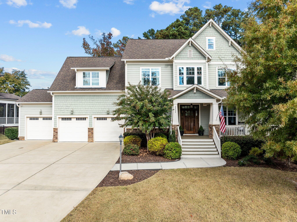
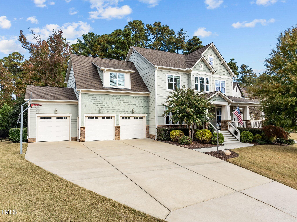
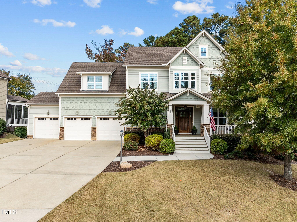
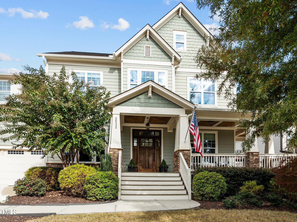
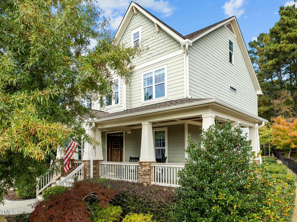
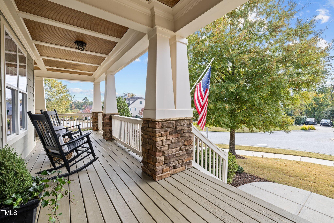
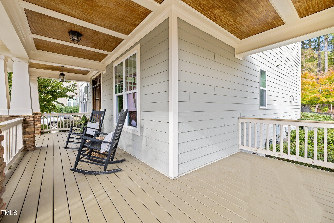
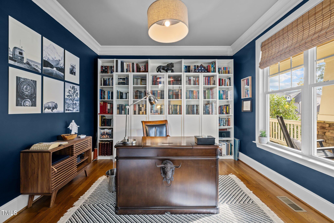
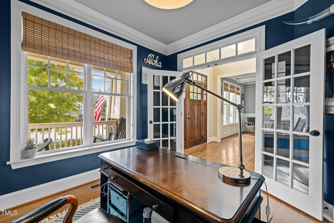
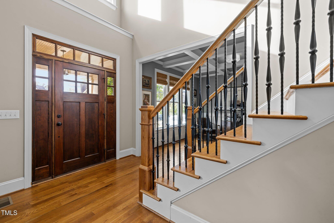
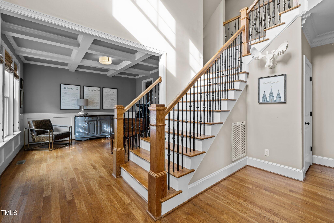
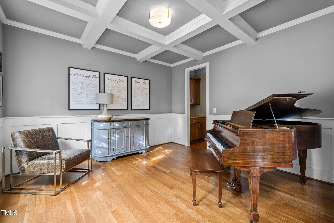
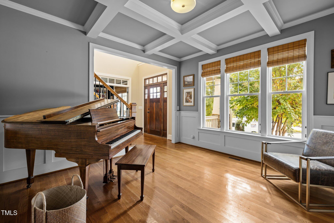
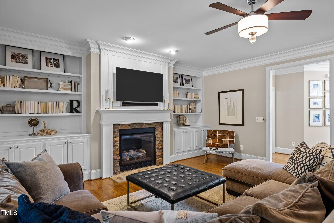
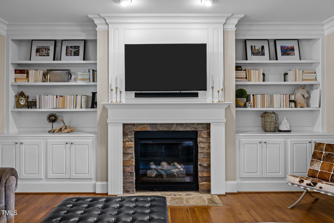
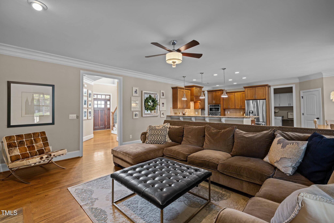
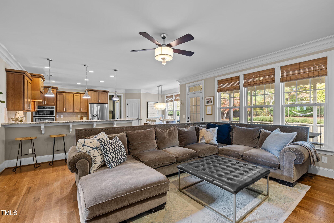
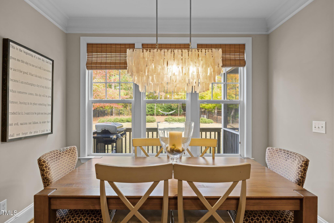
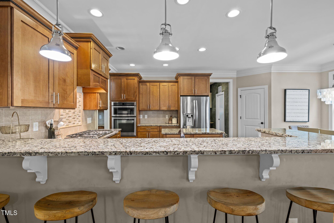
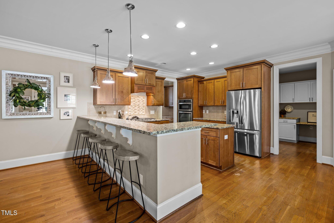
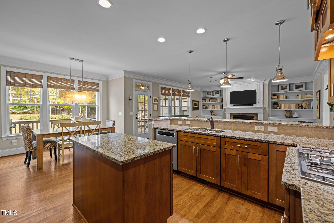
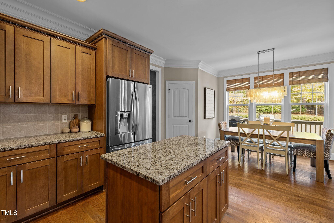
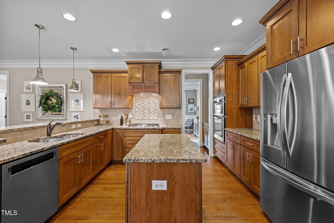
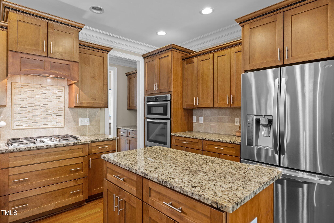
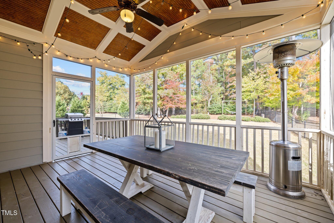
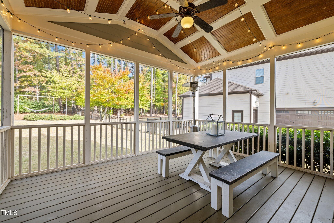
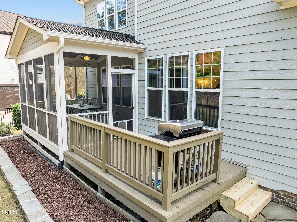
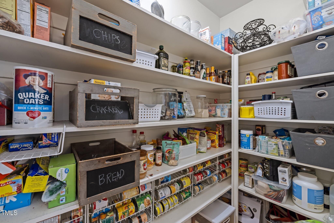
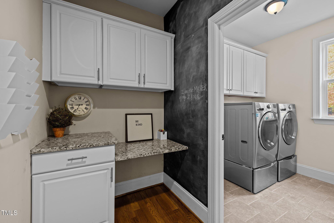
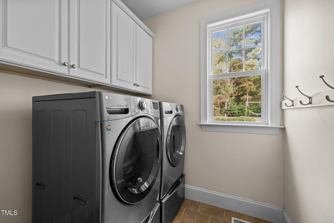
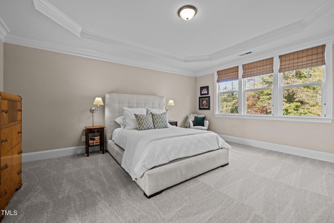
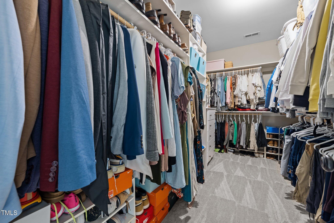
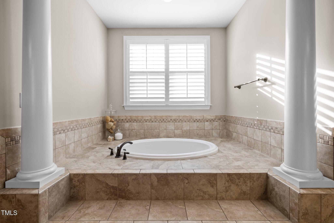
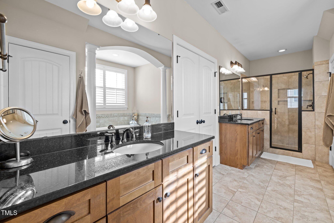
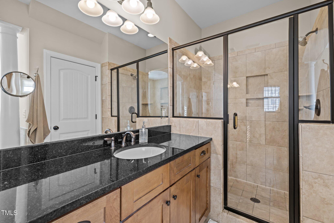
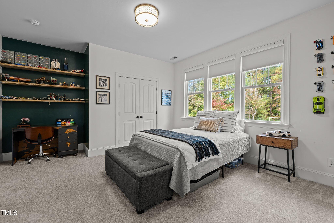
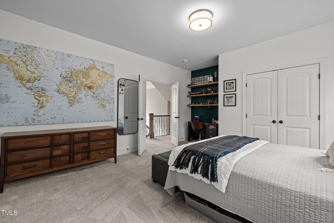
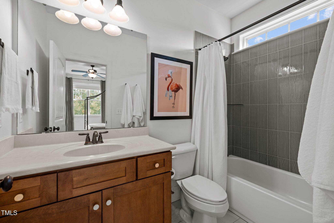
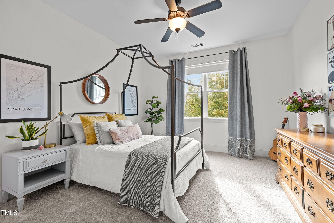
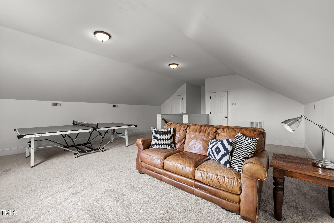
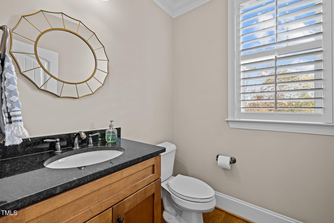
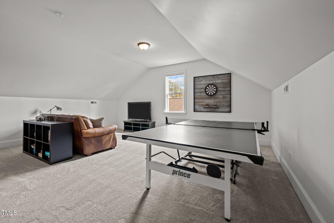
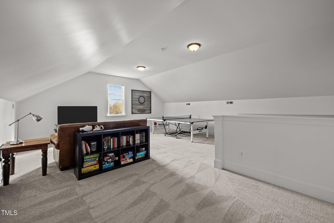
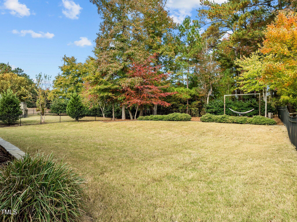
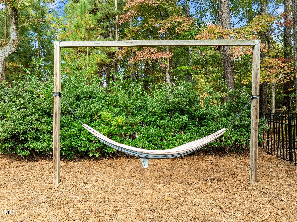
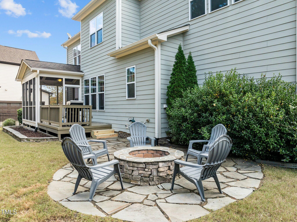
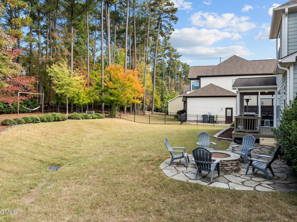
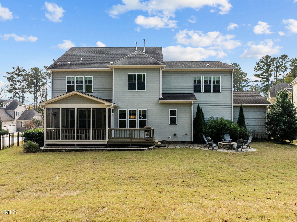
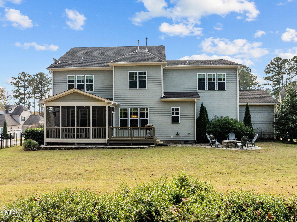
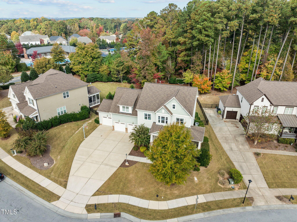
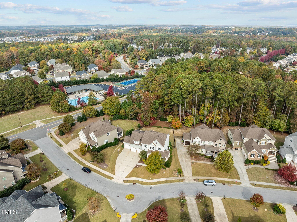
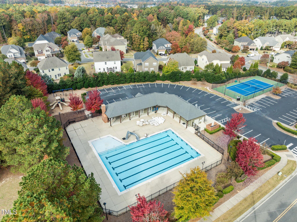
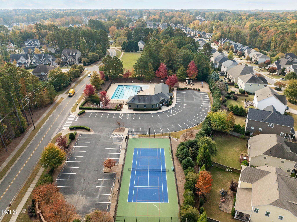
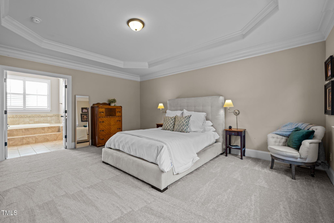
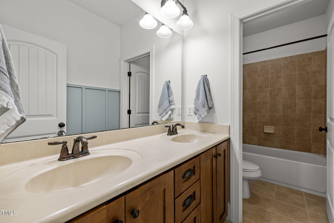
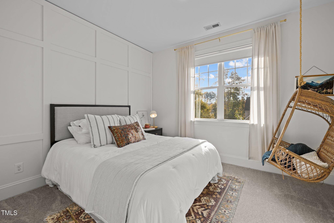
Welcome to this beautifully crafted custom home in the Manors section of Bella Casa. This 5-bedroom residence offers elegant design and exceptional amenities on a spacious 1/3-acre lot. From the stone-accented exterior with a charming wrap-around front porch to the expansive fully fenced backyard and screened-in back porch, every corner of this home invites you to enjoy North Carolina's serene beauty. Step inside to find rich, site-finished hardwood floors throughout the main level. The chef's kitchen is a culinary dream, equipped with a gas stove, wall oven, and a generous walk-in pantry. Entertain guests in the dining room featuring a coffered ceiling or relax in the cozy family room with built-in bookshelves. The double staircase adds a touch of luxury, leading you to versatile spaces like the 3rd-floor recreation room. The home also boasts a private office with French doors and transom windows. Upstairs, retreat to the luxurious primary suite complete with a soaking tub, walk-in shower, and dual vanity. Additionally, oversized 3-car garage & walk-in attic storage space. Bella Casa is a highly sought-after community offering residents 3 pools, 2 clubhouses, tennis & basketball courts, all within walking distance to Apex Friendship schools and Apex Nature Park.

Overview

Property Status
Sold
Date Sold
February 4, 2025
Lot Size
0.34 Acres
MLS ID
10061944
Property Type
Residential
Year Built
2013

Features & Amenities

Total Area
3,791 Sq.Ft.
Neighborhood
Bella Casa
Architecture Styles
Craftsman
Stories
2
Garage Spaces
3.0
Water Source
Public
Utilities
Sewer Connected
Roof
Shingle
Parking
Attached, Garage
Heat Type
Electric, Forced Air
Air Conditioning
Central Air, Electric, Heat Pump
Fireplace
Family Room, Gas
Appliances
Built-In Gas Range, Dishwasher, Double Oven, Gas Water Heater, Microwave, Stainless Steel Appliance(s), Oven
Other Interior Features
Bookcases, Built-in Features, Ceiling Fan(s), Coffered Ceiling(s), Crown Molding, Granite Counters, Kitchen Island, Open Floorplan, Pantry, Stone Counters, Water Closet
Sewer
Public Sewer
Substructure
Concrete Perimeter
HOA Amenities
Unknown
Other Exterior Features
Fenced Yard, Private Yard, Rain Gutters
Elementary School
Wake County Schools
Middle School
Wake County Schools
High School
Wake County Schools
Sales Price
$1,140,000
Real Estate Tax
$9,211/yr
HOA
$230/3 mos

Downloads

2532 Tuffeto Trace

Schedule a Tour

We would love to help you see this beautiful home! As a full-service brokerage, we can help you tour. Please submit an offer, and answer questions about the buying process.
Thank you

for your interest in 2532 Tuffeto Trace, Apex, NC 27502

2532 Tuffeto Trace
Navigate

Charming brick country estate featuring white double french doors, a gravel path, manicured green shrubs, climbing vines, and a garden wall.

Explore Bella Casa

Bella Casa is an upscale neighborhood in North Raleigh featuring luxury homes, modern layouts, and community amenities.

read more
2532 Tuffeto Trace
explore in 3d

I'm Interested In

2532 Tuffeto Trace

Explore our active properties

Premier Listings

For Sale

Follow Us On Instagram