When You Are Ready, We Will Make Time.

Thank you for your message. We will be in touch with you shortly.

Explore Our Properties

Property Description

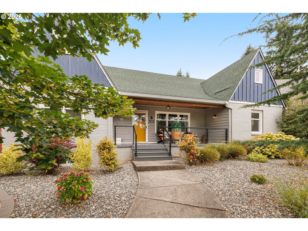
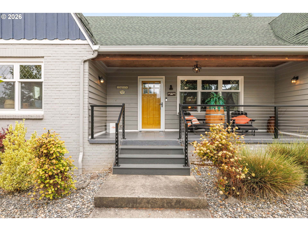
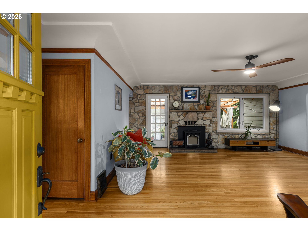
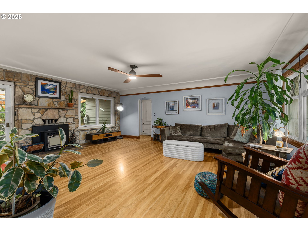
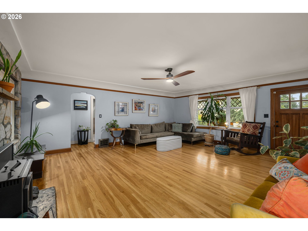
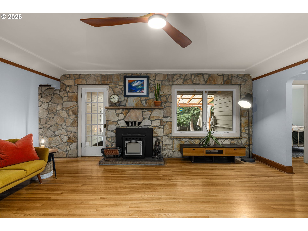
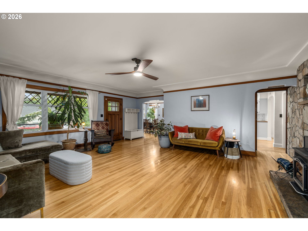
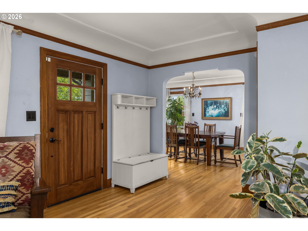
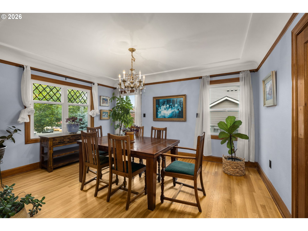
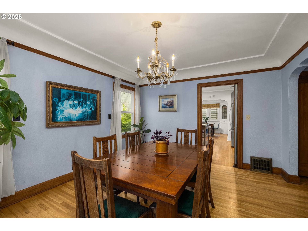
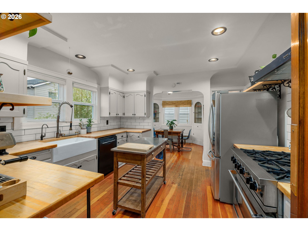
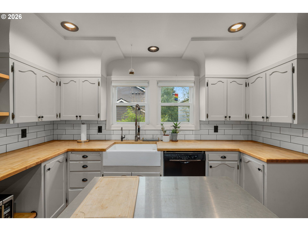
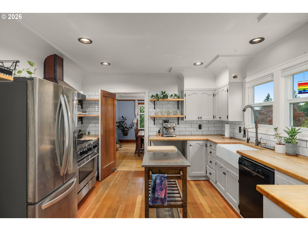
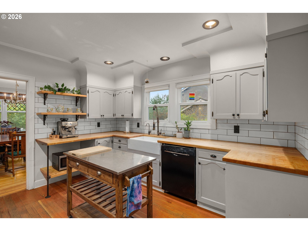
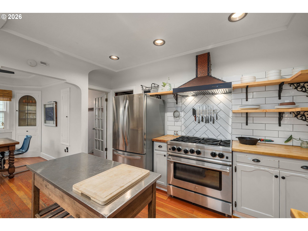
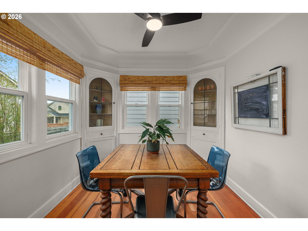
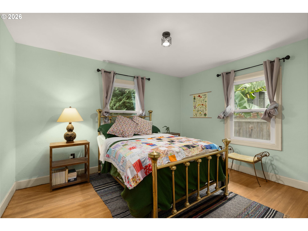
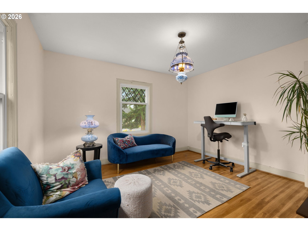
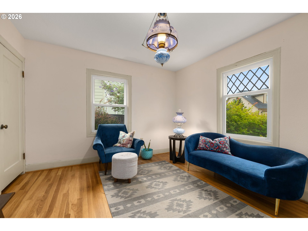
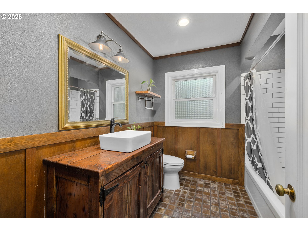
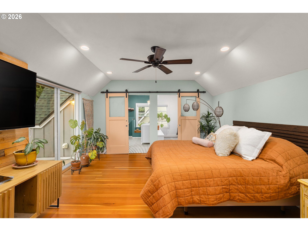
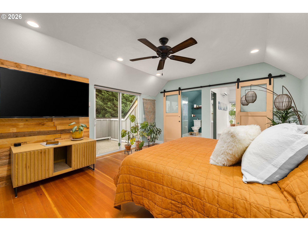
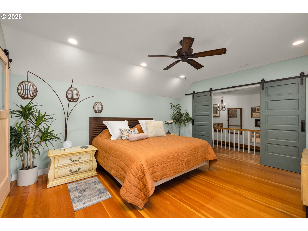
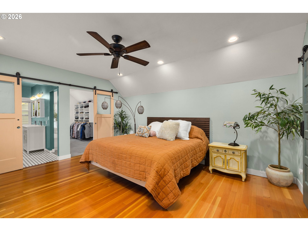
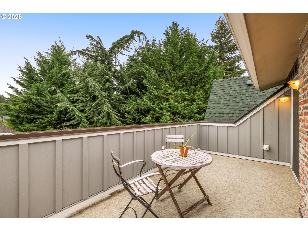
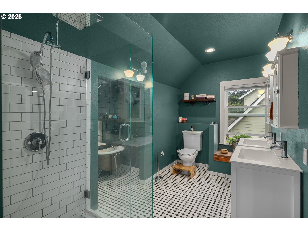
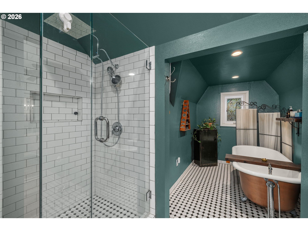
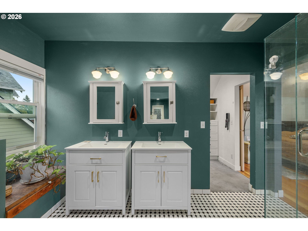
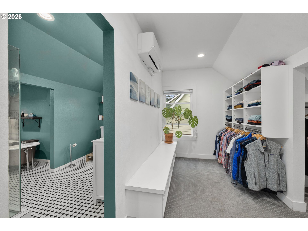
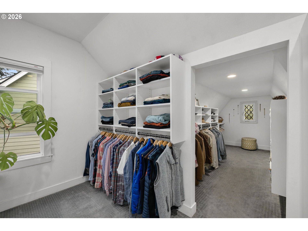
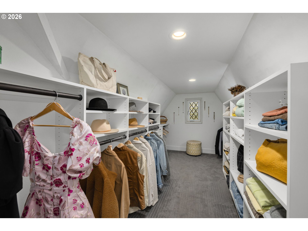
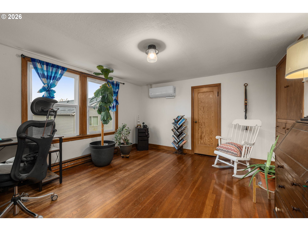
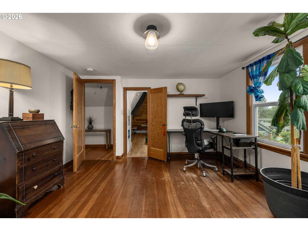
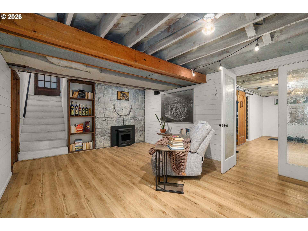
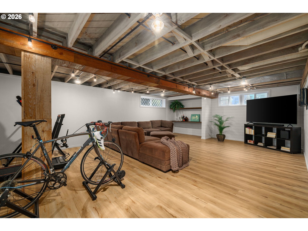
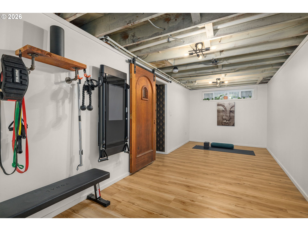
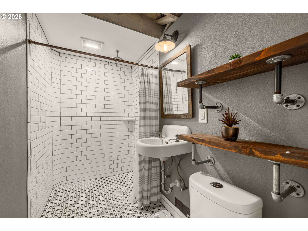
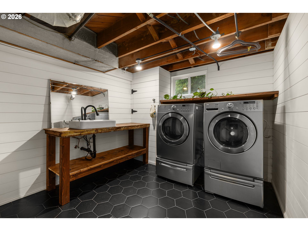
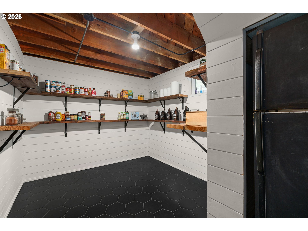
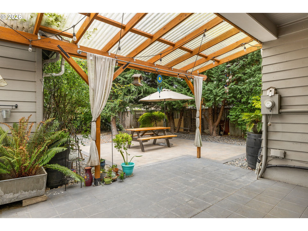
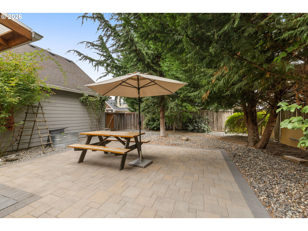
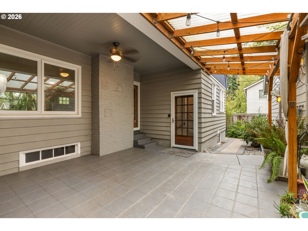
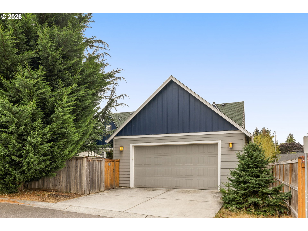
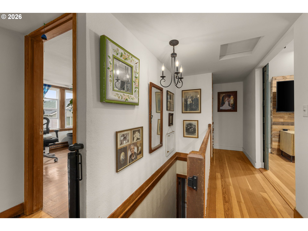
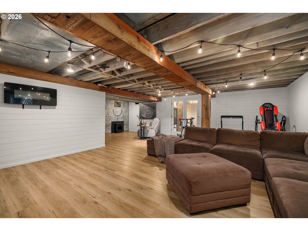
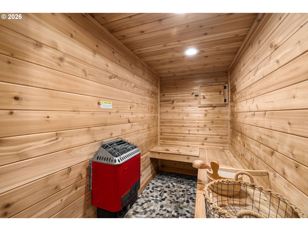
Distinctive 1937 architecture and thoughtful renovations come together in this West Minnehaha home. Set on a quiet cul-de-sac, the classic exterior opens to a warm interior with original hardwood floors and flexible living spaces, while the upstairs offers a stunning primary suite. -- The main floor offers a spacious living room anchored by a stone fireplace with pellet stove, formal dining room, two bedrooms (or offices), and full bathroom. Renovated in 2020, the kitchen pairs timeless character with serious function and a remarkable eye for detail. Featuring butcher-block countertops, a porcelain farmhouse sink, subway tile, custom ductless hood, and a 36-inch BlueStar 6-burner gas range. A bright dining nook adds space for everyday meals. -- Upstairs, the expanded primary suite feels like a private retreat with vaulted ceilings, hardwood floors, custom closet storage, and its own outdoor deck. The spacious bathroom includes a clawfoot tub, separate shower, double vanity, and updated tile. An additional upstairs room provides flexible office, bedroom, or creative space. -- The finished basement extends the possibilities with a generous family room, second pellet stove, updated bathroom and laundry room, LVT flooring, fitness or hobby space, pantry storage, and a dry sauna. Foundation waterproofing improvements were completed in 2022. -- Outdoor spaces are designed for relaxed, low-maintenance living, from the drought-resistant front landscape and covered porch to the covered back patio, stone pavers, mature trees, and fenced yard. A detached two-car garage completes the property. -- Additional improvements include replacement windows, a new roof in 2017, updated furnace, whole-house water filtration, and 2024 mini-splits serving the primary suite and upstairs office. -- Convenient location around the corner to West Minnehaha Neighborhood Park and just minutes from Vancouver's thriving downtown, historic westside neighborhoods and Waterfront.

Overview

Property Status
For Sale
Lot Size
6,969 Sq.Ft.
MLS ID
343731391
Property Type
Residential
Year Built
1937

Features & Amenities

Total Area
4,369 Sq.Ft.
Architecture Styles
Traditional
Stories
3
Garage Spaces
2.0
Water Source
Public Water
Roof
Composition
Lot Features
Cul_de_sac, Level
Parking
Driveway
Heat Type
Forced Air
Air Conditioning
Central Air, Mini Split
Fireplace
Pellet Stove
Appliances
Dishwasher, Free Standing Range, Free Standing Refrigerator, Gas Appliances, Range Hood
Other Interior Features
Hardwood Floors, Laundry, Wood Floors
Sewer
Public Sewer
Substructure
Concrete Perimeter, Slab
Other Exterior Features
Covered Patio, Fenced, Garden, Porch
Elementary School
Minnehaha
Middle School
Jason Lee
High School
Hudsons Bay
Sales Price
$799,000
Real Estate Tax
$7,034/yr

Downloads

2604 NE 50TH CIR

Schedule a Tour

We would love to help you see this beautiful home! As a full-service brokerage, we can help you tour. Please submit an offer, and answer questions about the buying process.

Thank you

for your interest in 2604 NE 50TH CIR, Vancouver, WA 98663

2604 NE 50TH CIR
Navigate

Financial clarity

Mortgage Calculator

Estimate your monthly mortgage payment, including the principal and interest, property taxes, and HOA. Adjust the values to generate a more accurate rate.

$0,000 Your Payment 20 15 65
$0,000 Your Payment

I'm Interested In

2604 NE 50TH CIR

Explore our active properties
Premier Listings
For Sale

Courtesy of Josh Hackenjos

Follow Us On Instagram