When You Are Ready, We Will Make Time.

Thank you for your message. We will be in touch with you shortly.

Explore Our Properties

Property Description

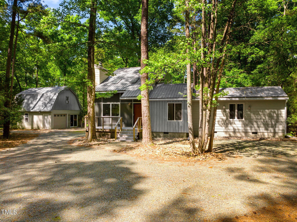
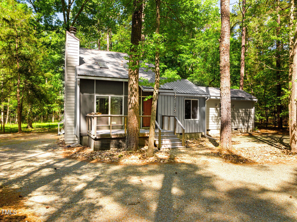
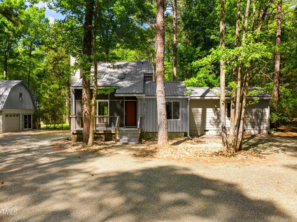
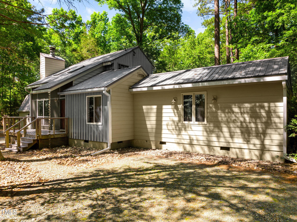
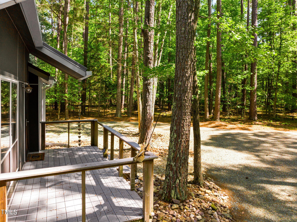
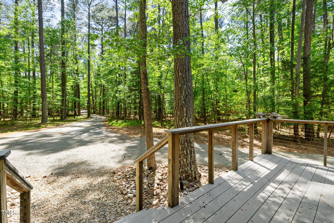
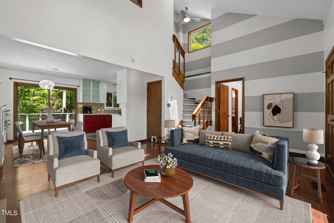
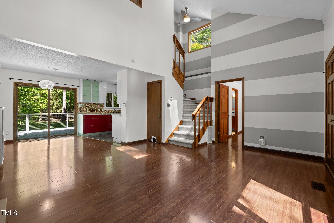
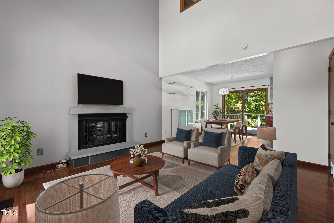
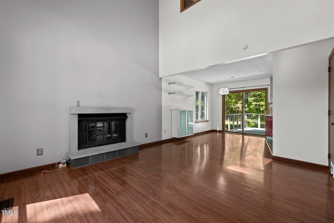
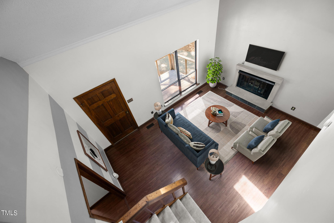
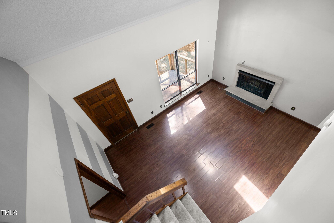
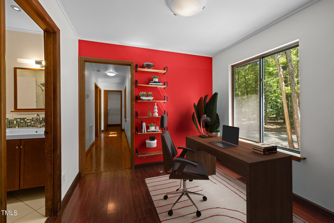
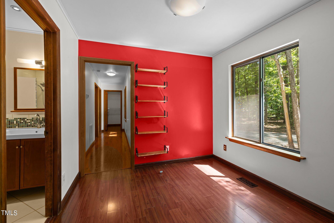
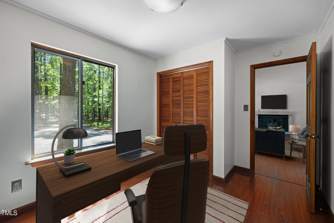
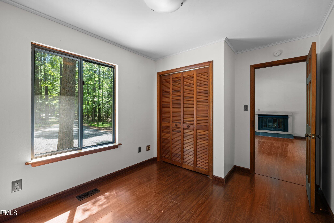
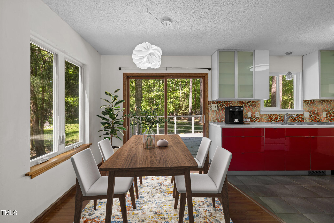
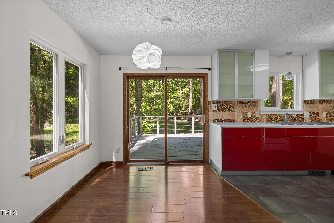
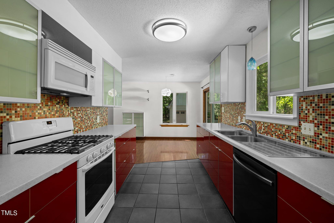
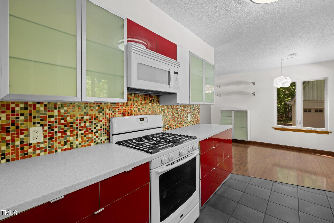
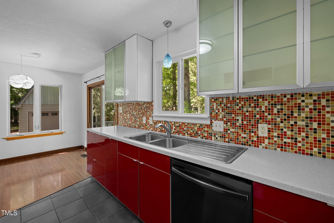
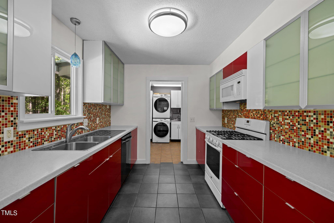
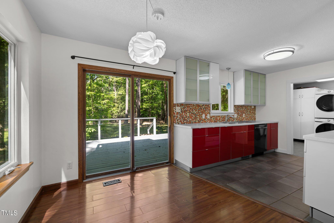
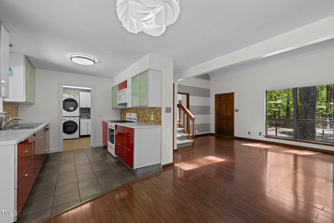
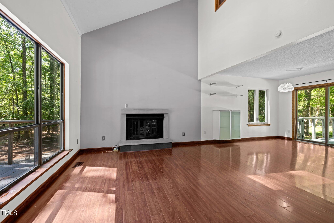
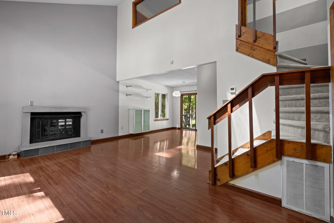
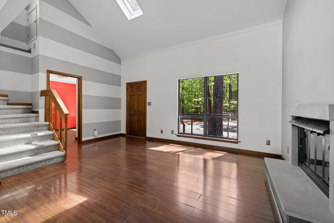
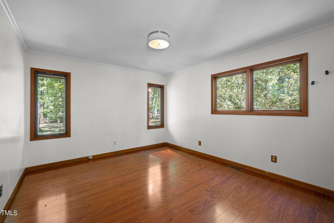
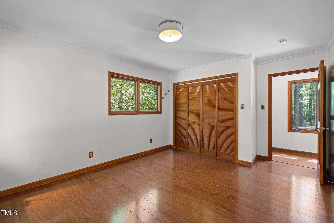
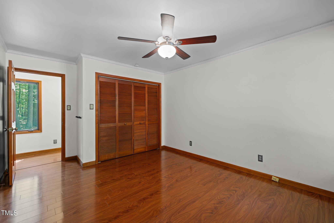
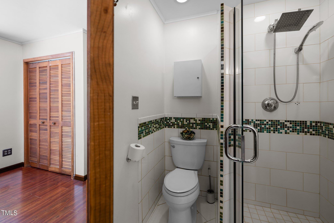
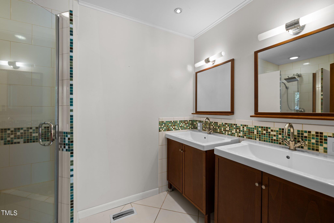
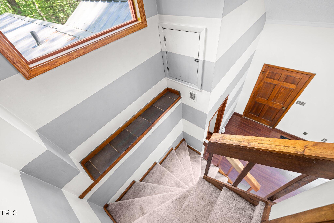
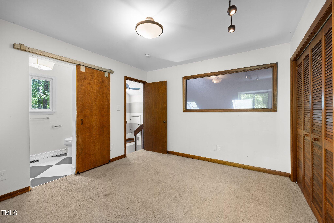
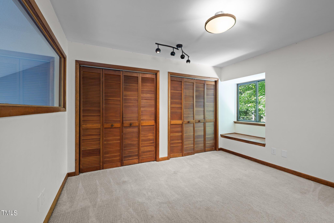
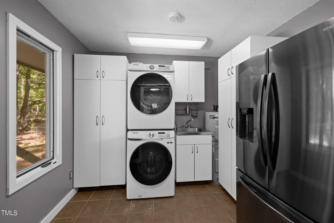
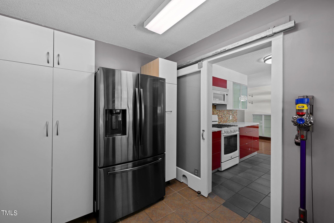
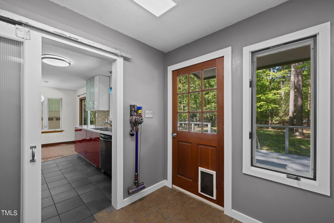
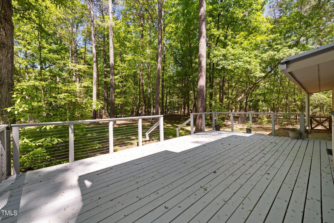
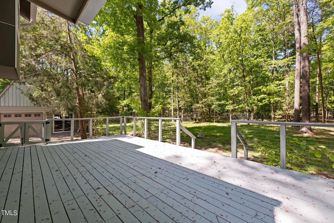
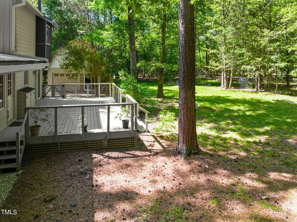
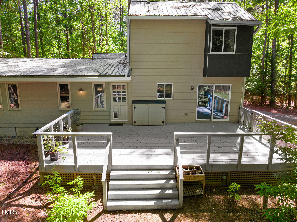
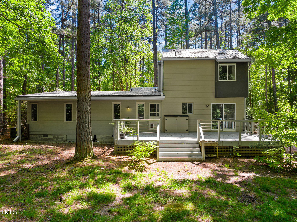
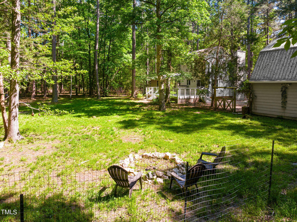
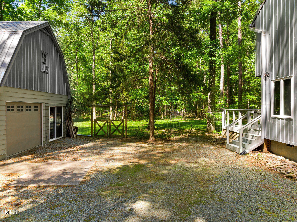
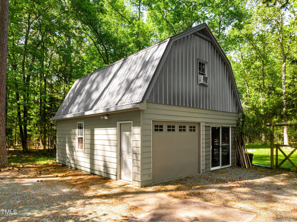
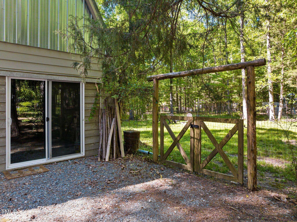
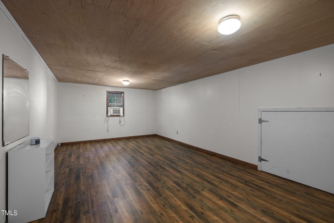
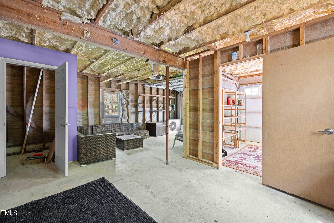
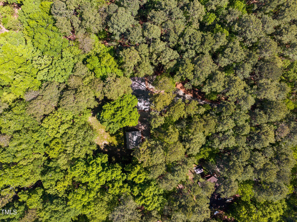
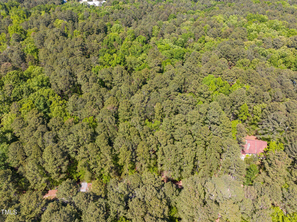
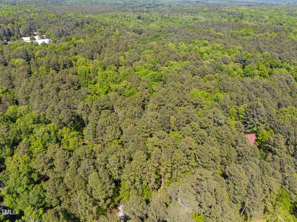
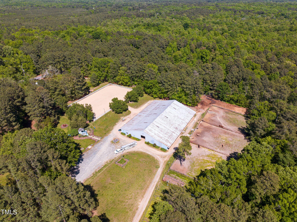
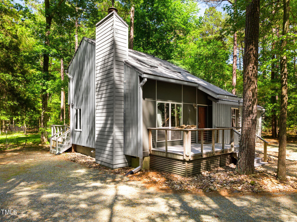
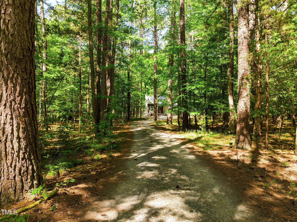
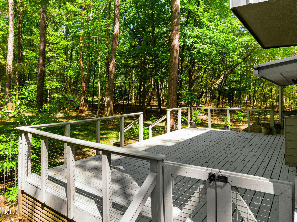
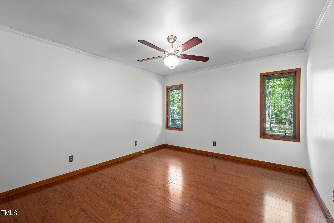
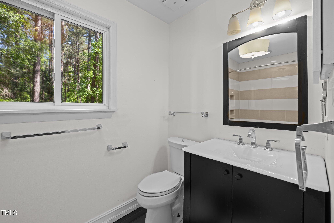
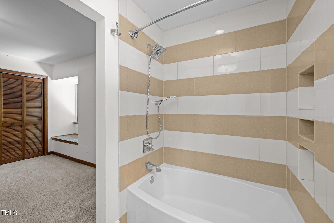
Contemporary beauty sitting on 1.62 private acres in established Chapel Hill neighborhood! Modern kitchen w/ updates incl. granite counters, tile backsplash, custom glass cabinets, & gas range. Beautifully designed passive solar property ft. light filled two story family room with soaring cathedral ceilings & multiple skylights. First floor ft. open floorplan w/ large secondary bedrooms (12x13) and home office w/ idyllic views of your private oasis perfect for any ''Work from Home'' situation (AT&T Fiber Available). Escape upstairs to enjoy the private owner's suite w/ unbeatable 360 views of the surrounding forest. Backyard ft. oversized deck (16x28) overlooking expansive fenced in yard w/ fire pit & 875sqft detached garage & insulated workshop w/ power ready for your next project or future expansion! The Trails Community encompasses 200 acres of lush forest and offers five miles of trails ideal for horseback, walking, or biking! Other amenities include clubhouse w/ event space, community garden, and playground. Adjacent to the community is a private horse stable offering both boarding and training. Minutes away from popular attractions incl. Maple View Farms Creamery, Honeysuckle Tea House, Union Grove Vineyard, & The Eddy Pub @ Saxapahaw! Only 15 minutes from UNC Chapel Hill & Franklin Street! Electrical, Plumbing, and HVAC all inspected/serviced (4/2024). Furnace (2016), Cooling (2021), Metal Roof (2016), Water Heater (2024). Interactive 3D Virtual Tour & Aerial Video Available!

Overview

Property Status
Sold
Date Sold
July 2, 2024
Lot Size
1.62 Acres
MLS ID
10026767
Property Type
Residential
Year Built
1981

Features & Amenities

Total Area
1,553 Sq.Ft.
Architecture Styles
Contemporary, Modern
View Description
Forest, Trees/Woods
Stories
1
Garage Spaces
2.0
Water Source
Public
Utilities
Cable Connected, Electricity Connected, Sewer Connected, Water Connected, Propane
Roof
Metal
Lot Features
Cleared, Hardwood Trees, Landscaped, Level, Partially Cleared, Secluded, Wooded
Parking
Detached, Driveway, Gravel, Storage, Workshop in Garage
Heat Type
Forced Air
Air Conditioning
Central Air
Laundry Room
Laundry Room, Main Level
Fireplace
Family Room, Gas Log
Appliances
Dishwasher, Disposal, Dryer, Gas Range, Refrigerator, Washer, Water Heater
Other Interior Features
Cathedral Ceiling(s), Granite Counters, High Ceilings, Kitchen/Dining Room Combination, Open Floorplan, Storage
Sewer
Public Sewer
Substructure
Block
Disability Features
Accessible Bedroom, Accessible Central Living Area, Accessible Closets, Accessible Common Area, Accessible Doors, Accessible Full Bath, Accessible Kitchen
HOA Amenities
Sewer, Water
Other Exterior Features
Fenced Yard, Private Yard, Storage
Elementary School
Orange - Grady Brown
Middle School
Orange - A L Stanback
High School
Orange - Cedar Ridge
Sales Price
$475,000
Real Estate Tax
$2,519/yr
HOA
$412/3 mos

Downloads

2613 Overland Passage Road

Schedule a Tour

We would love to help you see this beautiful home! As a full-service brokerage, we can help you tour. Please submit an offer, and answer questions about the buying process.

Thank you

for your interest in 2613 Overland Passage Road, Chapel Hill, NC 27516

2613 Overland Passage Road
Navigate
2613 Overland Passage Road
explore in 3d

I'm Interested In

2613 Overland Passage Road

Explore our active properties

Premier Listings

For Sale

Follow Us On Instagram