Buy With Us
Explore Raleigh
Success Stories


Bedrooms
Bathrooms
Sq.Ft.
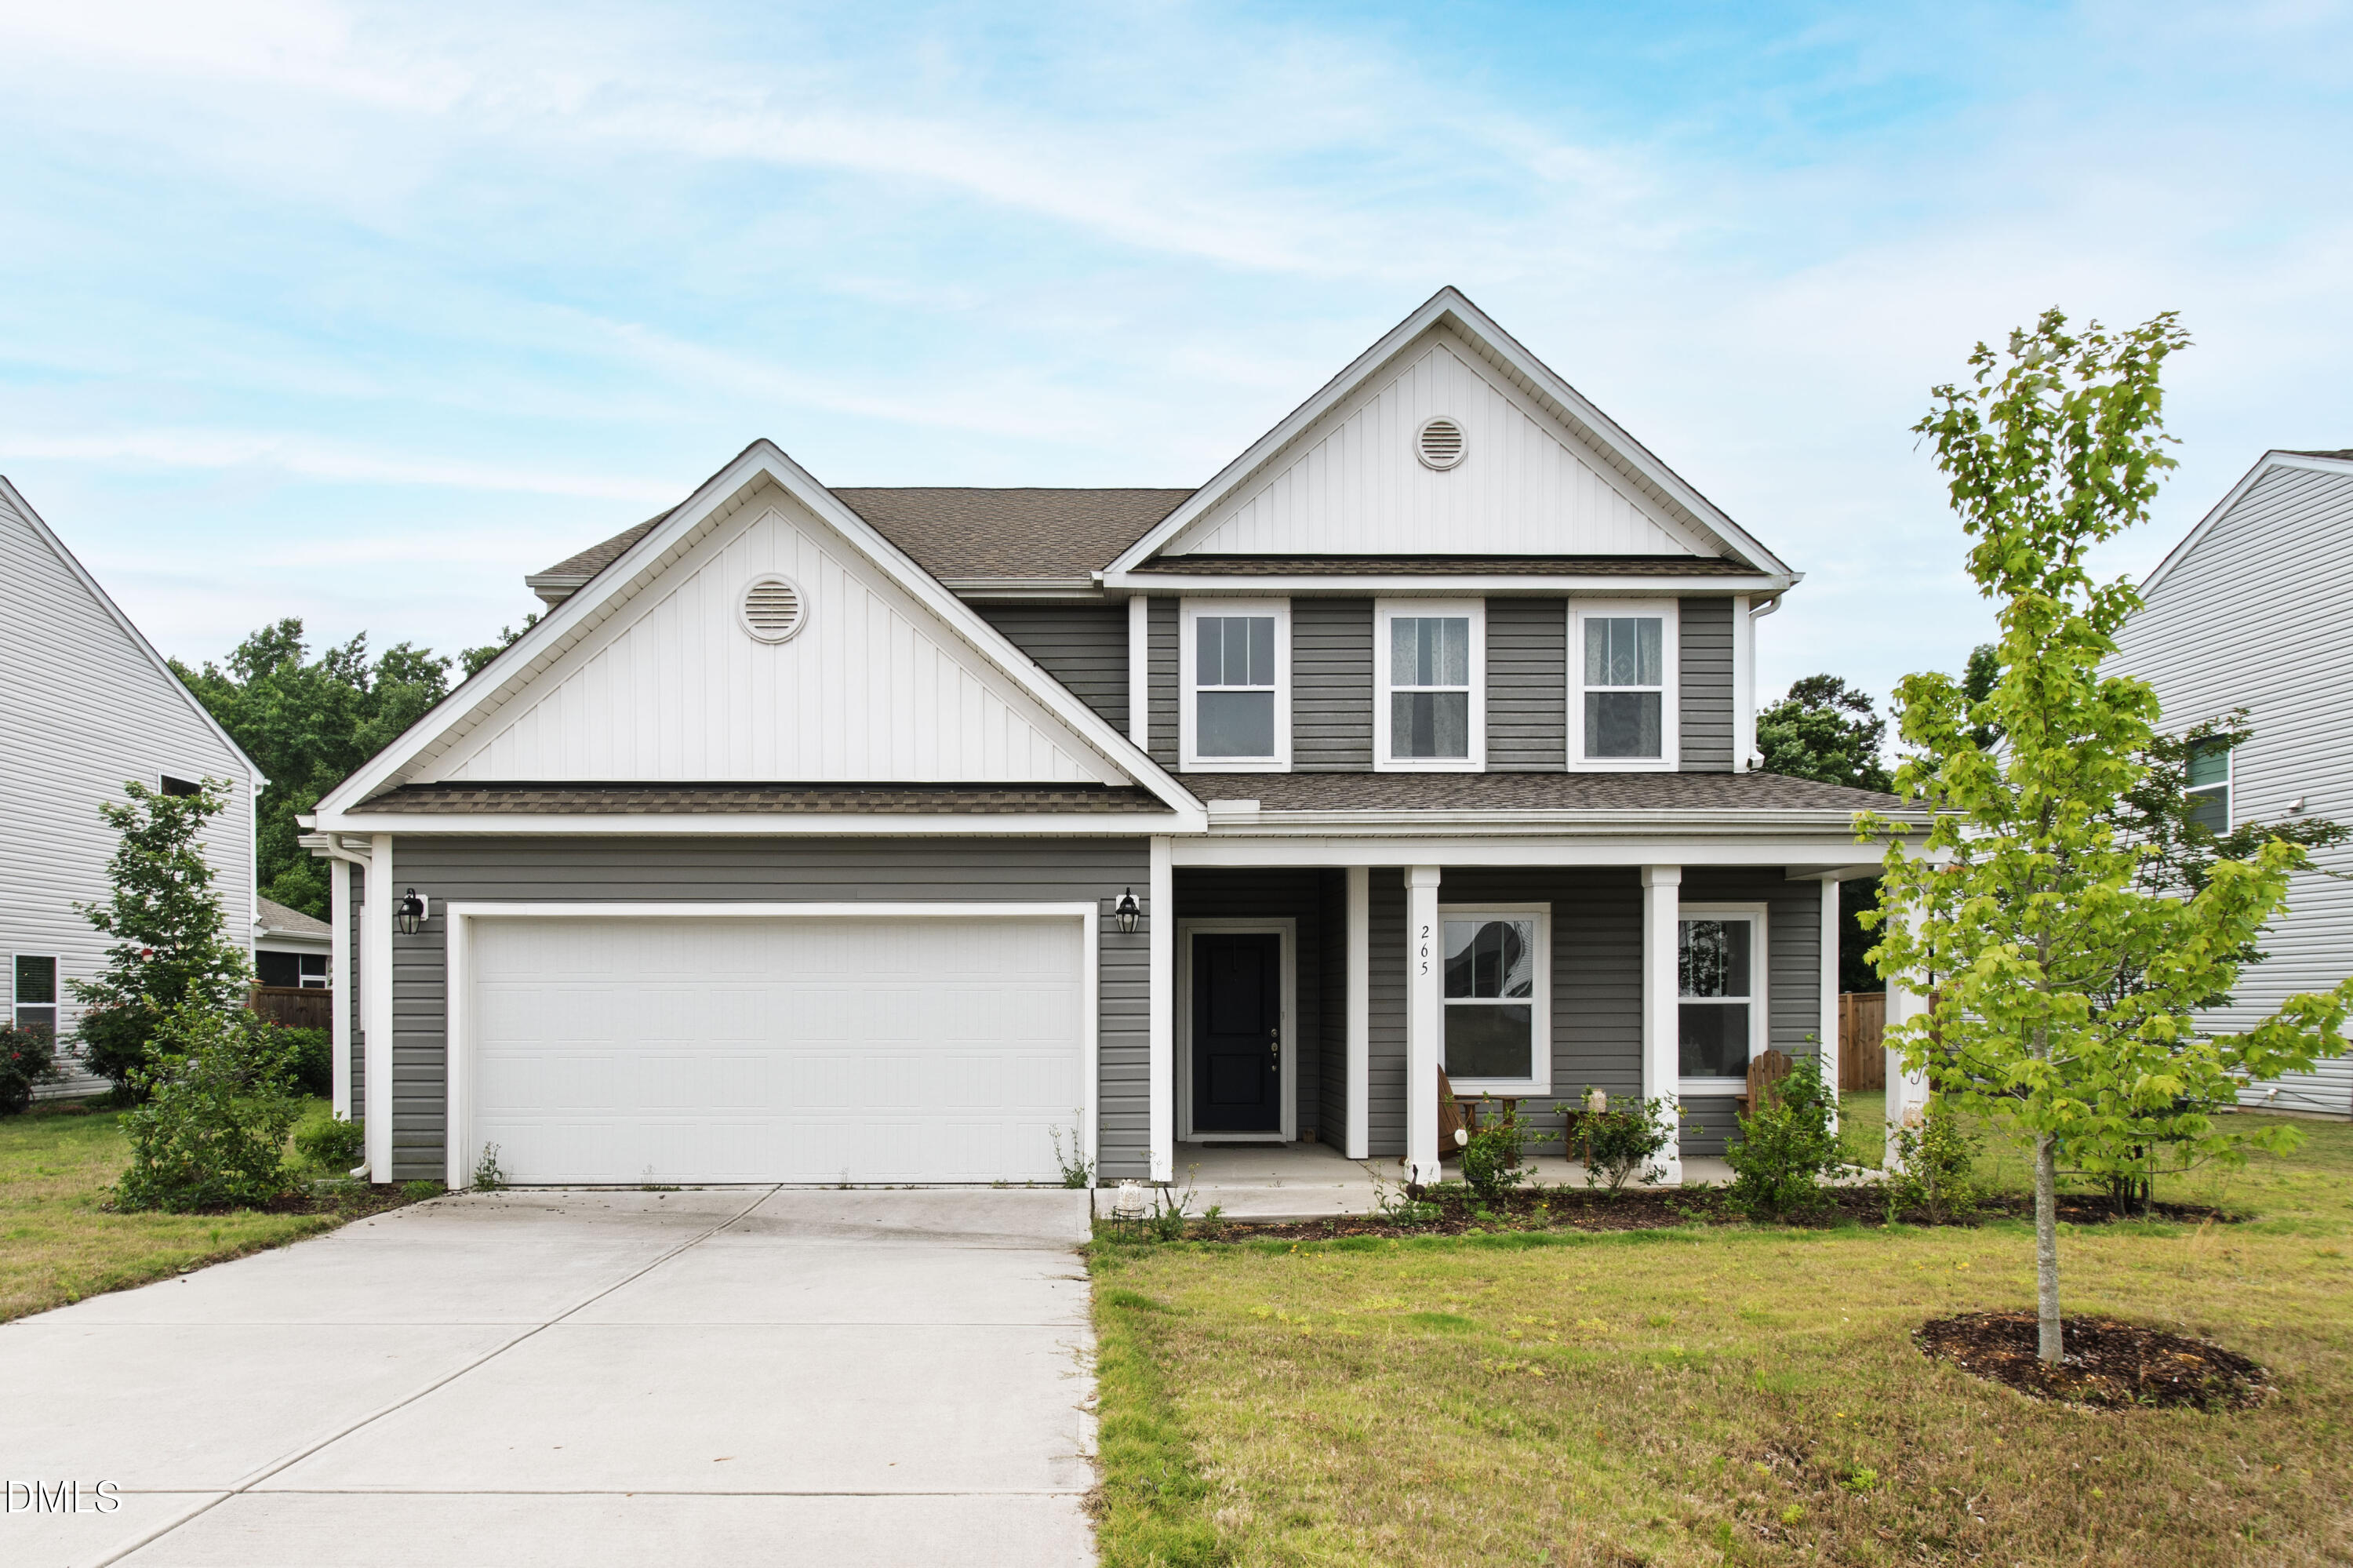
A buyer who has been watching 265 Arlie Lane already understands something important about it: five bedrooms, three-and-a-half baths, and 3,705 square feet of well-organized living space, anchored by a first-floor primary suite and a massive upstairs loft, is a combination that does not surface at this scale in Lillington very often. The floor plan is the story here, and it holds up. The main level delivers an open kitchen and family room connection, a formal dining room with an adjoining butler's pantry, a private first-floor primary suite, and a dedicated home office, all organized in a layout that supports the full range of daily life without compromise. Upstairs, the massive loft gives the household a second living space that is genuinely flexible, and four generously sized secondary bedrooms provide room for every member of the household alongside well-placed baths throughout.
Outside, the flat, fully fenced 0.35-acre backyard offers a private and level outdoor setting with room to entertain, play, or simply enjoy the seasons.
The location adds a layer of value that holds over time. Angier's downtown, less than 15 minutes away, is anchored by Napper Tandy's Public House, Lane's Seafood and Steakhouse, and Sunni Sky's Homemade Ice Cream, with community events that keep the town active throughout the year. Fuquay-Varina's dining and craft beer scene continues to draw new residents to the area, led by The Mason Jar Tavern in its historic Main Street building, Garibaldi Trattoria, OSHA Thai Kitchen and Sushi, and Aviator Brewing Company on Brewing Drive. Anderson Creek County Park, Angier Recreation Park, and Raven Rock State Park give the surrounding area a well-developed outdoor recreation foundation that adds real long-term appeal to any address in this part of Harnett County.
For the buyer who has been waiting for the right home, this is it. Contact The Coley Group to schedule a private showing.
Move with Certainty.
We would love to help you see this beautiful home! As a full-service brokerage, we can help you tour. Please submit an offer, and answer questions about the buying process.
Financial clarity
Estimate your monthly mortgage payment, including the principal and interest, property taxes, and HOA. Adjust the values to generate a more accurate rate.
I'm Interested In