When You Are Ready, We Will Make Time.

Thank you for your message. We will be in touch with you shortly.

Explore Our Properties

Property Description

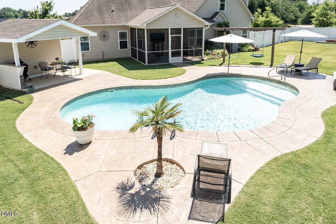
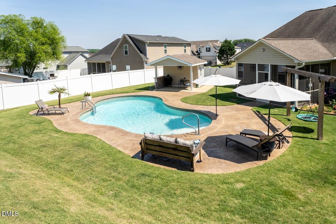
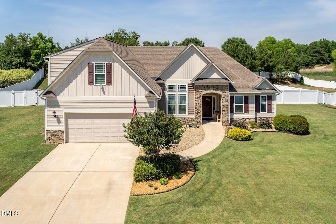
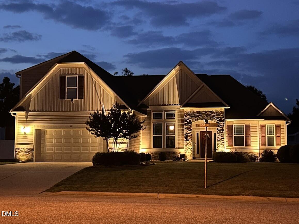
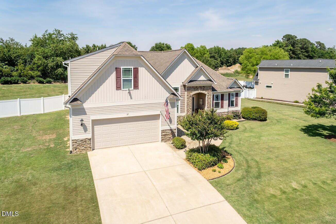
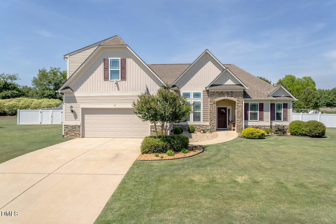
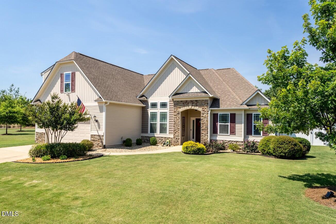
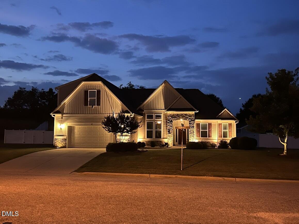
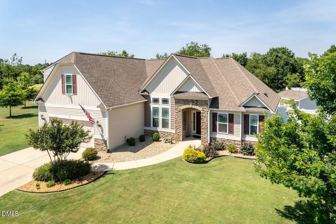
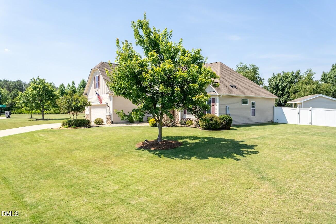
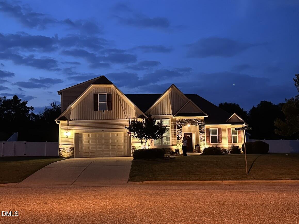
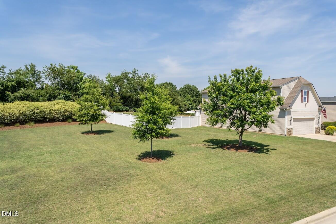
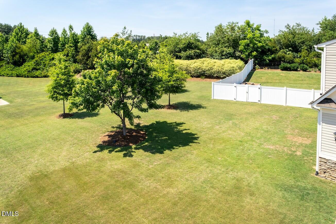
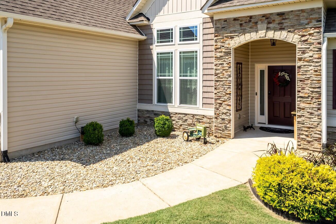
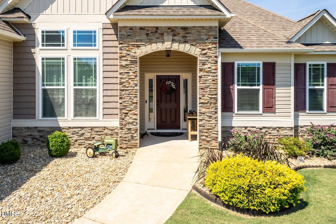
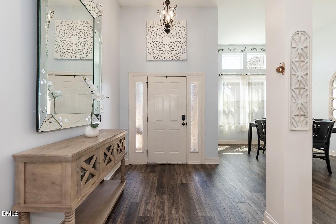
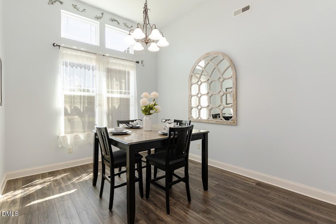
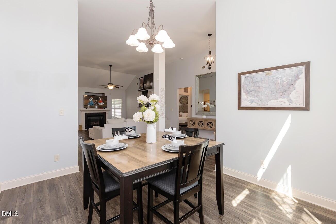
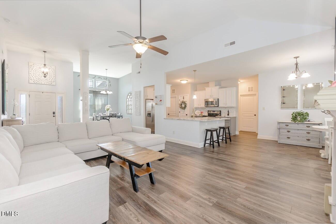
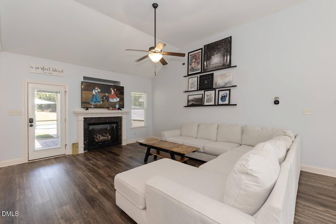
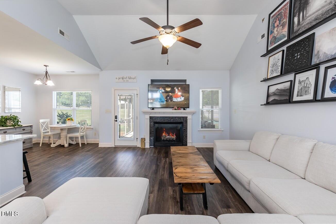
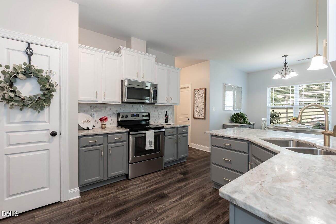
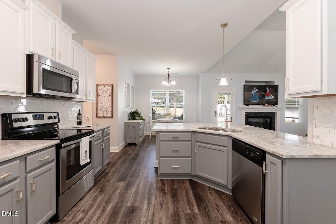
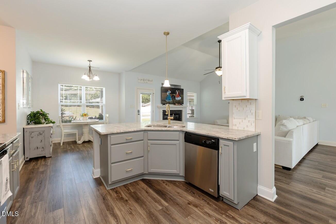
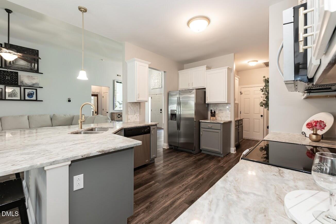
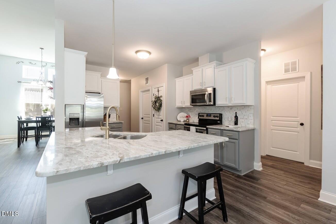
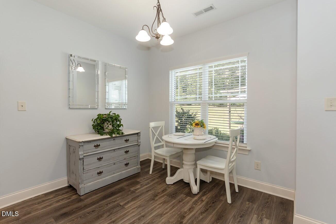
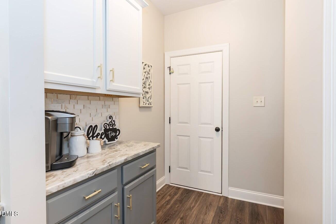
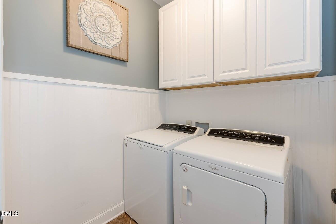
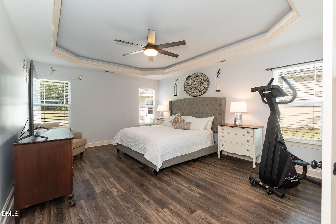
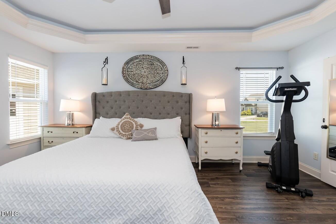
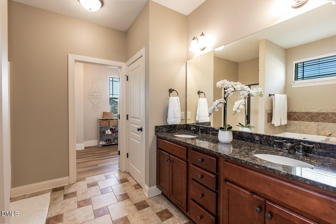
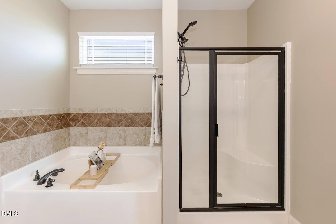
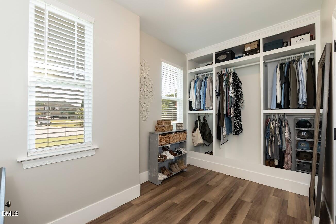
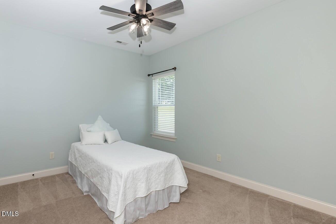
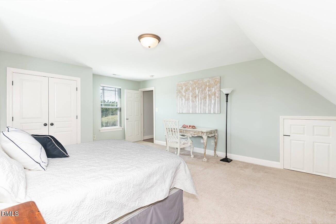
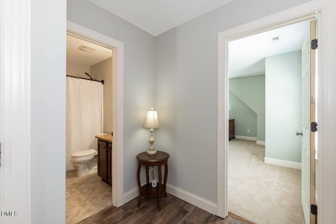
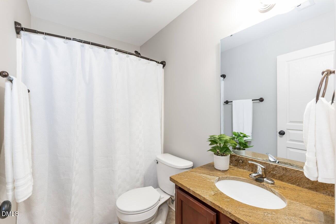
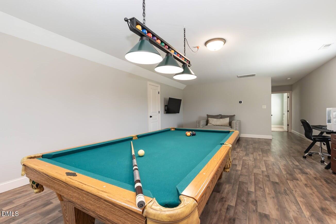
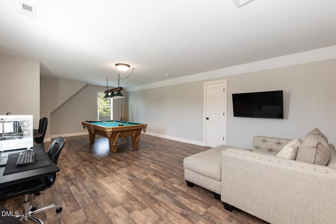
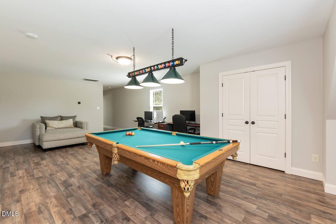
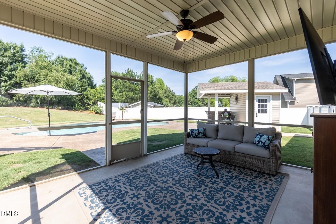
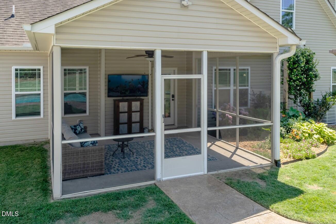
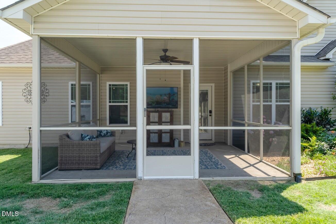
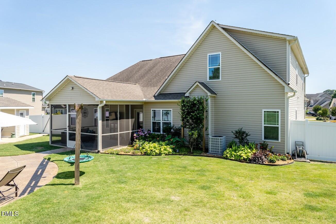
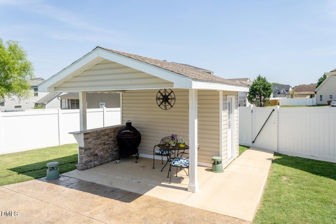
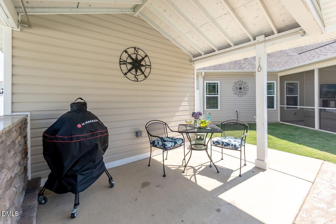
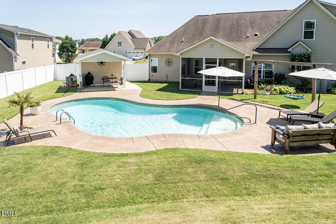
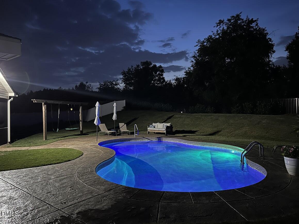
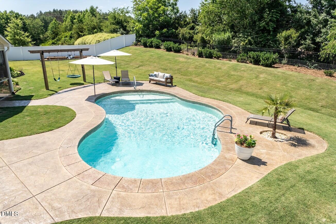
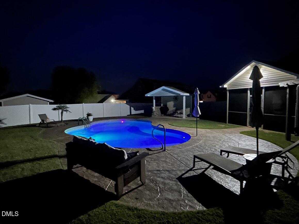
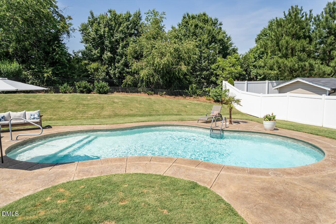
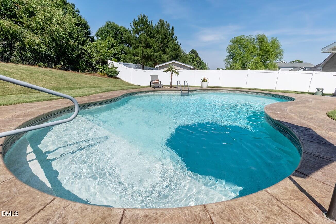
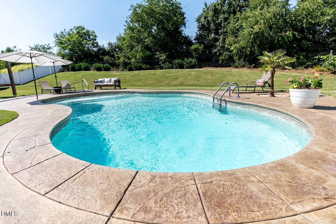
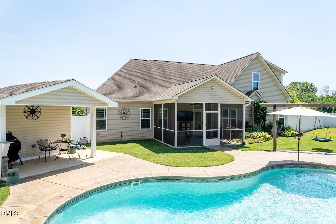
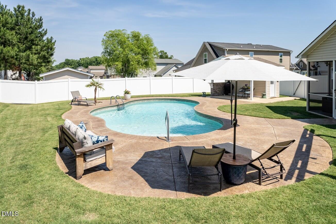
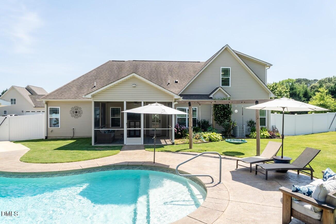
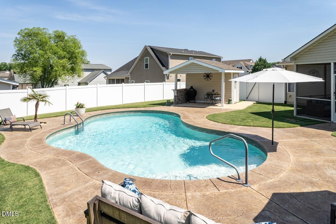
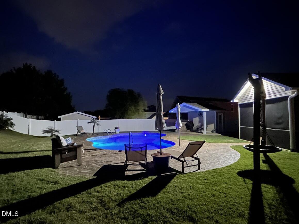
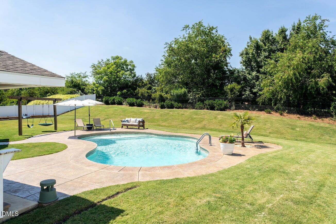
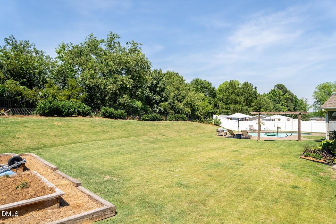
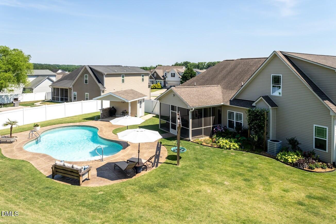
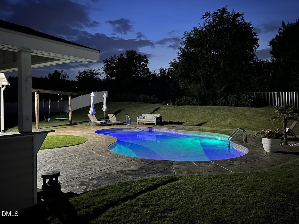
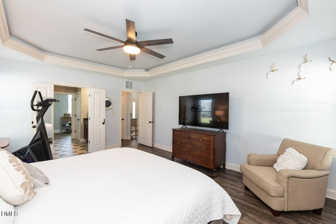
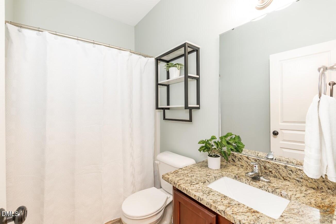
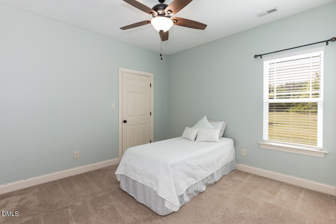
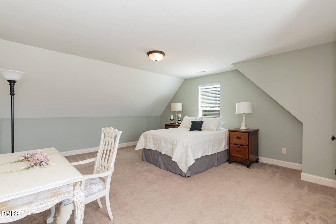
Dive into your own private backyard retreat featuring a sparkling saltwater pool, spacious patio, screened porch, and pool shed complete with a mini bar, creating the perfect space for relaxing, entertaining, and making memories all summer long. Welcome to this stunning former model home that combines the convenience of ranch-style living with the added flexibility of a spacious 1.5-story design. With an open and inviting floor plan, this home lives like a ranch with everything you need on the main level while offering additional space for guests, hobbies, work-from-home needs, or flexible living arrangements. The heart of the home features a beautiful kitchen with granite countertops, tile backsplash, pantry, and an open layout designed for entertaining and everyday living. The cozy gas fireplace creates a warm focal point in the living area, while the primary suite, two additional bedrooms, and laundry room are all conveniently located on the main level for easy living. Upstairs offers even more possibilities with a spacious fourth bedroom, full bath, and an oversized bonus room that could easily function as a fifth bedroom, media room, home office, playroom, or flex space to fit your needs. Step outside and discover your own private backyard retreat. Enjoy relaxing mornings on the screened porch or spend your summer days entertaining around your saltwater pool. The spacious patio creates the perfect gathering area while the pool shed with its own mini bar setup provides the ideal space for grilling, hosting guests, and making memories. Situated on approximately .78 acres, the location and layout of the homesite creates an even larger, open feel with room to spread out and enjoy. Location is everything, and this home delivers! Conveniently located near restaurants, grocery stores, Hwy 42, and White Oak Shopping Center for everyday shopping and conveniences. Enjoy easy access to I-40 for quick weekend getaways to the beach or mountains, along with the upcoming expansion of Interstate 540 making travel throughout the Triangle easier than ever. This former model home truly offers the perfect combination of comfort, function, and outdoor living. A must-see that you do not want to miss!

Overview

Property Status
Sold
Date Sold
July 30, 2026
Lot Size
0.78 Acres
MLS ID
10173142
Property Type
Residential
Year Built
2013

Features & Amenities

Total Area
2,867 Sq.Ft.
Architecture Styles
Traditional
View Description
Pool
Stories
1
Garage Spaces
2.0
Water Source
Public
Utilities
Cable Available
Pool
In Ground, Private, Salt Water
Roof
Shingle
Lot Features
Landscaped, Open Lot
Parking
Attached, Concrete, Driveway, Garage, Garage Door Opener, Garage Faces Front
Heat Type
Electric, Heat Pump
Air Conditioning
Ceiling Fan(s), Heat Pump
Laundry Room
Laundry Room, Main Level
Fireplace
Living Room
Appliances
Dishwasher, Disposal, Electric Range, Microwave, Refrigerator
Other Interior Features
Bathtub Only, Bathtub/Shower Combination, Ceiling Fan(s), Double Vanity, Eat-in Kitchen, Entrance Foyer, Granite Counters, High Ceilings, Pantry, Master Downstairs, Separate Shower, Shower Only, Soaking Tub, Tray Ceiling(s), Walk-In Closet(s), Walk-In Shower
Sewer
Public Sewer
Substructure
Slab
HOA Amenities
None
Other Exterior Features
Fenced Yard
Elementary School
Johnston - Cleveland Elementary
Middle School
Johnston - Cleveland Middle
High School
Johnston - Cleveland High School
Sales Price
$540,000
Real Estate Tax
$3,370/yr
HOA
$580/yr
Zoning
RAG

Downloads

27 Kyndallee Lane

Schedule a Tour

We would love to help you see this beautiful home! As a full-service brokerage, we can help you tour. Please submit an offer, and answer questions about the buying process.

Thank you

for your interest in 27 Kyndallee Lane, Garner, NC 27529

27 Kyndallee Lane
Navigate

I'm Interested In

27 Kyndallee Lane

Explore our active properties

Premier Listings

For Sale

Follow Us On Instagram