When You Are Ready, We Will Make Time.

Thank you for your message. We will be in touch with you shortly.

Explore Our Properties

Property Description

Calling all the urban cyclists out there, and the people who love them!

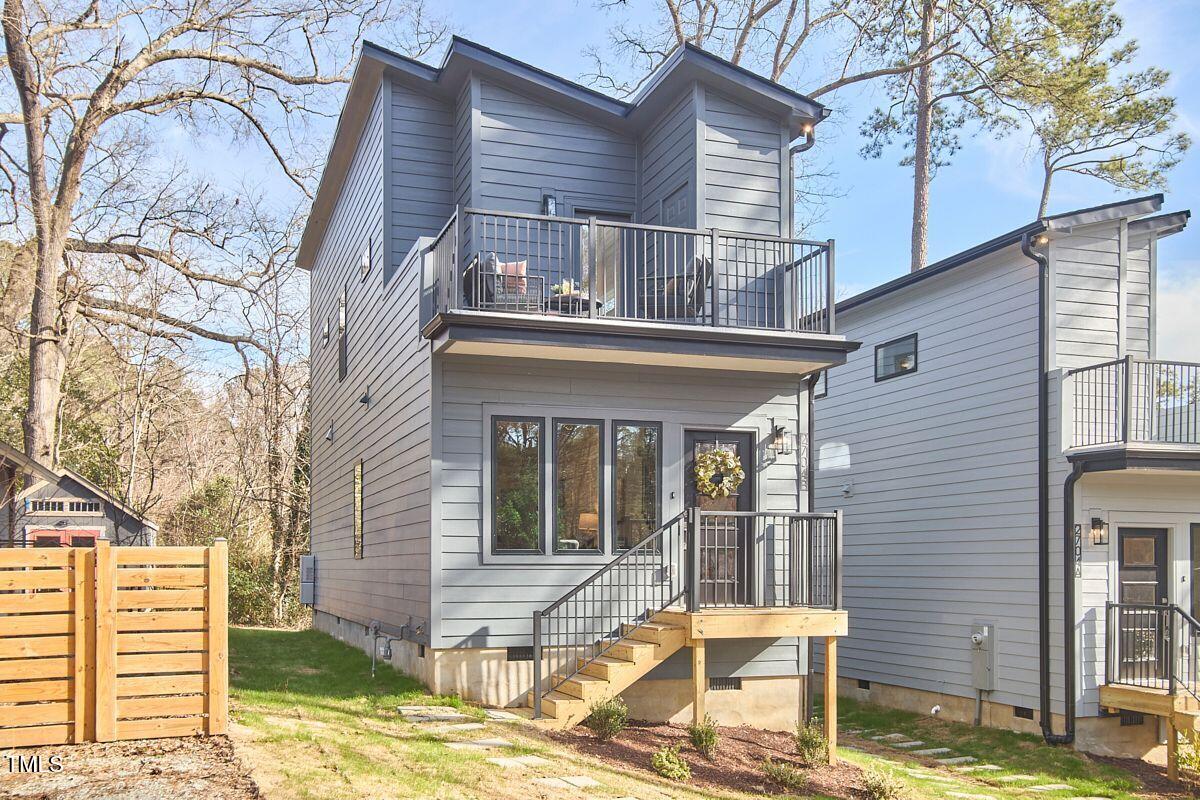
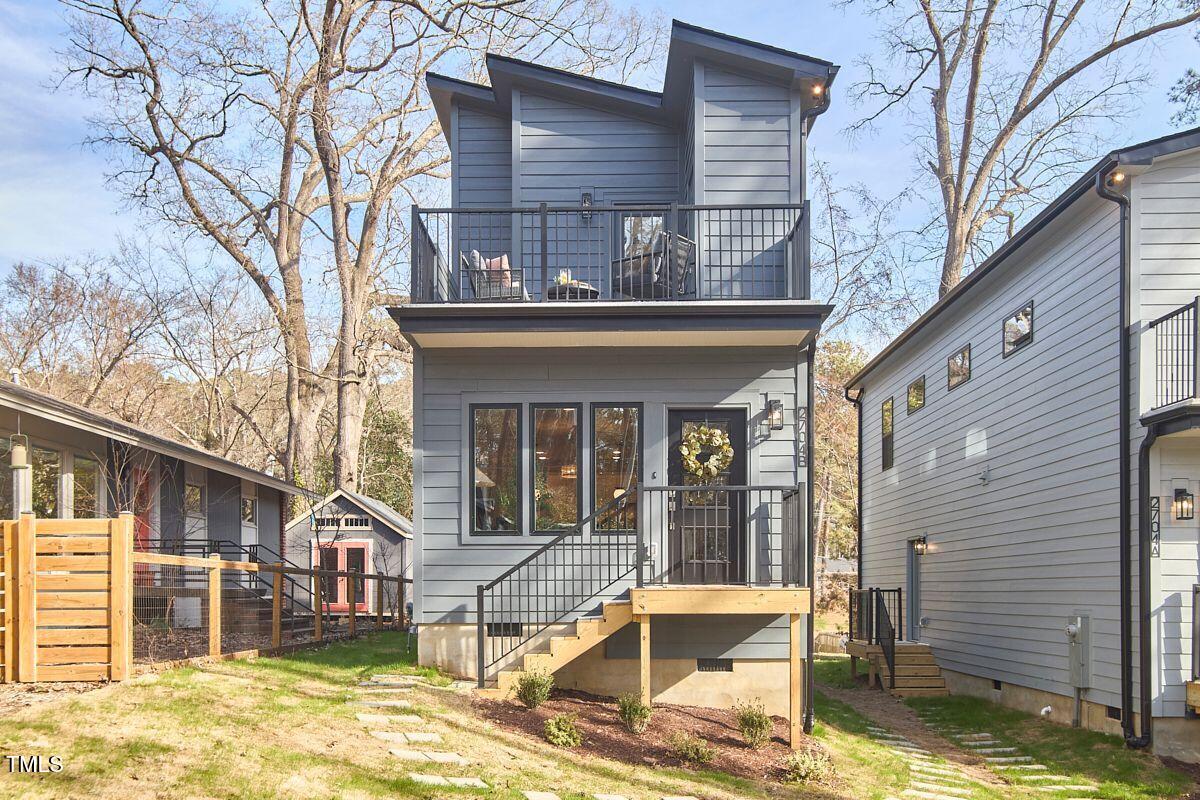
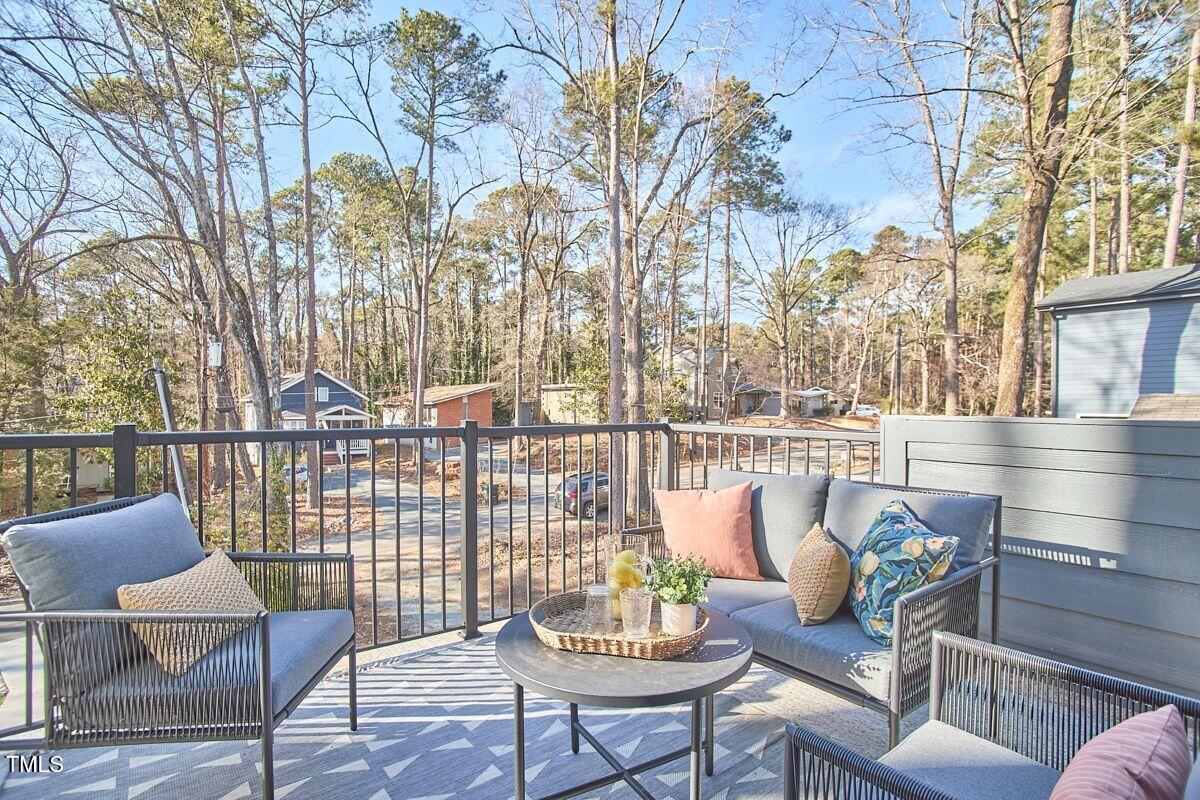
Stylish New Build with a Rooftop Retreat - Quality, Convenience, and a Touch of Fun! And bonus feature: This home is just steps from the Stadium Dr. Trail which feeds into the West Ellerbee Creek Trail!

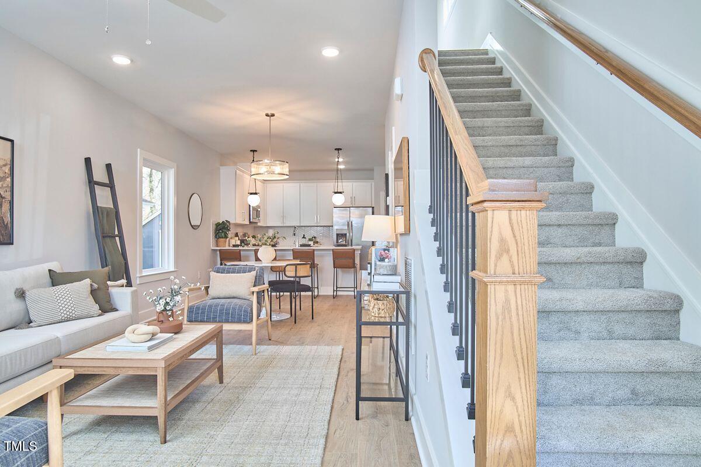
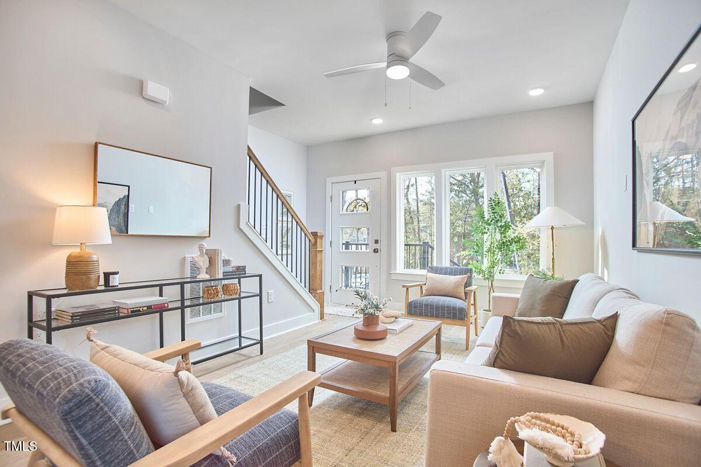
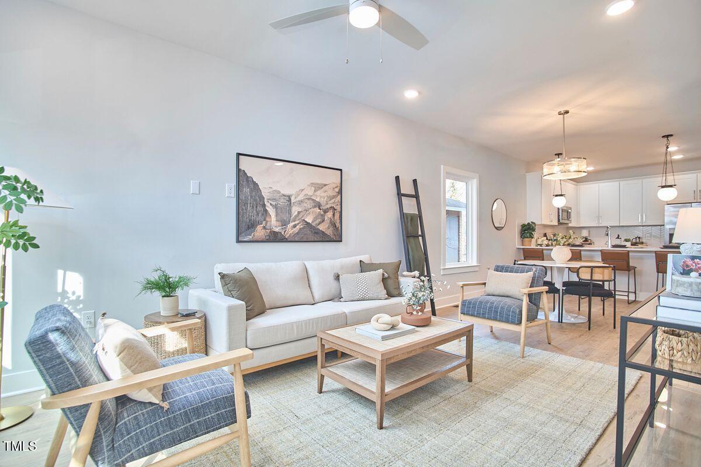
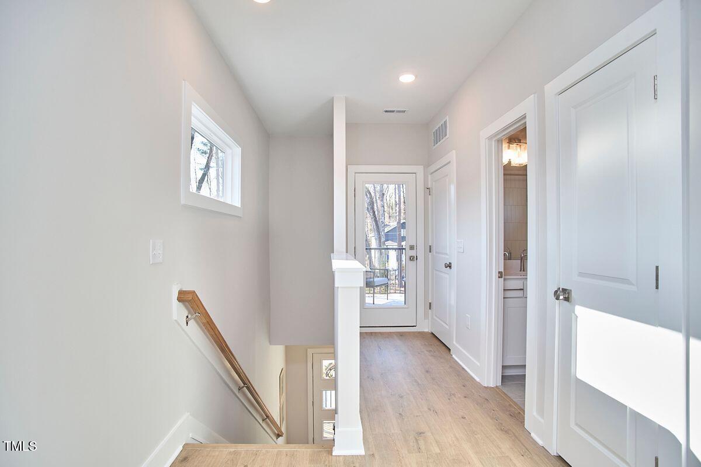
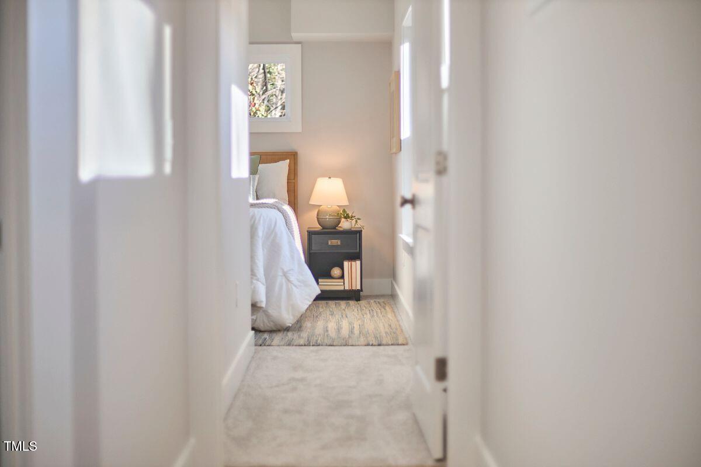
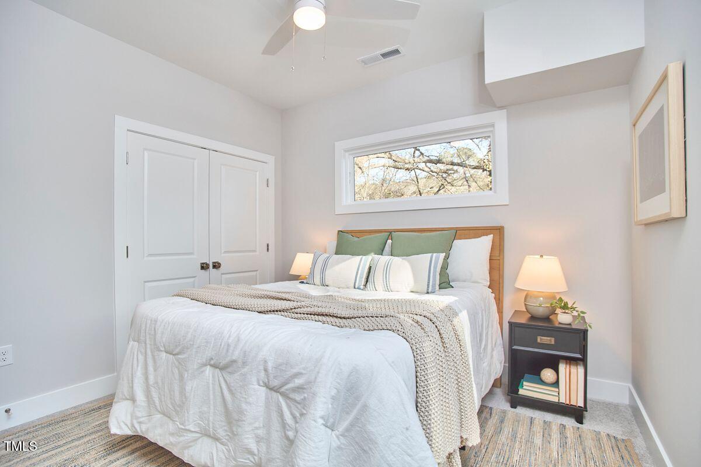
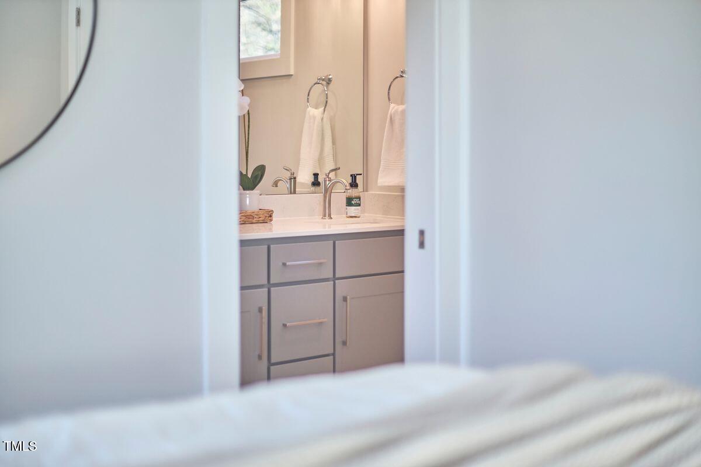
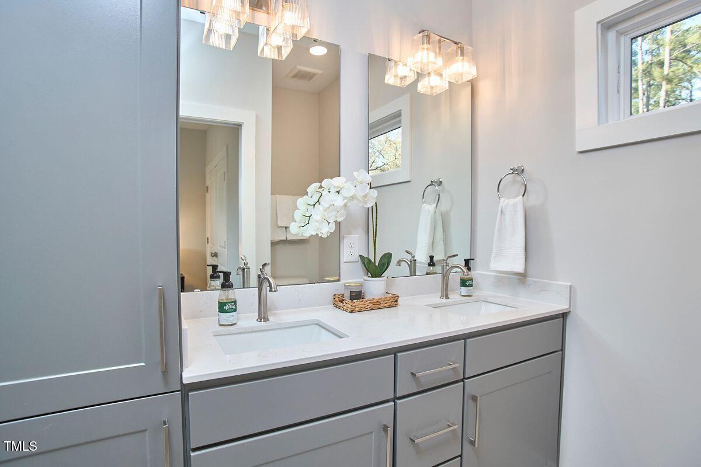
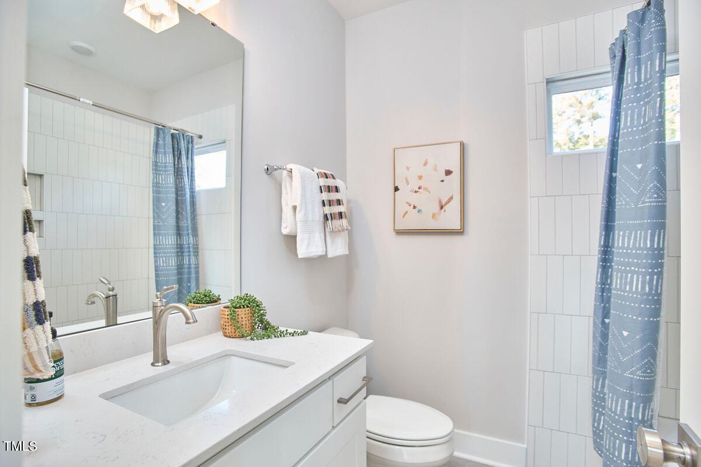
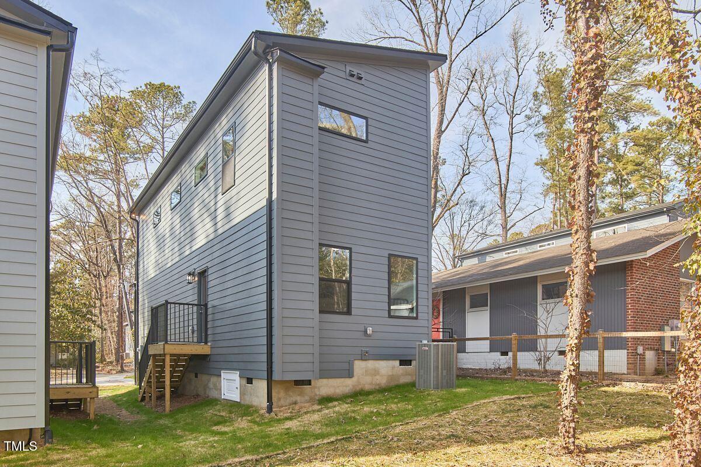
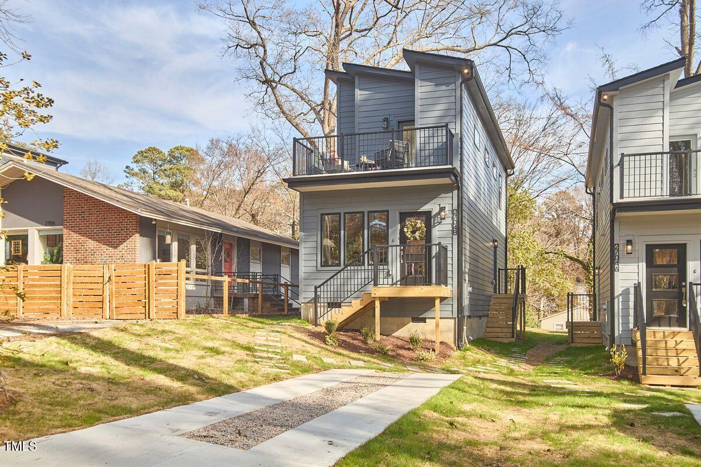
Step into this impressive 3-bedroom, 2.5-bath home, where modern design and functionality come together effortlessly. With 1,200 sq. ft. of thoughtfully designed space, this home is packed with all the features you want, plus a few surprises that make it stand out.

What you'll love:

Rooftop deck with a treehouse vibe - the perfect spot to unwind, entertain, or just enjoy some fresh air with a view.
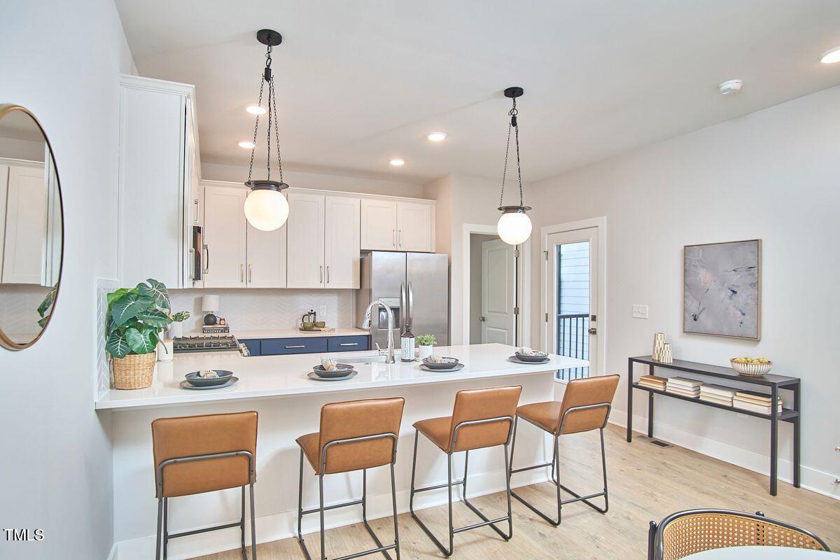
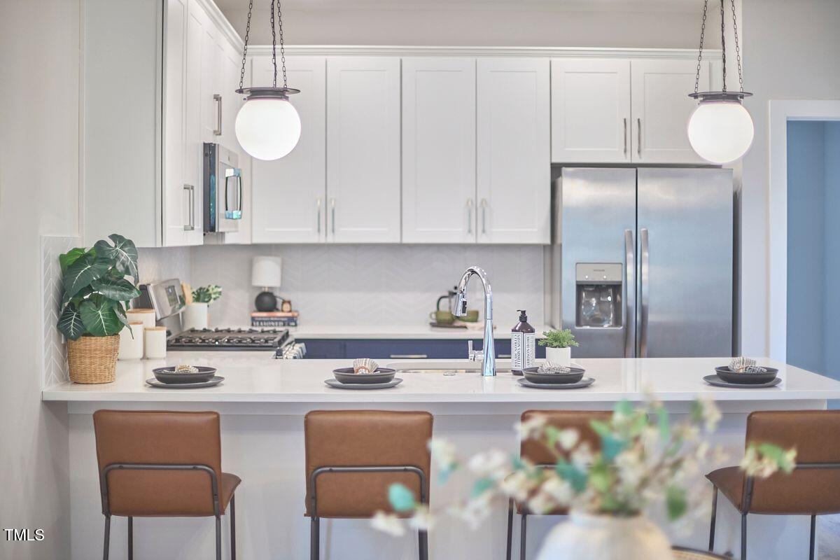
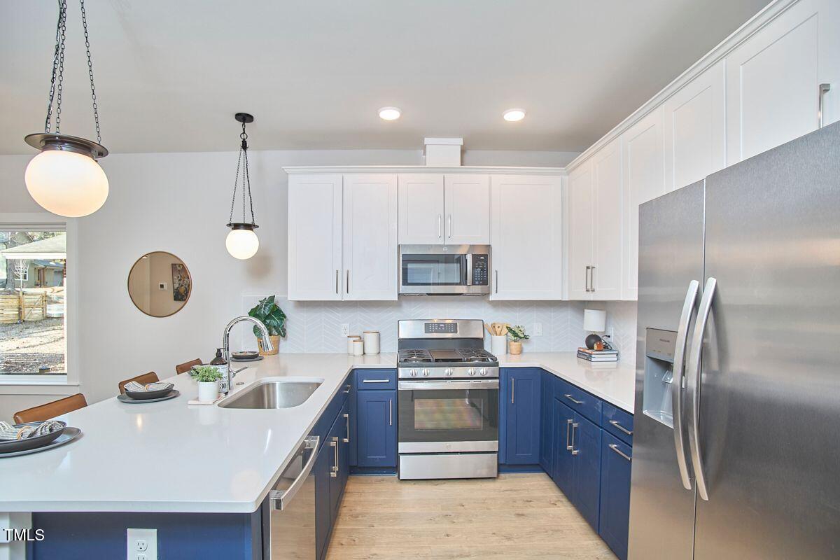
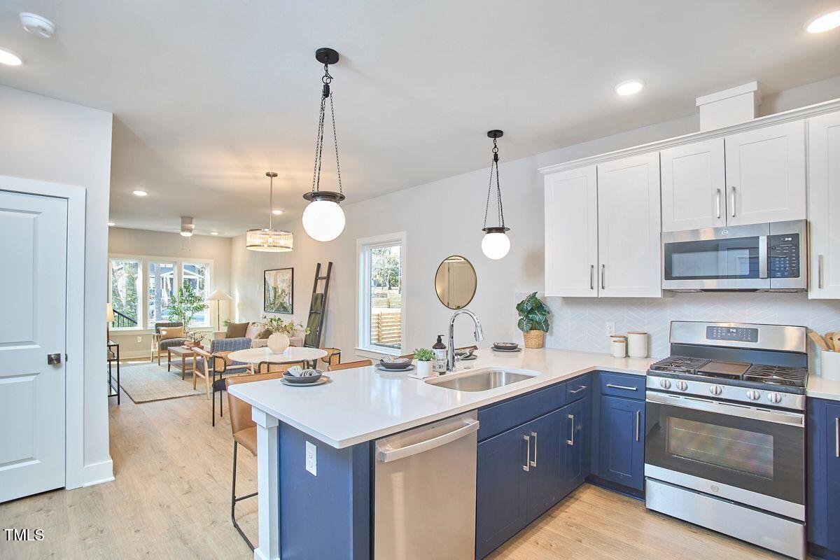
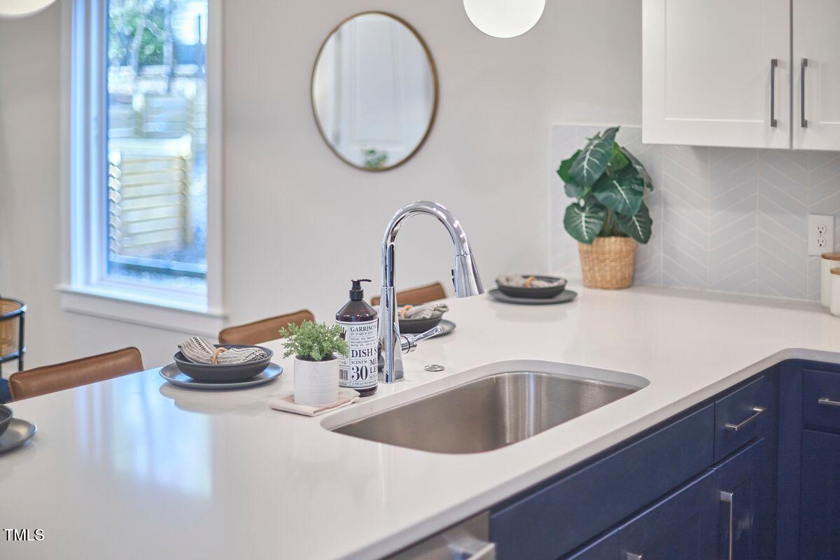
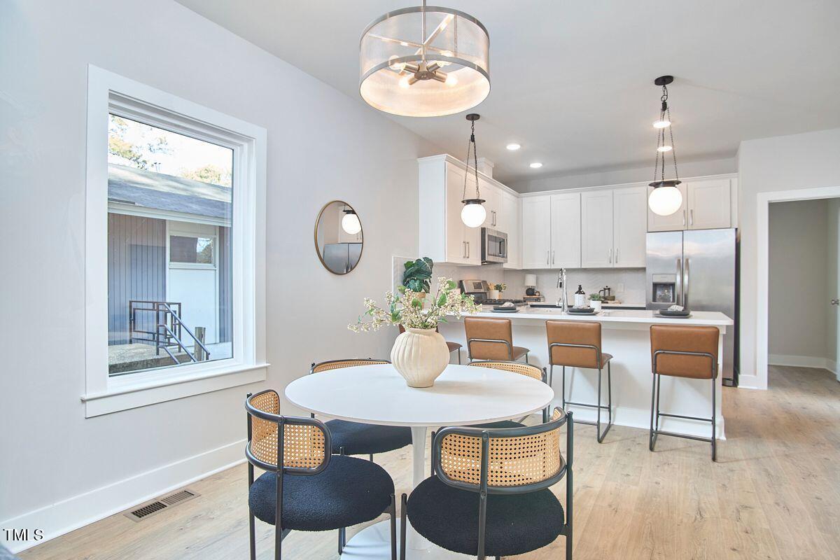
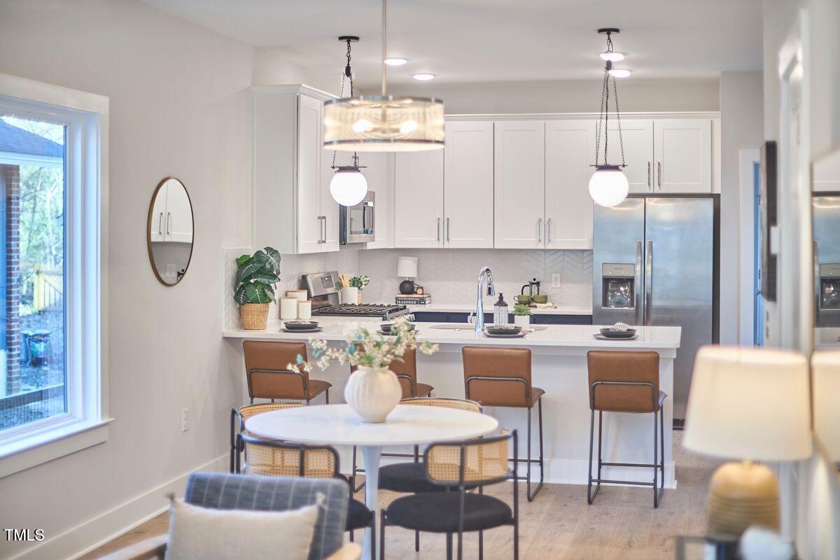
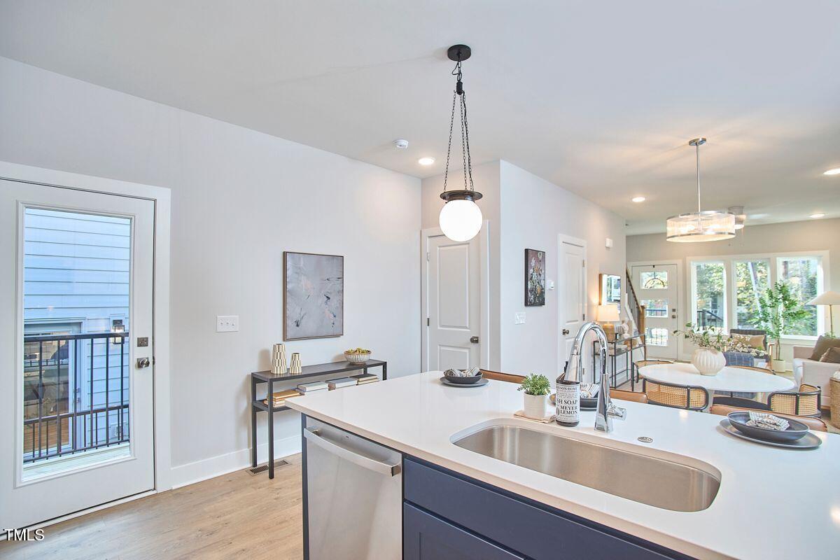
Gourmet kitchen featuring a generous peninsula with seating for four, ample cabinets, and a sleek gas range that makes cooking a breeze. Plus, the fridge is included--so, no need to worry about extra purchases!
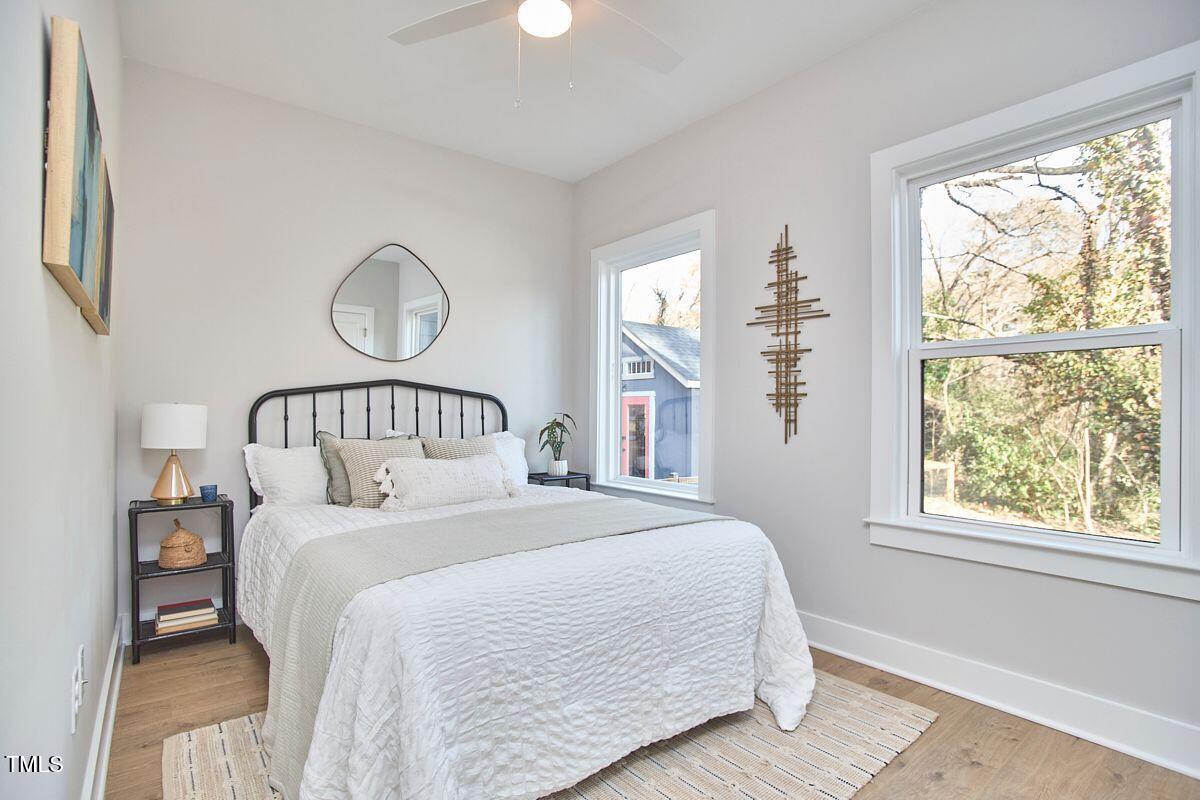
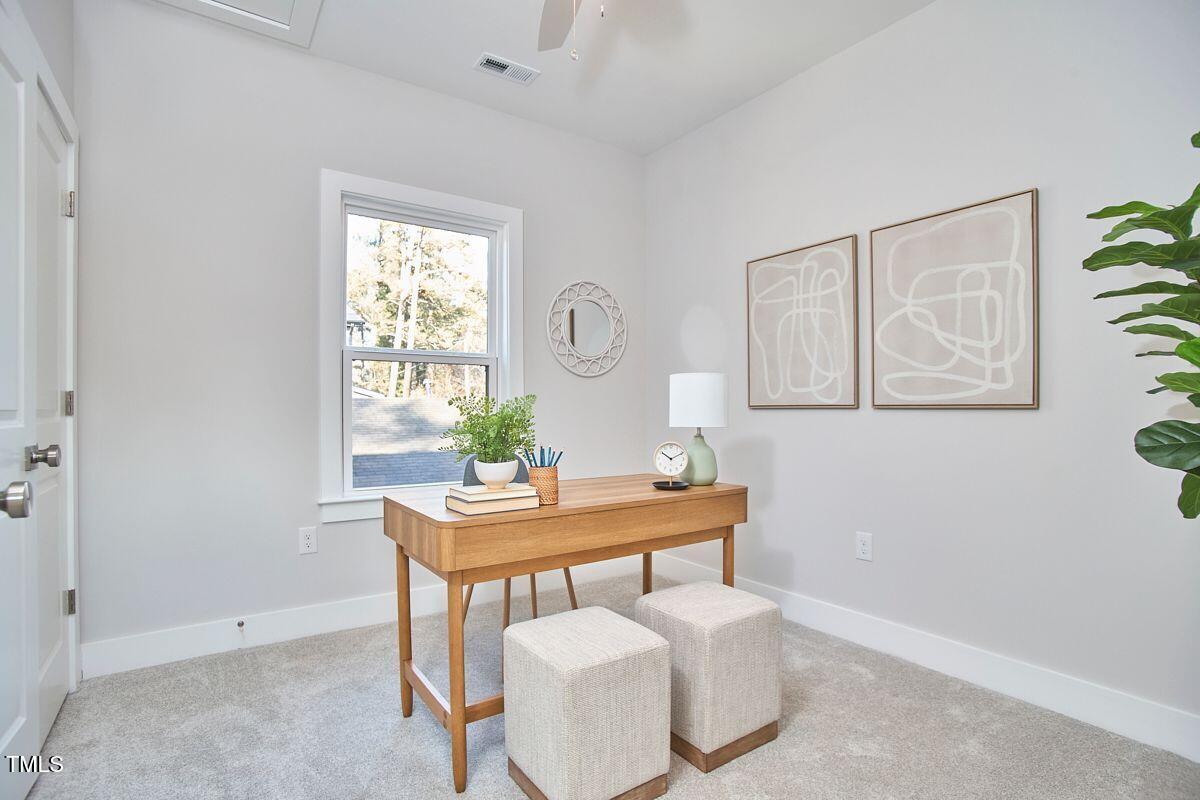
Versatile third bedroom that doubles as a great home office, guest room, or hobby space.
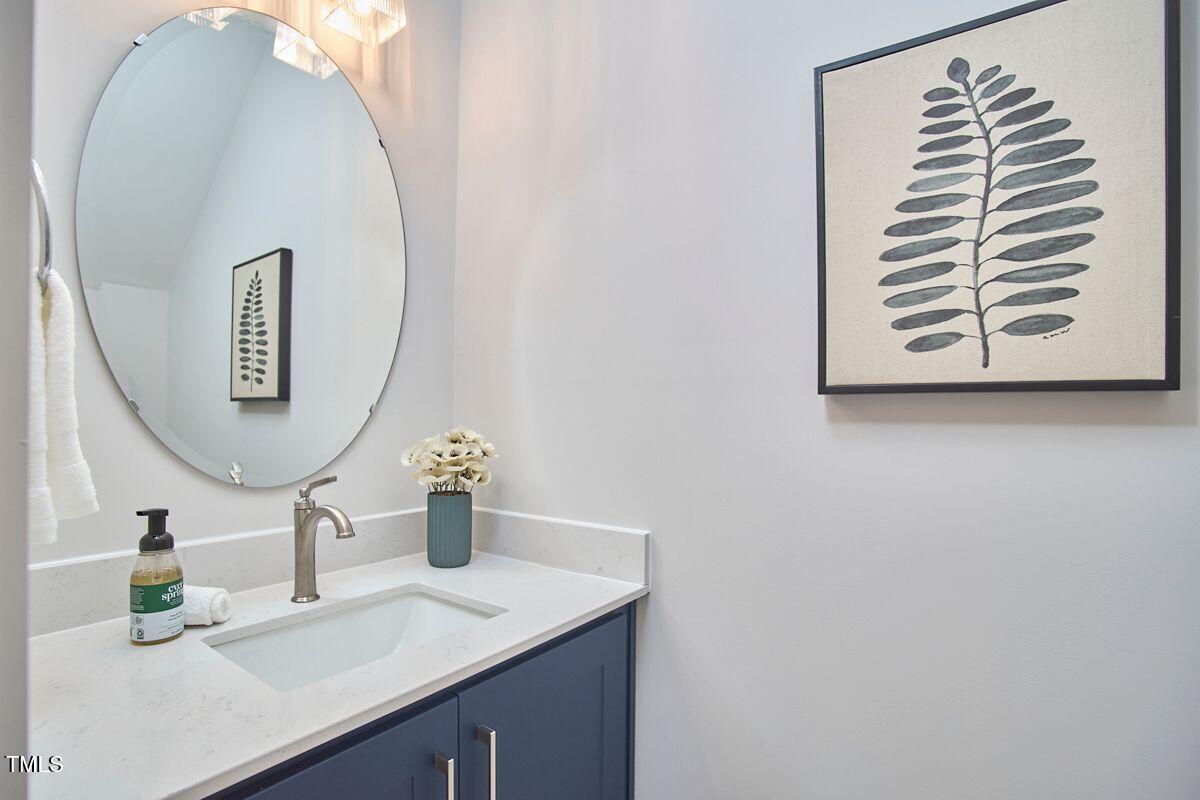
Smart, functional layout with a second-floor laundry, tankless hot water heater, and a convenient powder room on the main floor.
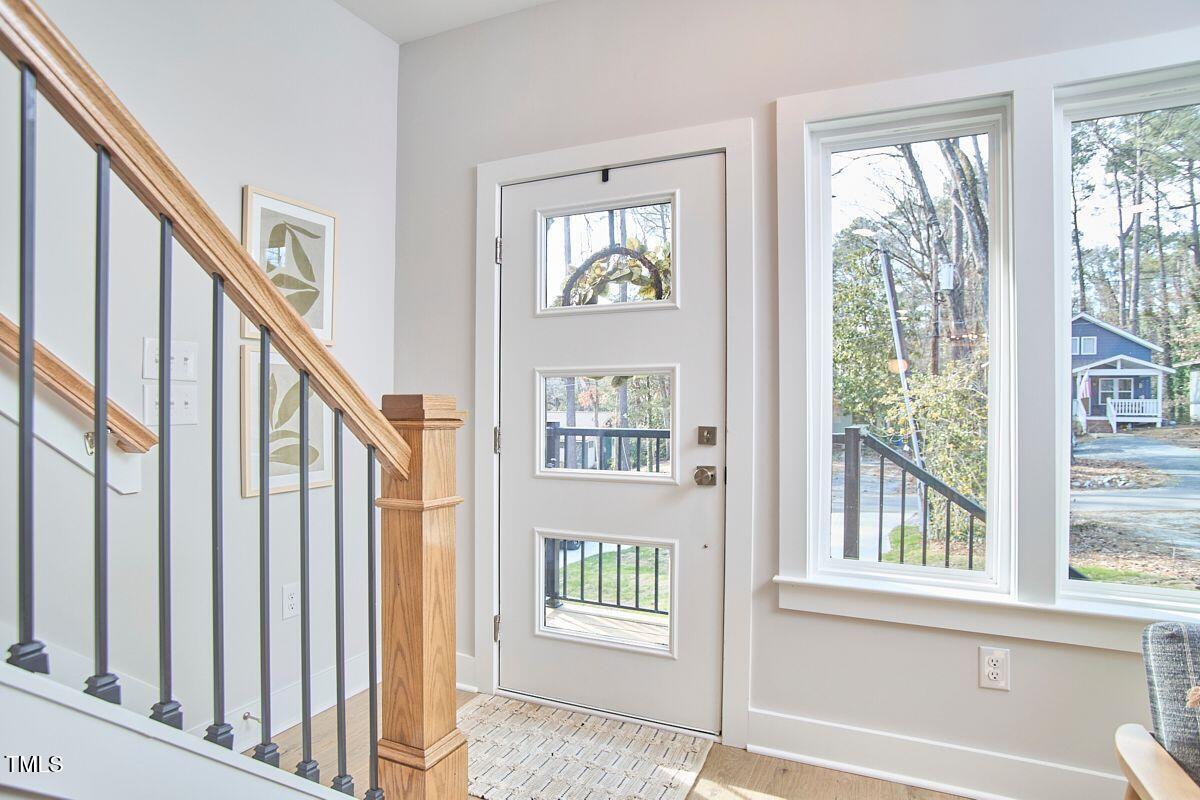
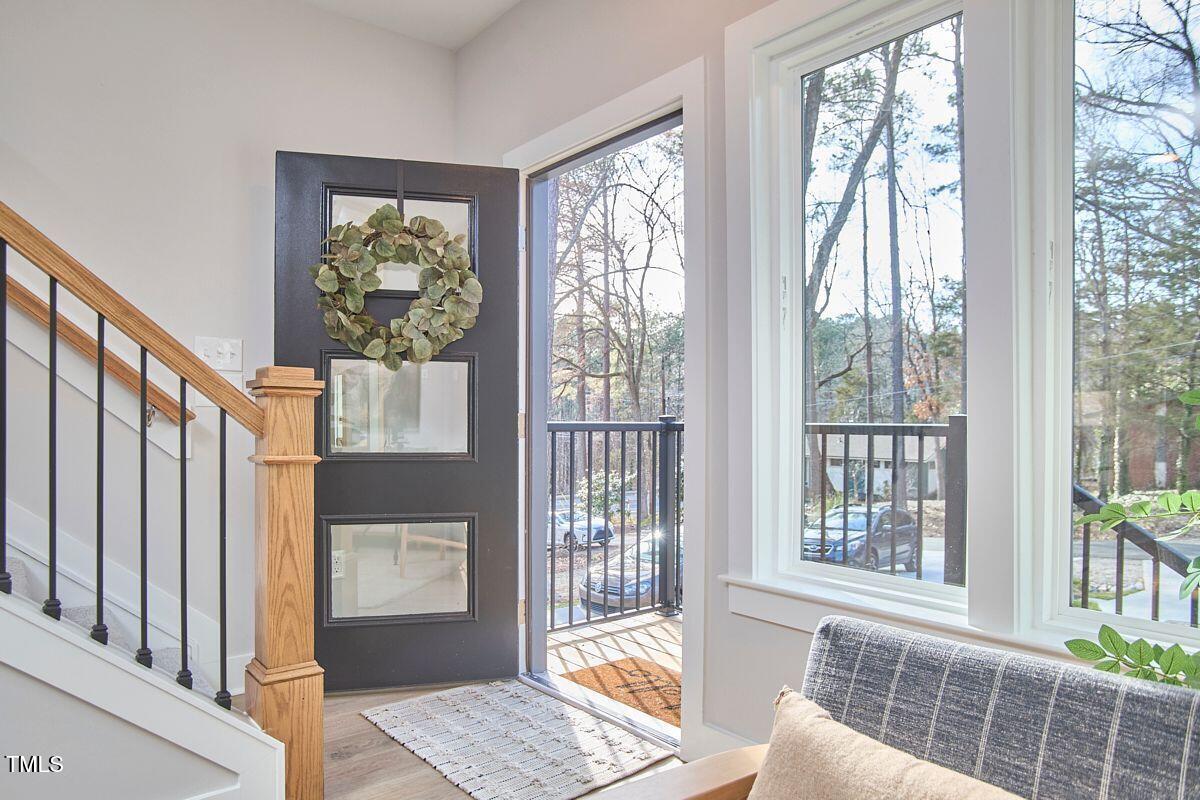
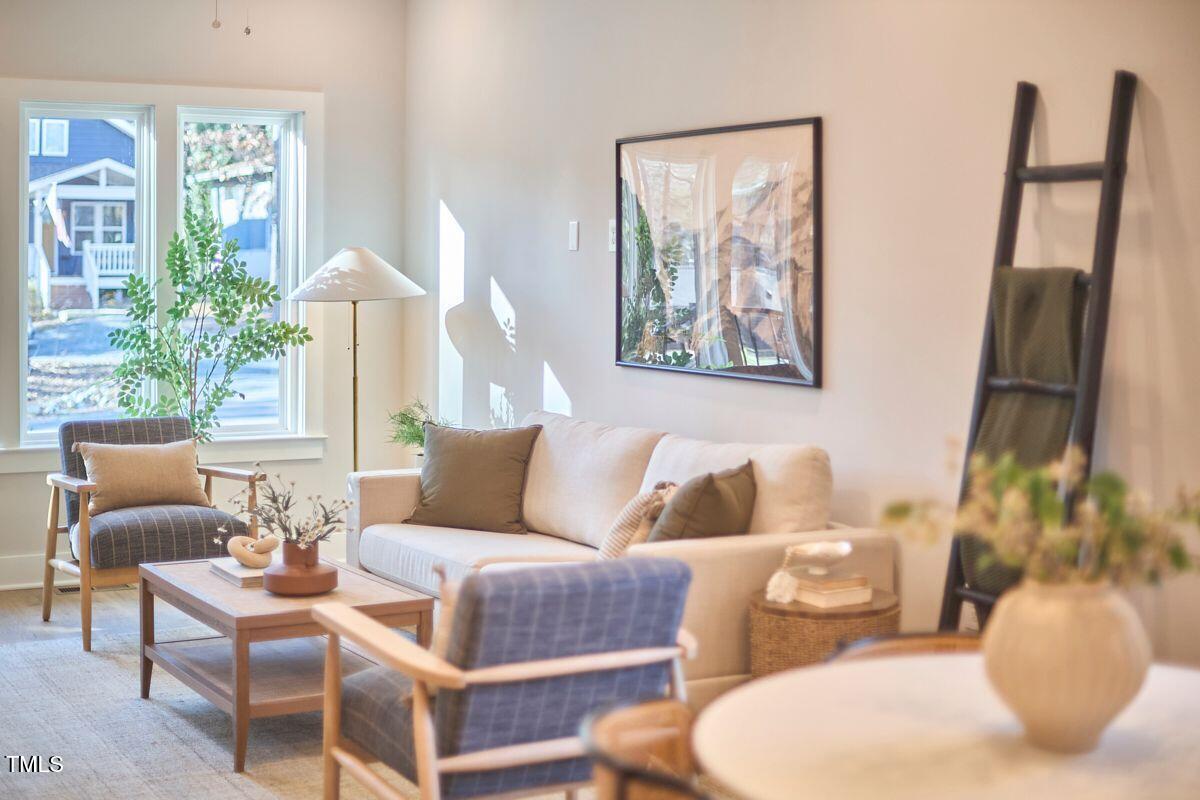
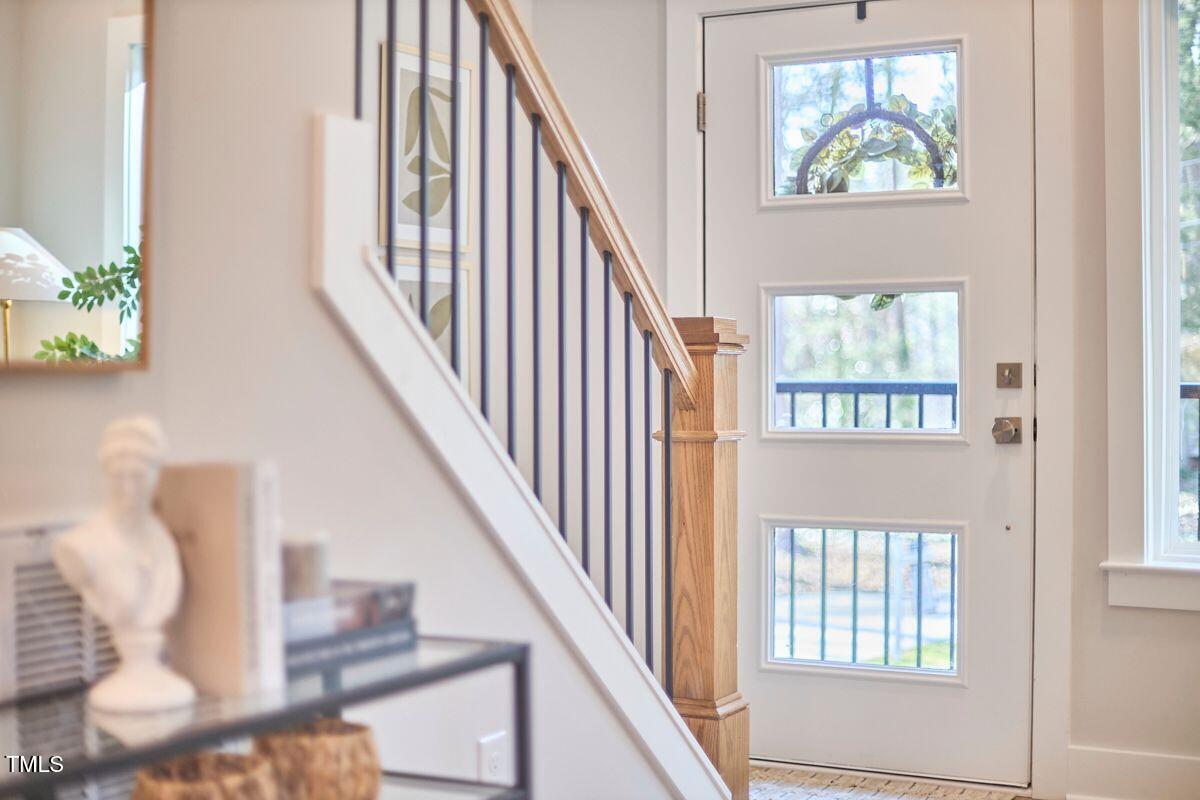
Multiple windows along with 9' ceilings on both floors create a bright, airy feel throughout the home.
Extra storage throughout including ample closet space, pantry, and rooftop deck storage closet.
Easy parking with space for two vehicles right outside your door.
Prime location:
Just 10 minutes from Duke Hospital and downtown Durham, this home puts you close to everything. Need to run errands? Costco, Home Depot, and Whole Foods are just around the corner, and you've got easy access to I-85 for quick commutes.

The builder didn't skimp on the quality or details of this well warrantied home. The design balances modern aesthetics with everyday convenience, so you can move in and enjoy without a worry.

Ready to see it for yourself? Call today and make it yours.

Overview

Property Status
Sold
Date Sold
March 28, 2025
Lot Size
3,920.4 Sq.Ft.
MLS ID
10077322
Property Type
Residential
Year Built
2024

Features & Amenities

Total Area
1,259 Sq.Ft.
Neighborhood
Sunset Grove
Architecture Styles
Contemporary
View Description
Neighborhood
Stories
2
Water Source
Public
Utilities
Electricity Connected, Natural Gas Connected, Sewer Connected, Water Connected
Roof
Asphalt, Membrane
Lot Features
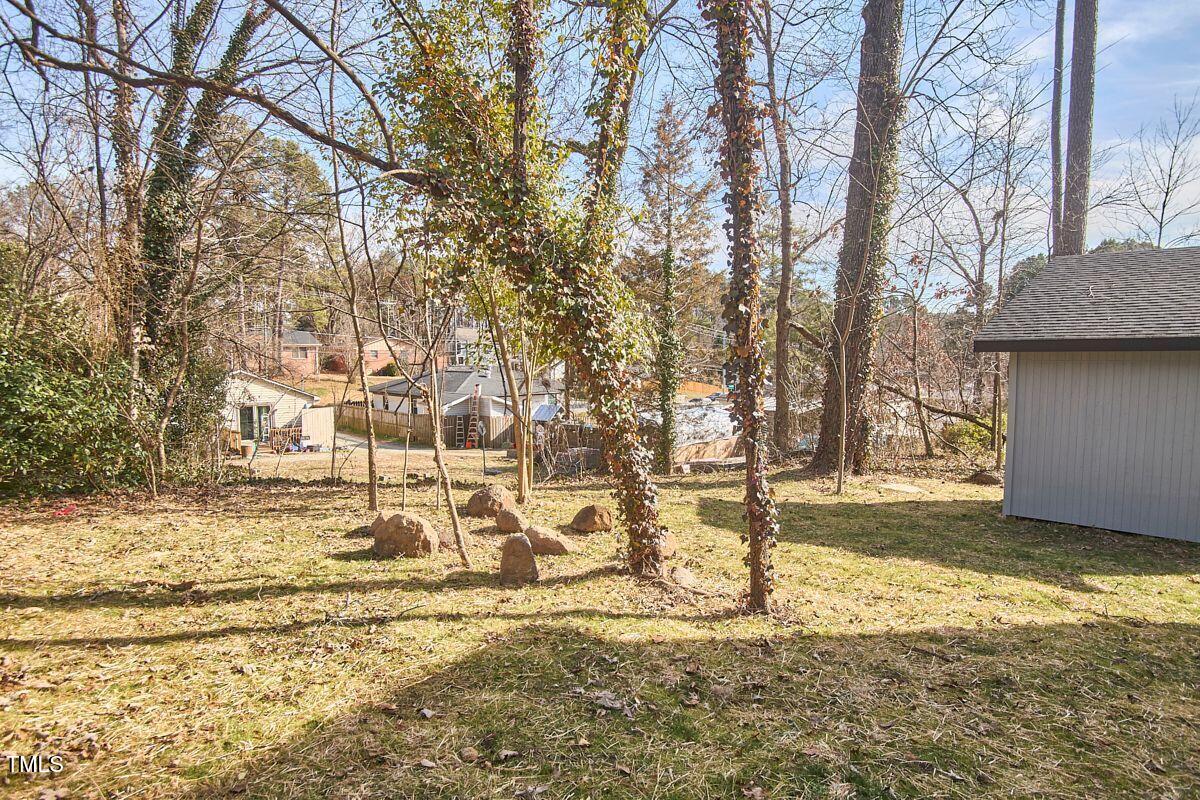
Back Yard, Front Yard, Landscaped
Parking
Concrete, Driveway, Gravel, Off Street
Heat Type
Central, Electric, Forced Air
Air Conditioning
Central Air, Electric
Laundry Room
In Hall, Laundry Closet, Upper Level
Appliances
Dishwasher, Gas Range, Ice Maker, Microwave, Refrigerator
Other Interior Features
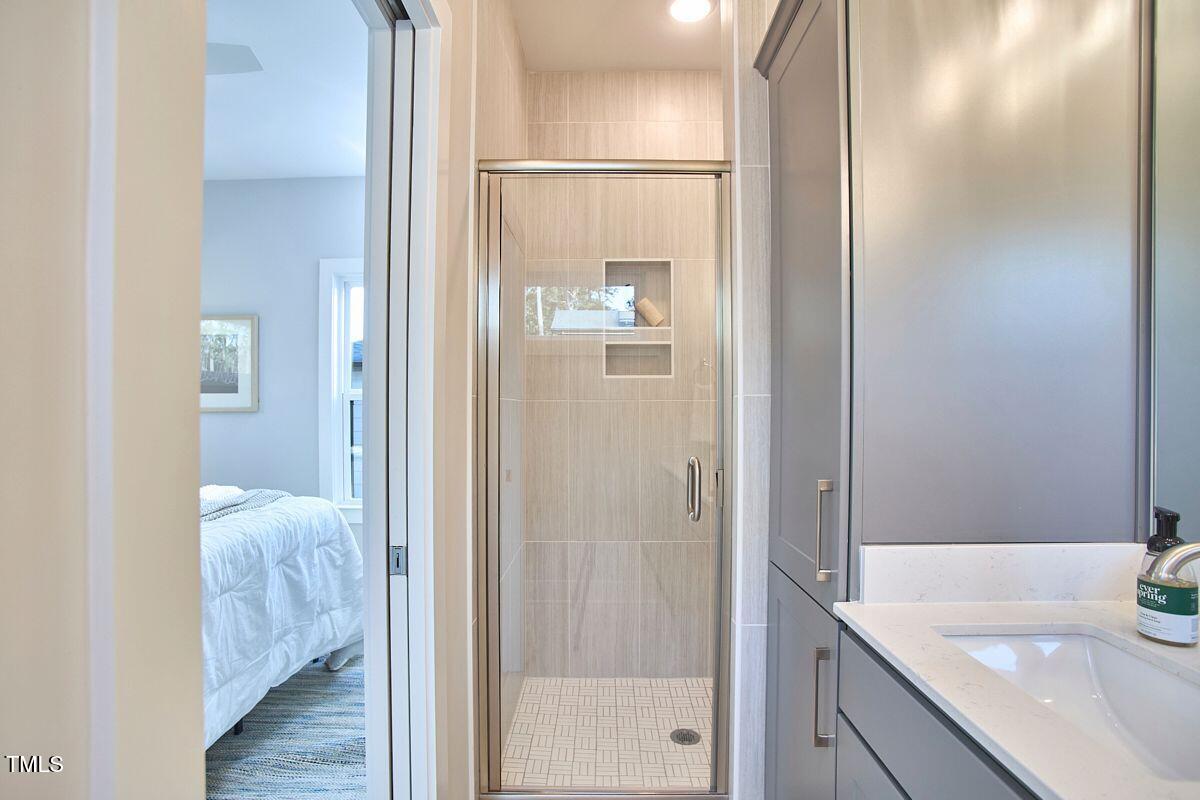
Chandelier, Double Vanity, High Ceilings, Kitchen Island, Pantry, Quartz Counters, Smooth Ceilings, Storage, Walk-In Shower, Wired for Data
Sewer
Public Sewer
Substructure
Block
Other Exterior Features
Balcony, Rain Gutters
Elementary School
Durham - Holt
Middle School
Durham - Carrington
High School
Durham - Riverside
Sales Price
$369,000
Real Estate Tax
$418/yr
Zoning
RS-8

Downloads

2704 Ashley Street # B

Schedule a Tour

We would love to help you see this beautiful home! As a full-service brokerage, we can help you tour. Please submit an offer, and answer questions about the buying process.
Thank you

for your interest in 2704 Ashley Street # B, Durham, NC 27704

2704 Ashley Street # B
Navigate
Sunset Grove

Explore Sunset Grove

Community that delivers what many buyers in the current Triangle market.

read more

I'm Interested In

2704 Ashley Street # B

Explore our active properties

Premier Listings

For Sale

Follow Us On Instagram