When You Are Ready, We Will Make Time.

Thank you for your message. We will be in touch with you shortly.

Explore Our Properties

Property Description

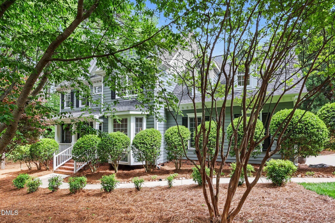
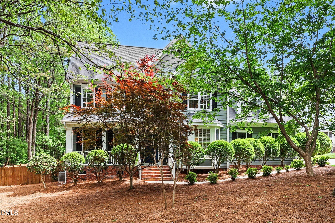
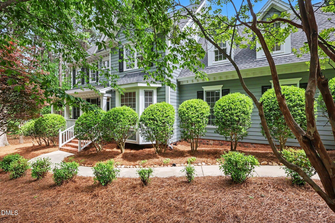
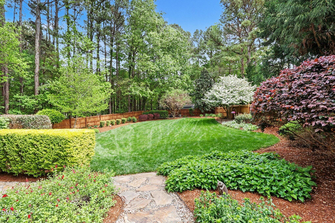
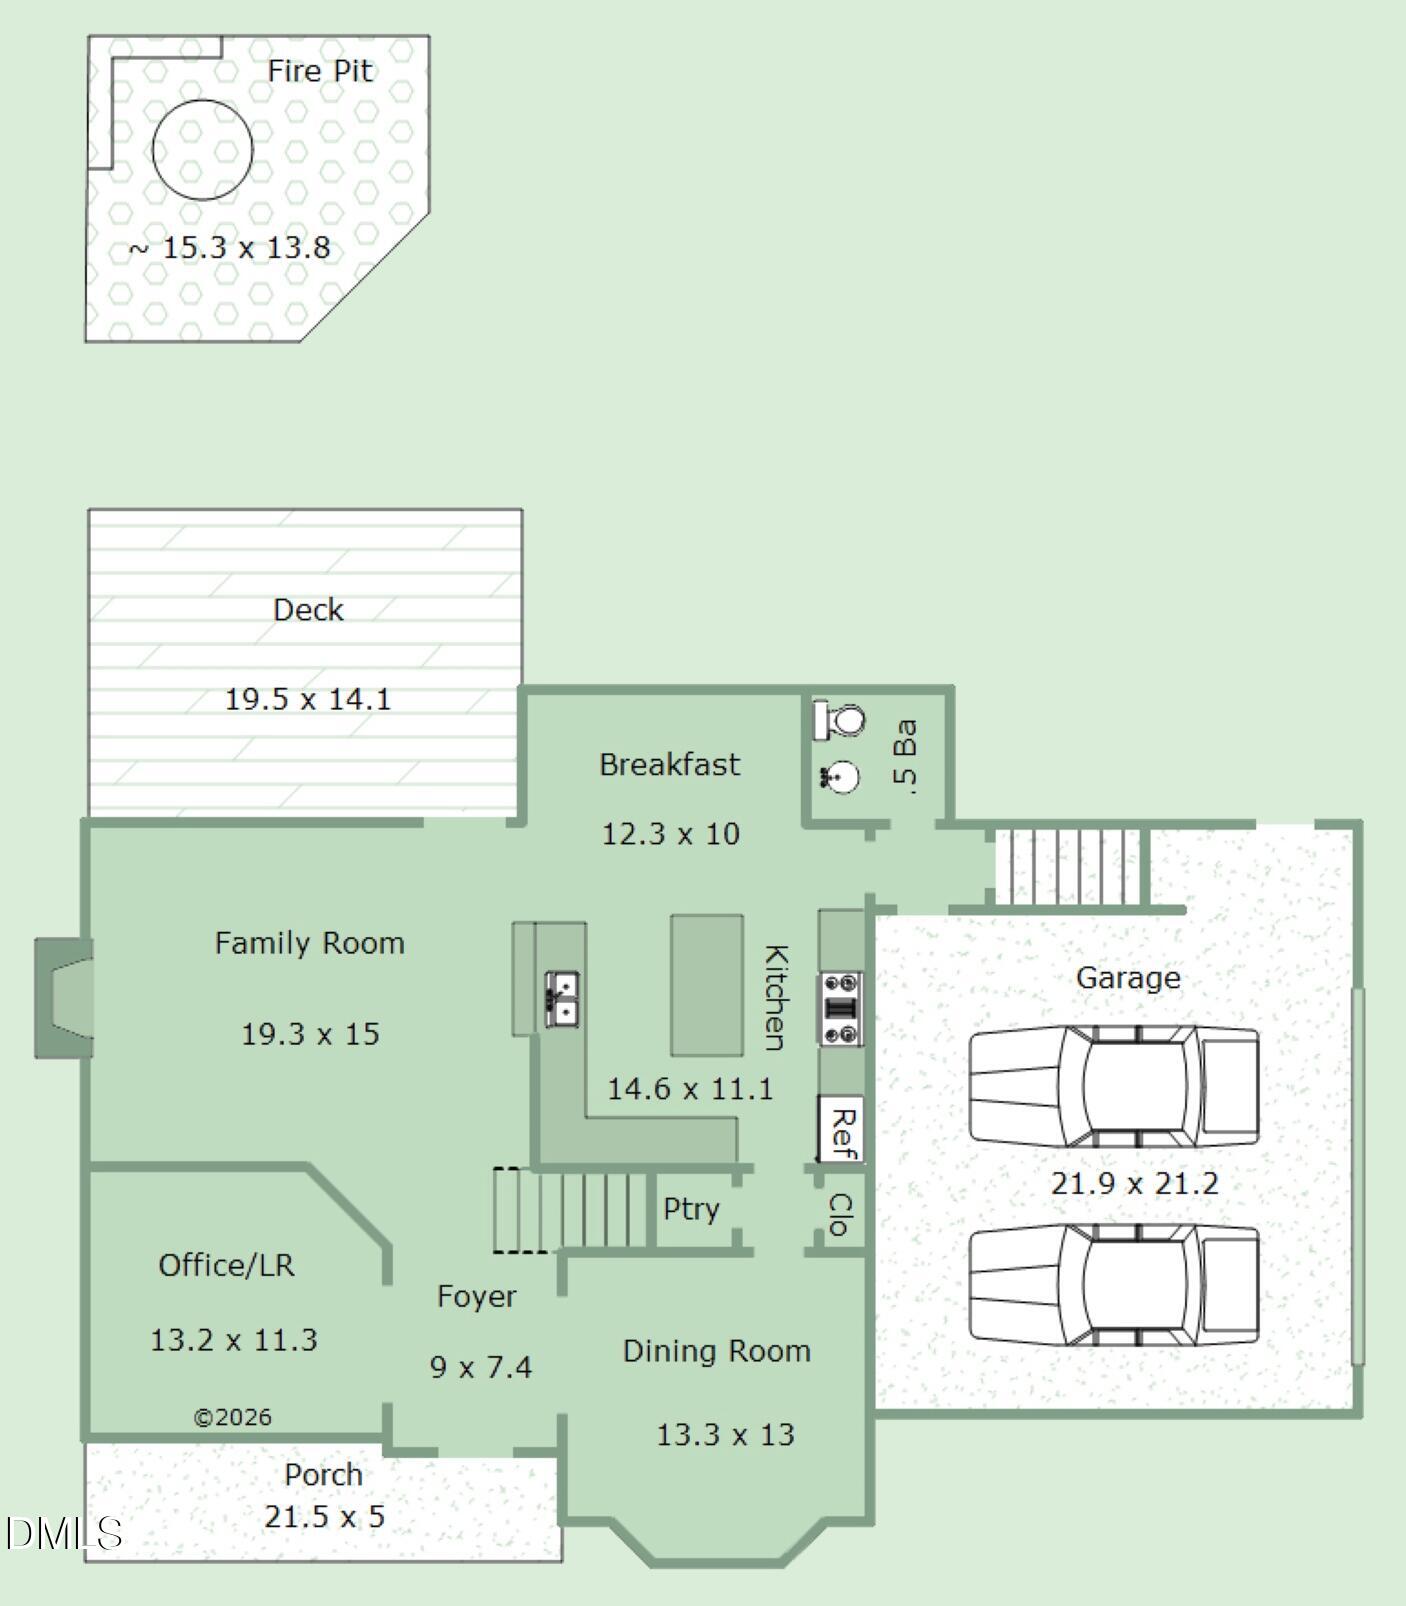
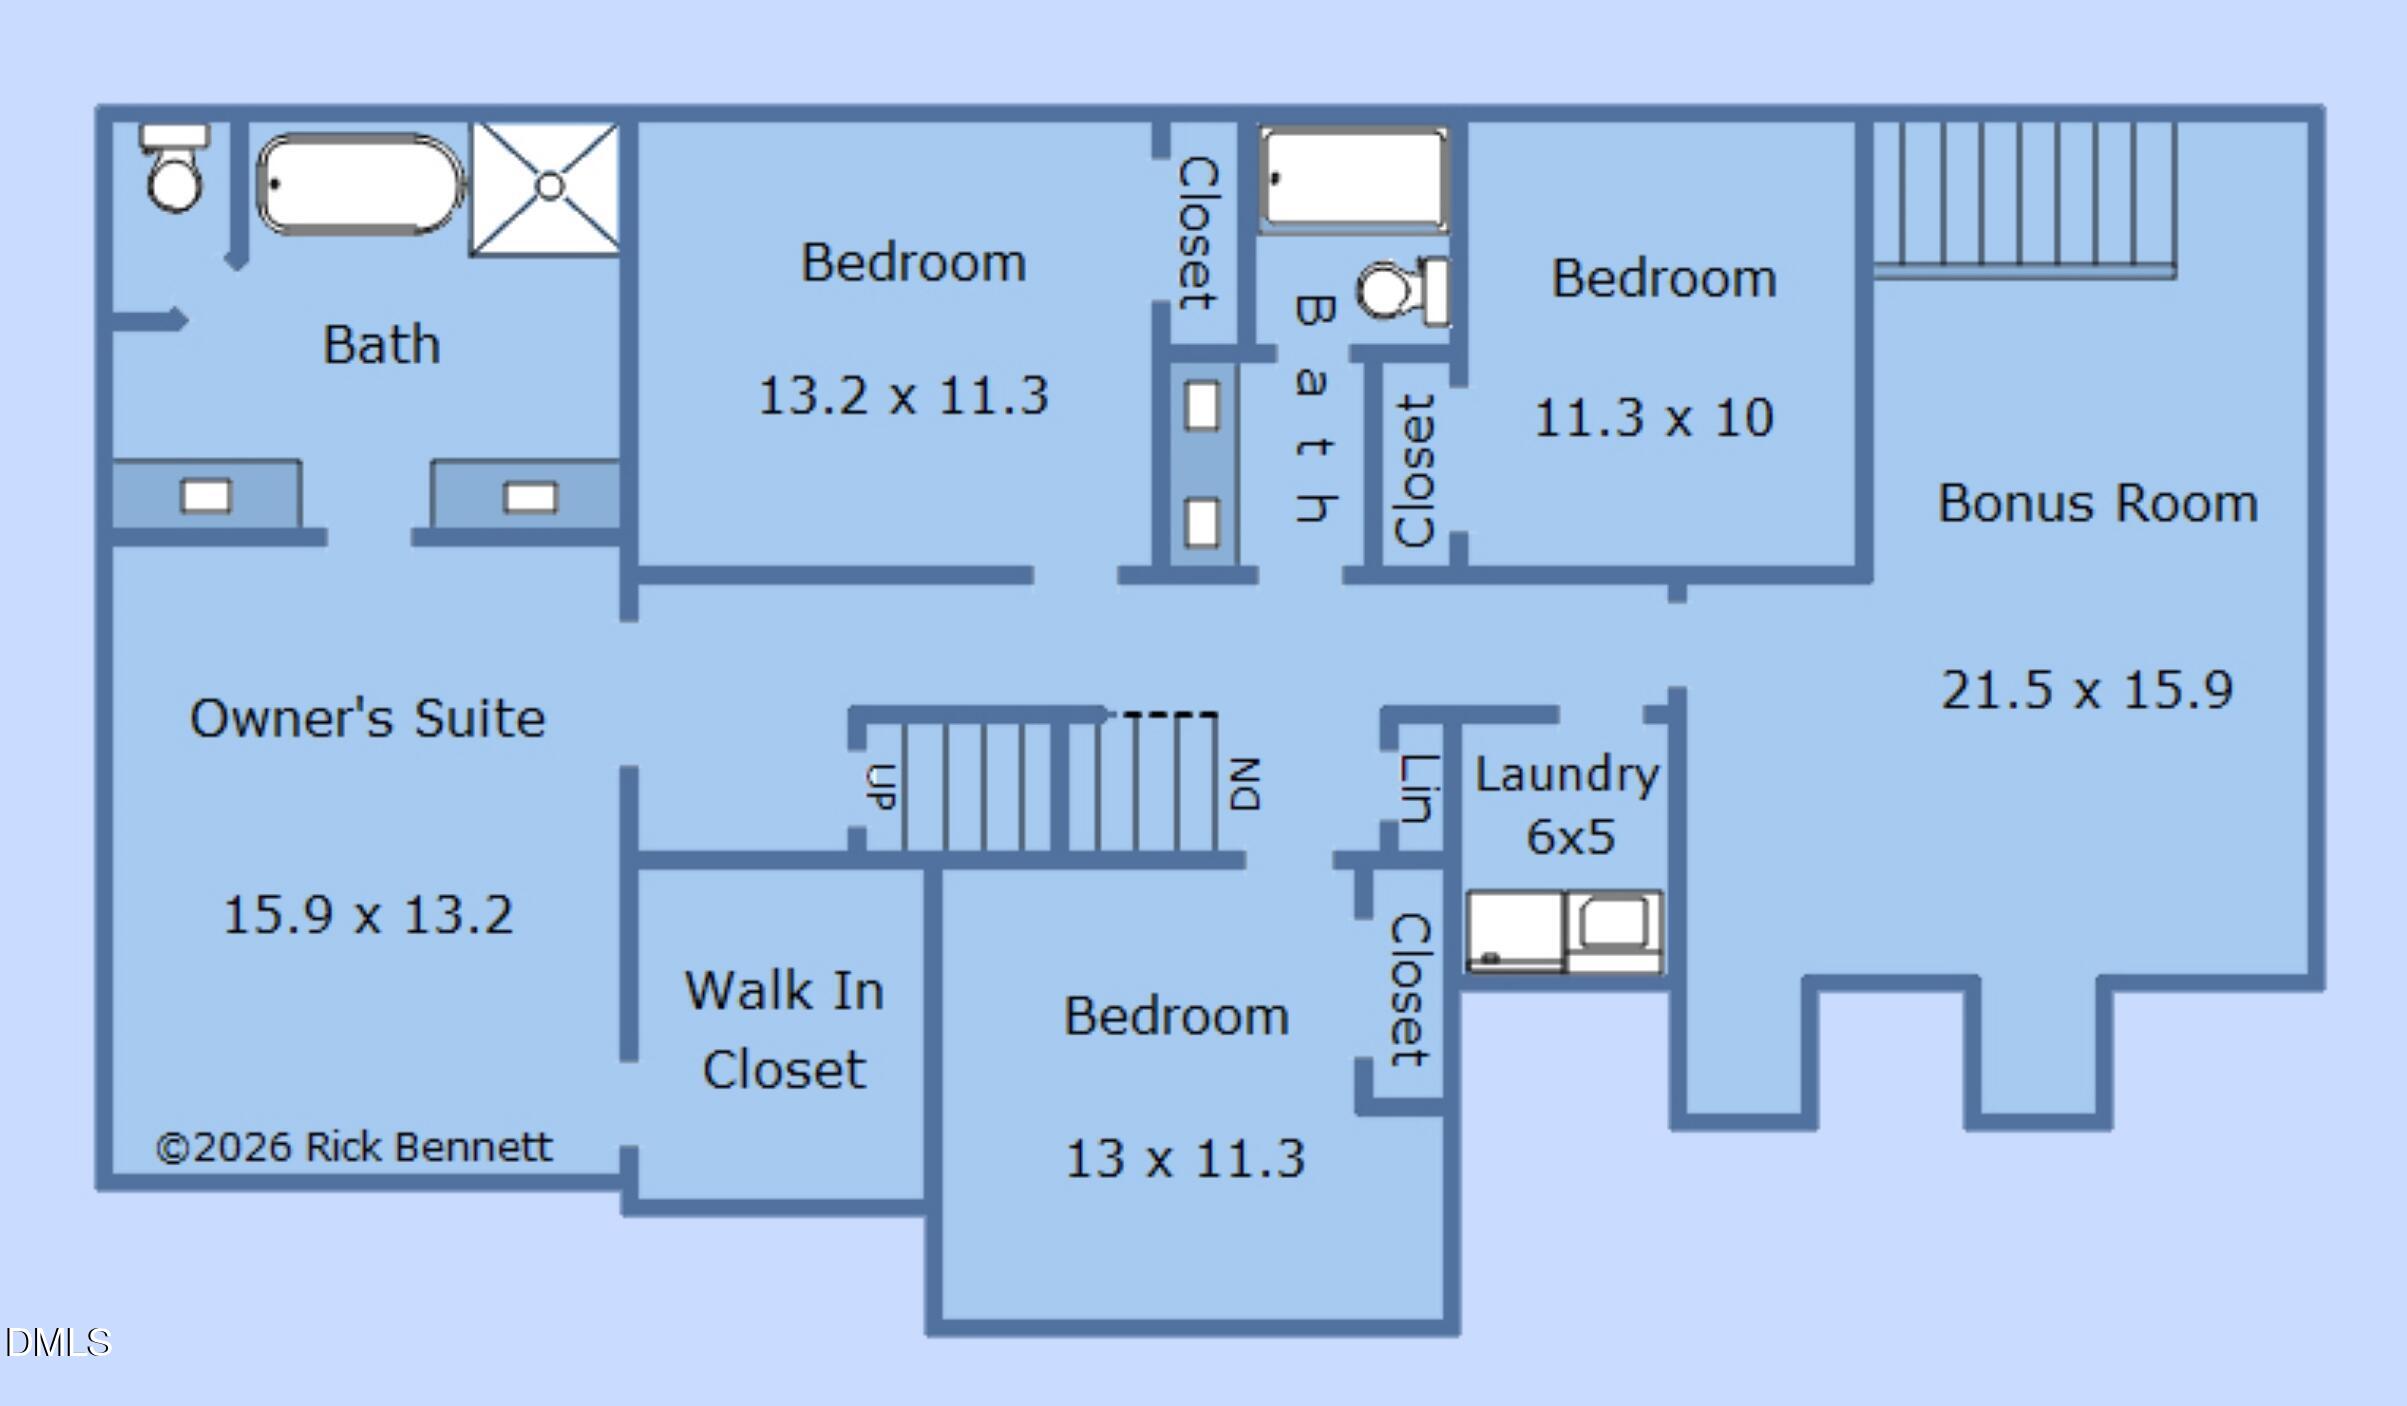
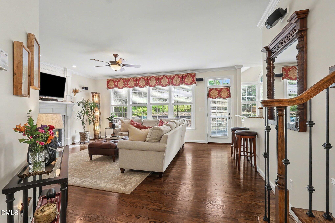
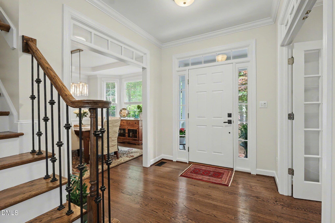
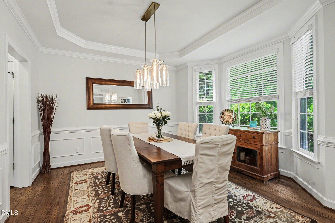
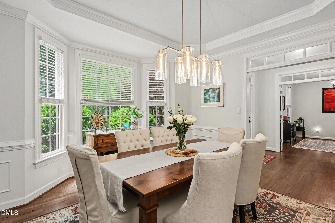
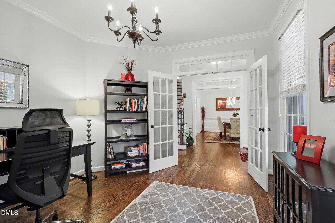
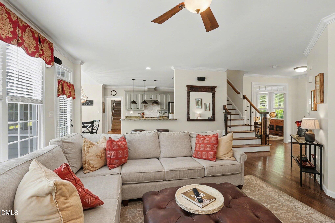
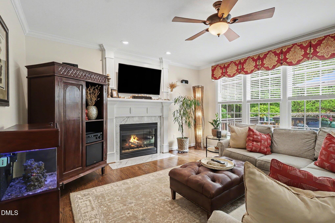
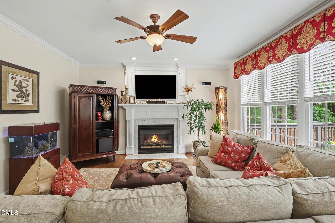
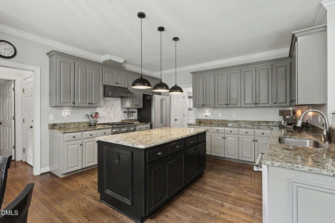
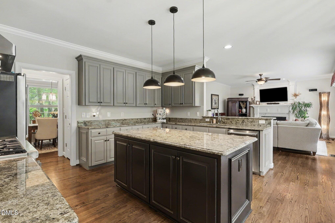
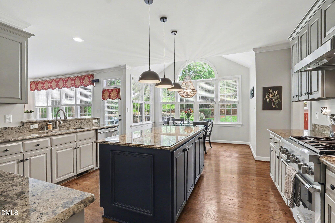
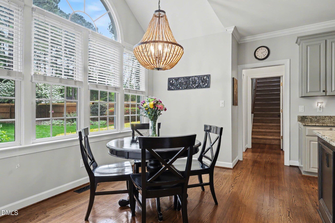
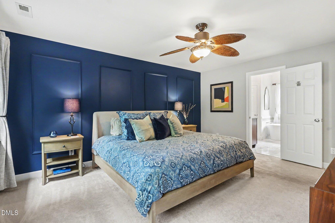
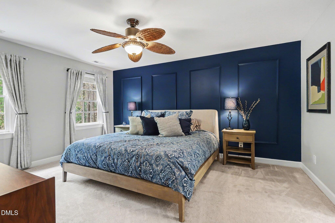
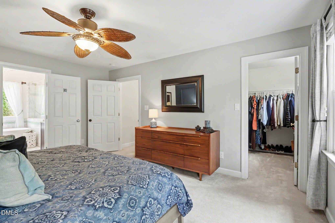
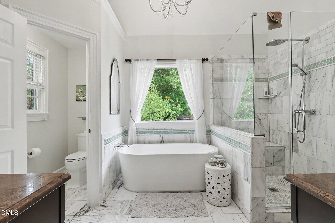
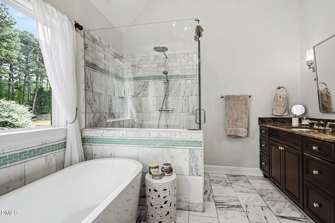
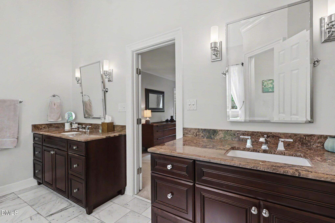
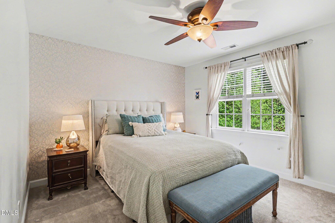
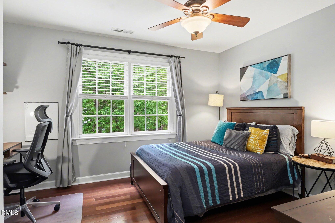
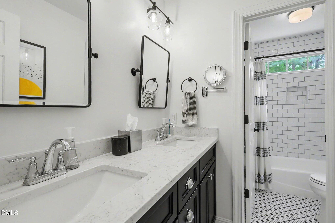
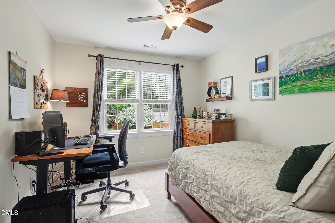
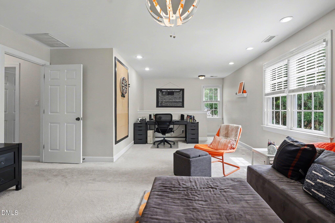
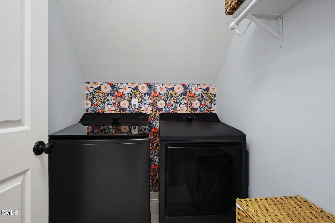
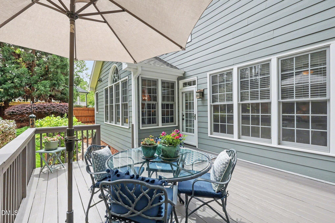
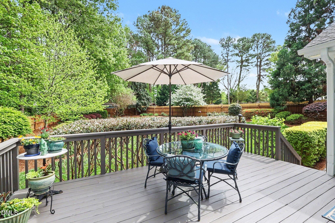
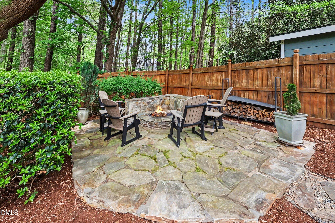
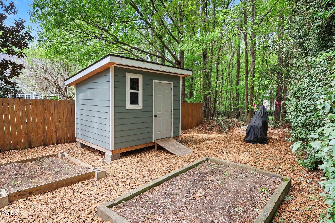
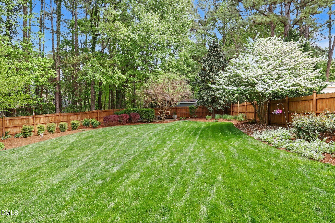
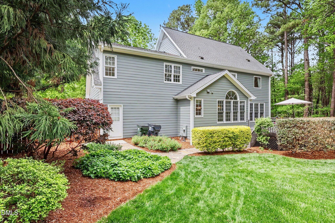
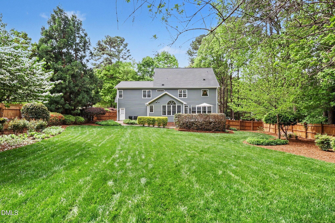
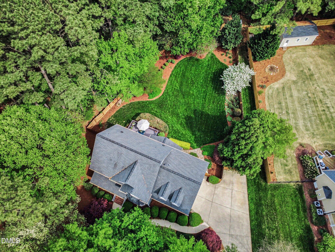
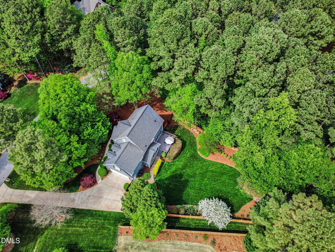
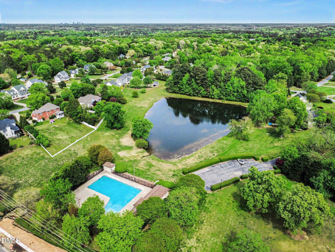
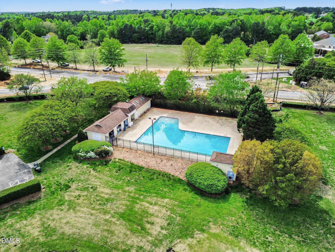
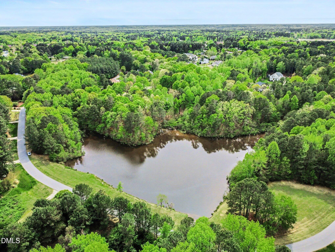
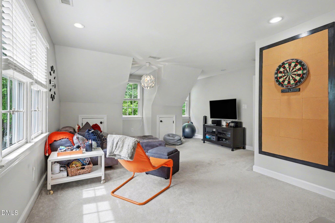
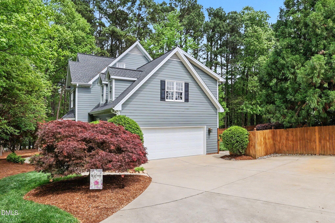
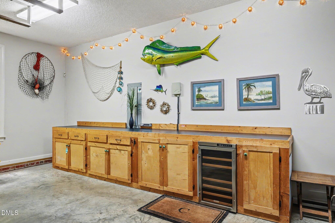
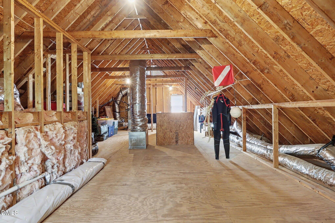
This meticulously maintained and thoughtfully updated home is a true standout, perfectly positioned on a rare and beautiful .69-acre lot! Nearly every surface has been improved with care and intention, creating a move-in ready property that shows beautifully. A welcoming full front porch and side-entry garage add to the home's timeless curb appeal. Inside, hardwood floors span the entire main level, complemented by a refined dining room with tray ceiling, bay window, and updated lighting. A private first-floor office with French doors offers the ideal space for remote work, a library, or music room. The spacious family room with gas fireplace and access to the deck flows seamlessly into the updated kitchen, featuring granite countertops, modern lighting, quality stainless steel appliances including Thermador gas range & dishwasher and Zephyr hood. Upstairs, the primary suite offers a relaxing retreat with a custom feature wall, ceiling fan, and walk-in closet. The beautifully renovated primary bath includes marble tile, dual vanities, a soaking tub, large walk-in shower, and private water closet. Three additional bedrooms share an updated hall bath with dual sinks and stylish tile work. A large bonus room with back stair access, a walk-in laundry room, and a walk-up attic provide flexibility, functionality, and future expansion potential. The home features a deep, lush, fenced backyard with mature flowering trees and shrubs, a deck and grilling patio, and a stone fire pit area - perfect for outdoor living and entertaining. Plus there's a raised garden and garden shed just beyond the fenced portion of the backyard! The neighborhood itself is a dream for nature lovers, with the large lots and 2 neighborhood ponds that make it an ideal spot for all kinds of wildlife - ducks, hawks, eagles, blue heron, deer, etc. Enjoy the neighborhood pool, which is included with your low HOA fees. This home truly has it all - a place where memories are made!

Overview

Property Status
Sold
Date Sold
May 22, 2026
Lot Size
0.69 Acres
MLS ID
10158539
Property Type
Residential
Year Built
2000

Features & Amenities

Total Area
2,747 Sq.Ft.
Neighborhood
Wellington Reserve
Architecture Styles
Traditional
View Description
Garden, Trees/Woods
Stories
2
Garage Spaces
2.0
Water Source
Public
Utilities
Electricity Connected, Septic Connected, Water Connected, Propane
Pool
Community
Roof
Shingle
Lot Features
Landscaped
Parking
Garage Door Opener, Garage Faces Side
Heat Type
Heat Pump
Air Conditioning
Central Air
Laundry Room
Laundry Room, Upper Level
Fireplace
Gas, Gas Log
Appliances
Dishwasher, Gas Range
Other Interior Features
Bathtub/Shower Combination, Breakfast Bar, Ceiling Fan(s), Double Vanity, Eat-in Kitchen, Granite Counters, Kitchen Island, Separate Shower, Smooth Ceilings, Soaking Tub, Storage, Tray Ceiling(s), Walk-In Closet(s), Walk-In Shower
Sewer
Septic Tank
HOA Amenities
Storm Water Maintenance
Other Exterior Features
Private Yard, Rain Gutters, Storage
Elementary School
Wake - Yates Mill
Middle School
Wake - Dillard
High School
Wake - Middle Creek
Sales Price
$770,000
Real Estate Tax
$4,080/yr
HOA
$327
Zoning
R-40W

Downloads

2709 Blaydon Drive

Schedule a Tour

We would love to help you see this beautiful home! As a full-service brokerage, we can help you tour. Please submit an offer, and answer questions about the buying process.
Thank you

for your interest in 2709 Blaydon Drive, Raleigh, NC 27606

2709 Blaydon Drive
Navigate
Wellington Reserve

Explore Wellington Reserve

read more

I'm Interested In

2709 Blaydon Drive

Explore our active properties

Premier Listings

For Sale

Follow Us On Instagram