Buy With Us
Explore Raleigh
Success Stories

Bedrooms
Bathrooms
Sq.Ft.
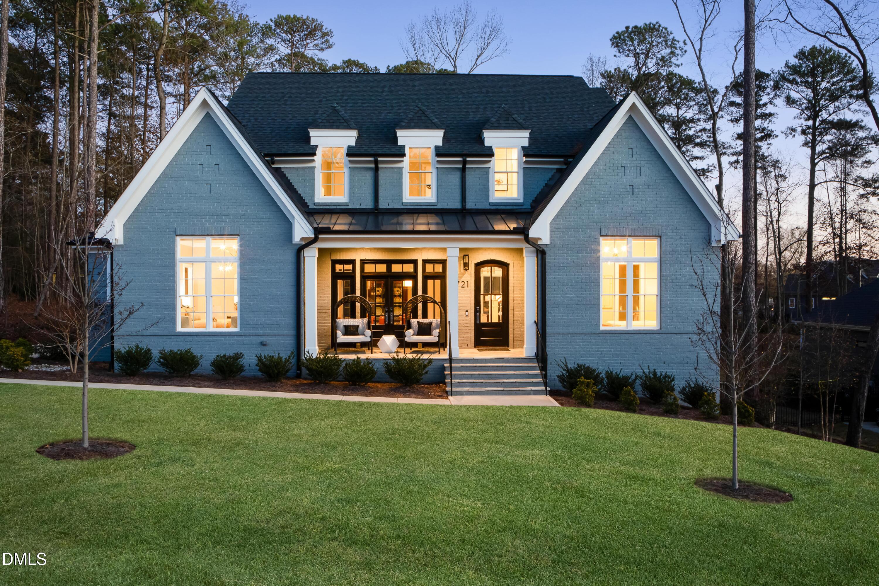
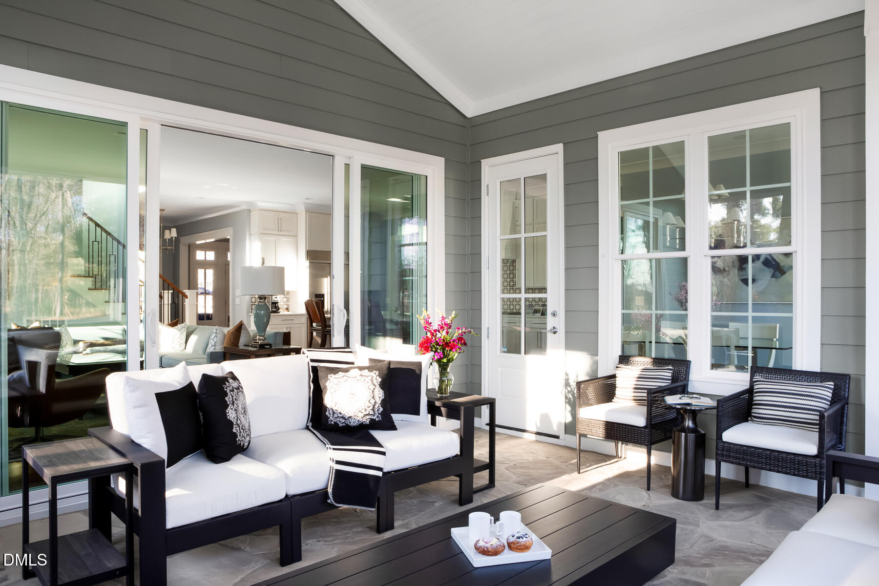
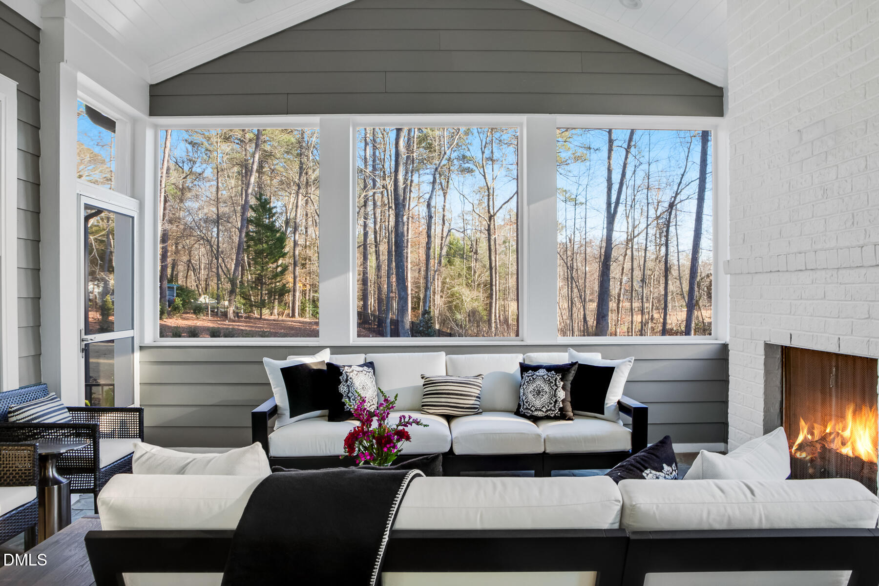
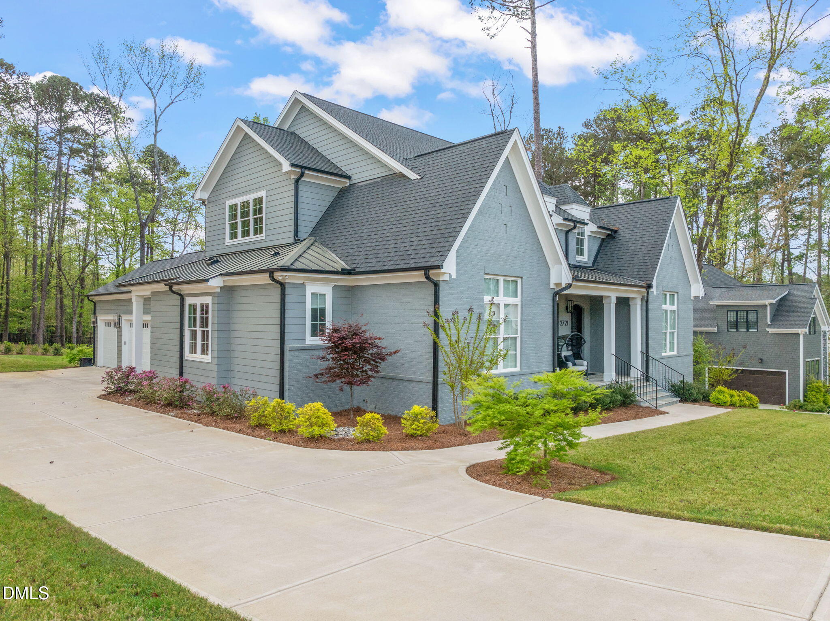
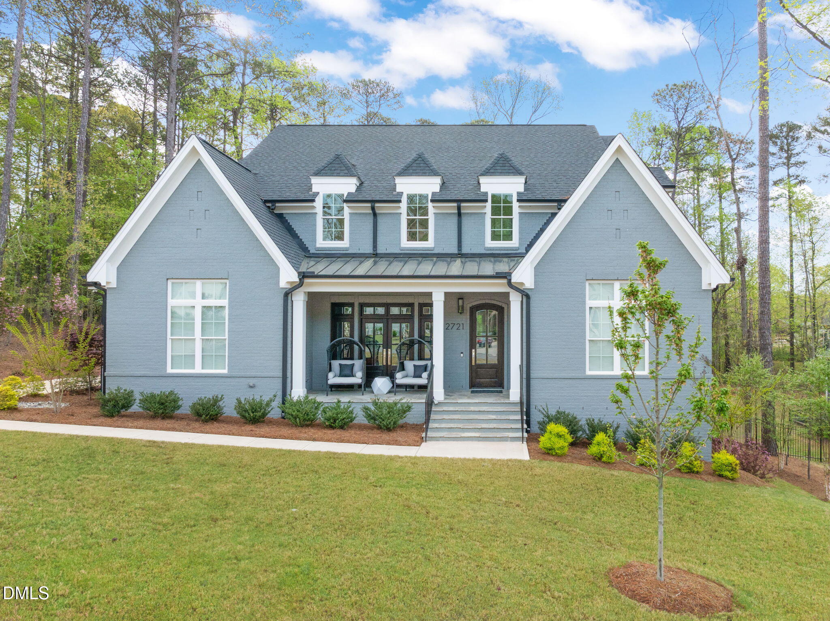
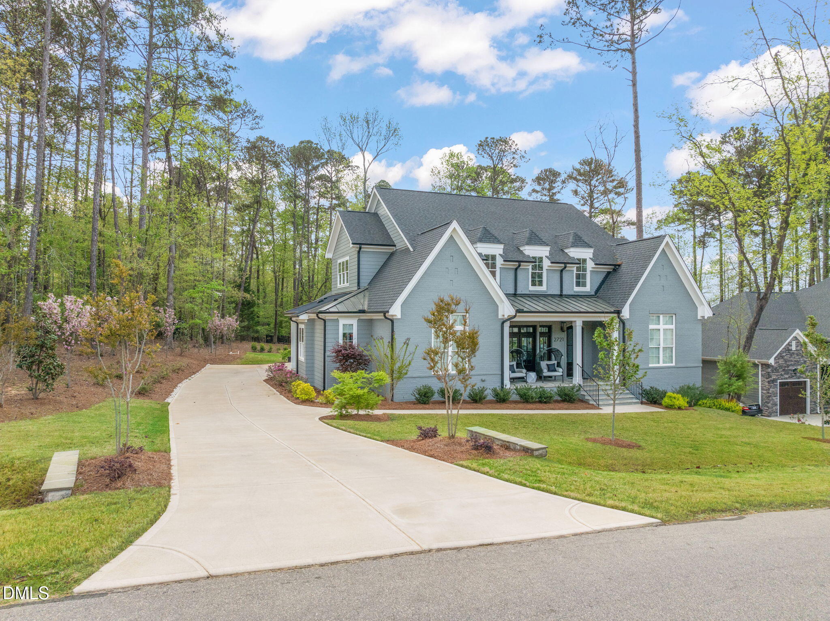
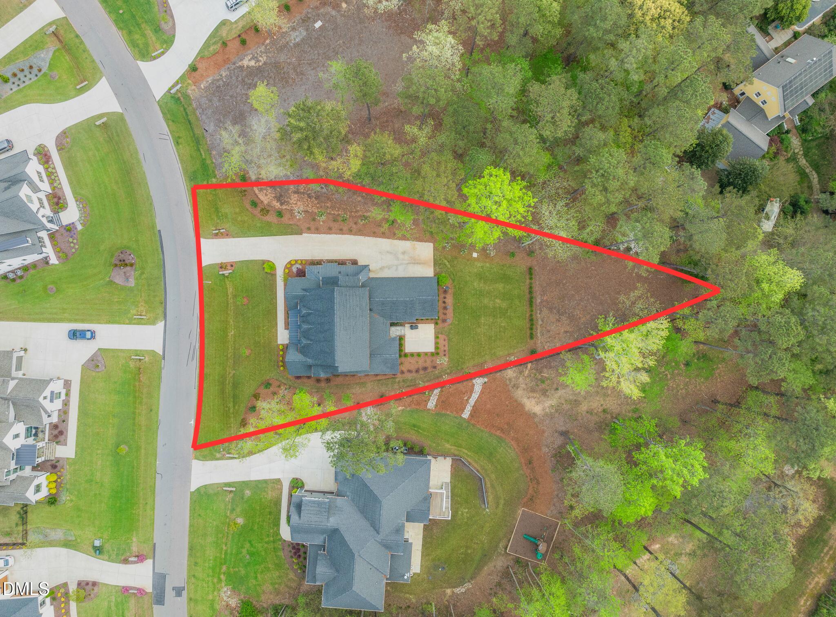
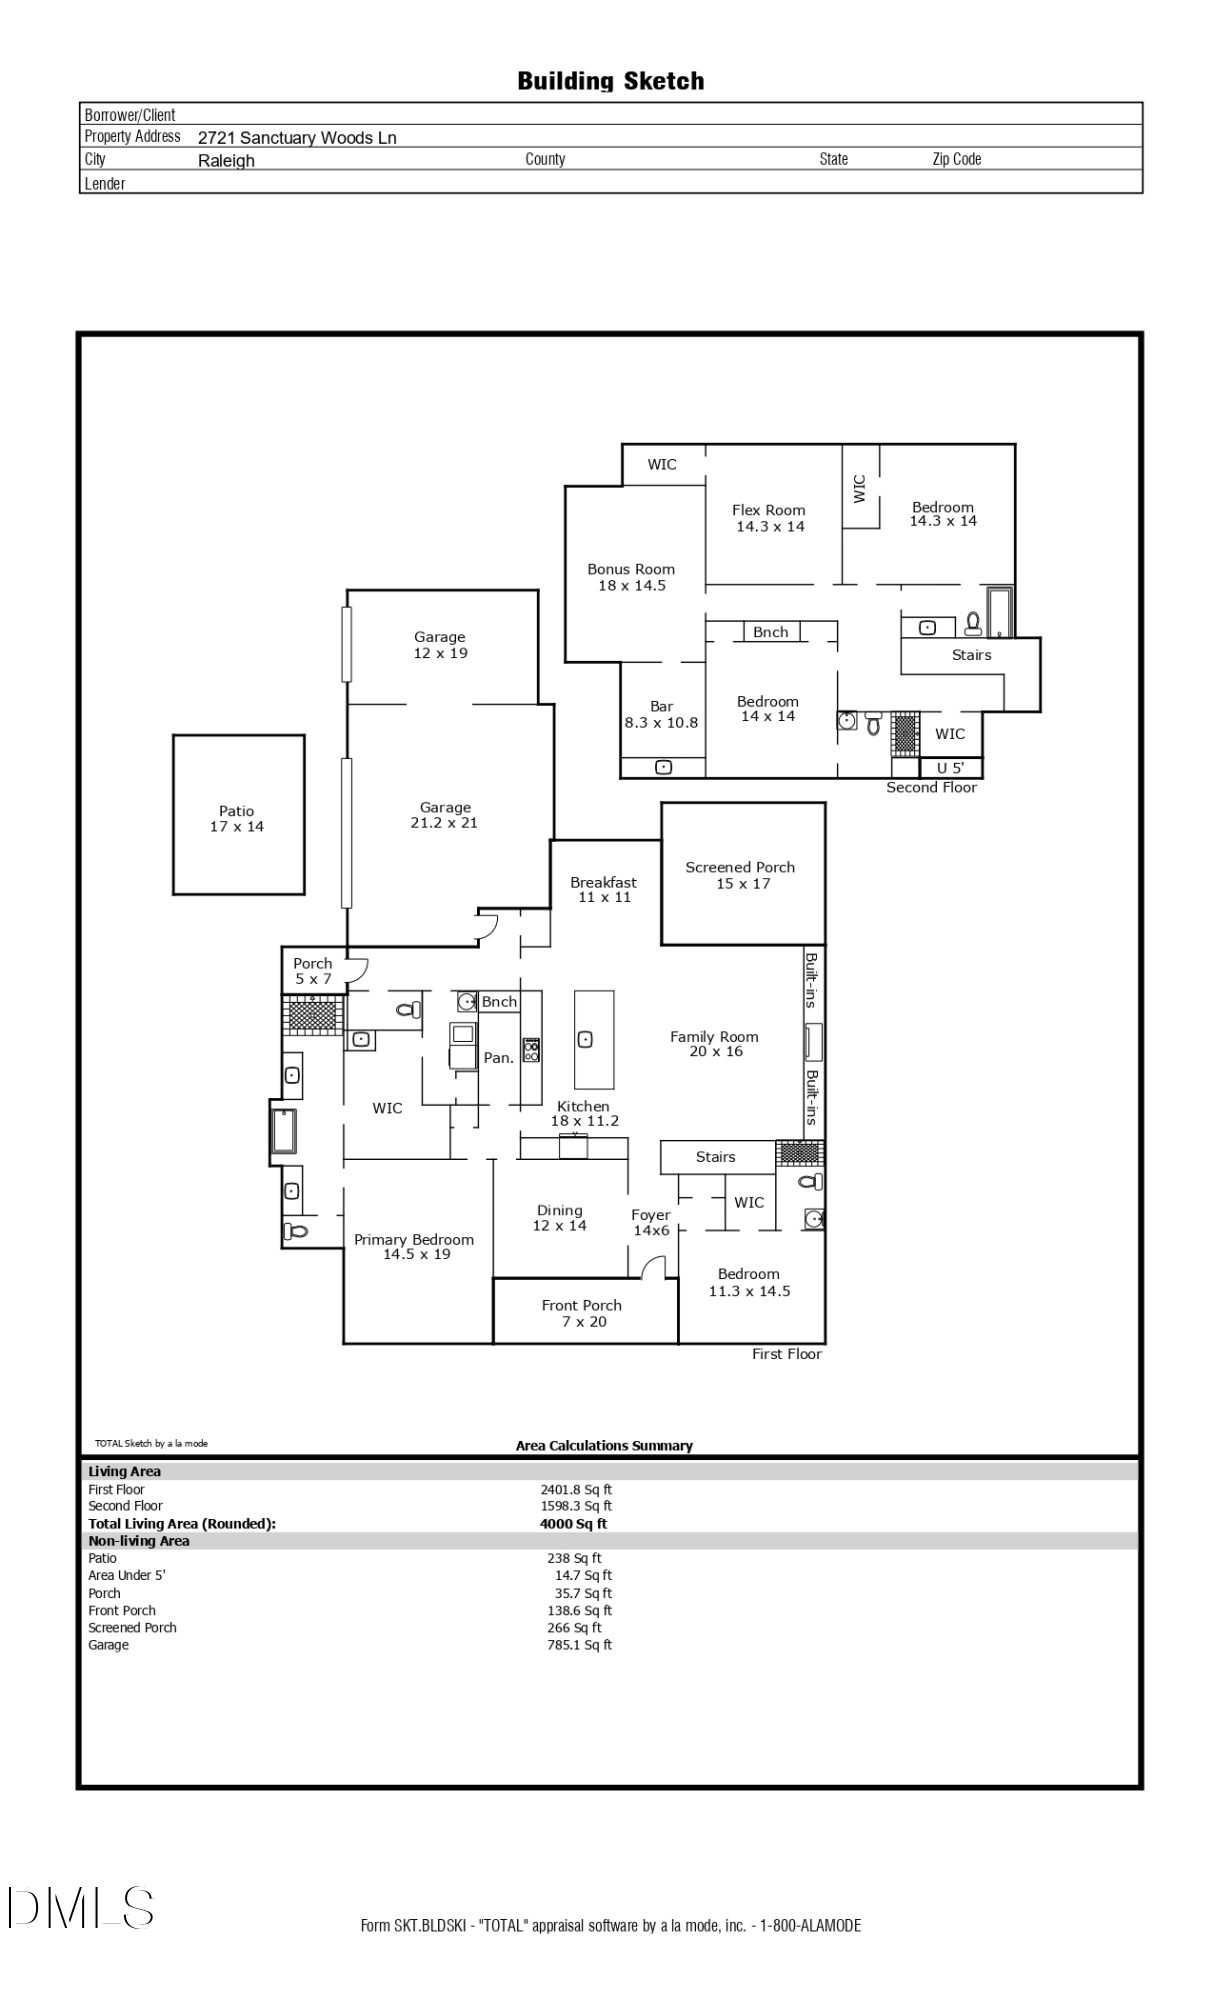
Halcyon Homes builds exceptional residences across the Triangle, and not all of them arrive like this. The original at 2721 Sanctuary Woods Lane represents a convergence that rewards the buyer who has been paying attention: a named builder at their most considered, a community with an address that holds its value, and a finish level that announces its provenance without trying. Four bedrooms, 4.5 baths, 4,000 square feet, and a 0.70-acre homesite sheltered by a natural privacy buffer, positioned within The Sanctuary at Yates Mill, a community defined by its scenic setting and its proximity to Raleigh's most enduring natural assets.
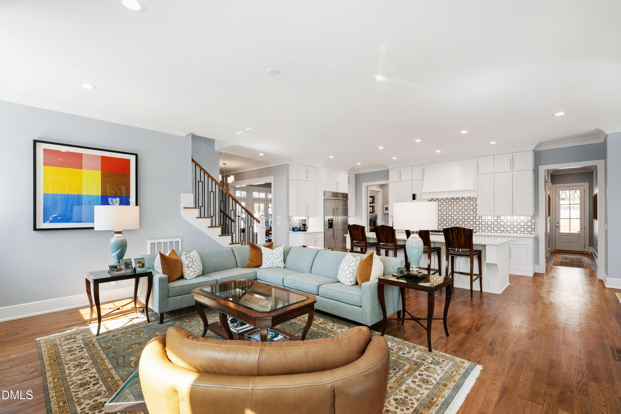
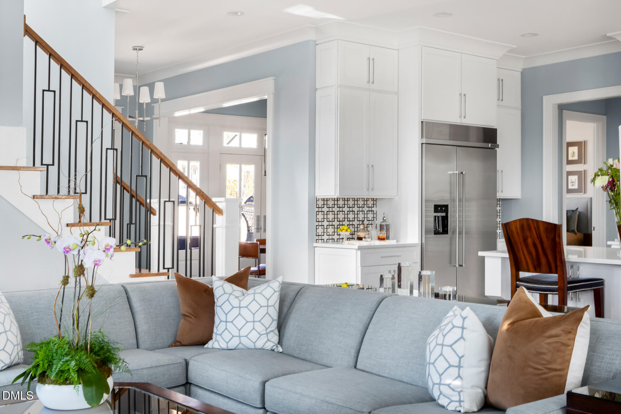
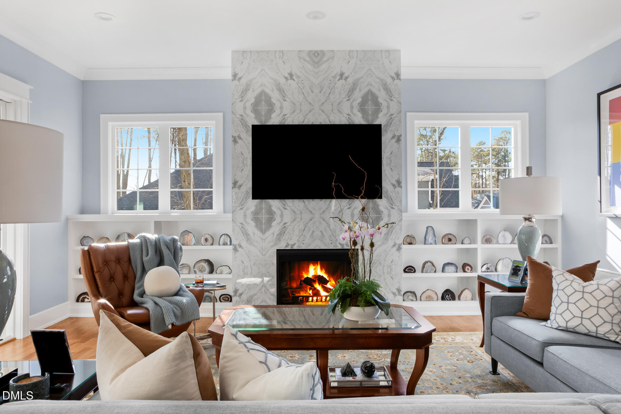
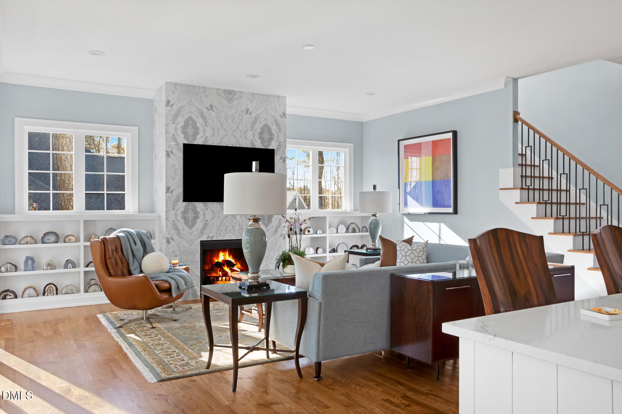
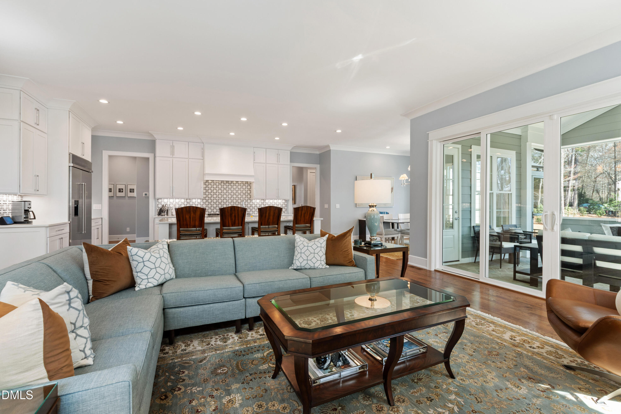
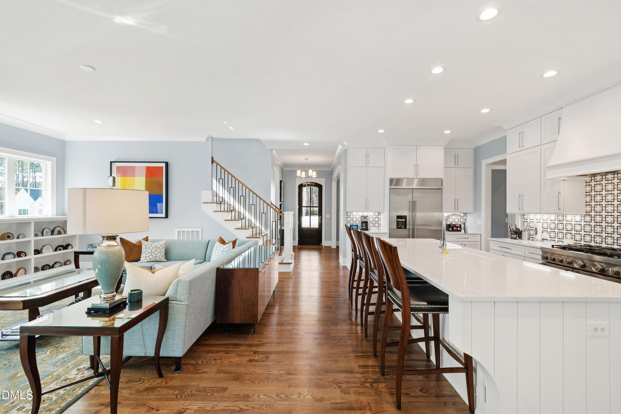
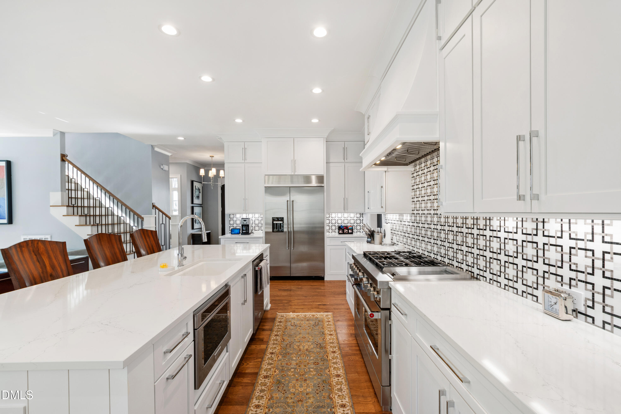
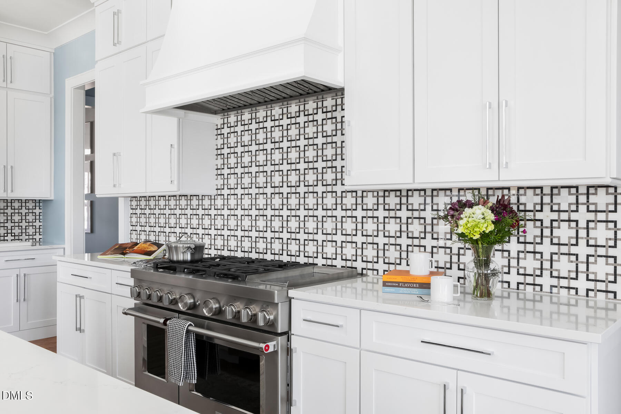
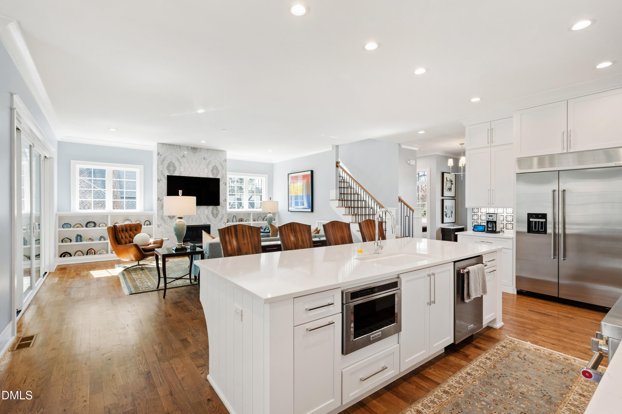
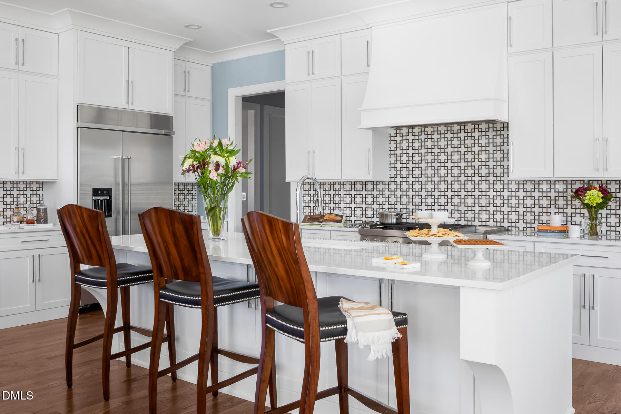
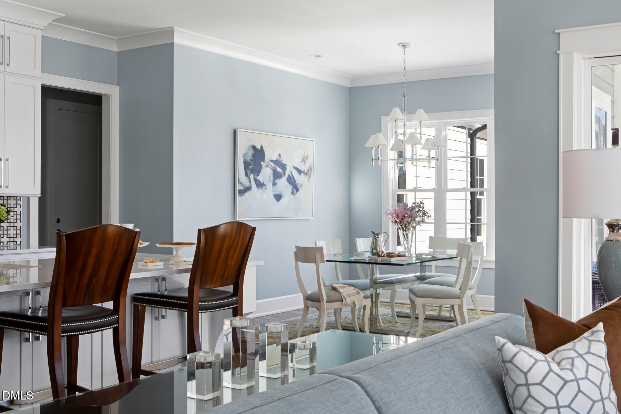
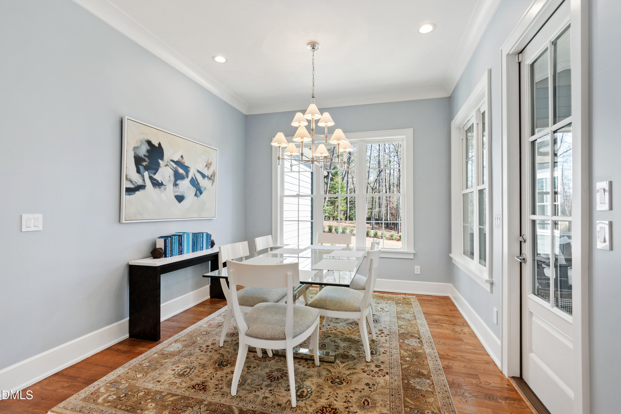
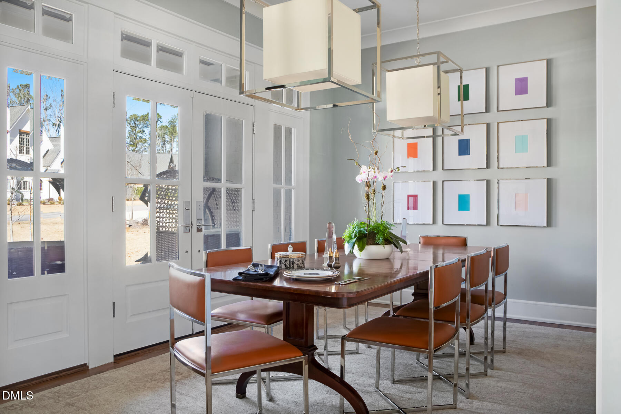
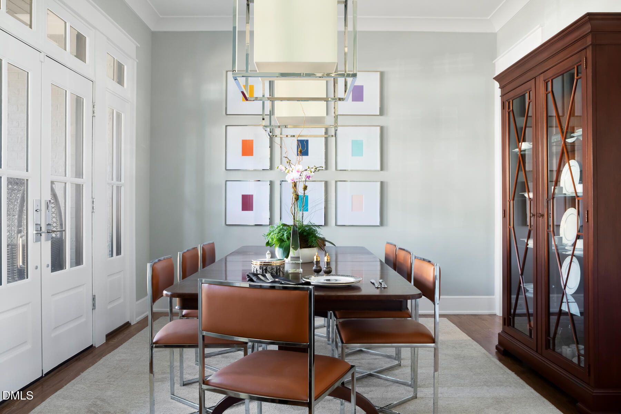
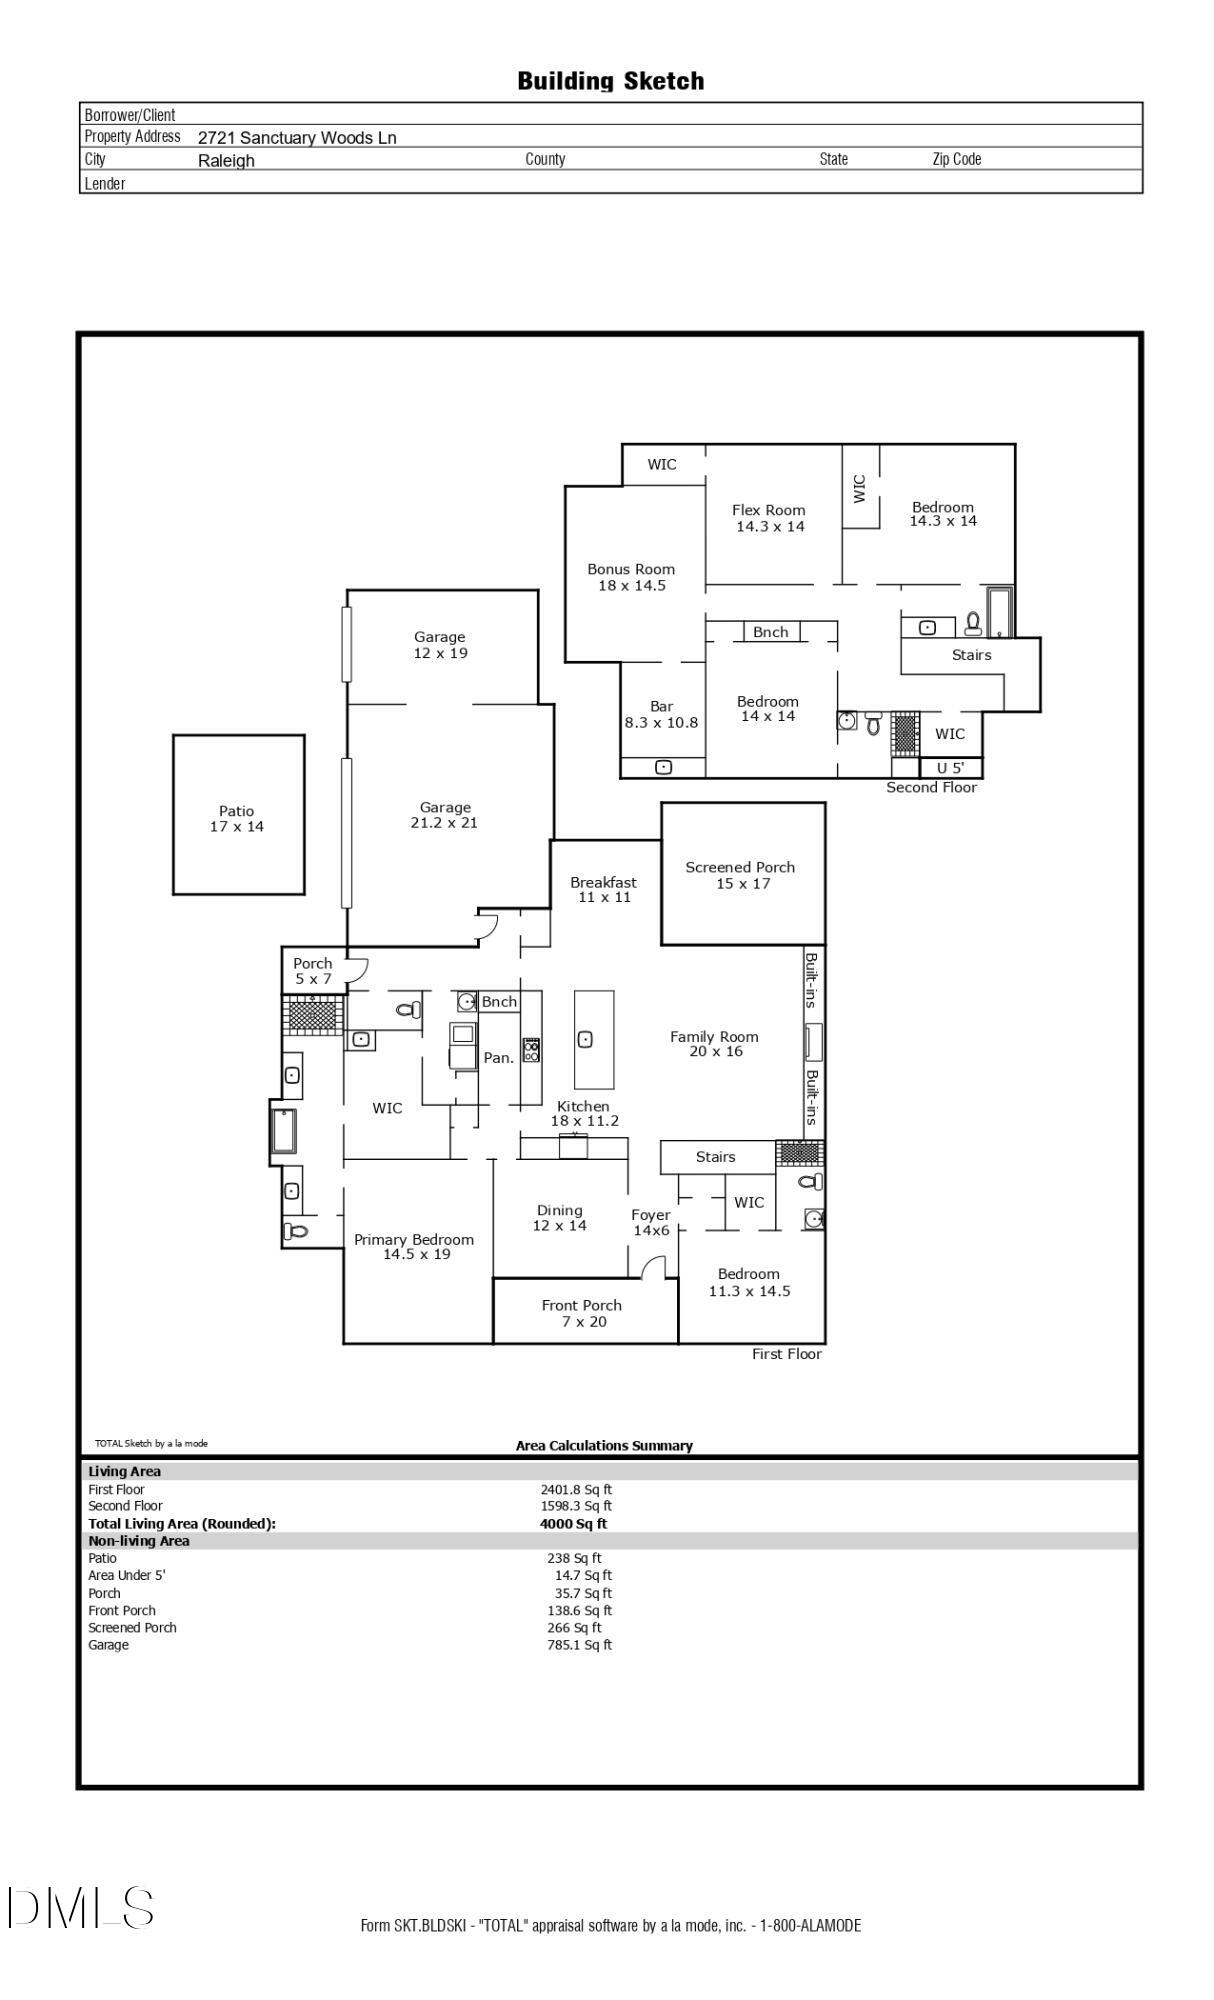
The architecture of the home does not need introduction. Soaring ceilings and bespoke millwork define the arrival, and that design sensibility carries through every room without interruption. Visual Comfort fixtures are woven into the home's lighting program throughout, creating warmth and dimension that photographs beautifully and lives even better. The living room anchors the main level on a porcelain tile fireplace flanked by custom built-ins, a space composed for the quiet evening and the well-attended gathering with equal ease. The kitchen is the home's functional and aesthetic center: a marble mosaic backsplash, an oversized island, luxury appliances, and exceptional storage in a configuration built for daily life at its most elevated.
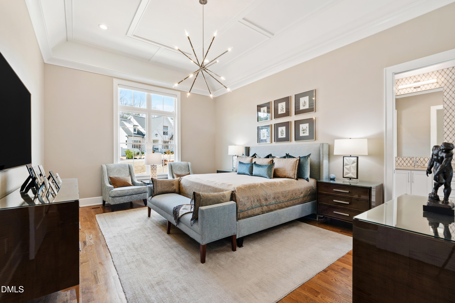
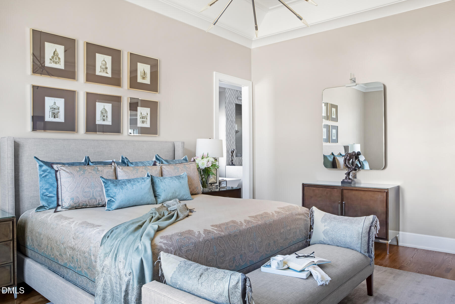
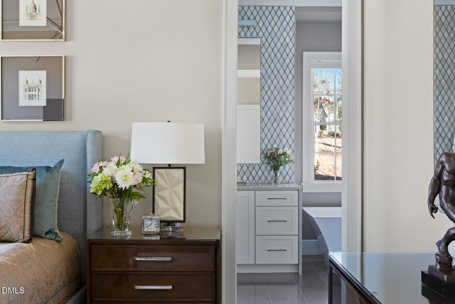
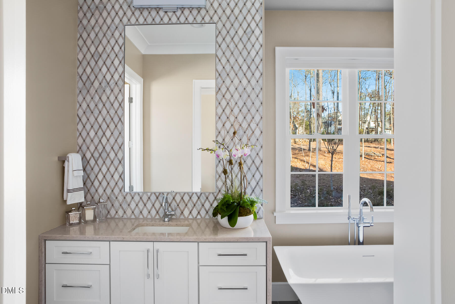
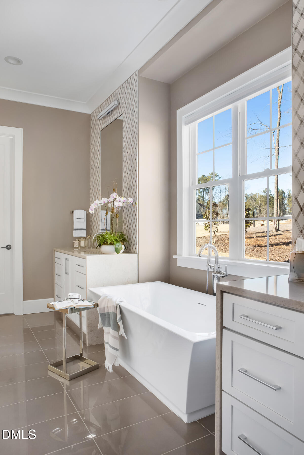
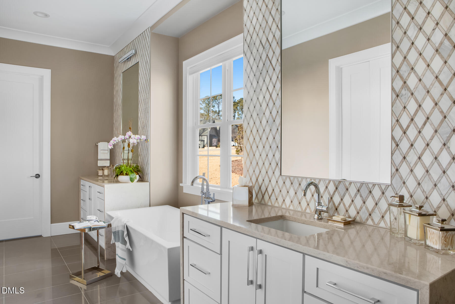
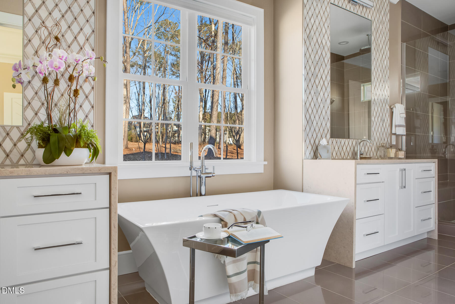
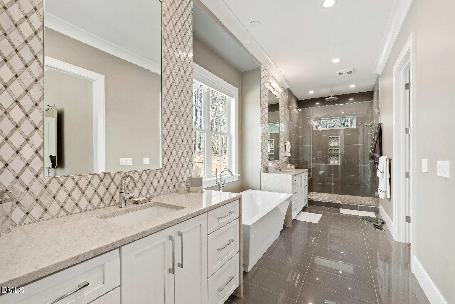
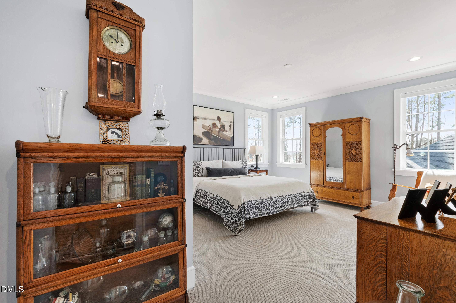
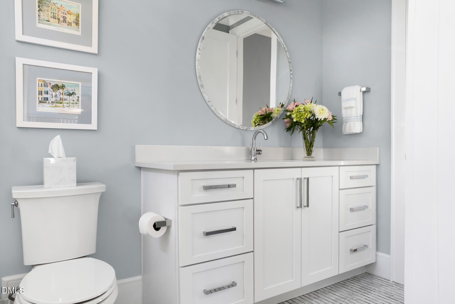
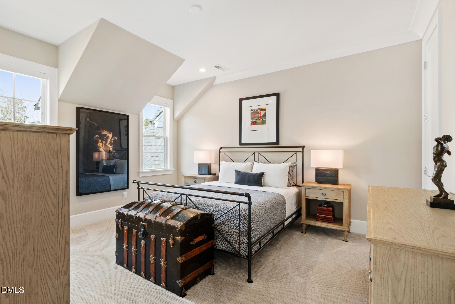
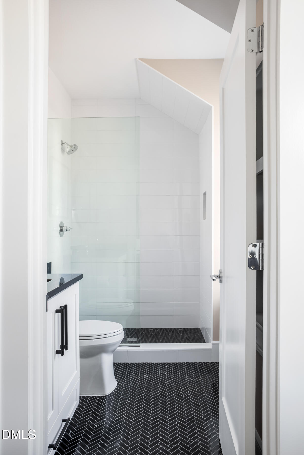
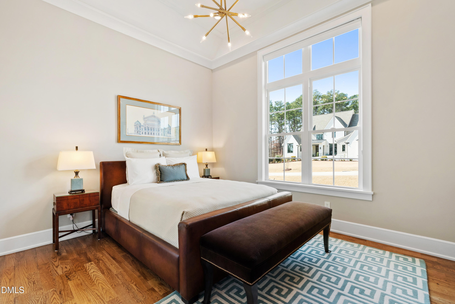
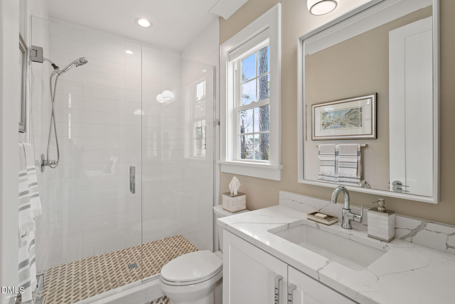
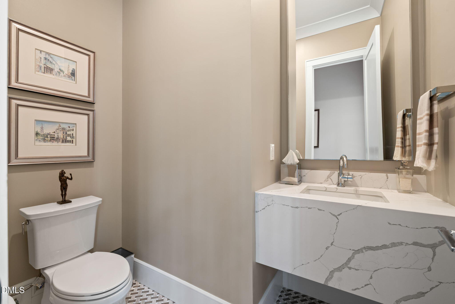
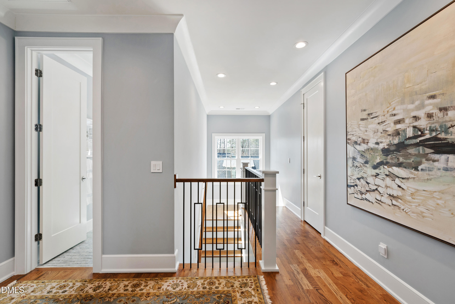
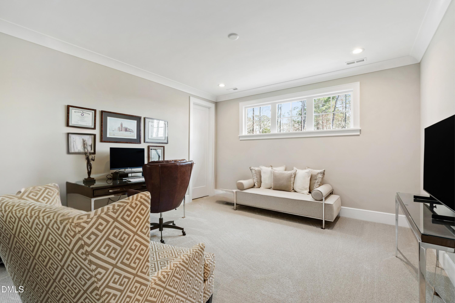
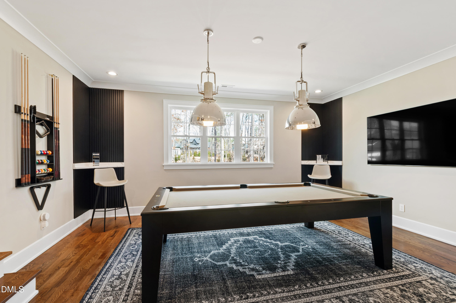
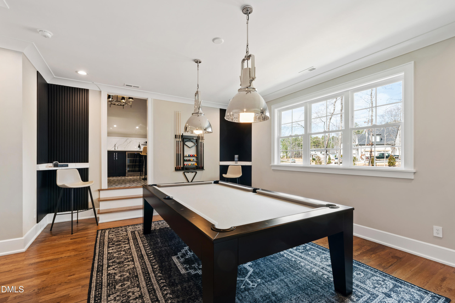
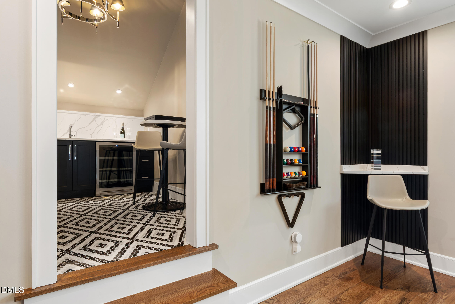
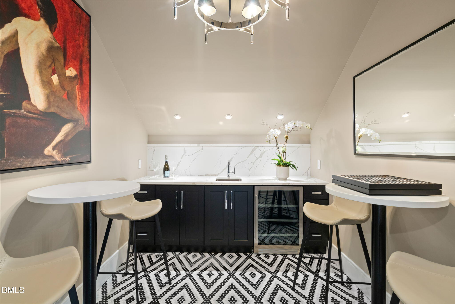
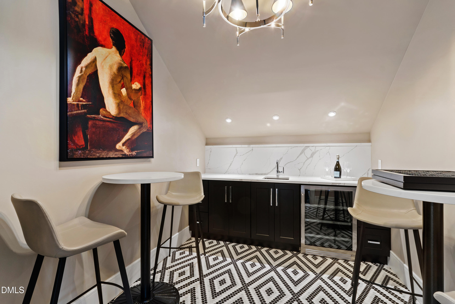
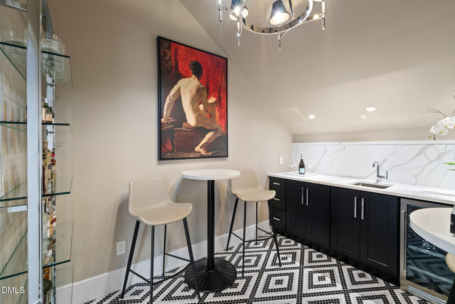
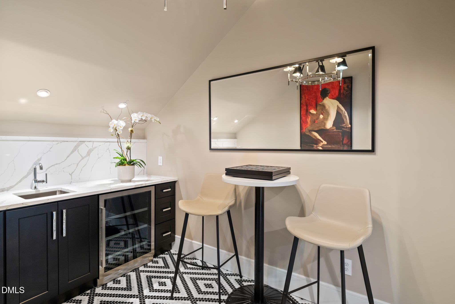
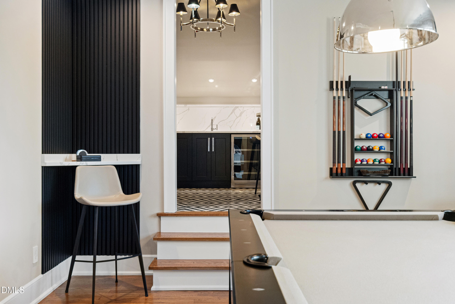
The vaulted main-level primary suite commands its wing with authority. A 13-foot trellis ceiling and 8-foot doors establish a scale that few homes at any price point match, and the spa-caliber bath behind them delivers on that promise with floor-to-ceiling tile, waterfall vanities, and designer inlaid mirrors, finished with the precision of a build team that treated nothing as an afterthought. A main-floor guest suite extends boutique hotel-caliber comfort and privacy to the home's second bedroom, setting a standard that runs throughout the home. Upstairs, two additional bedrooms with beautifully appointed baths share the level with a versatile flex space suited to a home office or fitness studio, a generous game room scaled for true use, and a chic bar area that closes the upper level with a signature, refined move. The walk-up attic carries exceptional storage capacity today and genuine conversion potential for the buyer with a longer-horizon vision.
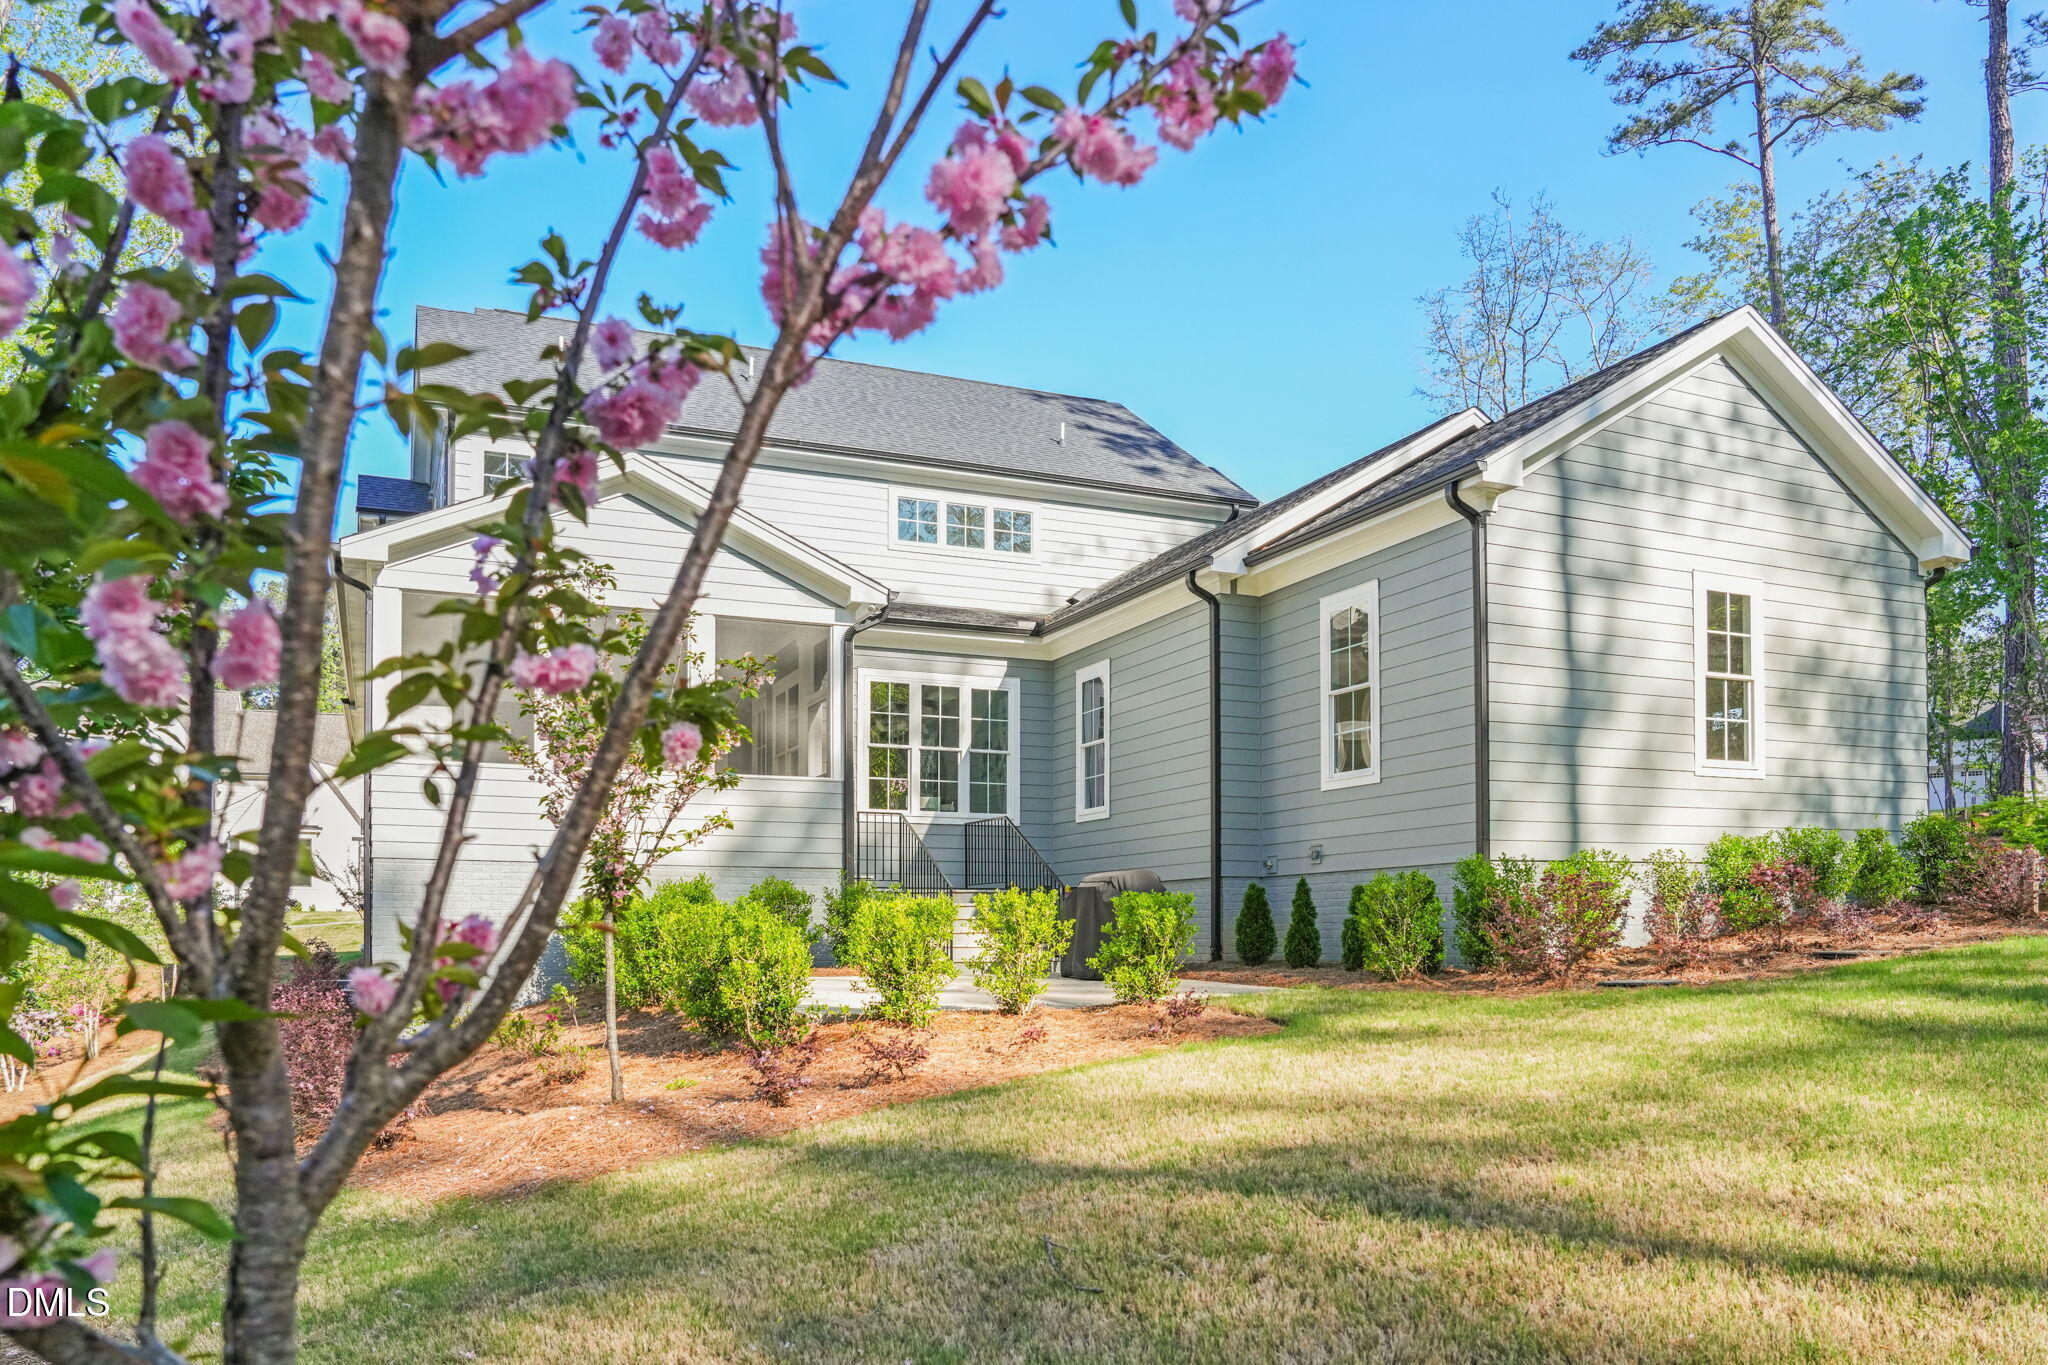
Outside, the 0.70-acre homesite is sheltered by a natural privacy buffer that creates presence and depth without maintenance burden. The outdoor program accommodates the rhythms of daily life with ease and supports a future pool with equal accommodation. A three-car garage anchors the motor court. Self-cleaning toilets in every bath reflect a build philosophy where the finishing details considered last are often the ones that carry the most weight over years of ownership.
The Sanctuary at Yates Mill earns its following because its position cannot be manufactured. Lake Johnson and Lake Wheeler sit minutes away, and the parks and natural corridors surrounding the community add a dimension to daily life that neither relocation nor renovation can replicate at this address. This community has a presence in the Raleigh market that its neighbors recognize on sight.
Downtown Raleigh, North Carolina State University, Fenton, WakeMed, Waverly Place, and Crossroads Plaza are all within a convenient drive from this address. RDU and the Research Triangle Park extend the home's reach across the full Triangle employment landscape, placing travel infrastructure and major employers squarely within range. A Halcyon Homes original of this footprint, this finish, and this community position does not reappear on a predictable schedule. For the buyer who has been watching, this is the moment.
Move with Certainty.
We would love to help you see this beautiful home! As a full-service brokerage, we can help you tour. Please submit an offer, and answer questions about the buying process.
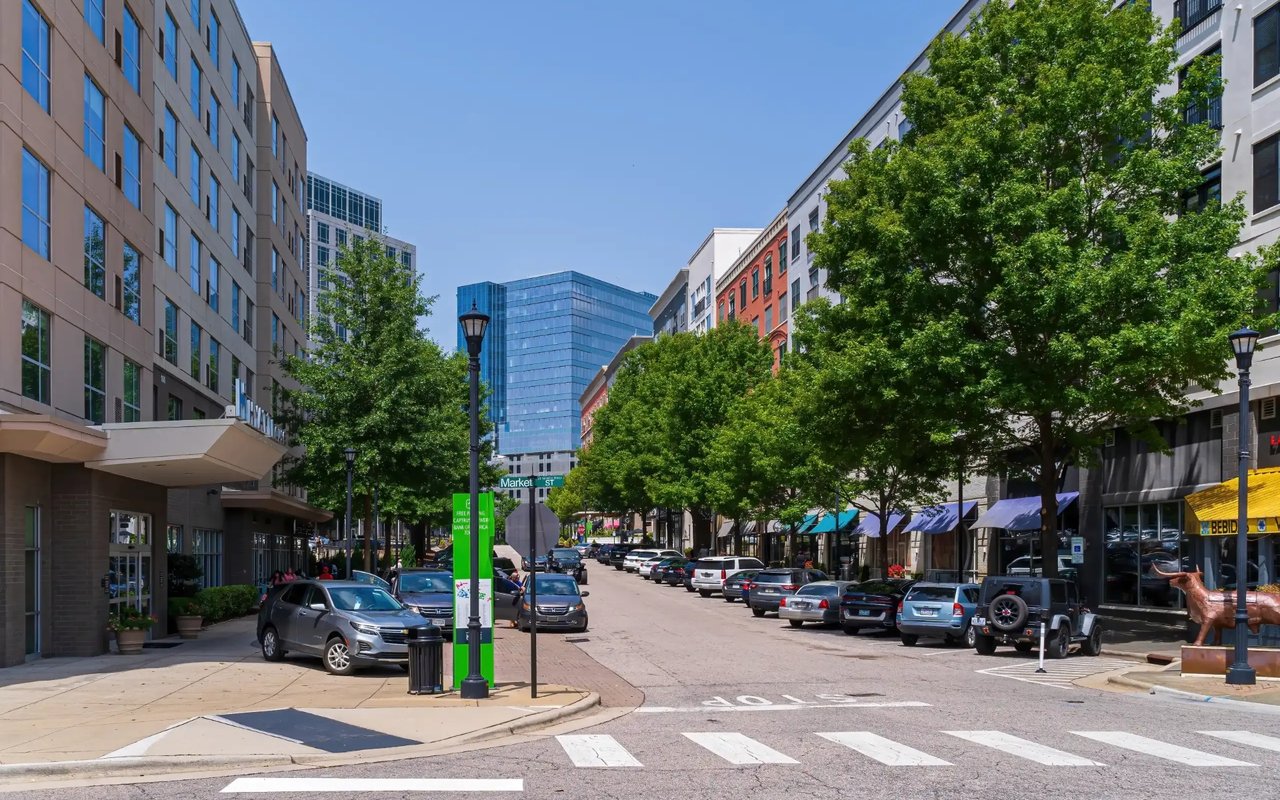
Midtown Raleigh is the geographic and lifestyle sweet spot that many Triangle families land on.
read moreFinancial clarity
Estimate your monthly mortgage payment, including the principal and interest, property taxes, and HOA. Adjust the values to generate a more accurate rate.
I'm Interested In
