Buy With Us
Explore Raleigh
Success Stories

Bedrooms
Bathrooms
Sq.Ft.
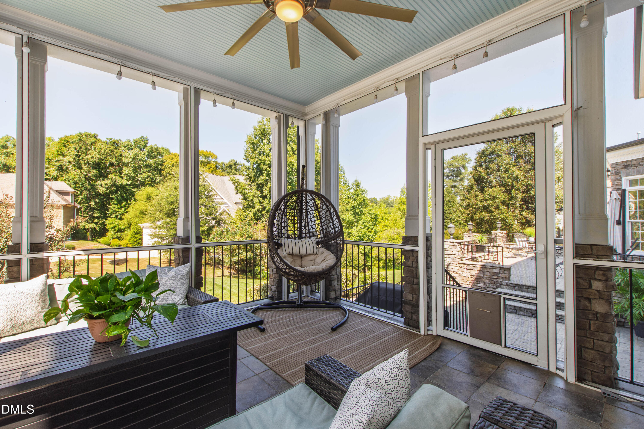
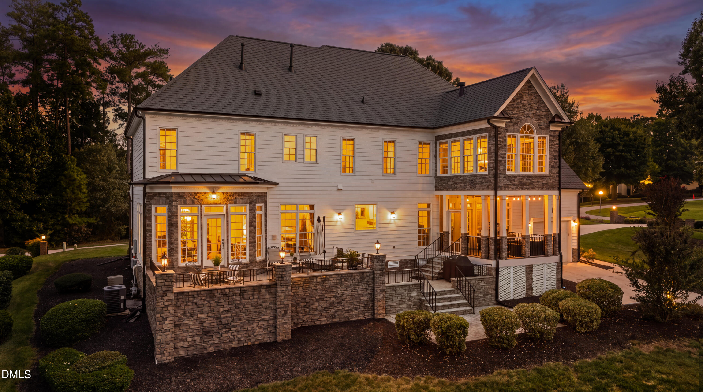
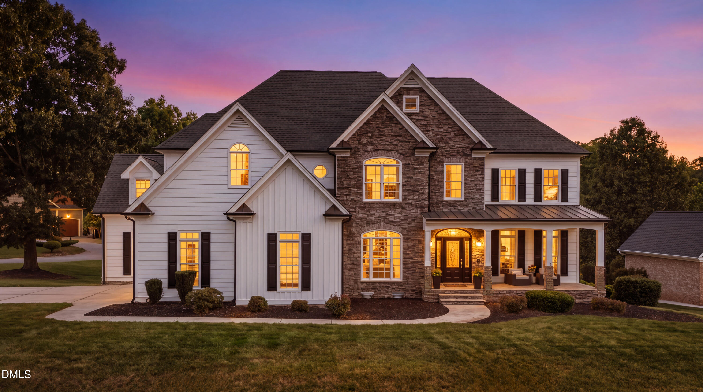
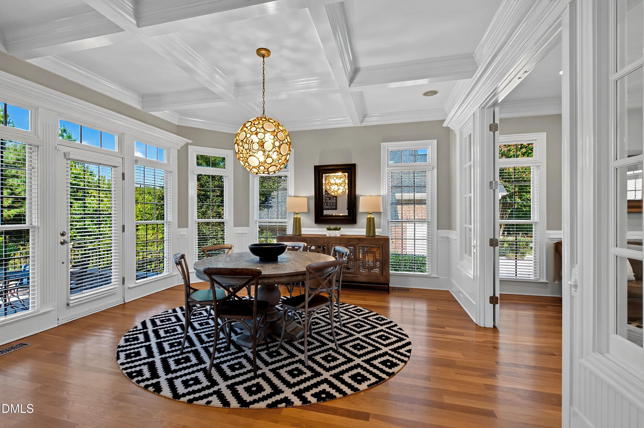
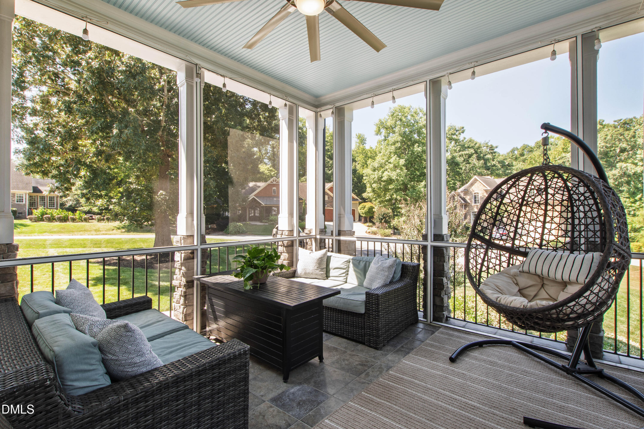
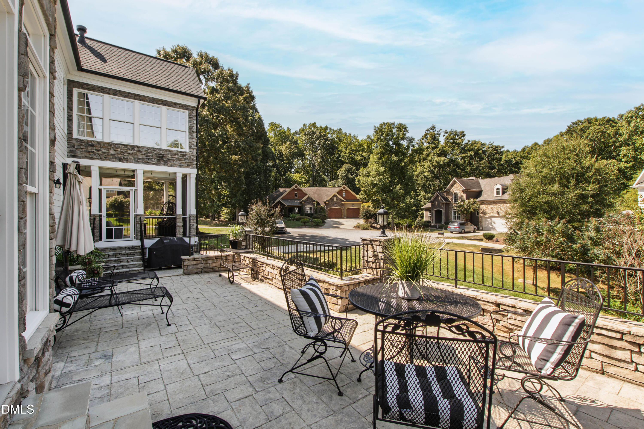
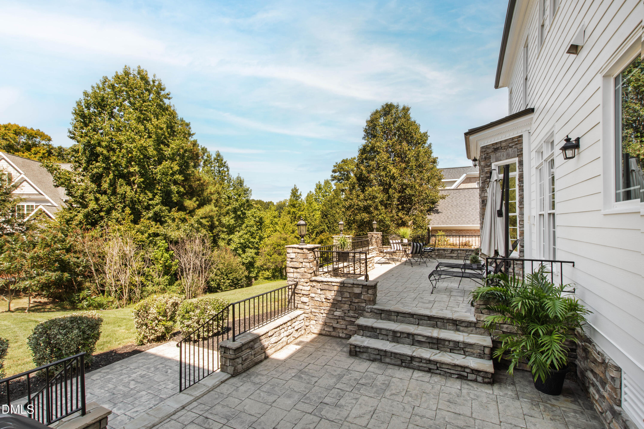
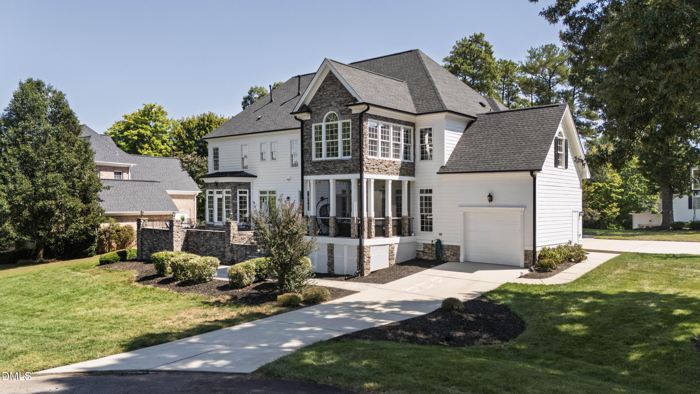
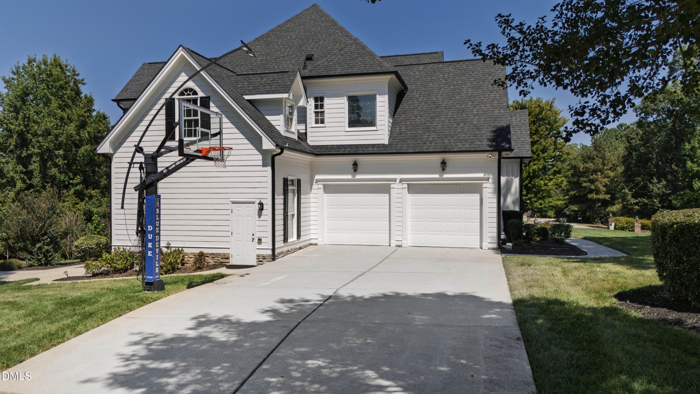
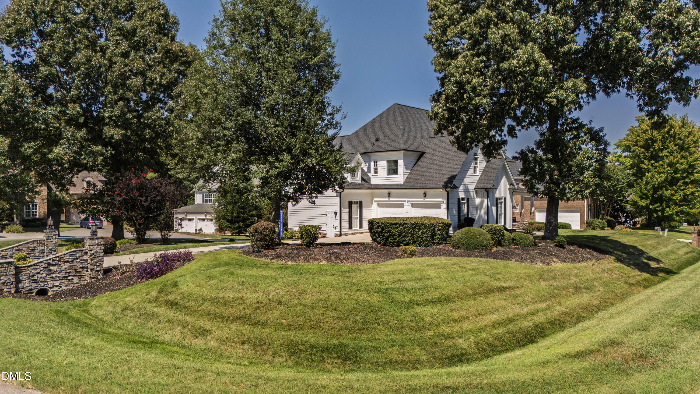
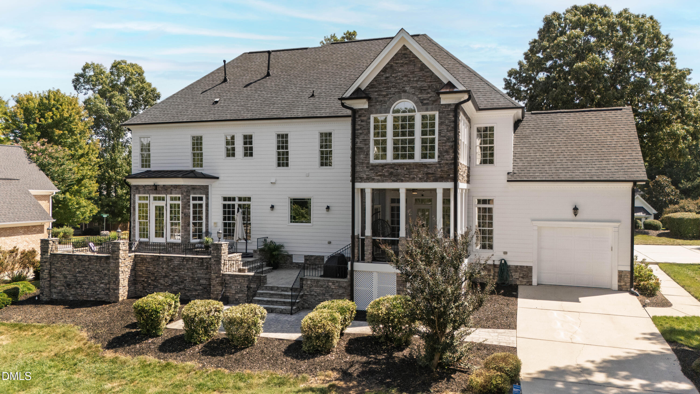
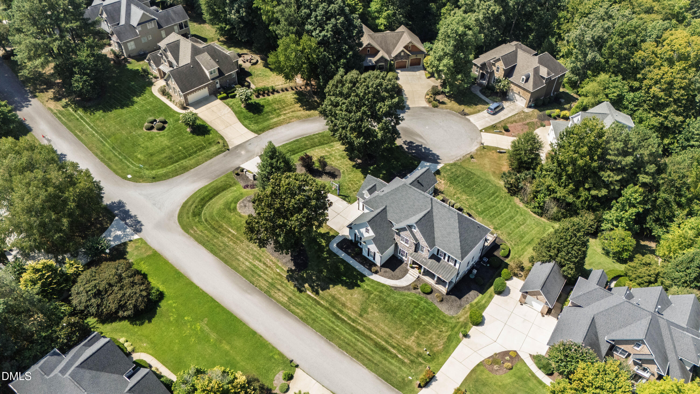
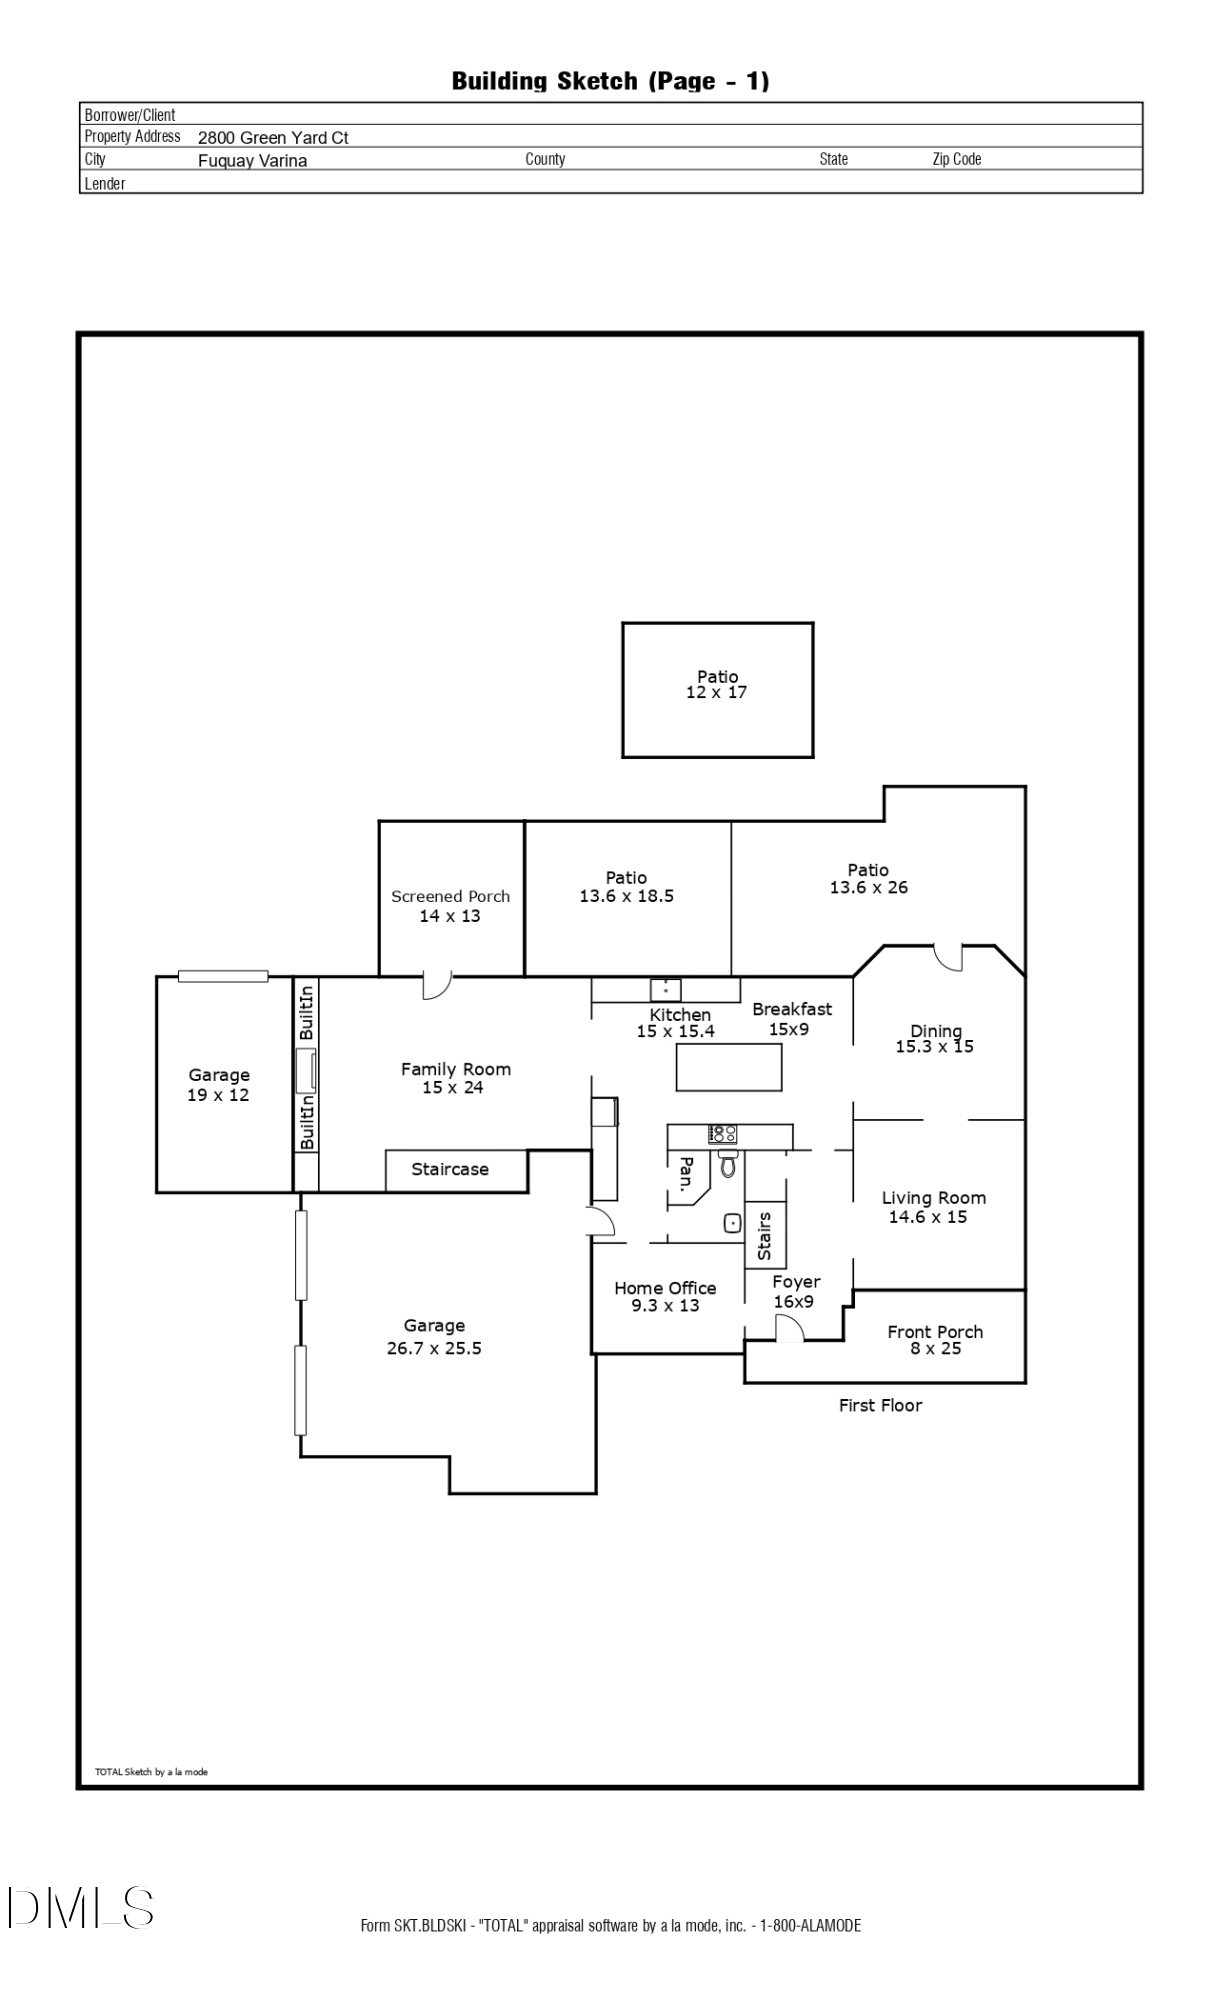
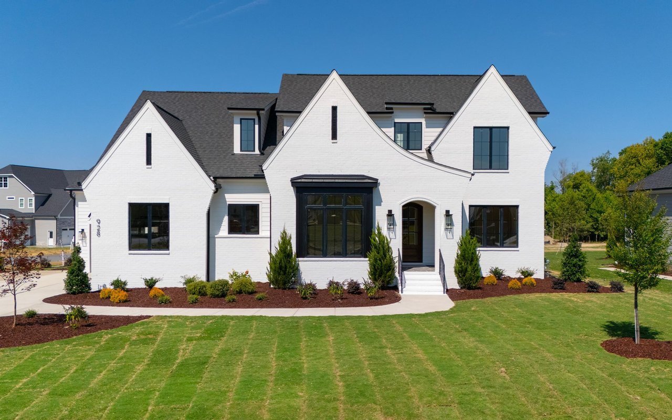
The screened porch went in first, in 2024, and it is where this home makes its argument. It looks out to the rear yard of a half acre corner cul-de-sac homesite in Crooked Creek Bluffs, past a stone terrace whose wrought iron railings have been refinished in black and whose stone steps have been repaired and secured. Ceramic window film installed throughout in 2023 keeps the light without the heat gain. The lot runs 0.51 acres, east facing, irrigated on a programmable controller replaced in 2026 with a rain sensor added in 2025, with an invisible fence system already in place and two separate driveways running to two separate garages, one a two car and one a single.
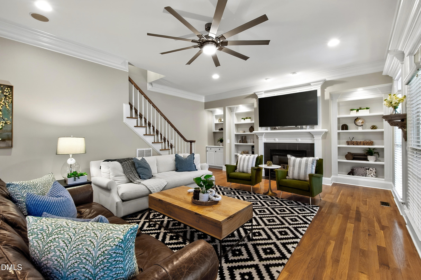
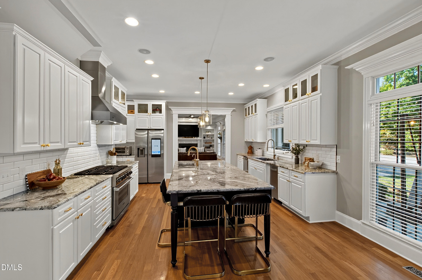
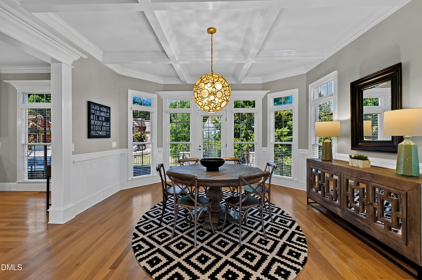
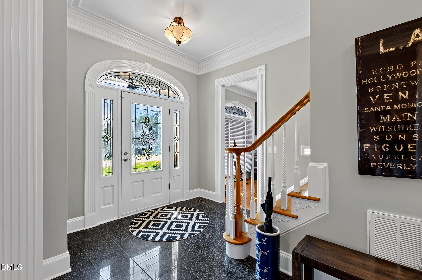
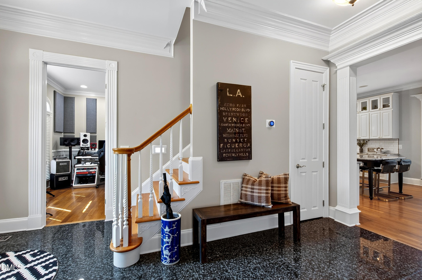
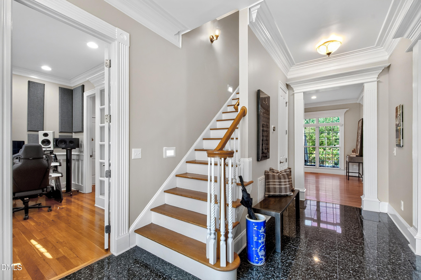
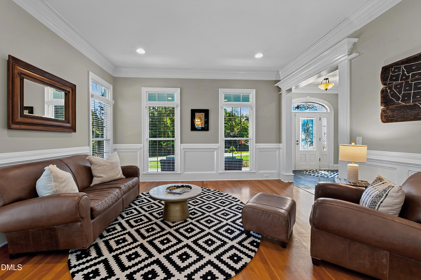
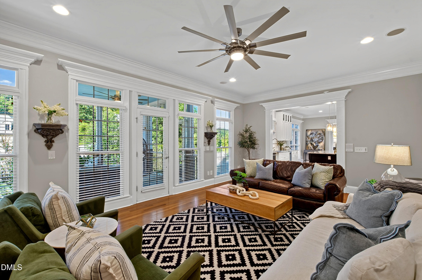
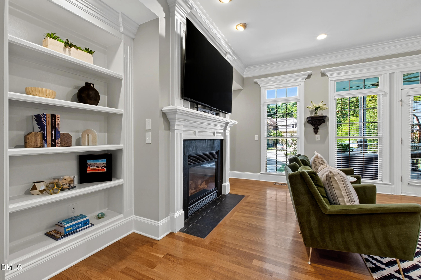
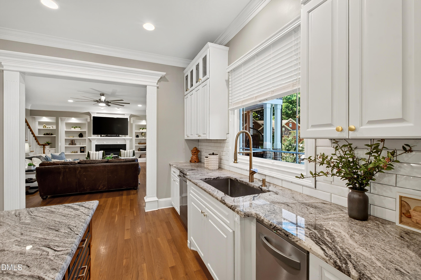
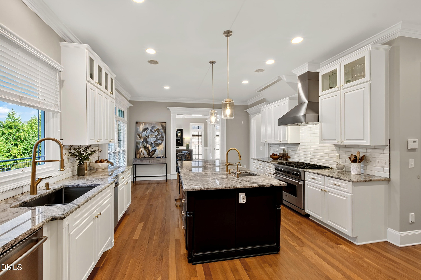
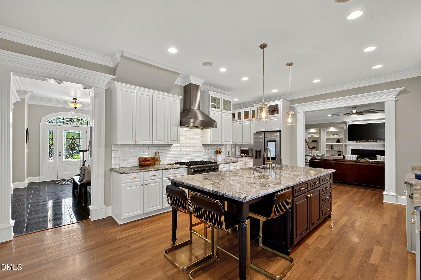
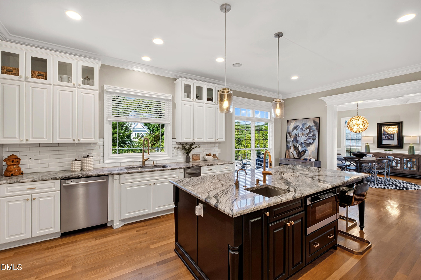
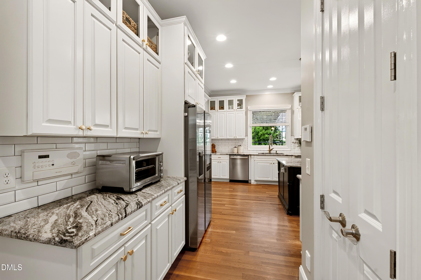
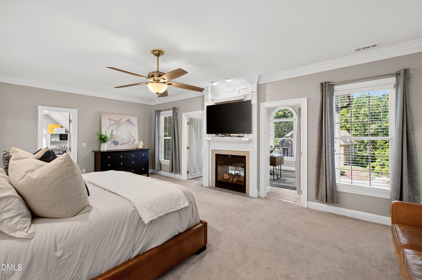
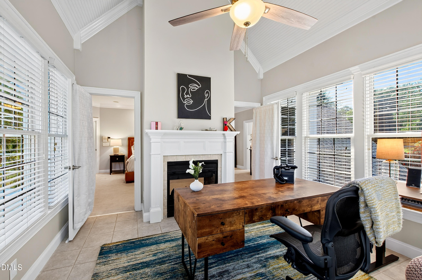
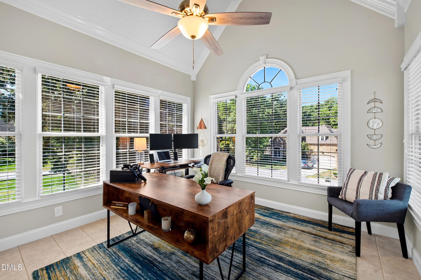
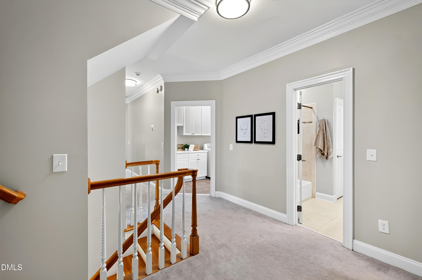
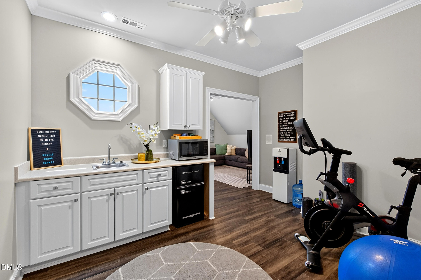
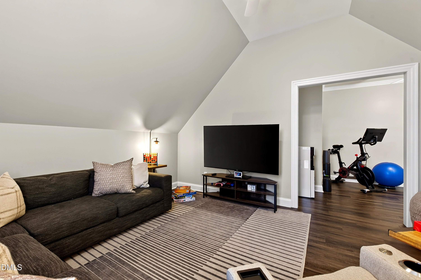
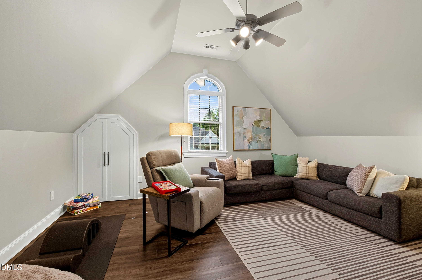
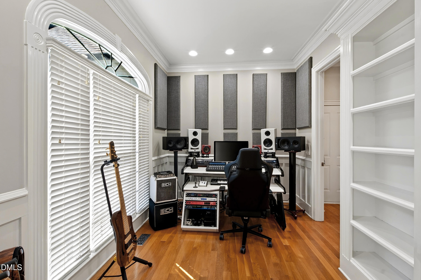
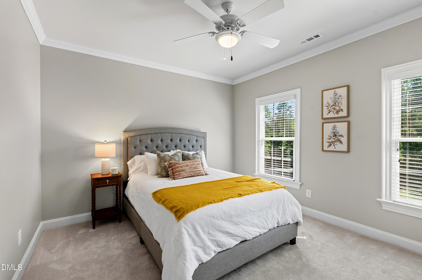
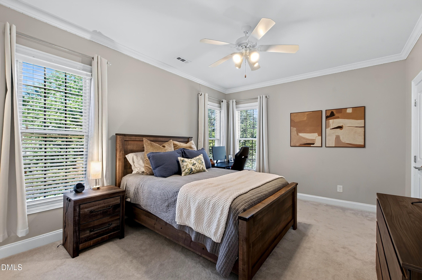
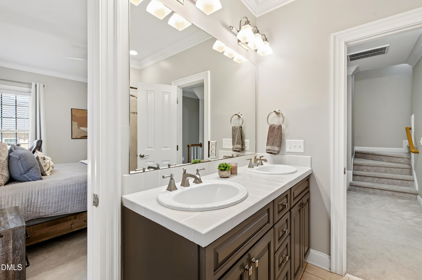
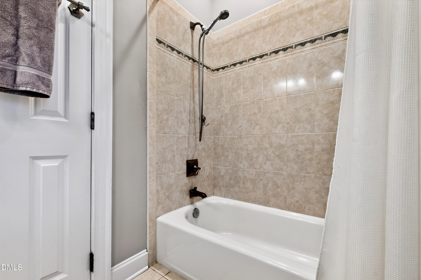
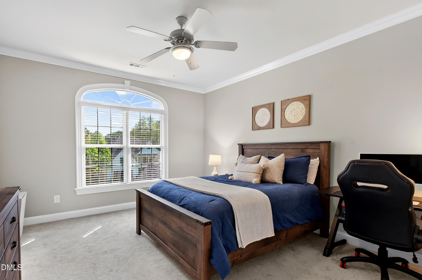
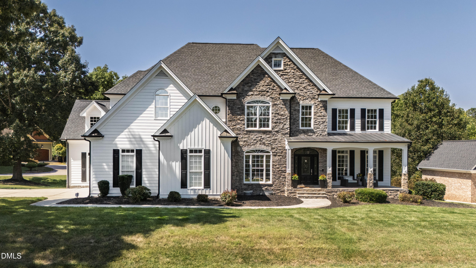
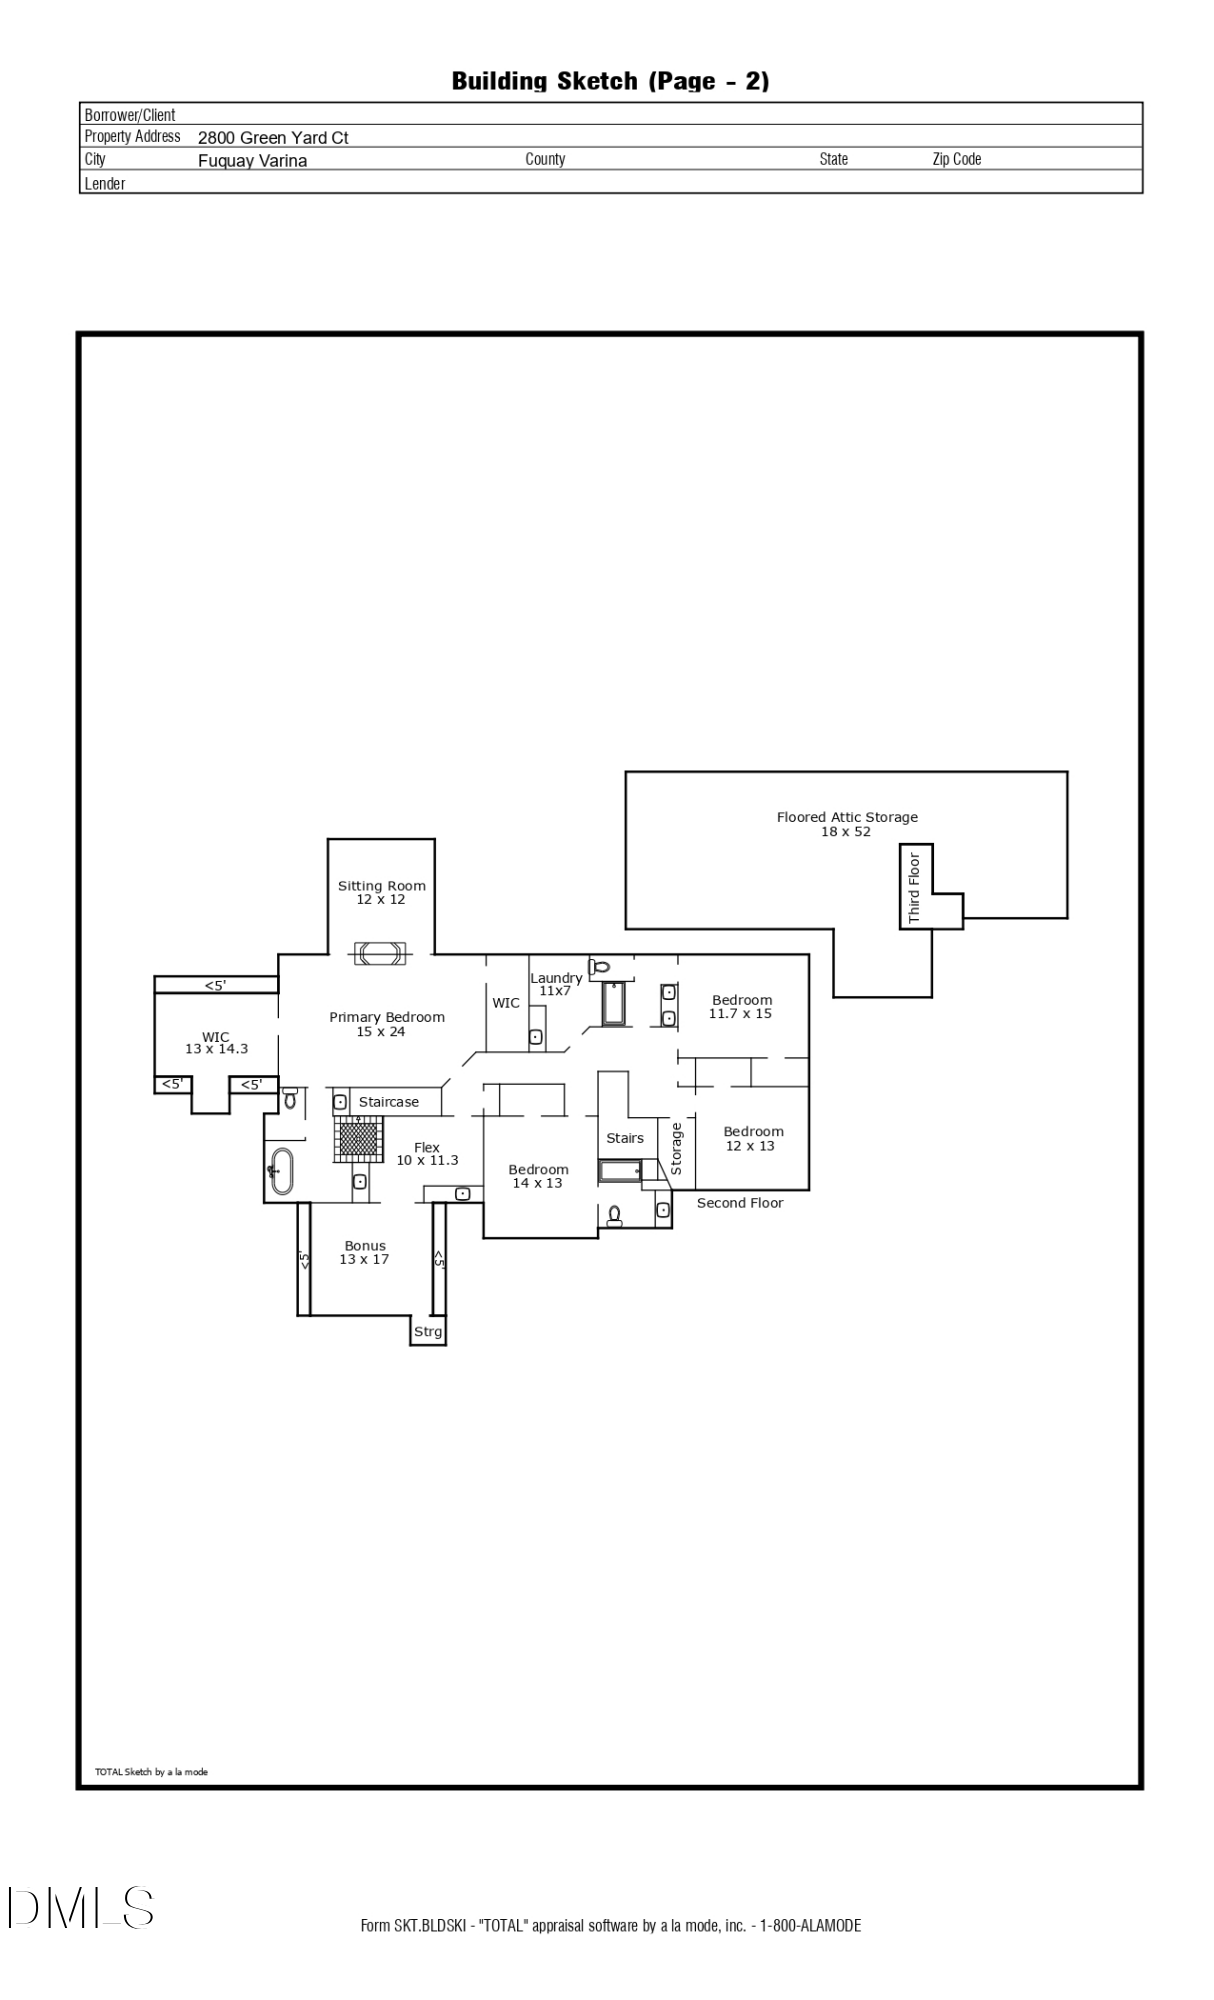
Step in and the kitchen carries the story forward. New countertops were extended to include a seated island with bar seating, cabinetry was painted white against a contrasting black island, and a Viking professional range sits under a matching vent hood with a Sharp drawer microwave built into the island, two sinks with new faucet hardware, and new drawer hardware throughout. From there, roughly 4,400 square feet unfold into four bedrooms, three and a half baths, two distinct living areas on the main level, a bonus room finished with custom built-ins in 2023, and two dedicated work spaces, a study on the main level and an office upstairs. Both gas fireplaces have been professionally serviced and verified operational with new ember wool.
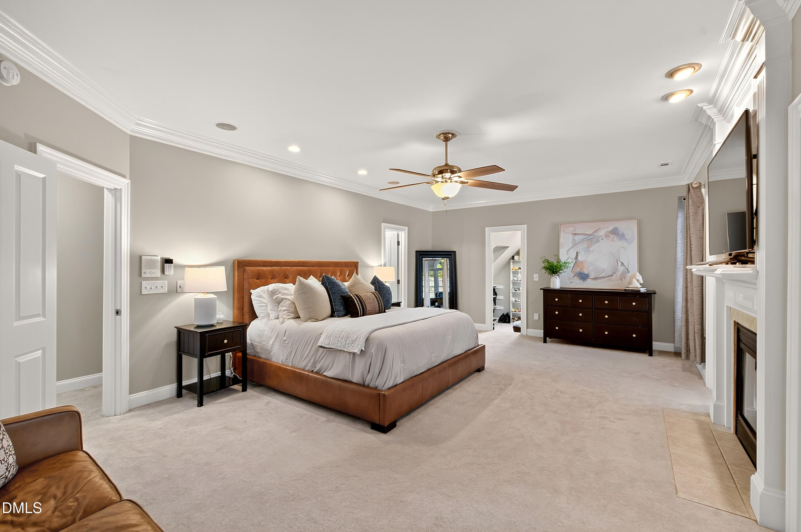
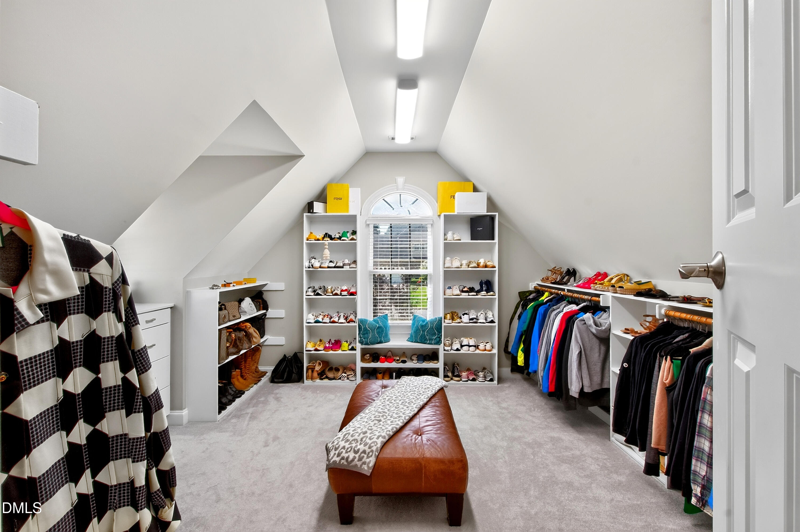
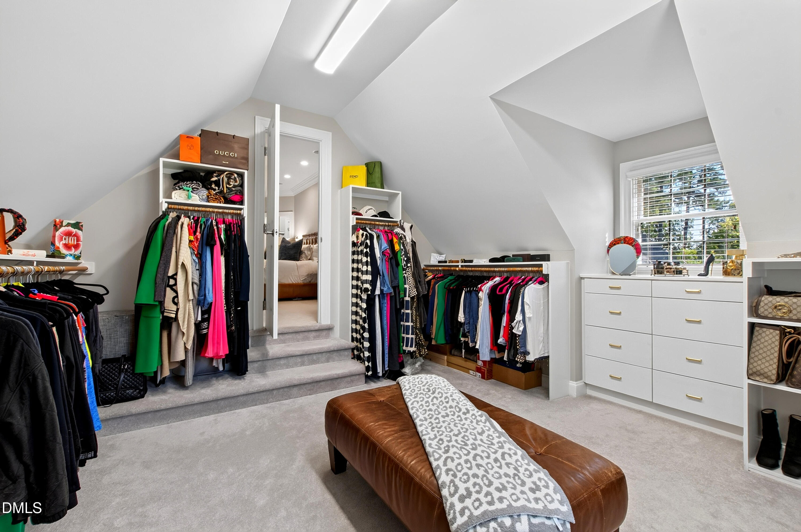
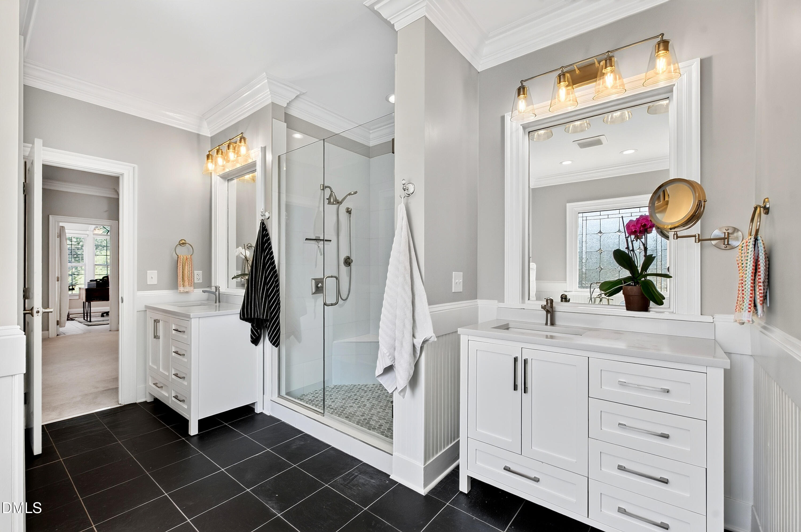
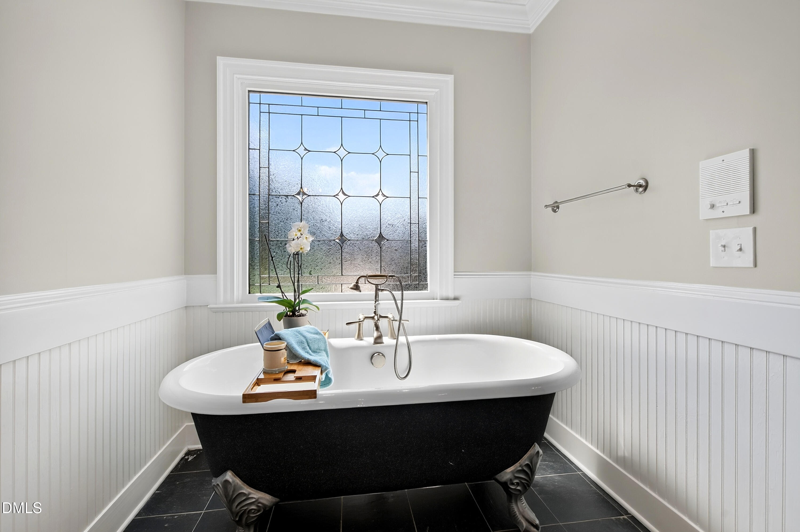
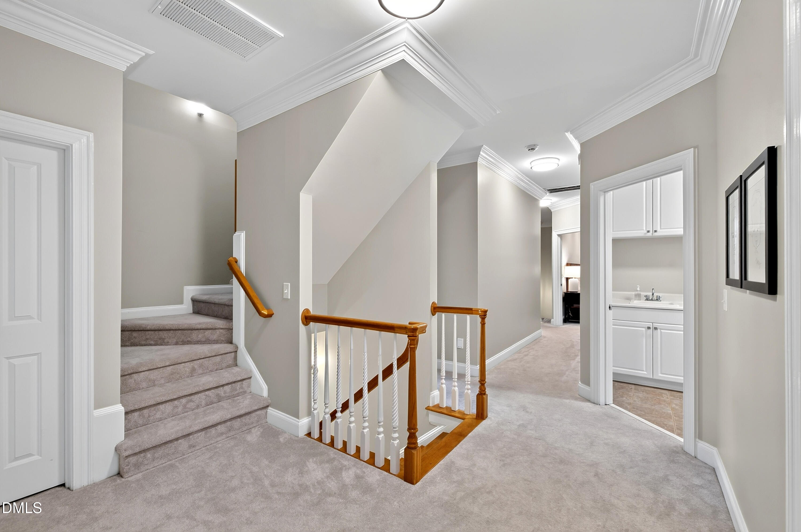
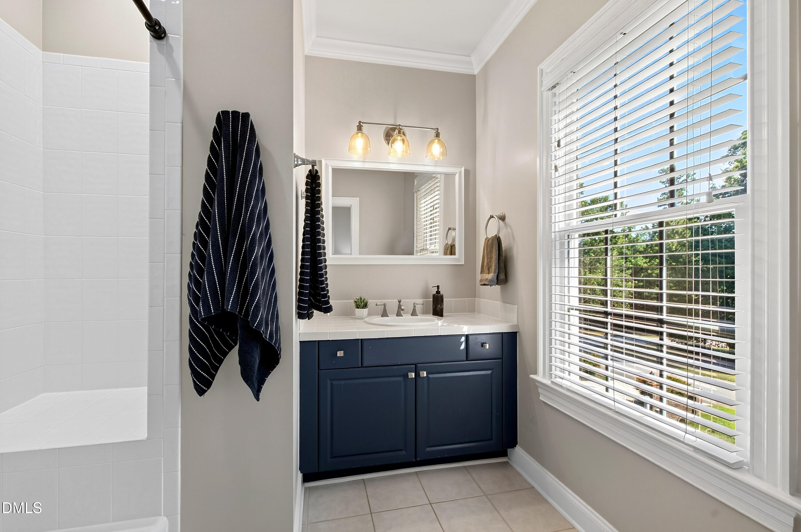
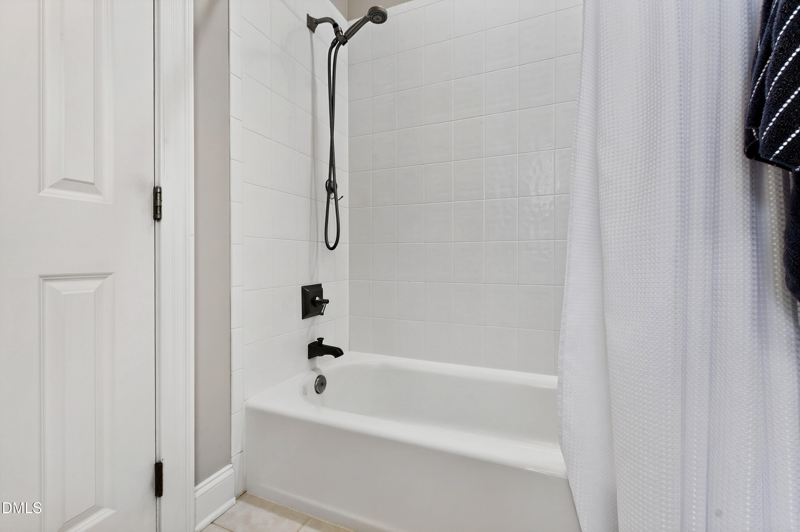
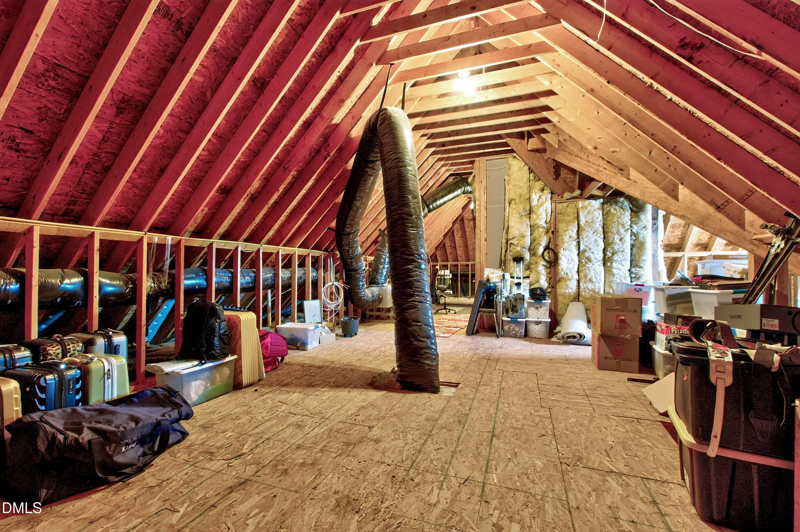
The primary suite answers a question most homes at this size leave open. It is organized around a dressing room rather than a closet, with custom built-ins added in 2024 and a second fitted closet, and the primary bath was updated in 2022. Permanent stairs, not a pull-down ladder, climb to an unfinished third floor that makes for exceptional storage or future expansion. The mechanical record reads the same way: a tankless water heater installed in 2022, annual maintenance on both HVAC units, a crawl space encapsulated, sealed, and climate controlled, and a water softener owned outright, with a five year maintenance package completed in May 2026 by Advanced Water Systems of SENC that re bedded the 2100F Macrolite system, cleaned the valves, replaced the Enpress CTF-08 GREEN Ultra filter, and verified whole home water pressure.
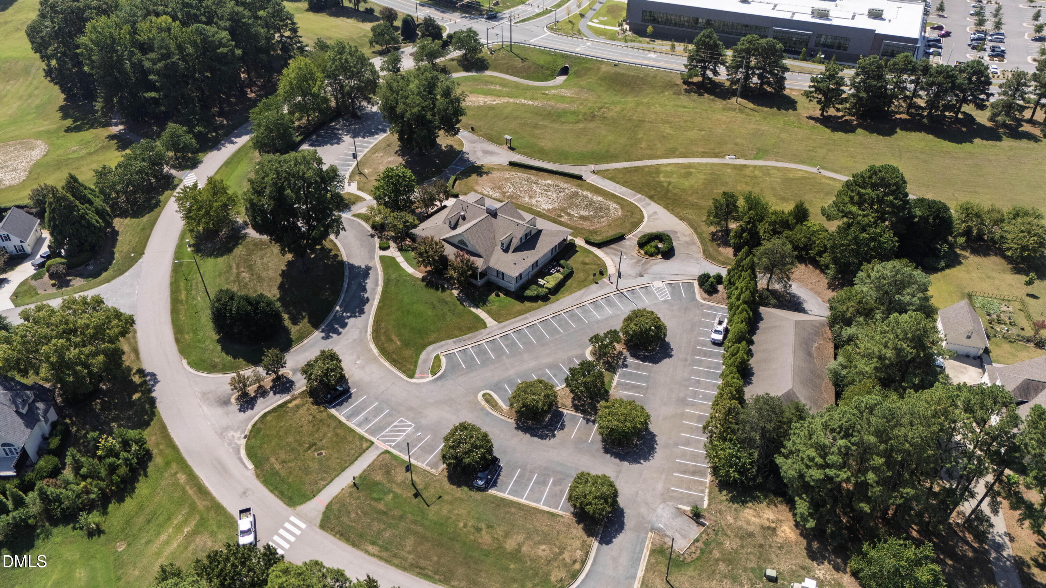
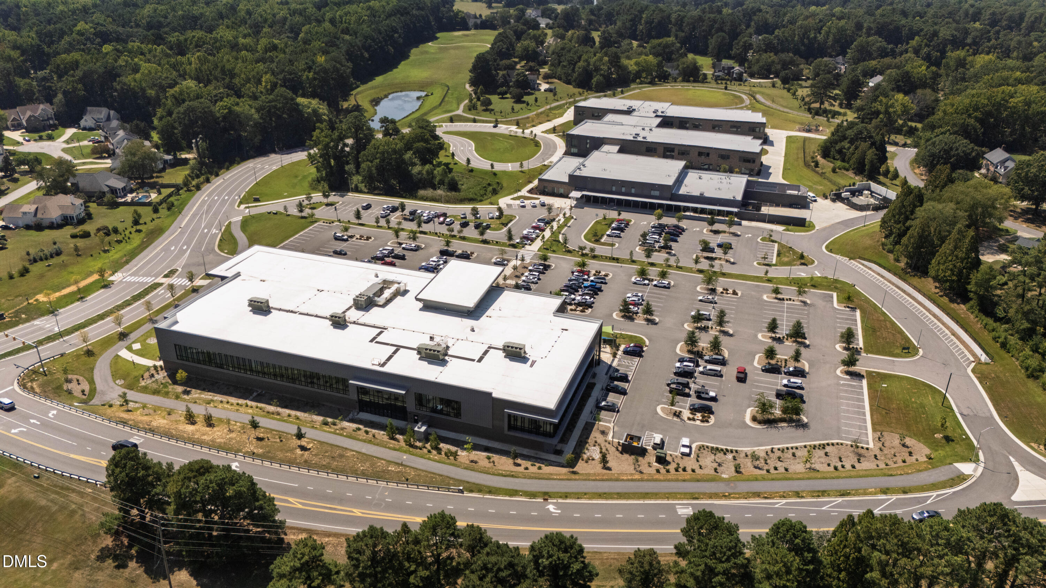
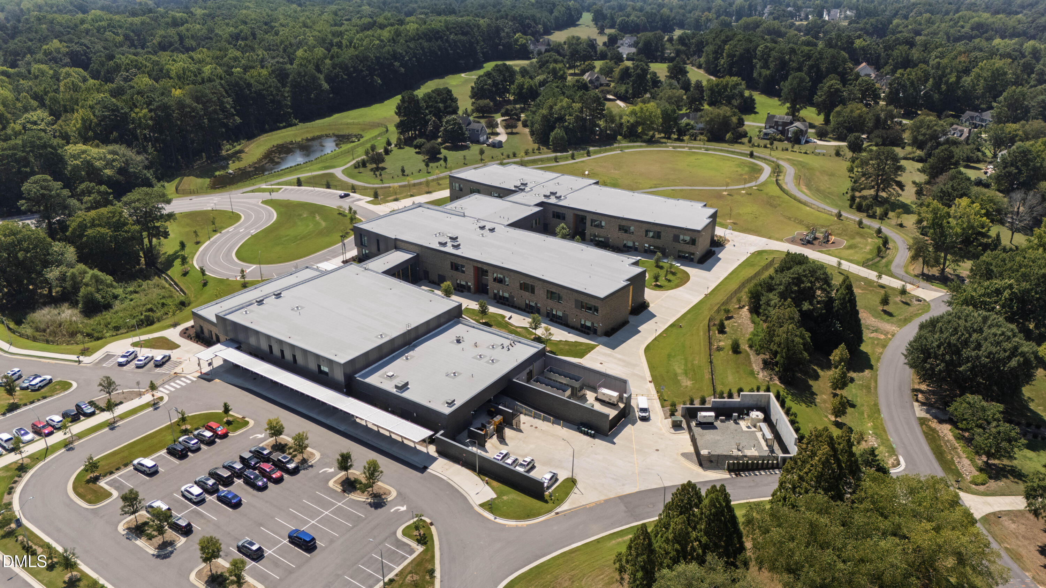
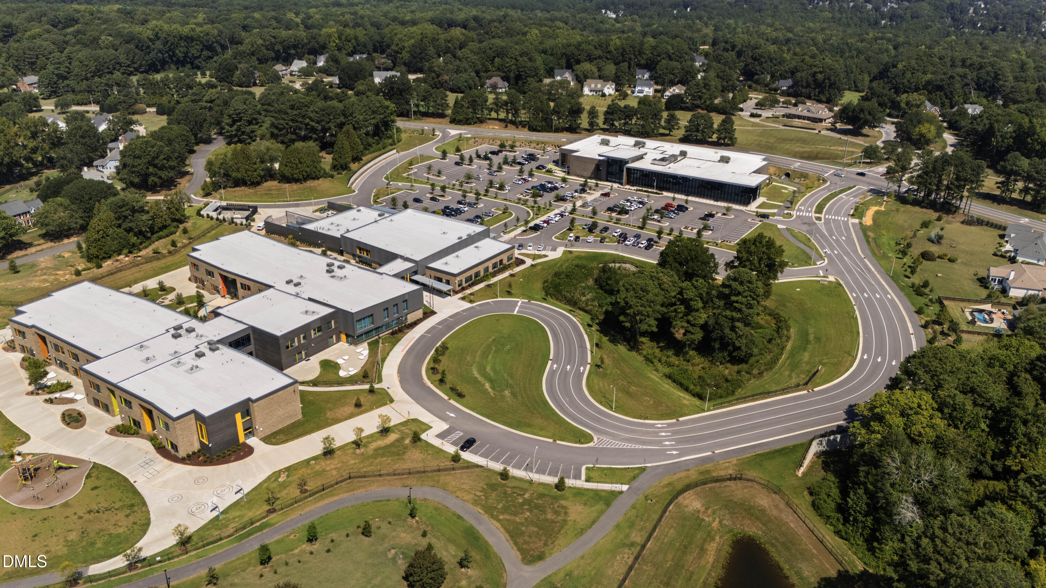
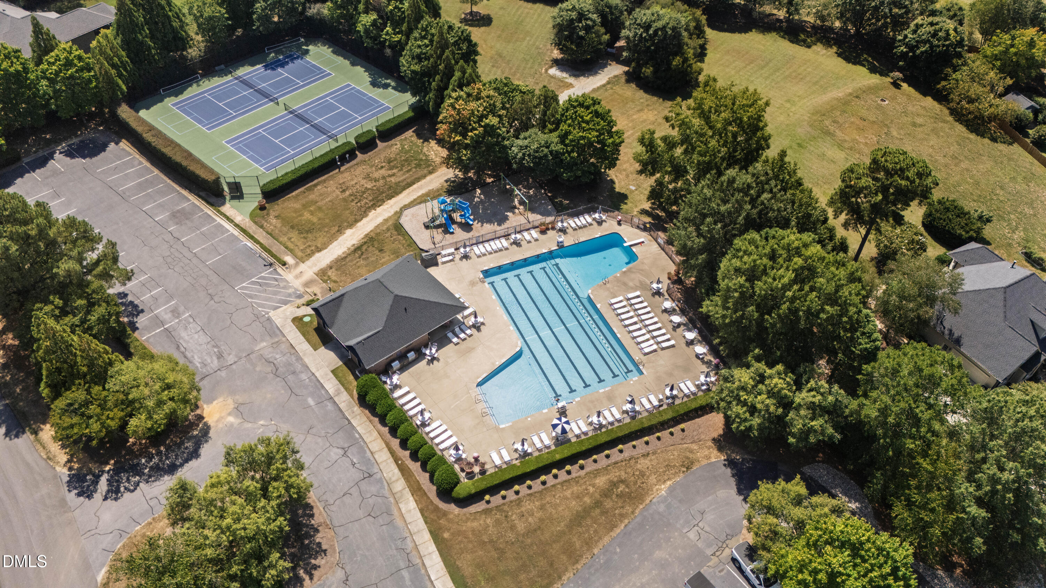
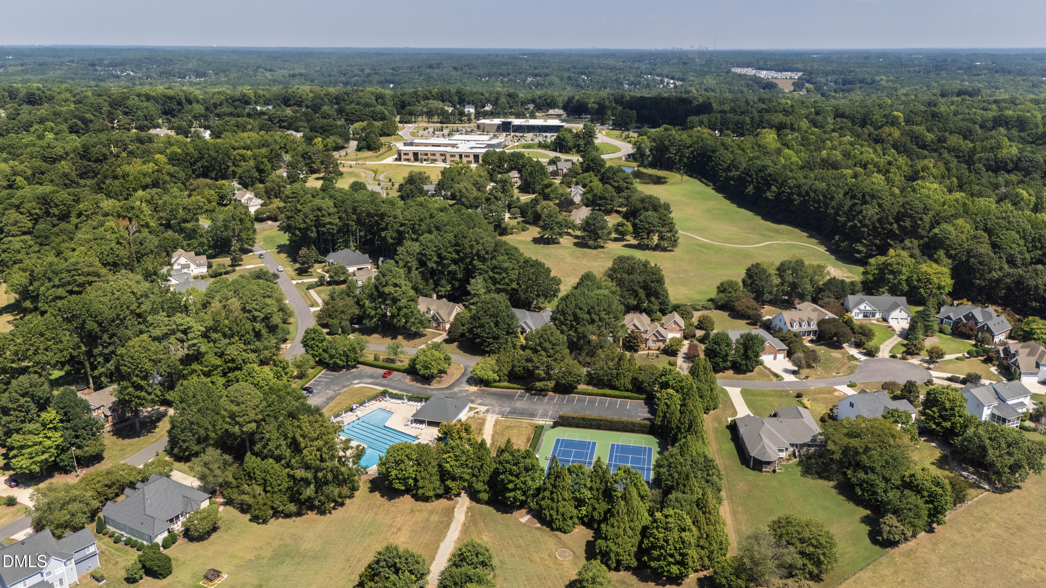
Then there is the setting. Hilltop Needmore Town Park covers 143 acres of open green space, ponds, and trails at 4621 Shady Greens Drive, with five miles of paved walking, jogging, and biking trails across three routes of varying difficulty, open sunrise to sunset seven days a week. Its community center at 4525 Hilltop Needmore Road runs 76,950 square feet over two stories and holds nine pickleball courts, three basketball courts, three volleyball courts, two racquetball courts, a gymnasium, an indoor track, a fitness room with a TRX system and spin bikes, a teaching kitchen, and an active adult wing. Alston Ridge Park is on Hilltop-Needmore Road Extension, and Hilltop Needmore Road Elementary School, part of the Wake County Public School System, is at 4575 Hilltop Needmore Road. Downtown Fuquay-Varina delivers Aviator Brewing Company on East Broad Street, with Aviator TapHouse at 600 East Broad and Aviator Pizza Pub at 601 East Broad, the Fuquay-Varina Arts Center at 123 East Vance Street, and Fuquay Mineral Spring Park, built around the mineral spring discovered in 1858. Vicious Fishes Brewery keeps a Fuquay-Varina taproom, McWally's is on North Judd Parkway, and Ruckus Pizza, Pasta & Spirits in Apex and Bombshell Beer Company on Quantum Drive in Holly Springs are both within an easy drive, as are CSL Seqirus in Holly Springs and Amgen on Friendship Road in Apex.
Move with Certainty.
We would love to help you see this beautiful home! As a full-service brokerage, we can help you tour. Please submit an offer, and answer questions about the buying process.
Financial clarity
Estimate your monthly mortgage payment, including the principal and interest, property taxes, and HOA. Adjust the values to generate a more accurate rate.
I'm Interested In