When You Are Ready, We Will Make Time.

Thank you for your message. We will be in touch with you shortly.

Explore Our Properties

Property Description

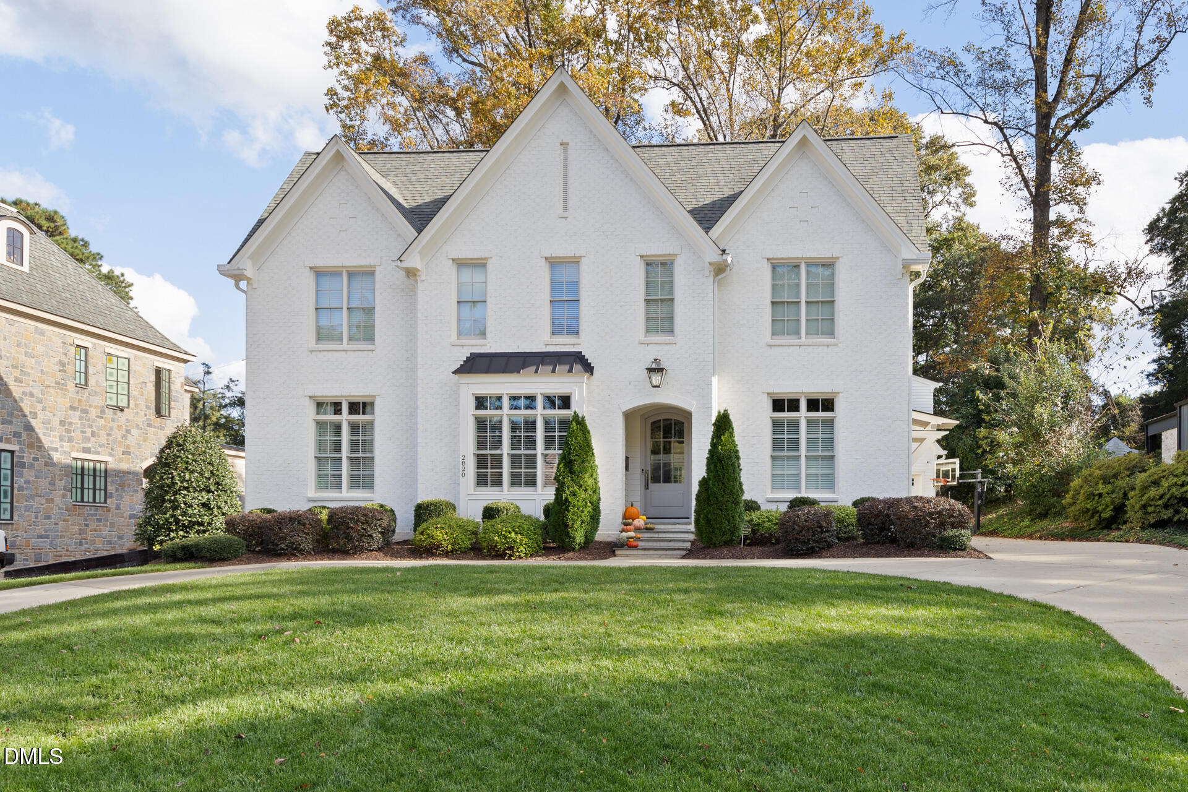
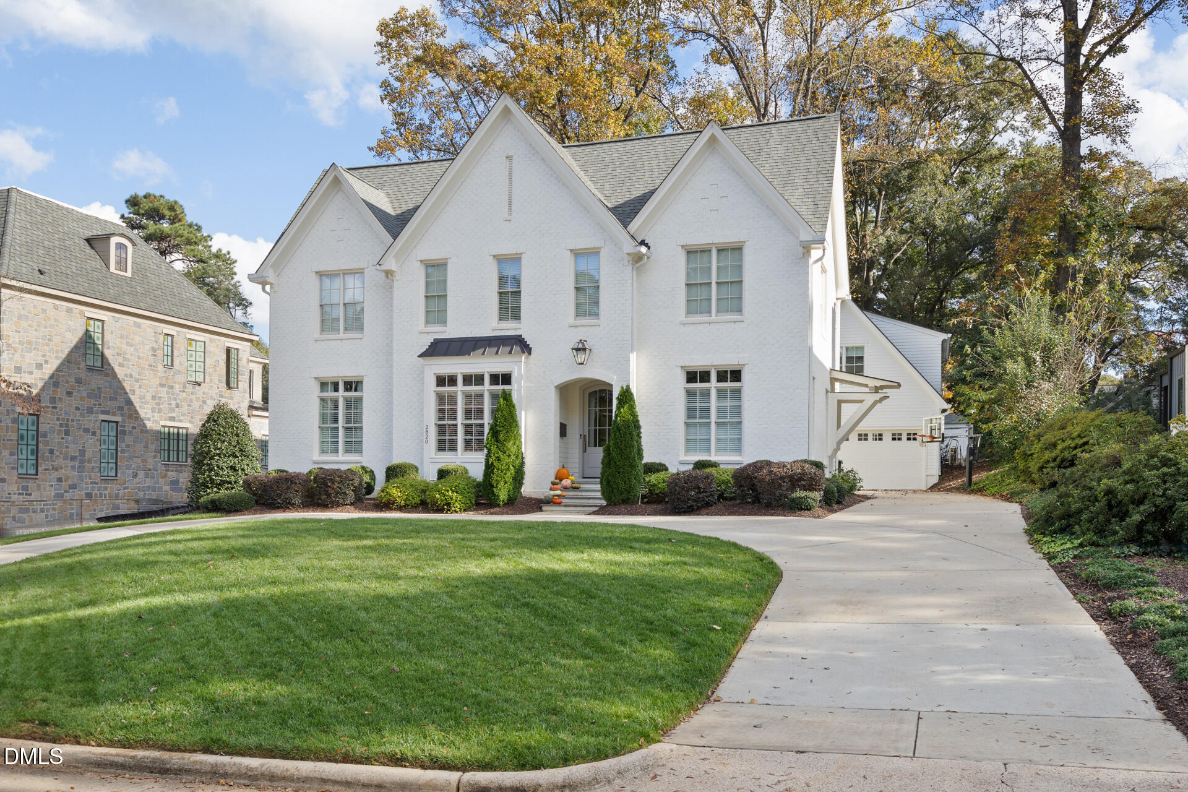
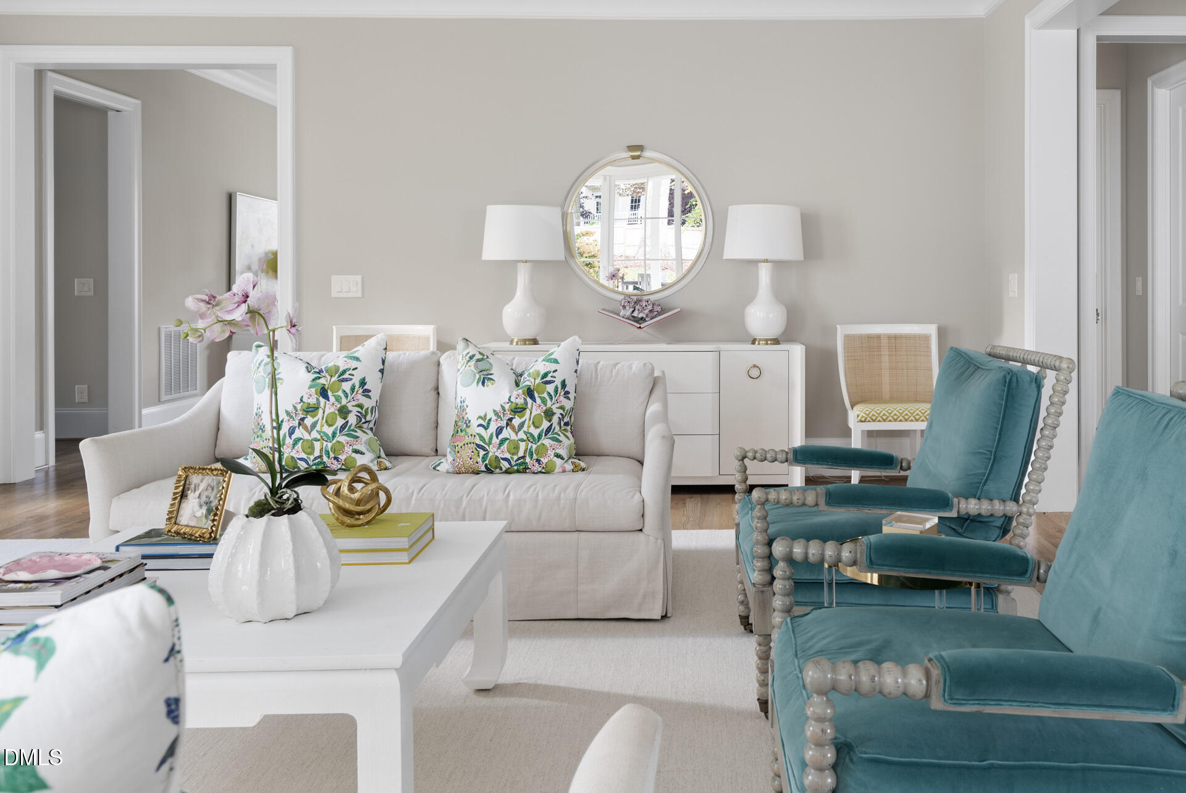
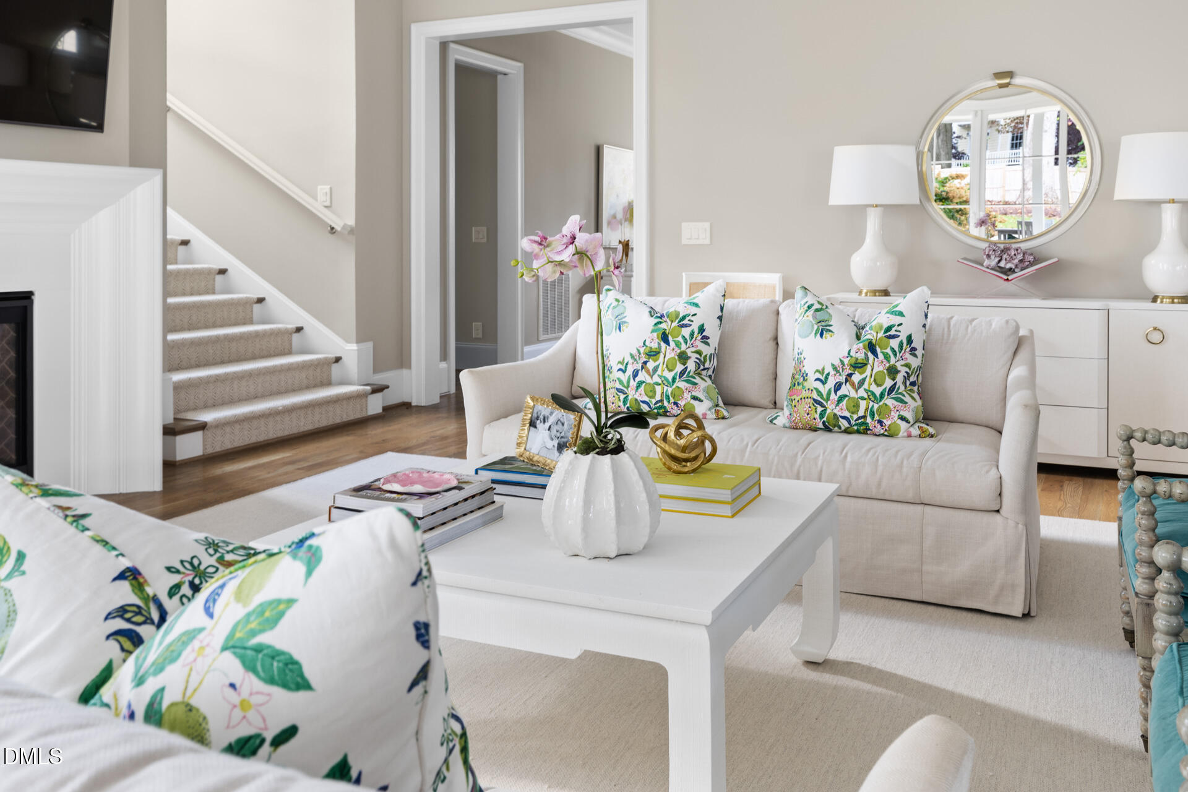
SHOWINGS SAT 9AM Stunning custom 5-bedroom home in Anderson Heights featuring designer finishes, Thermador appliances, and exceptional indoor-outdoor living.
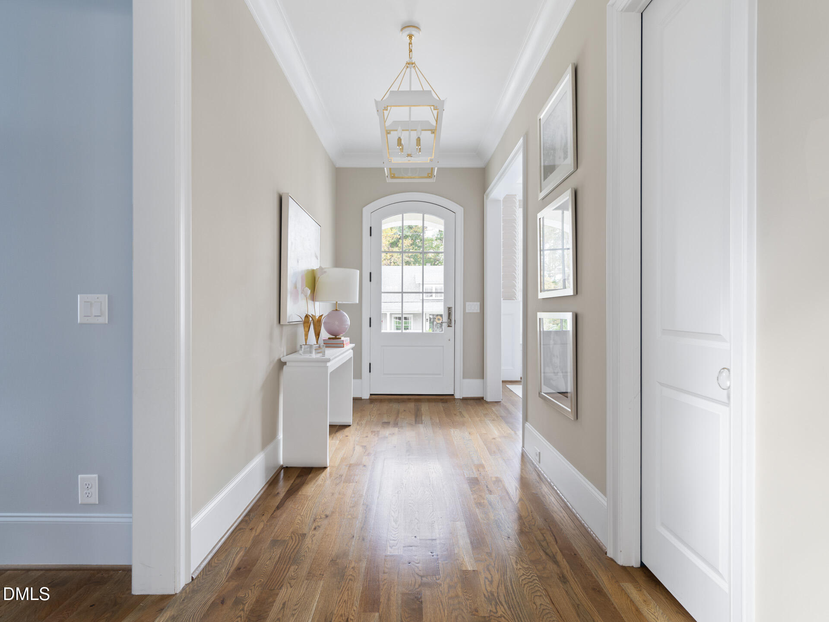
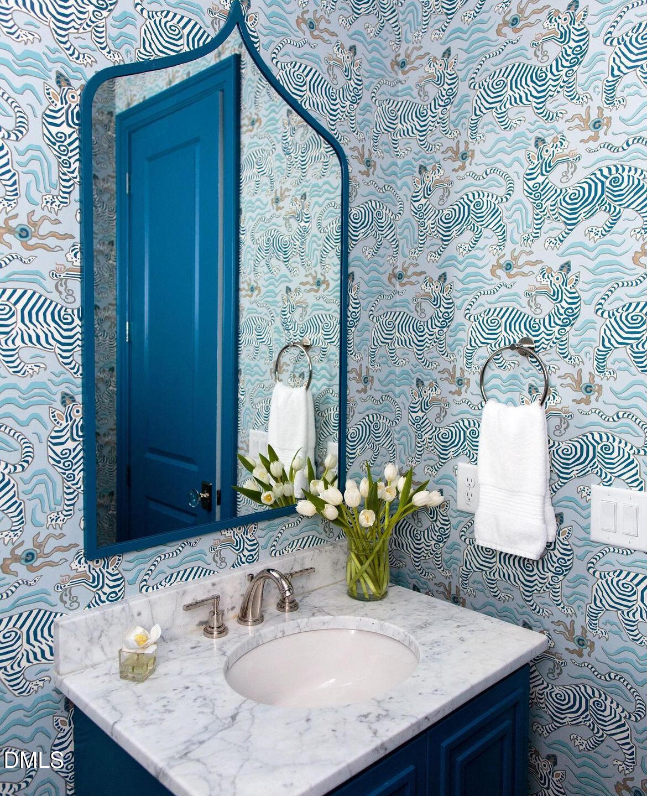
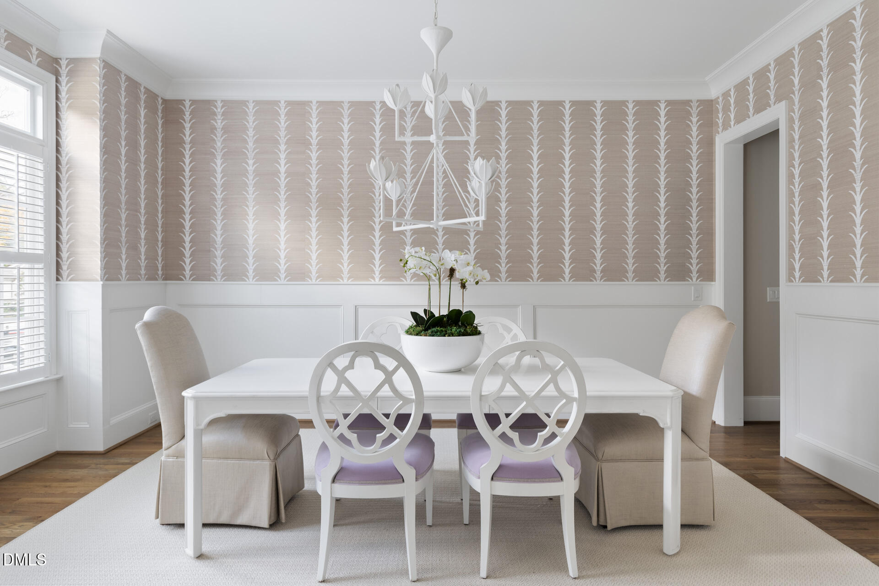
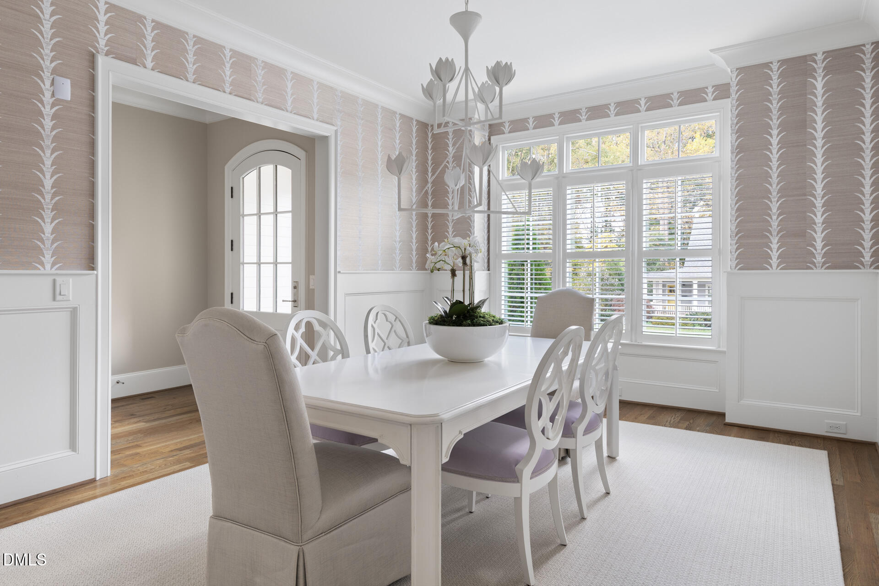
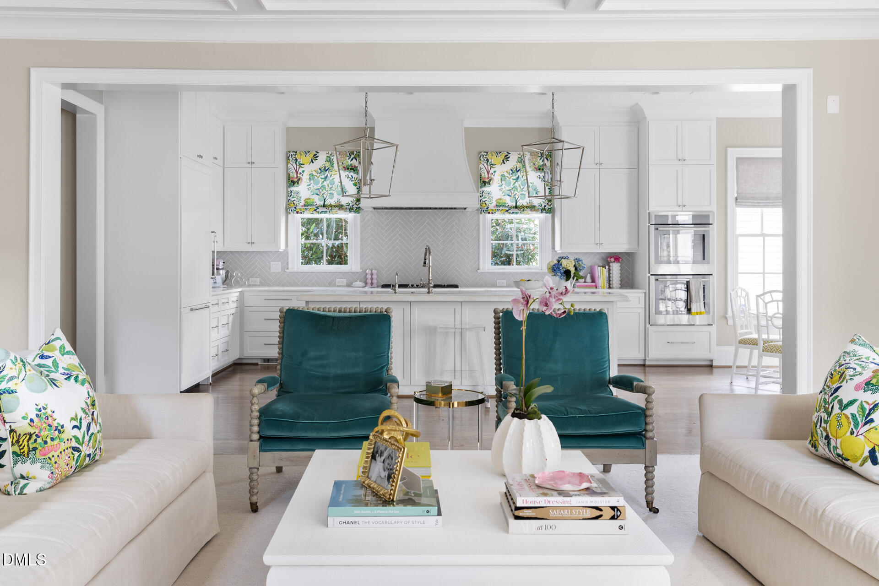
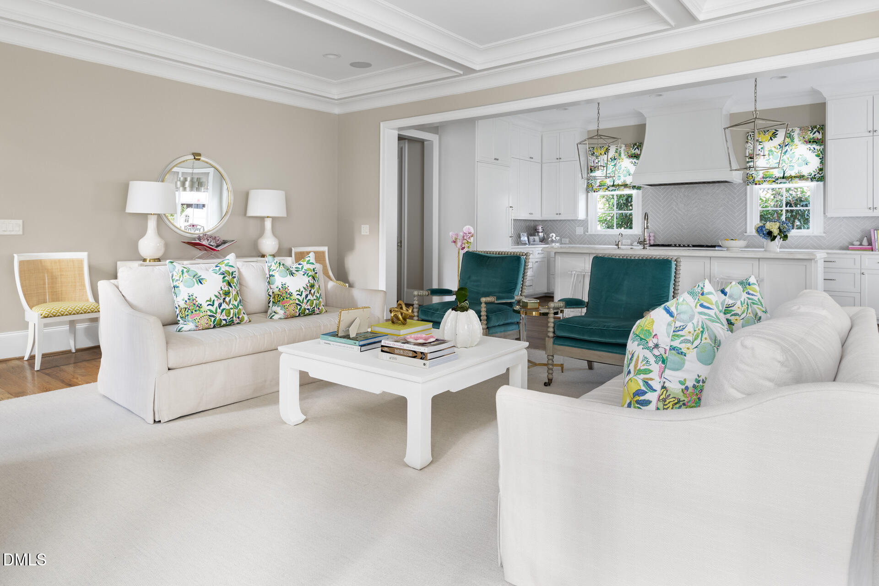
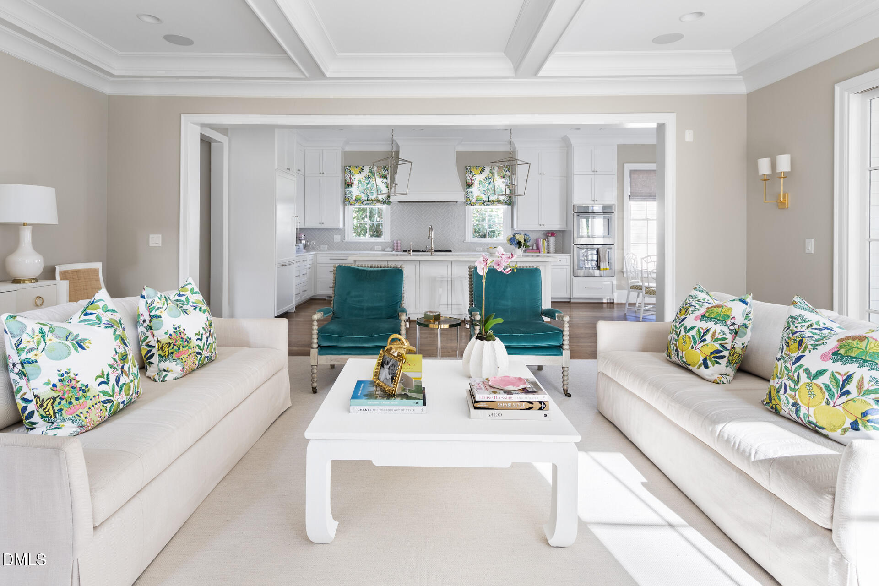
A welcoming foyer opens to an elegant formal dining room with Schumacher wallpaper and Visual Comfort lighting. The main level features 10-foot ceilings, detailed trim, and custom cabinetry throughout, creating a refined yet comfortable living space.
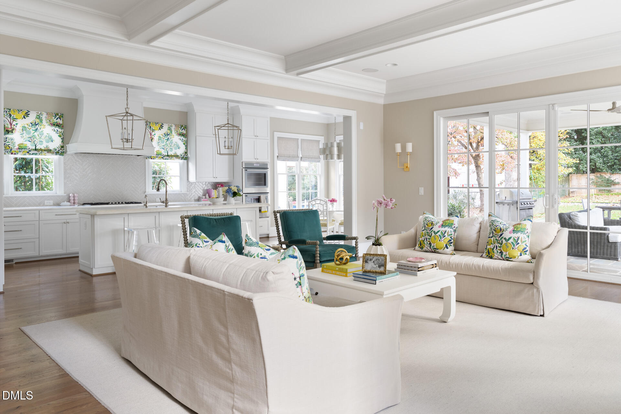
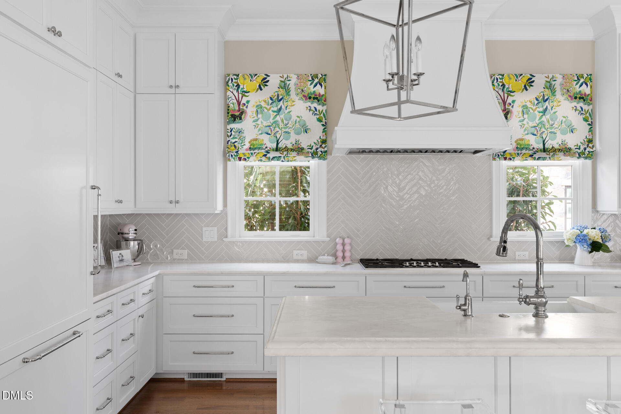
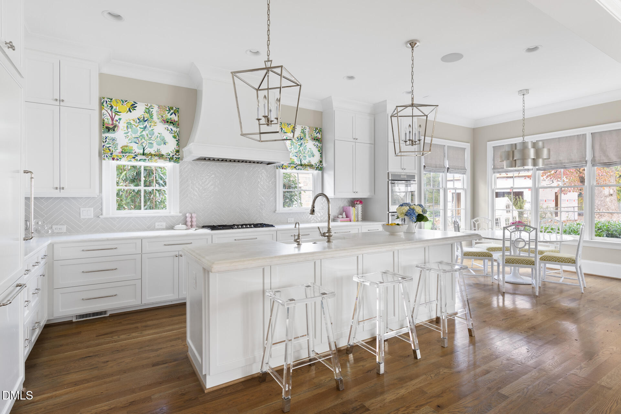
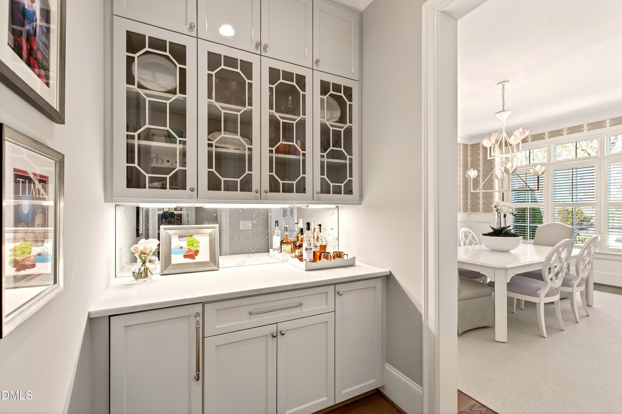
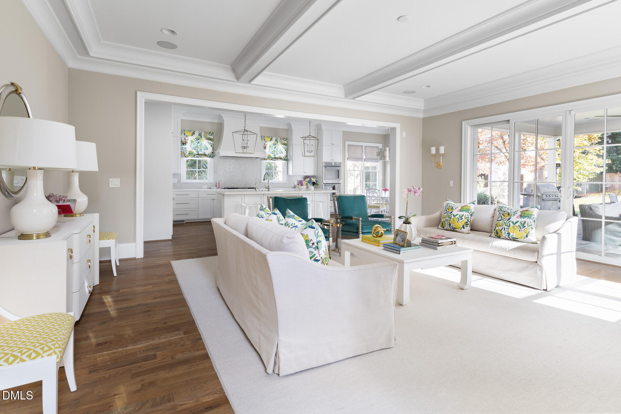
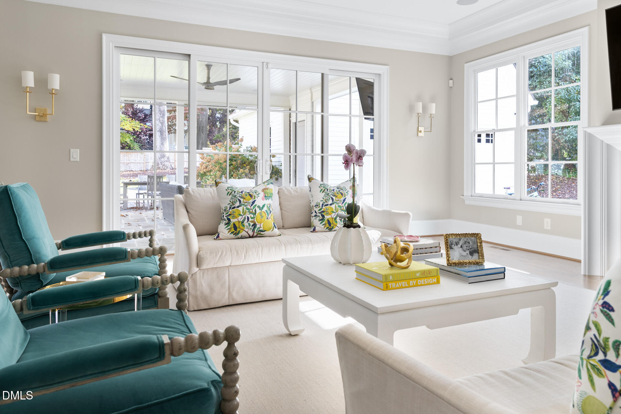
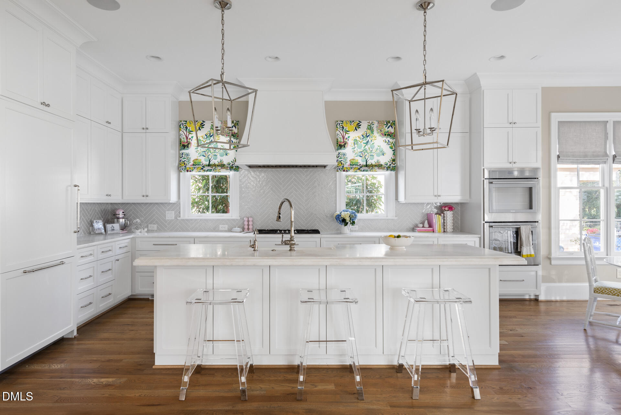
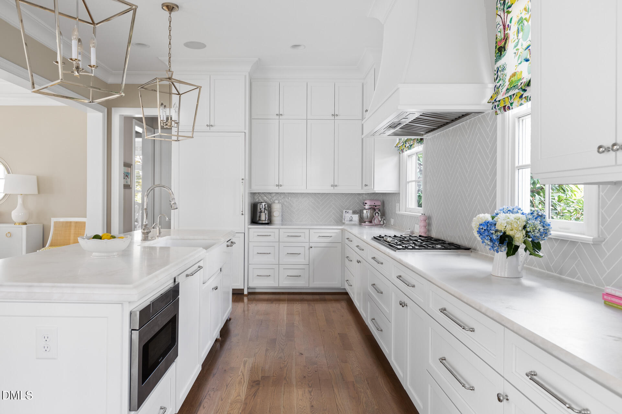
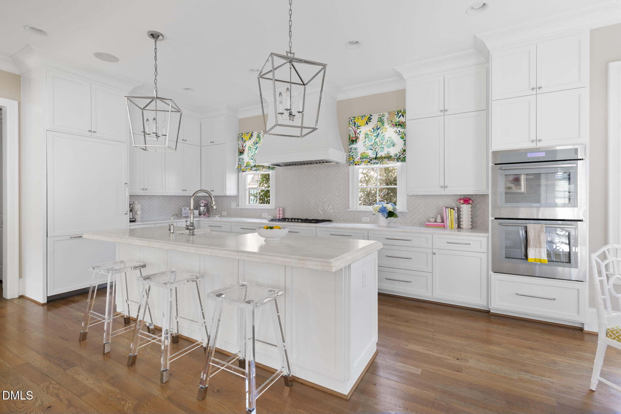
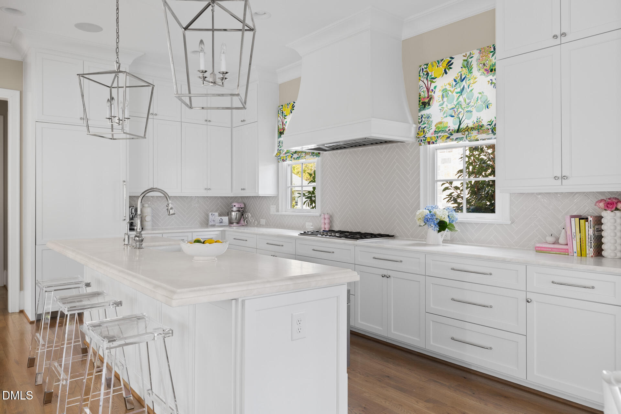
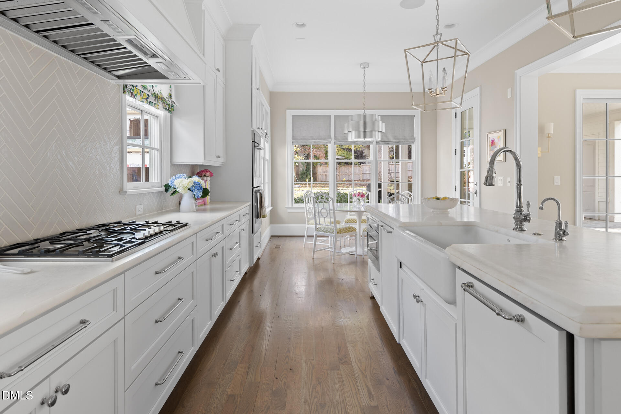
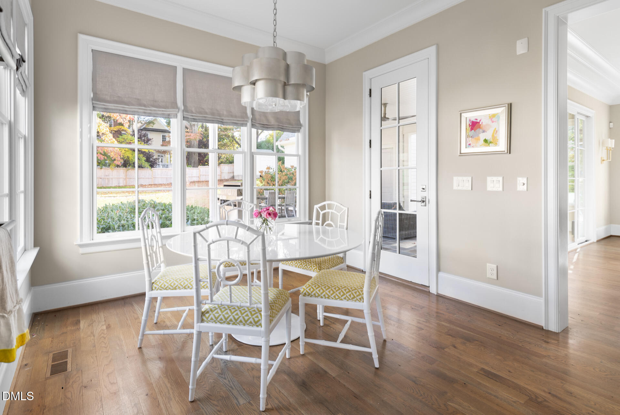
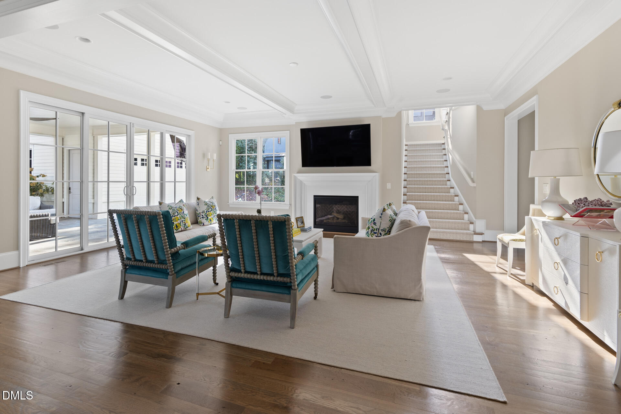
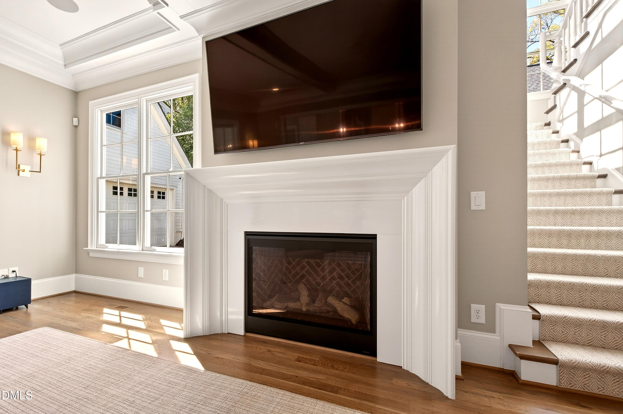
The chef's kitchen is equipped with Thermador appliances, including a built-in refrigerator, 36'' gas cooktop, double ovens, microwave, dishwasher, and a 48'' custom hood. A butler's pantry with ice machine adds convenience for entertaining. The kitchen flows seamlessly into the spacious family room with a custom fireplace mantle and sliding doors leading to the backyard.
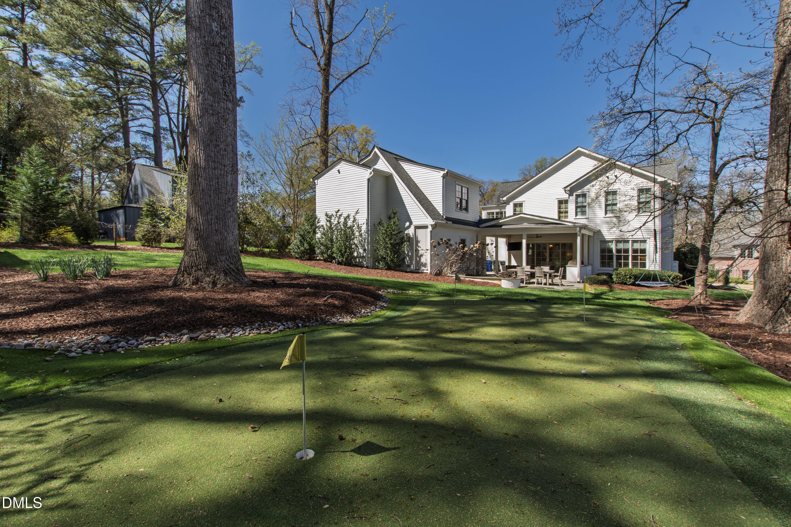
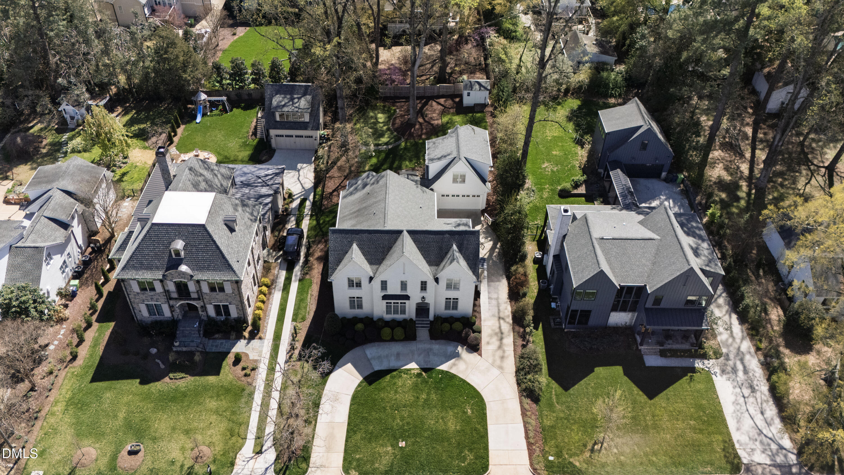
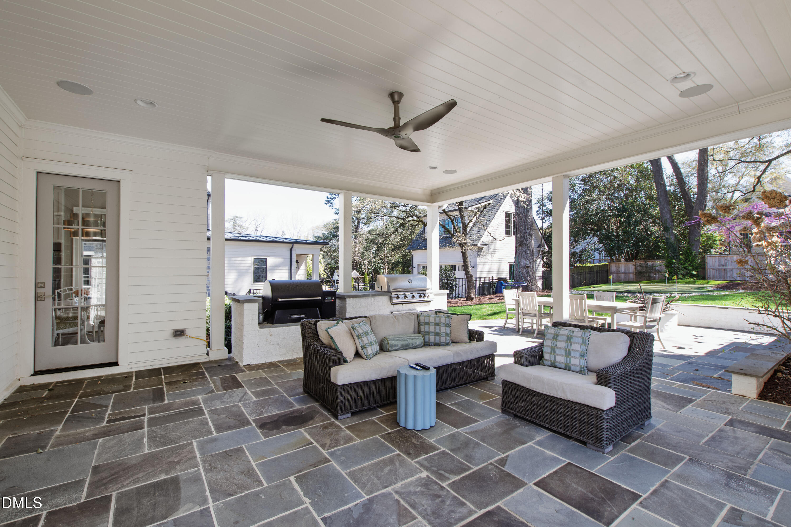
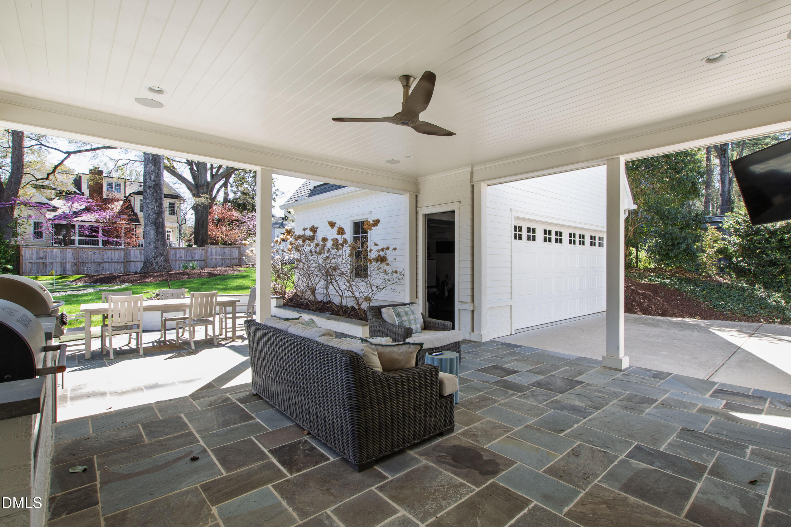
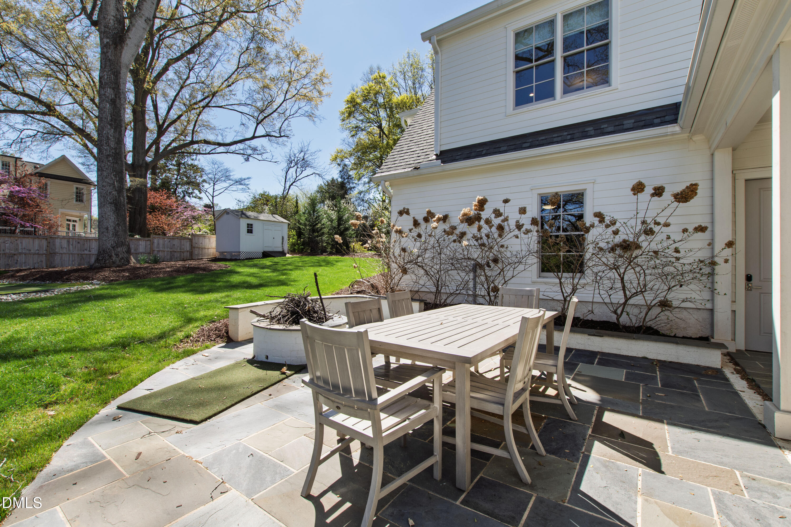
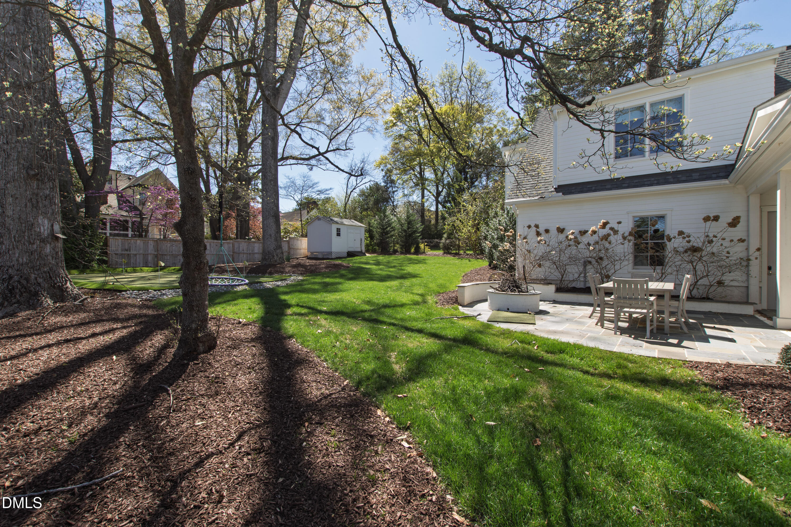
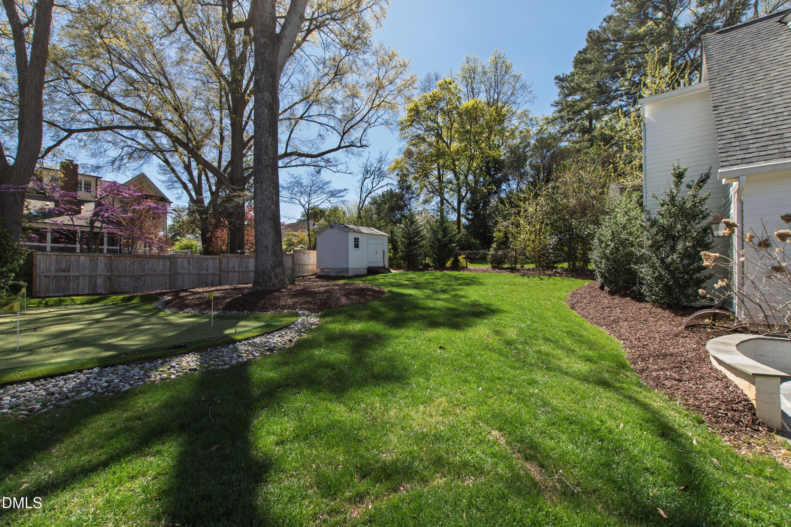
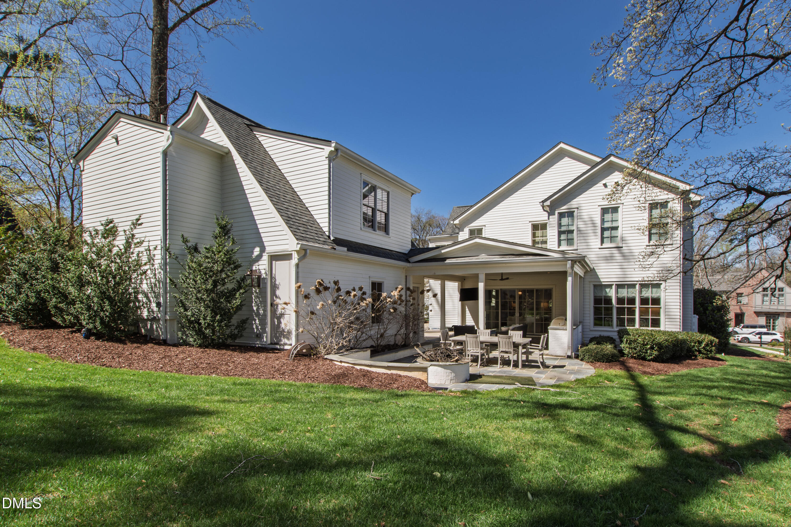
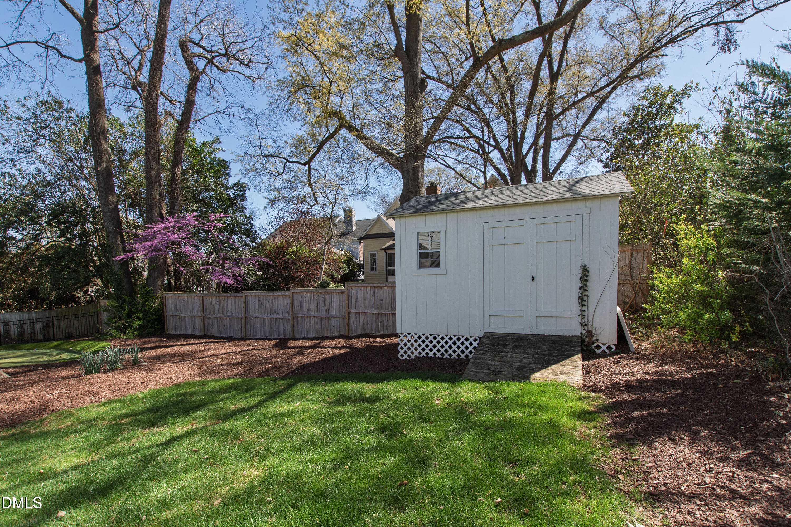
Enjoy exceptional indoor-outdoor living with bluestone patios, built-in grilling area, covered porch with retractable shade, large yard, and a private putting green.
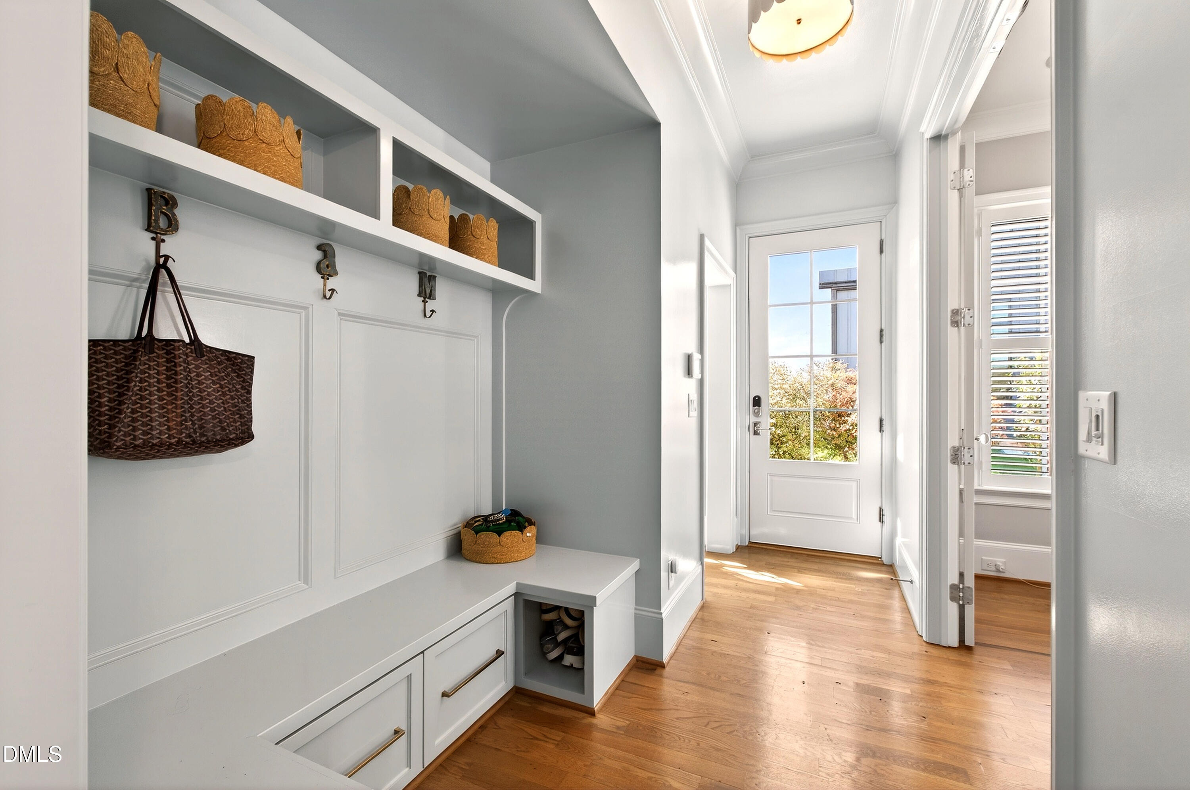
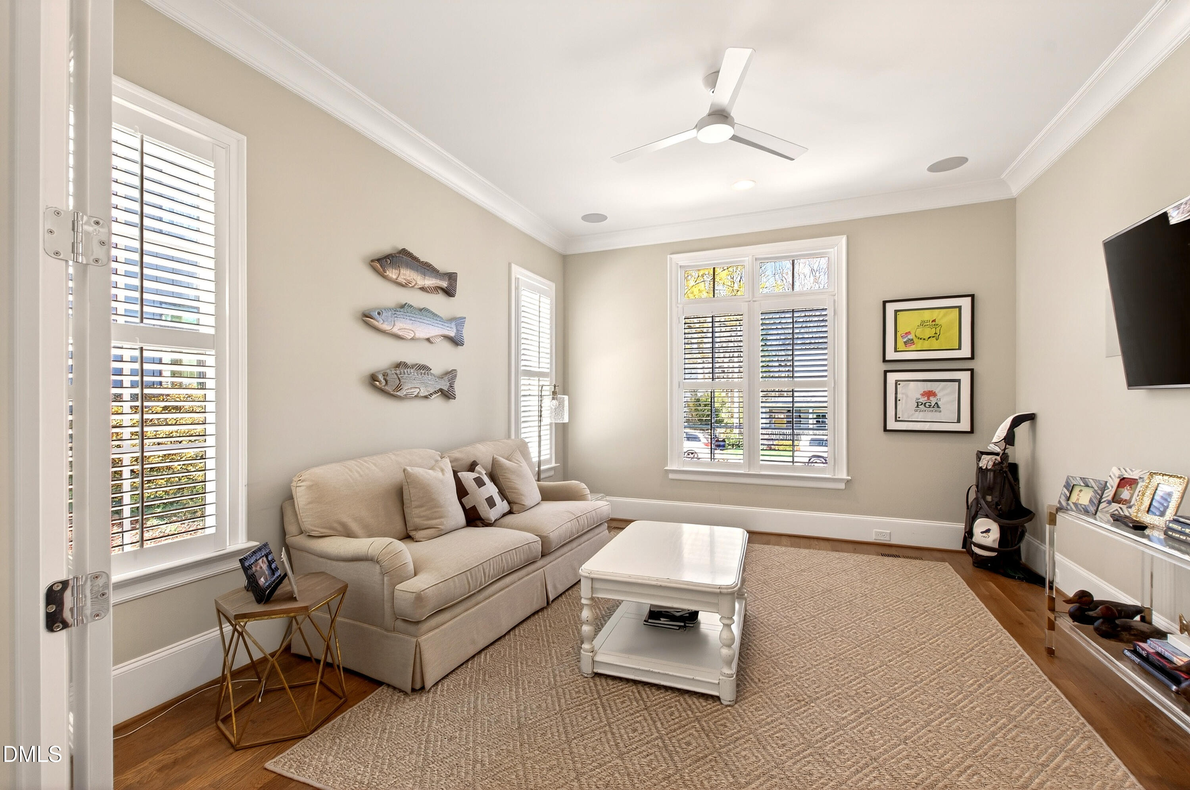
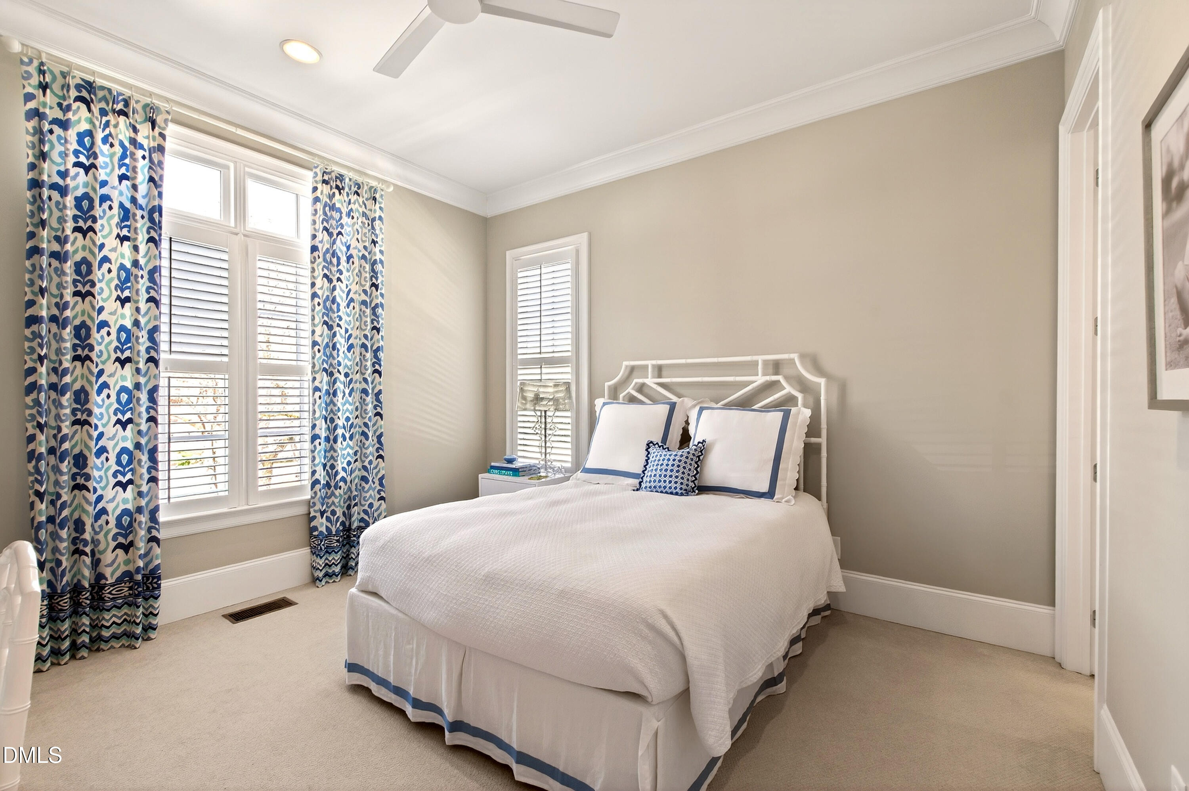
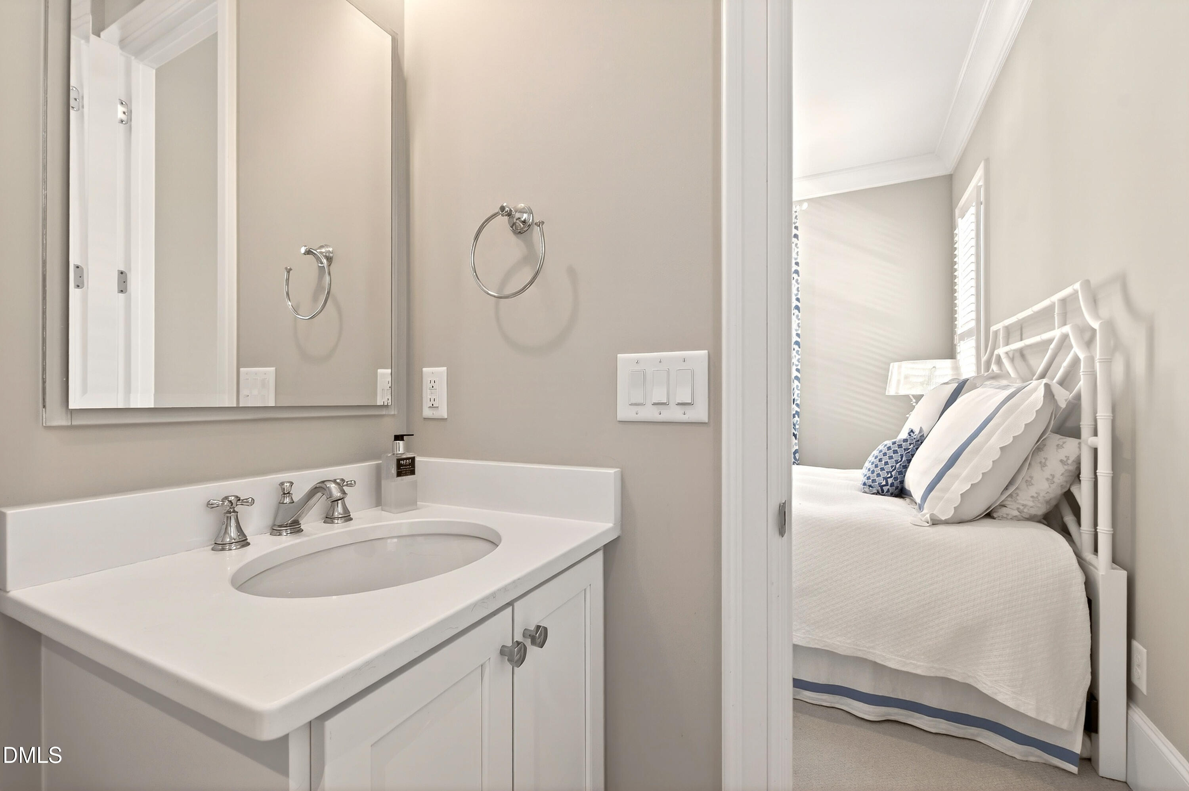
The main-level guest suite includes a private bath, along with a mudroom and additional flex space.
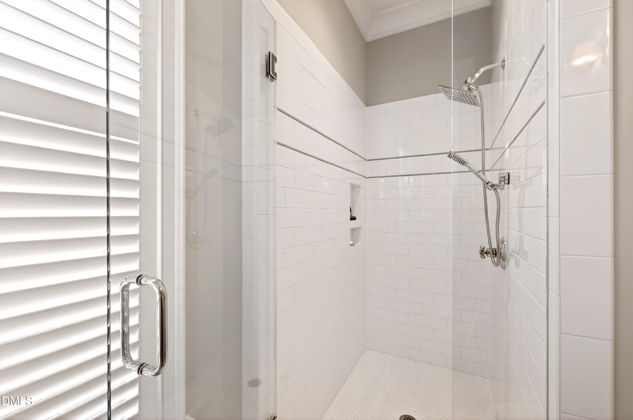
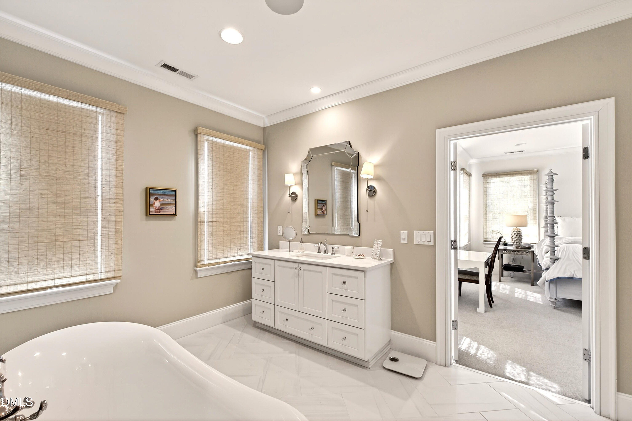
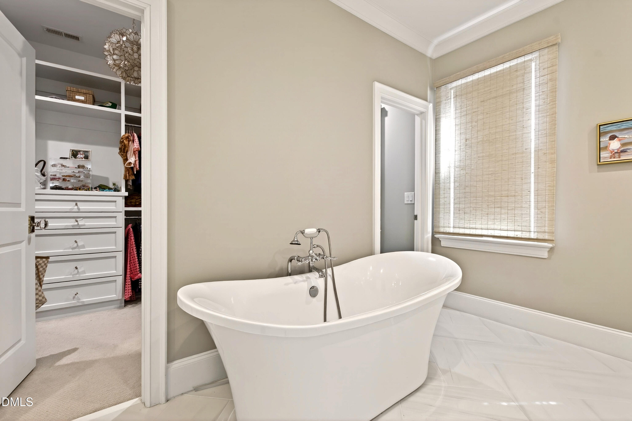
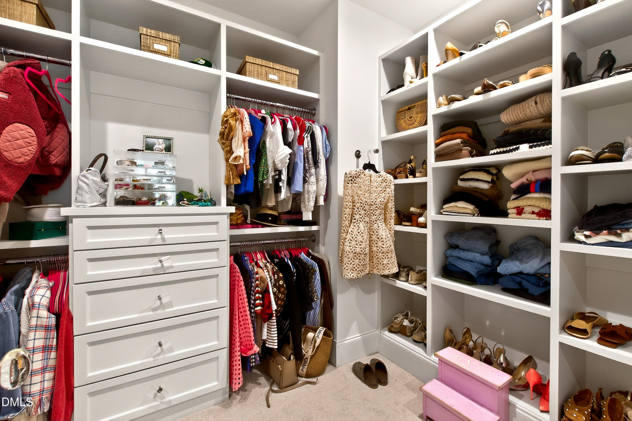
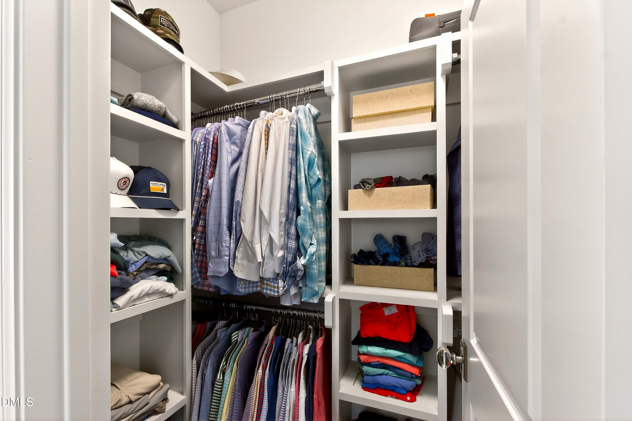
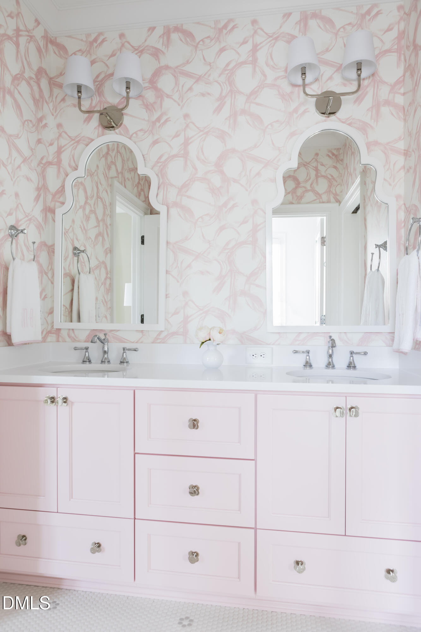
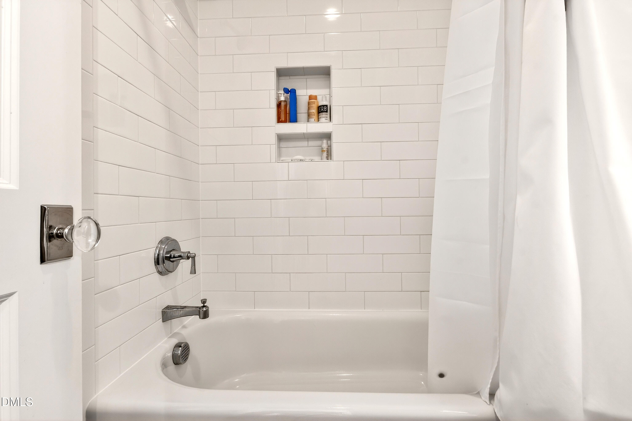
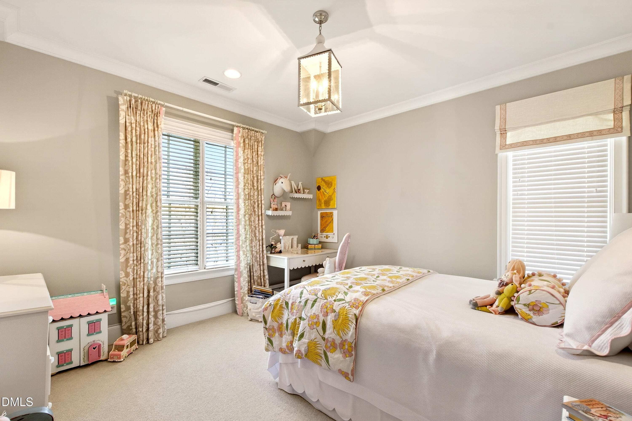
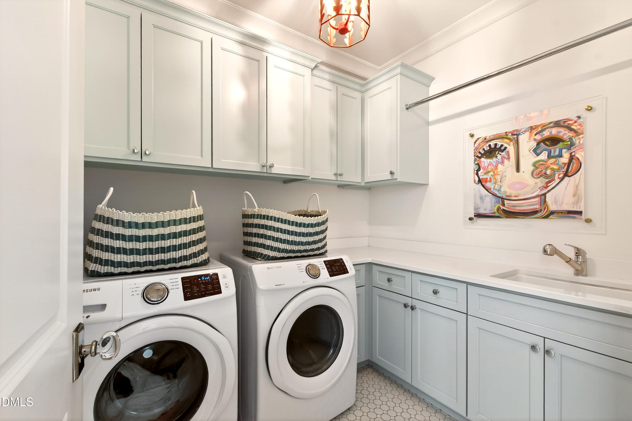
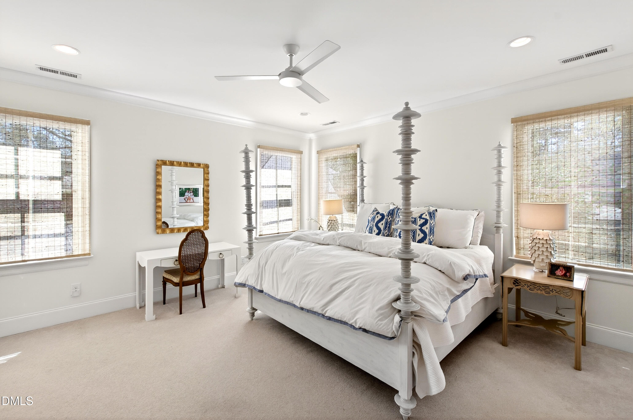
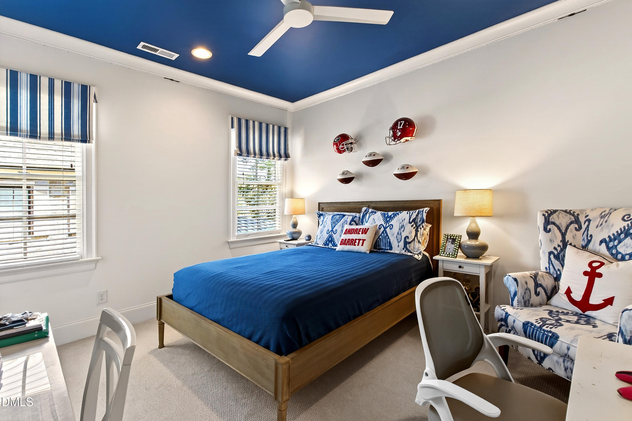
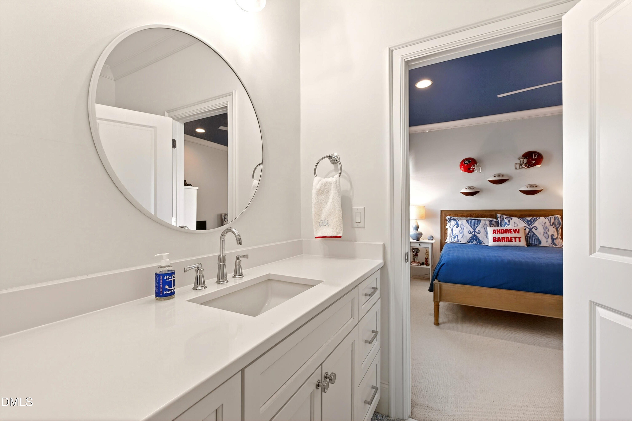
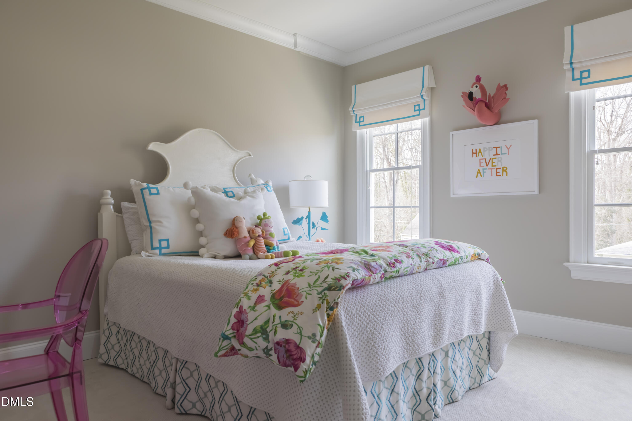
Upstairs, the primary suite offers dual closets and a luxurious bath. A secondary bedroom features a private bath, while two additional bedrooms share a Jack-and-Jill bathroom. An upstairs laundry room adds everyday convenience.
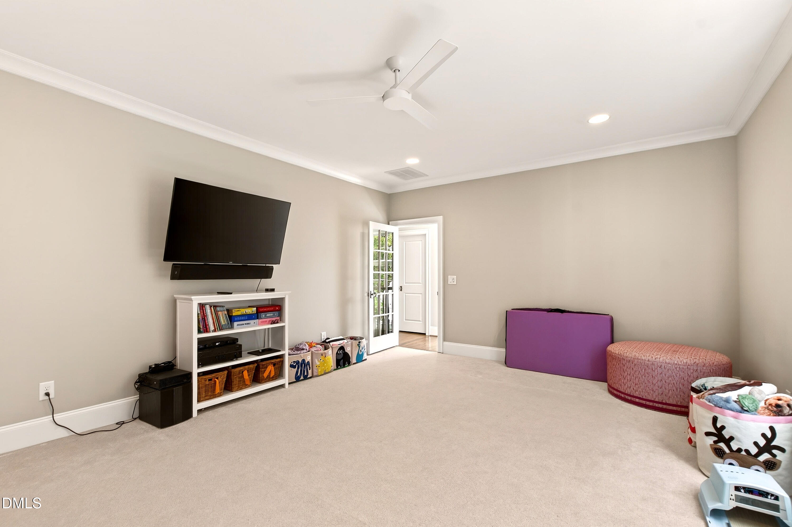
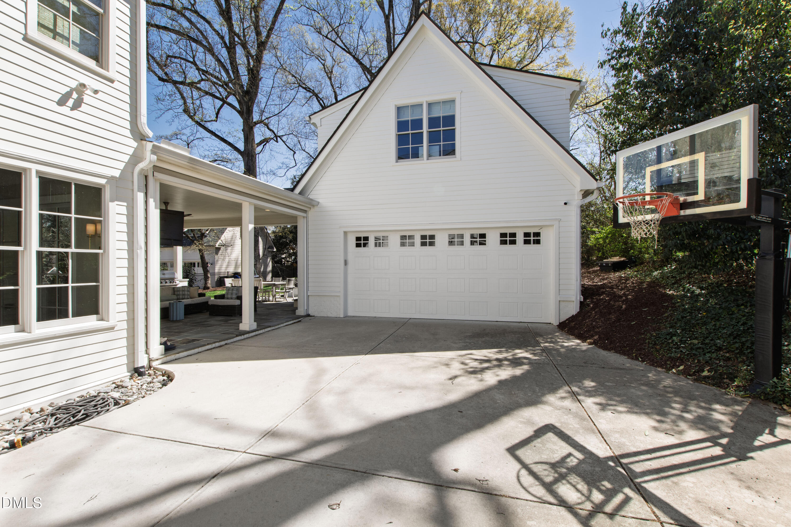
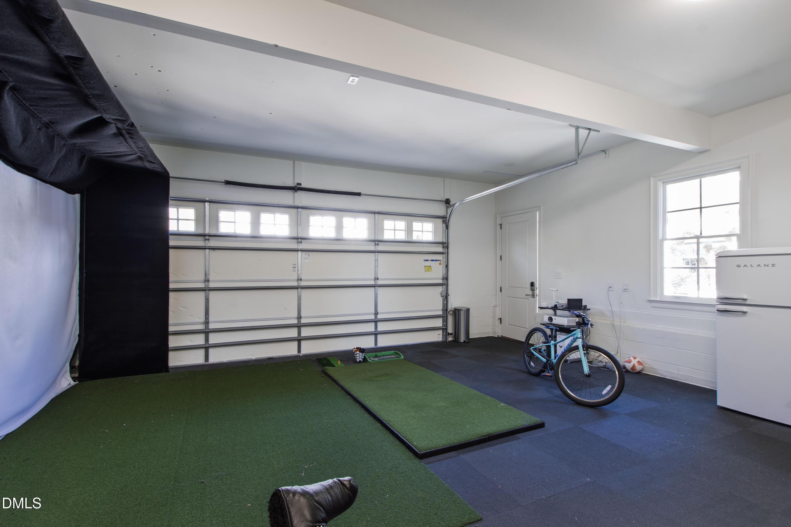
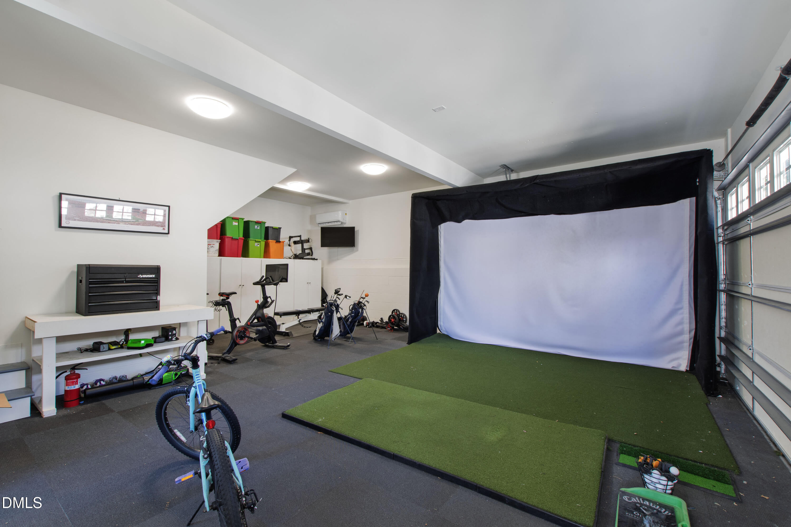
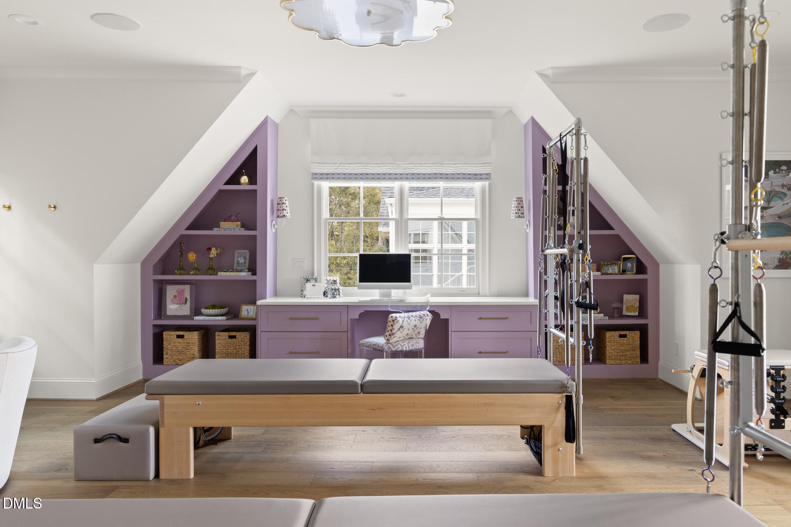
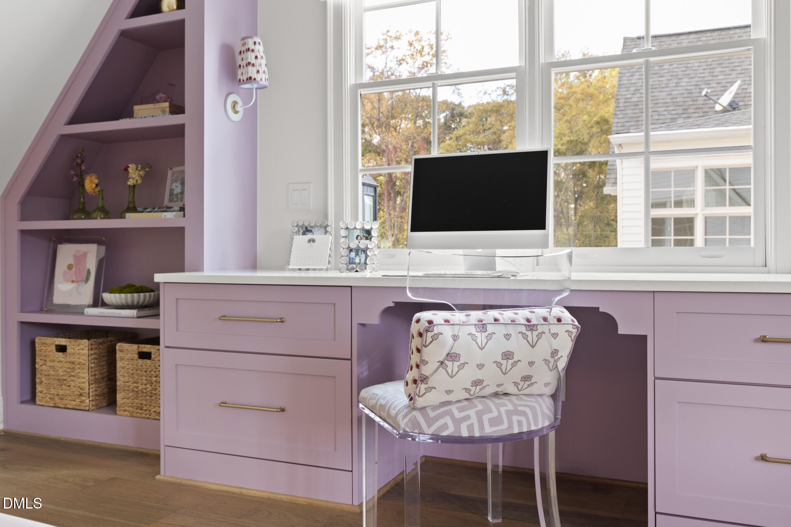
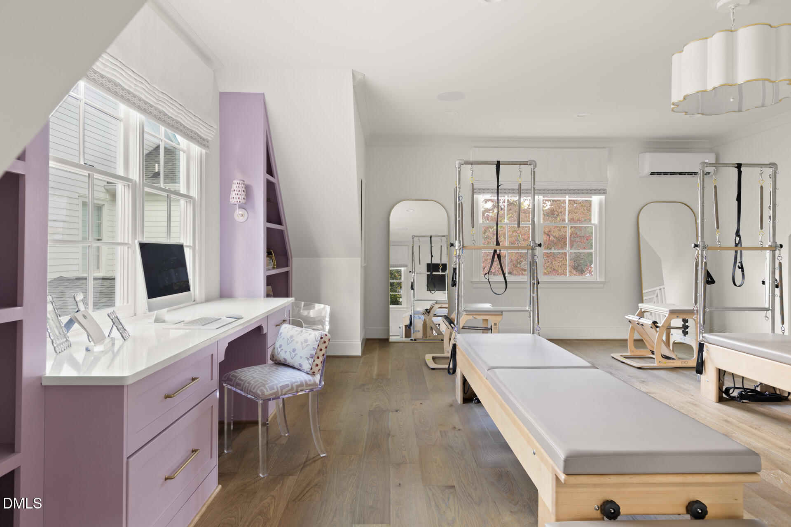
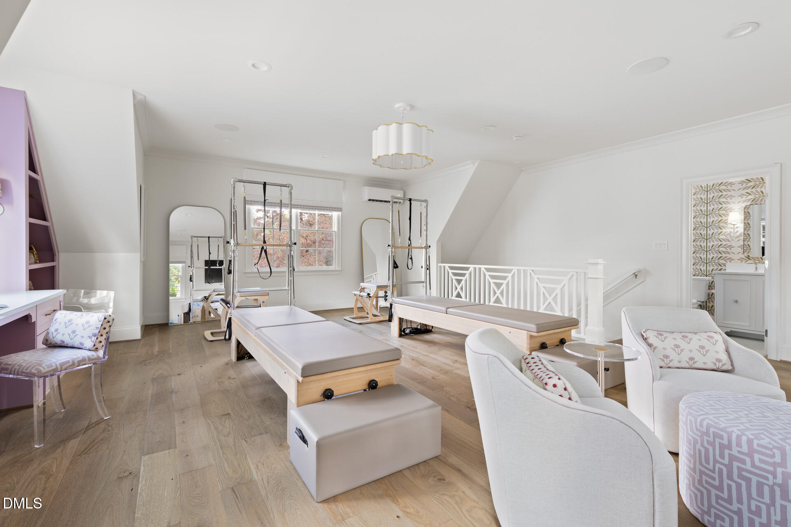
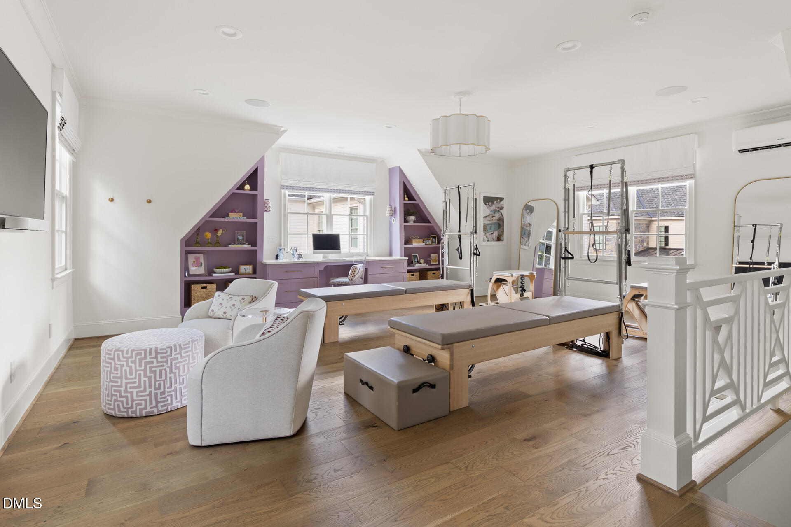
Above the garage is a large recreation/flex space with built-ins and full bath, currently used as a Pilates studio. The finished heated and cooled garage is set up as a gym and golf simulator room (simulator negotiable).
A circular driveway allows easy access and parking for multiple vehicles.
A rare opportunity in one of Raleigh's most sought-after neighborhoods.

Overview

Property Status
Sold
Date Sold
April 24, 2026
Lot Size
0.39 Acres
MLS ID
10154238
Property Type
Residential
Year Built
2019

Features & Amenities

Total Area
4,819 Sq.Ft.
Neighborhood
Midtown
Architecture Styles
Traditional
View Description
Neighborhood
Stories
2
Garage Spaces
2.0
Water Source
Public
Utilities
Cable Available, Electricity Available, Natural Gas Connected, Sewer Connected, Water Connected
Roof
Shingle
Lot Features
Back Yard, Cleared, Interior Lot, Landscaped, Sprinklers In Front, Sprinklers In Rear
Parking
Additional Parking, Concrete, Garage Door Opener, Heated Garage
Heat Type
Central, Natural Gas
Air Conditioning
Central Air, Dual, Gas, Wall Unit(s), Zoned
Laundry Room
Laundry Room, Upper Level
Fireplace
Family Room, Gas Log
Appliances
Built-In Refrigerator, Dishwasher, Disposal, Gas Cooktop, Ice Maker, Microwave, Range Hood, Refrigerator, Self Cleaning Oven, Tankless Water Heater, Oven
Other Interior Features
Bar, Beamed Ceilings, Bookcases, Built-in Features, Pantry, Chandelier, Crown Molding, Double Vanity, Dual Closets, Entrance Foyer, High Ceilings, Kitchen Island, Open Floorplan, Smooth Ceilings, Soaking Tub, Stone Counters, Walk-In Closet(s), Walk-In Shower, Wet Bar, Wired for Sound
Sewer
Public Sewer
Other Exterior Features
Basketball Court, Built-in Barbecue, Gas Grill, Lighting, Private Yard, Rain Gutters, Smart Camera(s)/Recording, Other
Elementary School
Wake - Joyner
Middle School
Wake - Oberlin
High School
Wake - Broughton
Sales Price
$2,850,000
Real Estate Tax
$14,504/yr

Downloads

2820 Claremont Road

Schedule a Tour

We would love to help you see this beautiful home! As a full-service brokerage, we can help you tour. Please submit an offer, and answer questions about the buying process.
Thank you

for your interest in 2820 Claremont Road, Raleigh, NC 27608

2820 Claremont Road
Navigate
Midtown

Explore Midtown

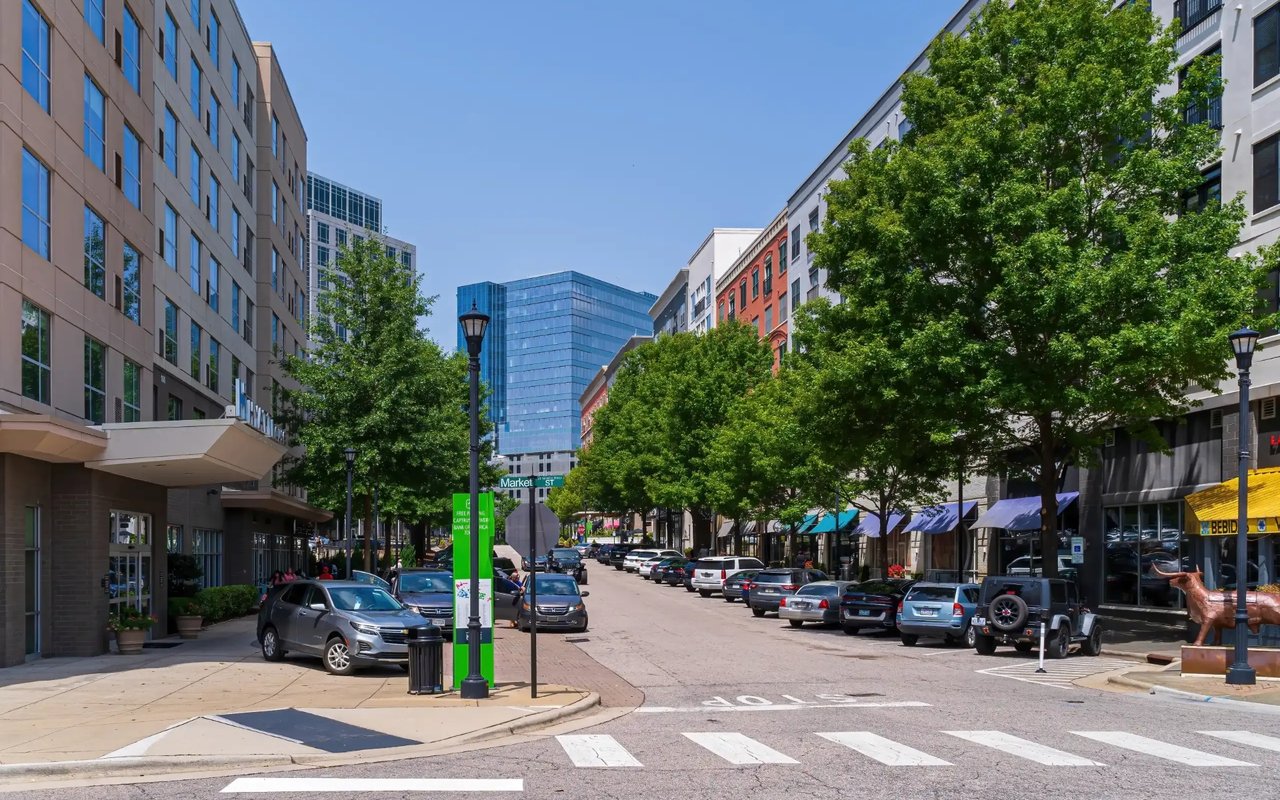
Midtown Raleigh is the geographic and lifestyle sweet spot that many Triangle families land on.

read more

I'm Interested In

2820 Claremont Road

Explore our active properties

Premier Listings

For Sale

Follow Us On Instagram