When You Are Ready, We Will Make Time.

Thank you for your message. We will be in touch with you shortly.

Explore Our Properties

Property Description

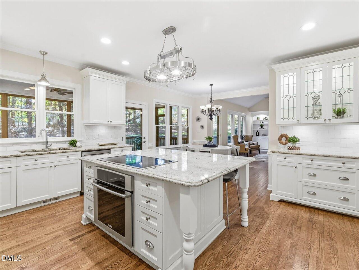
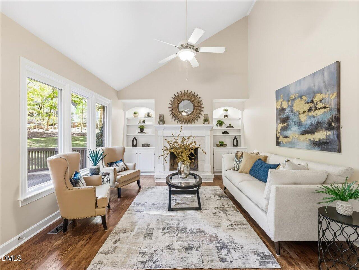
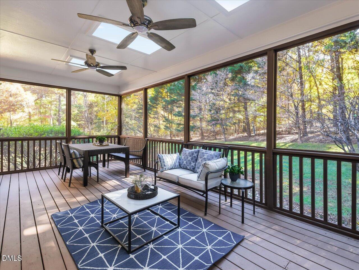
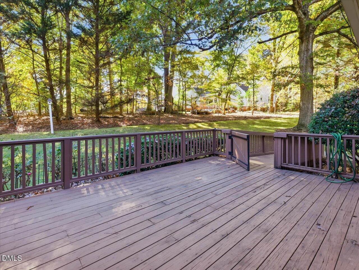
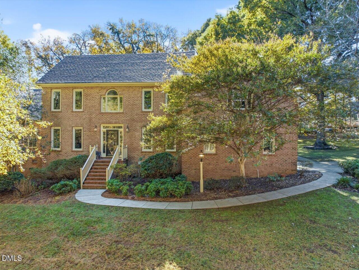
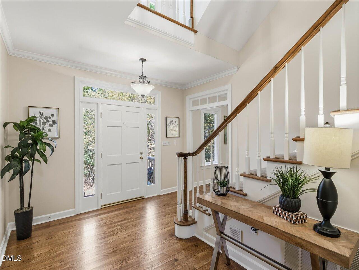
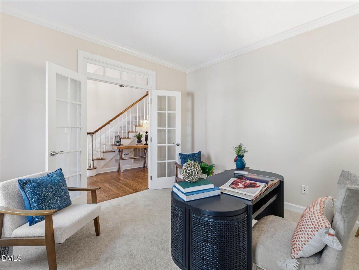
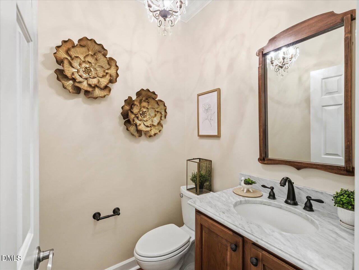
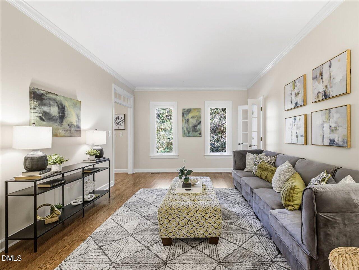
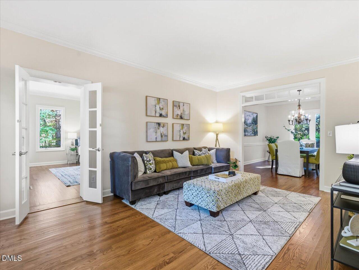
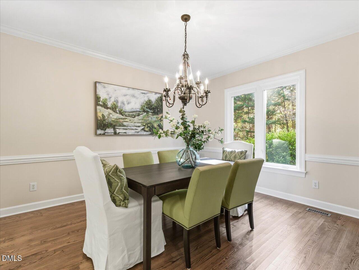
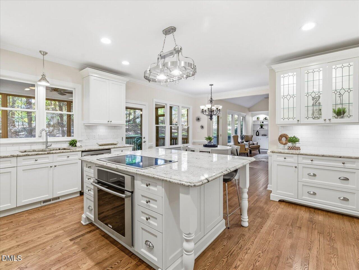
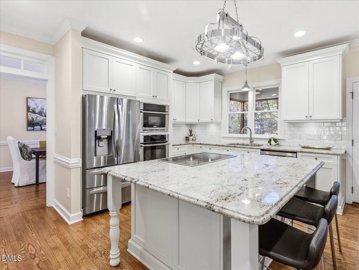
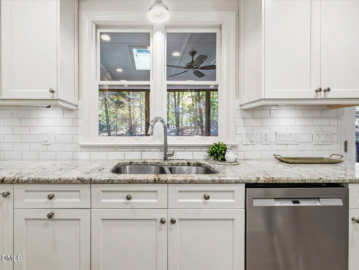
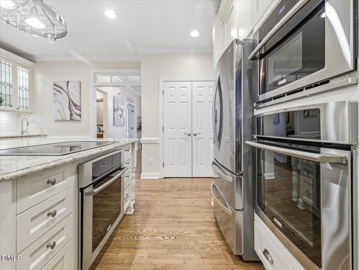
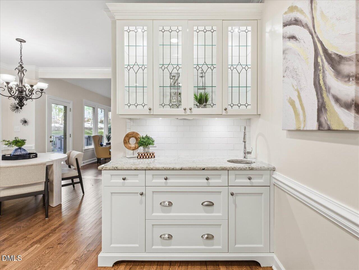
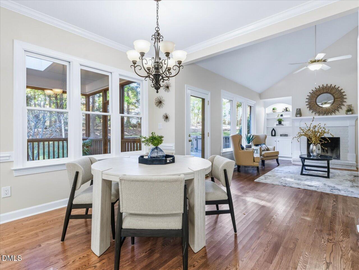
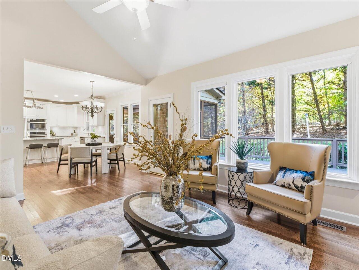
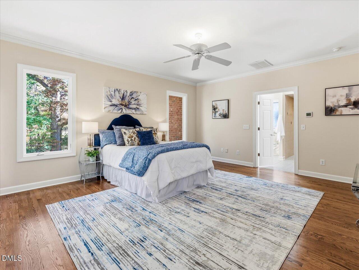
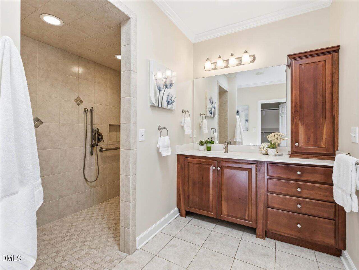
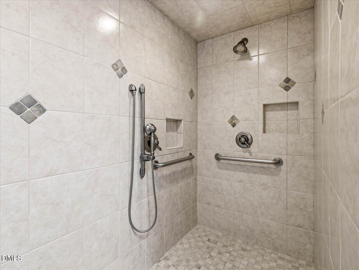
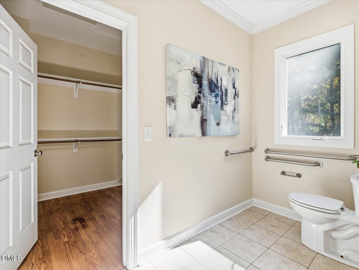
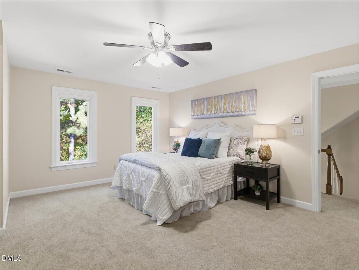
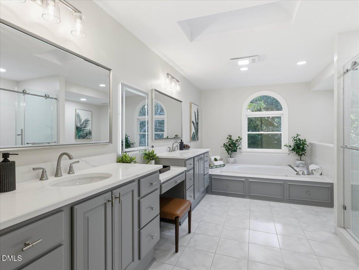
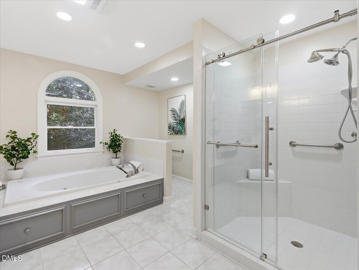
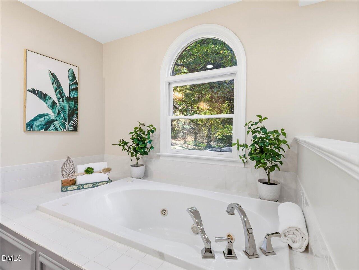
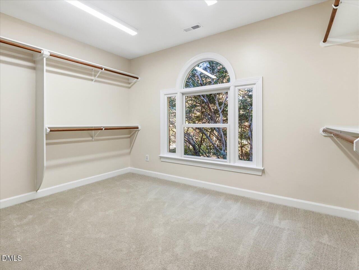
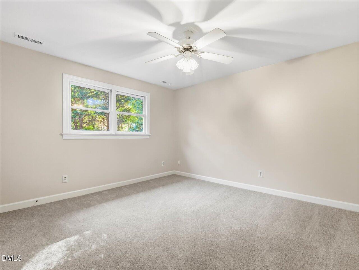
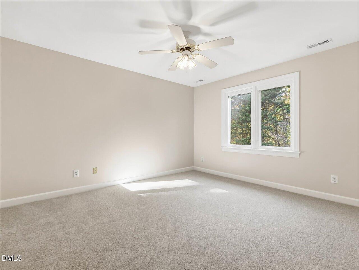
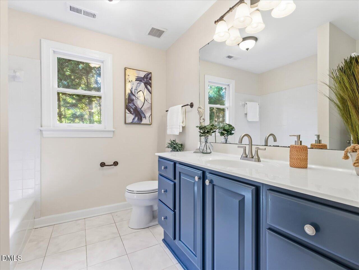
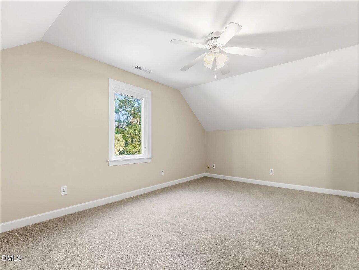
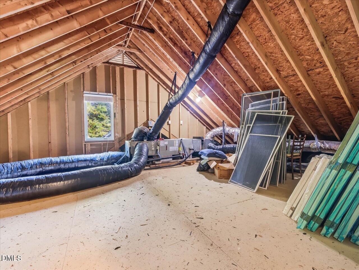
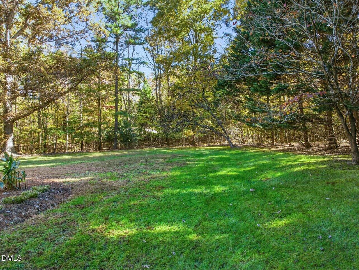
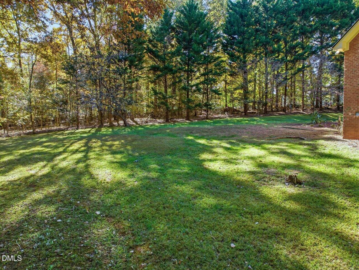
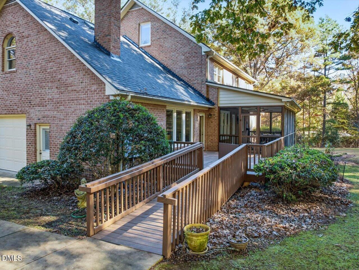
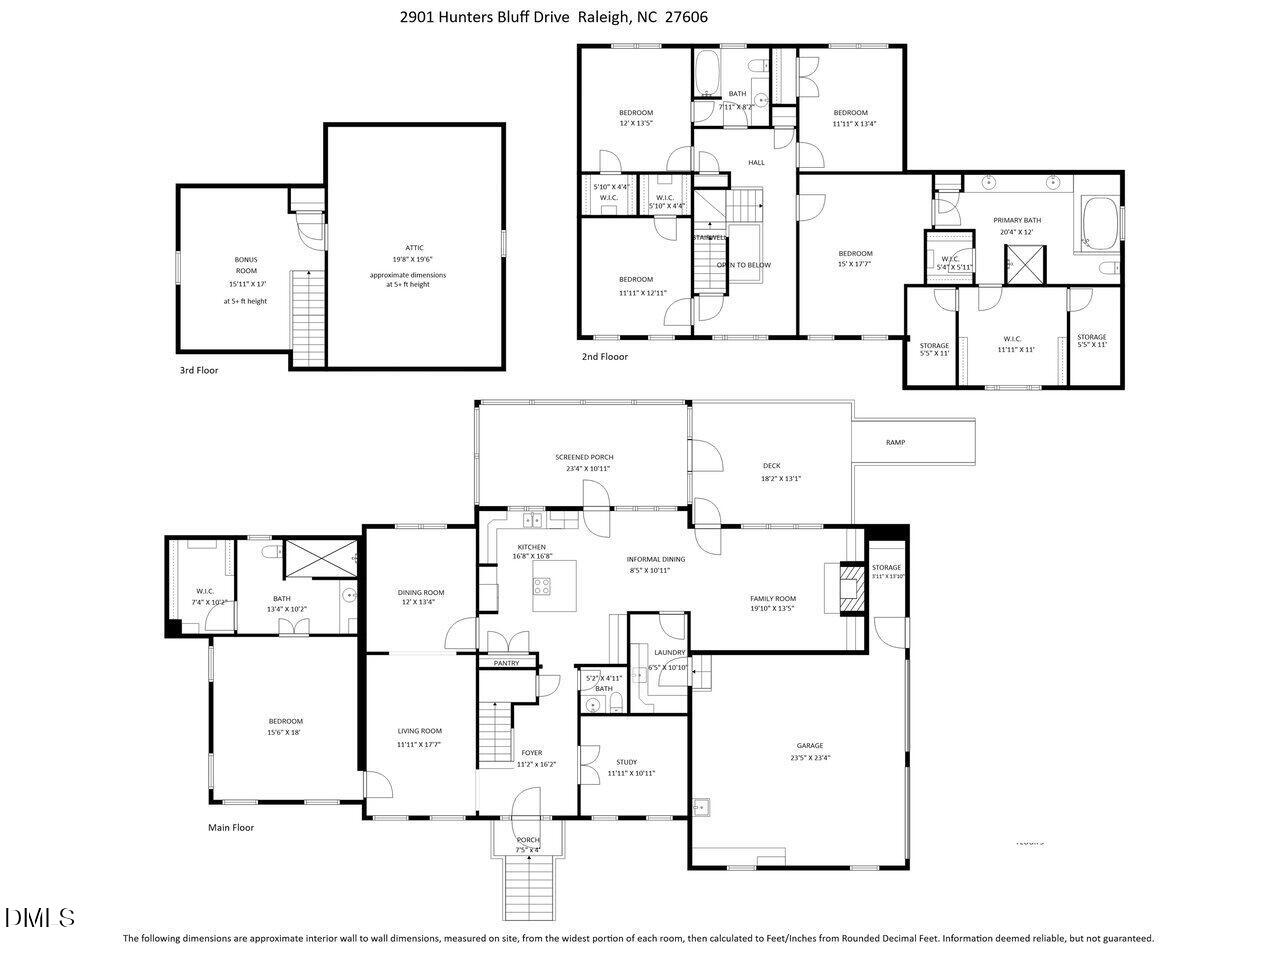
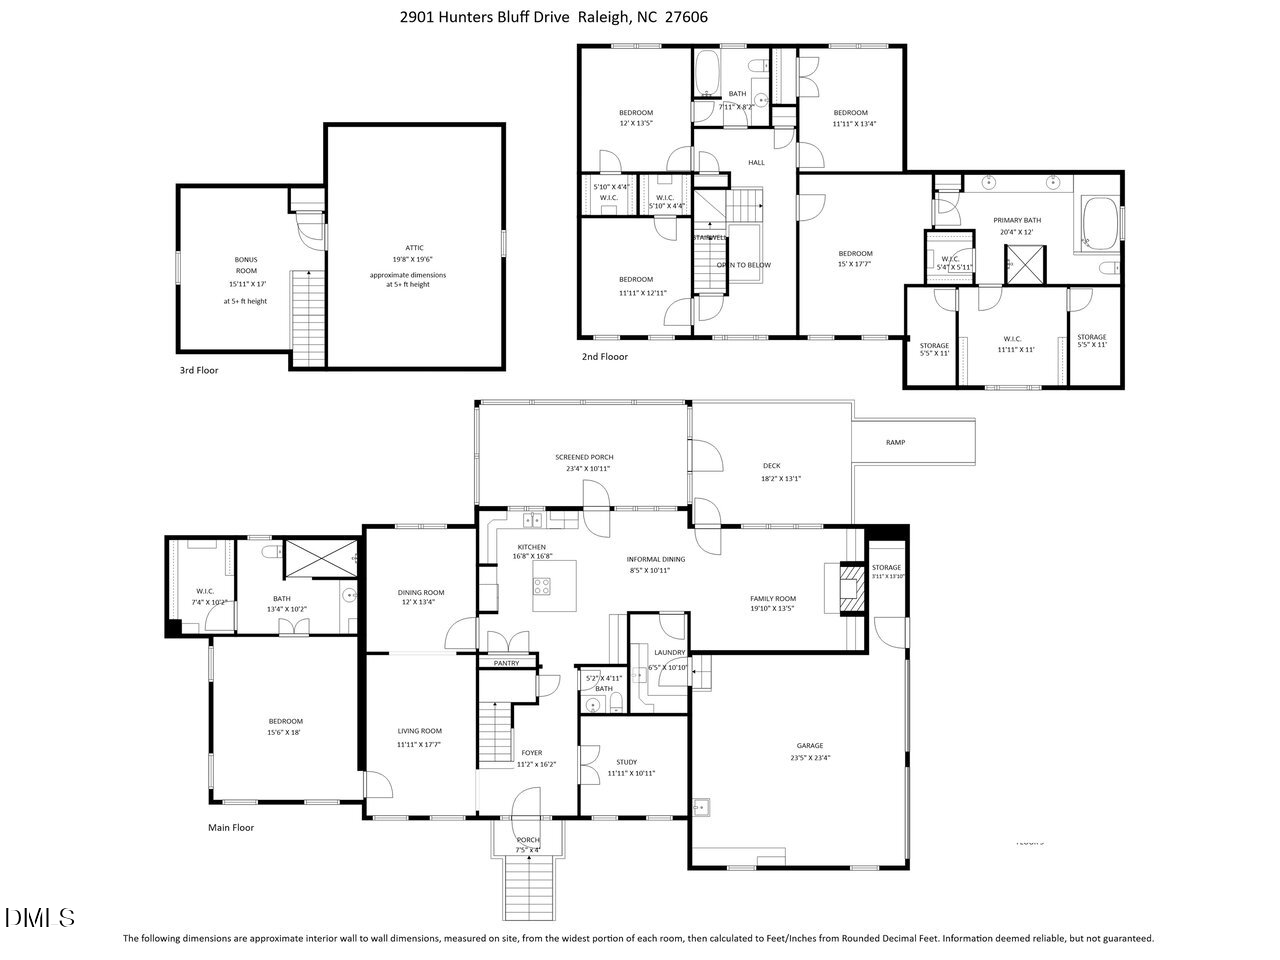
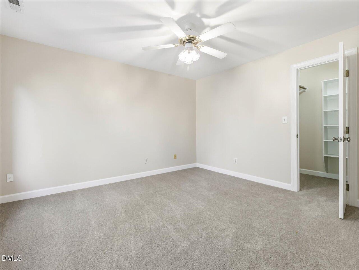
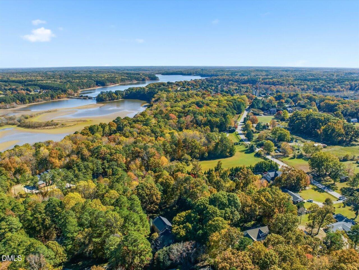
WOW!! Discover timeless elegance and modern comfort in this ALL BRICK 4+ bedroom, 3.5-bath brick home perfectly situated at the end of a quiet cul-de-sac on nearly an acre in one of South Raleigh's most scenic settings just minutes from Lake Wheeler and downtown Raleigh! With more than 4,200 square feet, this home combines classic architecture with a bright, open interior designed for today's lifestyle. The chef's kitchen impresses with crisp white cabinetry, granite countertops, and double ovens. The adjoining vaulted family room features abundant natural light, custom built-ins, and a cozy fireplace perfect for gatherings. Enjoy seamless indoor-outdoor living with a screened porch and expansive back deck, overlooking a private, wooded yard ideal for entertaining or quiet mornings. The main-level primary suite offers a large walk-in closet and a spa-like bath with walk-in shower. A second primary suite upstairs provides flexibility for guests or multigenerational living. Additional highlights include a formal dining room, private study with French doors, generous secondary bedrooms including one with an ensuite bath, updated bathrooms, a full bonus room, and a walk-in attic offering exceptional storage or potential expansion, pre-plumbed for another bath! Surrounded by mature trees in a peaceful cul-de-sac, this property blends privacy with convenience, just moments from parks, trails, and major Raleigh destinations. BRAND NEW ROOF!

Overview

Property Status
Sold
Date Sold
May 1, 2026
Lot Size
0.93 Acres
MLS ID
10131358
Property Type
Residential
Year Built
1994

Features & Amenities

Total Area
4,244 Sq.Ft.
Neighborhood
Midtown
Architecture Styles
Traditional
View Description
Trees/Woods
Stories
2
Garage Spaces
2.0
Water Source
Well
Roof
Shingle
Lot Features
Back Yard, Cul-De-Sac, Front Yard
Parking
Additional Parking, Attached, Boat, Driveway, Garage, Garage Faces Side, Guest, Parking Pad, RV Access/Parking
Heat Type
Forced Air, Zoned
Air Conditioning
Central Air, Dual, Multi Units, Zoned
Laundry Room
Laundry Room, Main Level, Sink
Fireplace
Family Room, Wood Burning
Appliances
Cooktop, Dishwasher, Double Oven, Electric Water Heater, Microwave, Stainless Steel Appliance(s), Oven, Wine Refrigerator
Other Interior Features
Bookcases, Breakfast Bar, Built-in Features, Cathedral Ceiling(s), Ceiling Fan(s), Central Vacuum Prewired, Crown Molding, Dining L, Double Vanity, Dual Closets, Eat-in Kitchen, Entrance Foyer, Granite Counters, High Ceilings, High Speed Internet, In-Law Floorplan, Keeping Room, Kitchen Island, Open Floorplan, Pantry, Master Downstairs, Recessed Lighting, Second Primary Bedroom, Separate Shower, Shower Only, Smart Thermostat, Smooth Ceilings, Storage, Vaulted Ceiling(s), Walk-In Closet(s), Walk-In Shower, Water Closet, Wet Bar
Sewer
Septic Tank
Disability Features
Accessible Bedroom, Accessible Common Area, Accessible Doors, Accessible Entrance, Accessible Full Bath, Accessible Hallway(s), Accessible Kitchen, Accessible Washer/Dryer, Central Living Area
HOA Amenities
None
Other Exterior Features
Private Yard, Rain Gutters

Elementary School
Wake - Swift Creek
Middle School
Wake - Dillard
High School
Wake - Athens Dr
Sales Price
$940,000
Real Estate Tax
$5,276/yr
HOA
$480/yr

Downloads

2901 Hunters Bluff Drive

Schedule a Tour

We would love to help you see this beautiful home! As a full-service brokerage, we can help you tour. Please submit an offer, and answer questions about the buying process.

Thank you

for your interest in 2901 Hunters Bluff Drive, Raleigh, NC 27606

2901 Hunters Bluff Drive
Navigate
Midtown

Explore Midtown

Midtown Raleigh is the geographic and lifestyle sweet spot that many Triangle families land on.

read more

I'm Interested In

2901 Hunters Bluff Drive

Explore our active properties

Premier Listings

For Sale

Follow Us On Instagram