Buy With Us
Explore Raleigh
Success Stories
Bedrooms
Bathrooms
Sq.Ft.
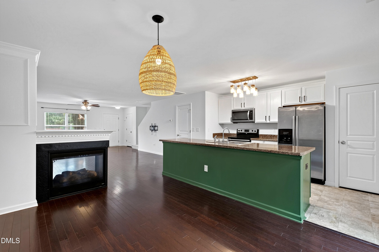
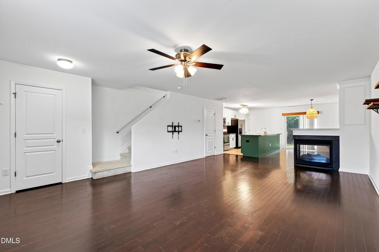
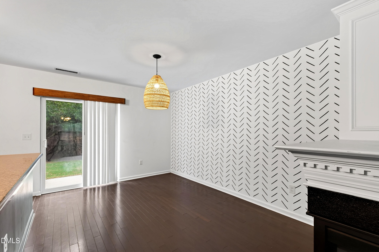
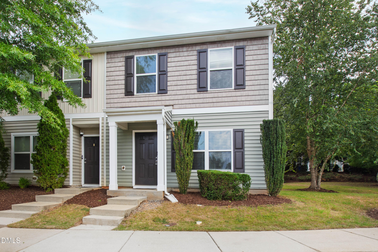
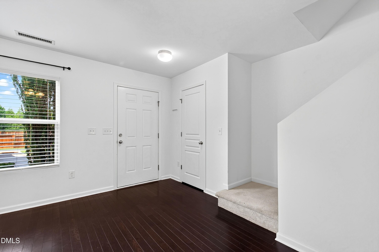
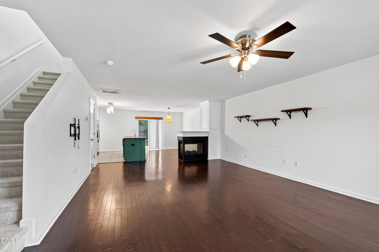
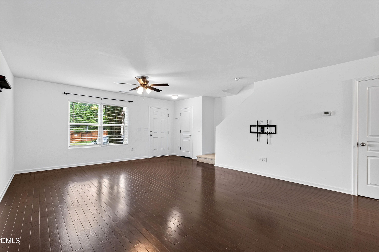
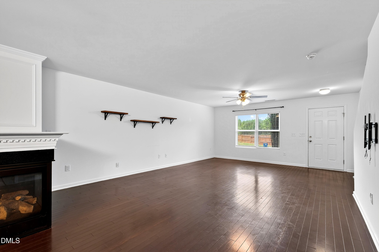
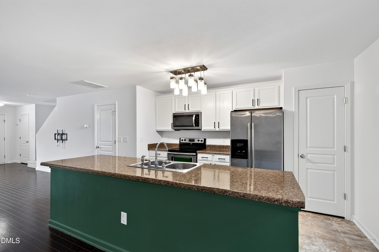
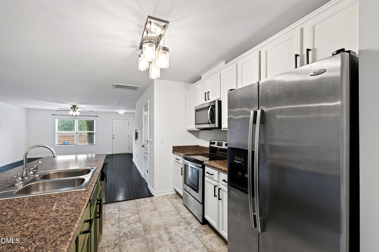
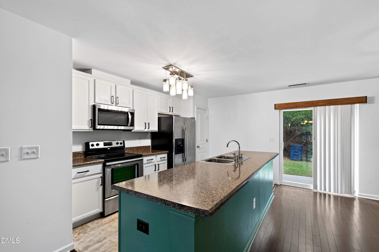
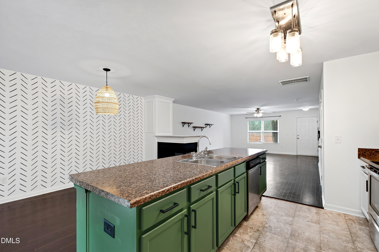
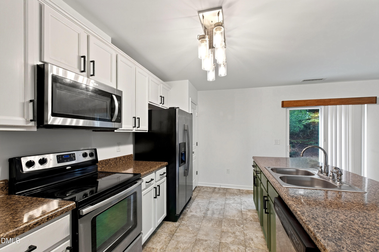
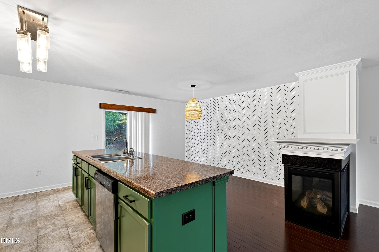
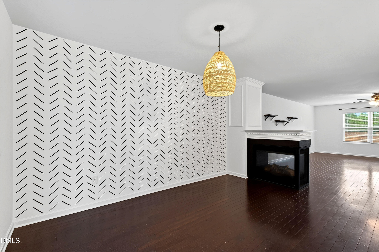
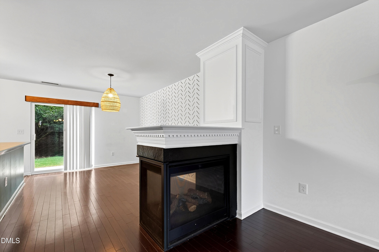
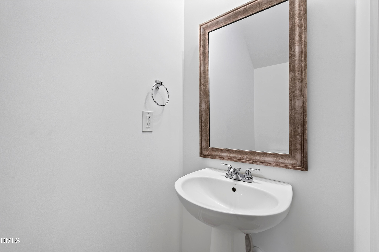
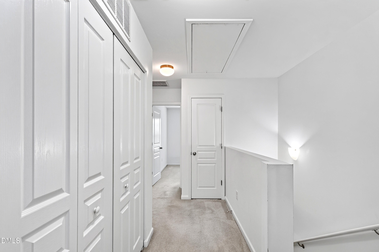
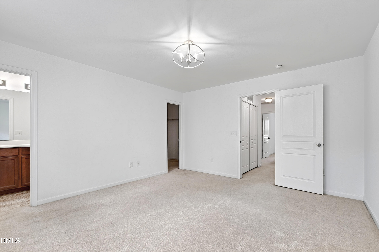
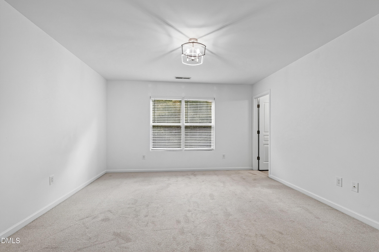
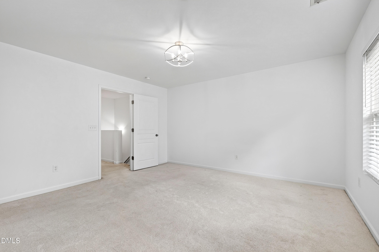
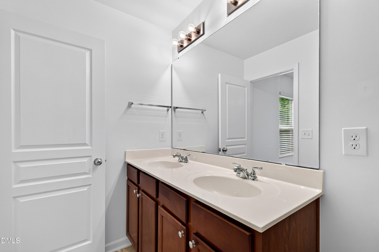
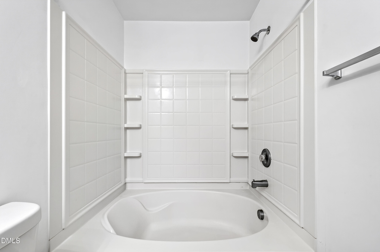
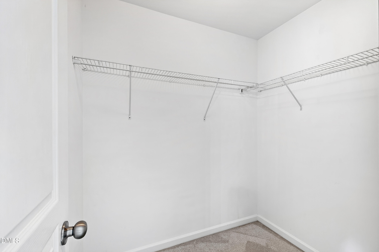
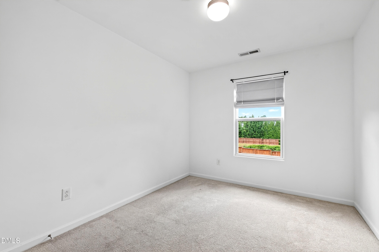
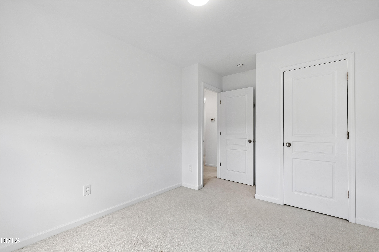
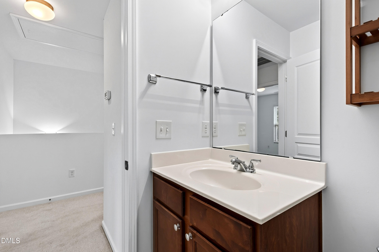
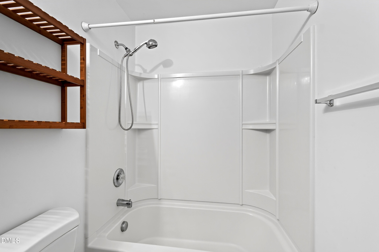
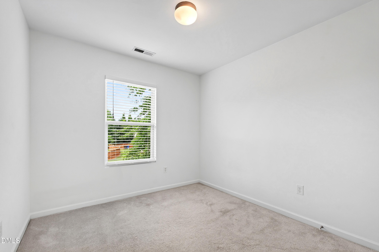
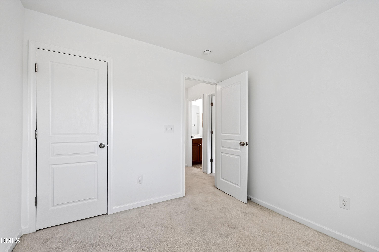
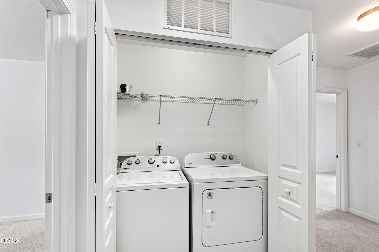
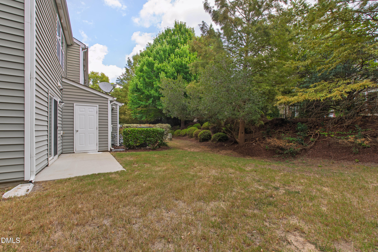
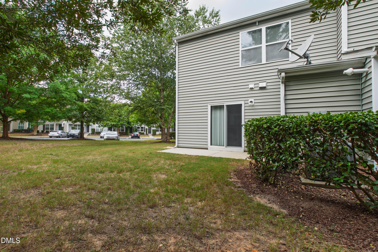
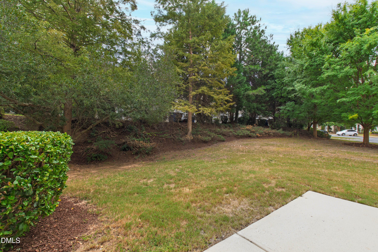
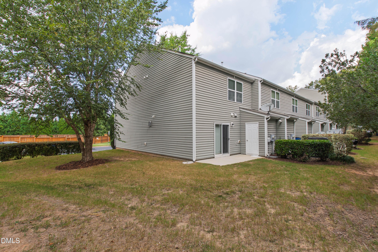
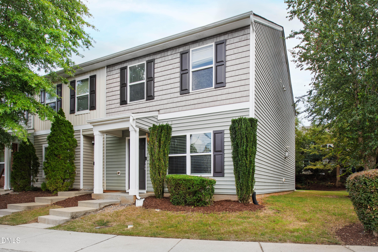
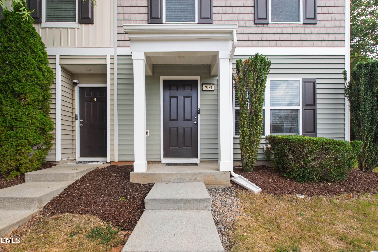
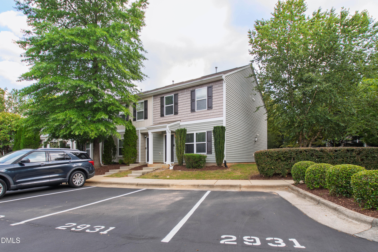
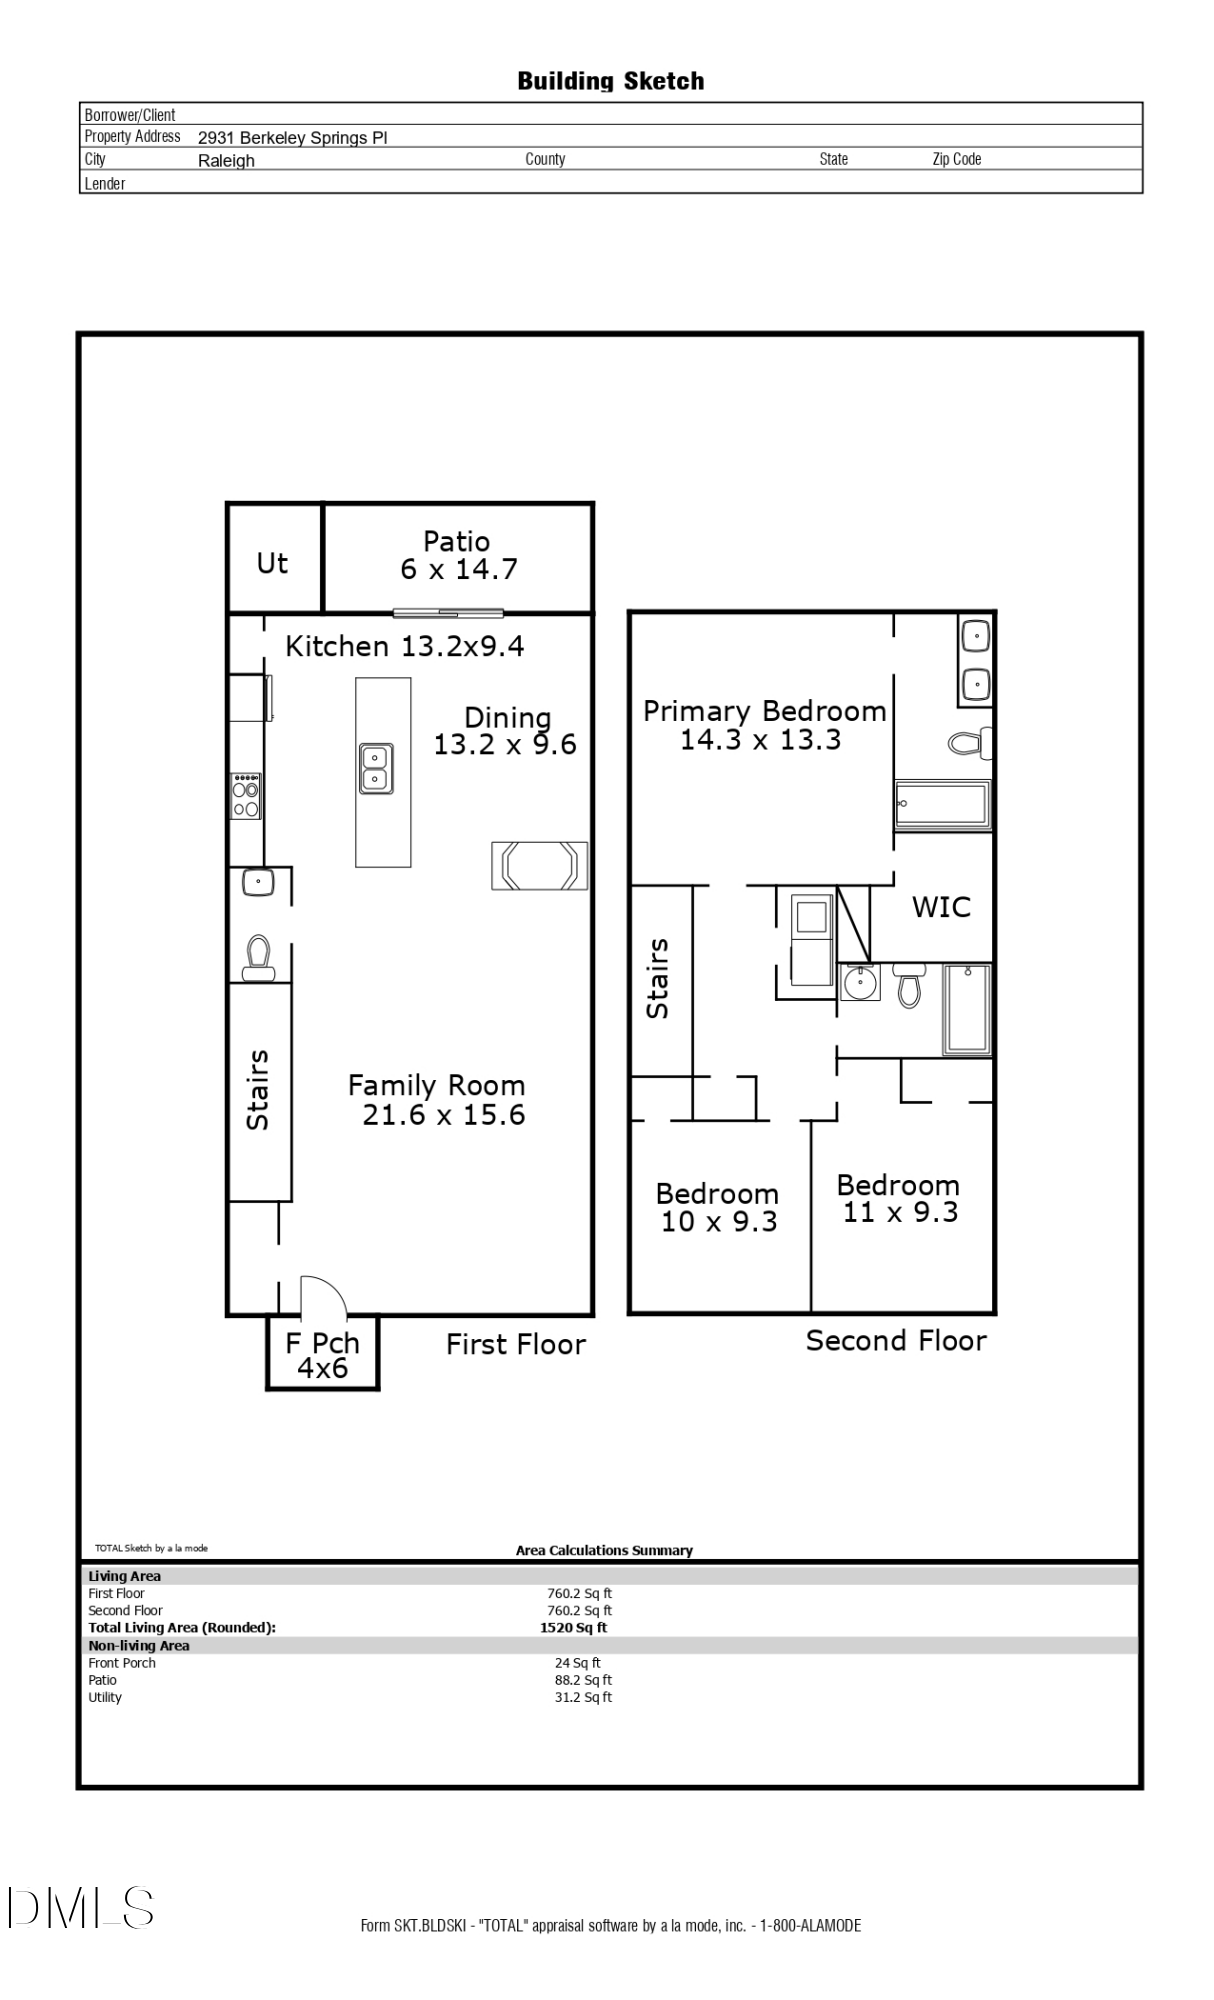
Start at the back of this one. A patio sits off the rear of this end-unit townhome in Greenbrier Townhomes with a separate exterior storage area beside it, and exterior maintenance on the .05 acre lot is handled by the association. Inside, 1,520 square feet across two levels hold 3 bedrooms and 2.5 baths. End-unit placement puts windows on three sides, and the main level takes the light. A fireplace anchors the living area, with the kitchen set close enough that cooking and company stay in the same room, and a half bath serves the main floor. Upstairs, the primary suite carries a double vanity with raised counters, a garden tub, and a large walk-in closet, with two more bedrooms and a full bath alongside. Central heating and central air run throughout, and the home was built in 2012.
Dining sits within a mile in nearly every direction. Red Bowl Asian Bistro and Crab Du Jour share Plantation Center Drive, Bonchon serves Korean fried chicken on Capital Boulevard, and Triangle Town Center is under a mile from the front door with Nordstrom Rack at Triangle Town Place on Sumner Boulevard just beyond. Groceries are just as close, with ALDI under half a mile out, BJ's Wholesale Club behind it, and Harris Teeter about a mile and a half away. Millbrook Exchange Park covers 69.5 acres under a mile from the community, holding the Millbrook Exchange Tennis Center and its 23 hard courts, a year-round pool, ball fields, a community center, and an off-leash dog area. Durant Nature Preserve adds trails and lake access under two miles out.
Capital Boulevard carries you to I-540 in minutes, and from there Research Triangle Park and Raleigh-Durham International Airport are an easy drive. North Hills is roughly fifteen minutes southwest. WakeMed North Family Health and Women's Hospital and Duke Raleigh Hospital both sit within about three miles. Wake County Public School System serves the address, and the community carries no rental cap, which keeps the door open to owner-occupants and investors alike.
Move with Certainty.
We would love to help you see this beautiful home! As a full-service brokerage, we can help you tour. Please submit an offer, and answer questions about the buying process.
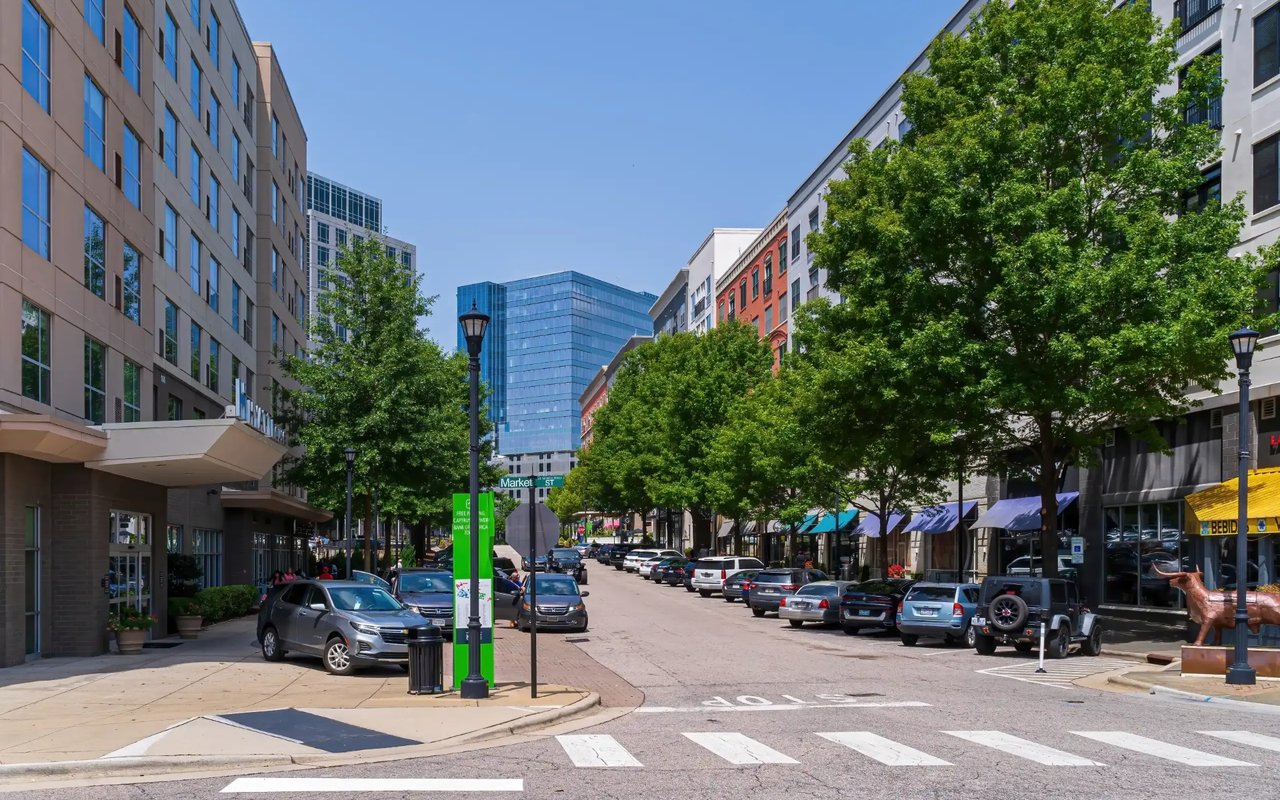
Midtown Raleigh is the geographic and lifestyle sweet spot that many Triangle families land on.
read more
Financial clarity
Estimate your monthly mortgage payment, including the principal and interest, property taxes, and HOA. Adjust the values to generate a more accurate rate.
I'm Interested In