When You Are Ready, We Will Make Time.

Thank you for your message. We will be in touch with you shortly.

Explore Our Properties

Property Description

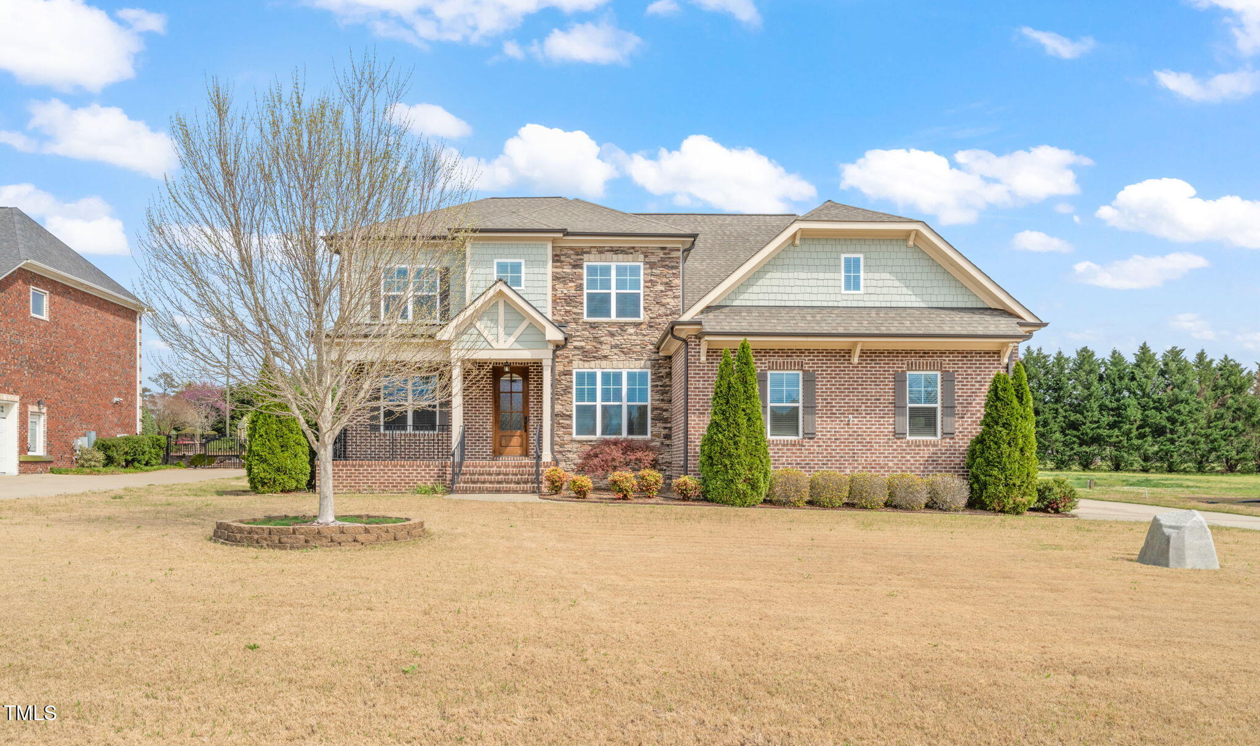
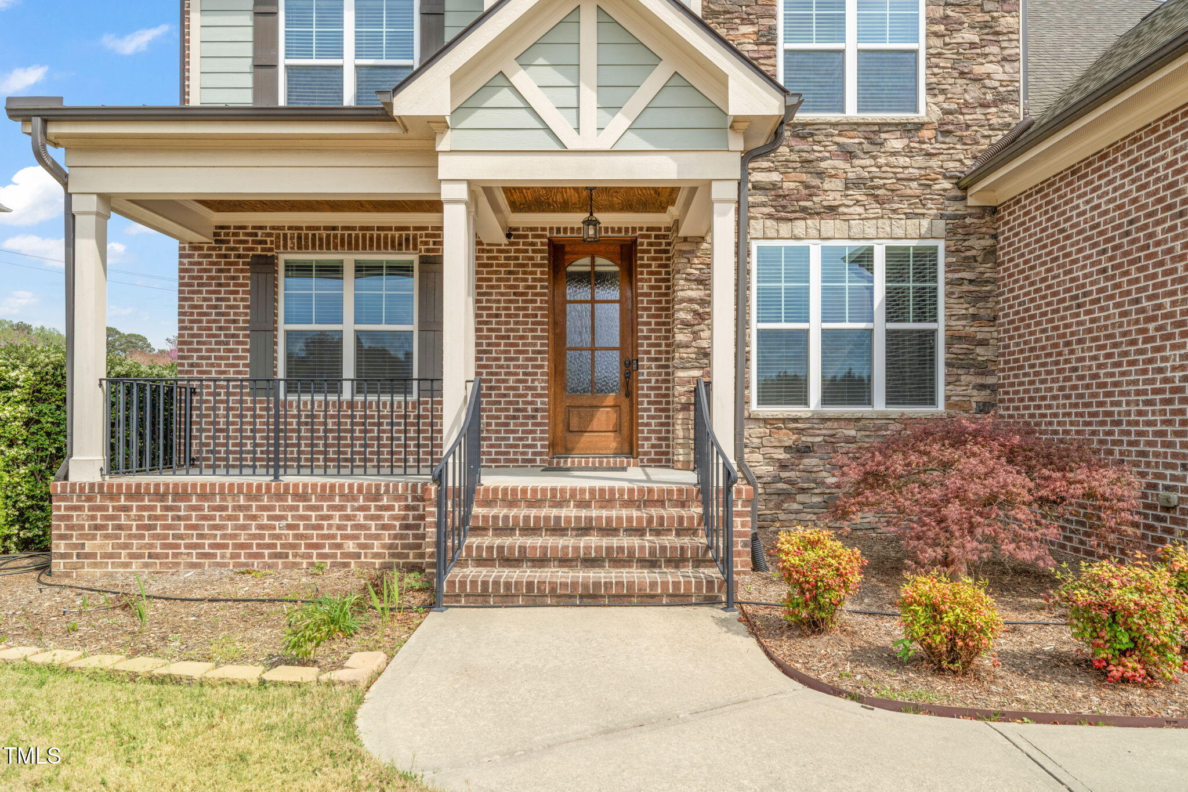
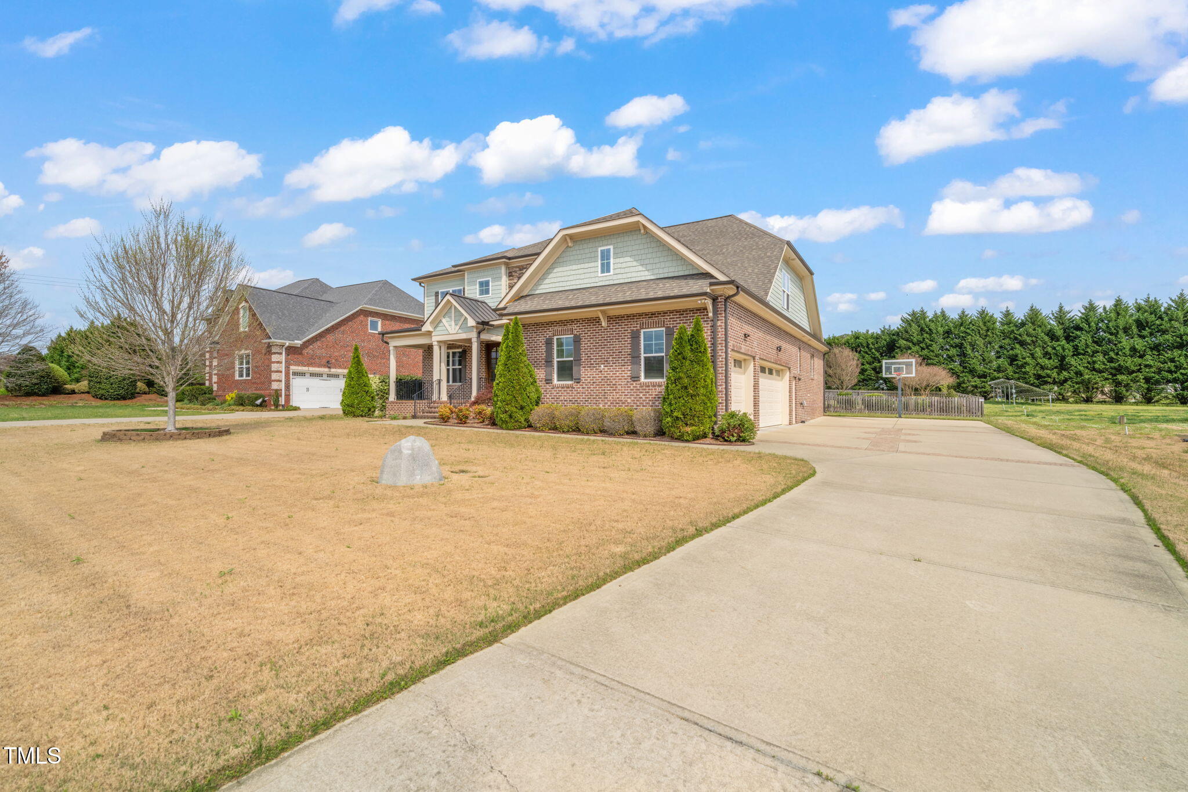
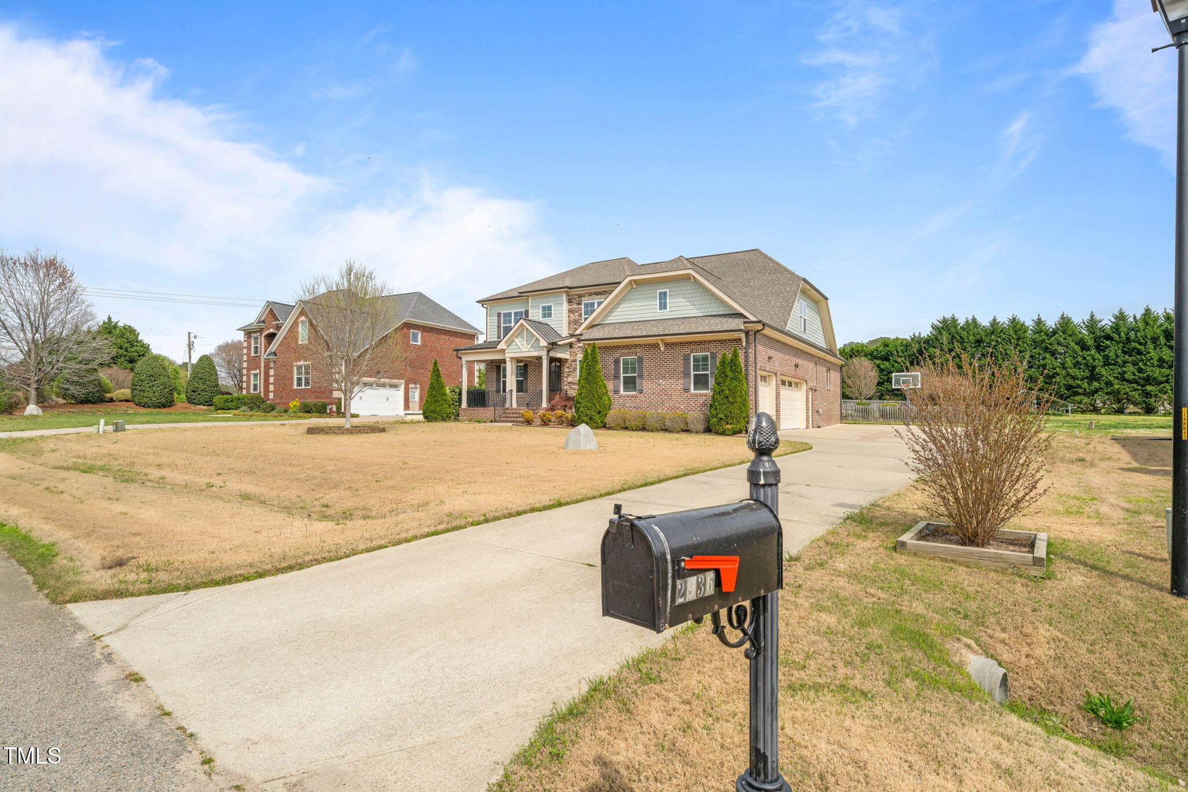
Welcome to this stunning custom home!

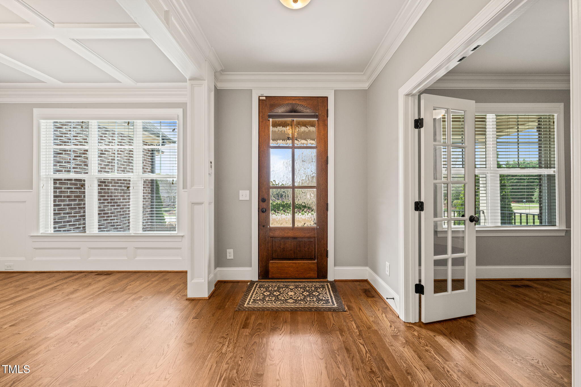
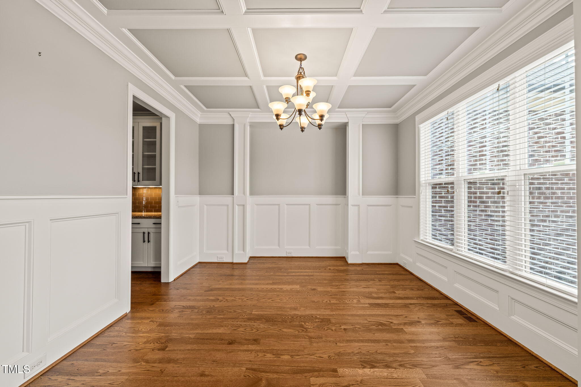
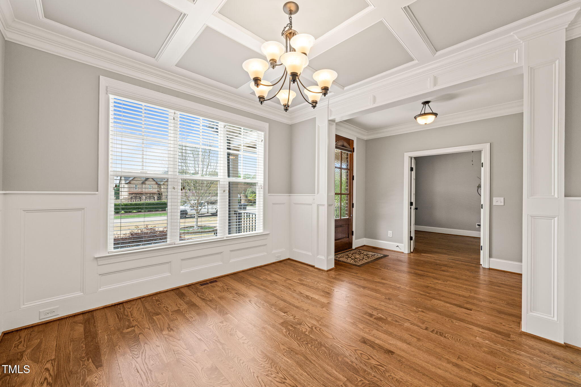
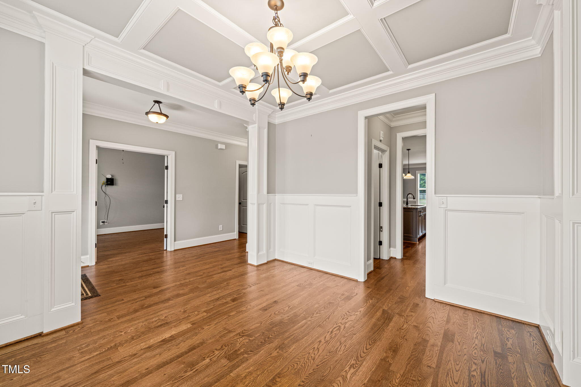
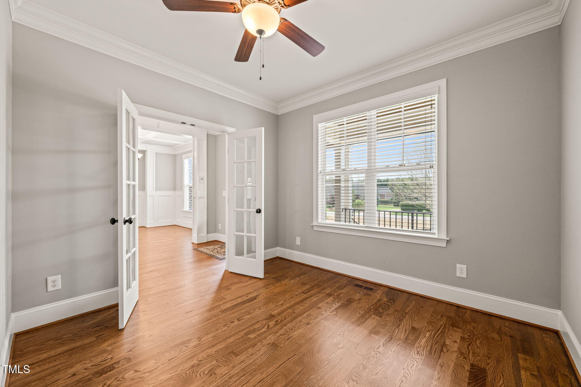
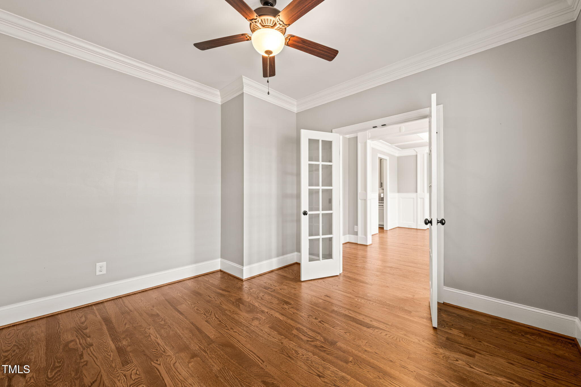
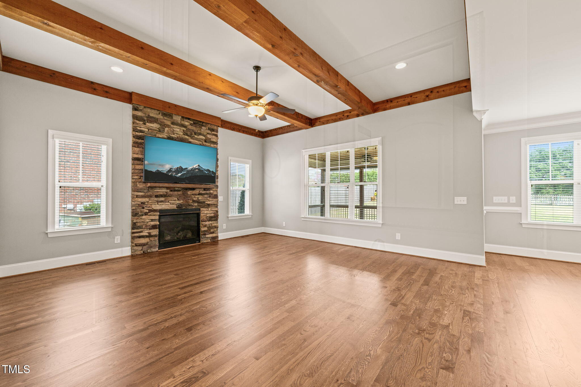
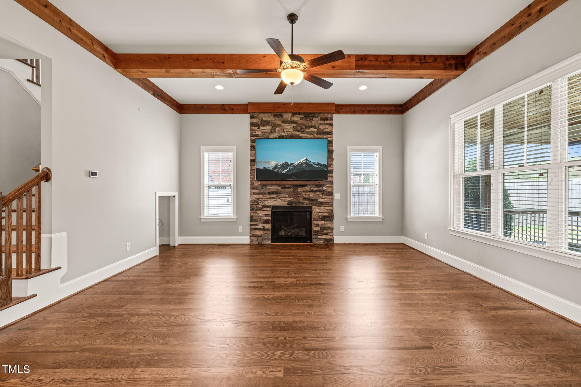
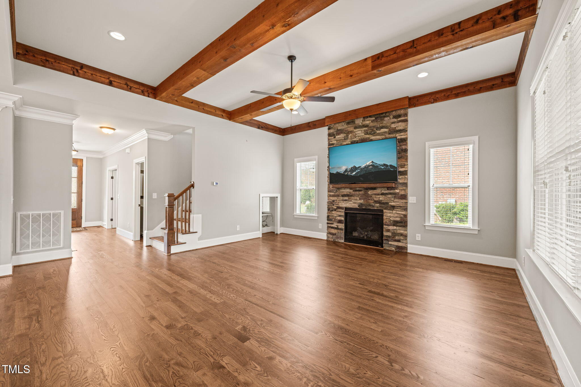
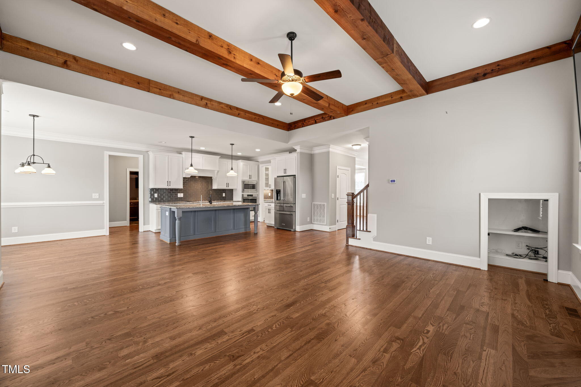
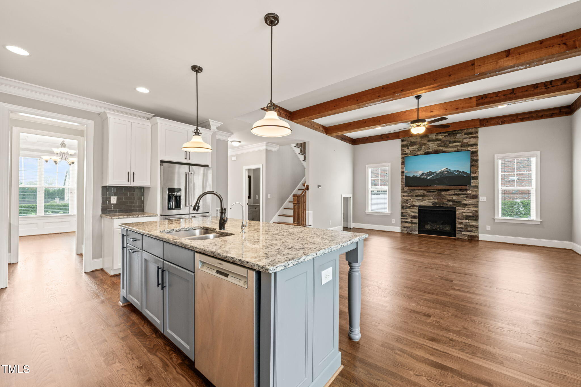
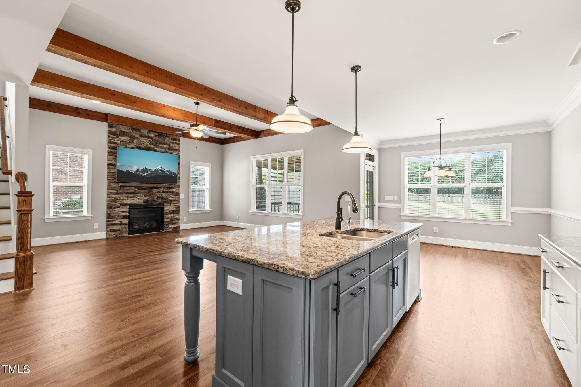
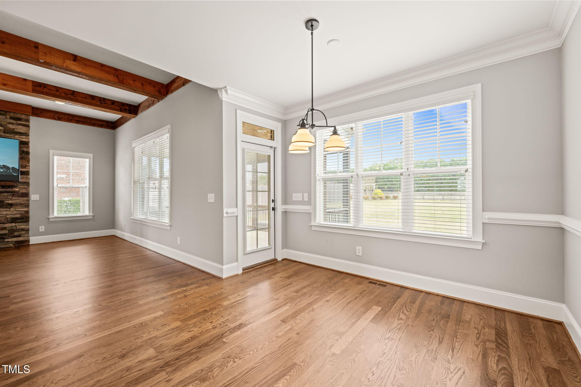
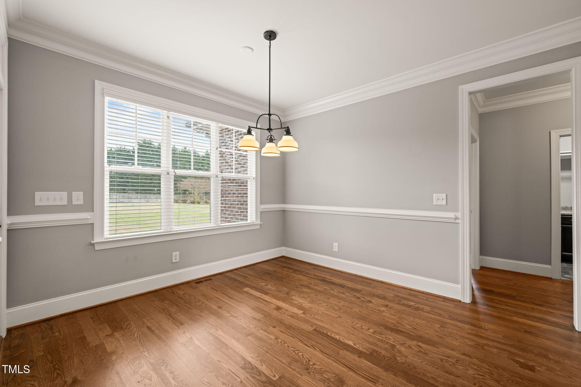
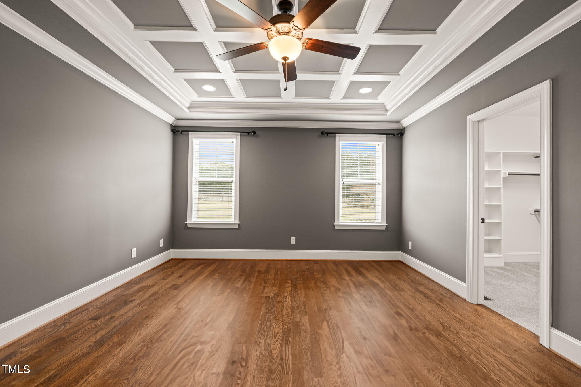
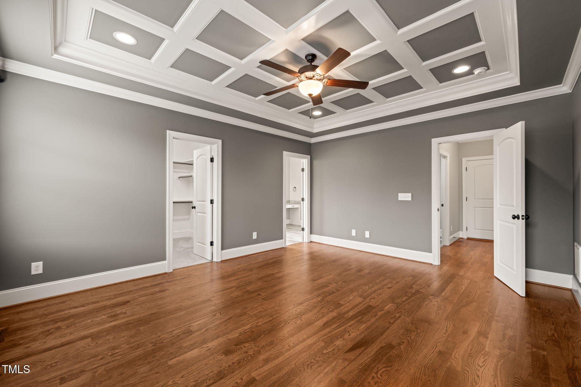
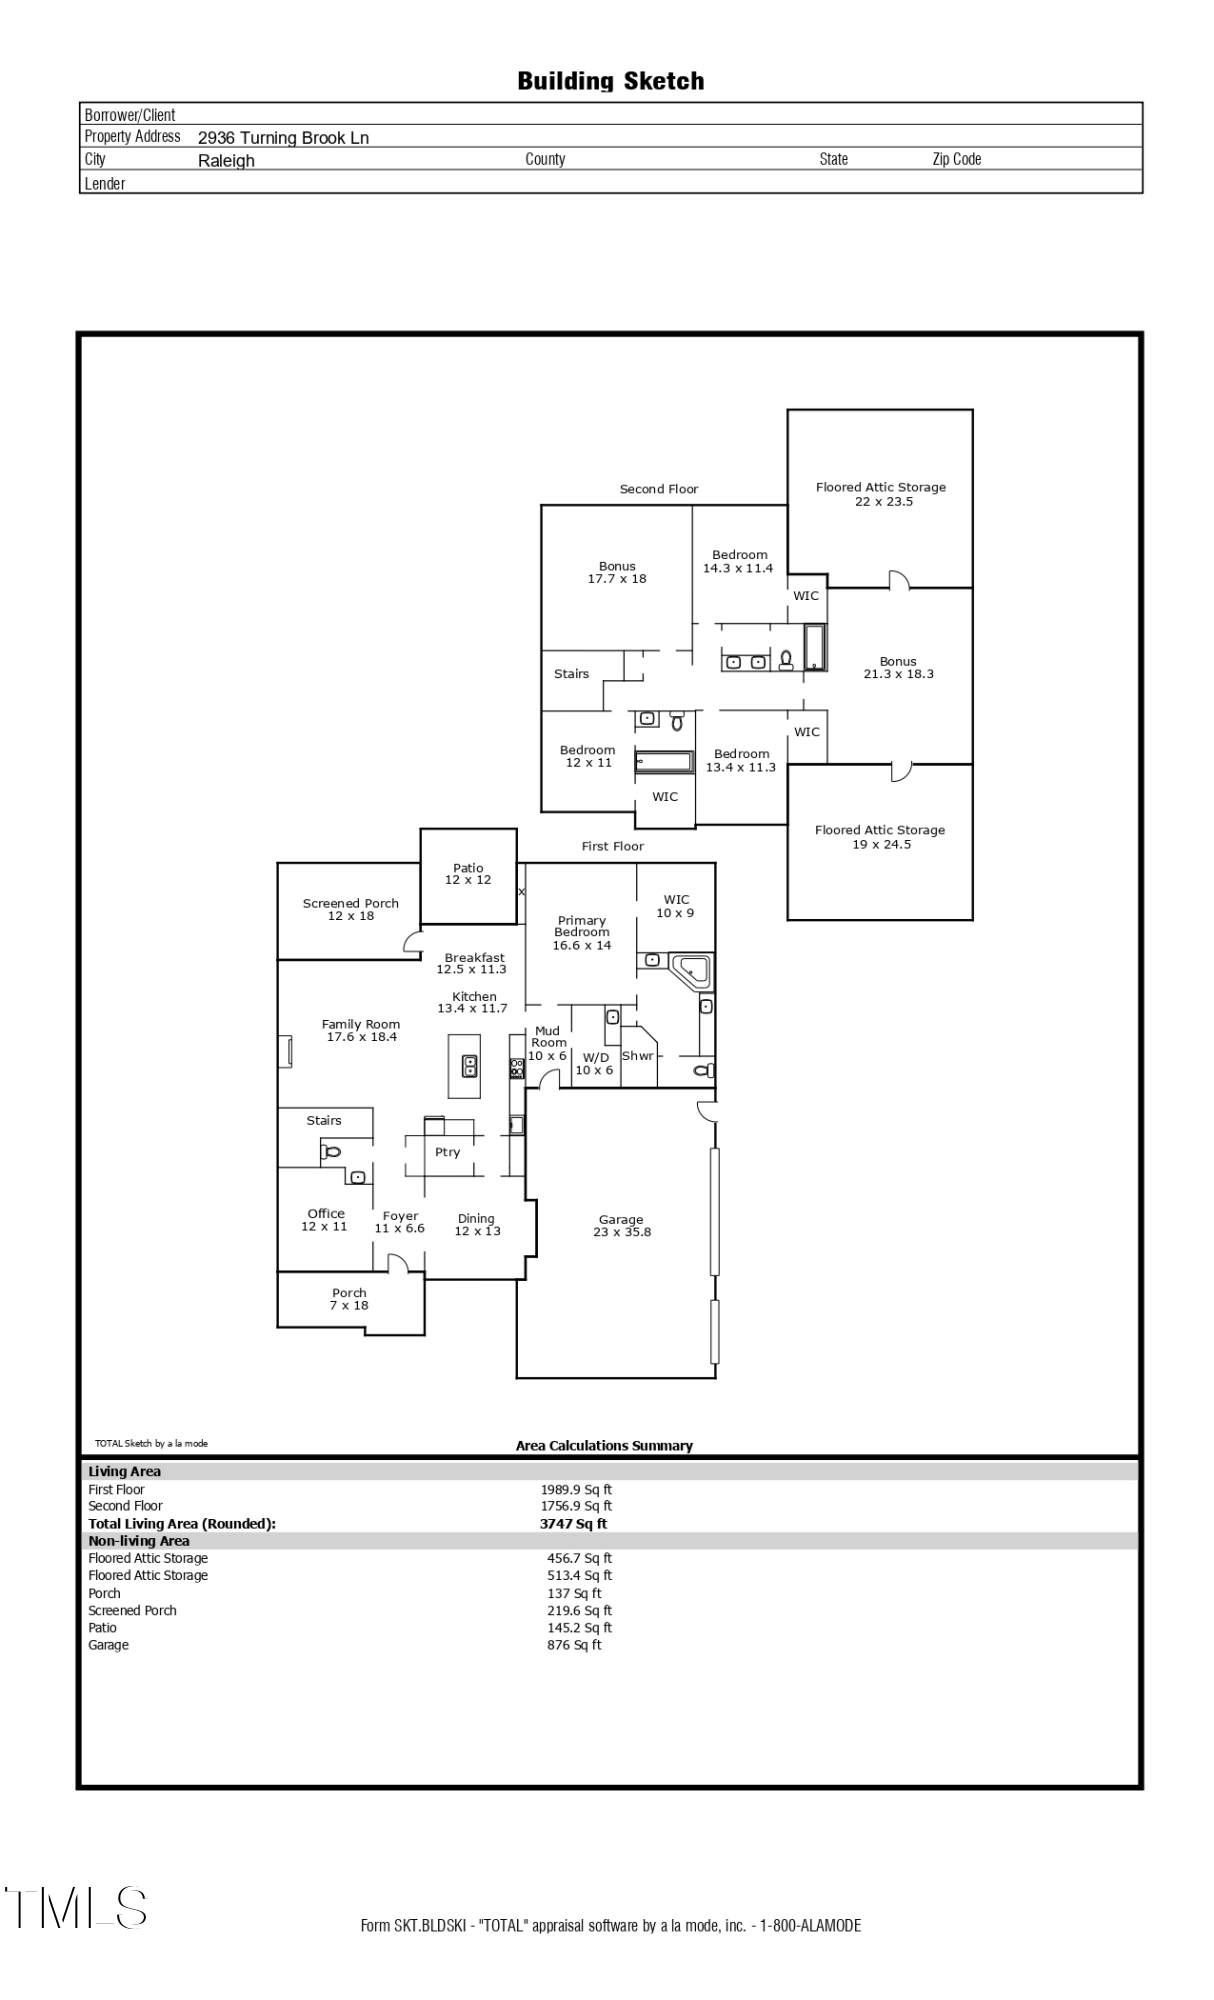
As you enter, you'll be greeted by stunning site-finished hardwood floors that effortlessly guide you through the open layout. The main level includes a dedicated study with glass French doors, a formal dining room, and a grand living room with cedar beams. The meticulous trim, molding, wainscoting, and coffered ceilings add a timeless charm.

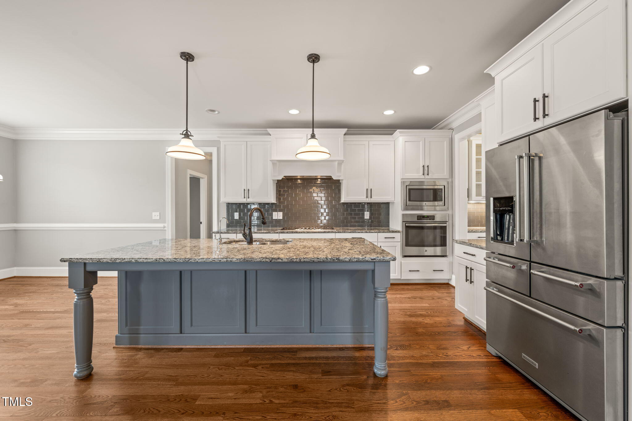
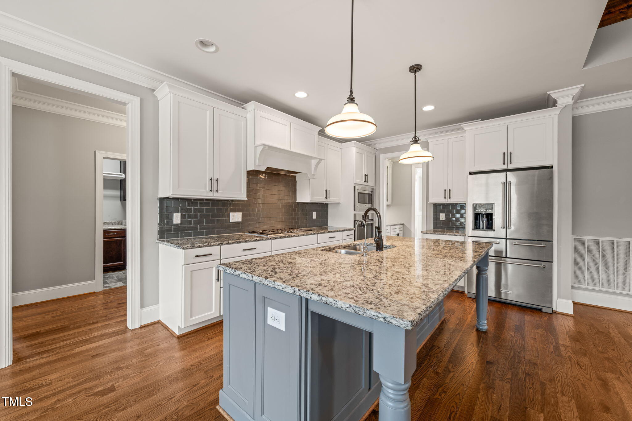
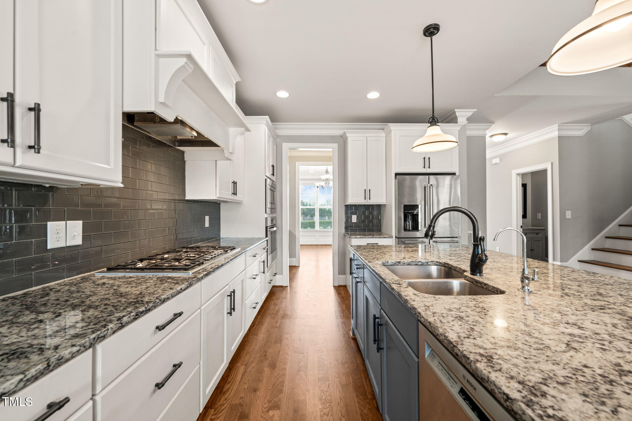
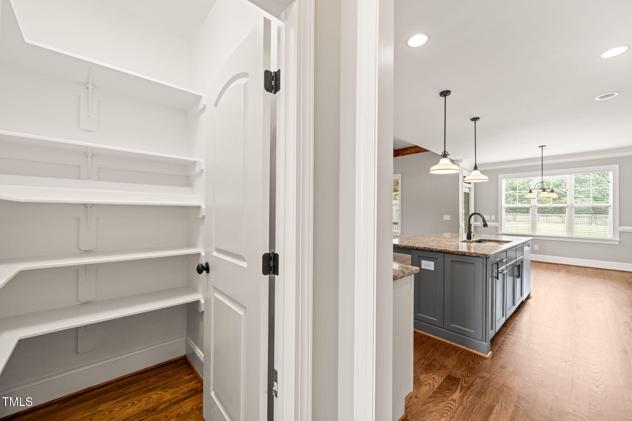
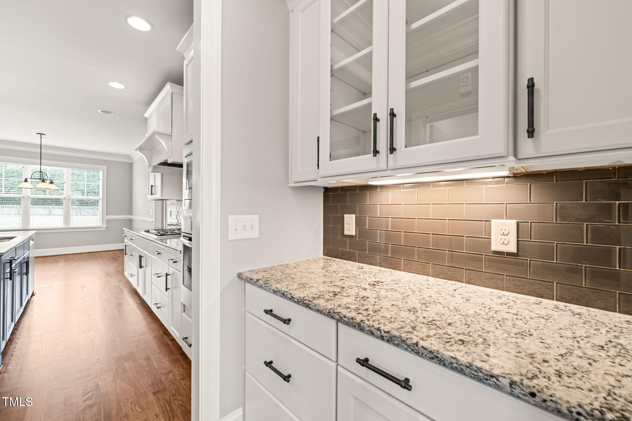
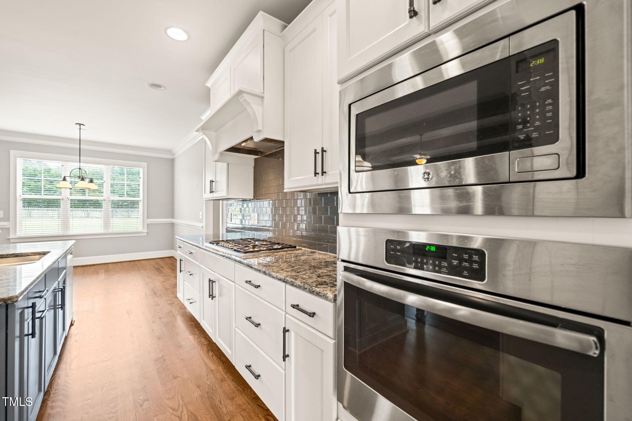
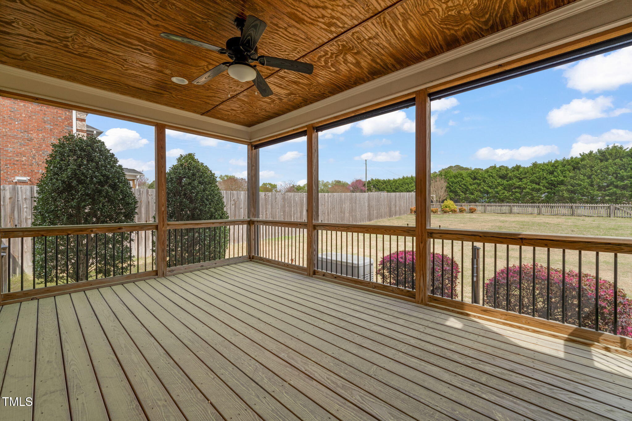
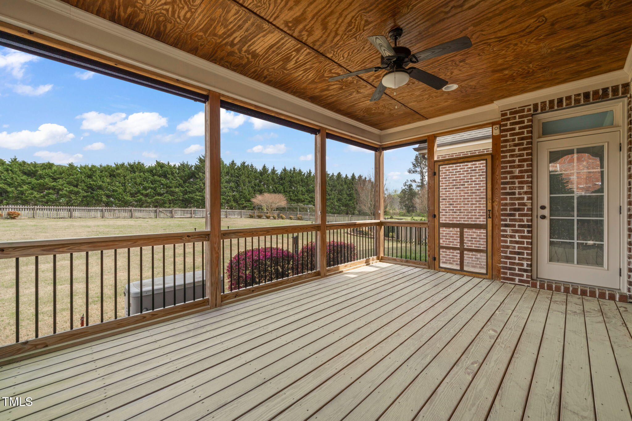
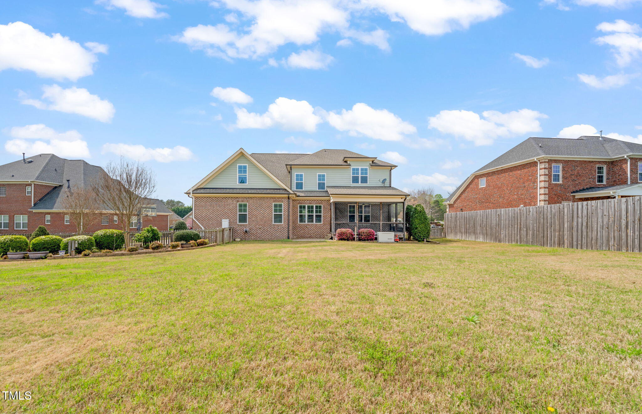
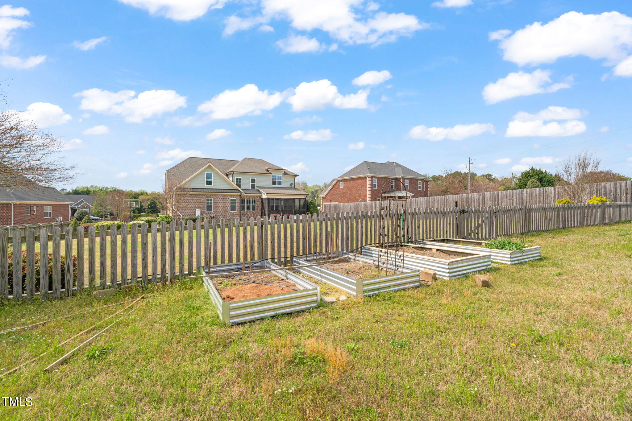
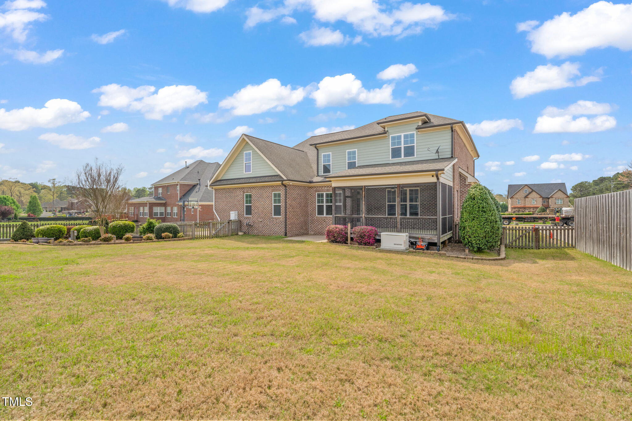
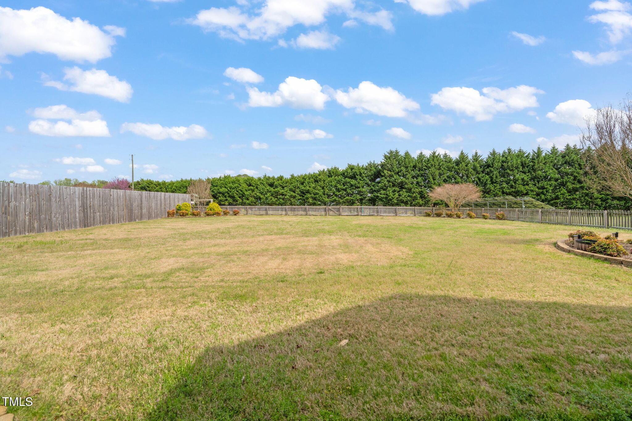
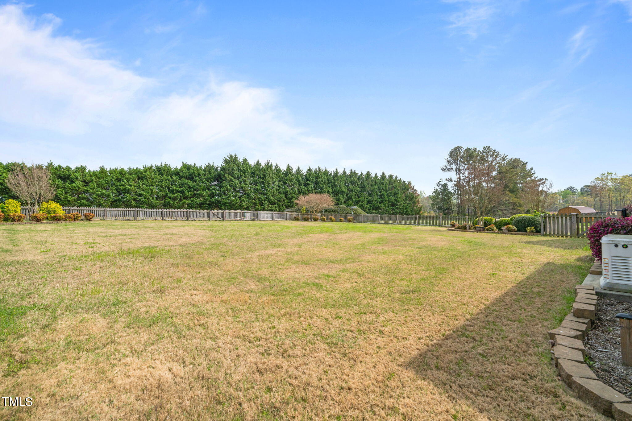
The gourmet kitchen is equipped with a Thermador gas cooktop, butler pantry, and an oversized island--perfect for gathering with family! Whether you're entertaining in the heart of the home or hosting guests on the screened porch, patio, or in the fenced backyard, there's plenty of space for making memories.

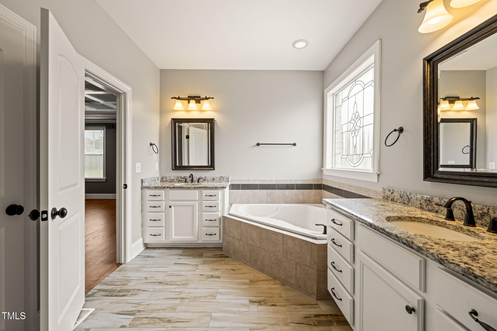
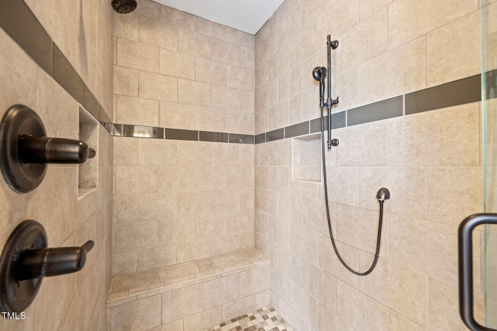
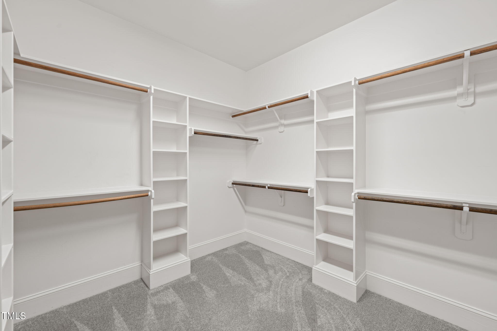
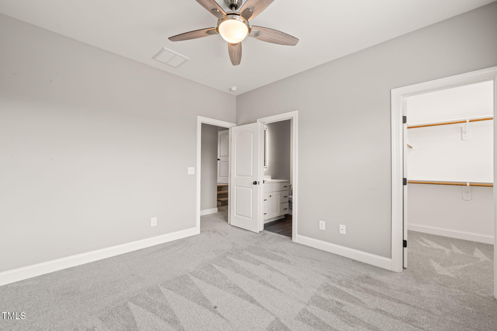
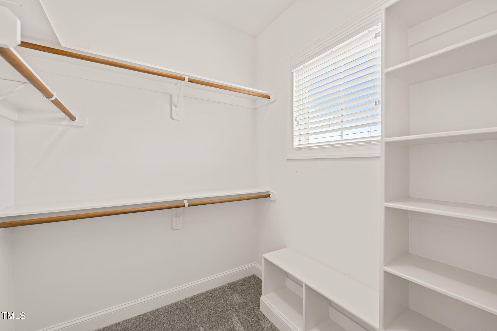
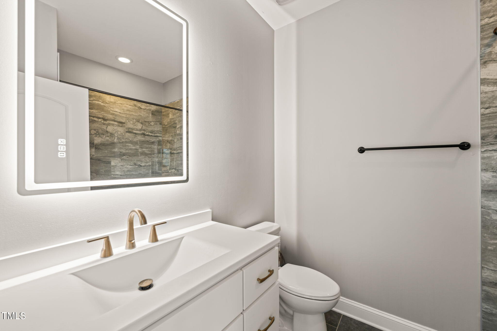
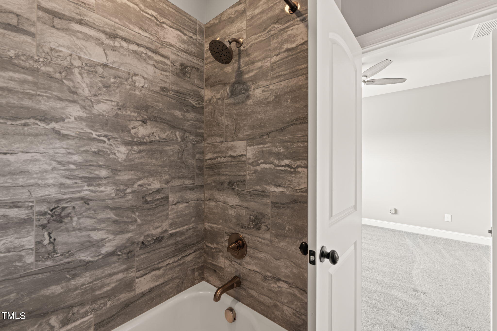
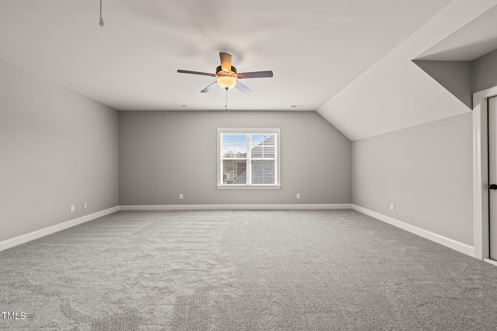
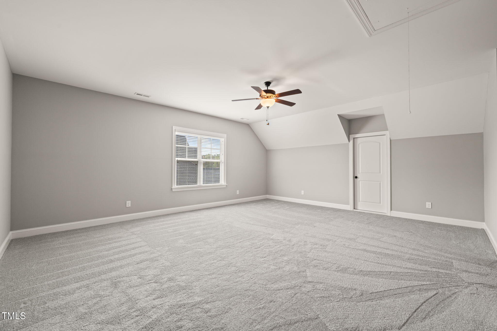
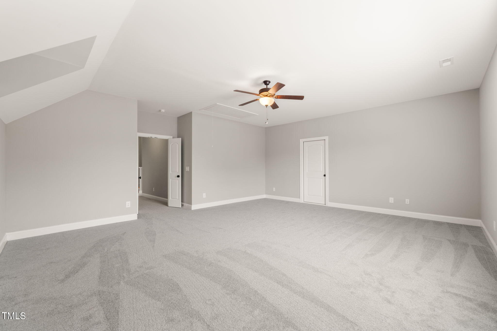
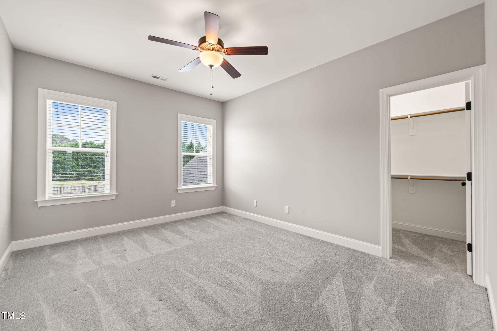
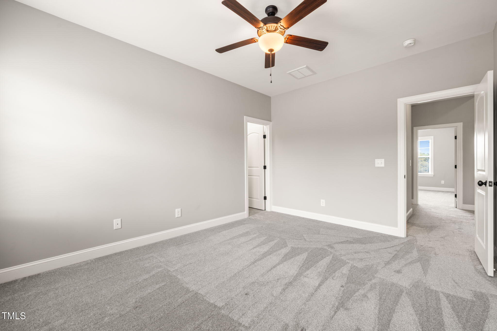
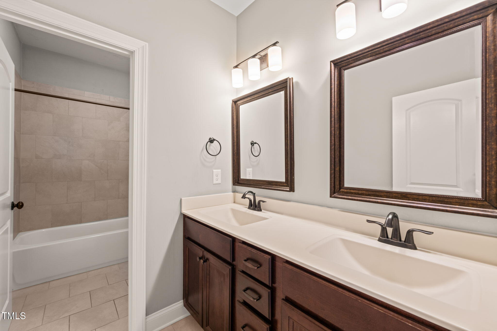
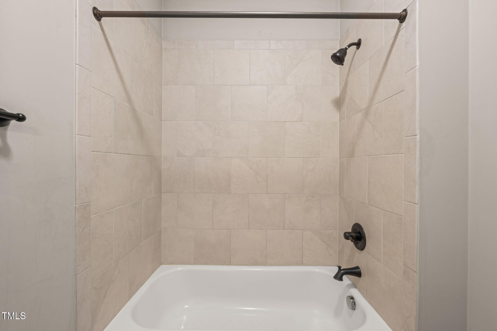
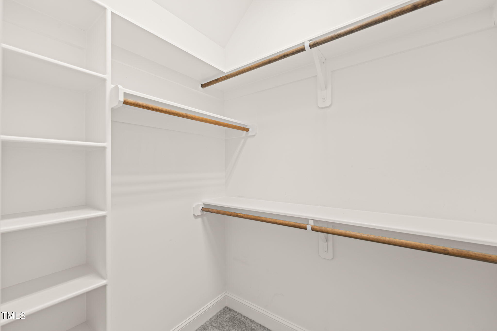
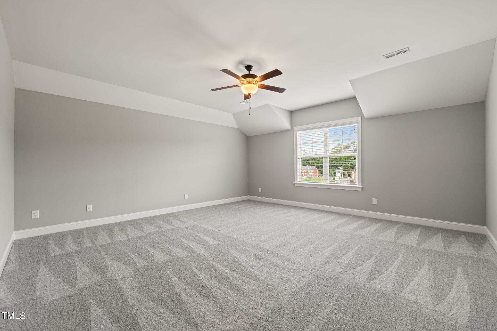
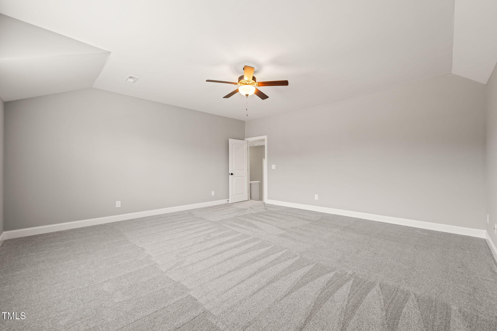
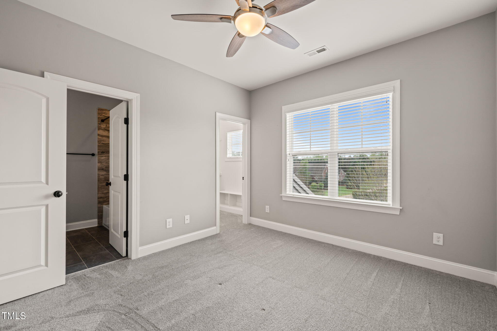
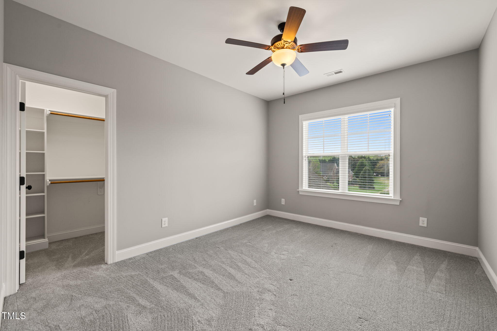
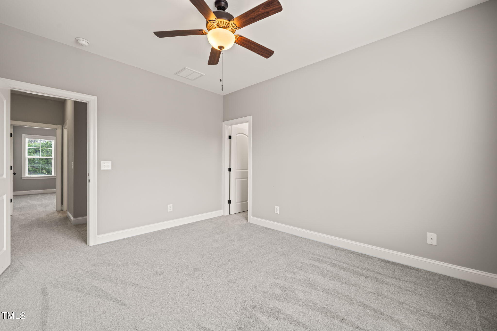
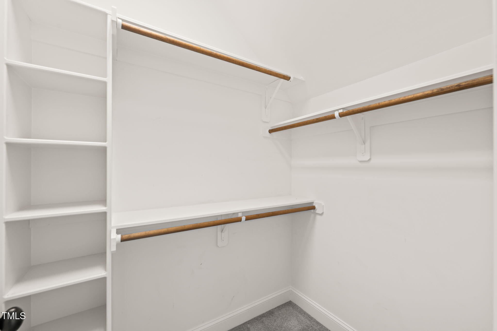
When it's time to unwind, retreat to the luxurious first-floor primary suite. The spa-inspired bathroom features a walk-in shower with dual showerheads and a jetted tub for ultimate relaxation. The second floor offers three spacious bedrooms, two large bonus rooms, and two oversized walk-in storage areas.

With a tankless water heater, landscape sprinklers, water purifier, and a whole-house generator, this home offers modern amenities for ultimate convenience. This beautiful home features a wide driveway and a three-car garage, offering ample parking space for you and your guests.

Overview

Property Status
Sold
Date Sold
May 12, 2025
Lot Size
0.7 Acres
MLS ID
10087139
Property Type
Residential
Year Built
2016

Features & Amenities

Total Area
3,747 Sq.Ft.
Neighborhood
Midtown
Architecture Styles
Traditional, Transitional
Stories
2
Garage Spaces
3.0
Water Source
Well
Roof
Shingle
Lot Features
Back Yard, Cleared
Parking
Concrete, Driveway, Garage
Heat Type
Forced Air
Air Conditioning
Central Air
Laundry Room
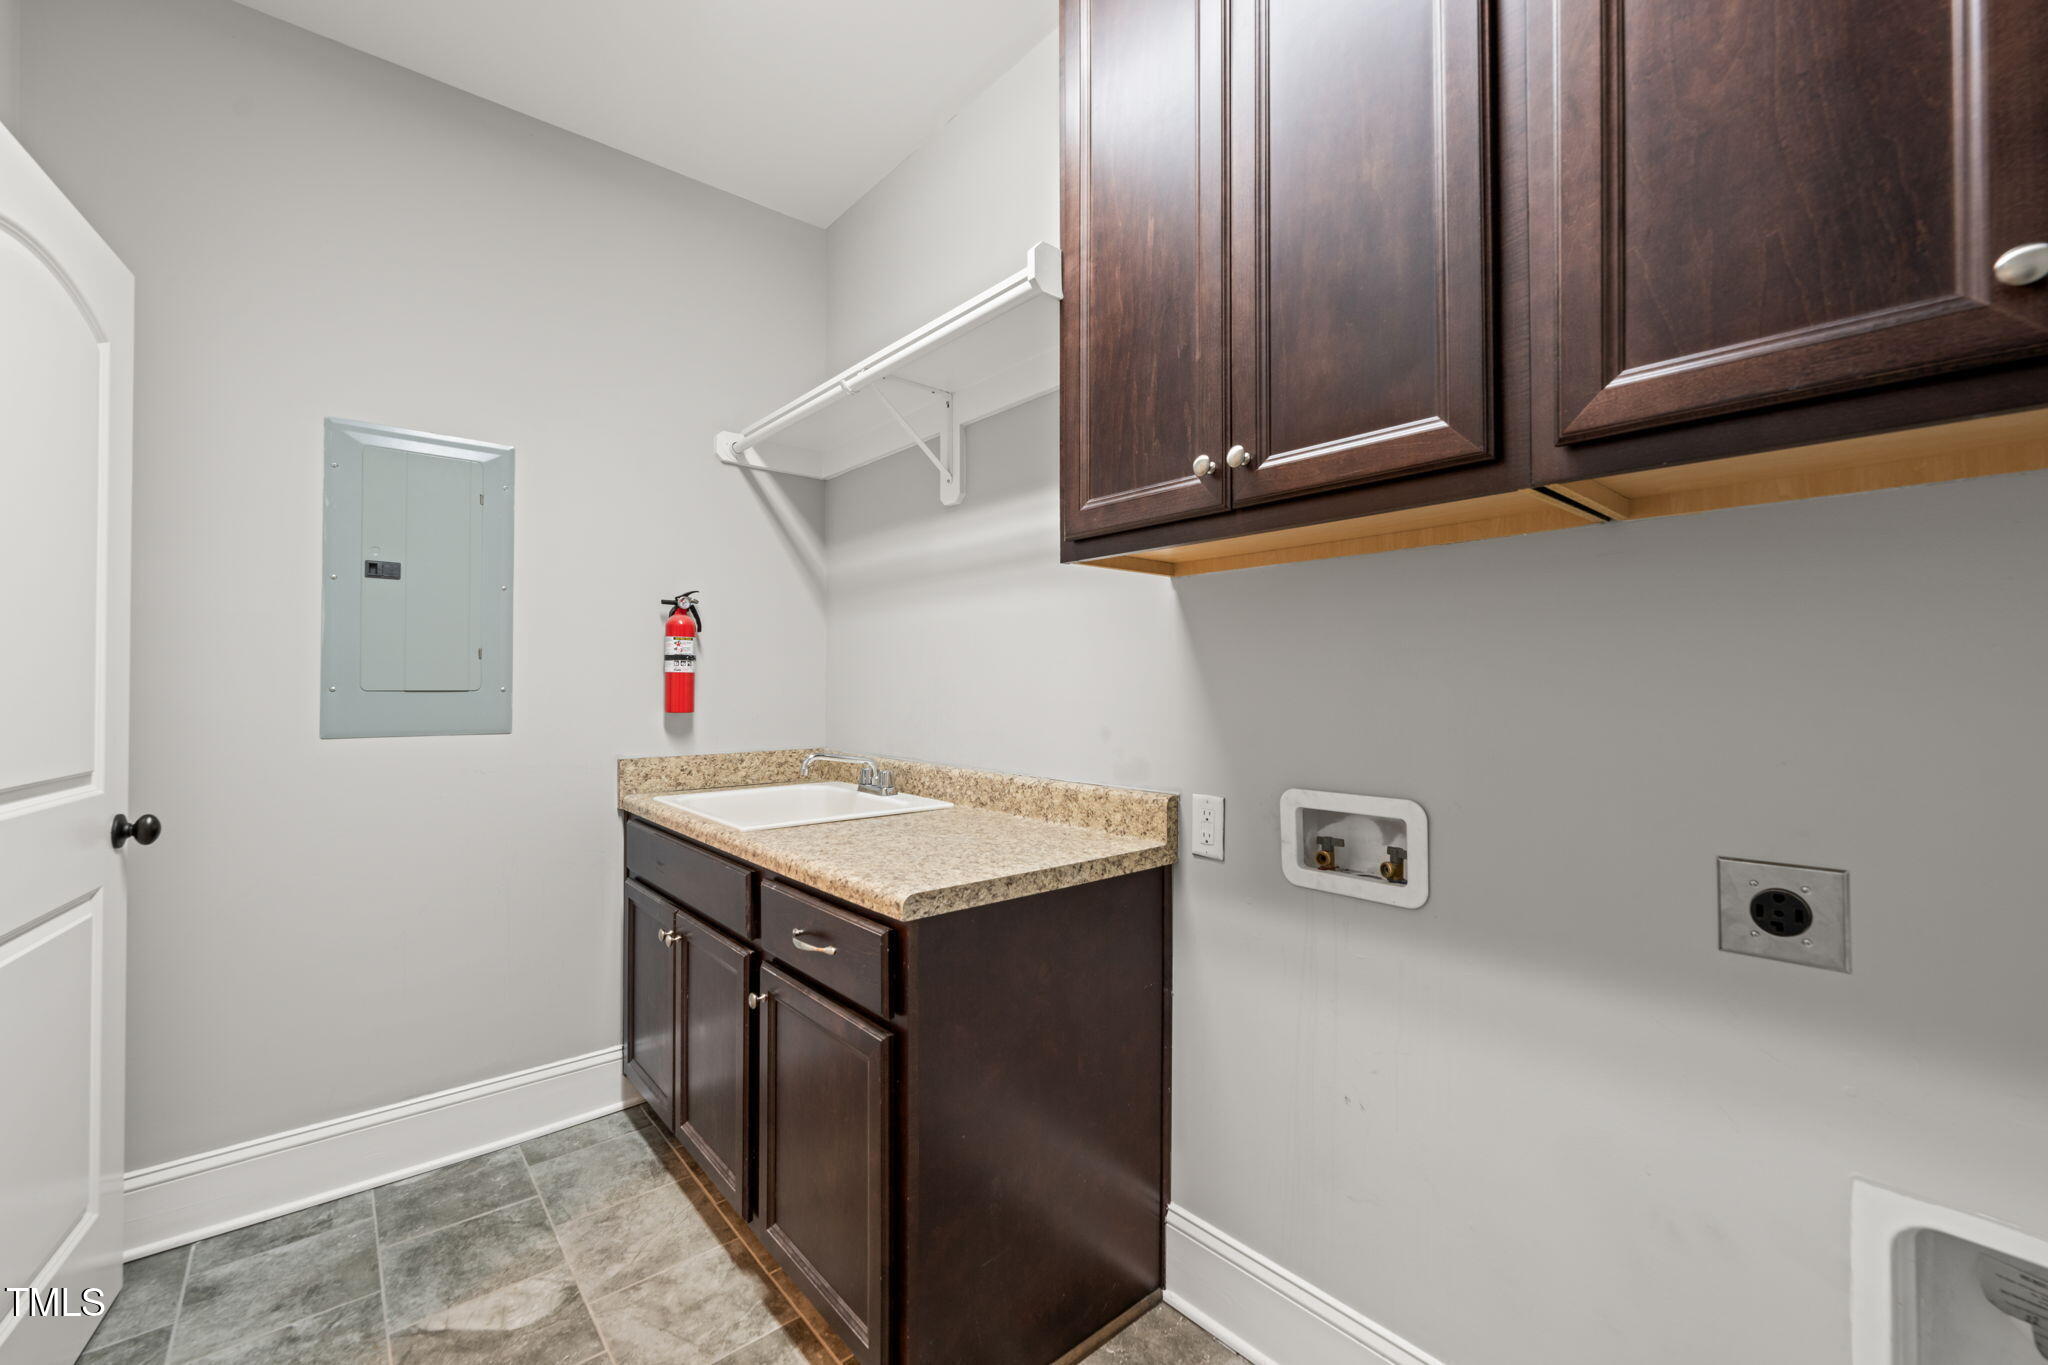
Laundry Room, Main Level, Sink
Fireplace
Family Room
Appliances
Dishwasher, Gas Range, Microwave, Range Hood, Stainless Steel Appliance(s)
Other Interior Features
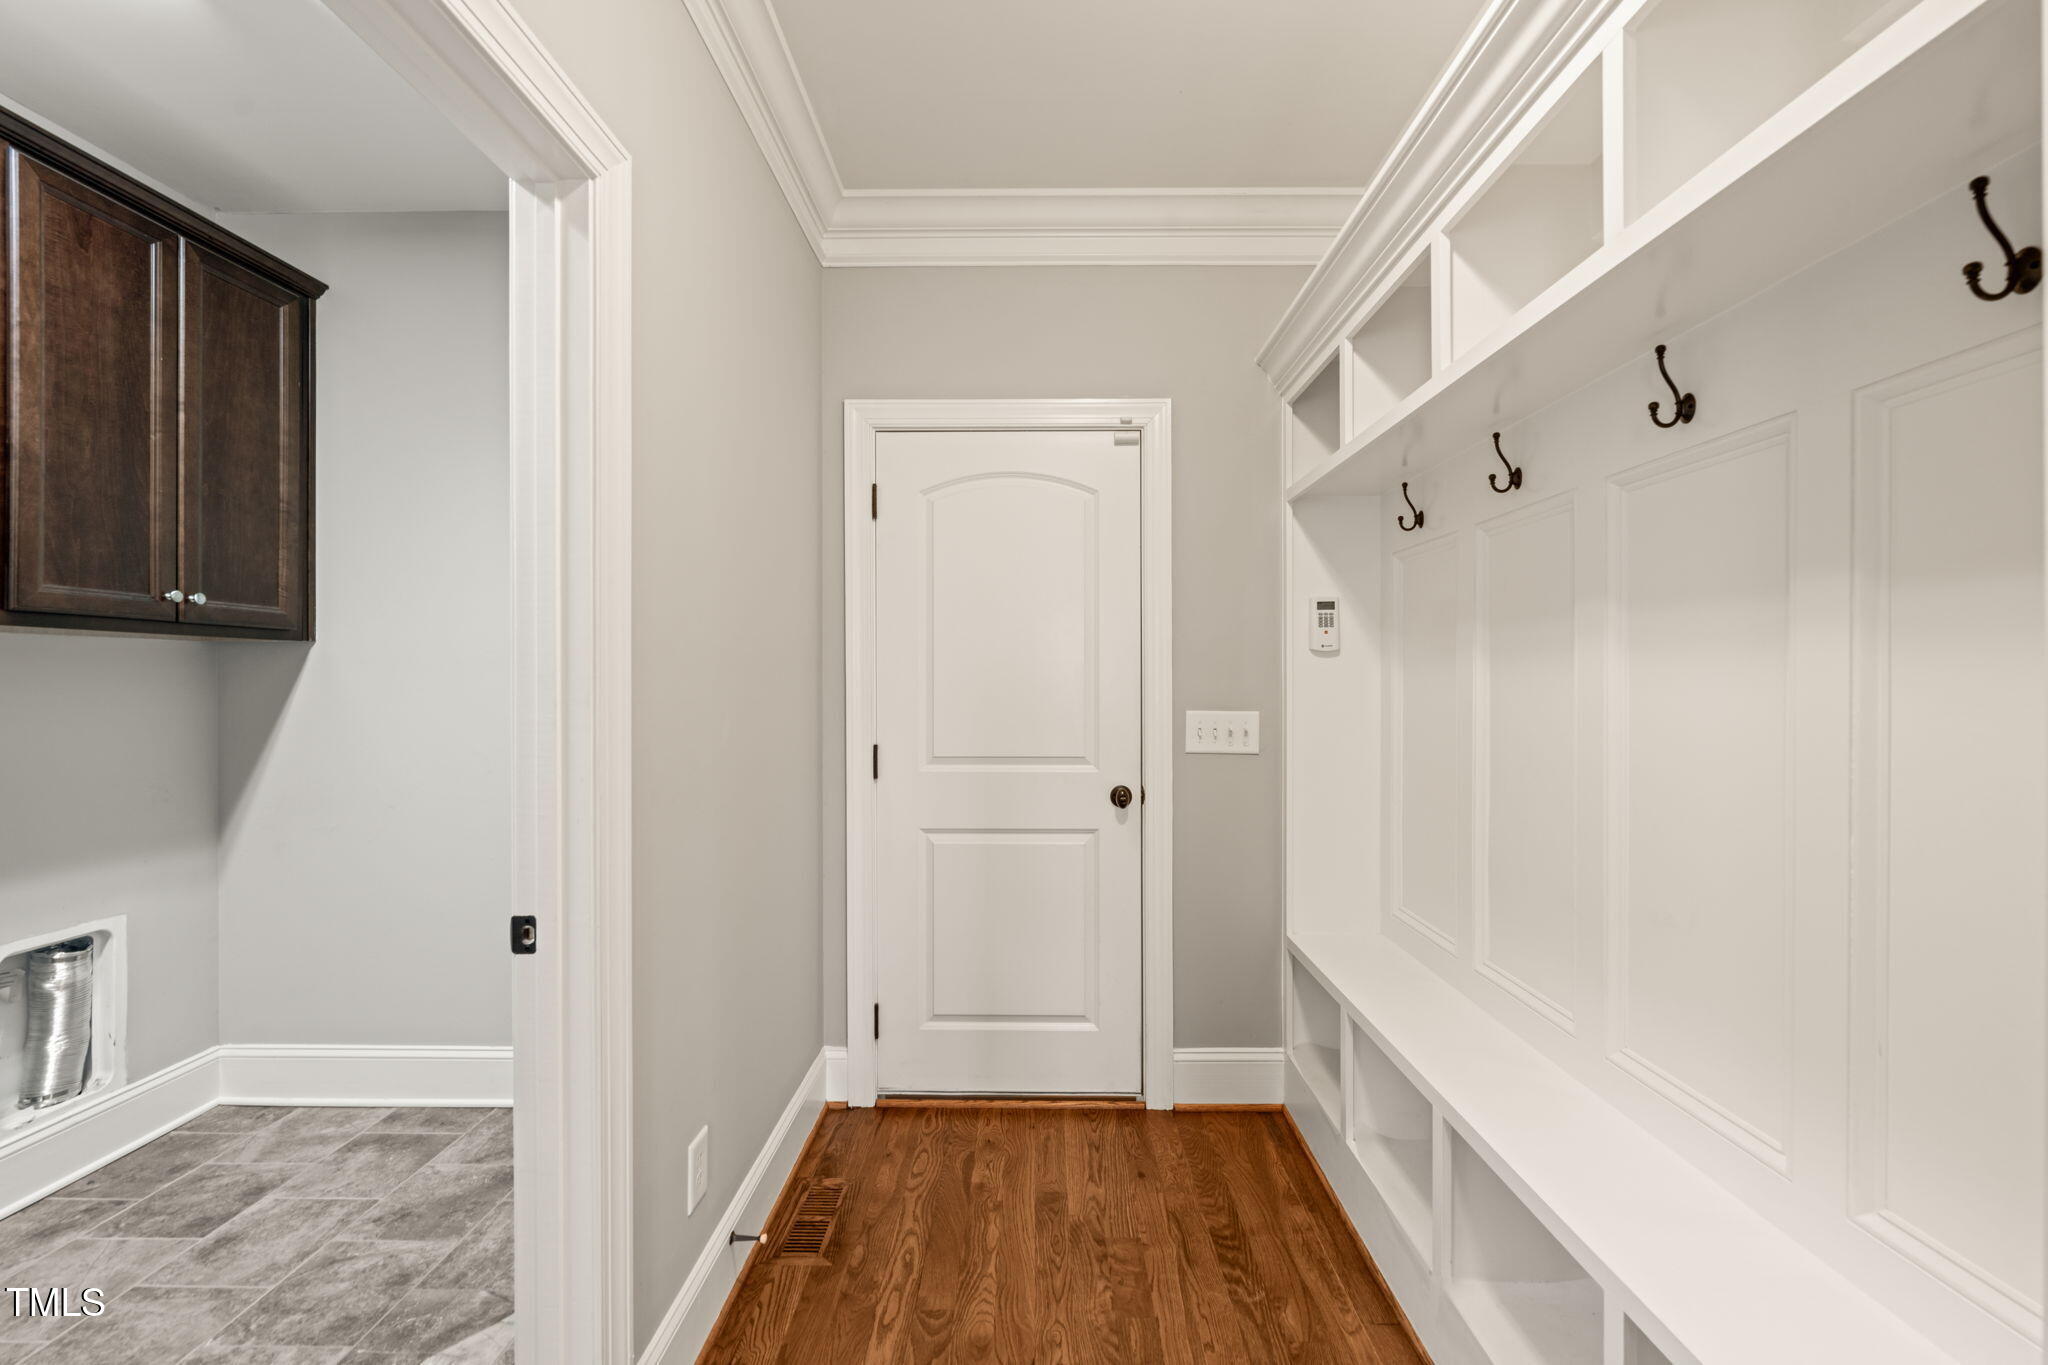
Beamed Ceilings, Built-in Features, Coffered Ceiling(s), Eat-in Kitchen, Kitchen Island, Natural Woodwork, Open Floorplan, Master Downstairs, Smooth Ceilings, Storage, Walk-In Closet(s)
Sewer
Septic Tank
Substructure
Other
HOA Amenities
None
Other Exterior Features
Fenced Yard, Lighting, Private Entrance, Private Yard
Elementary School
Wake - Harris Creek
Middle School
Wake - Rolesville
High School
Wake - Rolesville
Sales Price
$799,000
Real Estate Tax
$4,716/yr
HOA
$340/yr
Zoning
R-30

Downloads

2936 Turning Brook Lane

Schedule a Tour

We would love to help you see this beautiful home! As a full-service brokerage, we can help you tour. Please submit an offer, and answer questions about the buying process.
Thank you

for your interest in 2936 Turning Brook Lane, Raleigh, NC 27616

2936 Turning Brook Lane
Navigate
Midtown

Explore Midtown

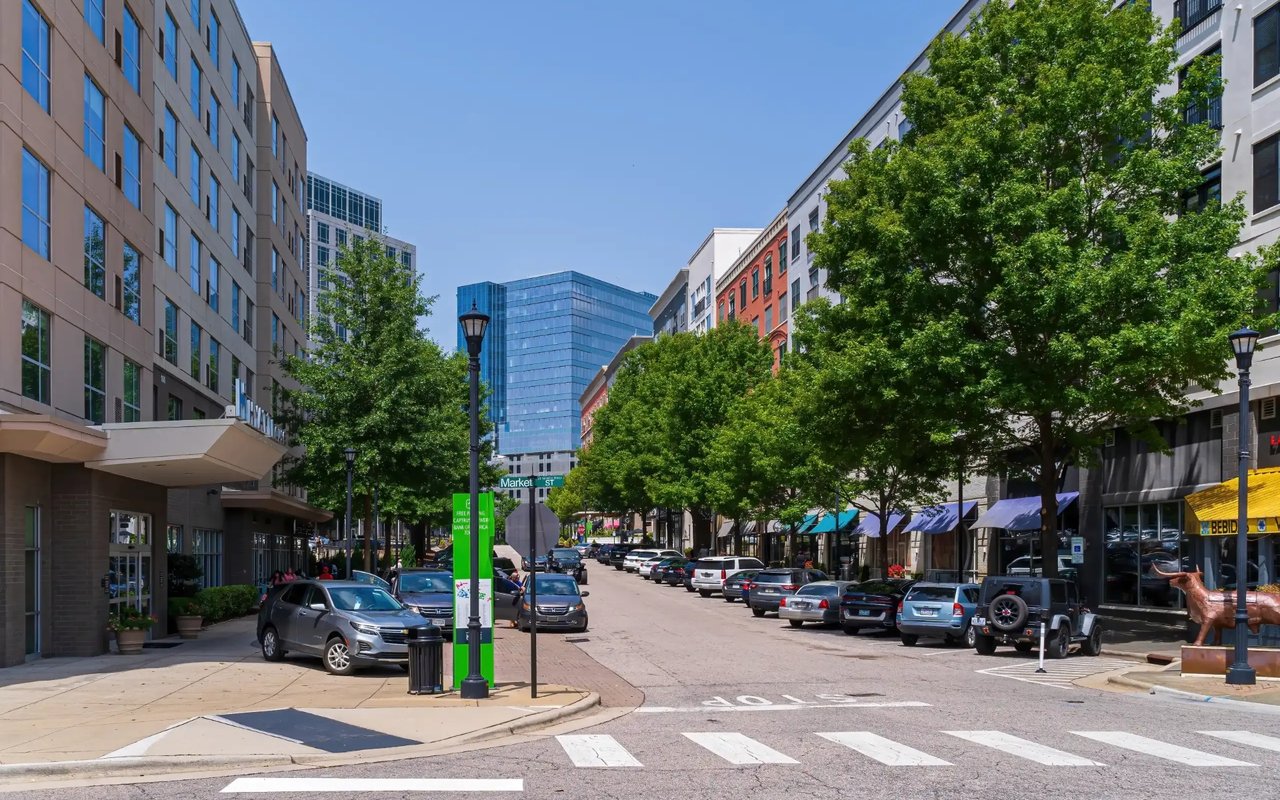
Midtown Raleigh is the geographic and lifestyle sweet spot that many Triangle families land on.

read more

I'm Interested In

2936 Turning Brook Lane

Explore our active properties

Premier Listings

For Sale

Follow Us On Instagram