When You Are Ready, We Will Make Time.

Thank you for your message. We will be in touch with you shortly.

Explore Our Properties

Property Description

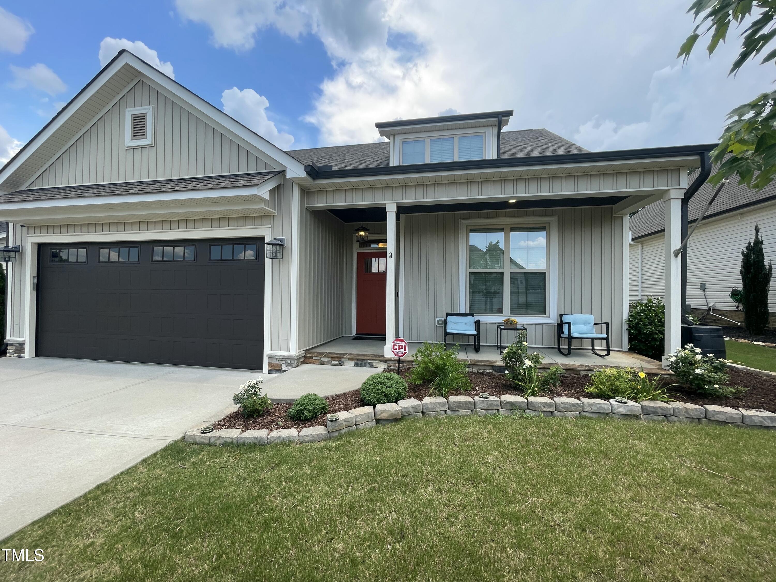
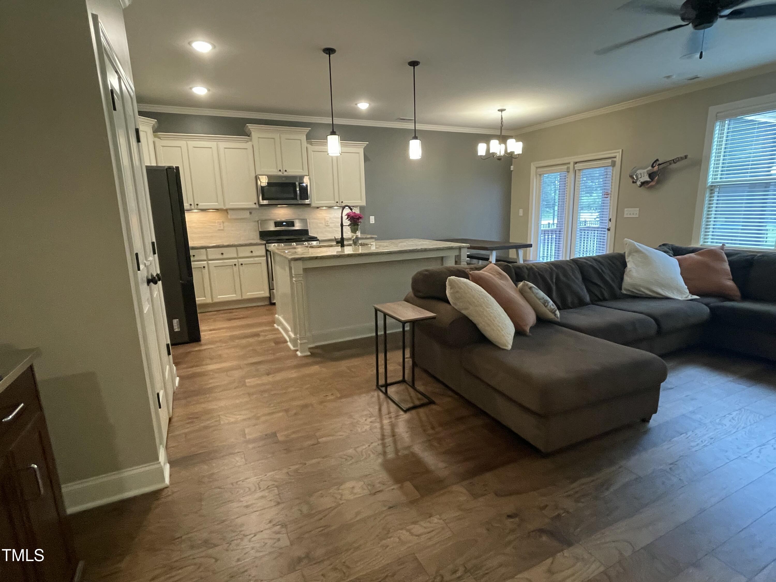
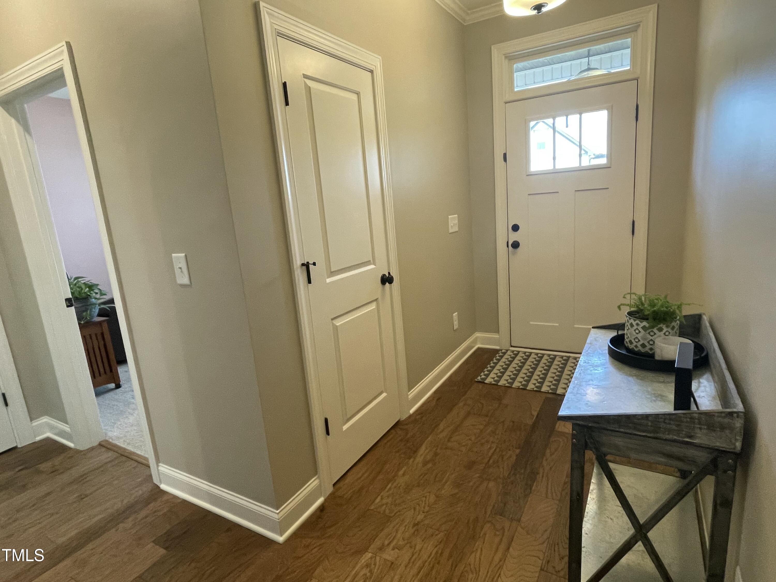
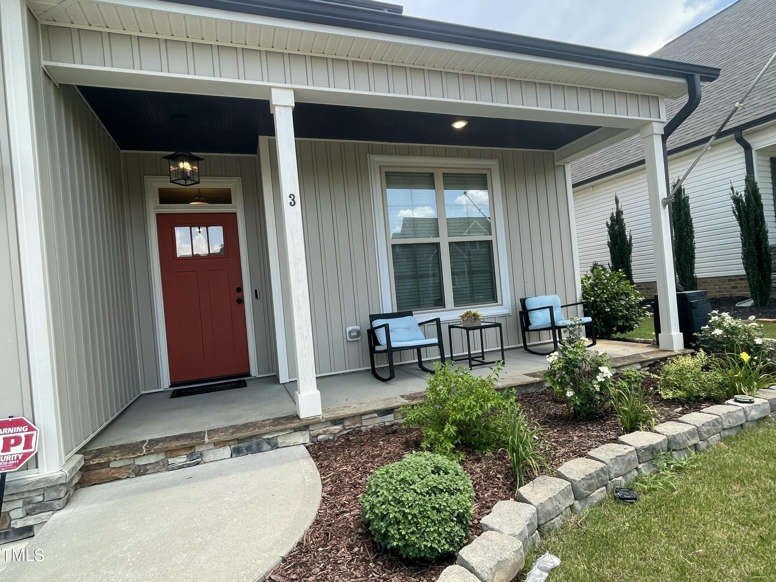
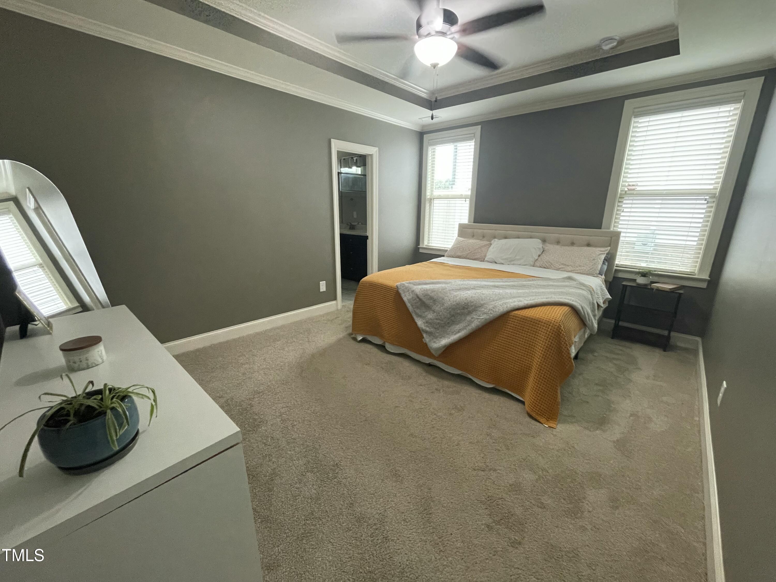
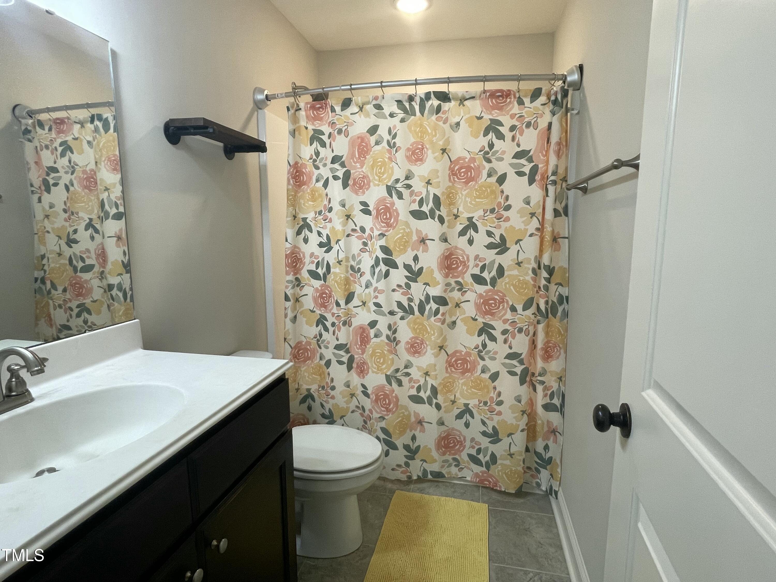
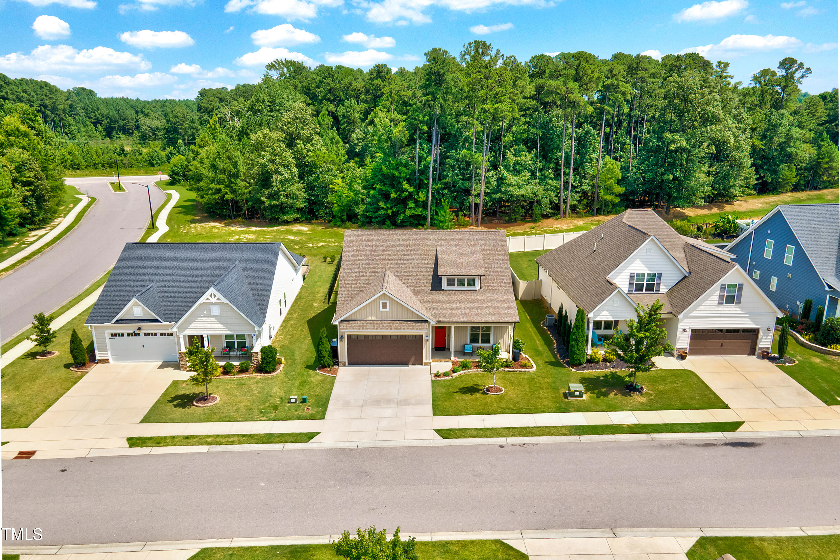
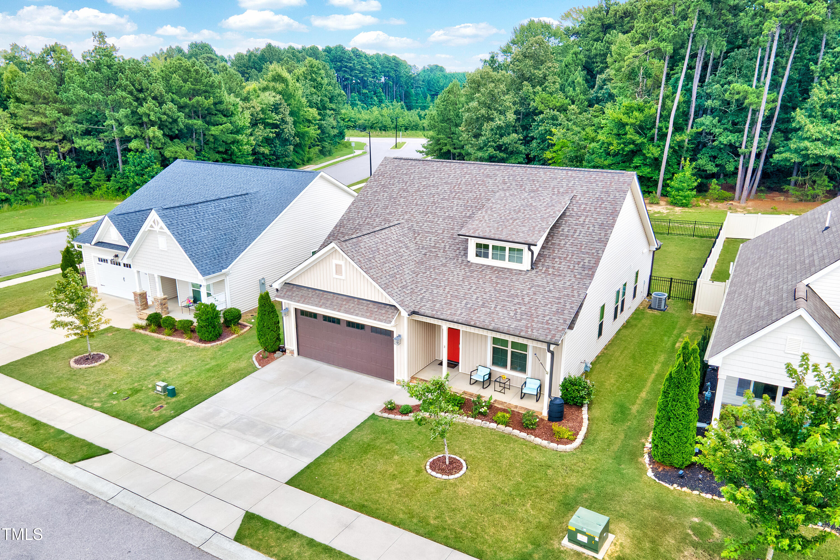
Welcome home to this charming ranch-style home located in the desirable Winston Ridge neighborhood!

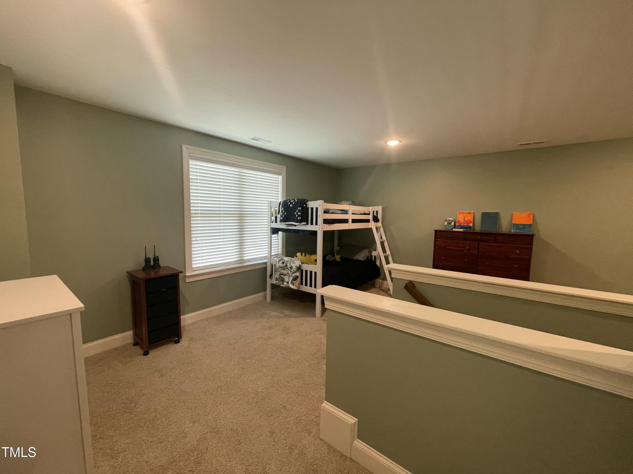
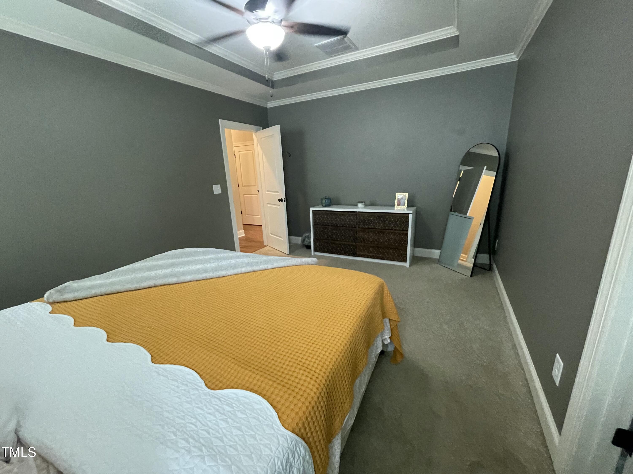
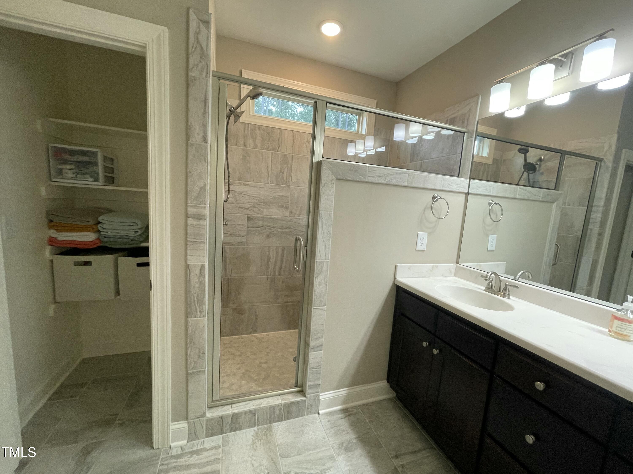
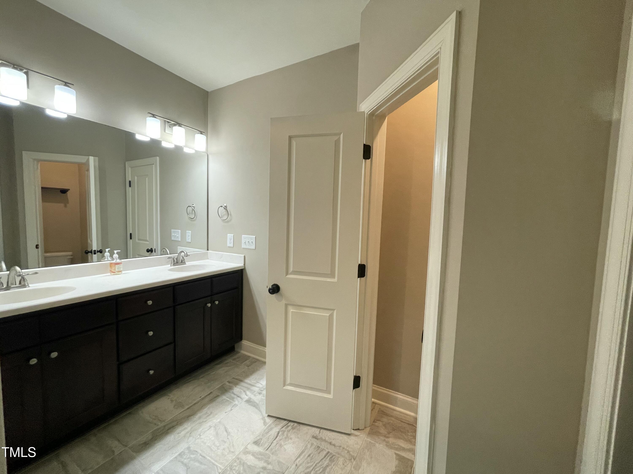
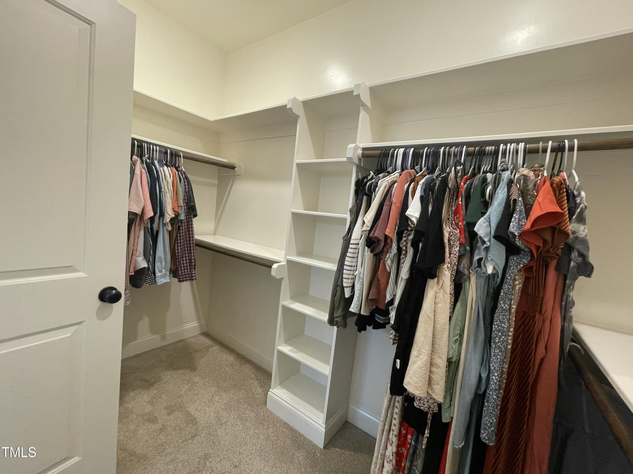
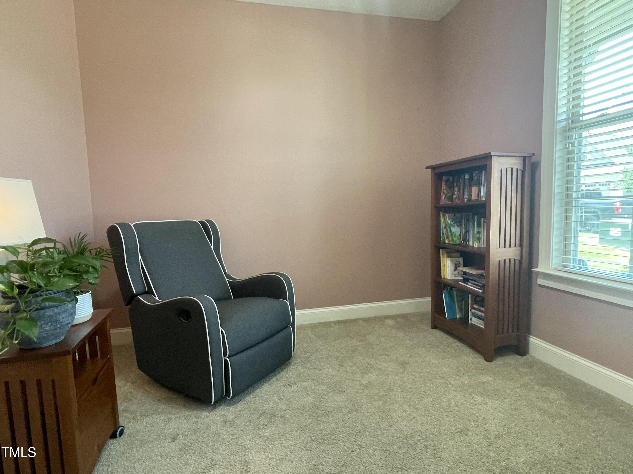
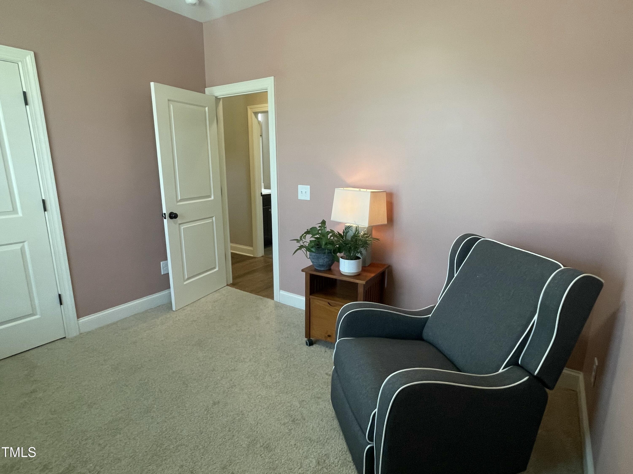
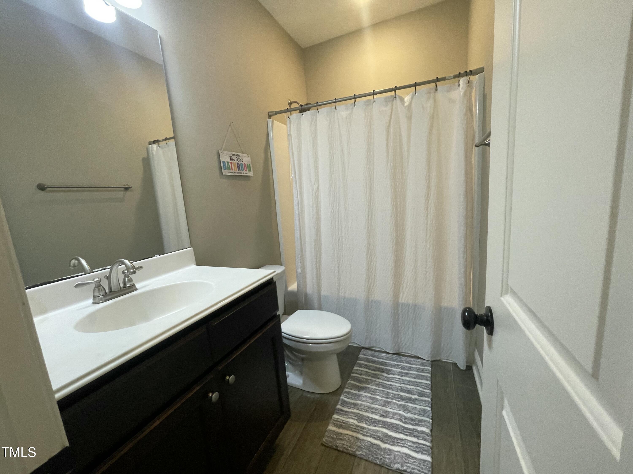
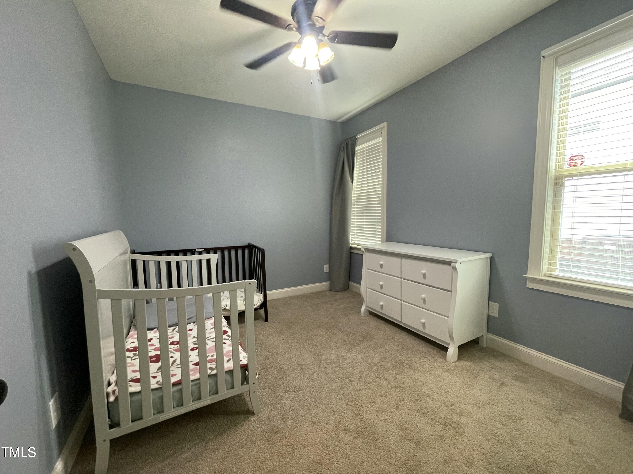
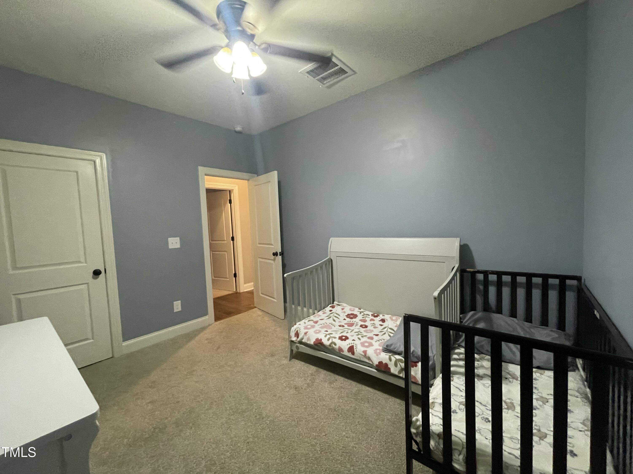
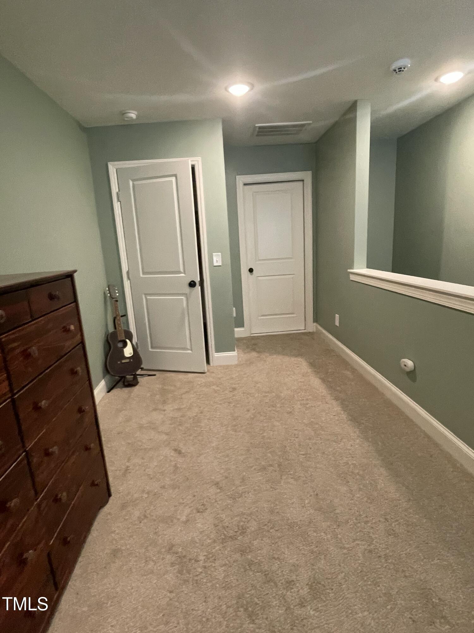
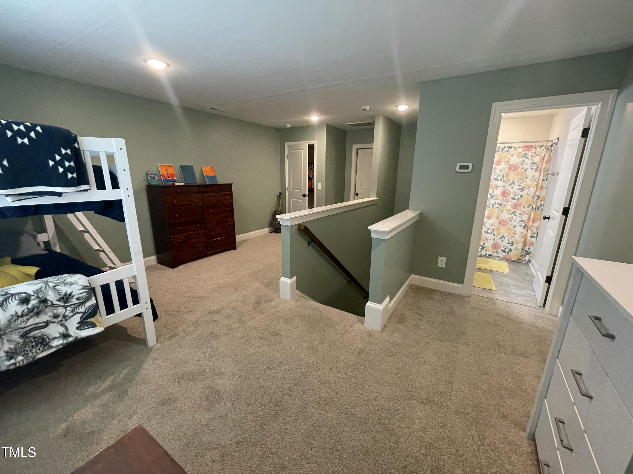
This 4-bedroom, 3-full bath home offers a split-bedroom layout. Three bedrooms are located on the main floor--including a luxurious primary suite with a large walk-in closet and a beautiful bath. The fourth bedroom, located upstairs, features its own full bath, making it an ideal retreat for guests or a private home office.

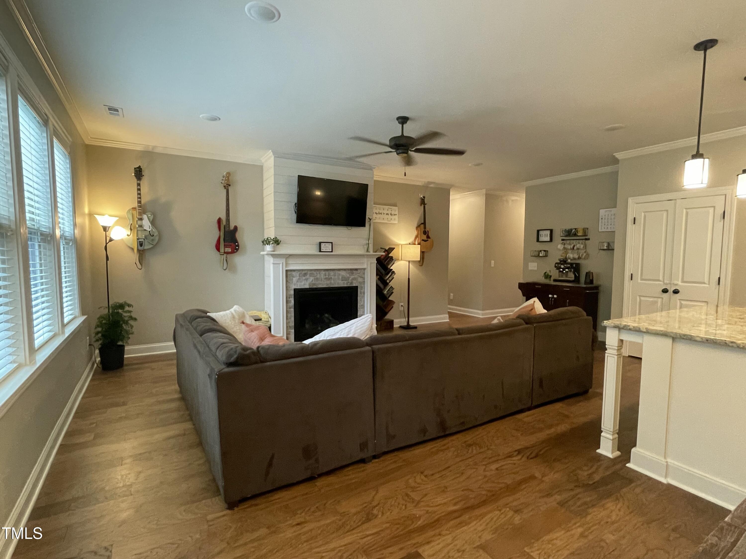
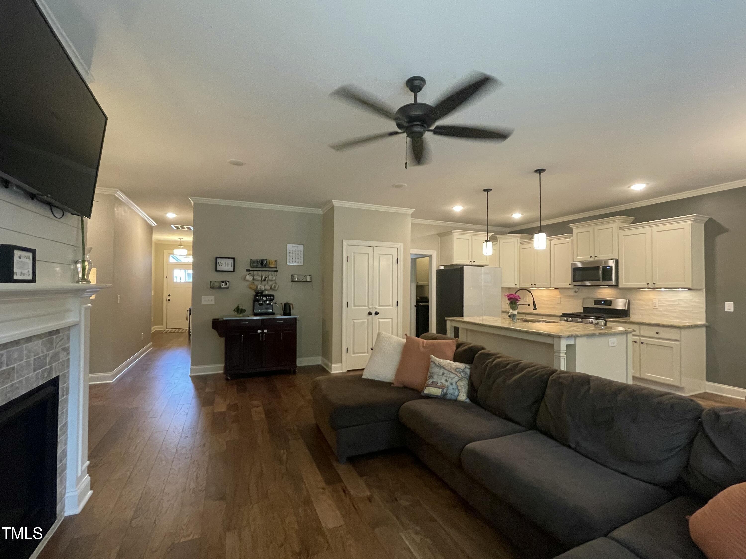
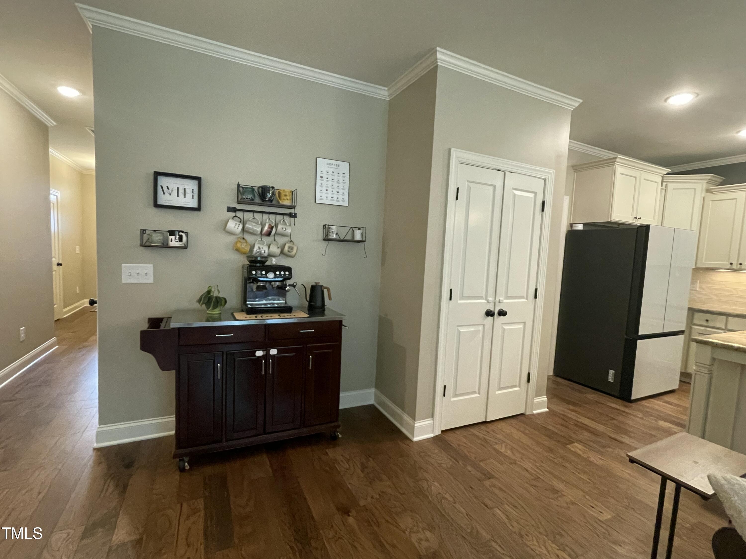
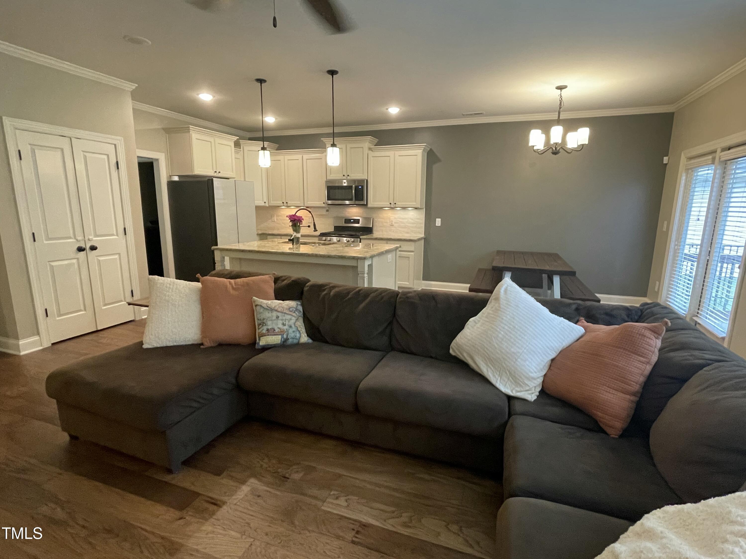
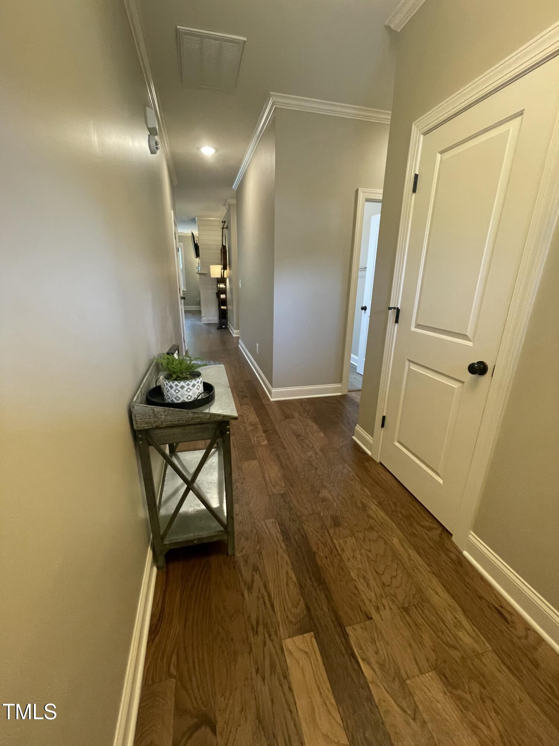
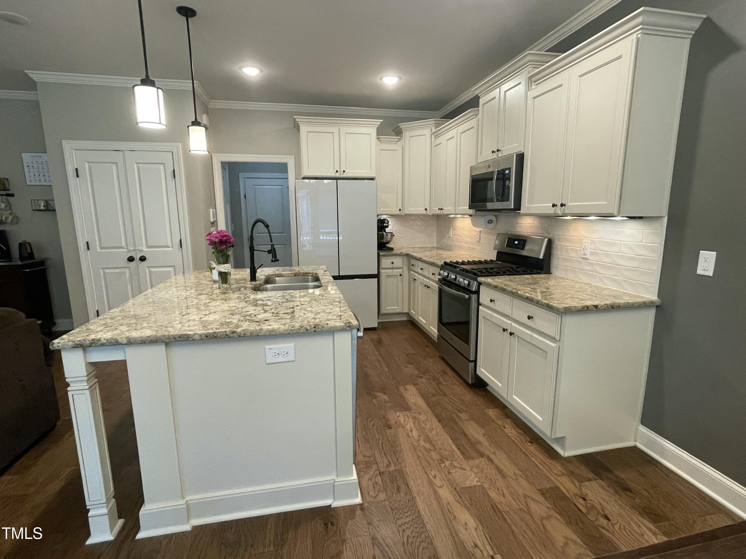
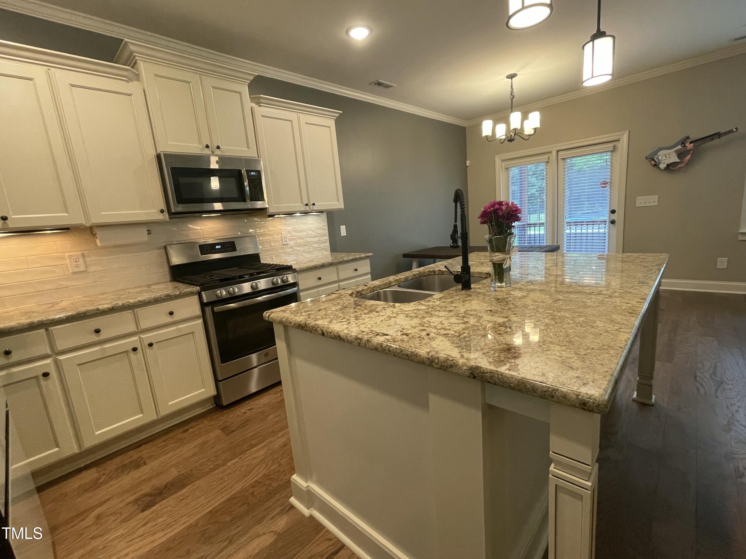
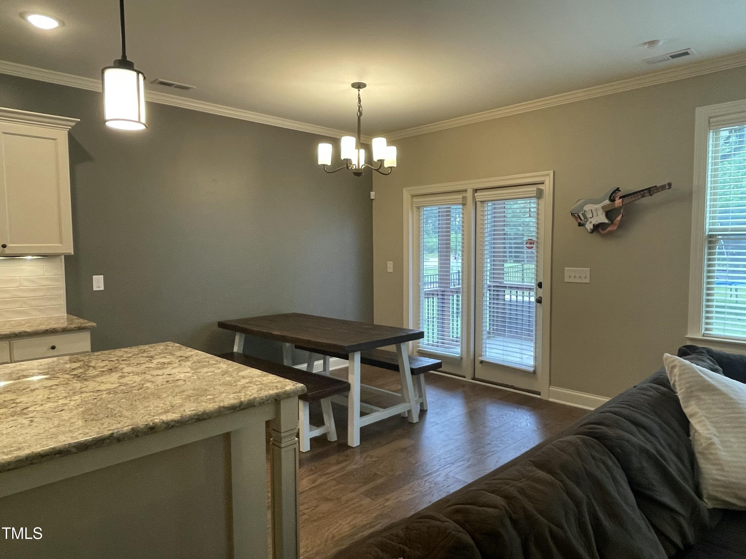
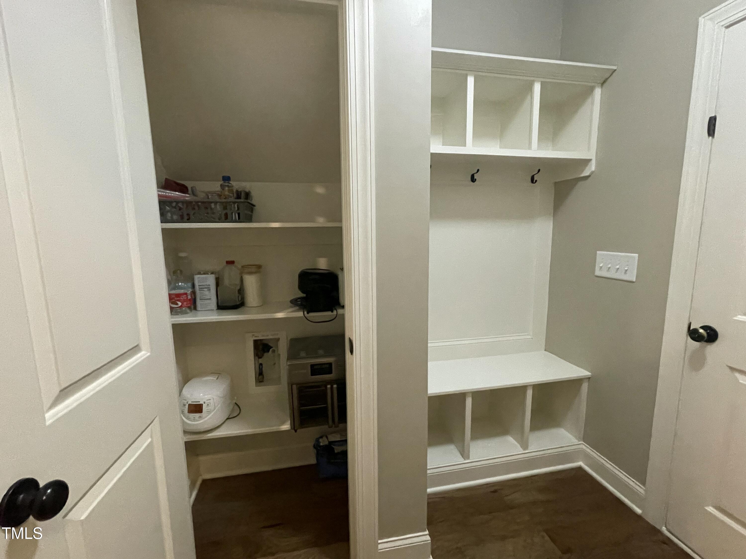
Enjoy custom trim work throughout the home, custom shelving in all closets, and an open-concept living room that seamlessly connects to the kitchen.

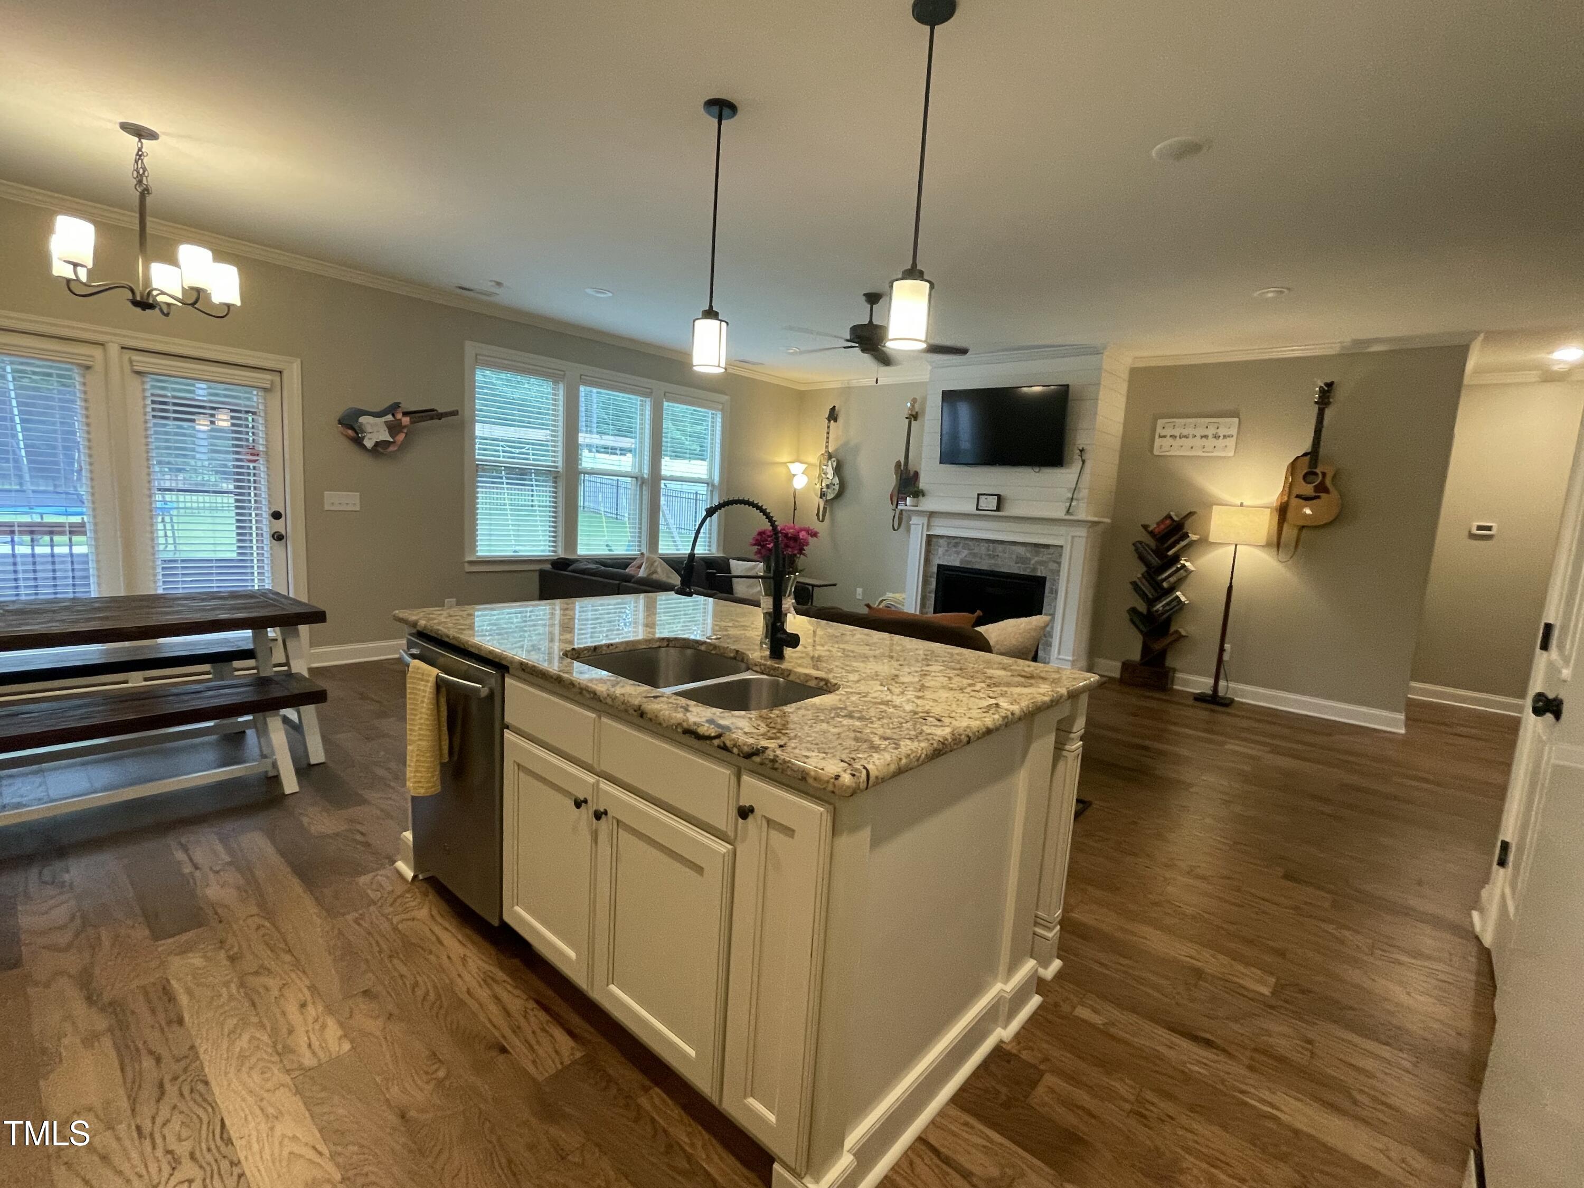
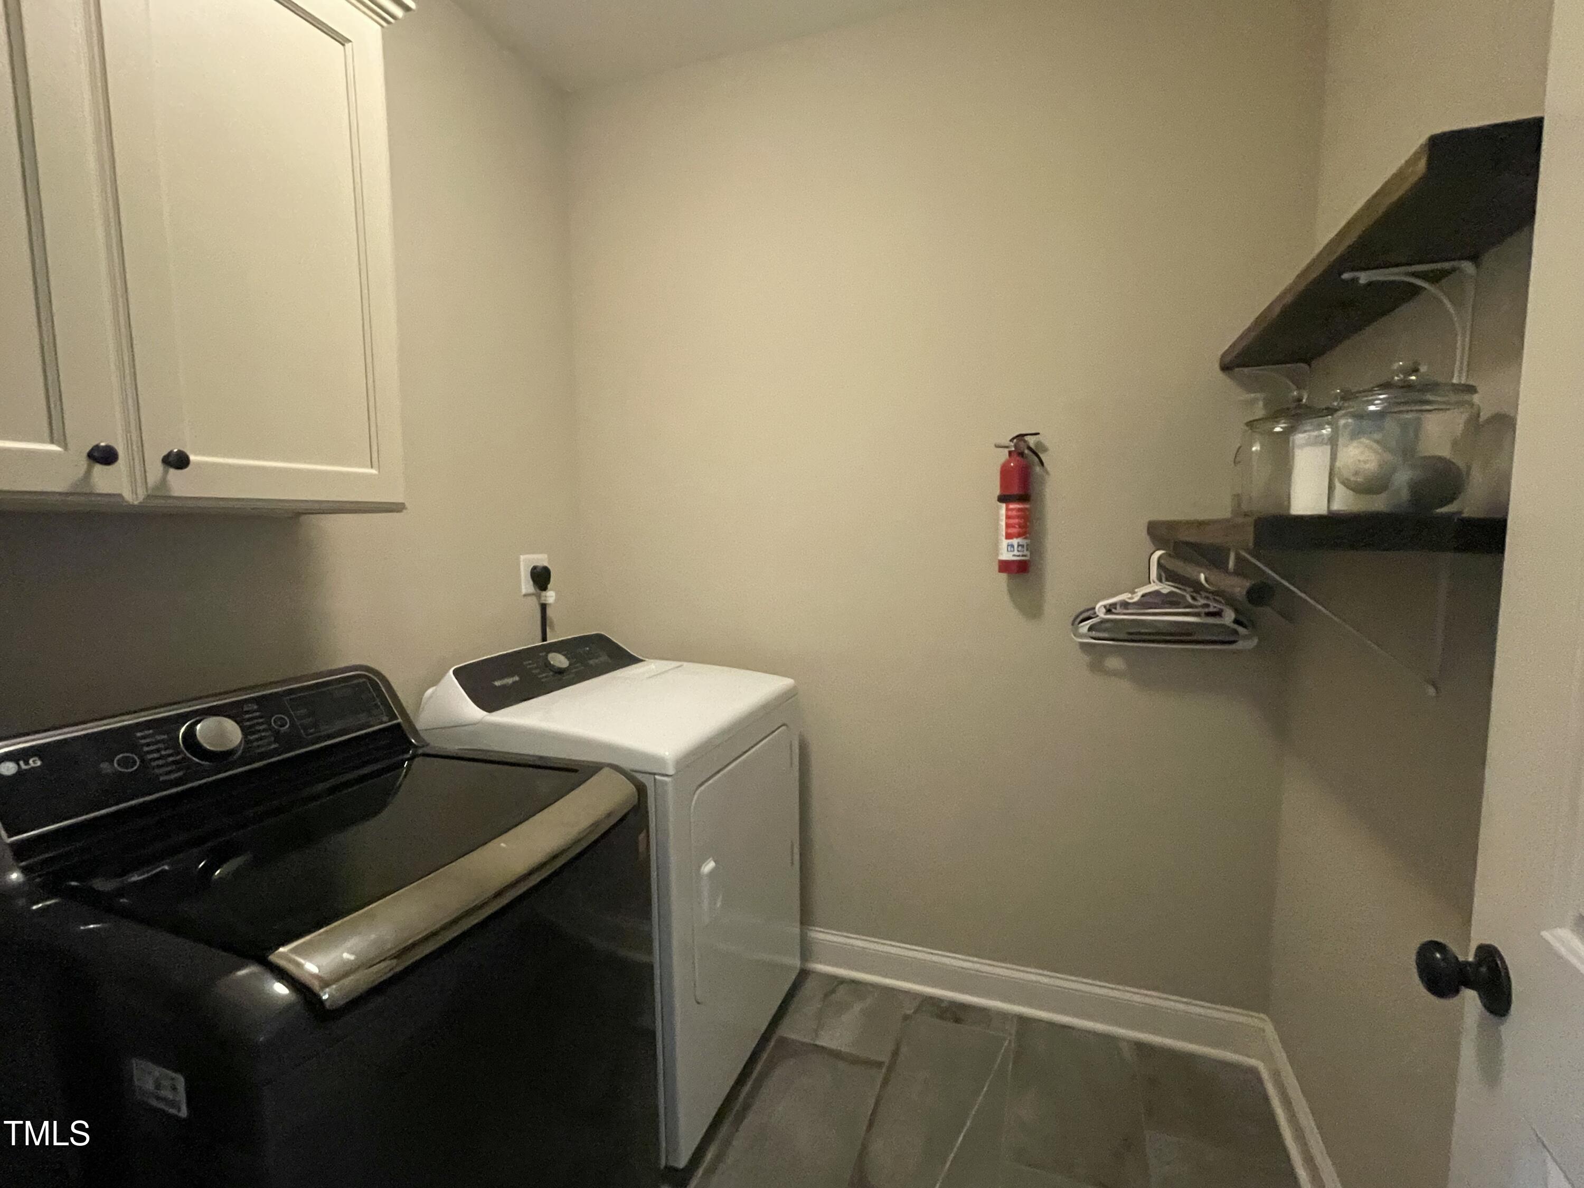
The kitchen includes all stainless steel appliances, and the sellers are including a brand-new, full-sized refrigerator, a less-than-two-year-old washer and dryer, and a security system with cameras as part of a negotiated offer.

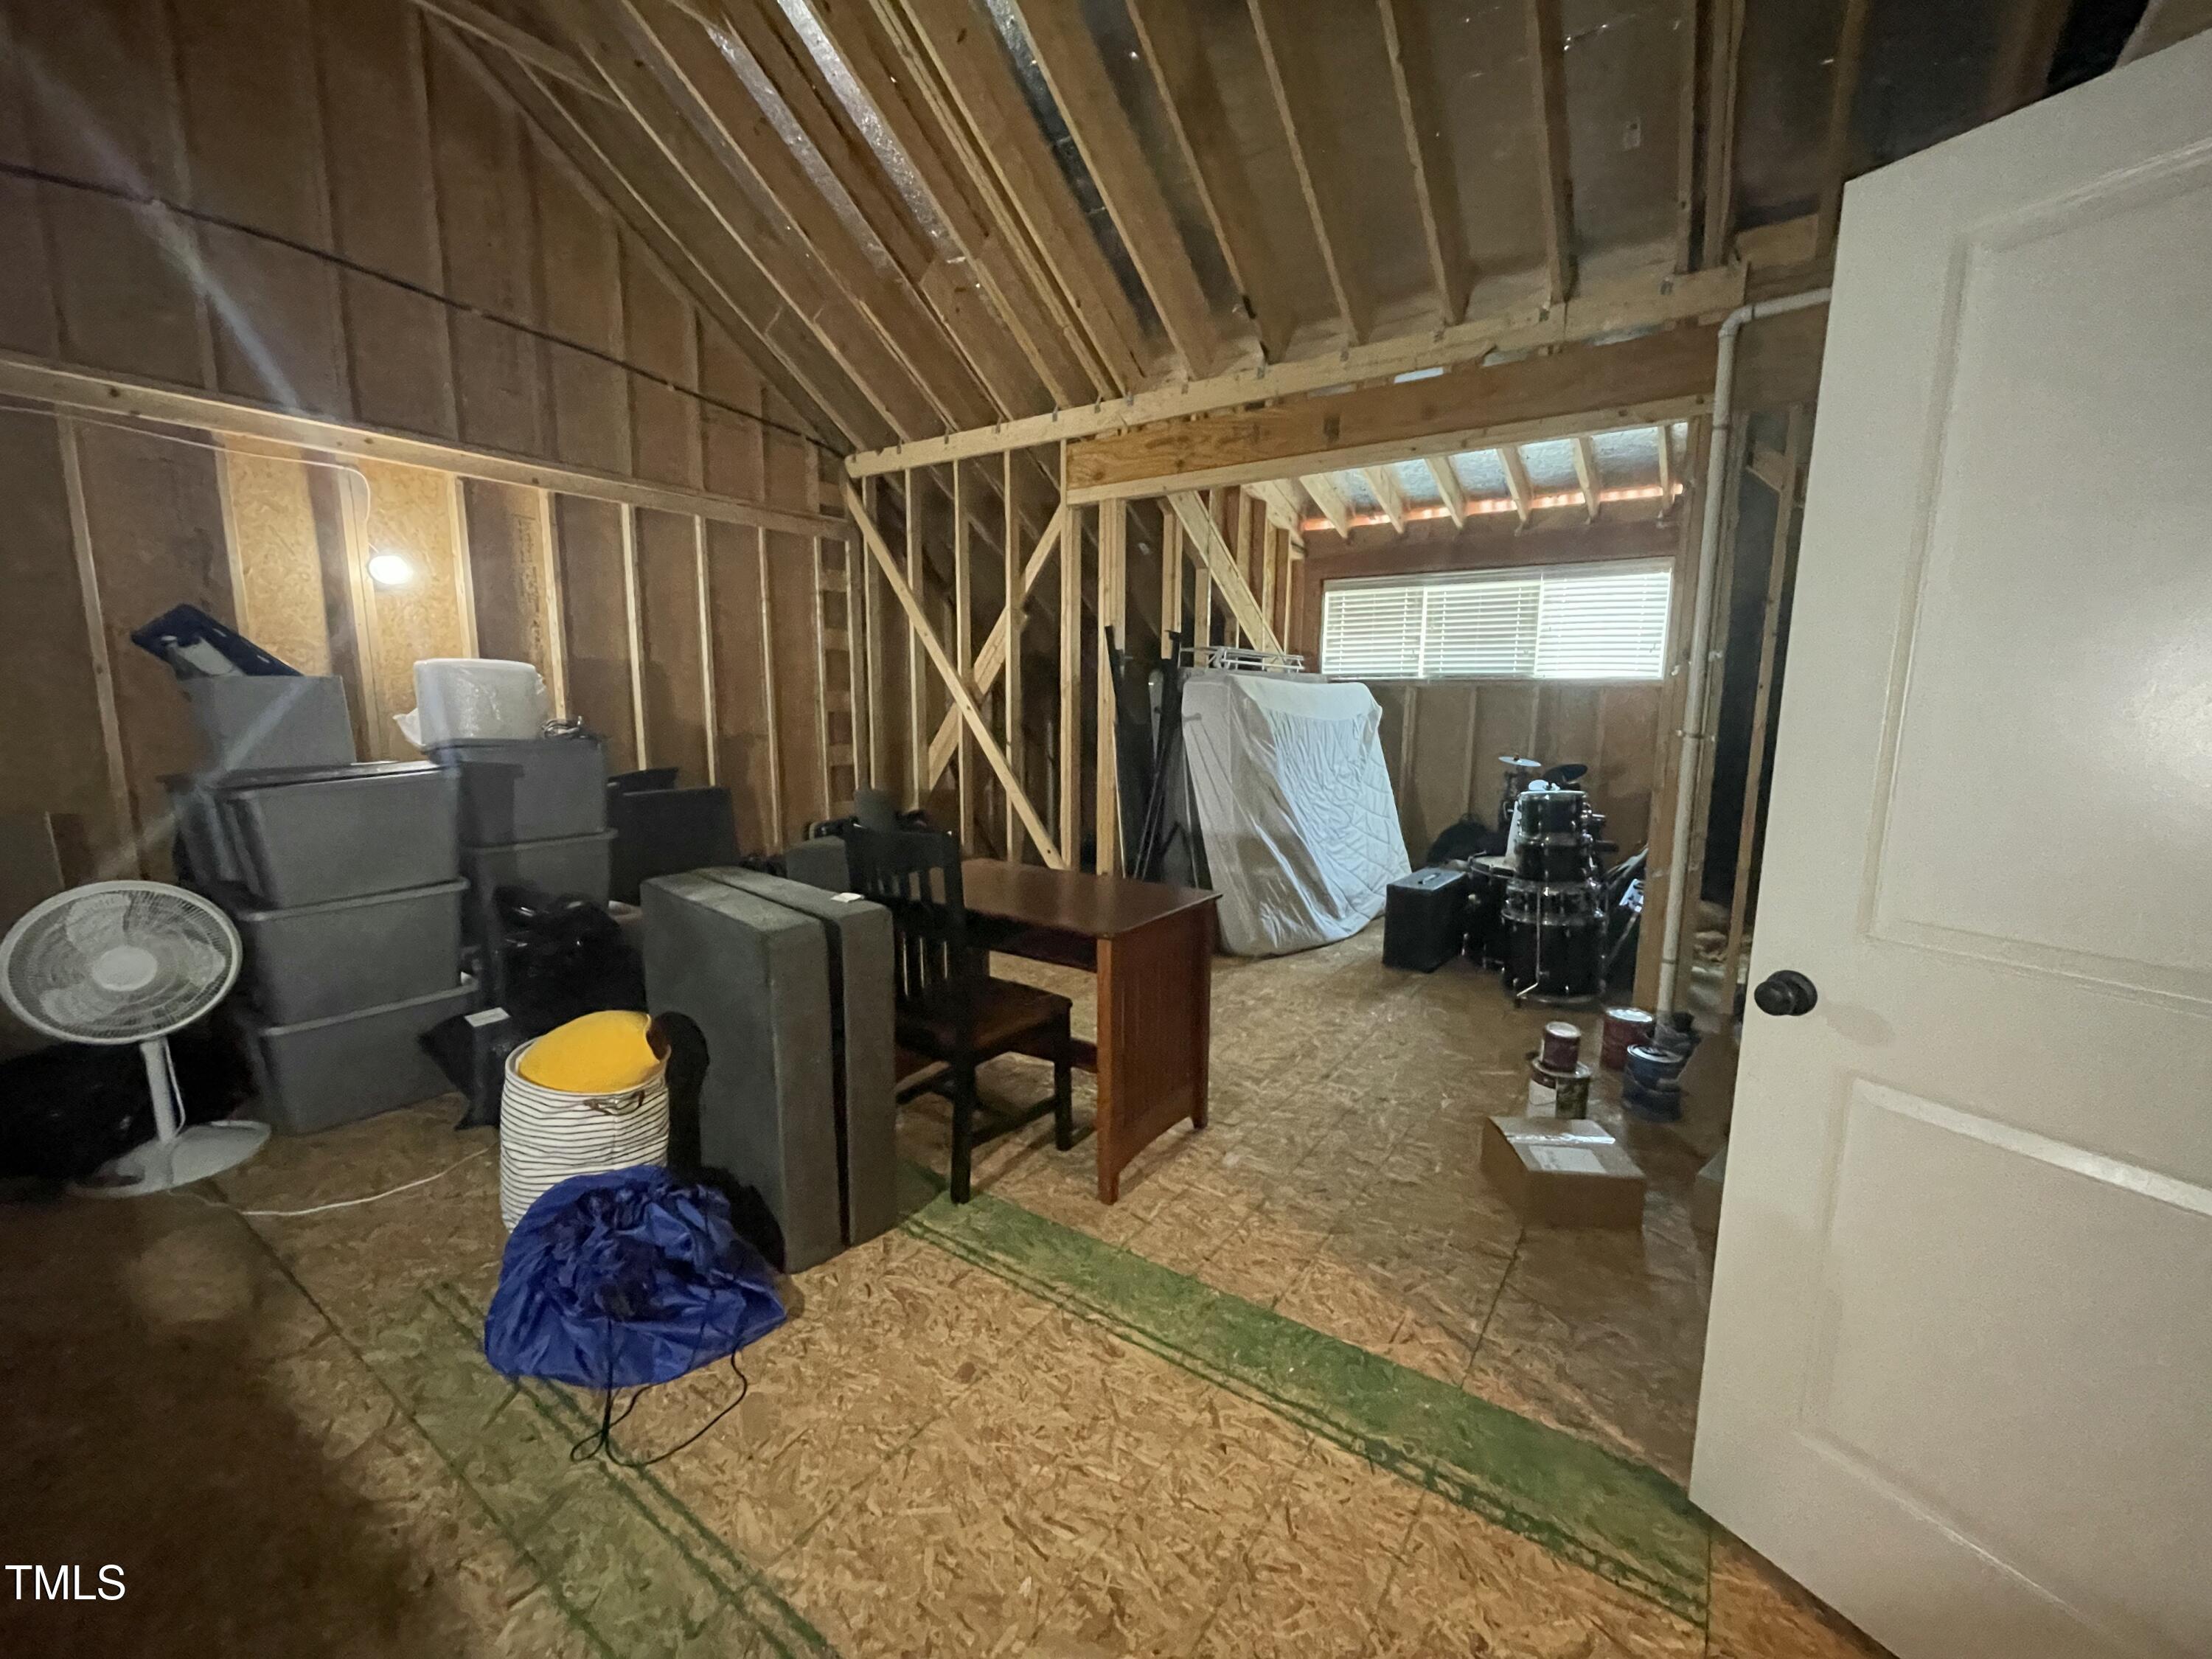
The finished garage features durable epoxy floors and offers the perfect space for a home gym, workshop, or extra play area. There's even a walk-in attic that could be finished to create additional living space.

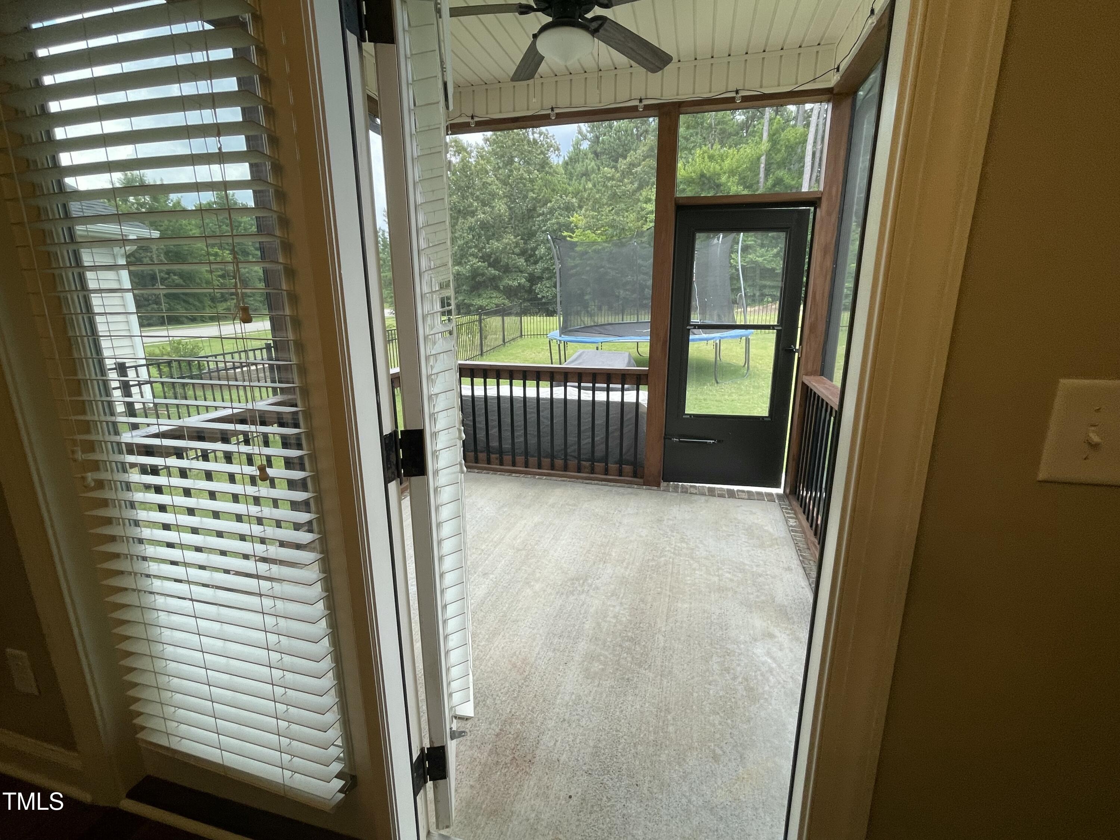
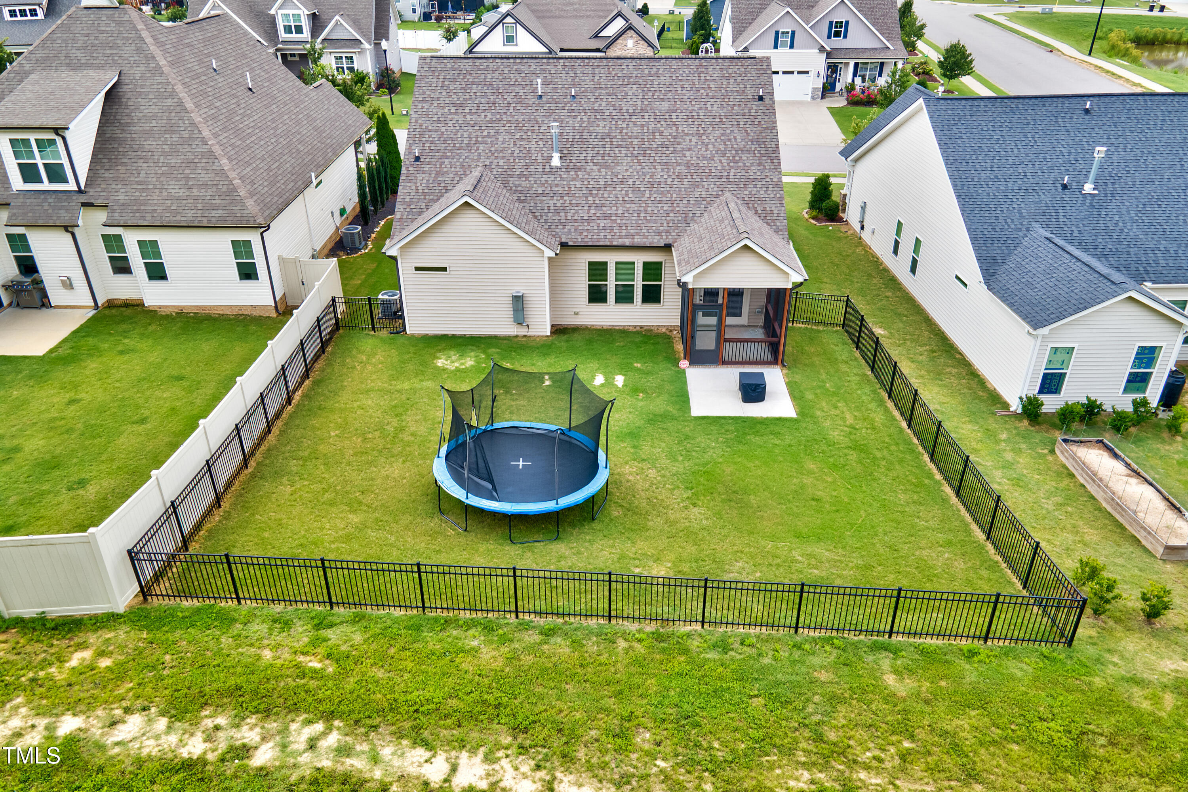
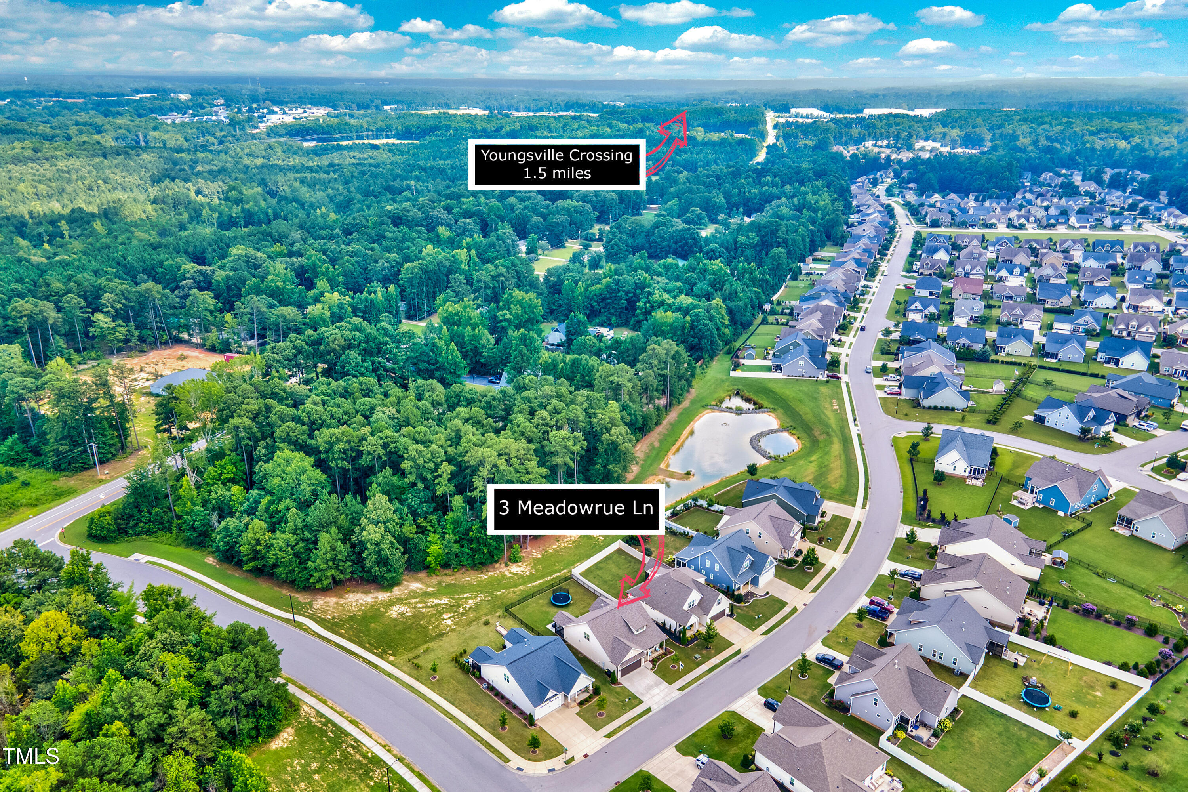
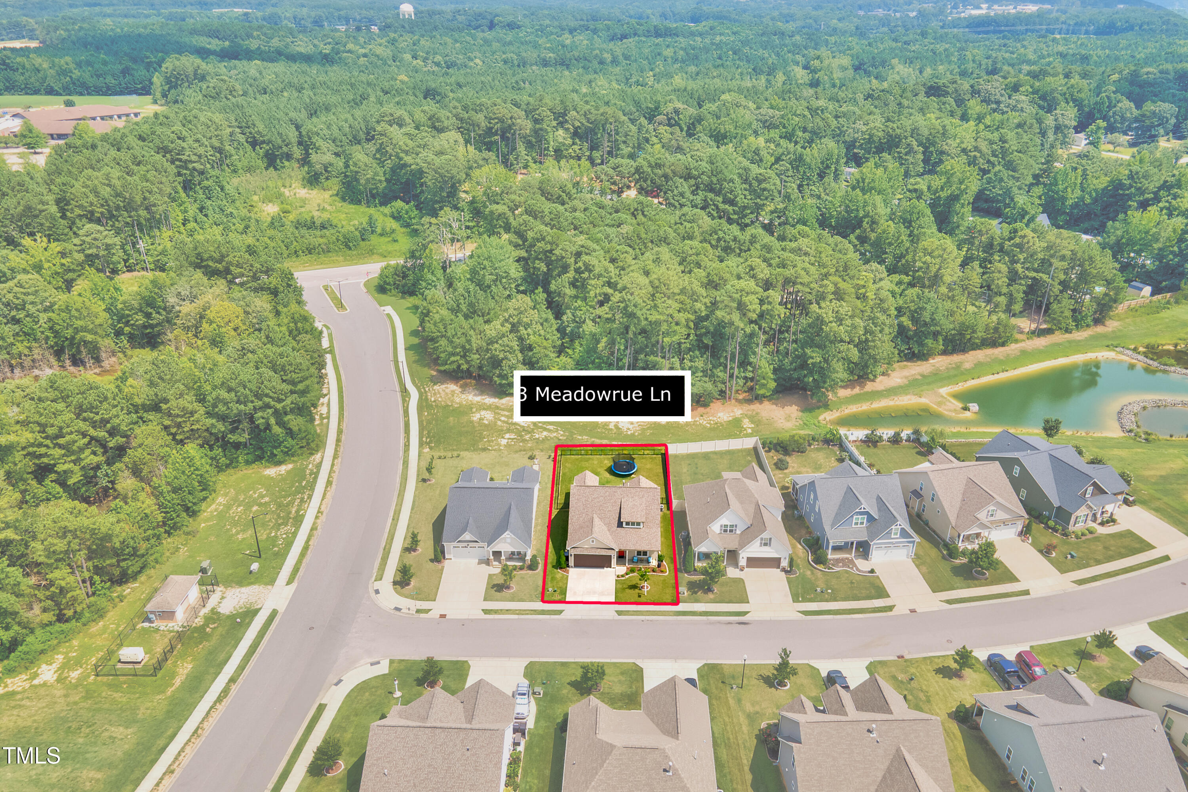
Step outside to a pristine, fenced-in backyard that's perfect for pets, children, or hosting gatherings. The lot backs to a peaceful green space, meaning no homes can be built behind you, offering a rare sense of privacy while still enjoying all the benefits of community living.

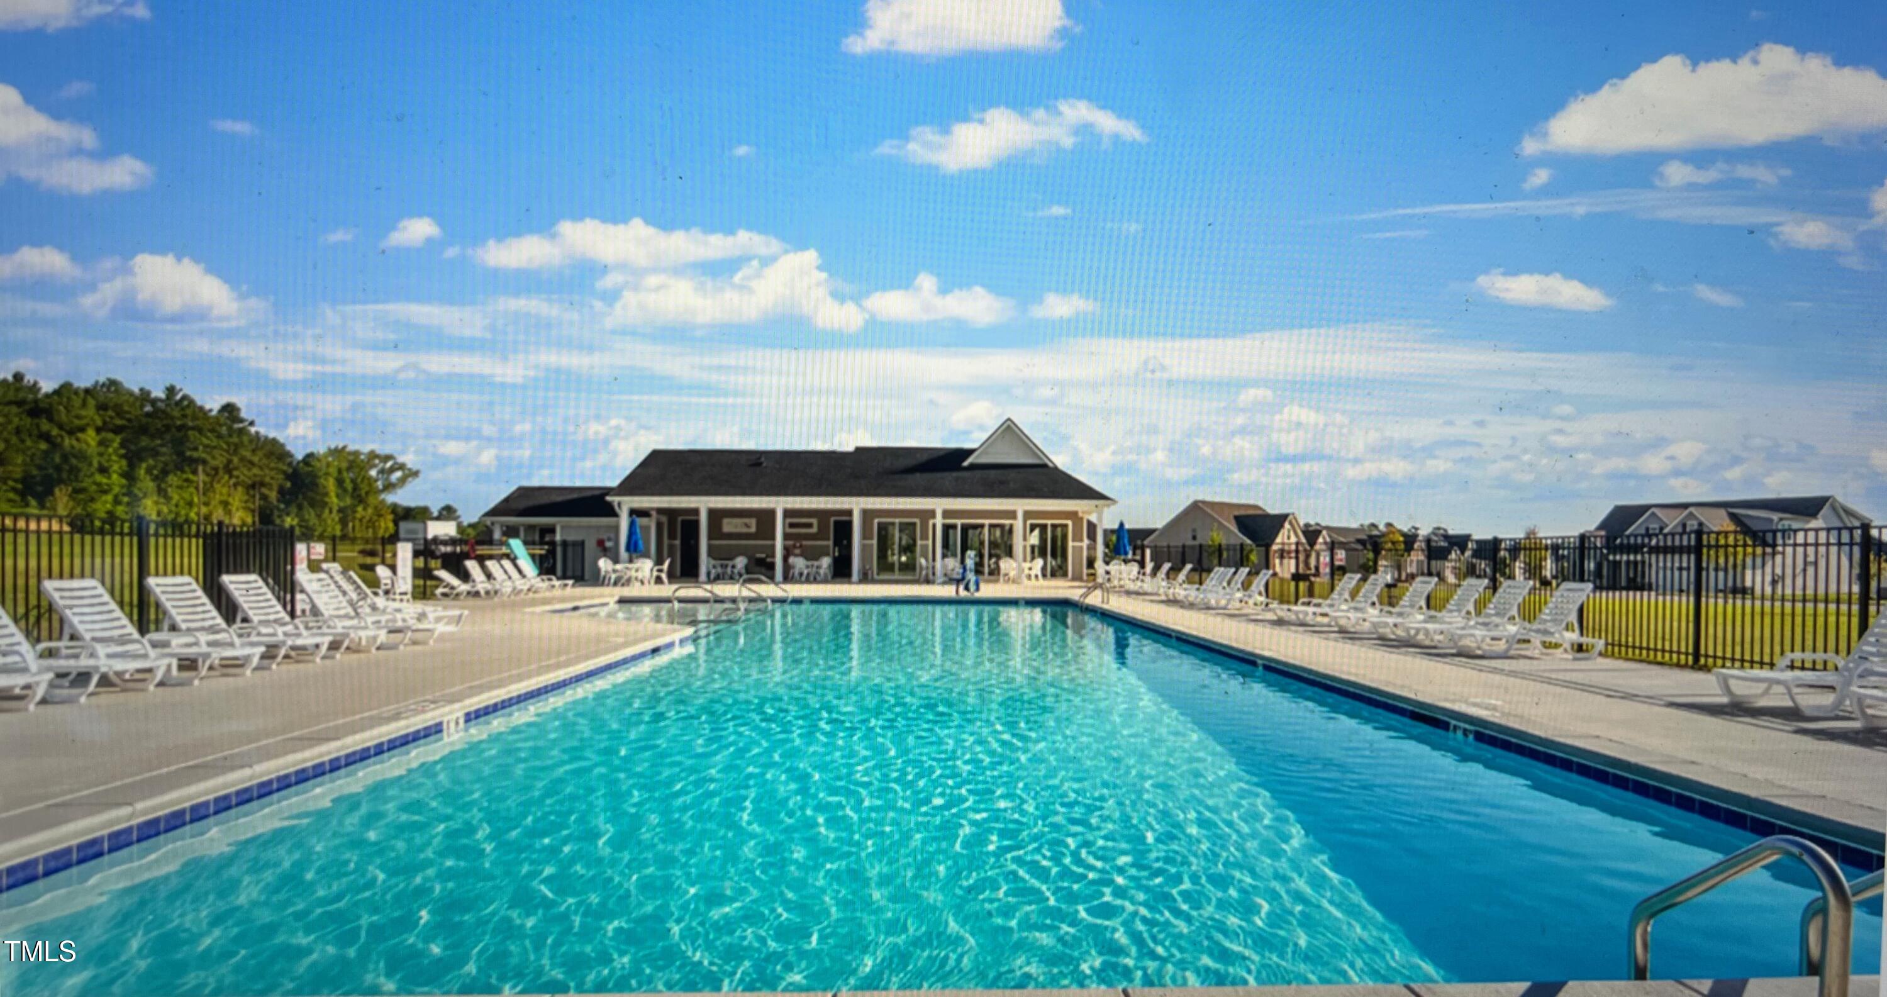
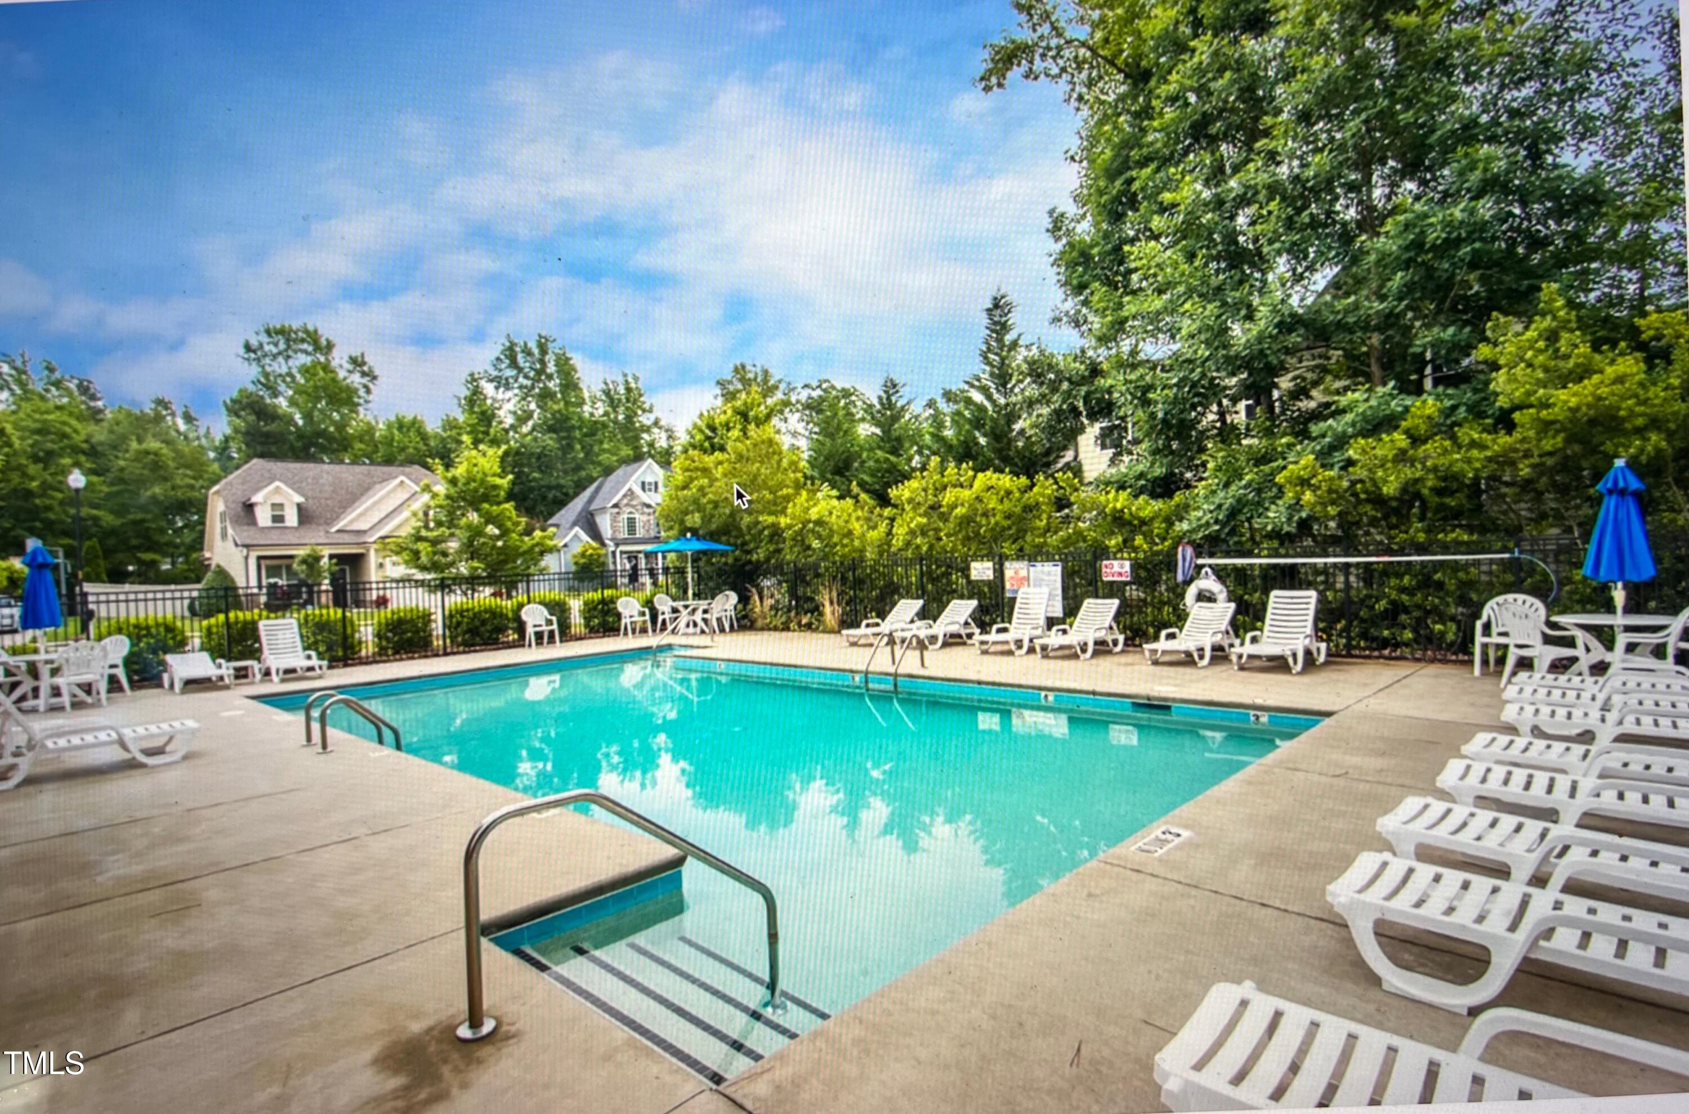
Located within walking distance to not one, but two community pools, the Winston Ridge HOA also offers plentiful sidewalks, scenic ponds, quiet walking trails, and green spaces throughout. It's a small, well-kept, and welcoming community with a neighborhood feel you'll love.

This home is move-in ready and won't last long--schedule your visit today and come see all it has to offer!

Overview

Property Status
Sold
Date Sold
August 15, 2025
Lot Size
7,405.2 Sq.Ft.
MLS ID
10106314
Property Type
Residential
Year Built
2019

Features & Amenities

Total Area
1,931 Sq.Ft.
Neighborhood
Youngsville
Architecture Styles
Ranch
Stories
1
Garage Spaces
2.0
Water Source
Public
Utilities
Cable Available, Electricity Connected, Natural Gas Connected, Sewer Connected, Water Connected
Roof
Shingle
Lot Features
Landscaped
Parking
Attached, Concrete, Driveway, Garage Door Opener, Garage Faces Front, Kitchen Level
Heat Type
Forced Air, Natural Gas
Air Conditioning
Central Air
Laundry Room
Laundry Room, Main Level
Fireplace
Family Room
Appliances
Dishwasher, Disposal, Dryer, Exhaust Fan, Free-Standing Gas Oven, Free-Standing Range, Ice Maker, Microwave, Plumbed For Ice Maker, Refrigerator, Self Cleaning Oven, Tankless Water Heater, Washer
Other Interior Features
Bathtub/Shower Combination, Kitchen Island, Open Floorplan, Master Downstairs, Separate Shower, Storage, Walk-In Closet(s), Water Closet
Sewer
Public Sewer
Substructure
Slab
HOA Amenities
Maintenance Grounds
Other Exterior Features
Fenced Yard, Rain Gutters
Elementary School
Franklin - Long Mill
Middle School
Franklin - Cedar Creek
High School
Franklin - Franklinton
Sales Price
$437,500
Real Estate Tax
$2,473/yr
HOA
$150/3 mos
Zoning
FCO R-8

Downloads

3 Meadowrue Lane

Schedule a Tour

We would love to help you see this beautiful home! As a full-service brokerage, we can help you tour. Please submit an offer, and answer questions about the buying process.
Thank you

for your interest in 3 Meadowrue Lane, Youngsville, NC 27596

3 Meadowrue Lane
Navigate
Youngsville

Explore Youngsville

A quiet town with a welcoming community and the perfect spot for family life.

read more

I'm Interested In

3 Meadowrue Lane

Explore our active properties

Premier Listings

For Sale

Follow Us On Instagram