When You Are Ready, We Will Make Time.

Thank you for your message. We will be in touch with you shortly.

Explore Our Properties

Property Description

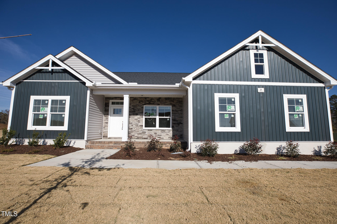
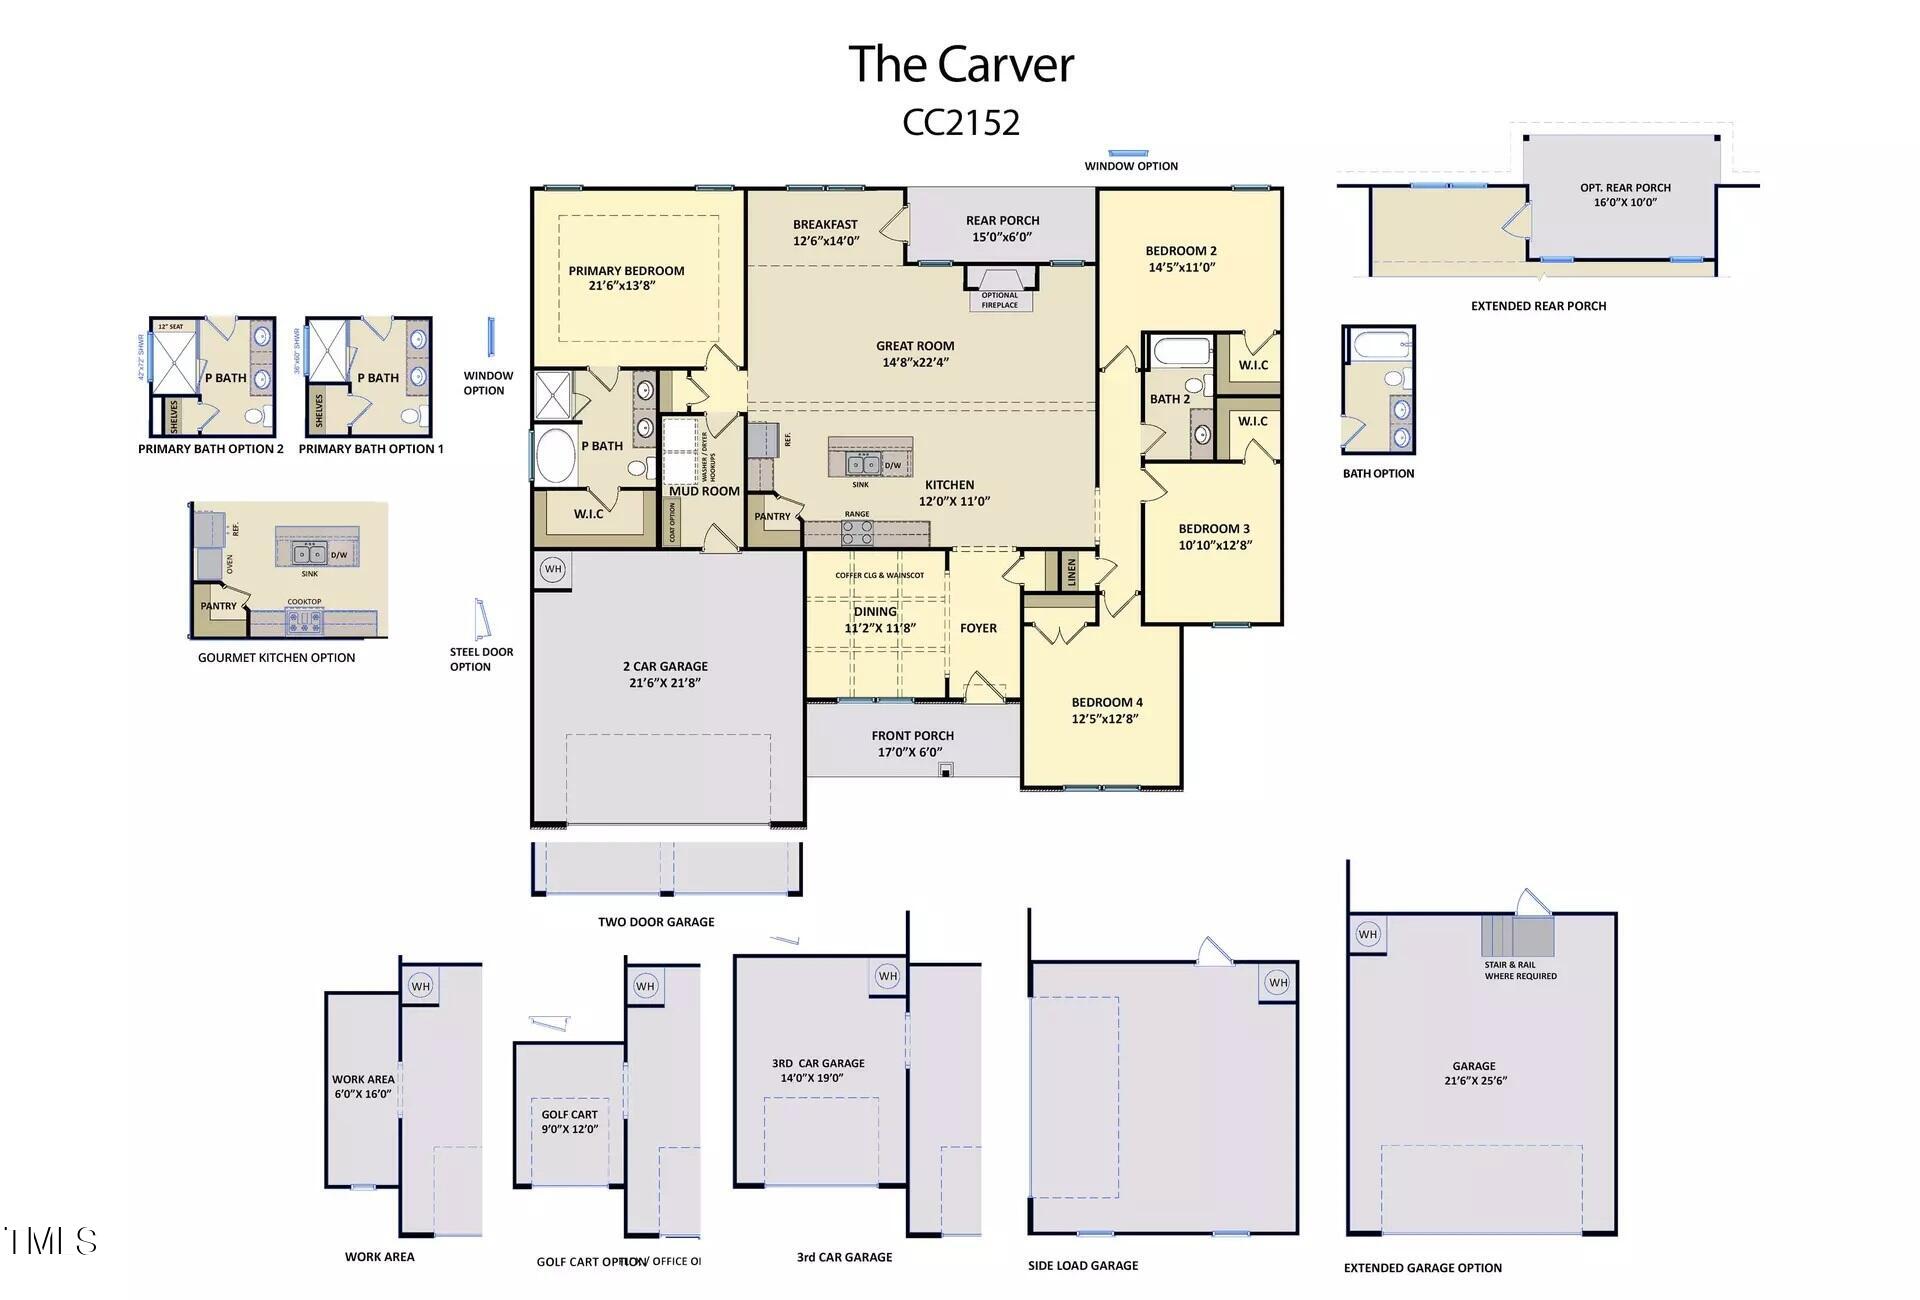
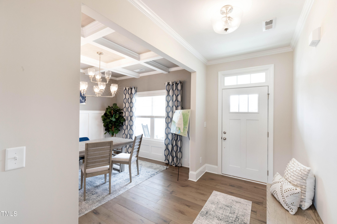
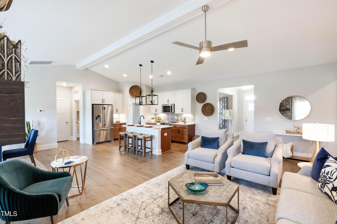
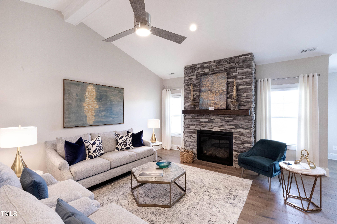
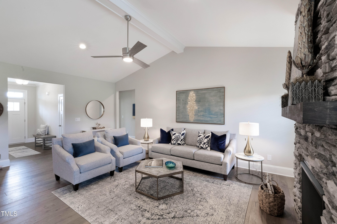
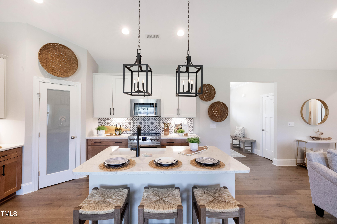
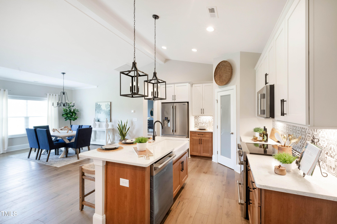
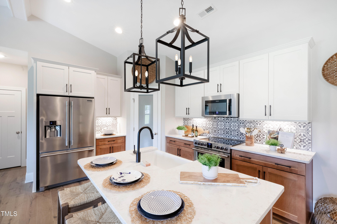
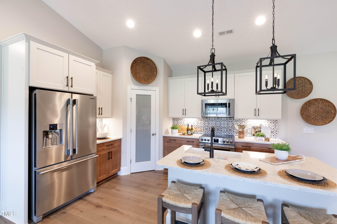
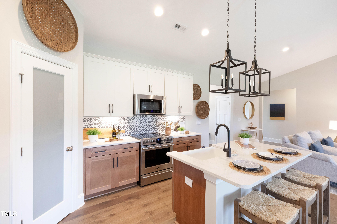
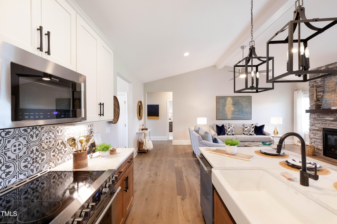
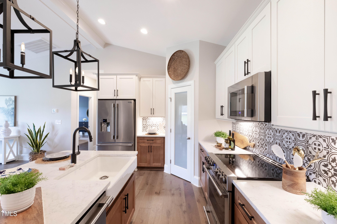
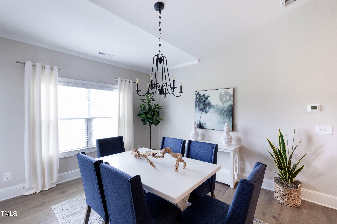
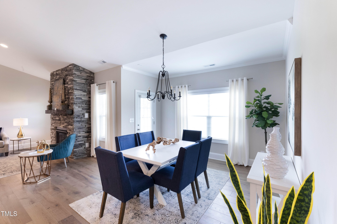
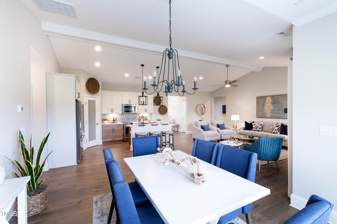
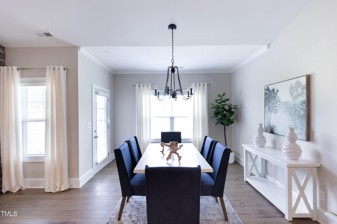
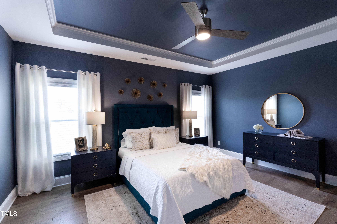
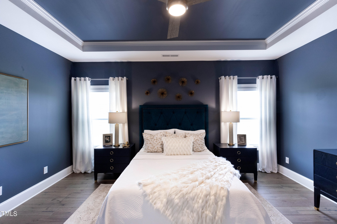
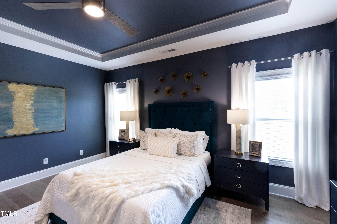
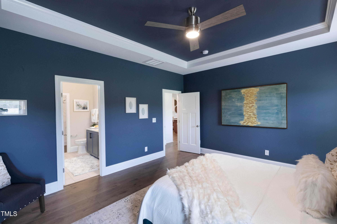
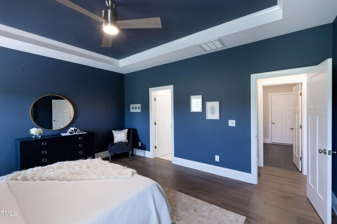
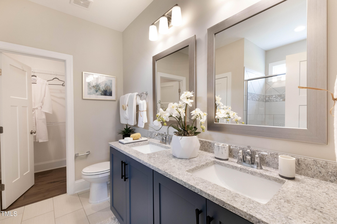
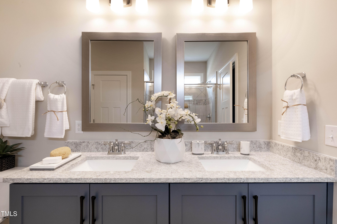
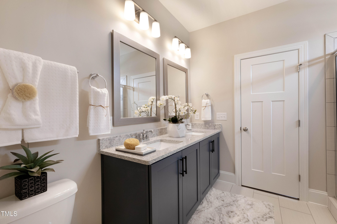
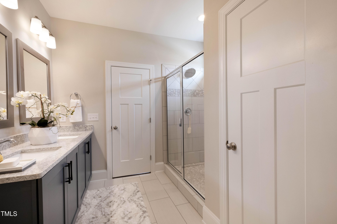
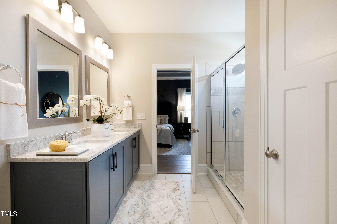
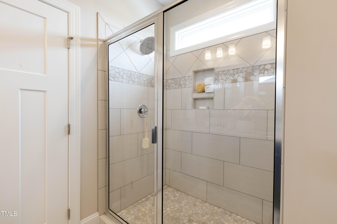
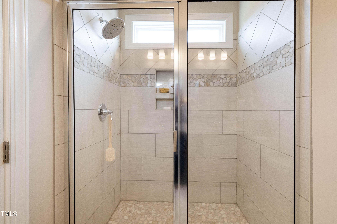
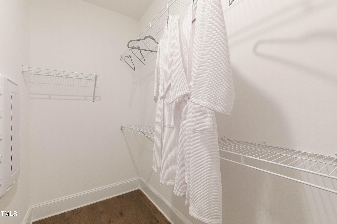
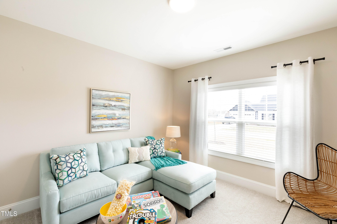
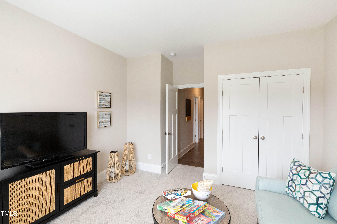
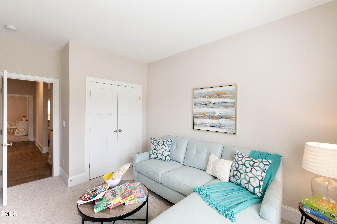
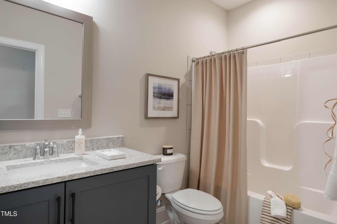
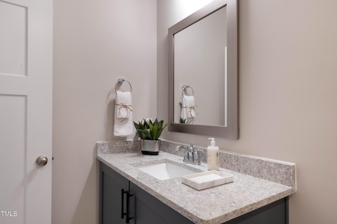
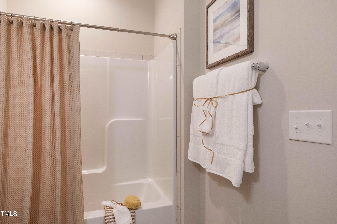
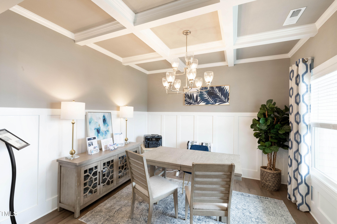
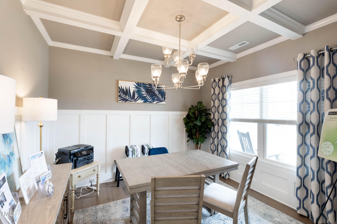
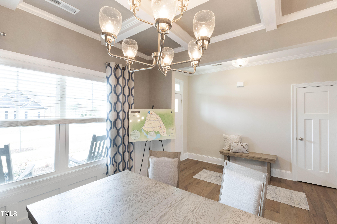
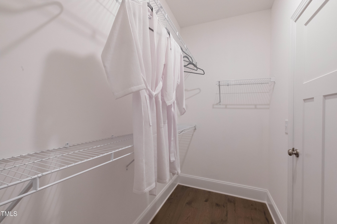
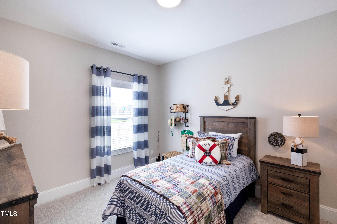
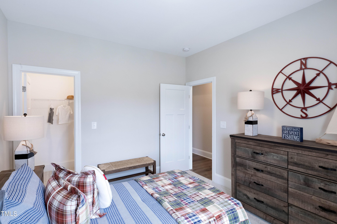
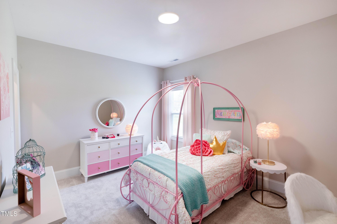
Introducing the Carver, our most popular ranch plan, located in the new and sought-after community of Maggie Way! This beautiful home boasts a front and back covered porch, perfect for relaxing and enjoying the outdoors. Inside, you'll find a full, open, and spacious great room and kitchen, complete with quartz countertops, 42'' cabinets, and a large island. The owner's suite features a large walk-in closet and a bathroom with a double vanity. Flex space with French doors. On the opposite wing of the house from the owner's suite, you will find three additional bedrooms. .63 acre homesite. Garage has additional work area. Photos are representative home is under construction.

Overview

Property Status
Sold
Date Sold
May 1, 2025
Lot Size
0.57 Acres
MLS ID
10061723
Property Type
Residential
Year Built
2024

Features & Amenities

Total Area
2,152 Sq.Ft.
Neighborhood
Wendell Falls
Architecture Styles
Farmhouse
Stories
1
Garage Spaces
2.0
Water Source
Public
Utilities
Cable Available, Electricity Connected, Natural Gas Not Available, Septic Connected, Water Connected
Roof
Shingle
Lot Features
Back Yard, Landscaped
Parking
Attached, Concrete, Driveway, Garage, Garage Door Opener, Garage Faces Front, Storage
Heat Type
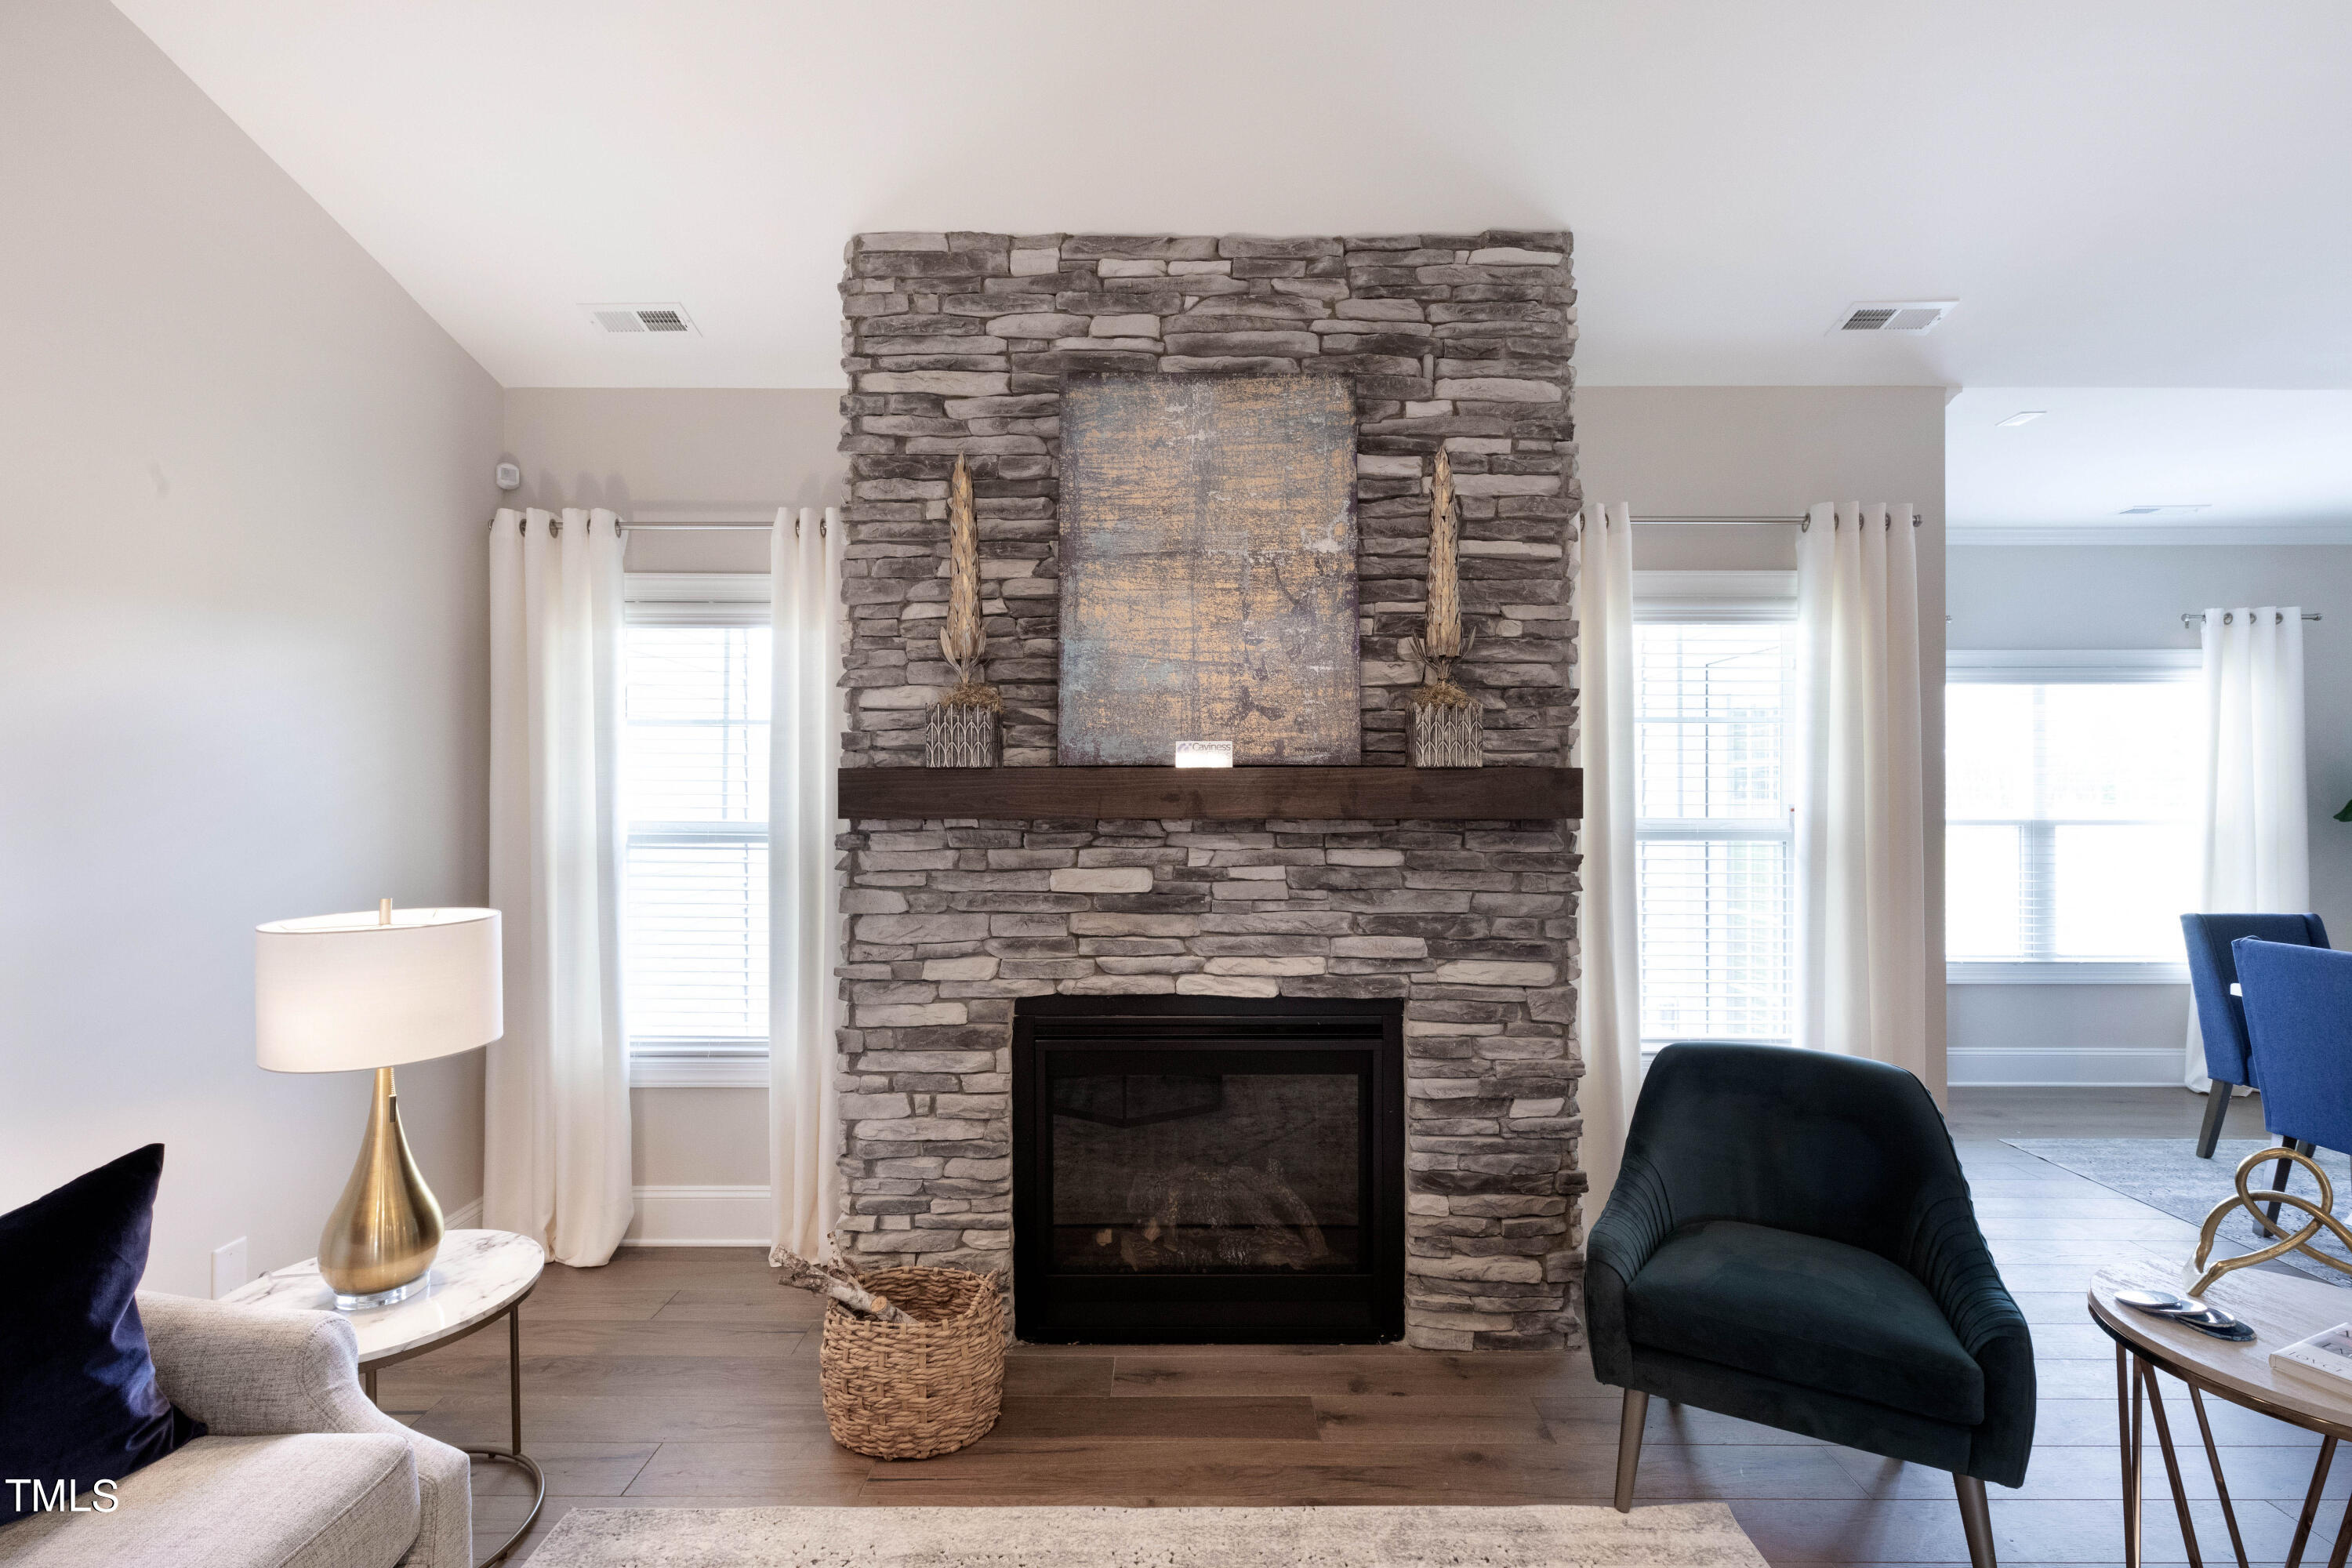
Electric, Fireplace(s), Heat Pump, Propane
Air Conditioning
Ceiling Fan(s), Central Air, Electric
Laundry Room
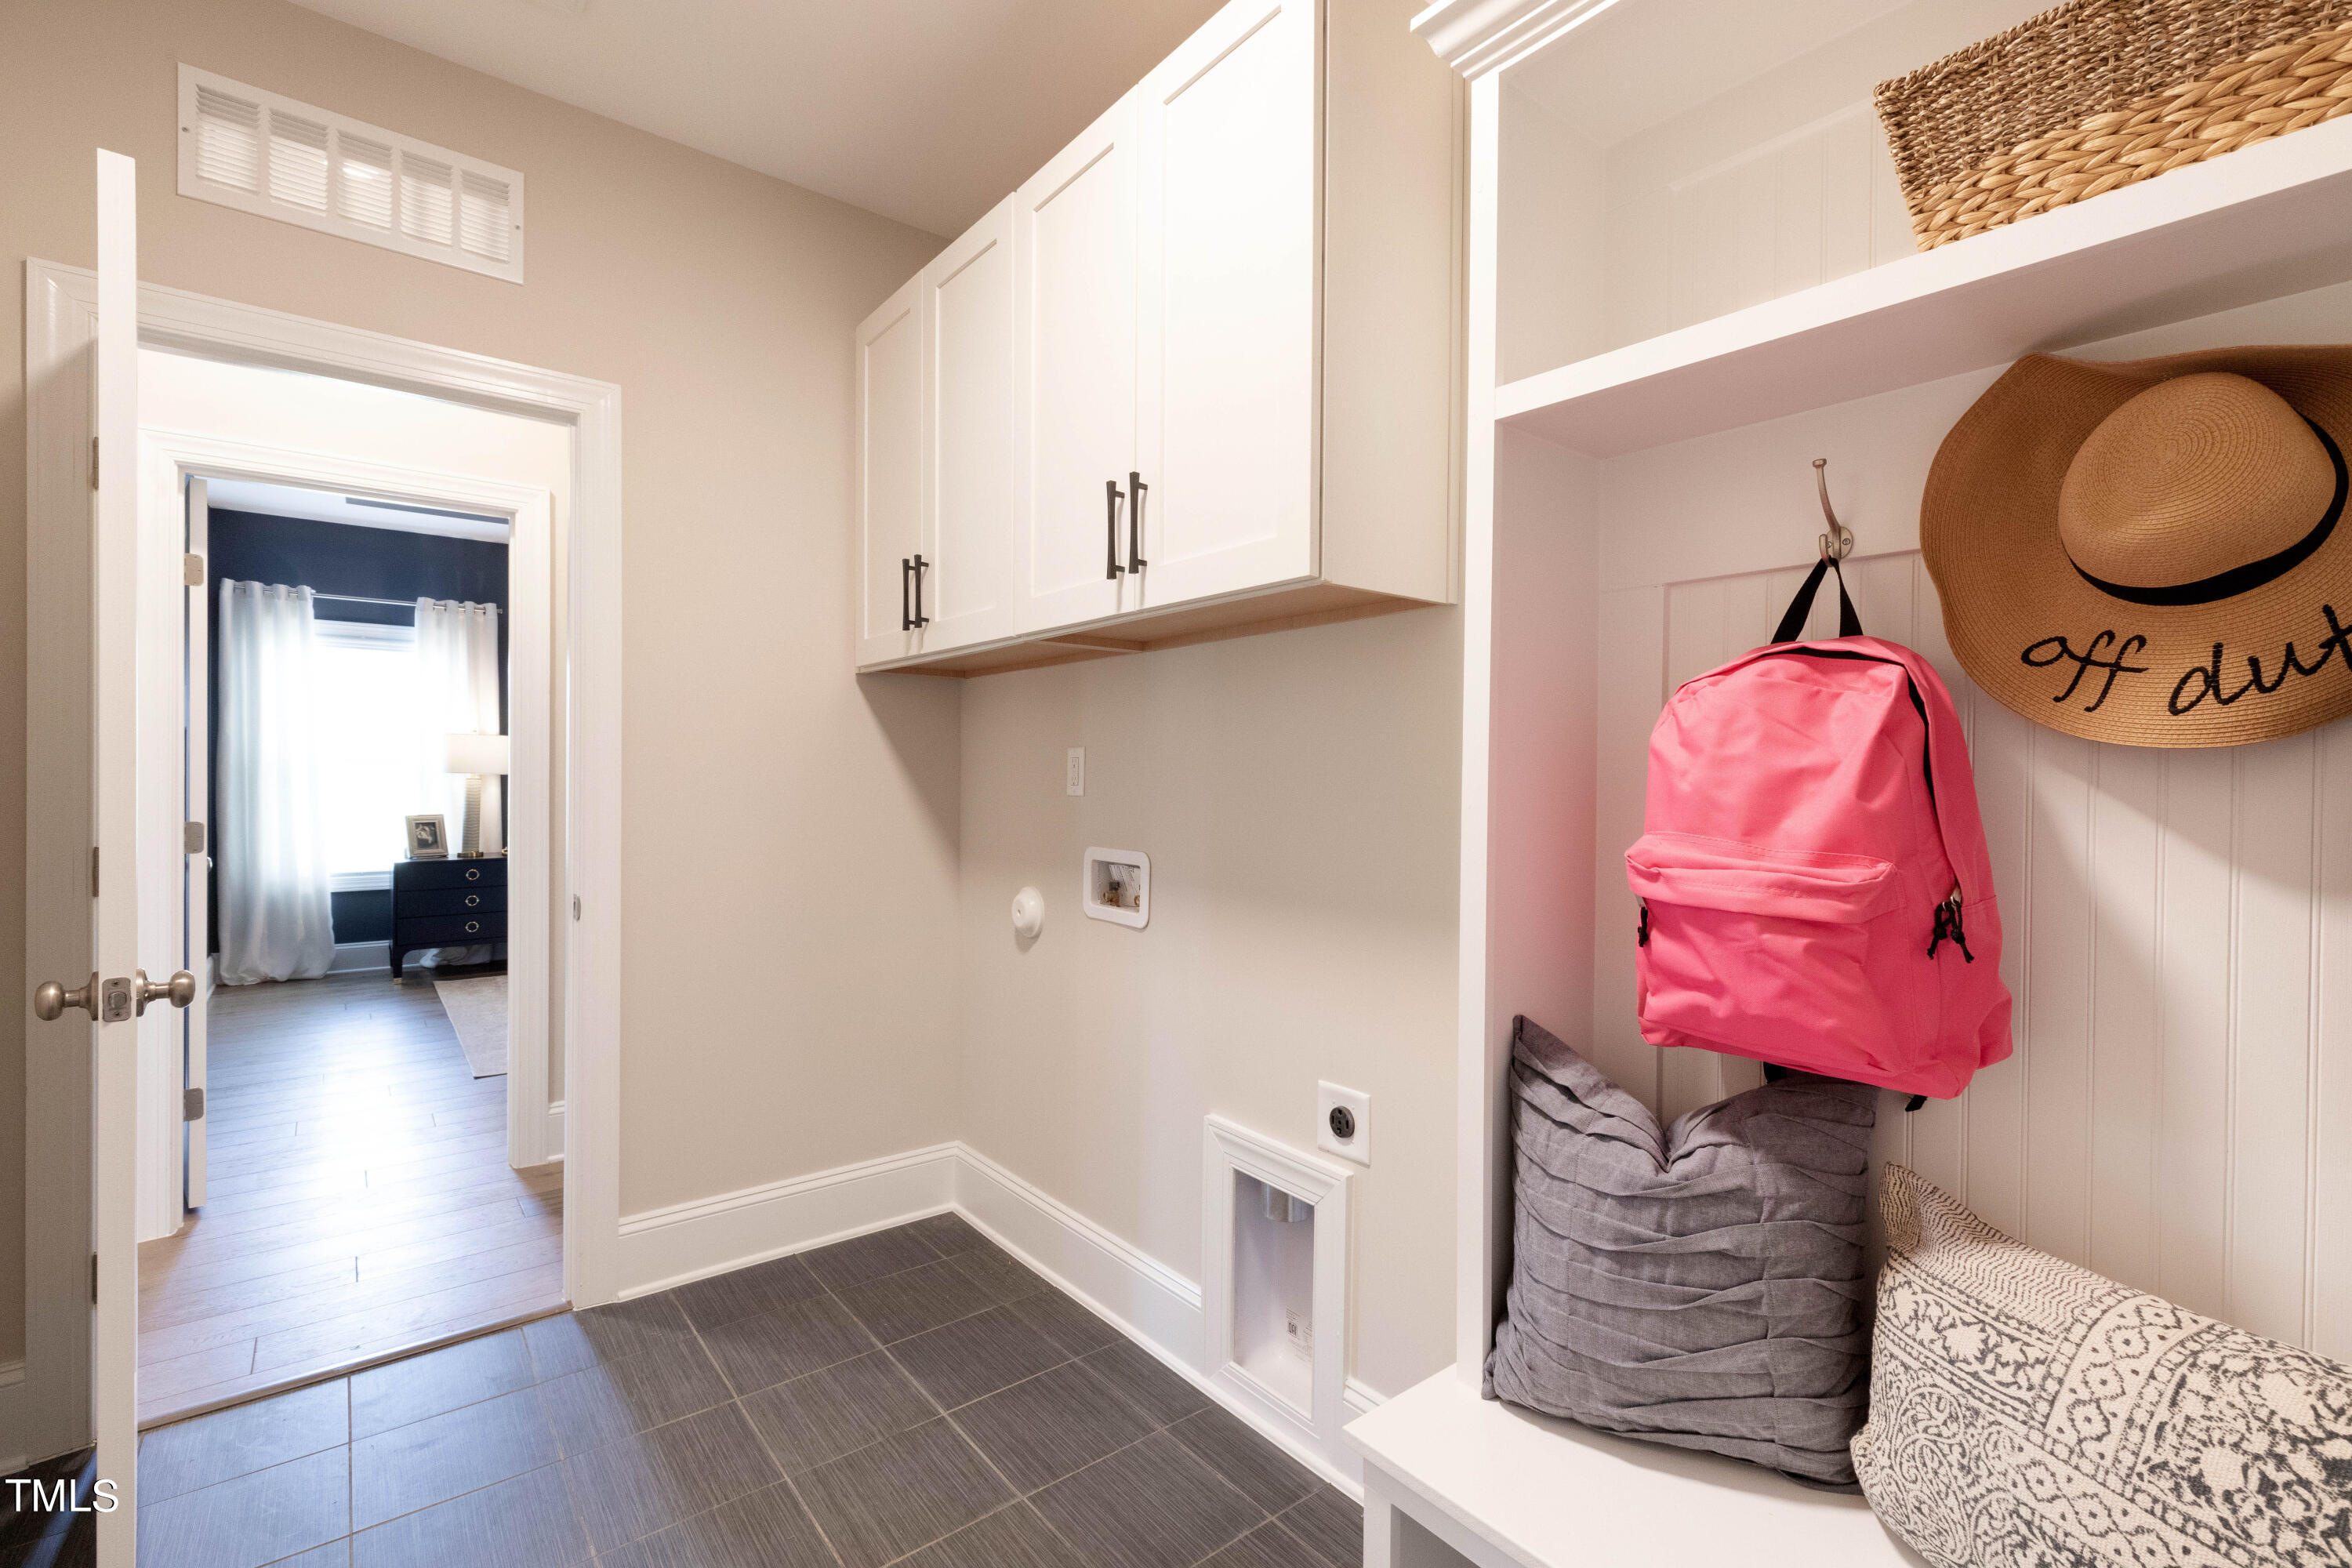
Electric Dryer Hookup, Inside, Laundry Room, Main Level, Washer Hookup
Appliances
Dishwasher, Electric Range, Electric Water Heater, ENERGY STAR Qualified Appliances, Microwave, Plumbed For Ice Maker, Self Cleaning Oven, Stainless Steel Appliance(s)
Other Interior Features
Bathtub/Shower Combination, Beamed Ceilings, Ceiling Fan(s), Coffered Ceiling(s), Crown Molding, Dining L, Double Vanity, Entrance Foyer, High Speed Internet, Kitchen Island, Open Floorplan, Pantry, Master Downstairs, Quartz Counters, Separate Shower, Smooth Ceilings, Storage, Tray Ceiling(s), Vaulted Ceiling(s), Walk-In Closet(s), Walk-In Shower, Wired for Data
Sewer
Septic Tank
Substructure
Block
HOA Amenities
None
Other Exterior Features
Private Yard
Elementary School
Johnston - Corinth Holder
Middle School
Johnston - Archer Lodge
High School
Johnston - Corinth Holder
Sales Price
$494,900
Real Estate Tax
$4,300/yr
HOA
$640/yr

Downloads

30 Pretty Run Branch Lane

Schedule a Tour

We would love to help you see this beautiful home! As a full-service brokerage, we can help you tour. Please submit an offer, and answer questions about the buying process.
Thank you

for your interest in 30 Pretty Run Branch Lane, Wendell, NC 27591

30 Pretty Run Branch Lane
Navigate
Wendell Falls

Explore Wendell Falls

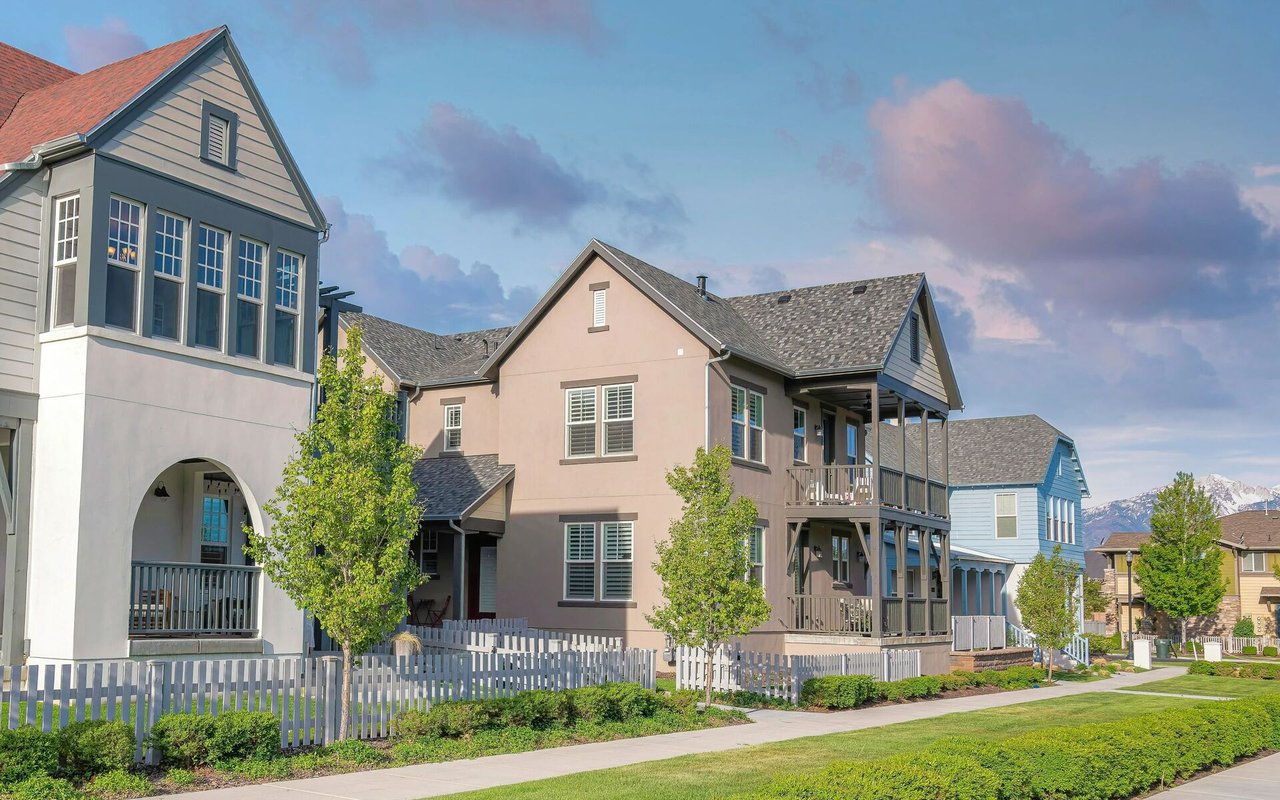
Located in Wendell, Wendell Falls is a growing, master-planned community offering modern homes, parks, and retail amenities.

read more

I'm Interested In

30 Pretty Run Branch Lane

Explore our active properties

Premier Listings

For Sale

Follow Us On Instagram