When You Are Ready, We Will Make Time.

Thank you for your message. We will be in touch with you shortly.

Explore Our Properties

Property Description

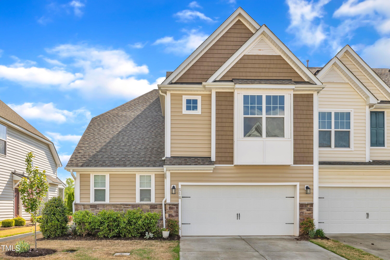
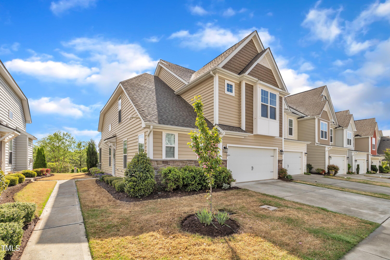
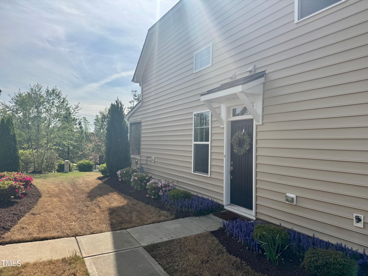
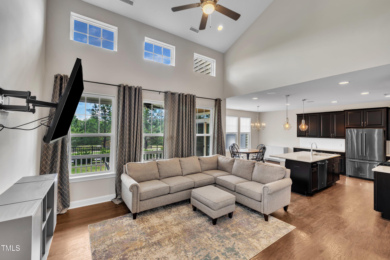
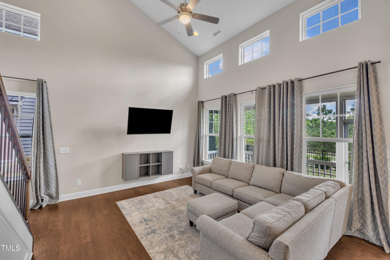
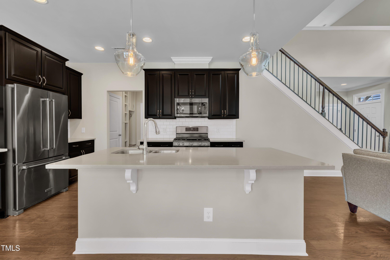
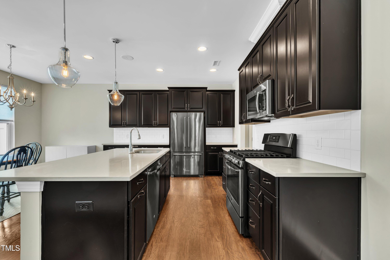
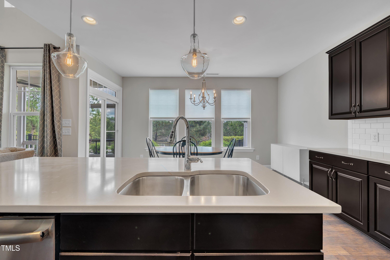
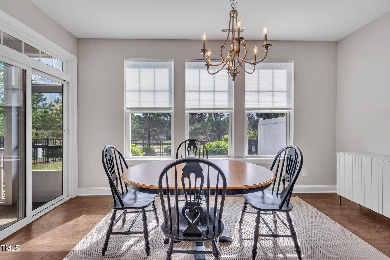
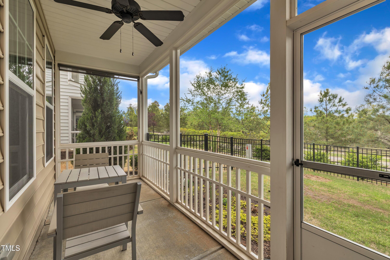
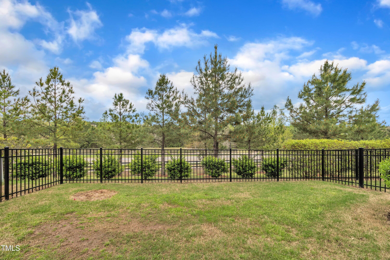
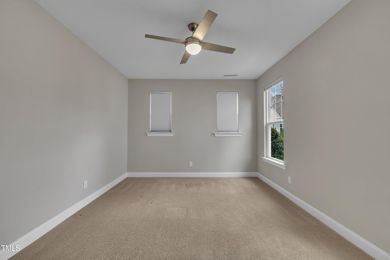
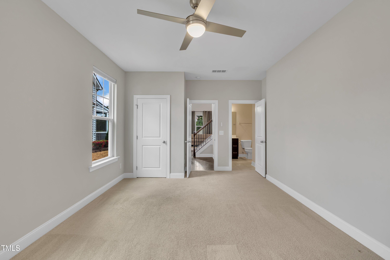
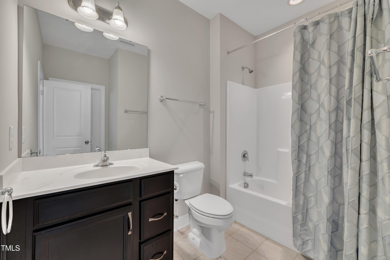
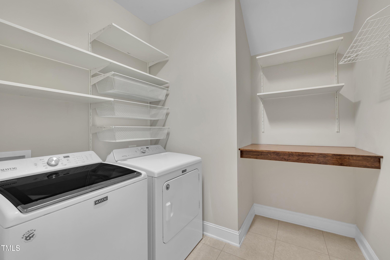
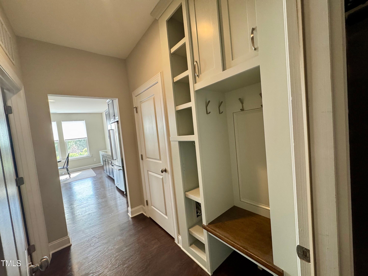
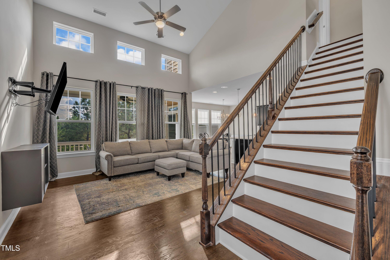
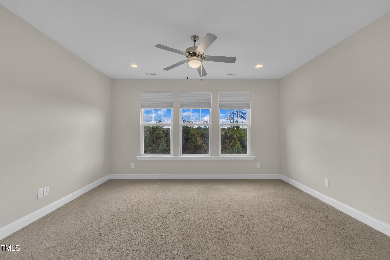
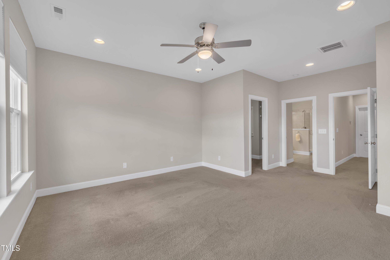
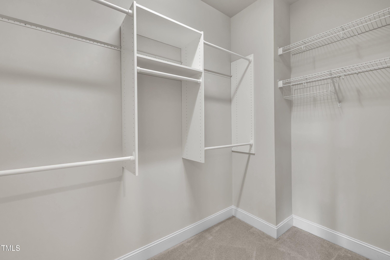
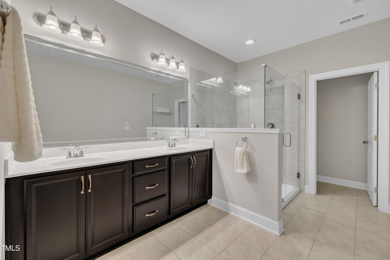
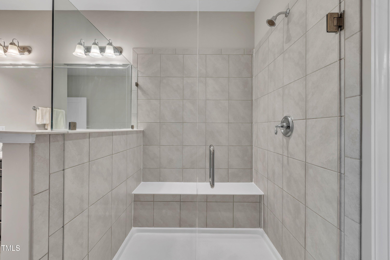
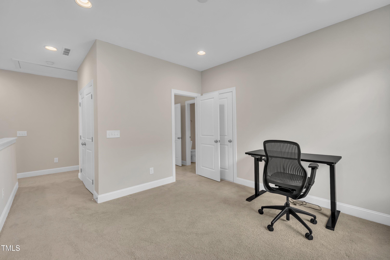
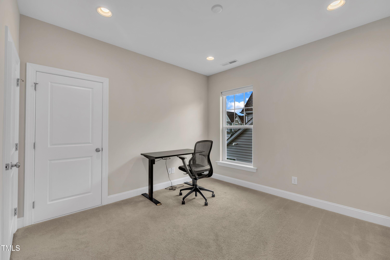
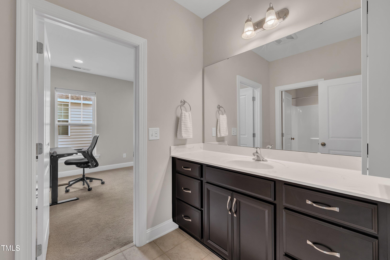
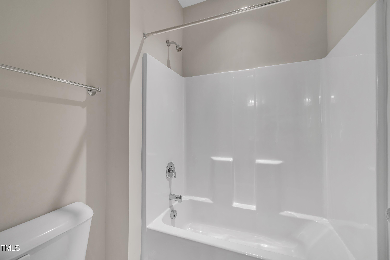
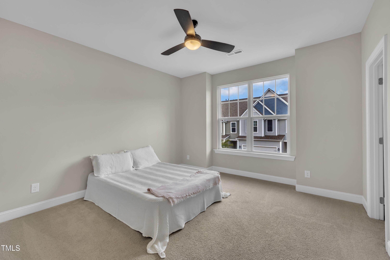
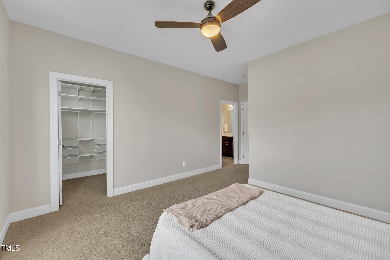
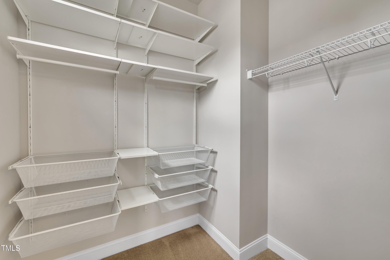
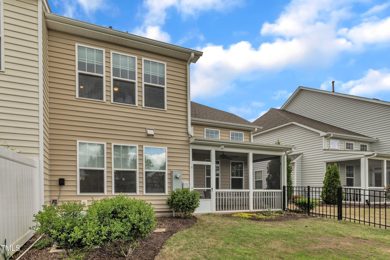
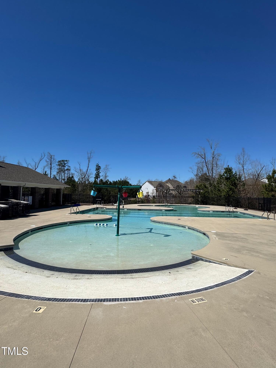
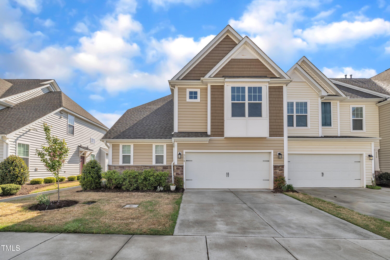
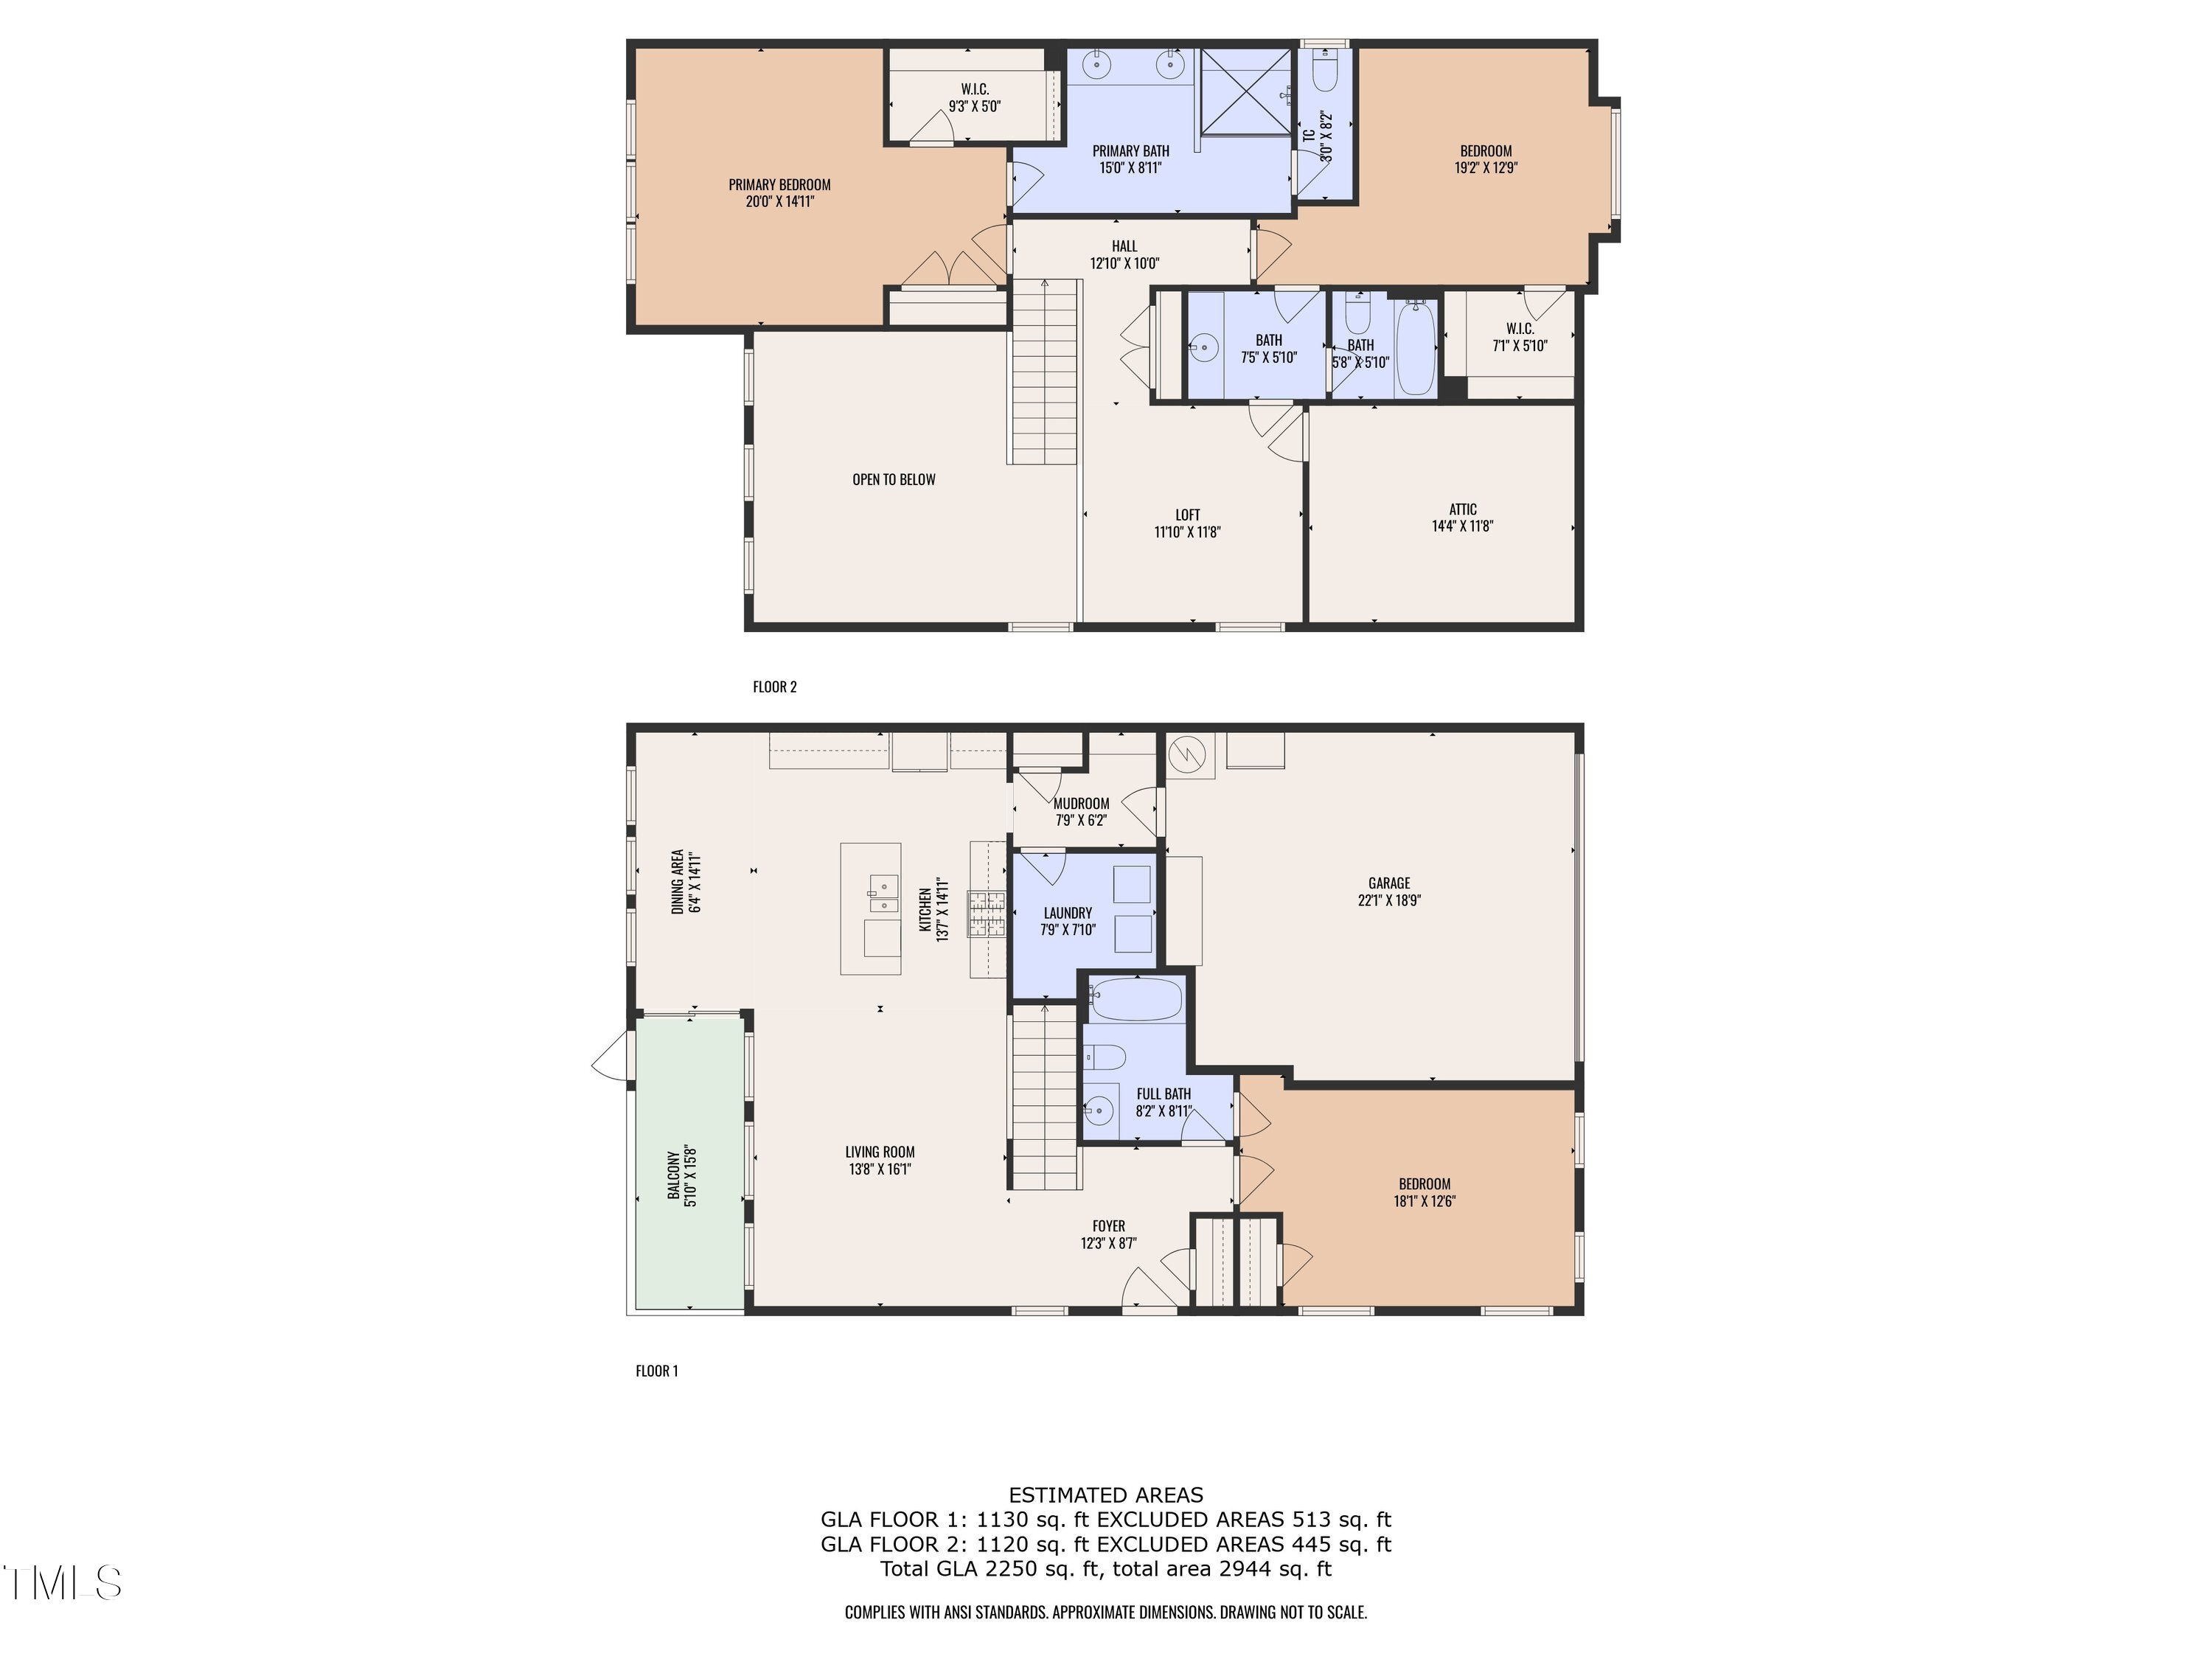
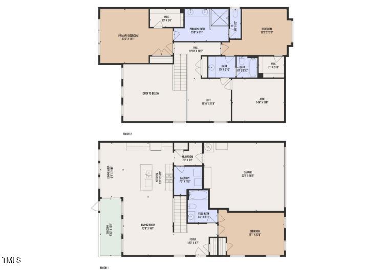
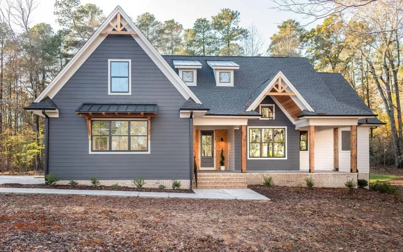
Move in ready, end unit townhome that lives like a single family home in an unbeatable location! Enter to a light and bright 2 story entry and living room with an open floorplan, engineered hardwoods, crown molding, and fresh paint throughout the main living areas downstairs. The open floorplan flows from the living room to the kitchen and the designated dining area. The chefs kitchen features ample cabinet & counter space, quartz counters, stainless steel appliances, a gas range, pull out drawers in the cabinets, tile backsplash, and a large eat-in island that is open to both the living room and dining area. BONUS - there is also a larger bedroom w/access to a full bathroom on the main floor! There is also a large walk-in laundry room on the main floor as well as a custom cubby built-in when you enter from the oversized 2 car garage with storage! This home also features great outdoor living space with a screened in porch and fenced in yard! Heading up the wood tread stairs you will find the huge primary suite with 2 closets and a large bathroom w/double vanities, large walk-in tiled shower, and separate water closet. There is also another good-sized bedroom with a walk-in closet and access to a full bathroom. You will also find a multi-purpose loft great for an office, playroom, bonus room, etc as well as walk-in attic storage. The HOA covers all lawncare and features a pool, dog park, playground and more. Less than a mile from all the shopping, restaurants, and stores in Brier Creek w/easy access to RTP, RDU Airport, 540, and 40! Don't miss this one!

Overview

Property Status
Sold
Date Sold
June 5, 2025
Lot Size
3,920.4 Sq.Ft.
MLS ID
10088245
Property Type
Townhouse
Year Built
2018

Features & Amenities

Total Area
2,250 Sq.Ft.
Neighborhood
Sunset Grove
Architecture Styles
Transitional
Stories
2
Garage Spaces
2.0
Water Source
Public
Utilities
Electricity Connected, Natural Gas Connected, Sewer Connected, Water Connected
Pool
Community
Roof
Shingle
Lot Features
Back Yard, Landscaped
Parking
Driveway, Garage
Heat Type
Natural Gas
Air Conditioning
Central Air
Laundry Room
Laundry Room, Main Level
Appliances
Dishwasher, Disposal, Dryer, Gas Range, Gas Water Heater, Microwave, Refrigerator, Washer
Other Interior Features
Bathtub/Shower Combination, Ceiling Fan(s), Chandelier, Double Vanity, Eat-in Kitchen, High Ceilings, High Speed Internet, Kitchen Island, Kitchen/Dining Room Combination, Living/Dining Room Combination, Open Floorplan, Recessed Lighting, Shower Only, Smart Thermostat, Smooth Ceilings, Storage, Vaulted Ceiling(s), Walk-In Closet(s), Walk-In Shower, Water Closet
Sewer
Public Sewer
Substructure
Slab
HOA Amenities
Maintenance Grounds, Trash
Other Exterior Features
Fenced Yard, Rain Gutters
Elementary School
Durham - Spring Valley
Middle School
Durham - Neal
High School
Durham - Southern
Sales Price
$480,000
Real Estate Tax
$4,801/yr
HOA
$183/mo

Downloads

318 Acorn Hollow Place

Schedule a Tour

We would love to help you see this beautiful home! As a full-service brokerage, we can help you tour. Please submit an offer, and answer questions about the buying process.
Thank you

for your interest in 318 Acorn Hollow Place, Durham, NC 27703

318 Acorn Hollow Place
Navigate
Sunset Grove

Explore Sunset Grove

Community that delivers what many buyers in the current Triangle market.

read more

I'm Interested In

318 Acorn Hollow Place

Explore our active properties

Premier Listings

For Sale

Follow Us On Instagram