When You Are Ready, We Will Make Time.

Thank you for your message. We will be in touch with you shortly.

Explore Our Properties

Property Description

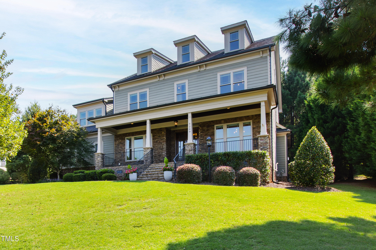
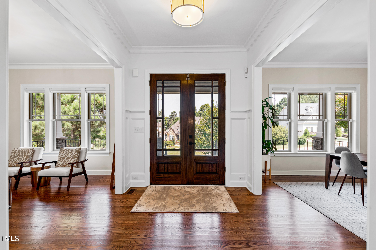
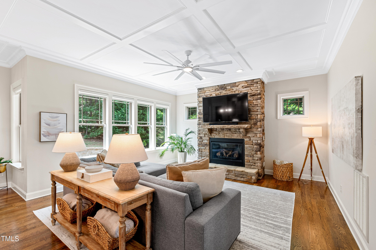
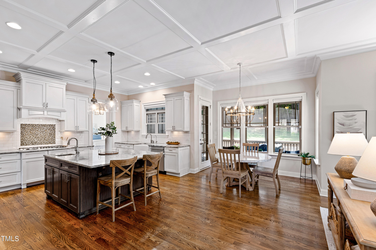
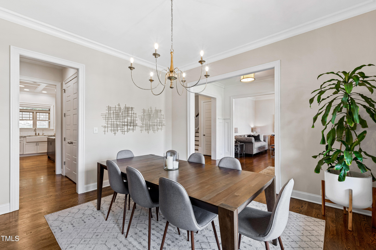
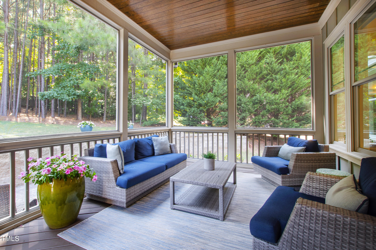
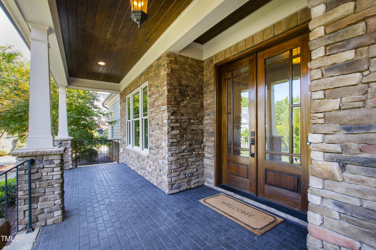
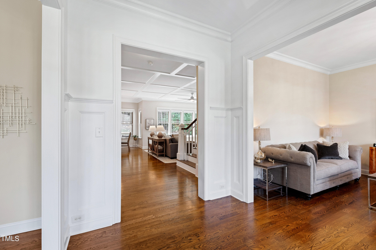
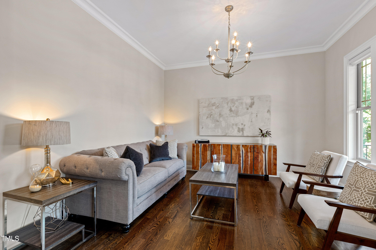
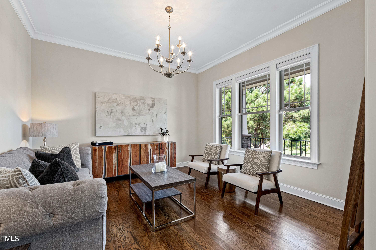
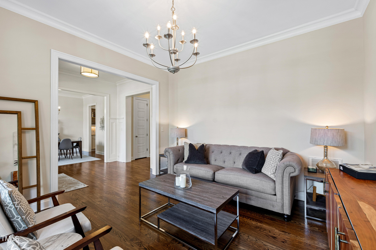
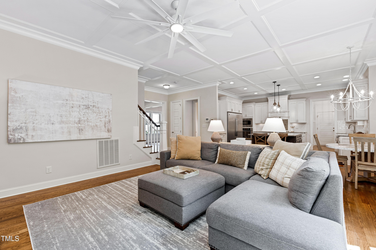
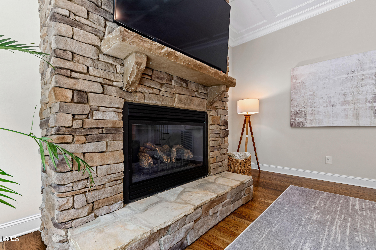
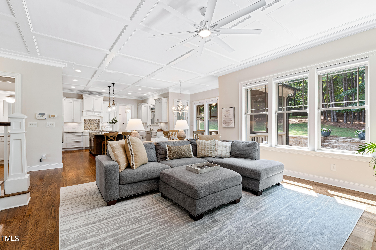
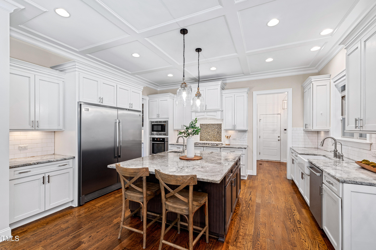
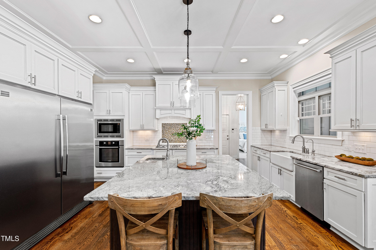
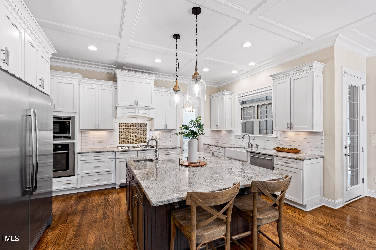
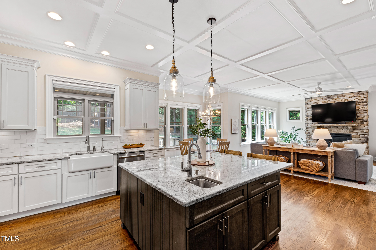
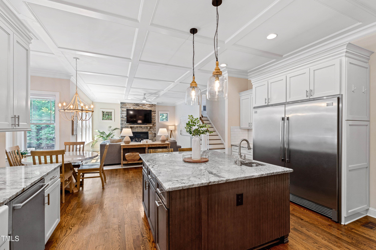
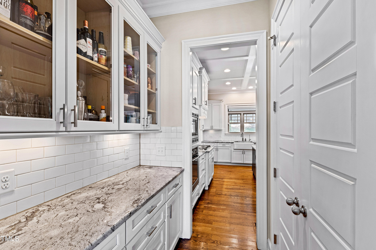
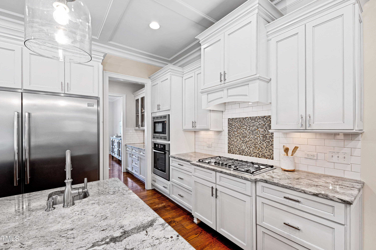
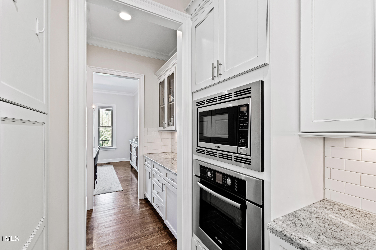
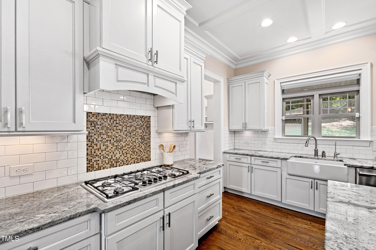
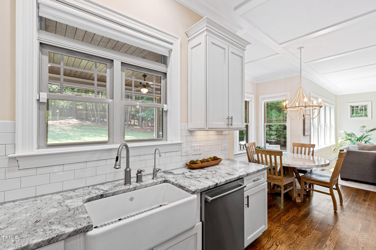
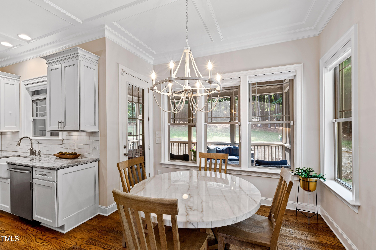
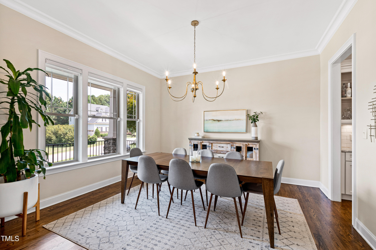
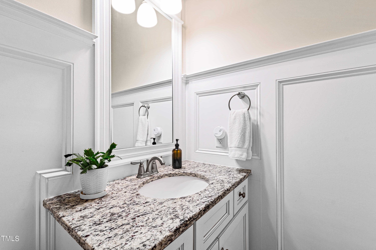
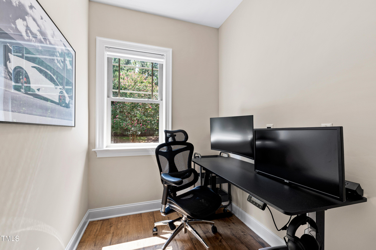
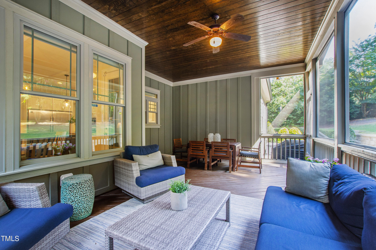
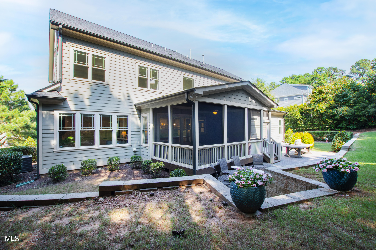
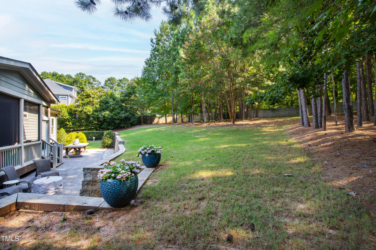
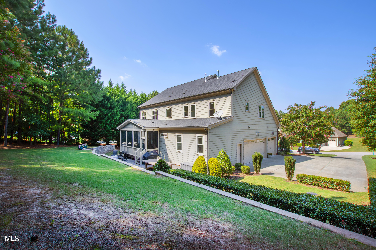
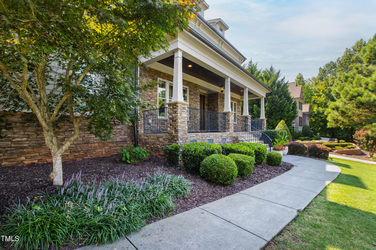
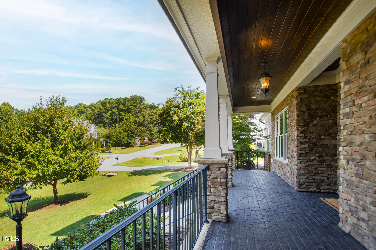
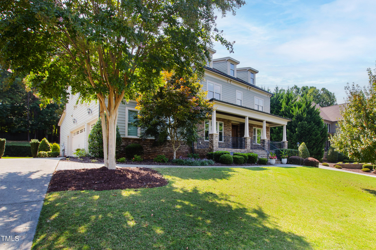
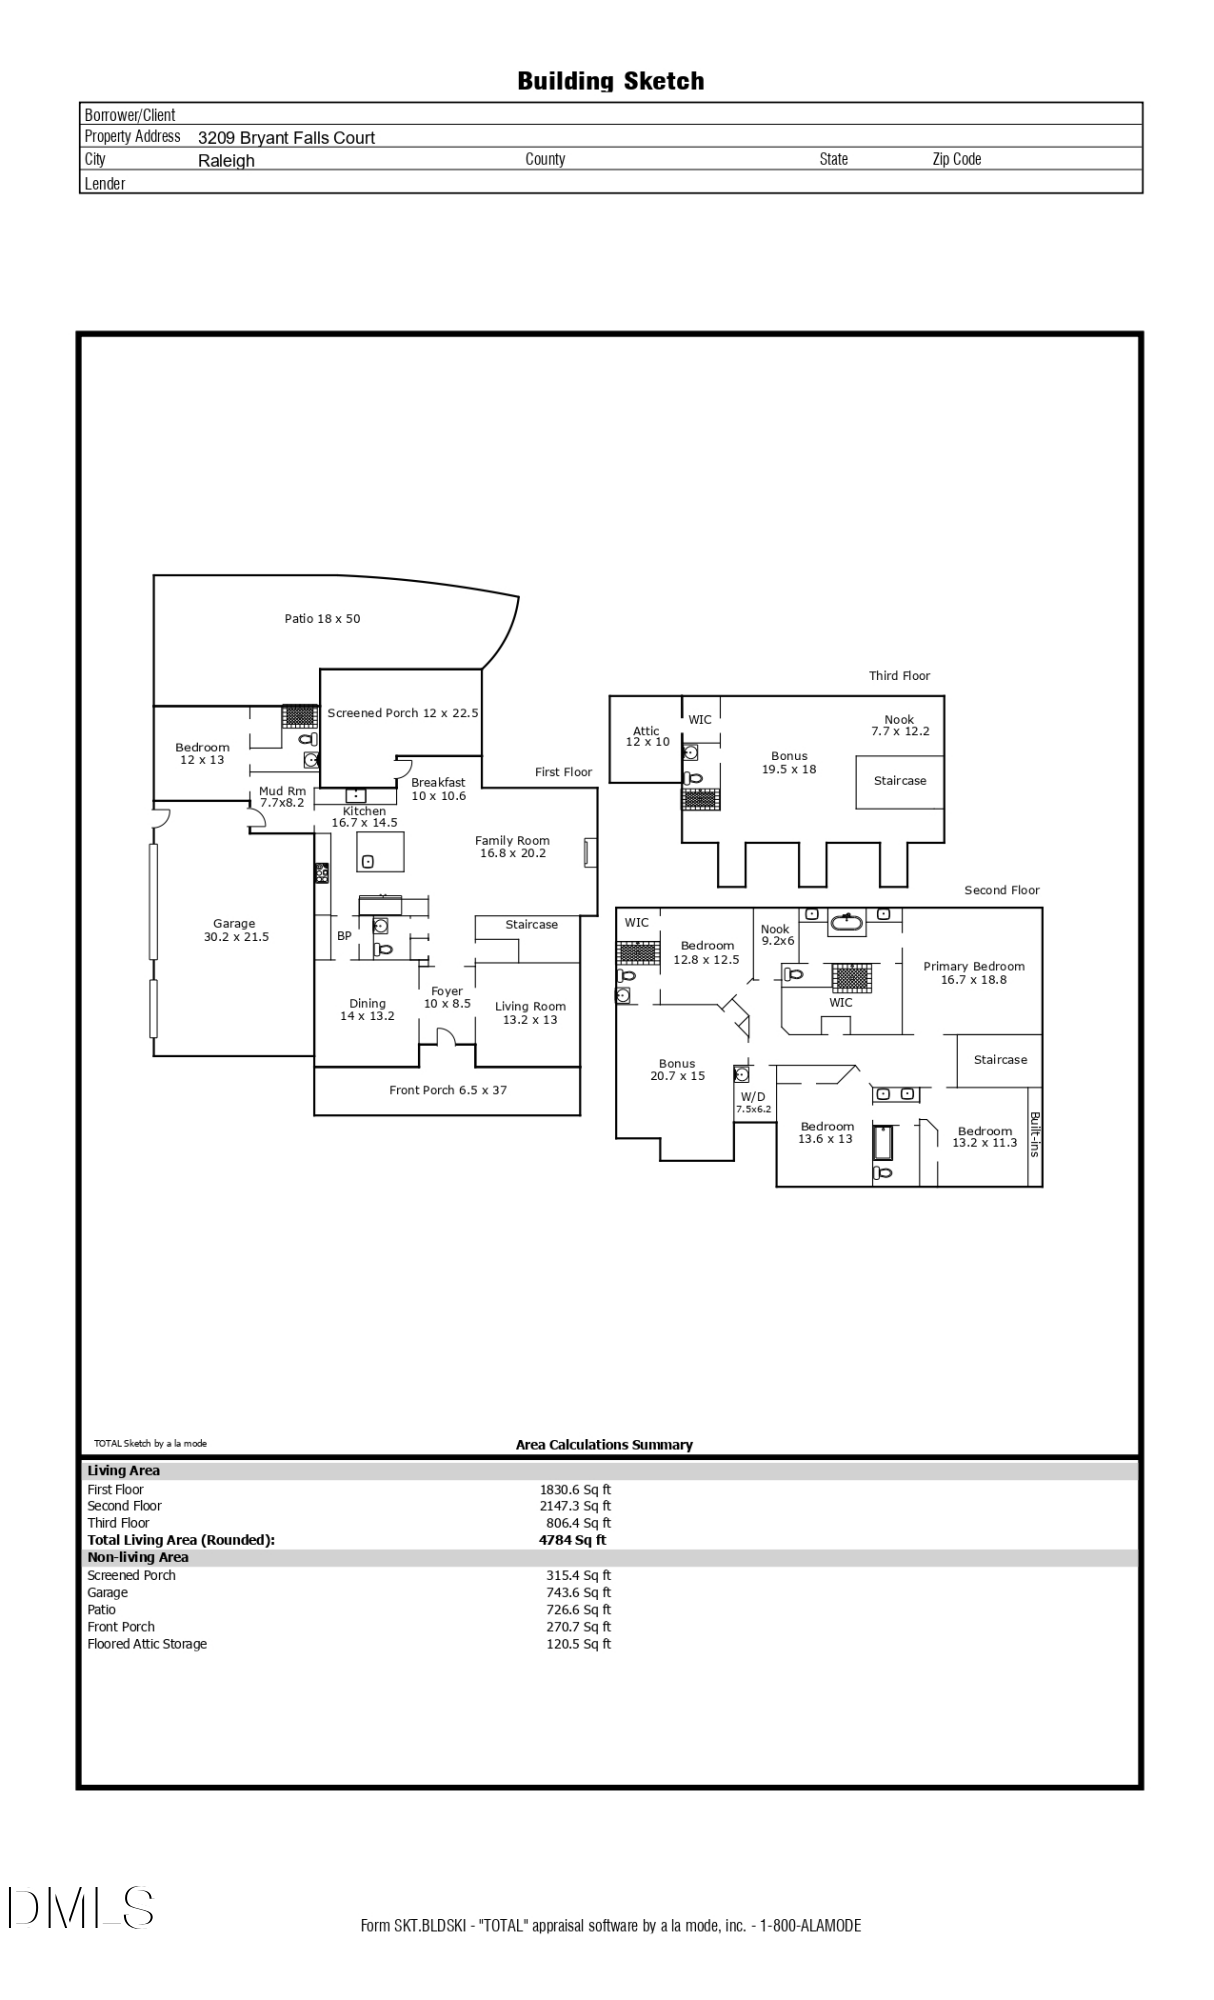
Set on a 0.69-acre homesite in North Raleigh's Parker Falls, this three-level home offers 4 bedrooms, 5.5 baths, and 4,784 sq ft of flexible space. Built in 2014 with classic brick accents and a covered 37-ft front porch, the property combines open-concept design with defined gathering areas. The main level features a bright family room anchored by a gas fireplace, formal dining room, and a study or home office near the entry. A large kitchen opens to the living area and includes stone counters, gas cooktop, wall oven, walk-in pantry, and a pro-style Frigidaire refrigerator. A breakfast nook overlooks the rear yard and screened porch (≈315 sf) for seamless indoor-outdoor connection.

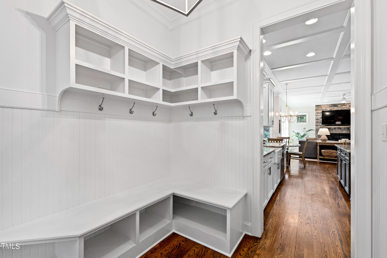
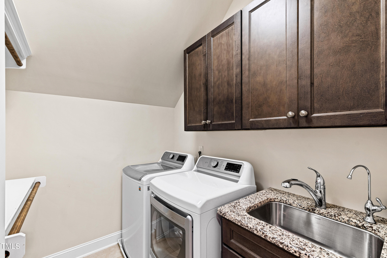
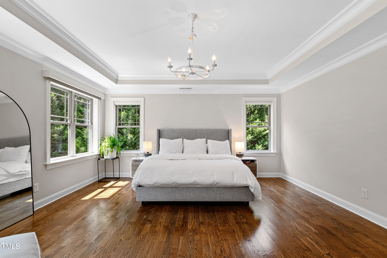
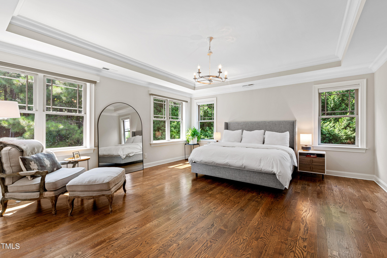
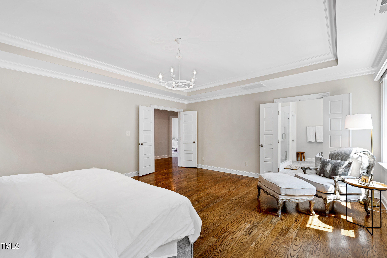
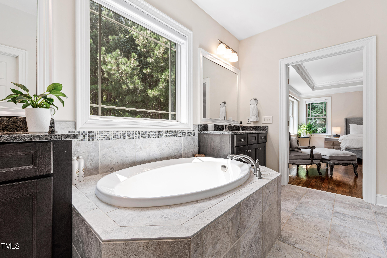
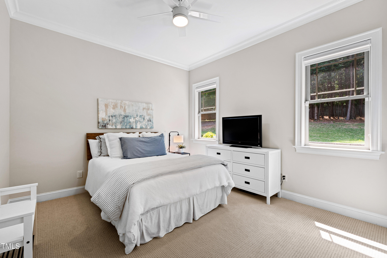
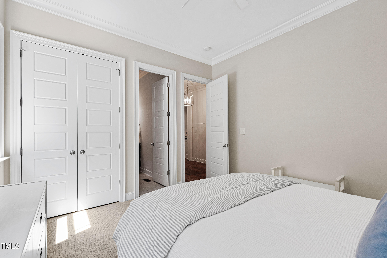
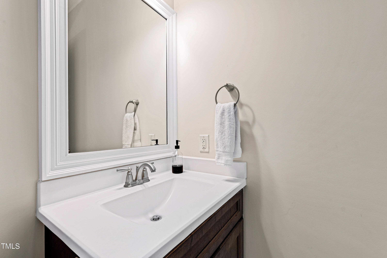
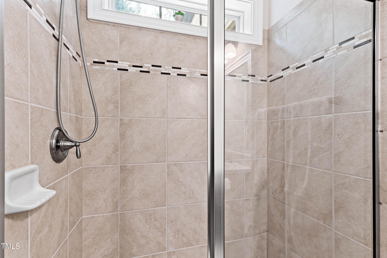
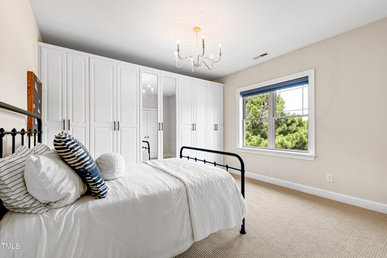
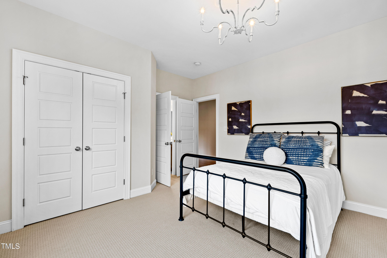
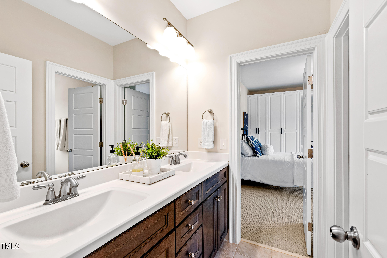
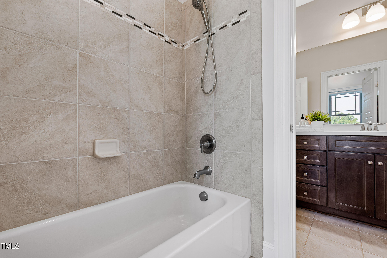
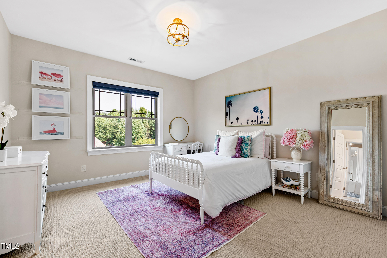
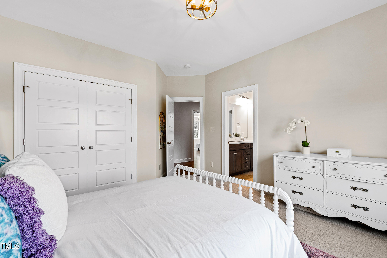
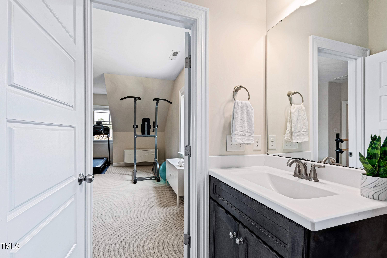
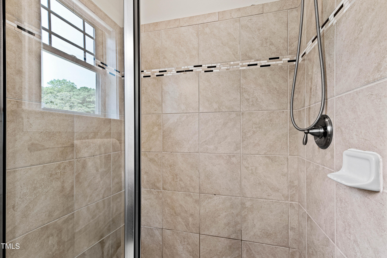
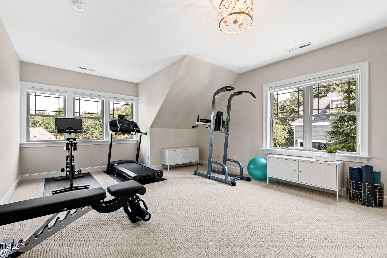
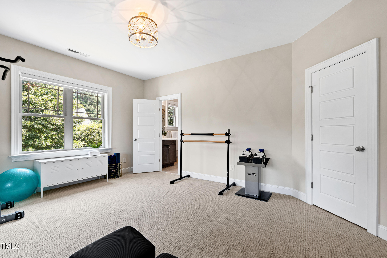
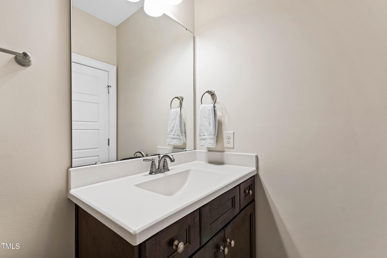
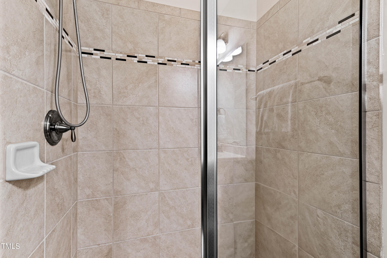
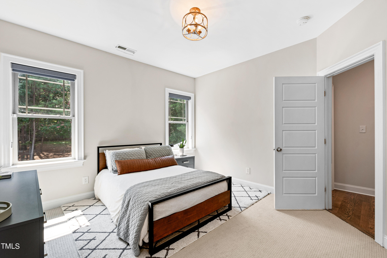
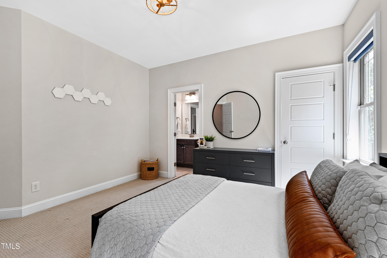
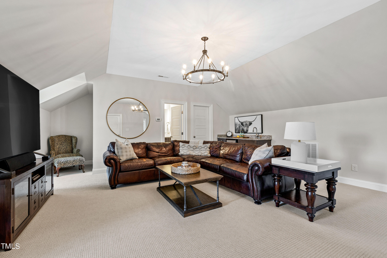
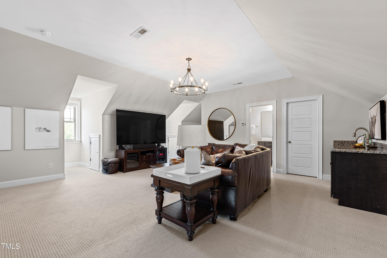
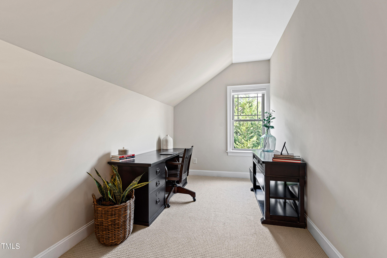
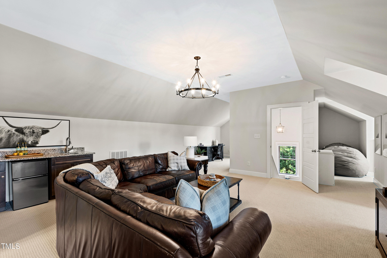
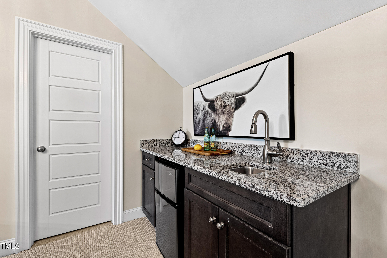
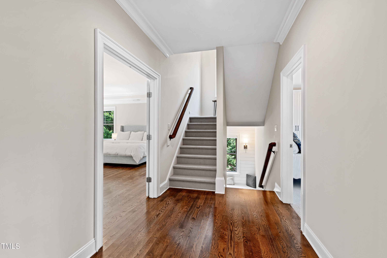
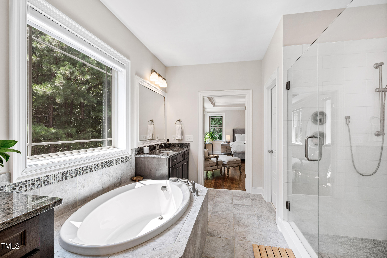
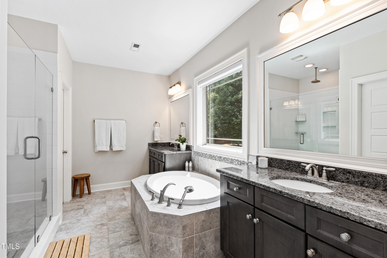
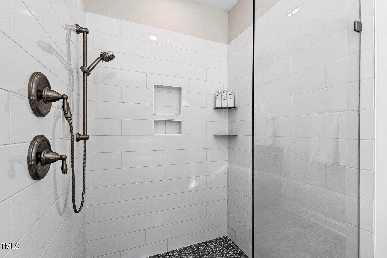
Upstairs are four spacious bedrooms each with en-suite or adjacent bath access and generous walk-in closets. The primary suite offers dual closets, a spa-style bath with separate vanities, soaking tub, and tiled shower. Two bonus rooms on upper and lower levels provide options for media, fitness, or play space. Additional areas include a mudroom off the garage and a dedicated laundry room with sink and storage. Floored attic space adds ≈120 sf of extra storage.

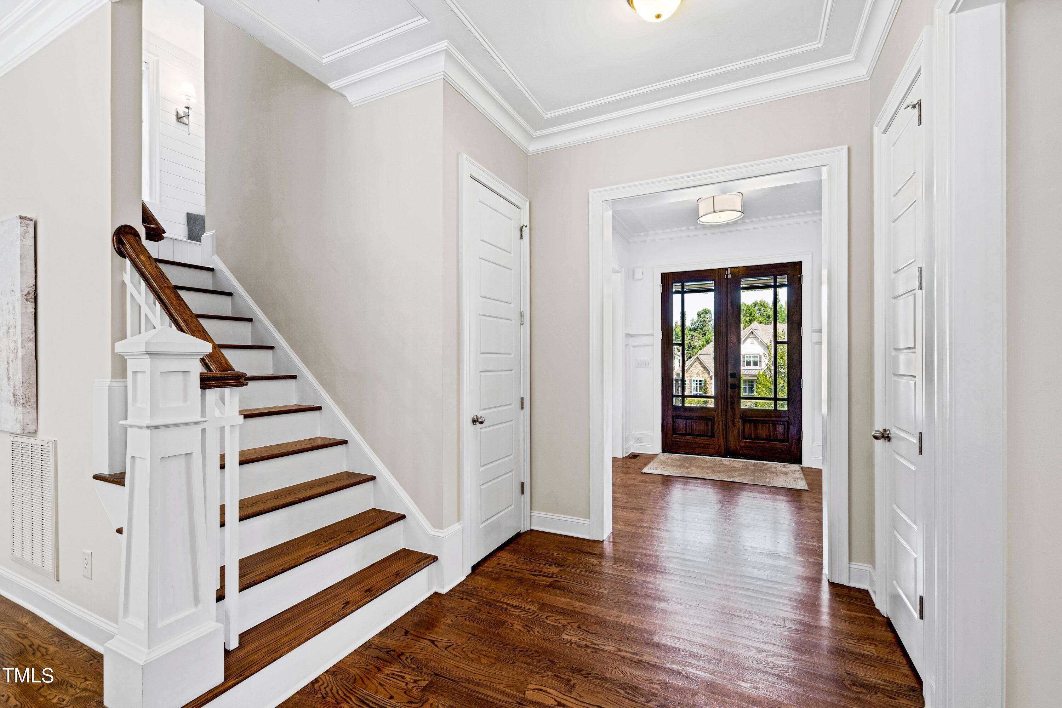
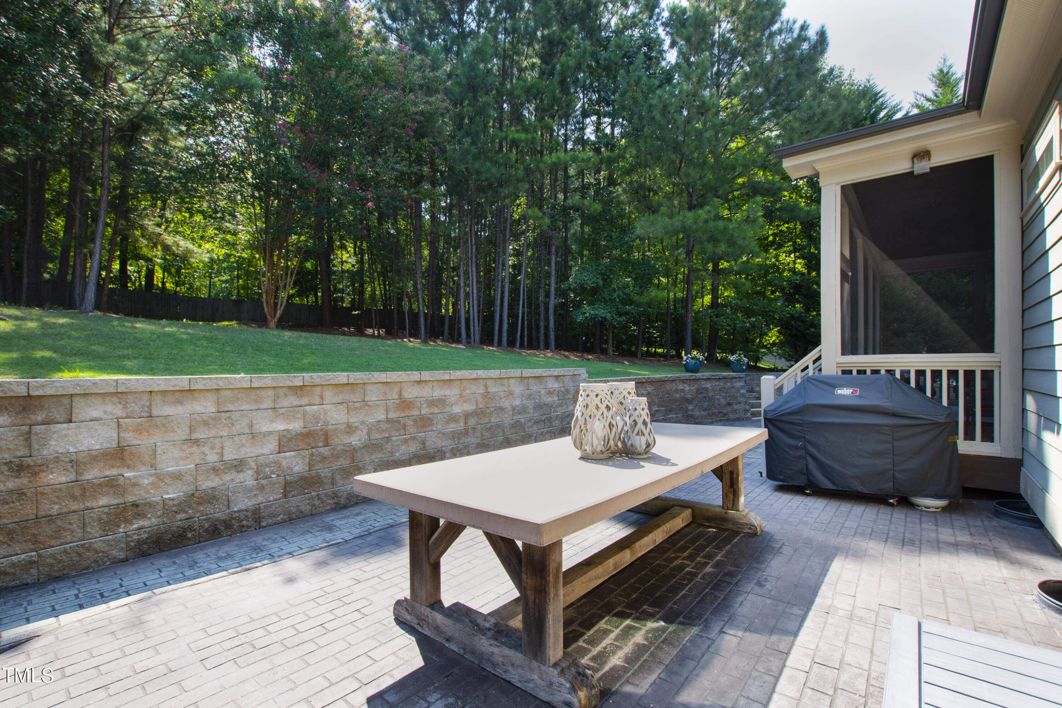
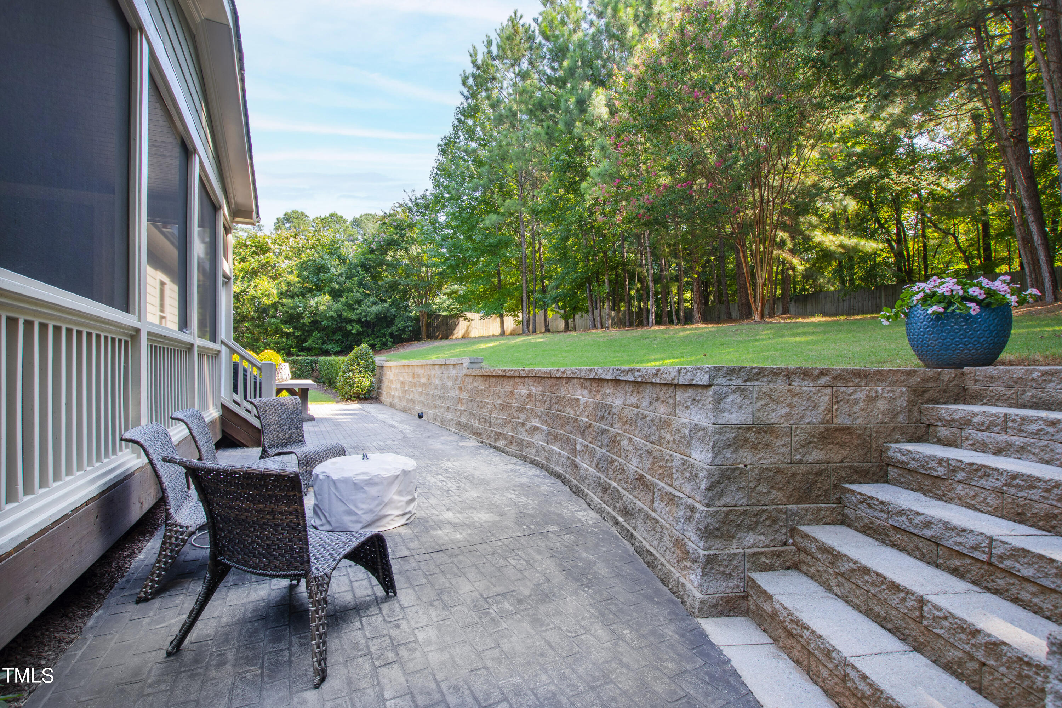
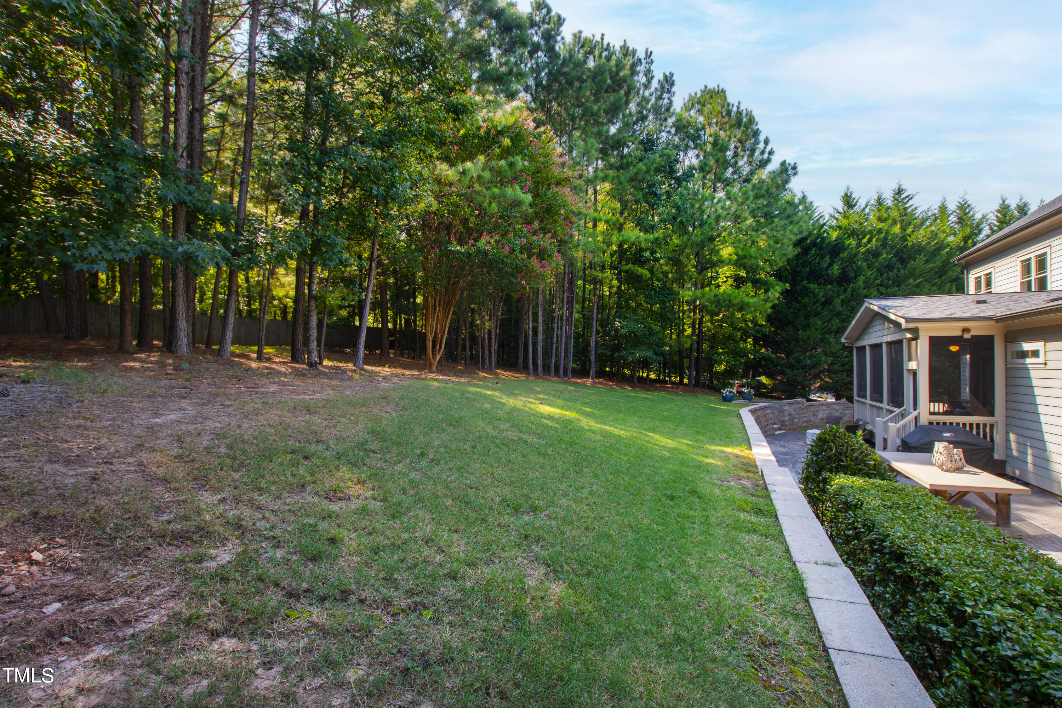
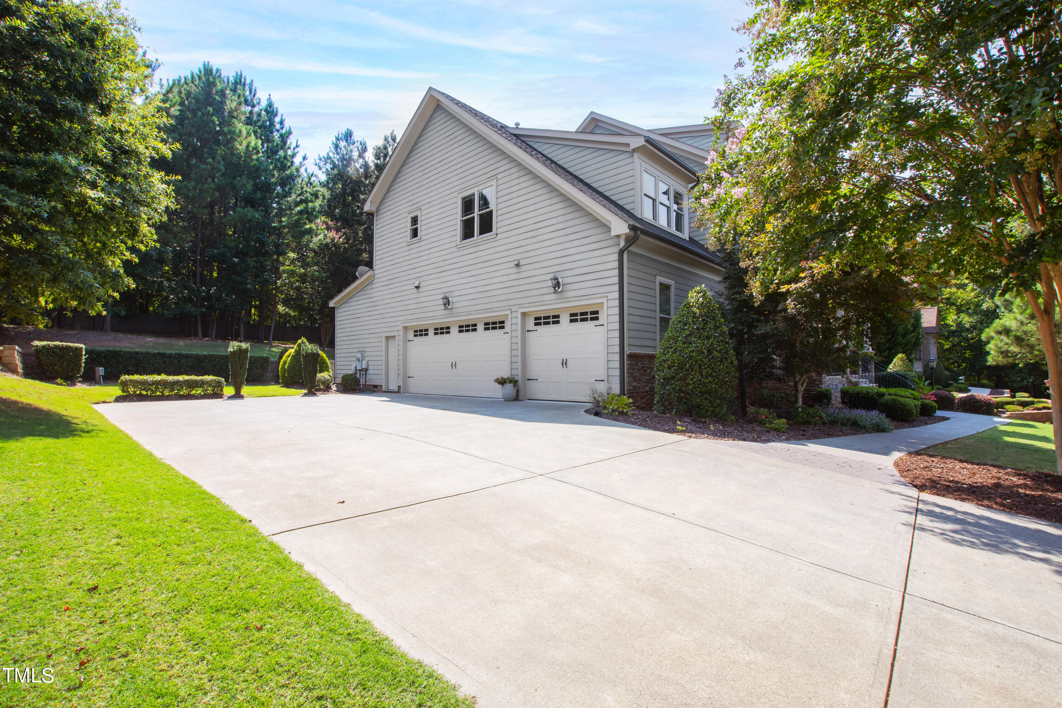
Outdoor living highlights include a screened porch for seasonal dining and an expansive 18'x50' rear patio ideal for grilling or fire-pit gatherings. The landscaped lot backs to mature trees for privacy and evening shade. A side-entry three-car garage (≈744 sf) accommodates vehicles, storage, or EV charging setup. Exterior construction includes low-maintenance siding with stone detail and architectural roof. Interior finishes feature hardwood and tile flooring, crown molding, and energy-efficient systems. Please verify HVAC and roof dates for MLS notes.

Located ≈2.26 mi from Falls Lake State Recreation Area (Creedmoor Rd access) and ≈2.93 mi from TreeRunner Adventure Park at the Raleigh-Cary JCC, the home offers easy access to outdoor trails, kayaking, and picnic areas while remaining within a short drive to Six Forks and Leesville corridors for shopping and restaurants. Nearby highways provide direct routes to I-540 and Downtown Raleigh. Fiber internet and underground utilities available (per provider). Community sidewalks and curbed streets maintained through HOA ($142/mo).

Overview

Property Status
Sold
Date Sold
March 13, 2026
Lot Size
0.69 Acres
MLS ID
10146446
Property Type
Residential
Year Built
2014

Features & Amenities

Total Area
4,784 Sq.Ft.
Neighborhood
Midtown
Architecture Styles
Traditional, Transitional
Stories
3
Garage Spaces
3.0
Water Source
Public
Pool
Community
Roof
Shingle
Lot Features
Back Yard
Parking
Attached, Concrete, Driveway, Garage
Heat Type
Forced Air
Air Conditioning
Central Air
Laundry Room
Laundry Room
Appliances
Dishwasher, Gas Cooktop, Microwave, Range Hood, Stainless Steel Appliance(s)
Other Interior Features
Built-in Features, Pantry, Coffered Ceiling(s), Eat-in Kitchen, Entrance Foyer, High Ceilings, Kitchen Island, Smooth Ceilings, Storage, Walk-In Closet(s), Walk-In Shower
Sewer
Septic Tank
Substructure
Other
HOA Amenities
Maintenance Grounds
Other Exterior Features
Lighting, Private Entrance, Private Yard
Elementary School
Wake - Pleasant Union
Middle School
Wake - West Millbrook
High School
Wake - Millbrook
Sales Price
$1,115,000
Real Estate Tax
$6,950/yr
HOA
$1,700/yr
Zoning
R-40W

Downloads

3209 Bryant Falls Court

Schedule a Tour

We would love to help you see this beautiful home! As a full-service brokerage, we can help you tour. Please submit an offer, and answer questions about the buying process.
Thank you

for your interest in 3209 Bryant Falls Court, Raleigh, NC 27613

3209 Bryant Falls Court
Navigate
Midtown

Explore Midtown

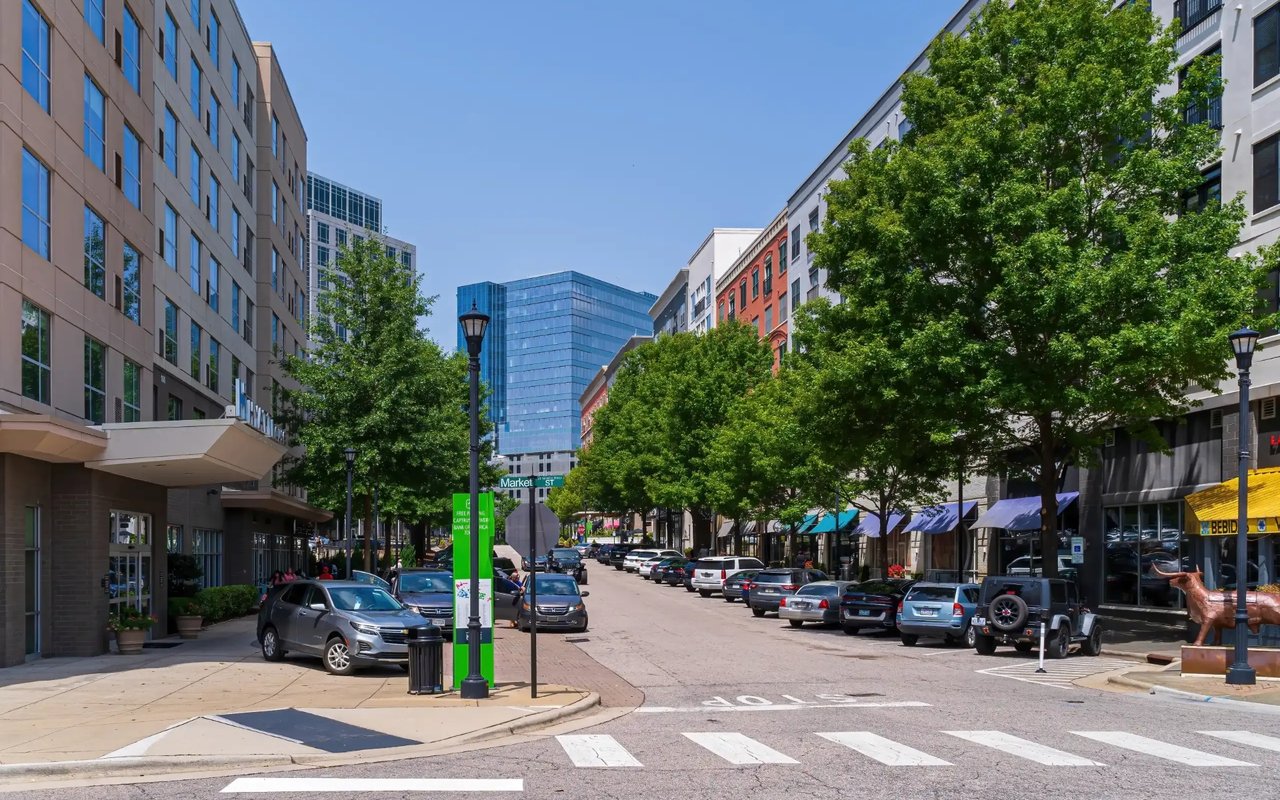
Midtown Raleigh is the geographic and lifestyle sweet spot that many Triangle families land on.

read more

I'm Interested In

3209 Bryant Falls Court

Explore our active properties

Premier Listings

For Sale

Follow Us On Instagram