When You Are Ready, We Will Make Time.

Thank you for your message. We will be in touch with you shortly.

Explore Our Properties

Property Description

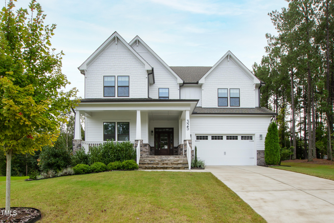
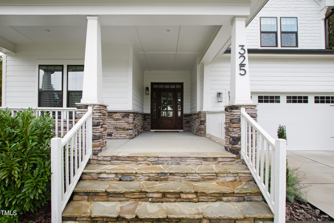
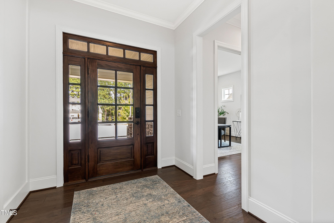
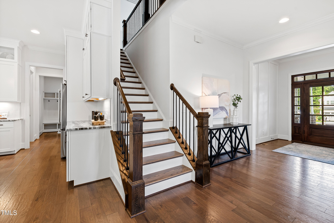
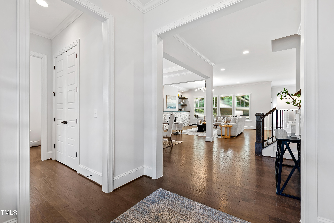
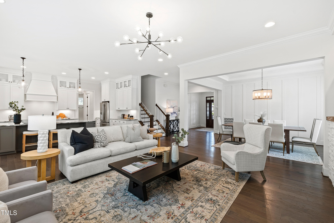
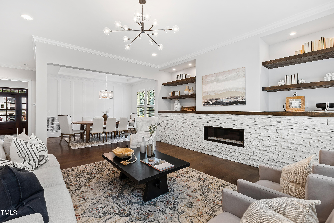
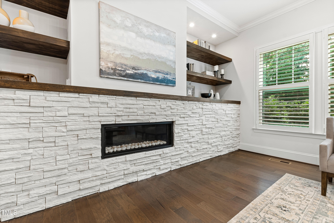
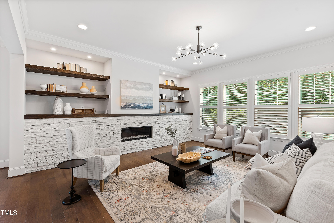
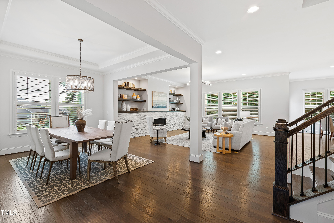
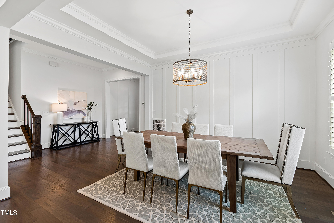
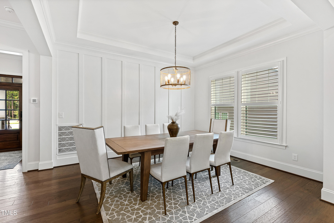
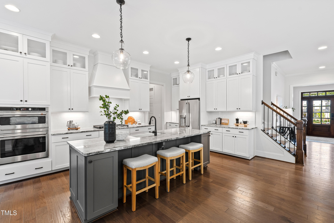
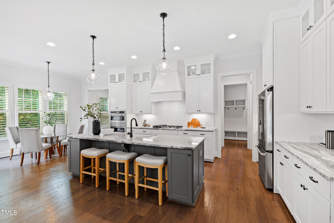
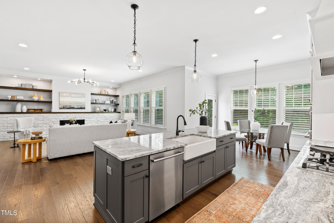
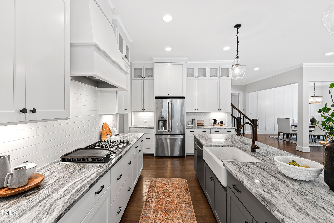
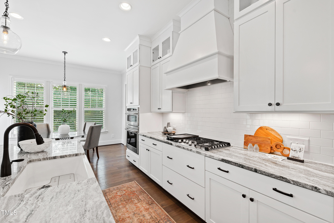
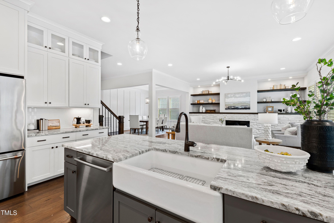
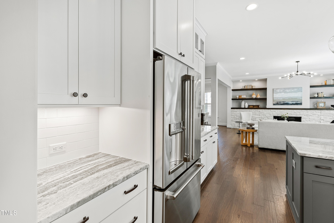
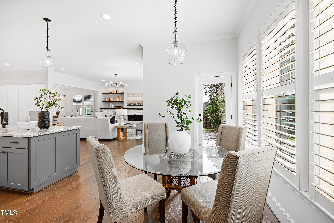
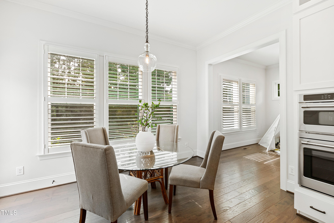
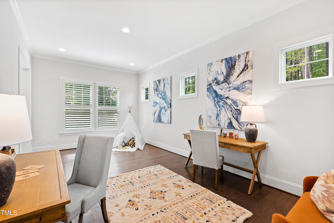
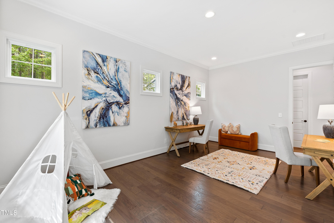
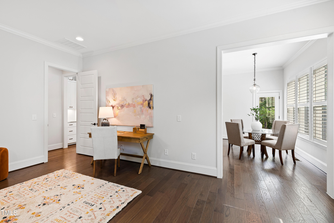
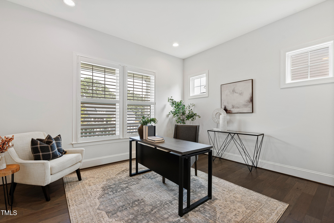
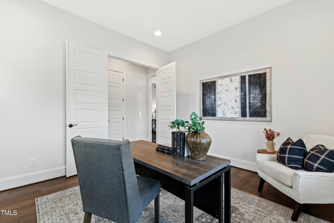
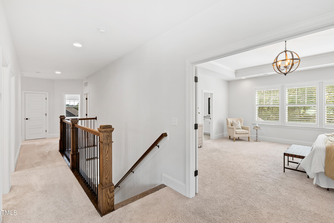
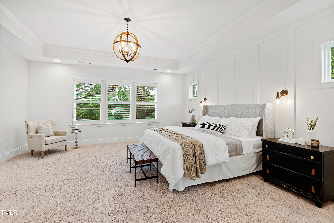
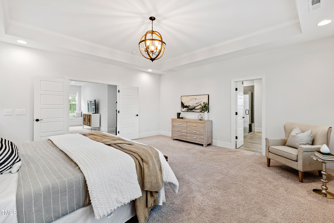
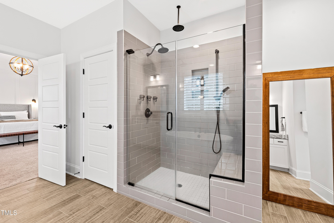
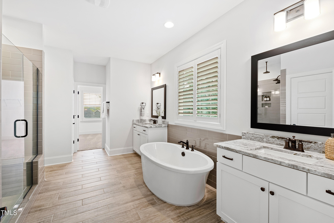
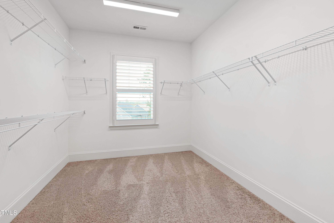
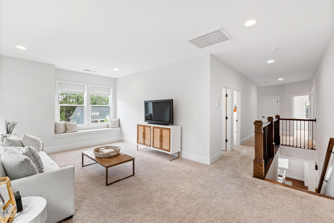
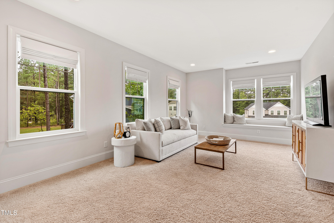
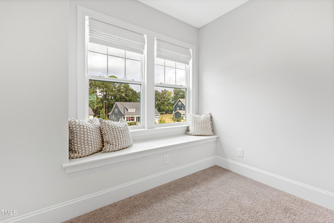
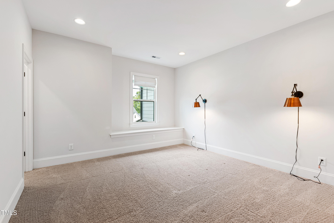
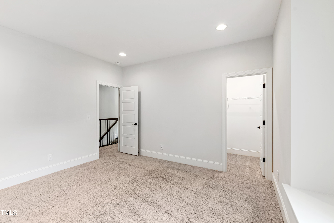
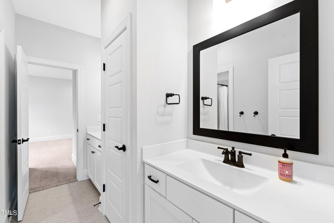
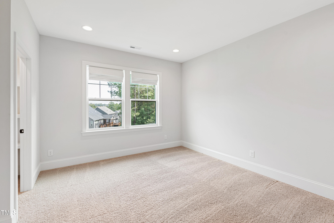
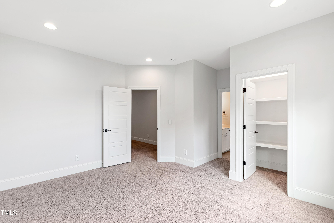
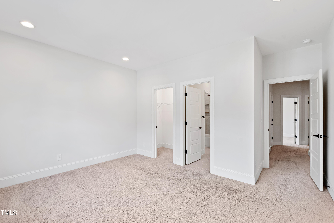
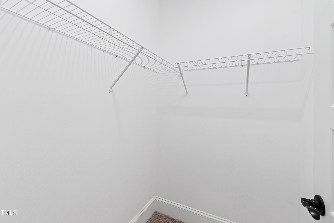
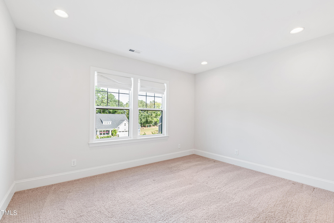
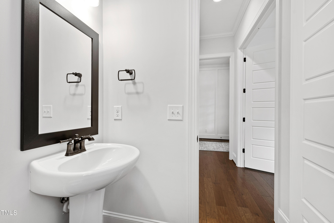
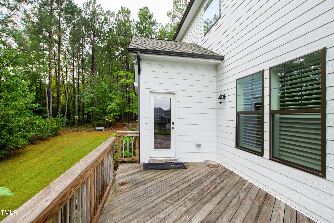
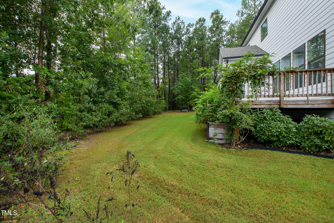
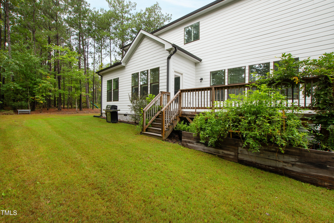
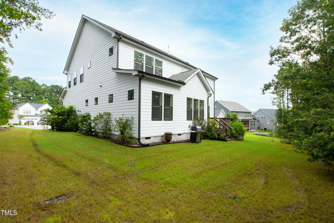
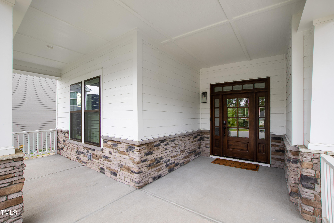
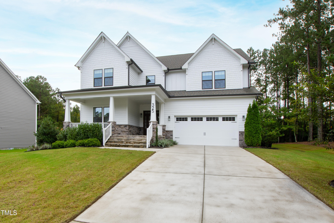
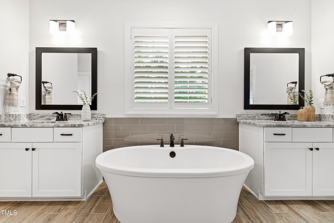
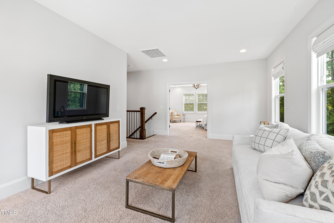
Nestled on a peaceful cul-de-sac in charming Estates of Granite Falls, this home full of incredible upgrades offers a lifestyle of luxury and leisure. It's open floor plan flows effortlessly, boasting a spacious dining room, private home office in the front of the home, and an eat-in gourmet kitchen featuring marble countertops, farmhouse sink and full overlay cabinetry. Opening up to a spacious living area with a gorgeous linear fireplace. Tucked behind the kitchen is additional flex space that is a perfect area for an additional office, home gym, or playspace. The primary suite off of the second floor loft is spacious and features a spa-like ensuite bathroom and large walk-in closet space. Enjoy all the amenities at Granite Falls Swim & Athletic Club including indoor/outdoor swimming, lazy river, full athletic facilities.

Overview

Property Status
Sold
Date Sold
November 15, 2024
Lot Size
0.33 Acres
MLS ID
10056164
Property Type
Residential
Year Built
2020

Features & Amenities

Total Area
3,873 Sq.Ft.
Architecture Styles
Craftsman, Traditional, Transitional
Stories
2
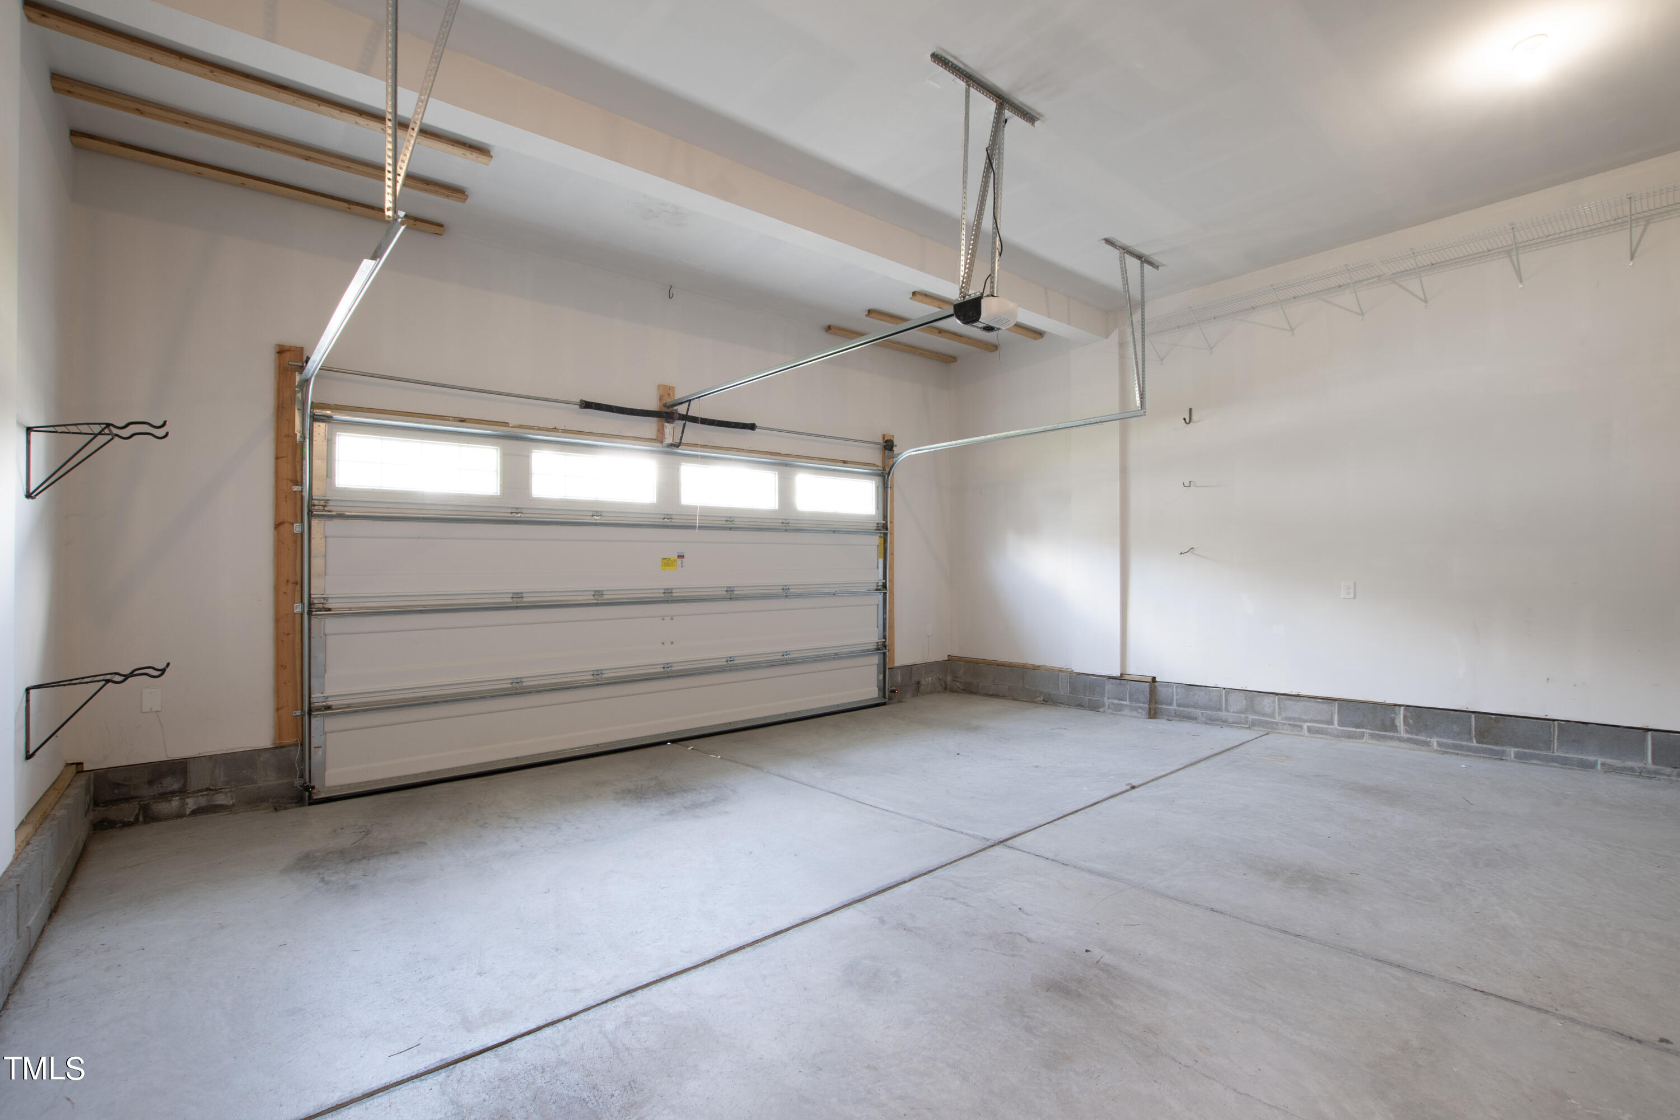
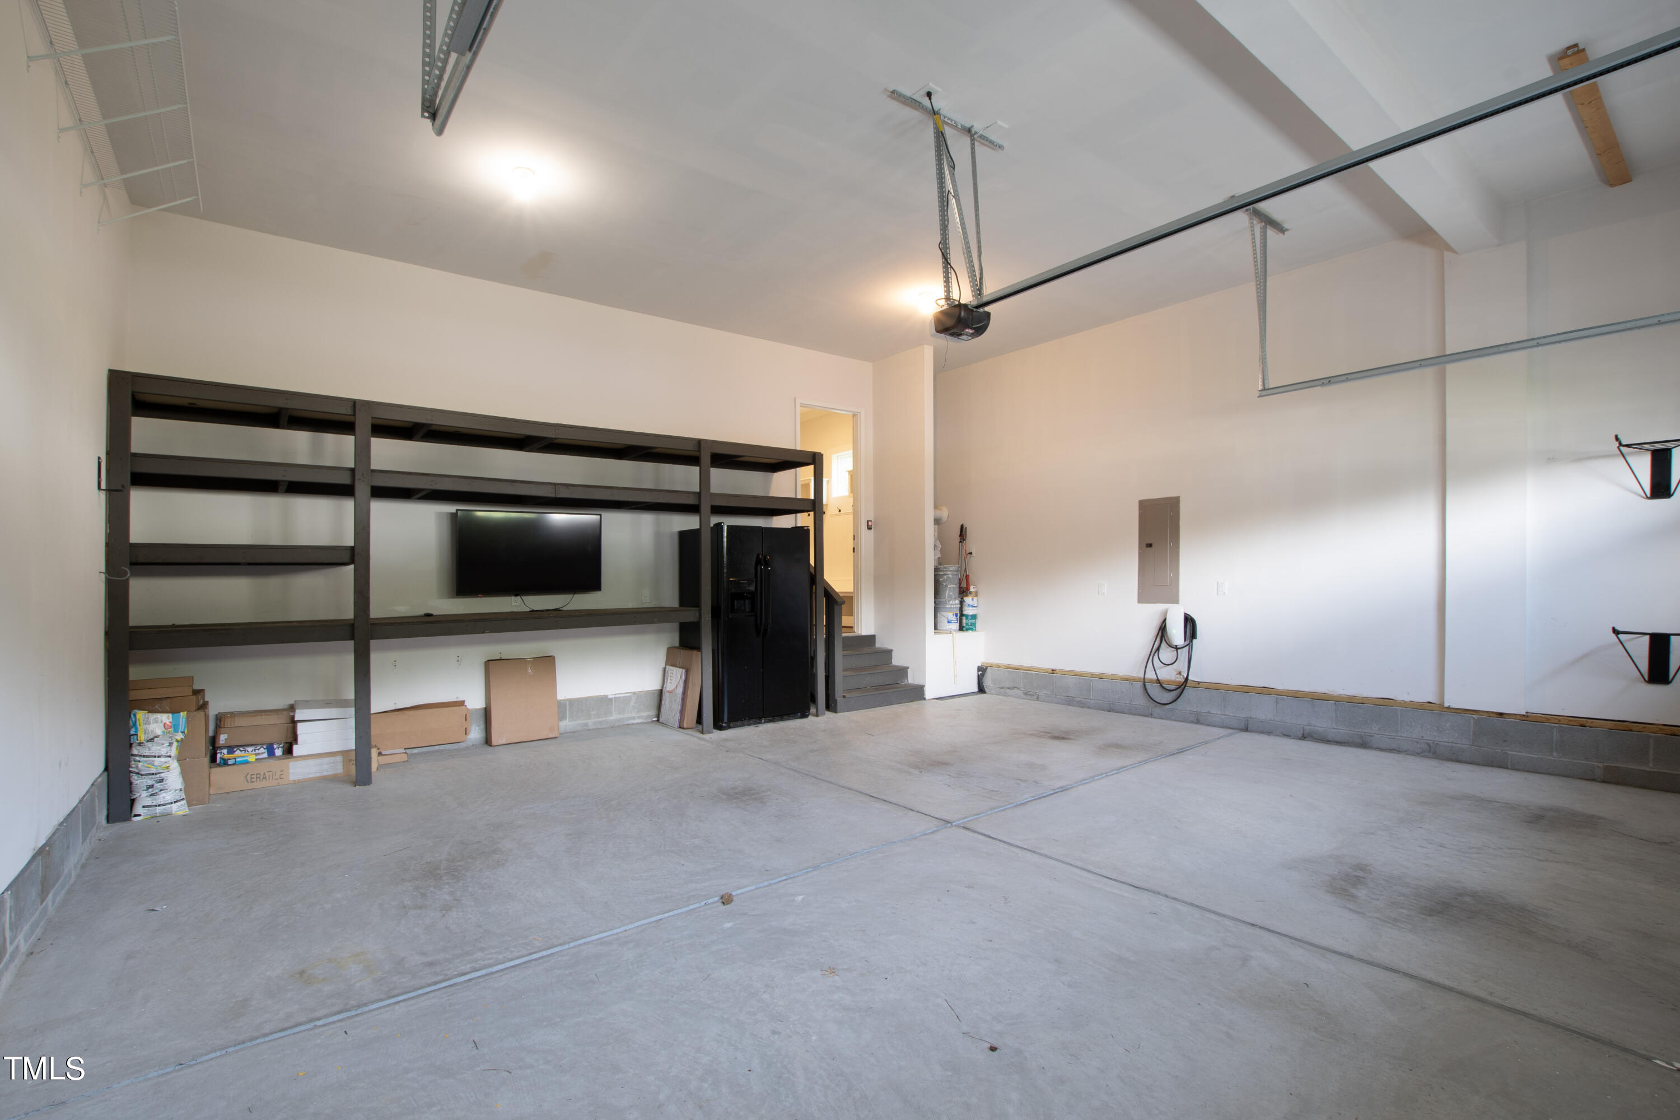
Garage Spaces
2.0
Water Source
Public
Pool
Community, Indoor, Outdoor Pool
Roof
Shingle
Lot Features
Cul-De-Sac, Landscaped
Parking
Concrete, Driveway, Garage
Heat Type
Heat Pump
Air Conditioning
Central Air, Dual
Laundry Room
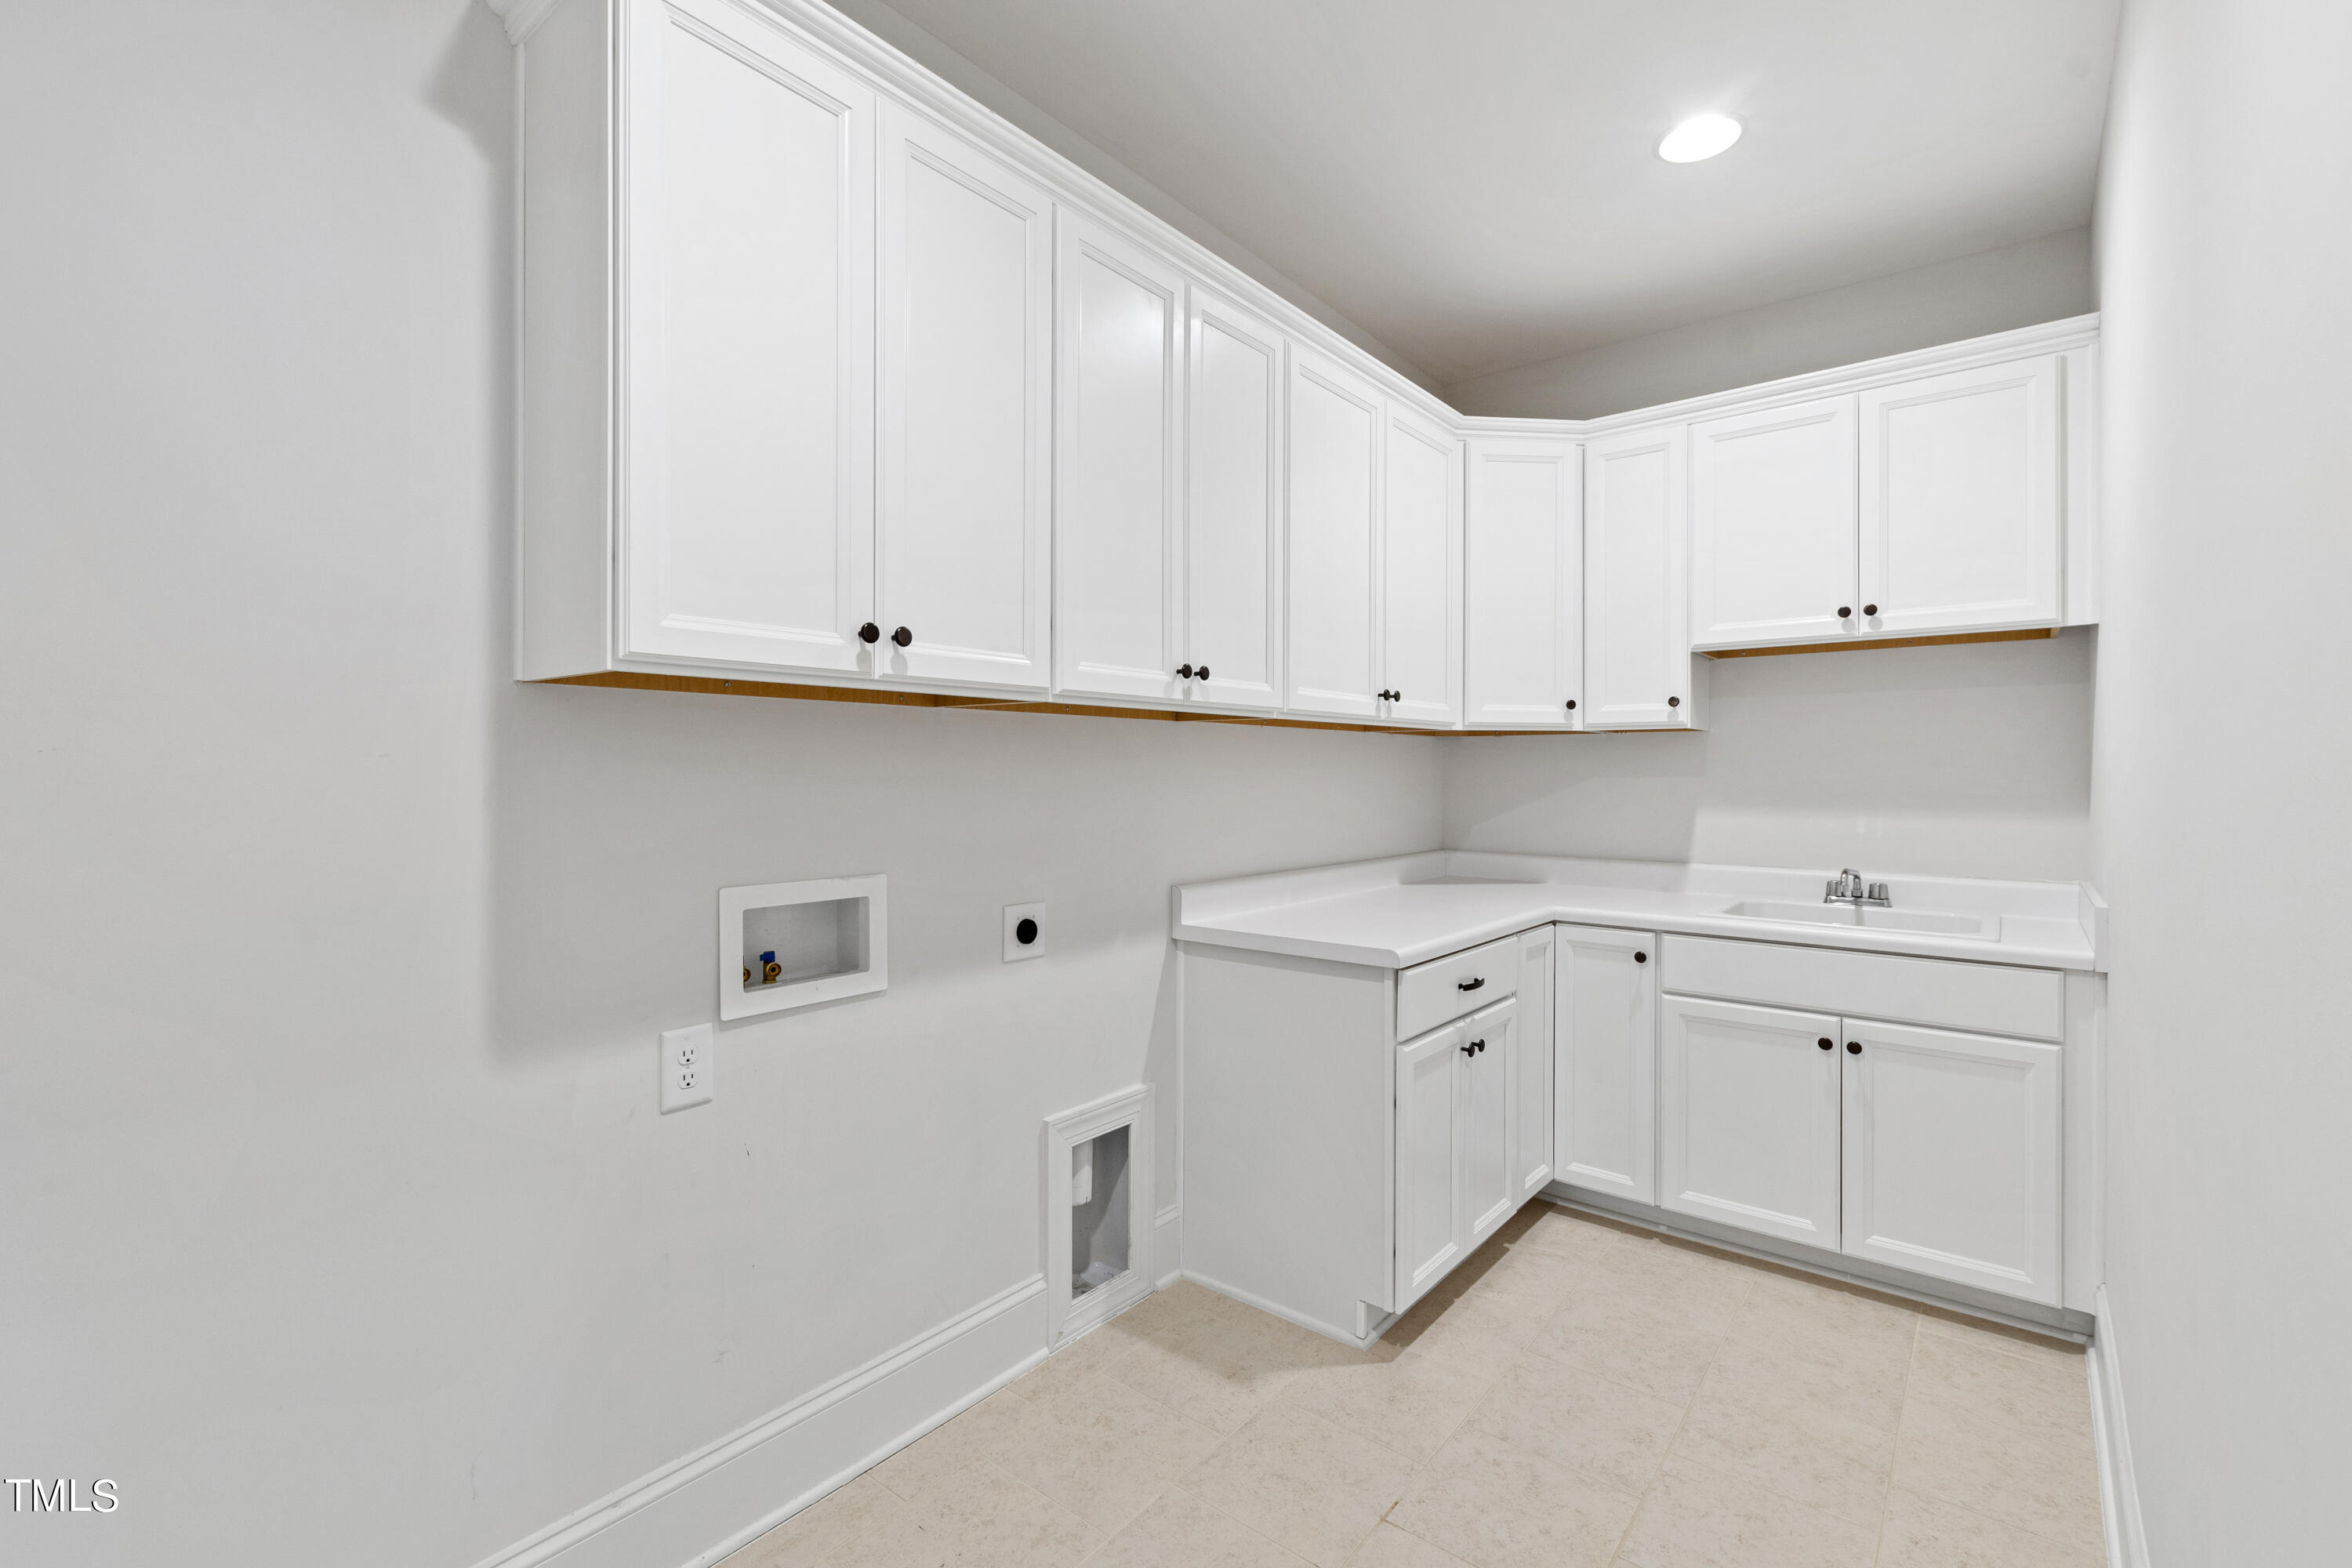
Laundry Room, Sink, Upper Level
Fireplace
Family Room, Gas
Appliances
Built-In Gas Range, Dishwasher, Gas Range, Microwave, Oven, Range Hood, Stainless Steel Appliance(s), Tankless Water Heater
Other Interior Features
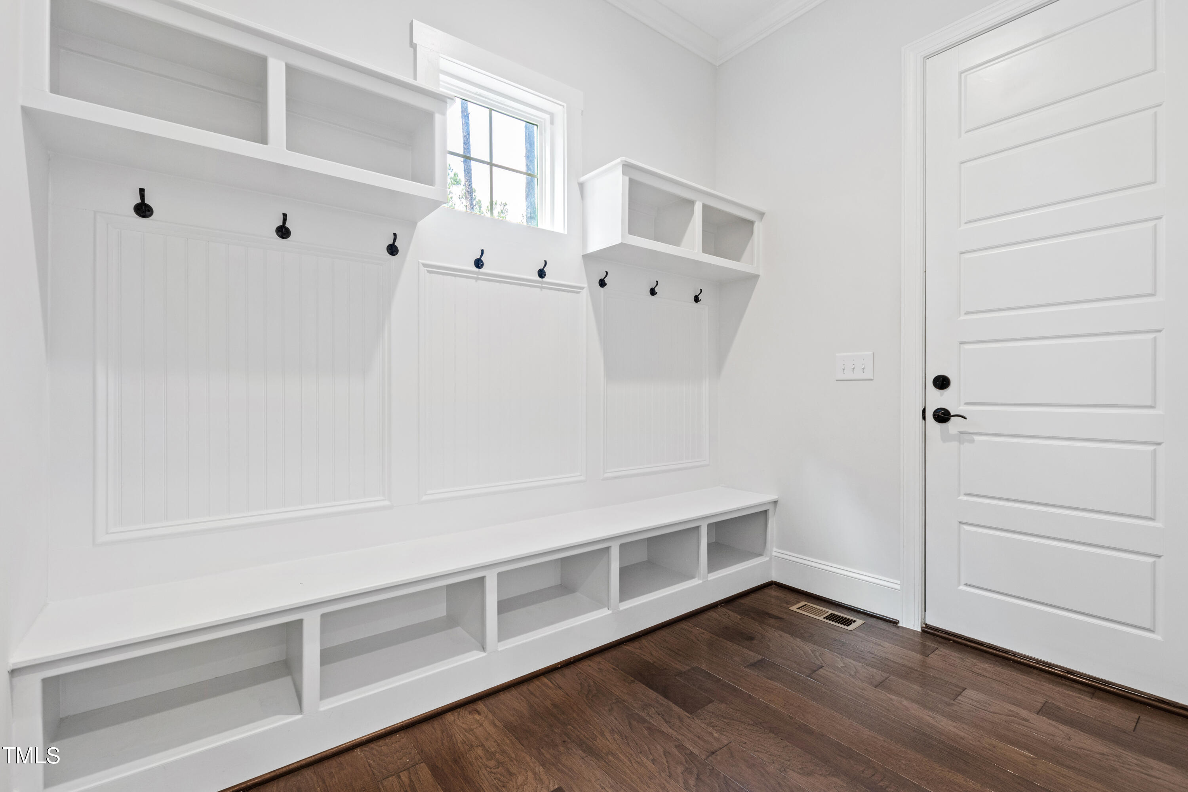
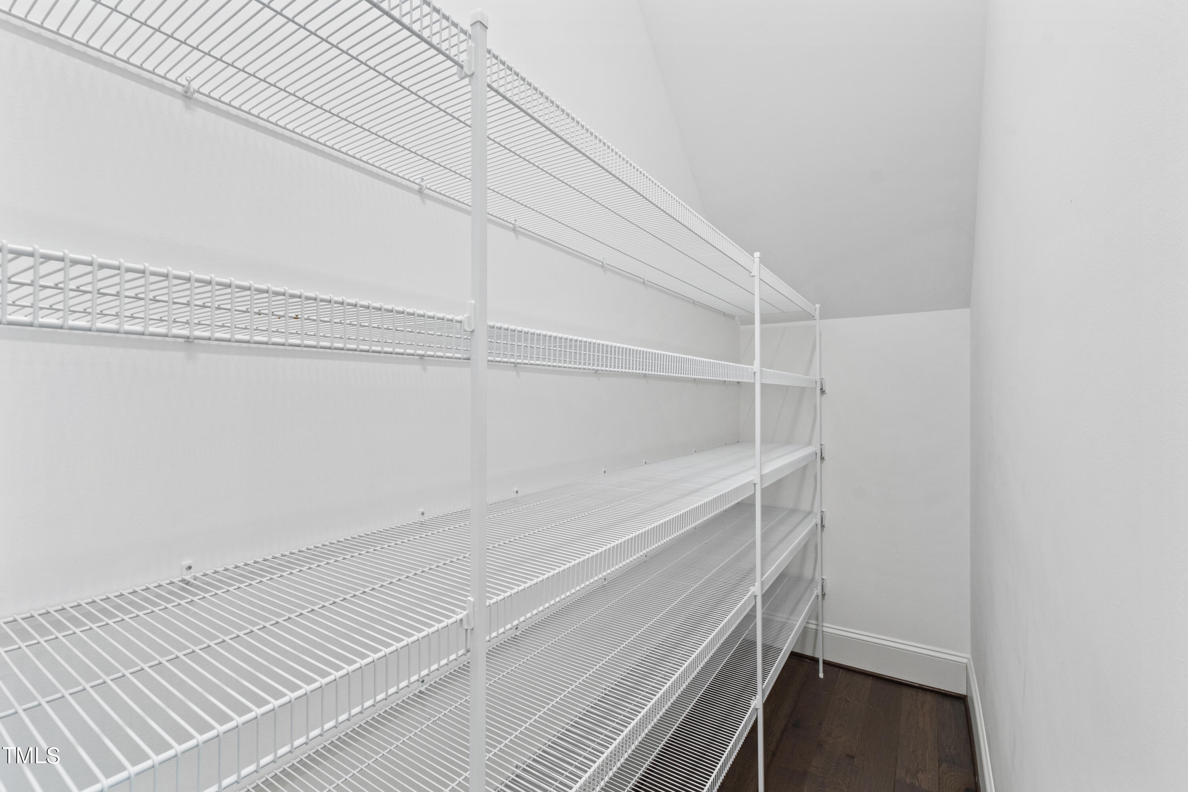
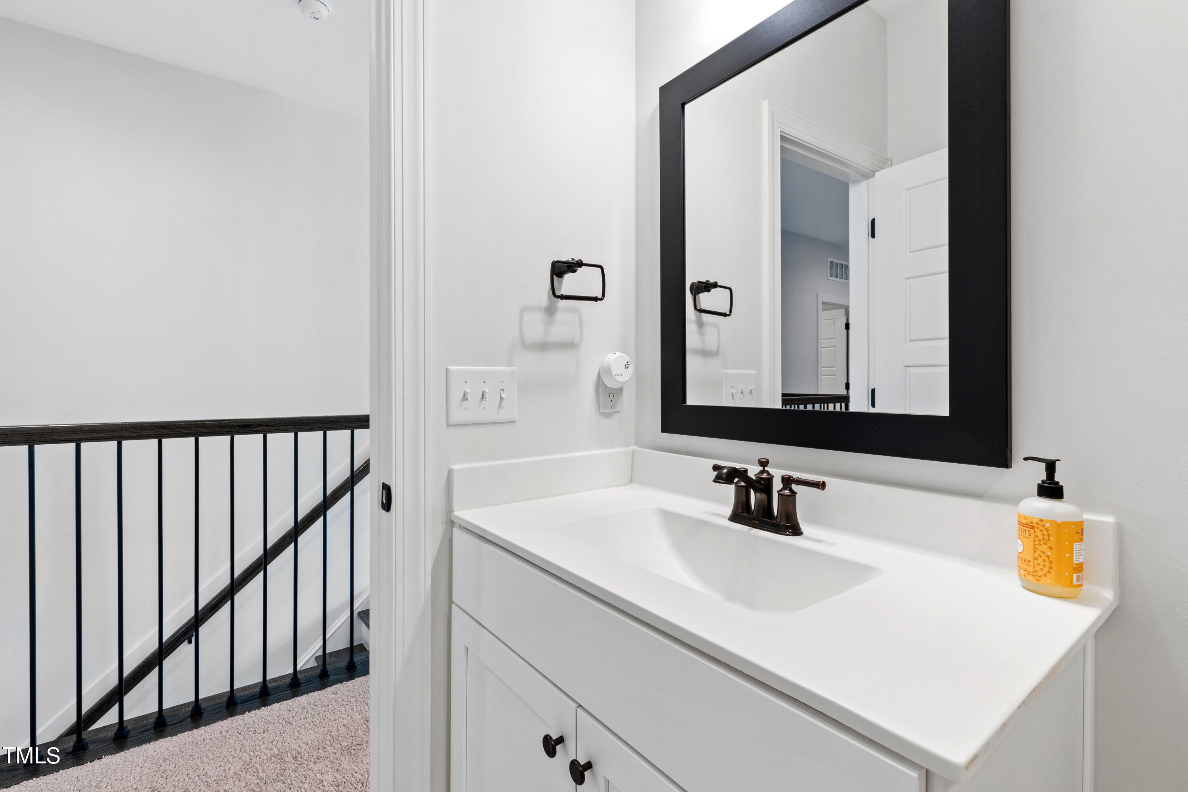
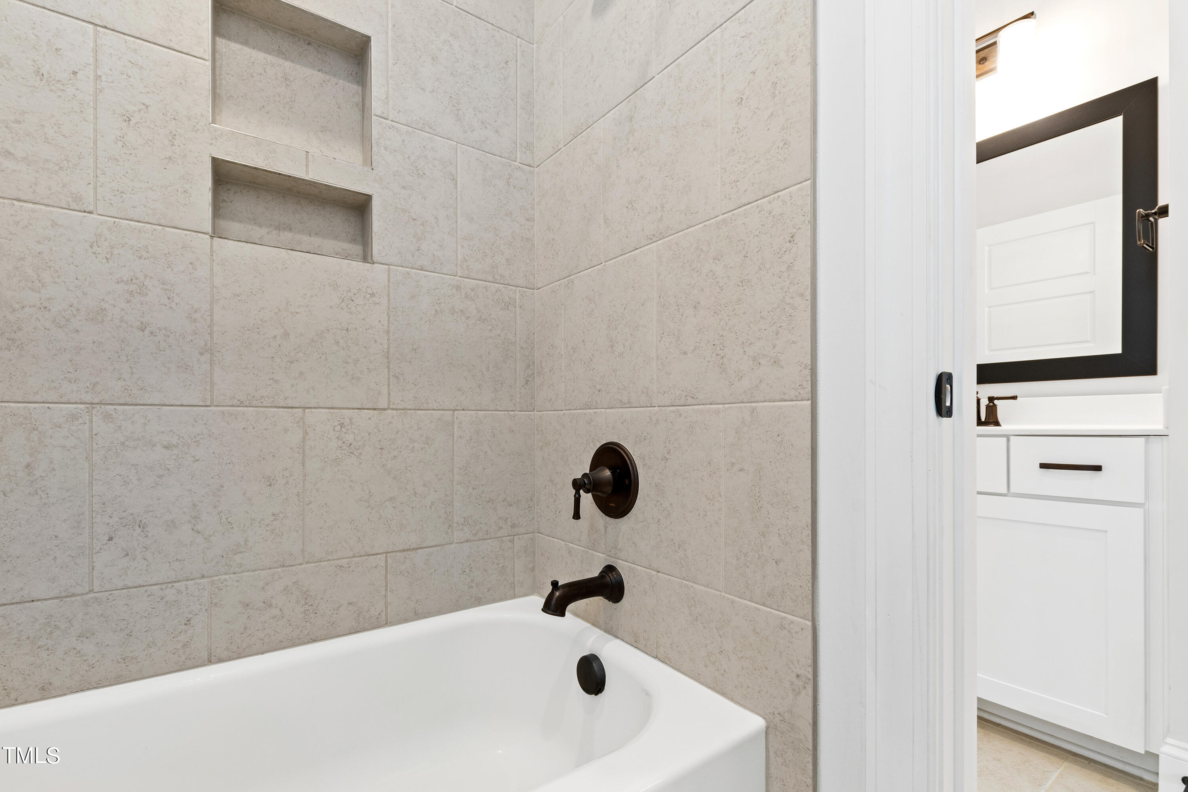
Built-in Features, Crown Molding, Double Vanity, Eat-in Kitchen, Entrance Foyer, High Ceilings, Kitchen Island, Open Floorplan, Pantry, Smooth Ceilings, Soaking Tub, Stone Counters, Storage, Tray Ceiling(s), Walk-In Closet(s), Walk-In Shower
Sewer
Public Sewer
Substructure
Other
HOA Amenities
Maintenance Grounds
Other Exterior Features
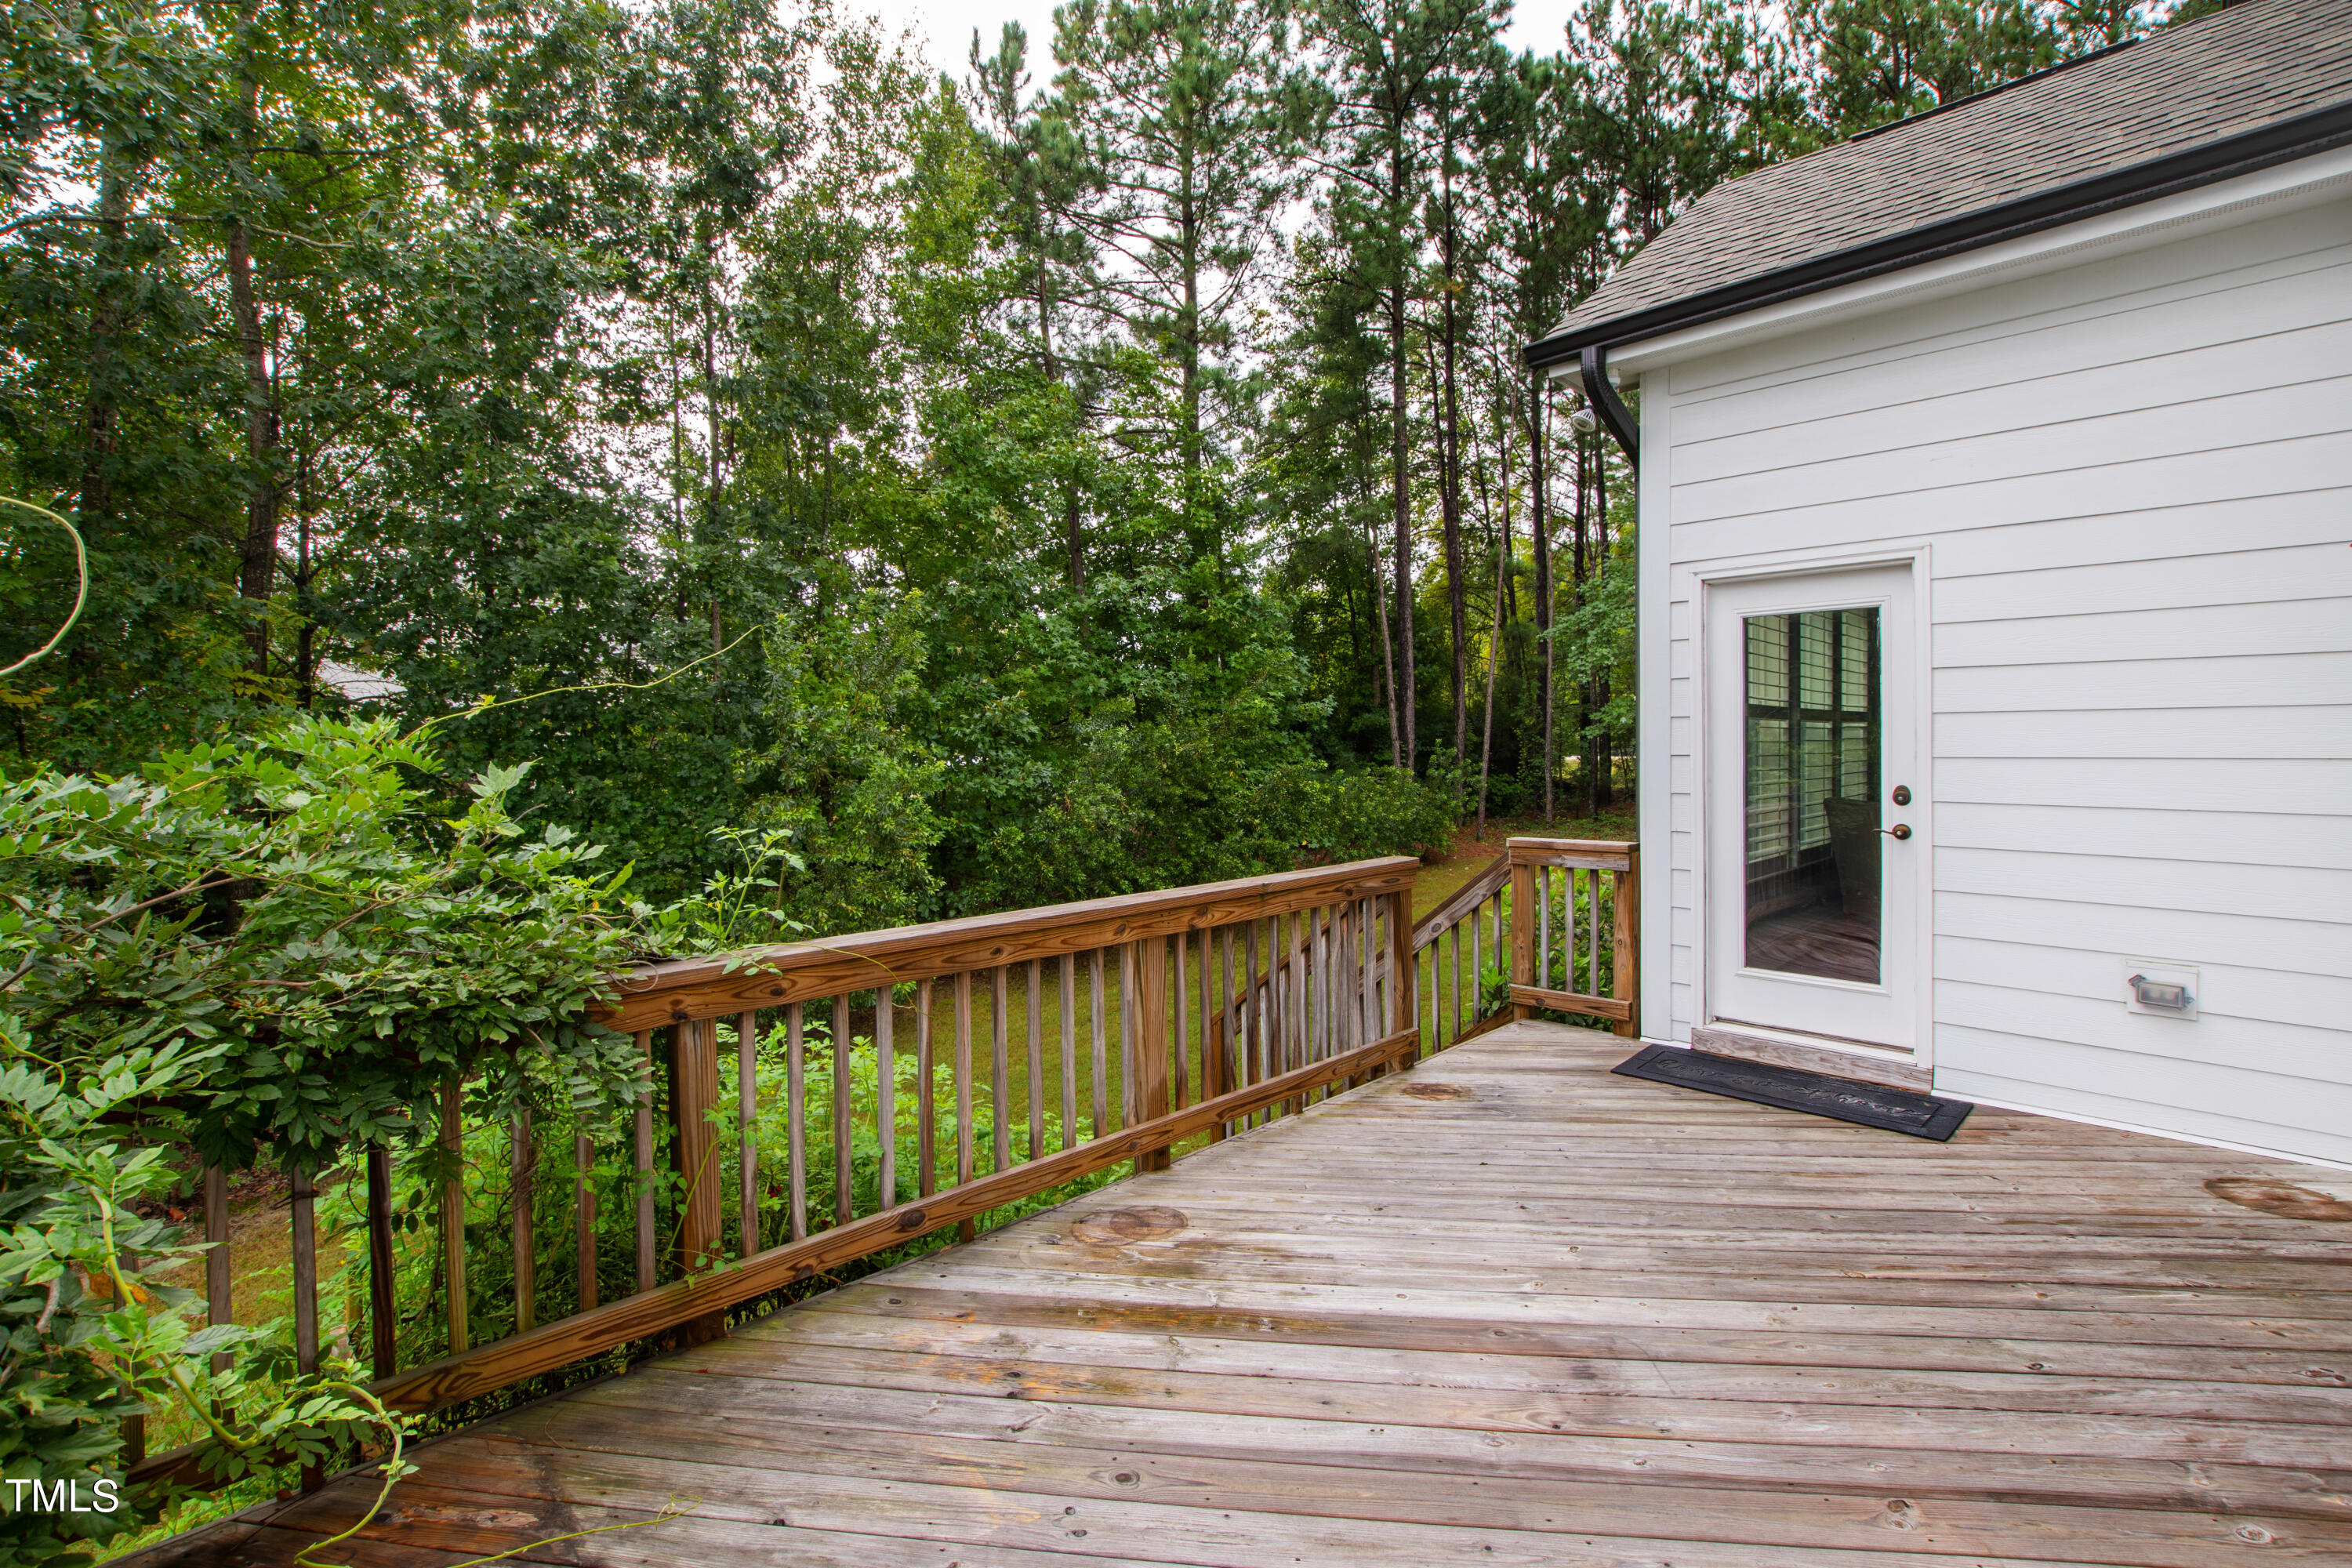
Private Yard
Elementary School
Wake - Sanford Creek
Middle School
Wake - Rolesville
High School
Wake - Rolesville
Sales Price
$770,000
Real Estate Tax
$6,129/yr
HOA
$115/mo
Zoning
RM-CZ

Downloads

325 Hines Point Drive

Schedule a Tour

We would love to help you see this beautiful home! As a full-service brokerage, we can help you tour. Please submit an offer, and answer questions about the buying process.

Thank you

for your interest in 325 Hines Point Drive, Rolesville, NC 27571

325 Hines Point Drive
Navigate

Explore our active properties

Premier Listings

For Sale

Follow Us On Instagram