Buy With Us
Explore Raleigh
Success Stories
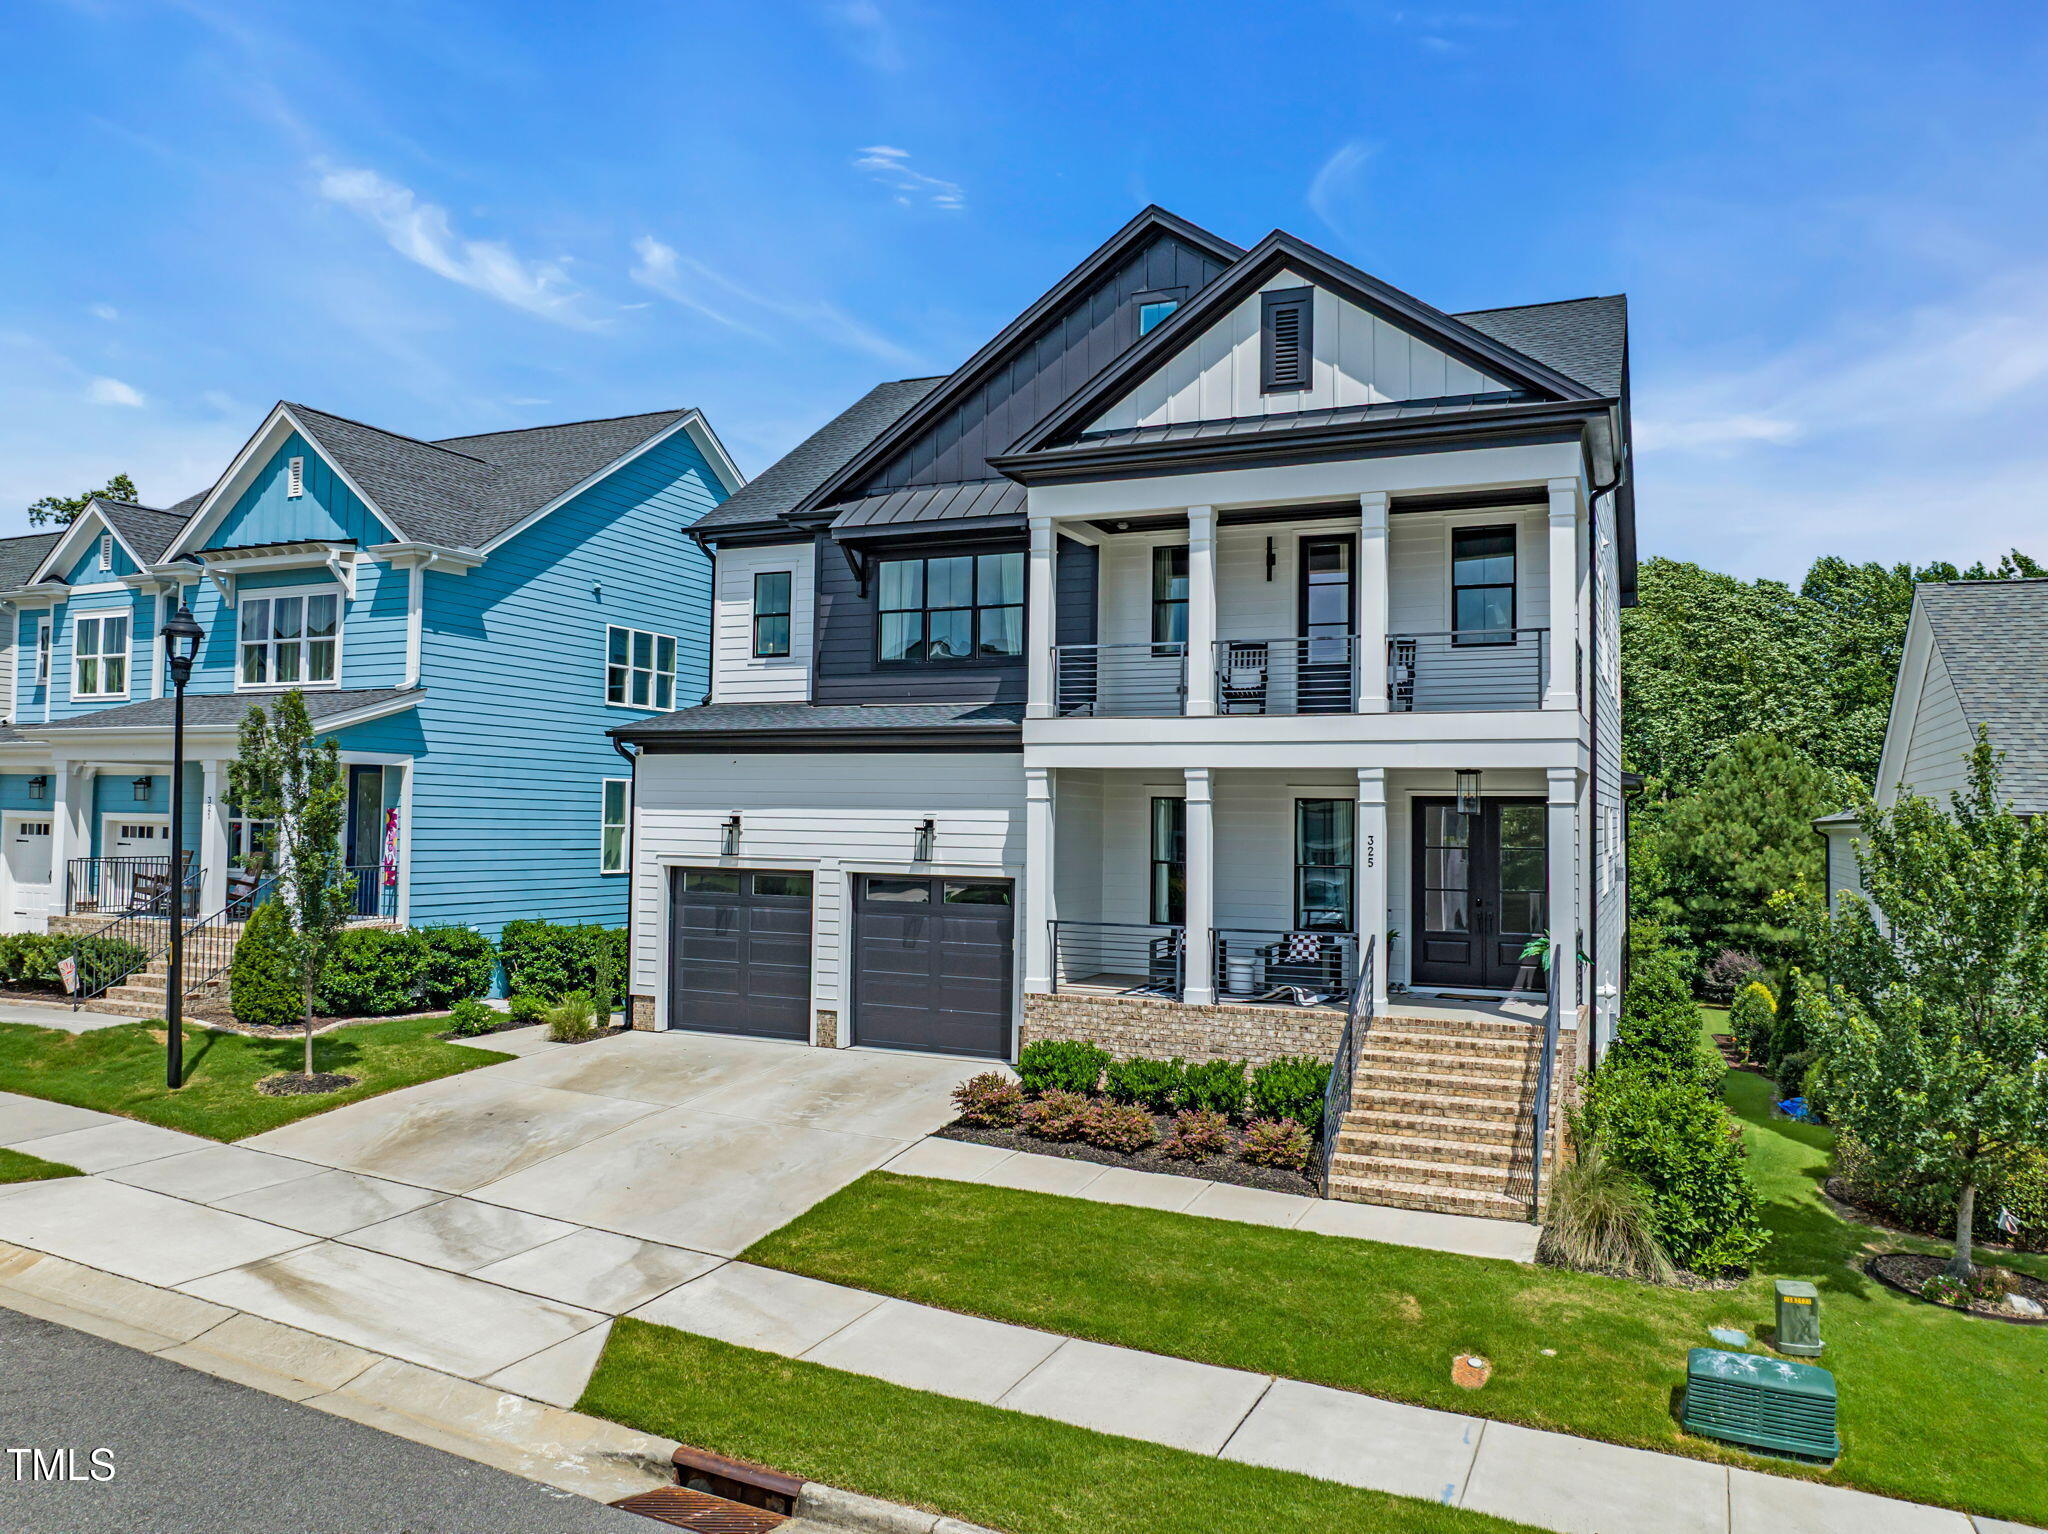
325 Liberty Star Road, Raleigh, NC 27591
Bedrooms
Bathrooms
Sq.Ft.
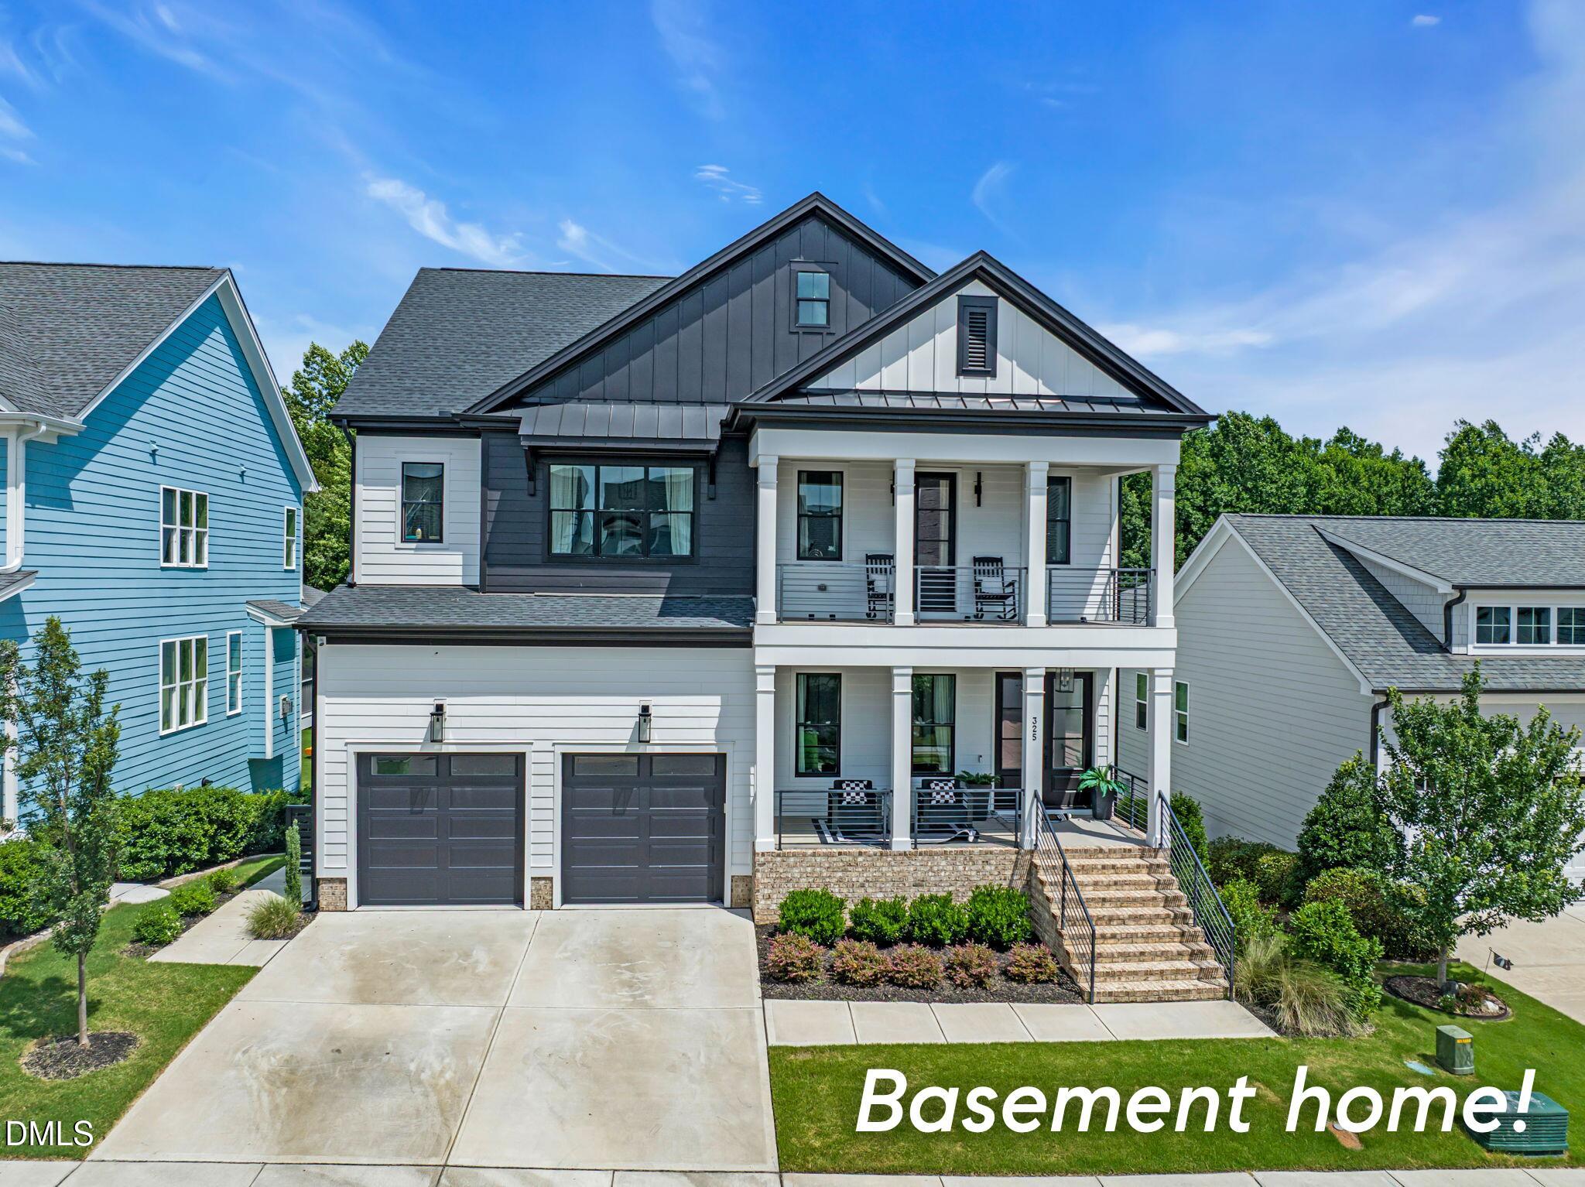
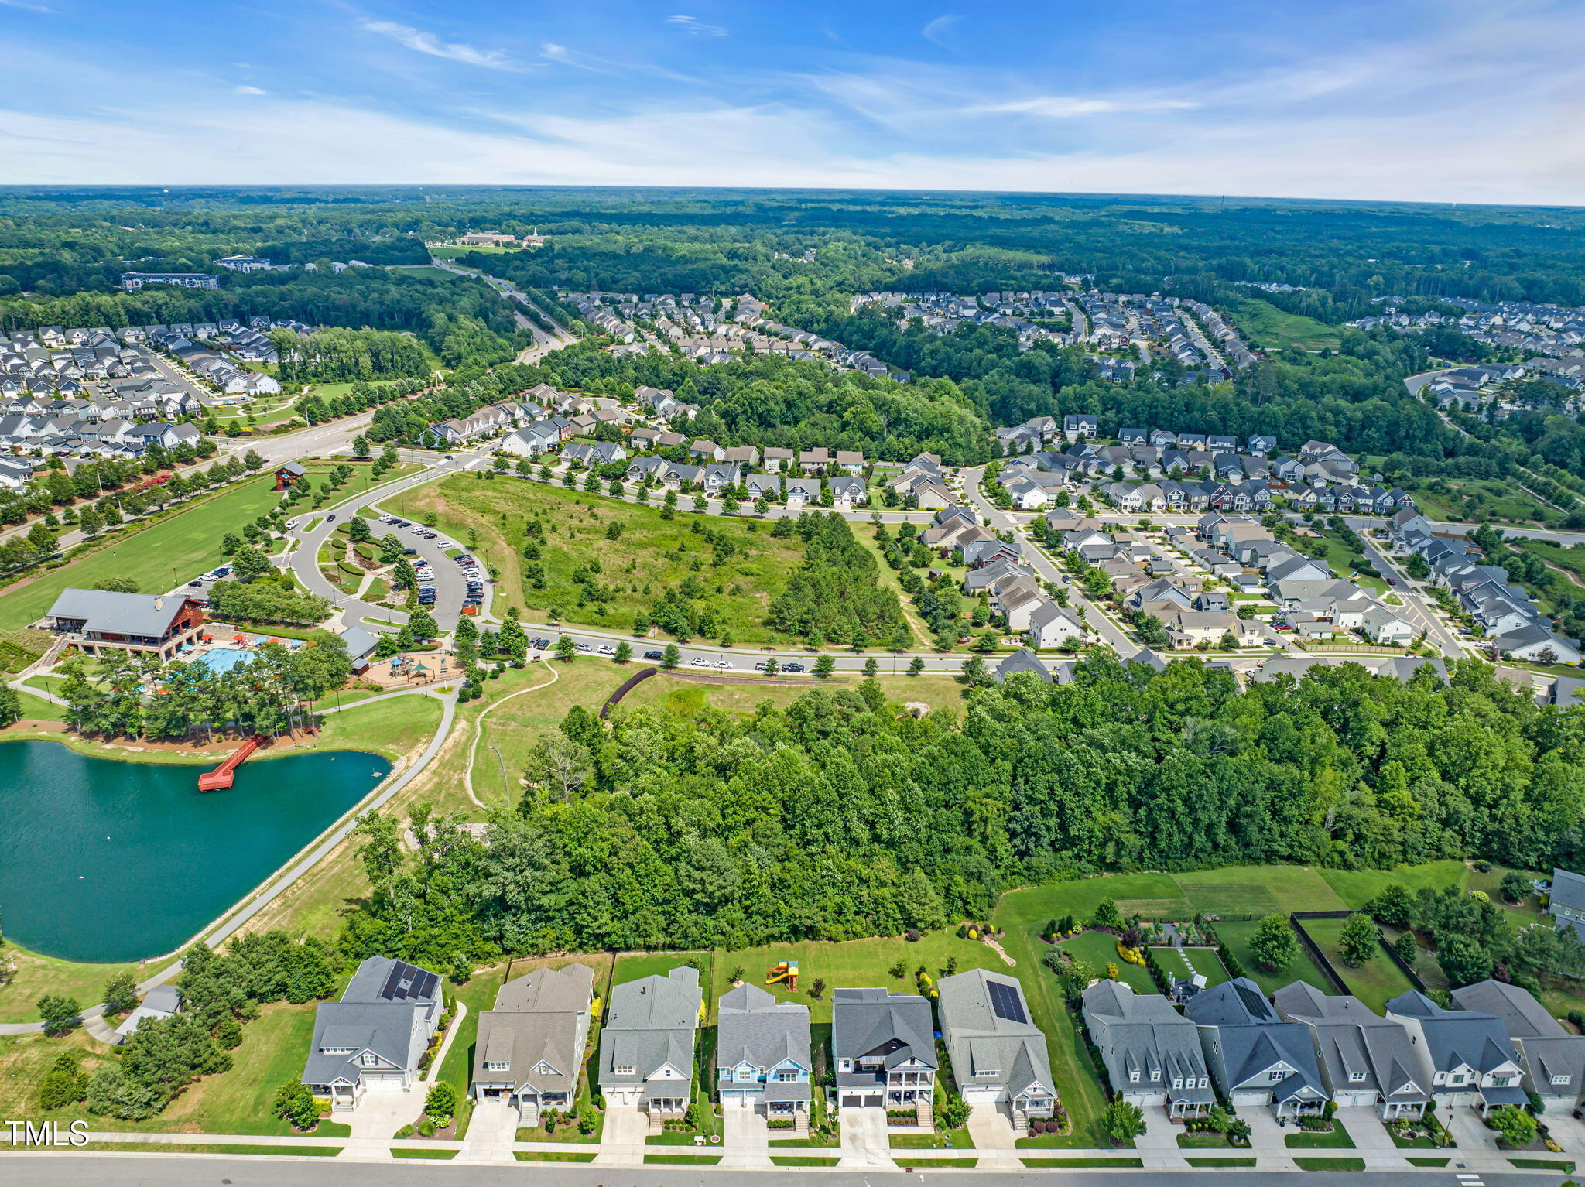
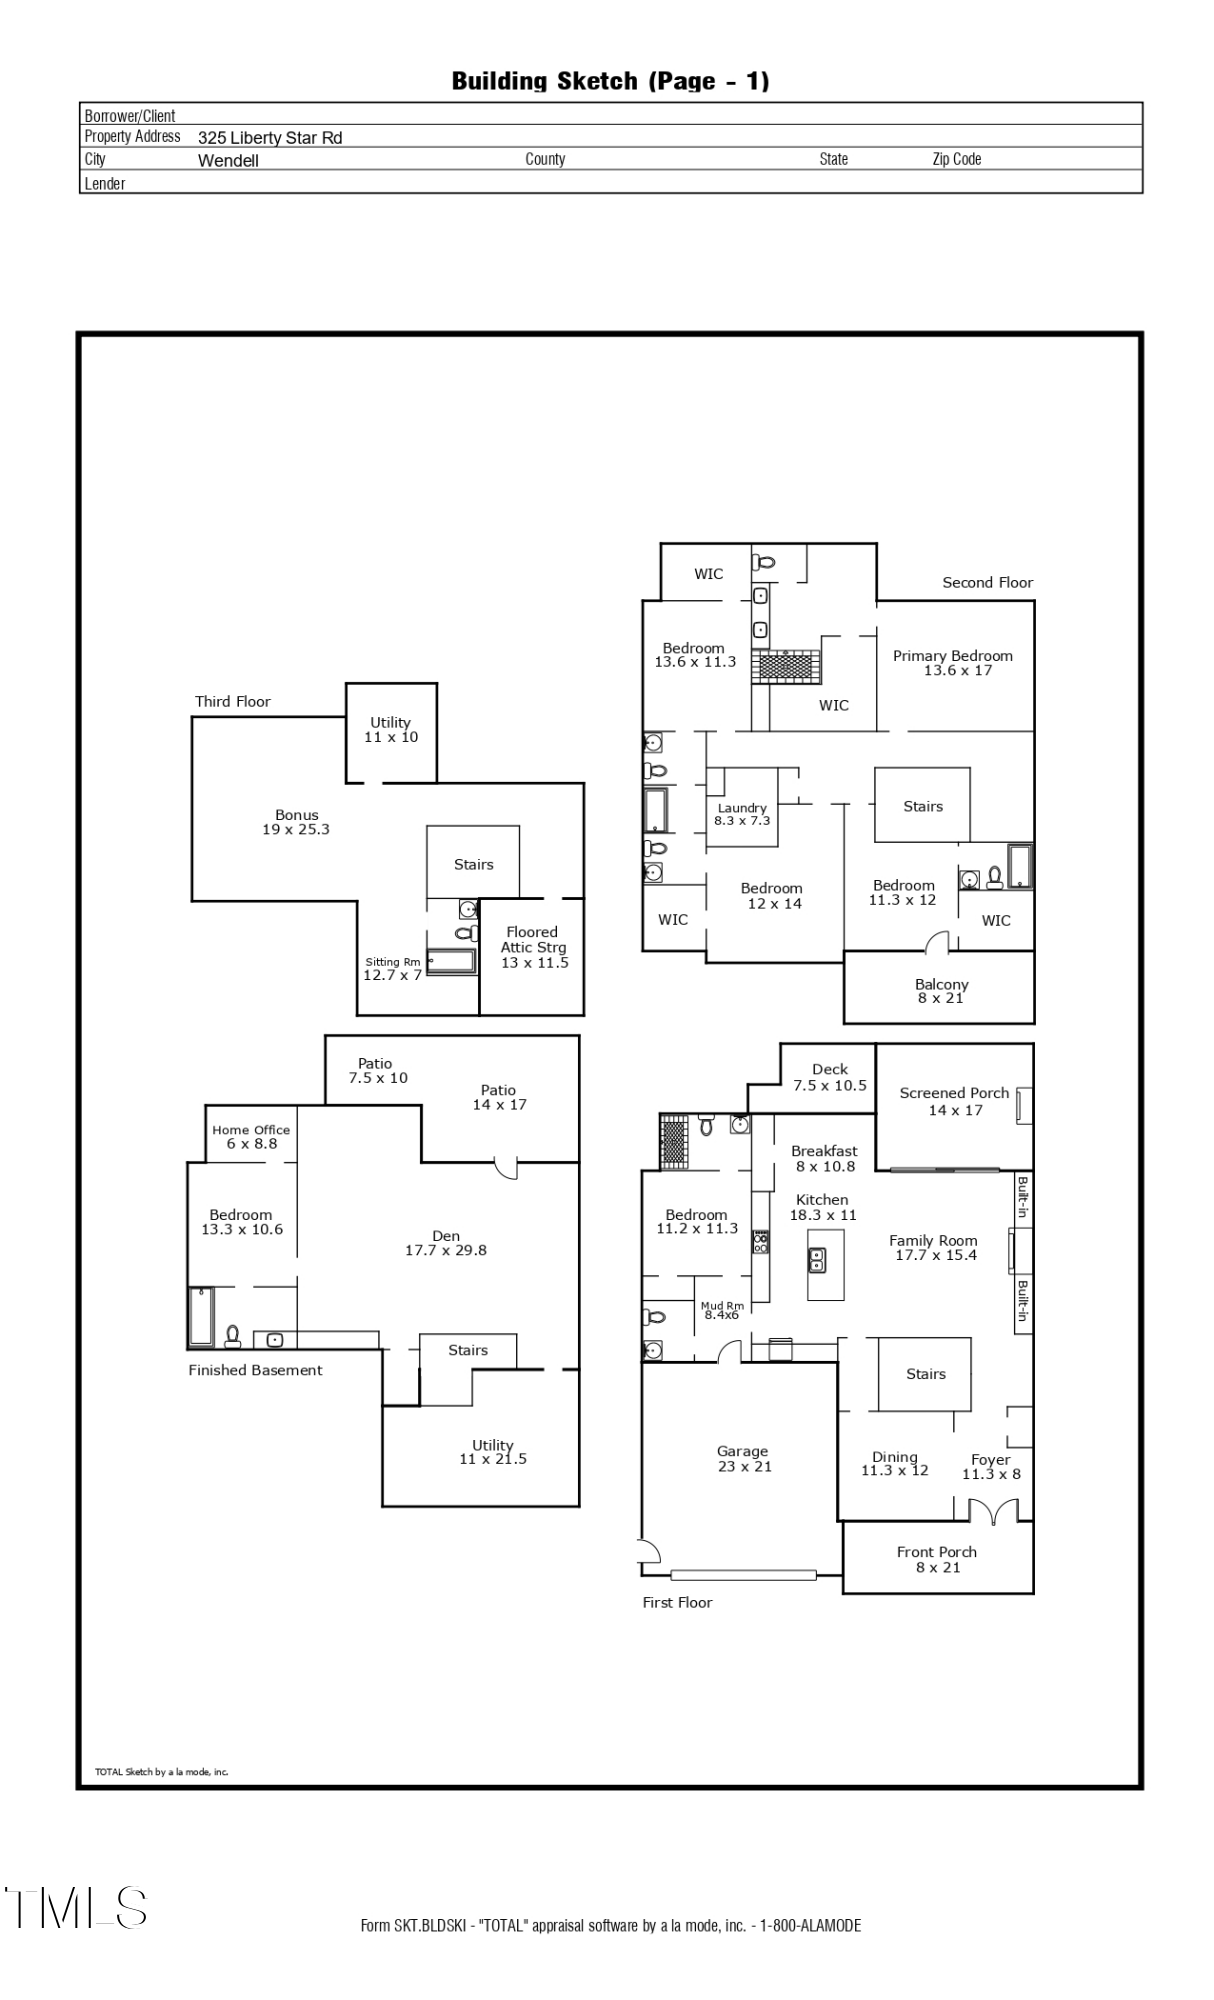
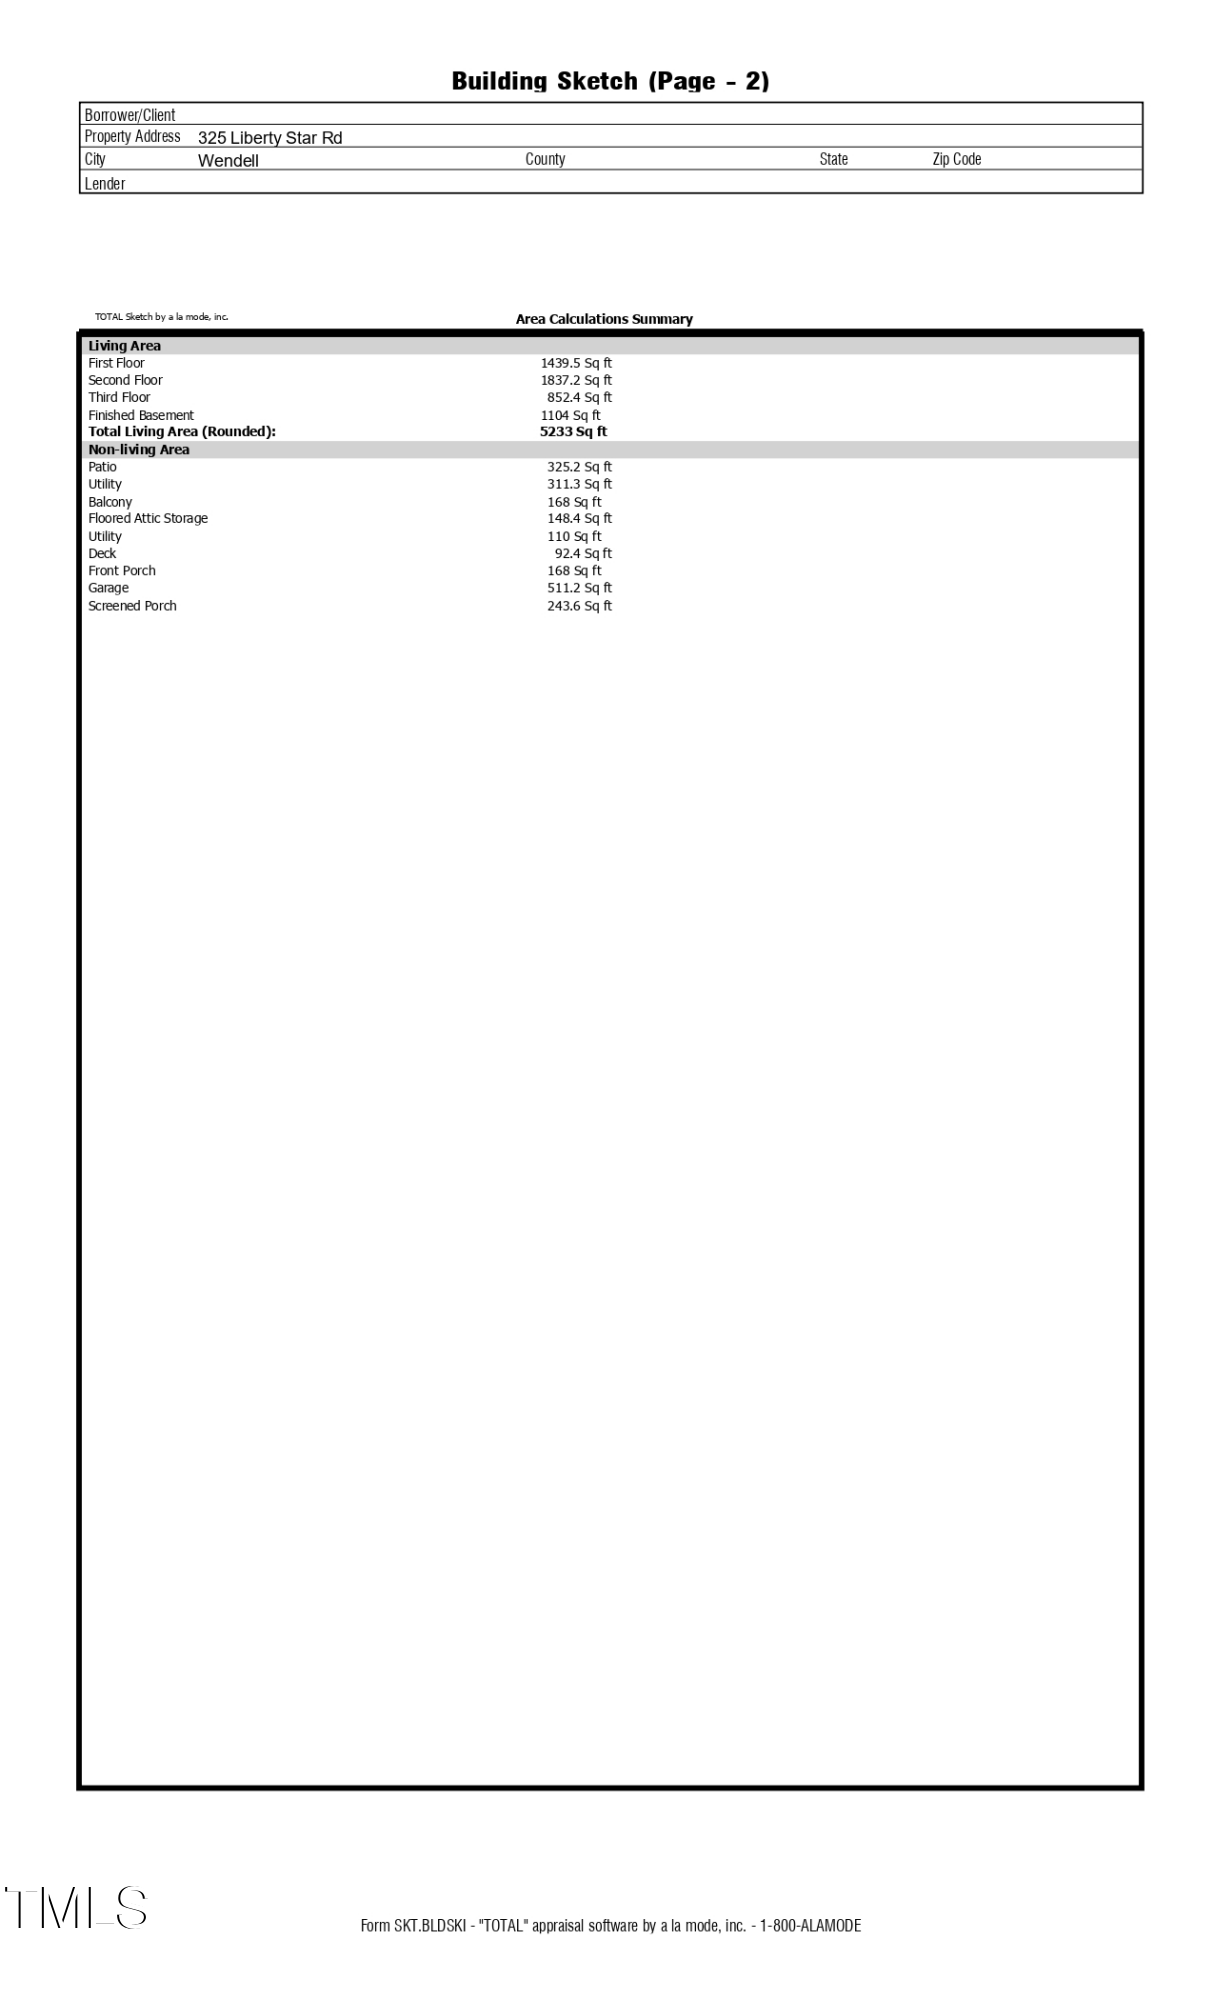
Three finished levels, a walk-out basement, and elevator-ready framing built into the frame from day one: this is not a floor plan that circles back through Wendell Falls twice. 325 Liberty Star pairs that rare structure with a backyard bordering untouched natural area, six bedrooms, and six and a half baths, delivering the kind of custom scale buyers have been tracking since it first came to market.
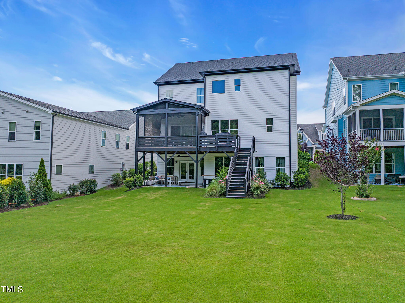
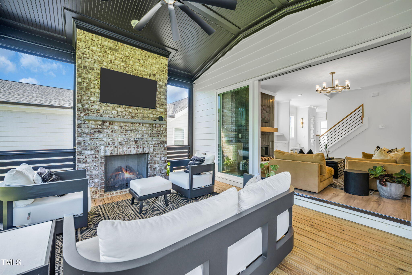
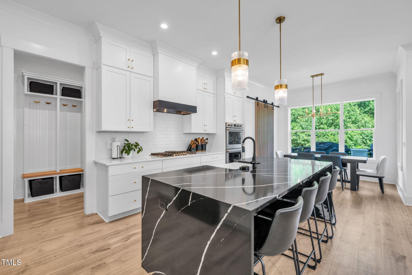
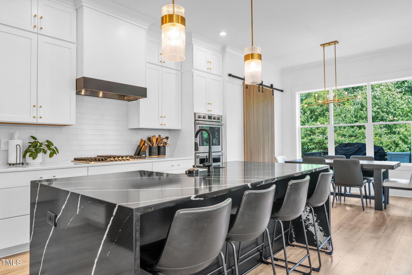
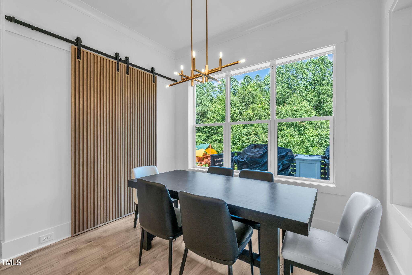
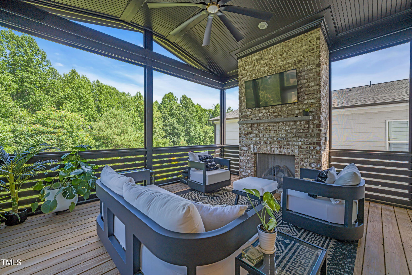
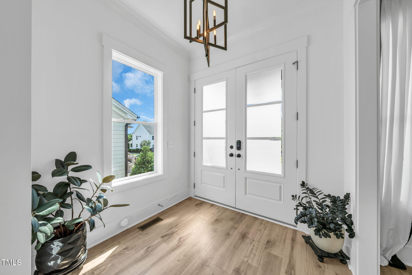
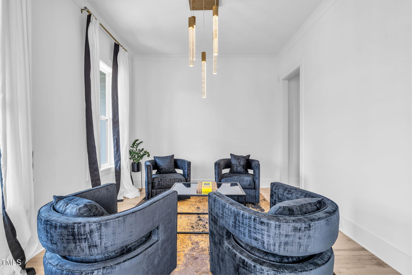
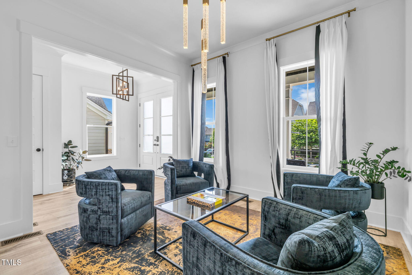
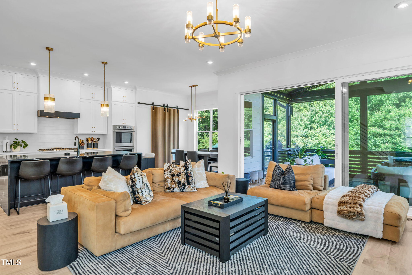
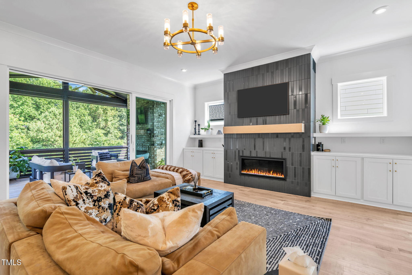
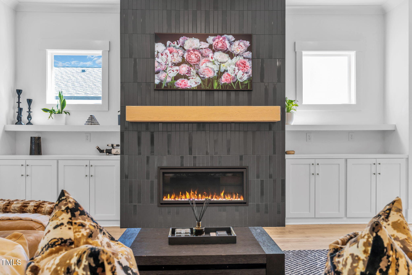
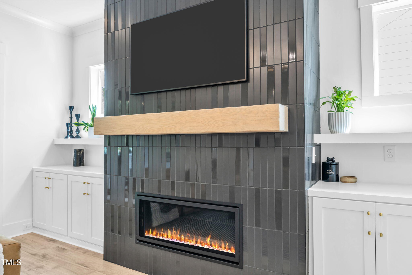
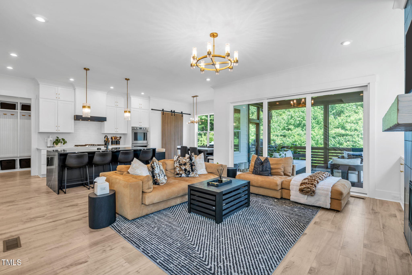
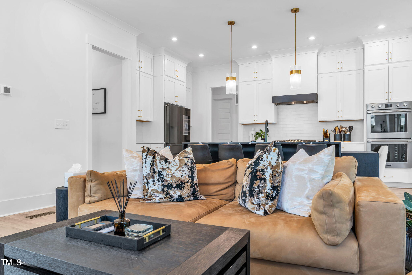
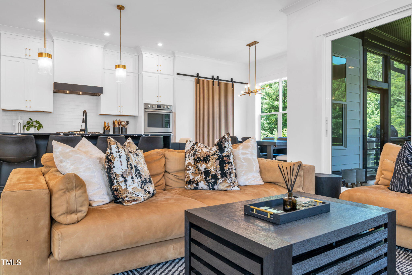
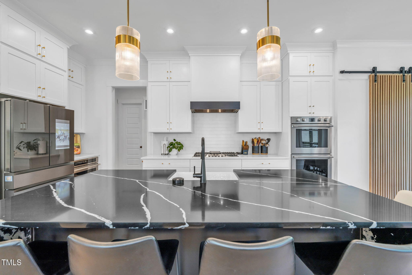
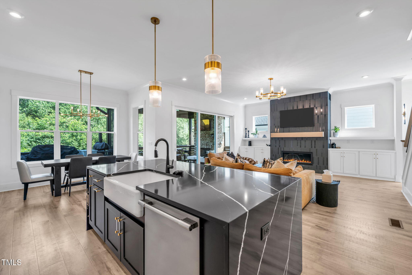
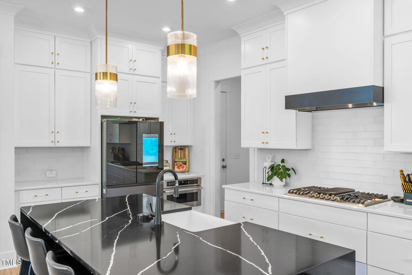
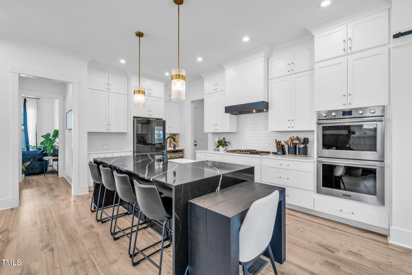
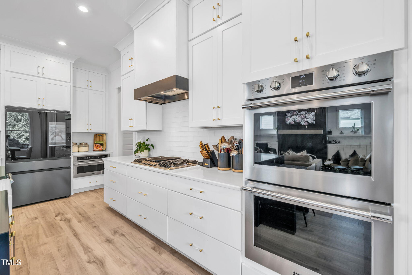
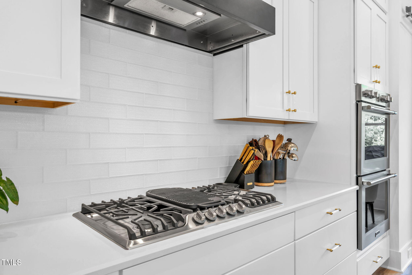
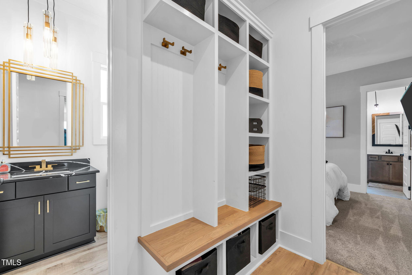
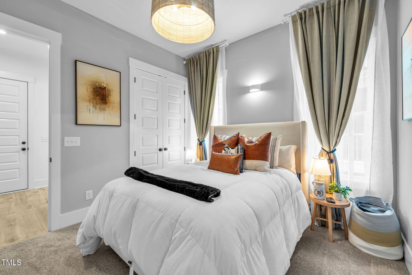
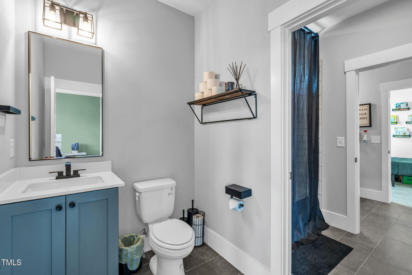
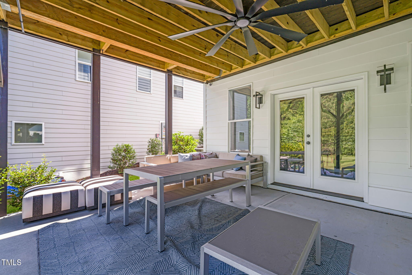
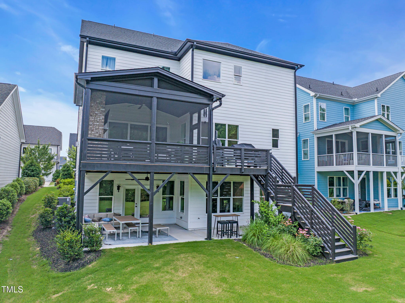
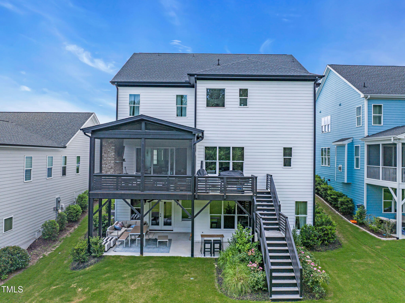
Ten-foot ceilings set the main level apart, anchored by a Majestic 42-inch Jade series gas fireplace framed in tile with a rustic box beam mantel and flanked by built-ins. The kitchen carries ceiling-height white cabinetry with soft-close hardware, waterfall quartz countertops, a Frigidaire Professional 36-inch cooktop, a convection microwave, a double wall oven, a Kohler farmhouse sink, and a Moen matte black faucet, with a glass-front cabinet and custom sliding pantry doors completing the room. A front entry bench and a flex room suited to dining or sitting round out the front of the home, while a bedroom with its own ensuite bath, custom lockers, and a half bath anchor the opposite end. Twelve-by-eight sliding glass doors carry the main level onto a covered screened porch, where a stone gas fireplace and a vaulted ceiling extend the living space through most of the calendar, backed by a grilling deck for the season's other evenings.
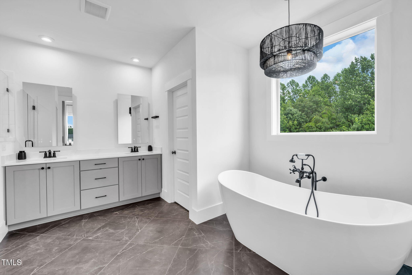
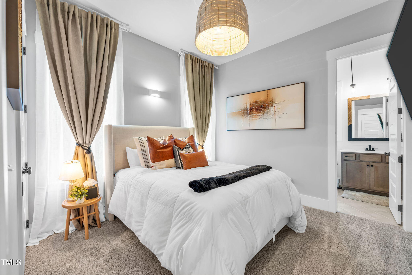
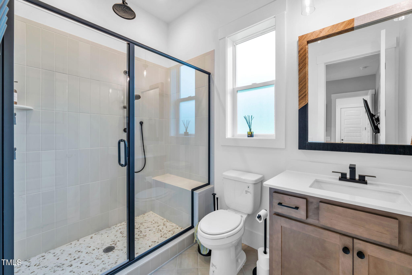
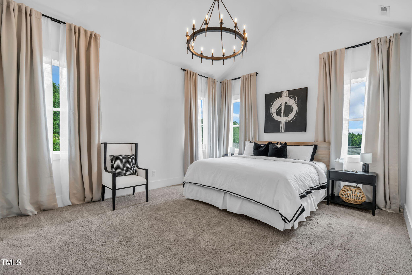
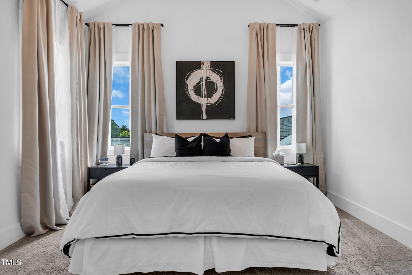
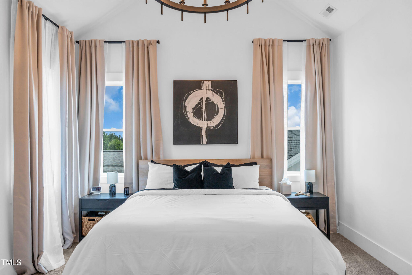
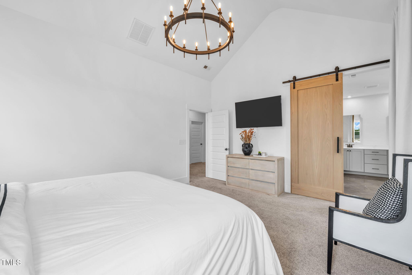
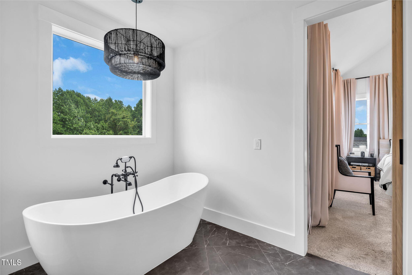
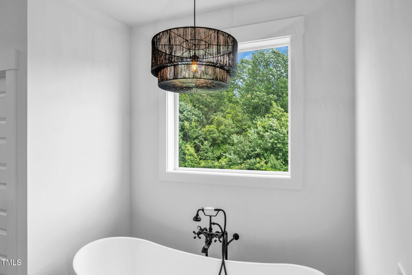
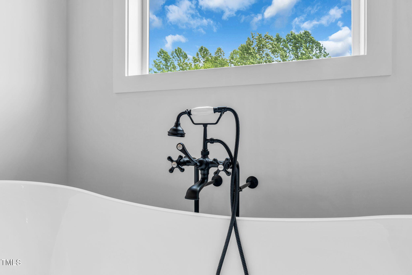
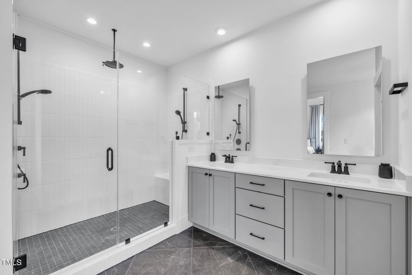
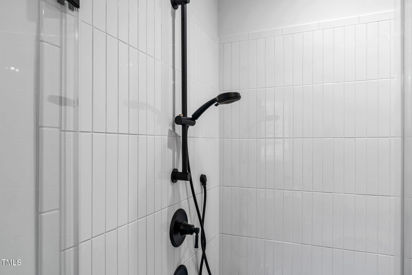
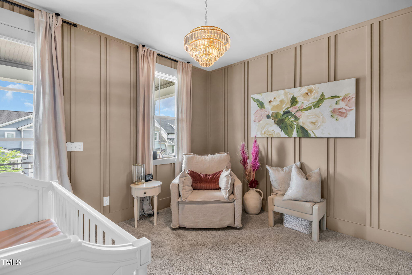
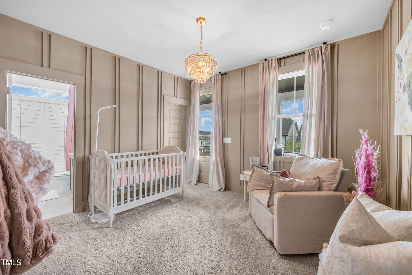
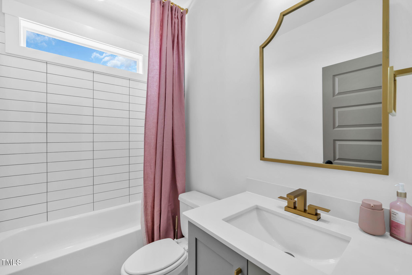
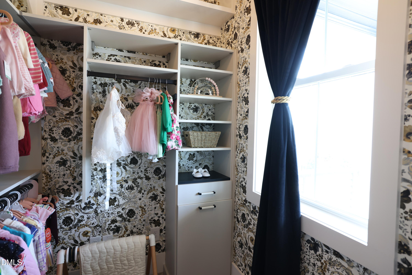
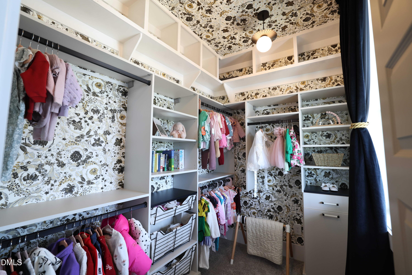
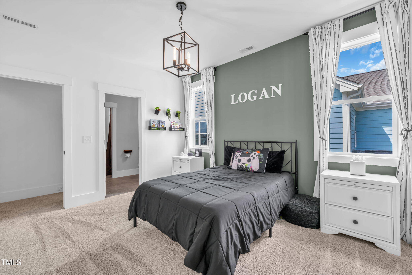
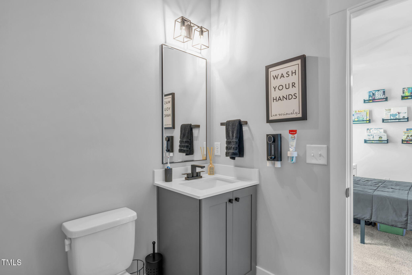
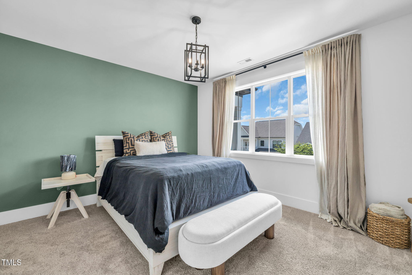
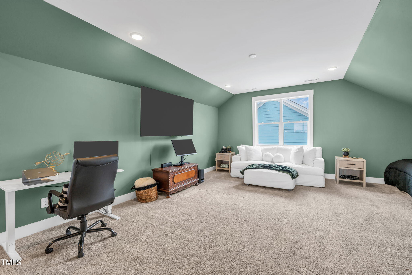
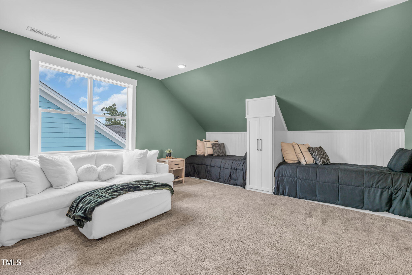
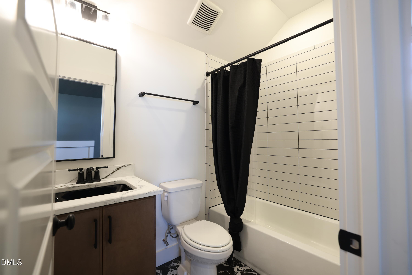
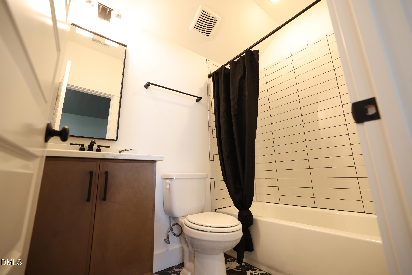
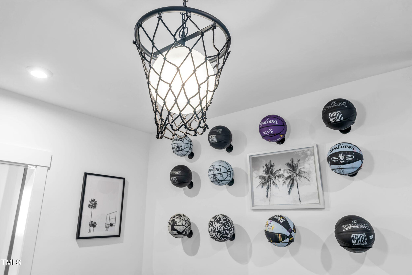
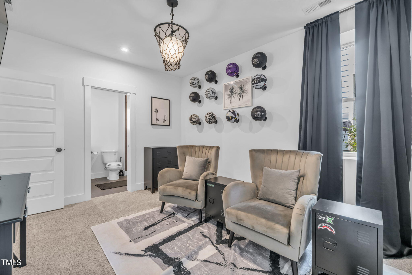
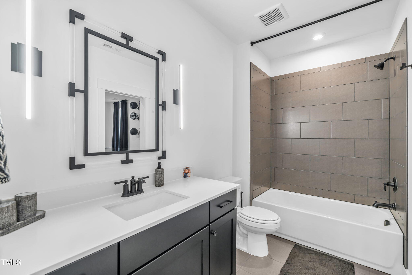
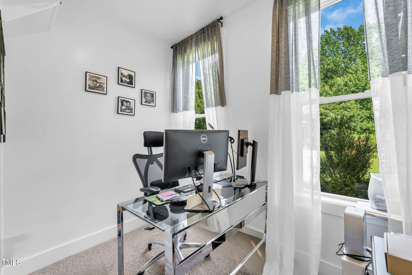
Upstairs, the primary suite is set beneath a vaulted ceiling and finished with a free-standing tub, a double vanity pre-wired for smart mirrors, and a walk-in shower with a bench, two handhelds, and a rainfall head. The first secondary bedroom adds porch access, trim accent walls, its own ensuite, and a walk-in closet finished in Gucci wallpaper, while the remaining two secondary bedrooms share an adjoined bath and laundry sits on the same floor for day-to-day ease. The third floor is fully finished with custom built-in beds, a full bath, and access to unfinished storage, giving the home a true fourth living zone with room still held in reserve.
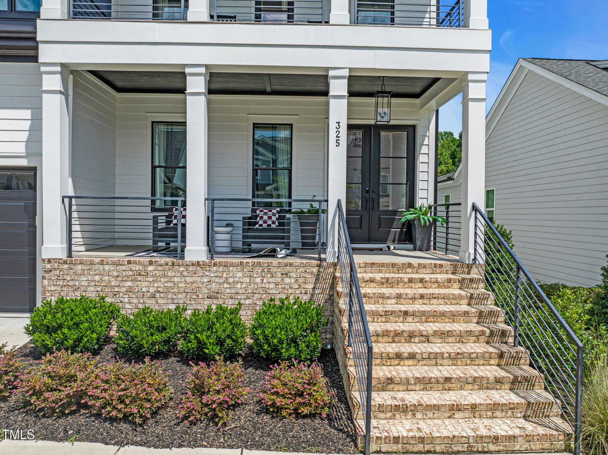
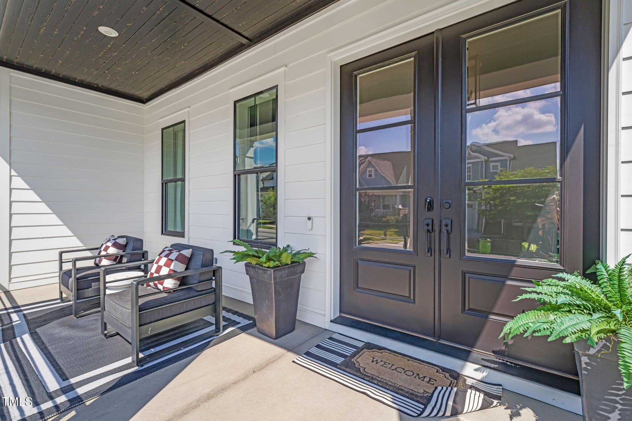
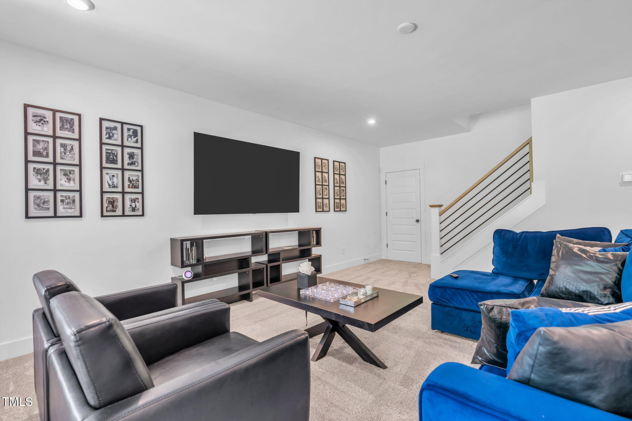
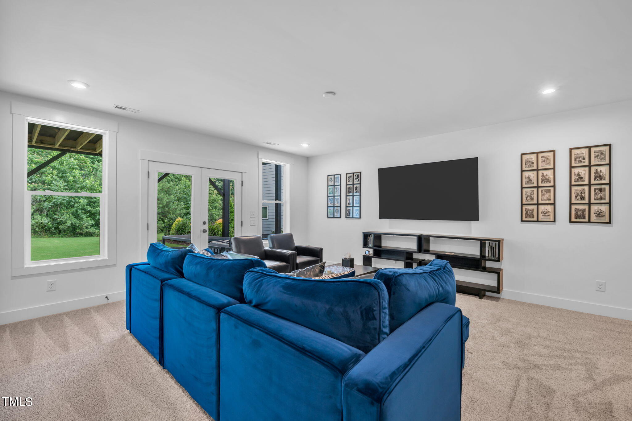
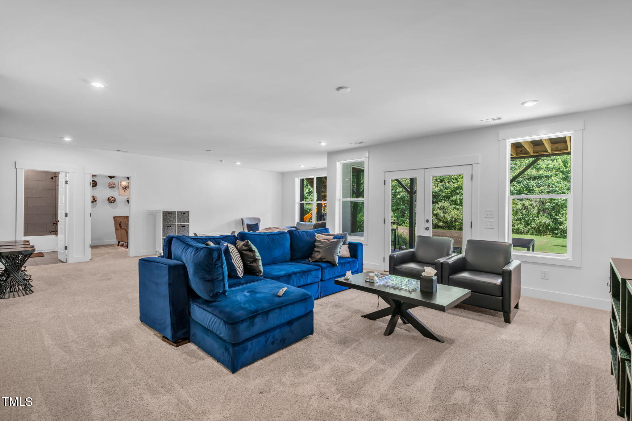
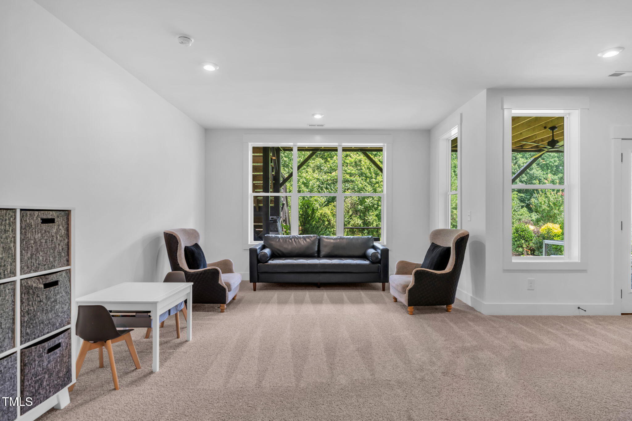
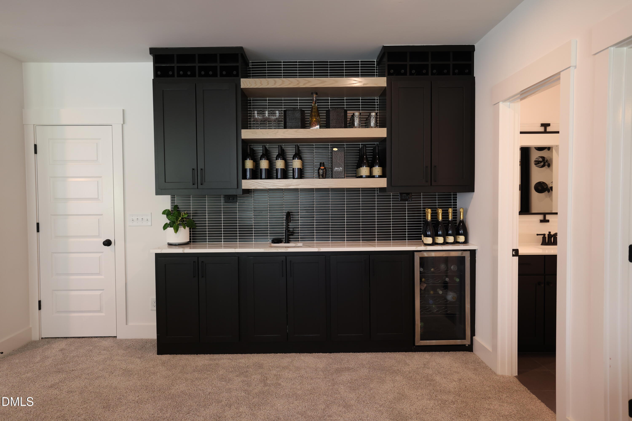
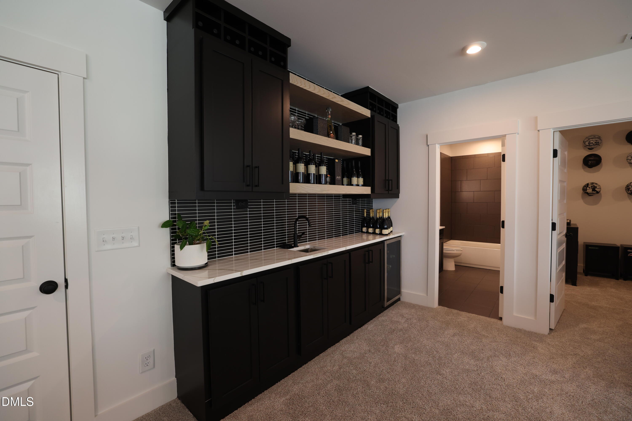
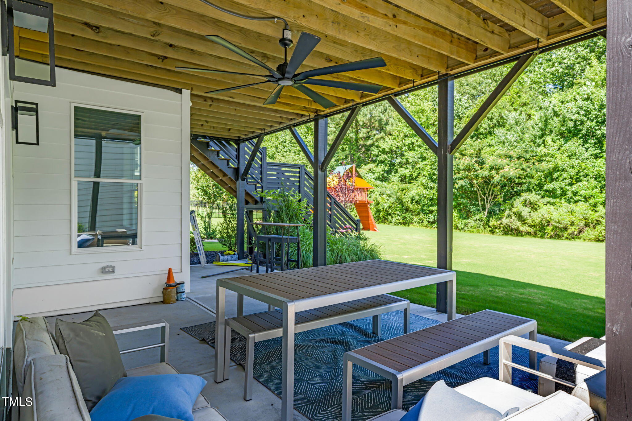
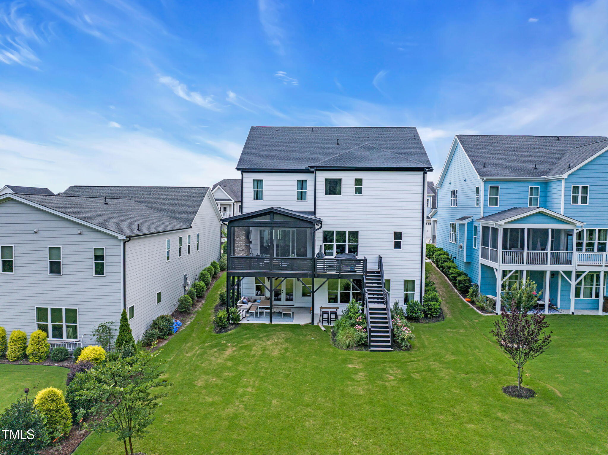
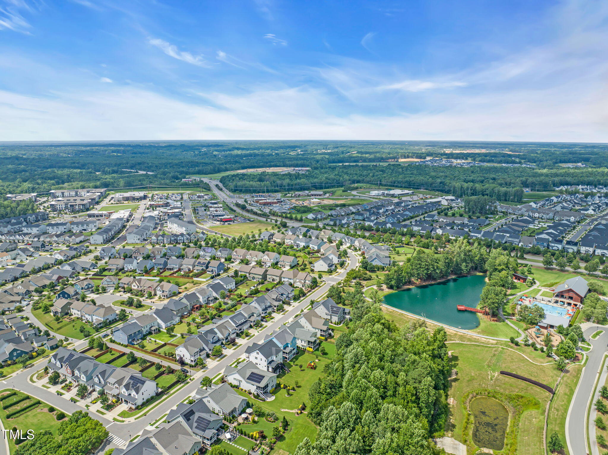
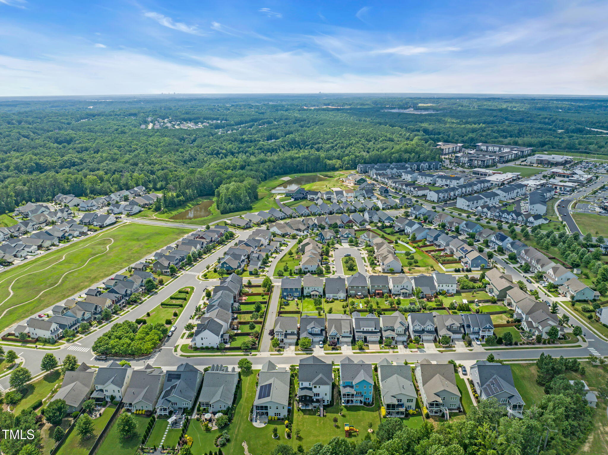
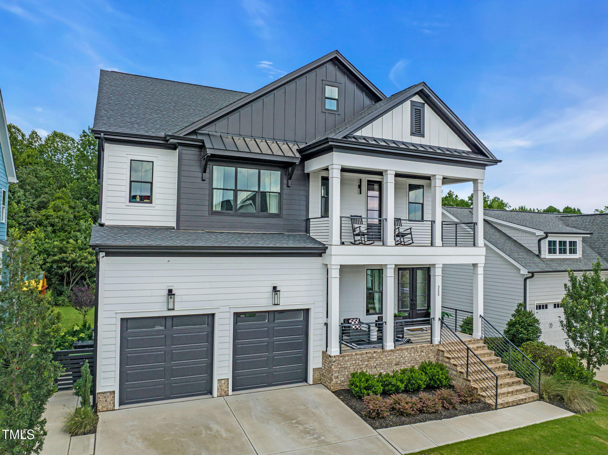
The walk-out basement completes the plan with a bedroom, a full bath, and a wet bar finished with cabinets to the ceiling, a tile backsplash, a sink, and a mini fridge, plus rough-ins for a washer and dryer and a dedicated utility closet. Double front porches, a covered rear porch, composite siding, and a two-car garage finish the exterior across a 0.20-acre setting that backs directly to the Wendell Falls Natural Area.
Wendell Falls keeps its residents close to the clubhouse, the community pool, playgrounds, and the Farmhouse Restaurant, with a trail system and an active events calendar that carry the neighborhood through every season. Knightdale Station Park sits minutes from the front door, and downtown Raleigh is reachable inside thirty minutes.
A custom estate built to this scale, backing to land that will never be built on, does not stay on the market waiting for a second look. Ninety days in, the buyer who has been watching this address already knows what it is worth.
Move with Certainty.
We would love to help you see this beautiful home! As a full-service brokerage, we can help you tour. Please submit an offer, and answer questions about the buying process.
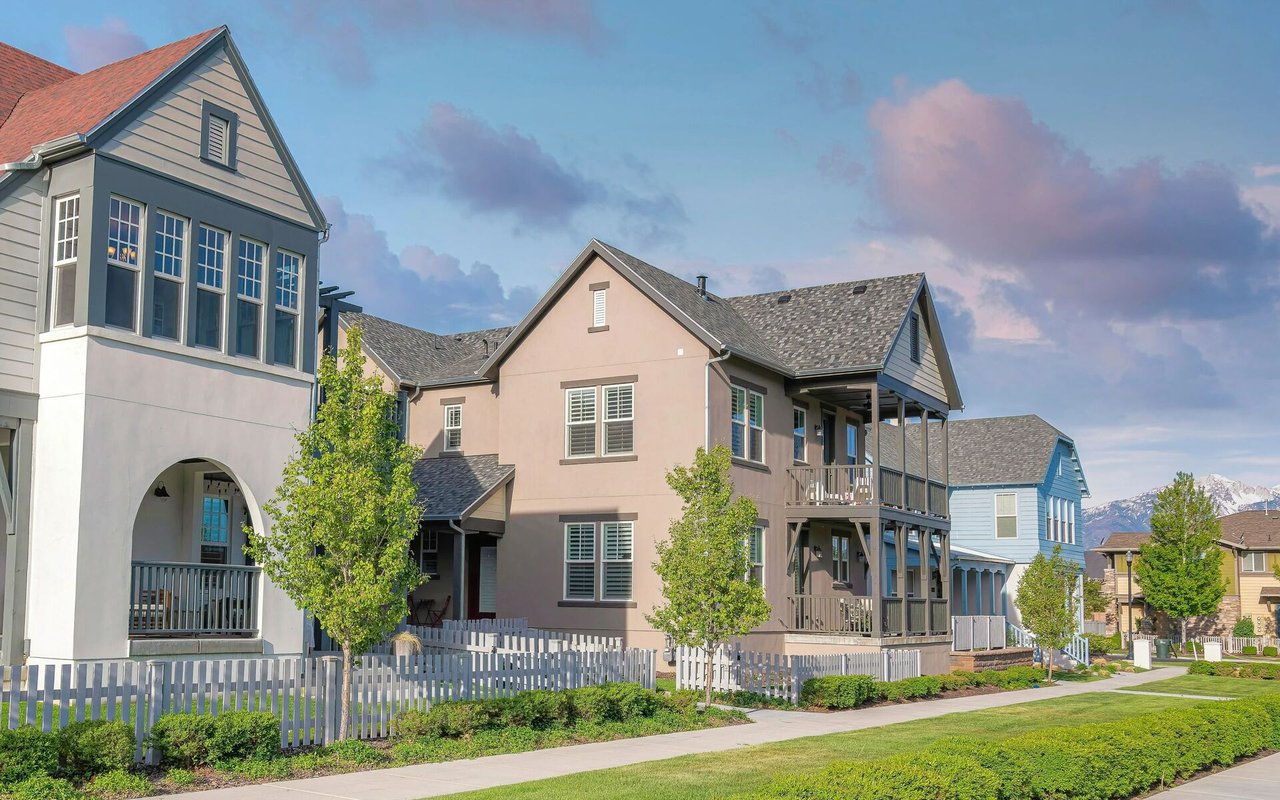
Located in Wendell, Wendell Falls is a growing, master-planned community offering modern homes, parks, and retail amenities.
read moreFinancial clarity
Estimate your monthly mortgage payment, including the principal and interest, property taxes, and HOA. Adjust the values to generate a more accurate rate.
I'm Interested In
