When You Are Ready, We Will Make Time.

Thank you for your message. We will be in touch with you shortly.

Explore Our Properties

Property Description

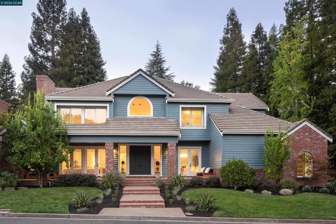
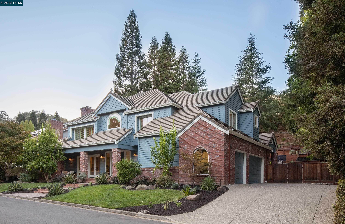
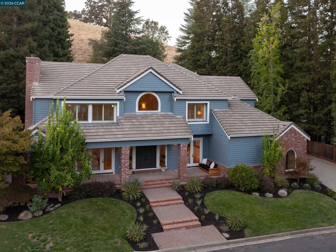
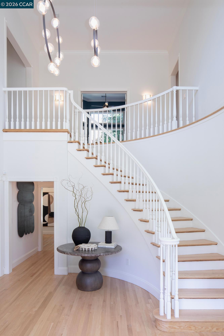
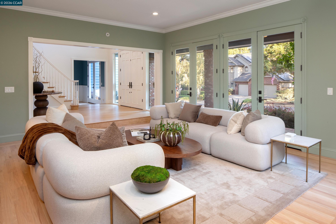
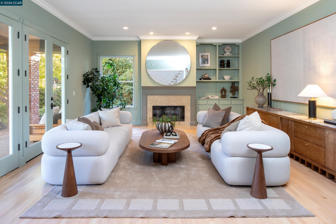
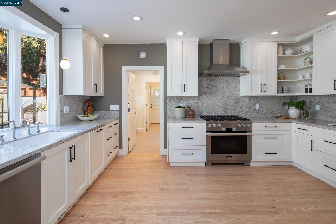
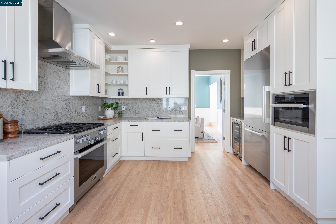
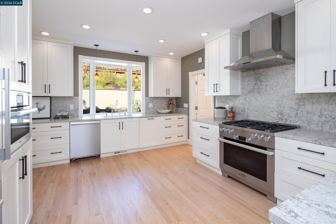
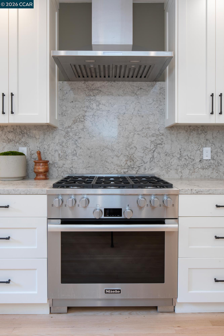
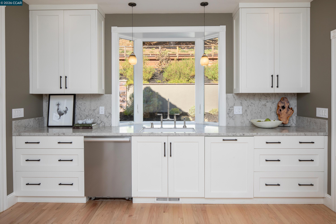
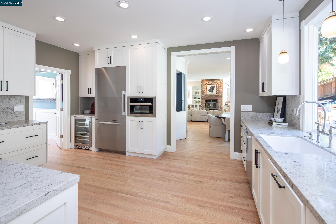
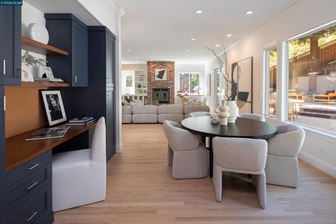
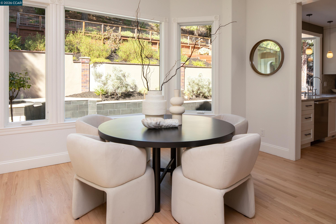
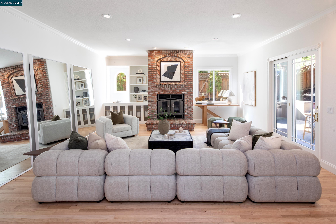
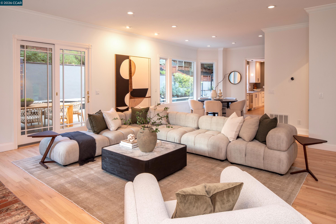
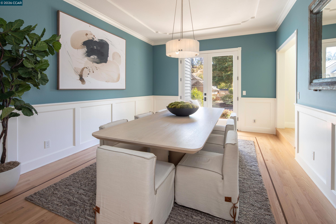
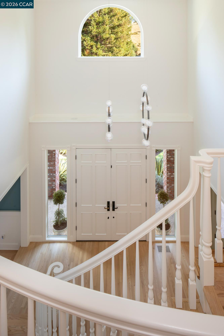
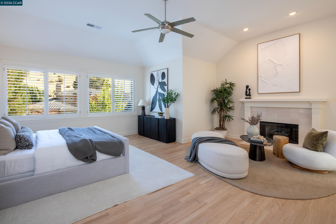
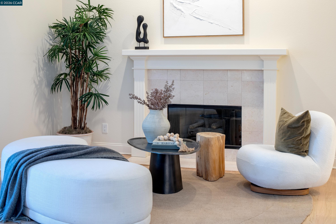
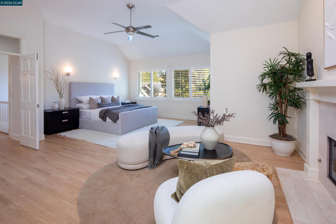
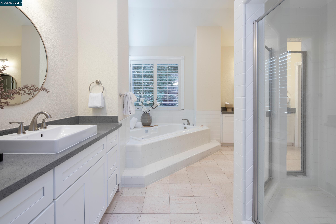
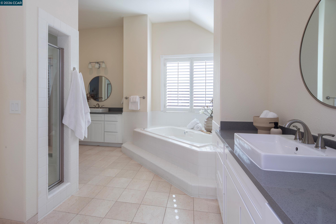
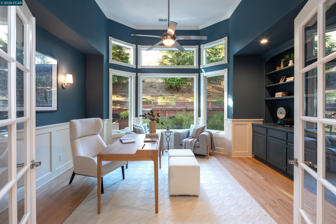
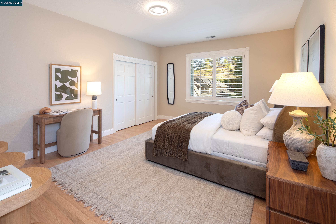
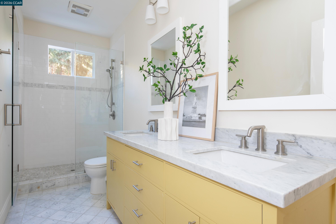
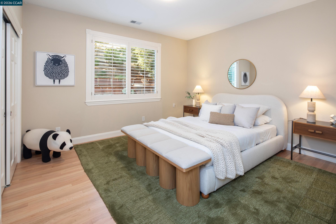
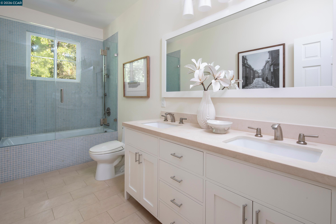
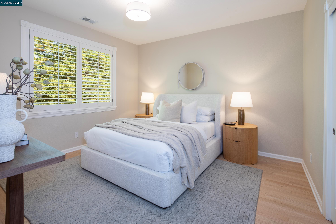
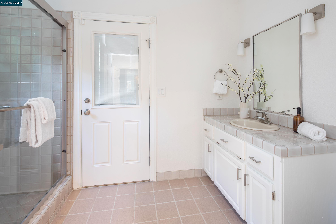
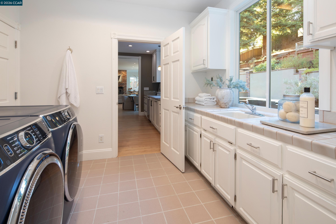
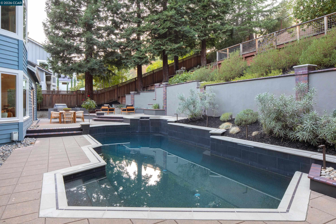
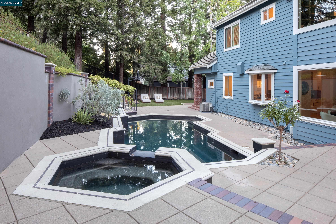
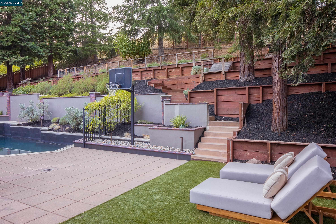
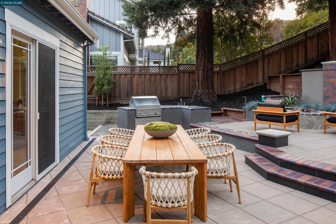
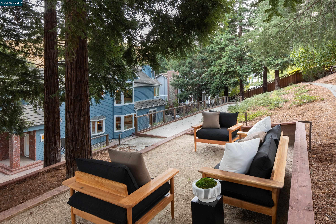
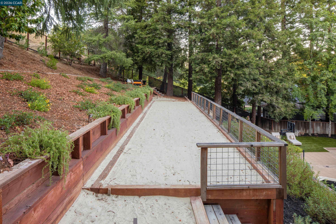
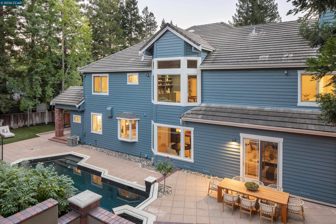
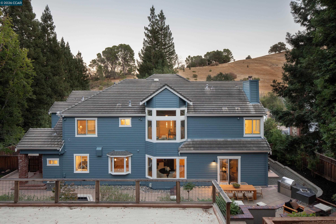
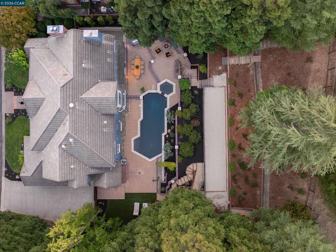
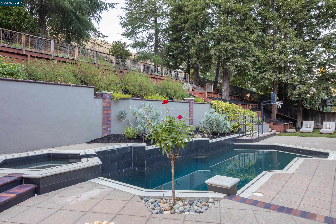
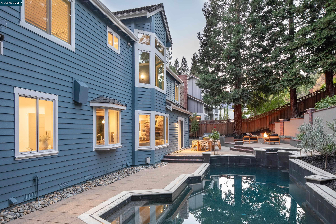
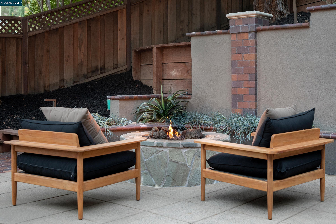
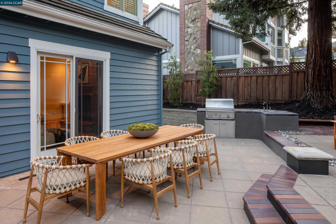
Some $700,000 in recent upgrades and enhancements distinguish this lovely home in Lafayette's gated Baywood neighborhood. A foyer, under a 20-foot ceiling with a distinctive chandelier, greets residents and guests. The living room (with fireplace, and French doors leading out) lies to one side, and the dining room (easily seating 8 or more) to the other. Elevated ceilings above, and newly refinished oak hardwoods below, grace the premises. The newly remodeled kitchen features Miele appliances, a wine refrigerator, extra-wide quartzite counters, Heath tile, and custom cabinetry. It flows seamlessly into the family room (with fireplace), and supervising youngsters in the pool is easy, thanks to the kitchen's back yard views. A staircase spirals upward from the foyer to 4 spacious bedrooms, including the 441-sq-ft principal suite with a fireplace. Each bathroom offers dual sinks and an oversized shower. Work from home is a pleasure in the upstairs office, with back yard views. Outside, some 15 redwoods encircle the back yard. Its centerpiece is the artistic, newly resurfaced pool and spa, alongside a built-in grill and gas firepit. The terraced hillside rises behind, with a bocce court and a gate to the Briones trail. Recent improvements include new HVAC, French drains, interior and exterior paint, fencing, landscape lighting, a pool heater, and WUI-compliant Marvin windows. The 3-car garage and parking court accommodate at least 6 cars. Nearby Taylor Blvd leads easily to Springhill Elementary, Acalanes High, and Lafayette's restaurants and shopping.

Overview

Property Status
For Sale
Lot Size
0.33 Acres
MLS ID
41153451
Property Type
Residential
Year Built
1989

Features & Amenities

Total Area
4,225 Sq.Ft.
Architecture Styles
Traditional
Stories
2
Garage Spaces
3.0
Water Source
Public
Pool
In Ground, Pool/Spa Combo, Outdoor Pool
Lot Features
Premium Lot, Rectangular Lot, Back Yard, Front Yard, Landscaped, Pool Site, Security Gate
Parking
Attached, Off Street
Heat Type
Zoned
Air Conditioning
Central Air
Laundry Room
Dryer, Laundry Room, Washer
Fireplace
Family Room, Living Room, Master Bedroom
Appliances
Dishwasher, Gas Range, Microwave, Range, Refrigerator, Dryer, Washer
Other Interior Features
Family Room, Formal Dining Room, Office, Updated Kitchen
Sewer
Public Sewer
HOA Amenities
Greenbelt, Gated
Other Exterior Features
Back Yard, Front Yard, Terraced Up, Garden, Landscape Back, Landscape Front, Private Entrance, Yard Space
Sales Price
$2,895,000
HOA
$880/3 mos

Downloads

3370 Stage Coach Dr

Schedule a Tour

We would love to help you see this beautiful home! As a full-service brokerage, we can help you tour. Please submit an offer, and answer questions about the buying process.

Thank you

for your interest in 3370 Stage Coach Dr, Lafayette, CA 94549

3370 Stage Coach Dr
Navigate
3370 Stage Coach Dr
explore in 3d

Financial clarity

Mortgage Calculator

Estimate your monthly mortgage payment, including the principal and interest, property taxes, and HOA. Adjust the values to generate a more accurate rate.

$0,000 Your Payment 20 15 65
$0,000 Your Payment

I'm Interested In

3370 Stage Coach Dr

Explore our active properties

Premier Listings

For Sale

Courtesy of Ann Newton Cane

Follow Us On Instagram