When You Are Ready, We Will Make Time.

Thank you for your message. We will be in touch with you shortly.

Explore Our Properties

Property Description

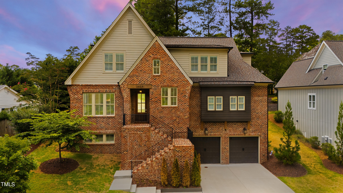
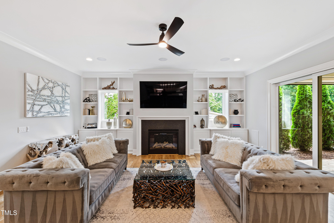
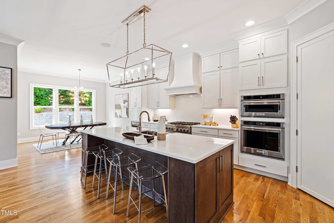
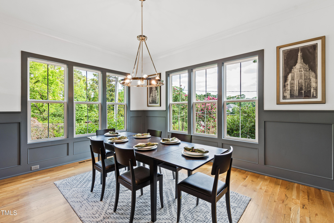
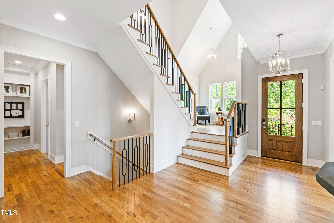
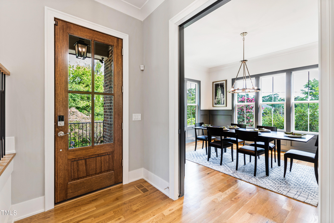
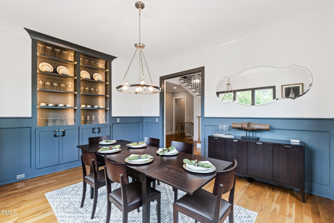
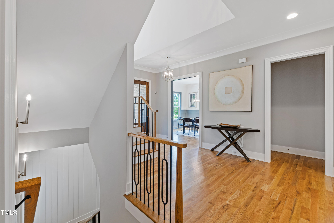
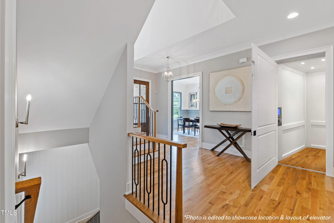
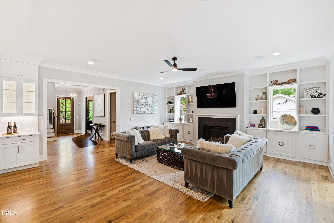
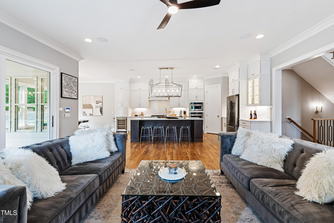
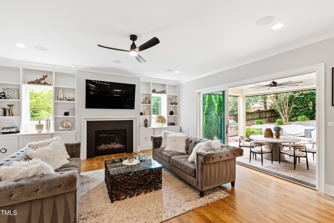
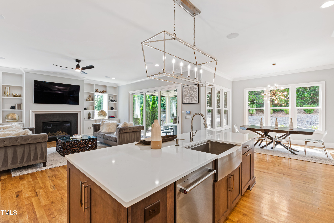
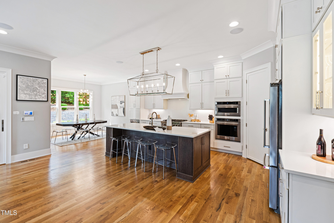
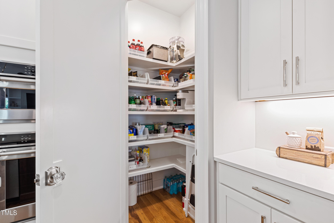
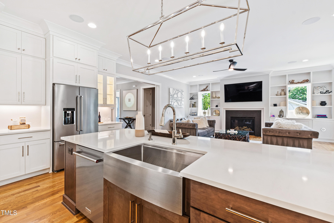
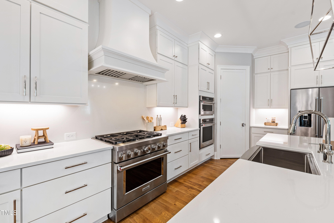
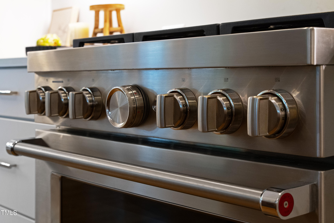
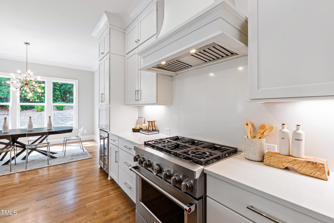
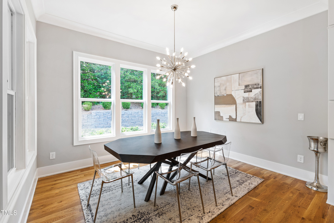
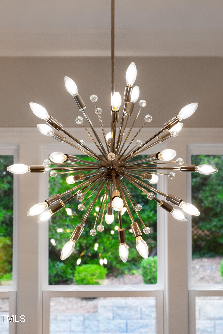
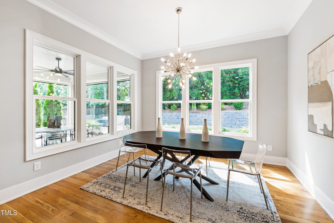
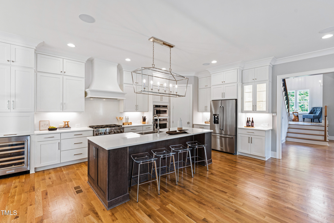
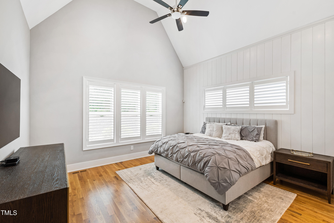
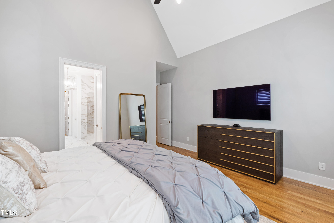
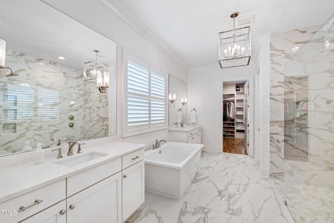
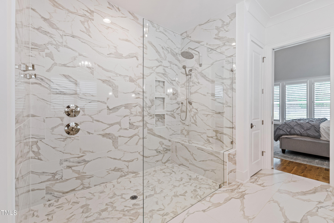
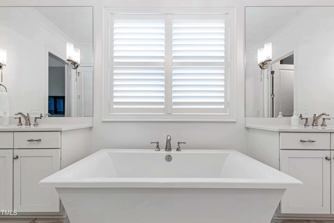
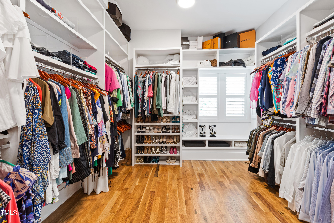
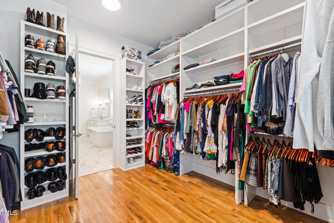
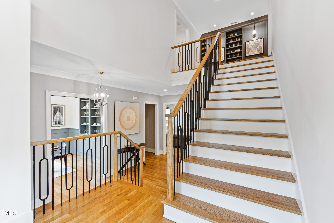
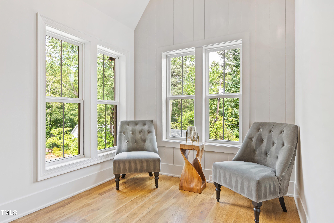
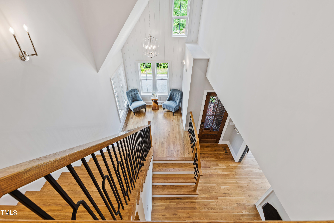
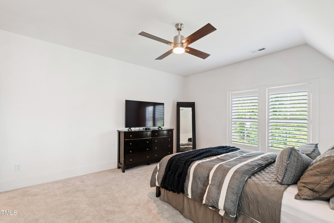
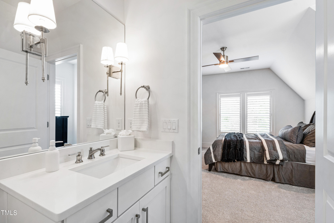
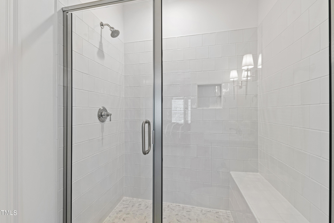
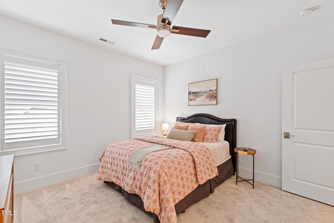
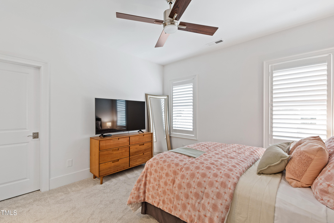
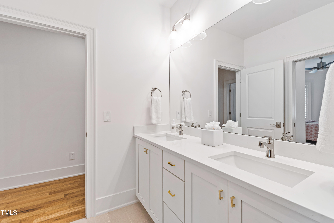
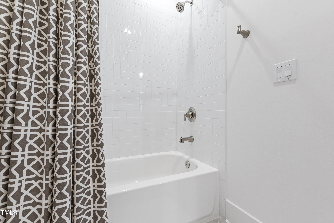
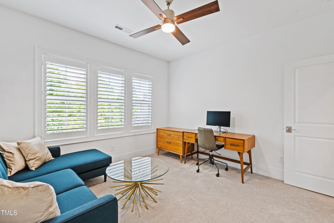
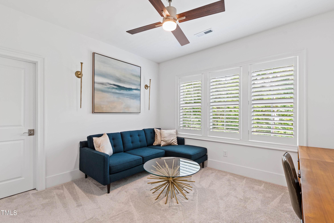
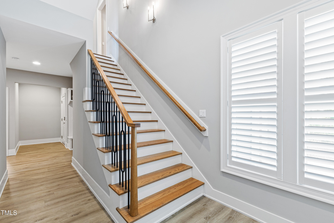
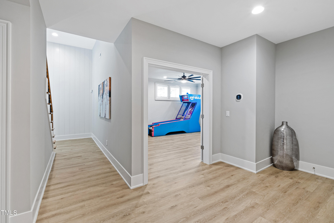
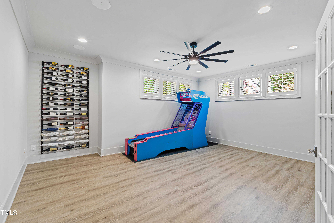
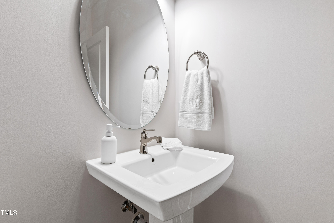
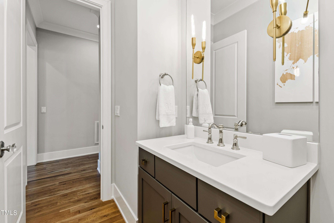
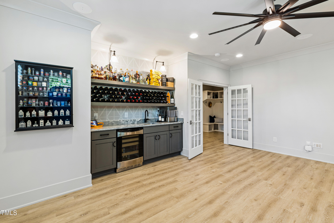
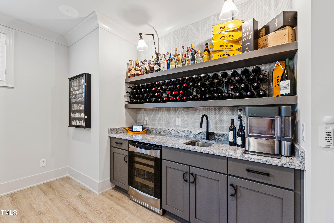
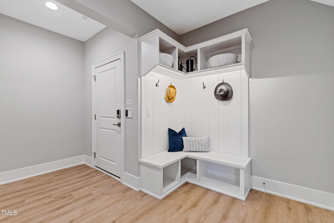
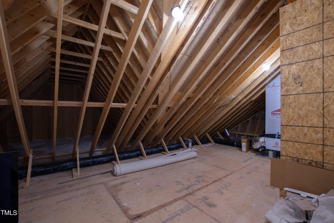
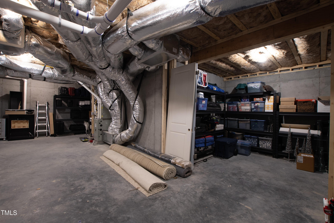
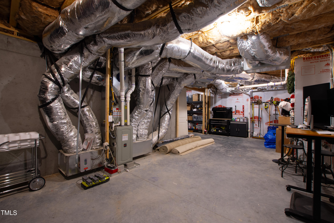
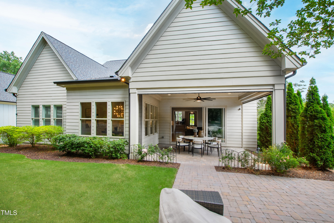
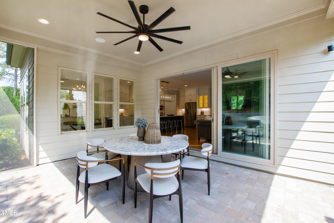
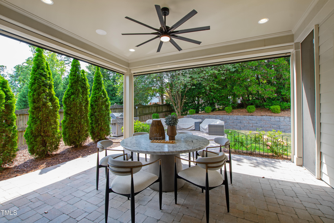
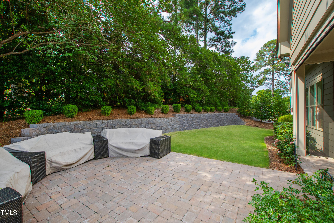
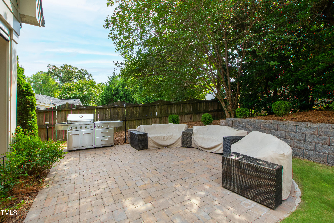
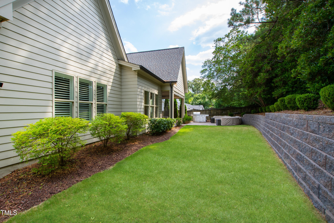
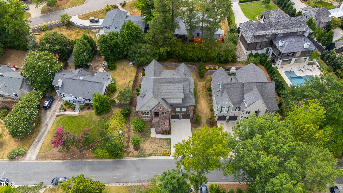
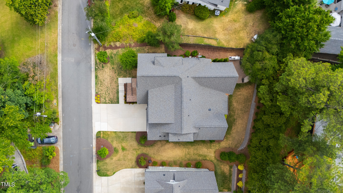
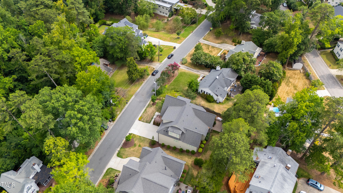
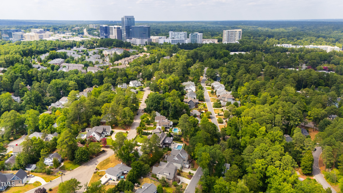
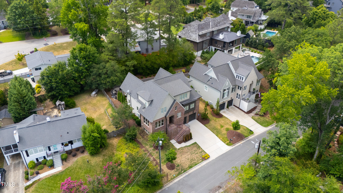
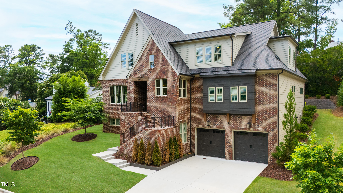
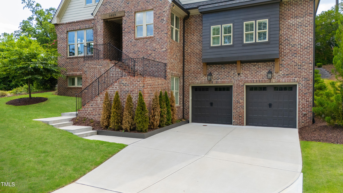
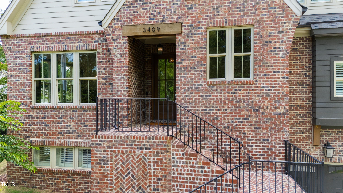
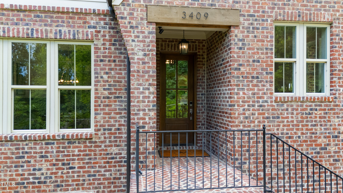
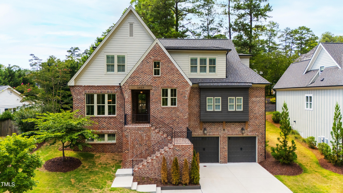
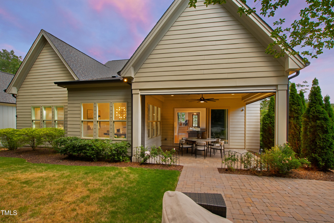
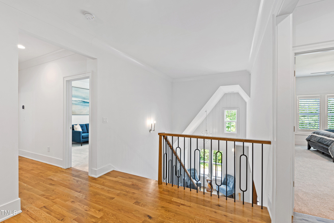
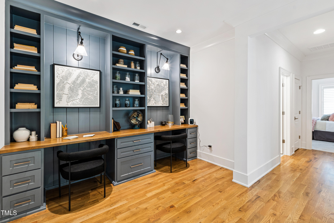
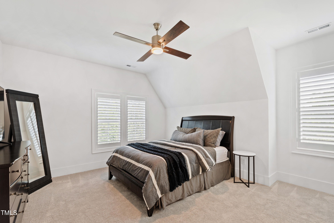
Nestled in the prestigious Bellevue Terrace neighborhood, just steps away from North Hills, enjoy the epitome of luxury in this 2020 Speight Built masterpiece. Meticulously maintained and like new, this home features a main level owners' suite, 3 additional upstairs bedrooms, and a basement offering a bonus space and enormous amount of storage. The elegance is enhanced with vaulted ceilings in the primary bedroom, a shiplap wall, and an oversized en suite bathroom providing separate vanities, a free standing soaking tub, and large walk-in shower. The grand kitchen is fitted with luxury stainless steel appliances, a large island, pantry, and wine fridge. The open floor plan is perfect for entertaining, seamlessly opening up into the living room adorned with plenty of natural light coming in from the sliding doors. Outside you will find a large porch with phantom screens, and a flat backyard. Upon walking upstairs you have built-in bookshelves with 2 desk areas, the perfect homework spot. To your left is an en-suite guest room as well as a walk-in attic space that can be finished as a 5th bedroom. Down the hall you have 2 bedrooms with a full bath opening to the hallway and bedroom. The finished basement offers a game room with wet bar, mudroom, and a massive storage space. The extras include no HOA, a 3 car garage, elevator shaft ready for installment, and smart appliances. A remarkable opportunity with an unbeatable location. Step into your dream home today and experience a level of luxury and convenience that exceeds all expectations.

Overview

Property Status
Sold
Date Sold
October 28, 2024
Lot Size
8,276.4 Sq.Ft.
MLS ID
10045628
Property Type
Residential
Year Built
2020

Features & Amenities

Total Area
4,527 Sq.Ft.
Neighborhood
Midtown
Architecture Styles
Traditional, Transitional
Stories
3
Garage Spaces
3.0
Water Source
Public
Roof
Shingle
Parking
Driveway, Garage
Heat Type
Heat Pump, Natural Gas
Air Conditioning
Central Air
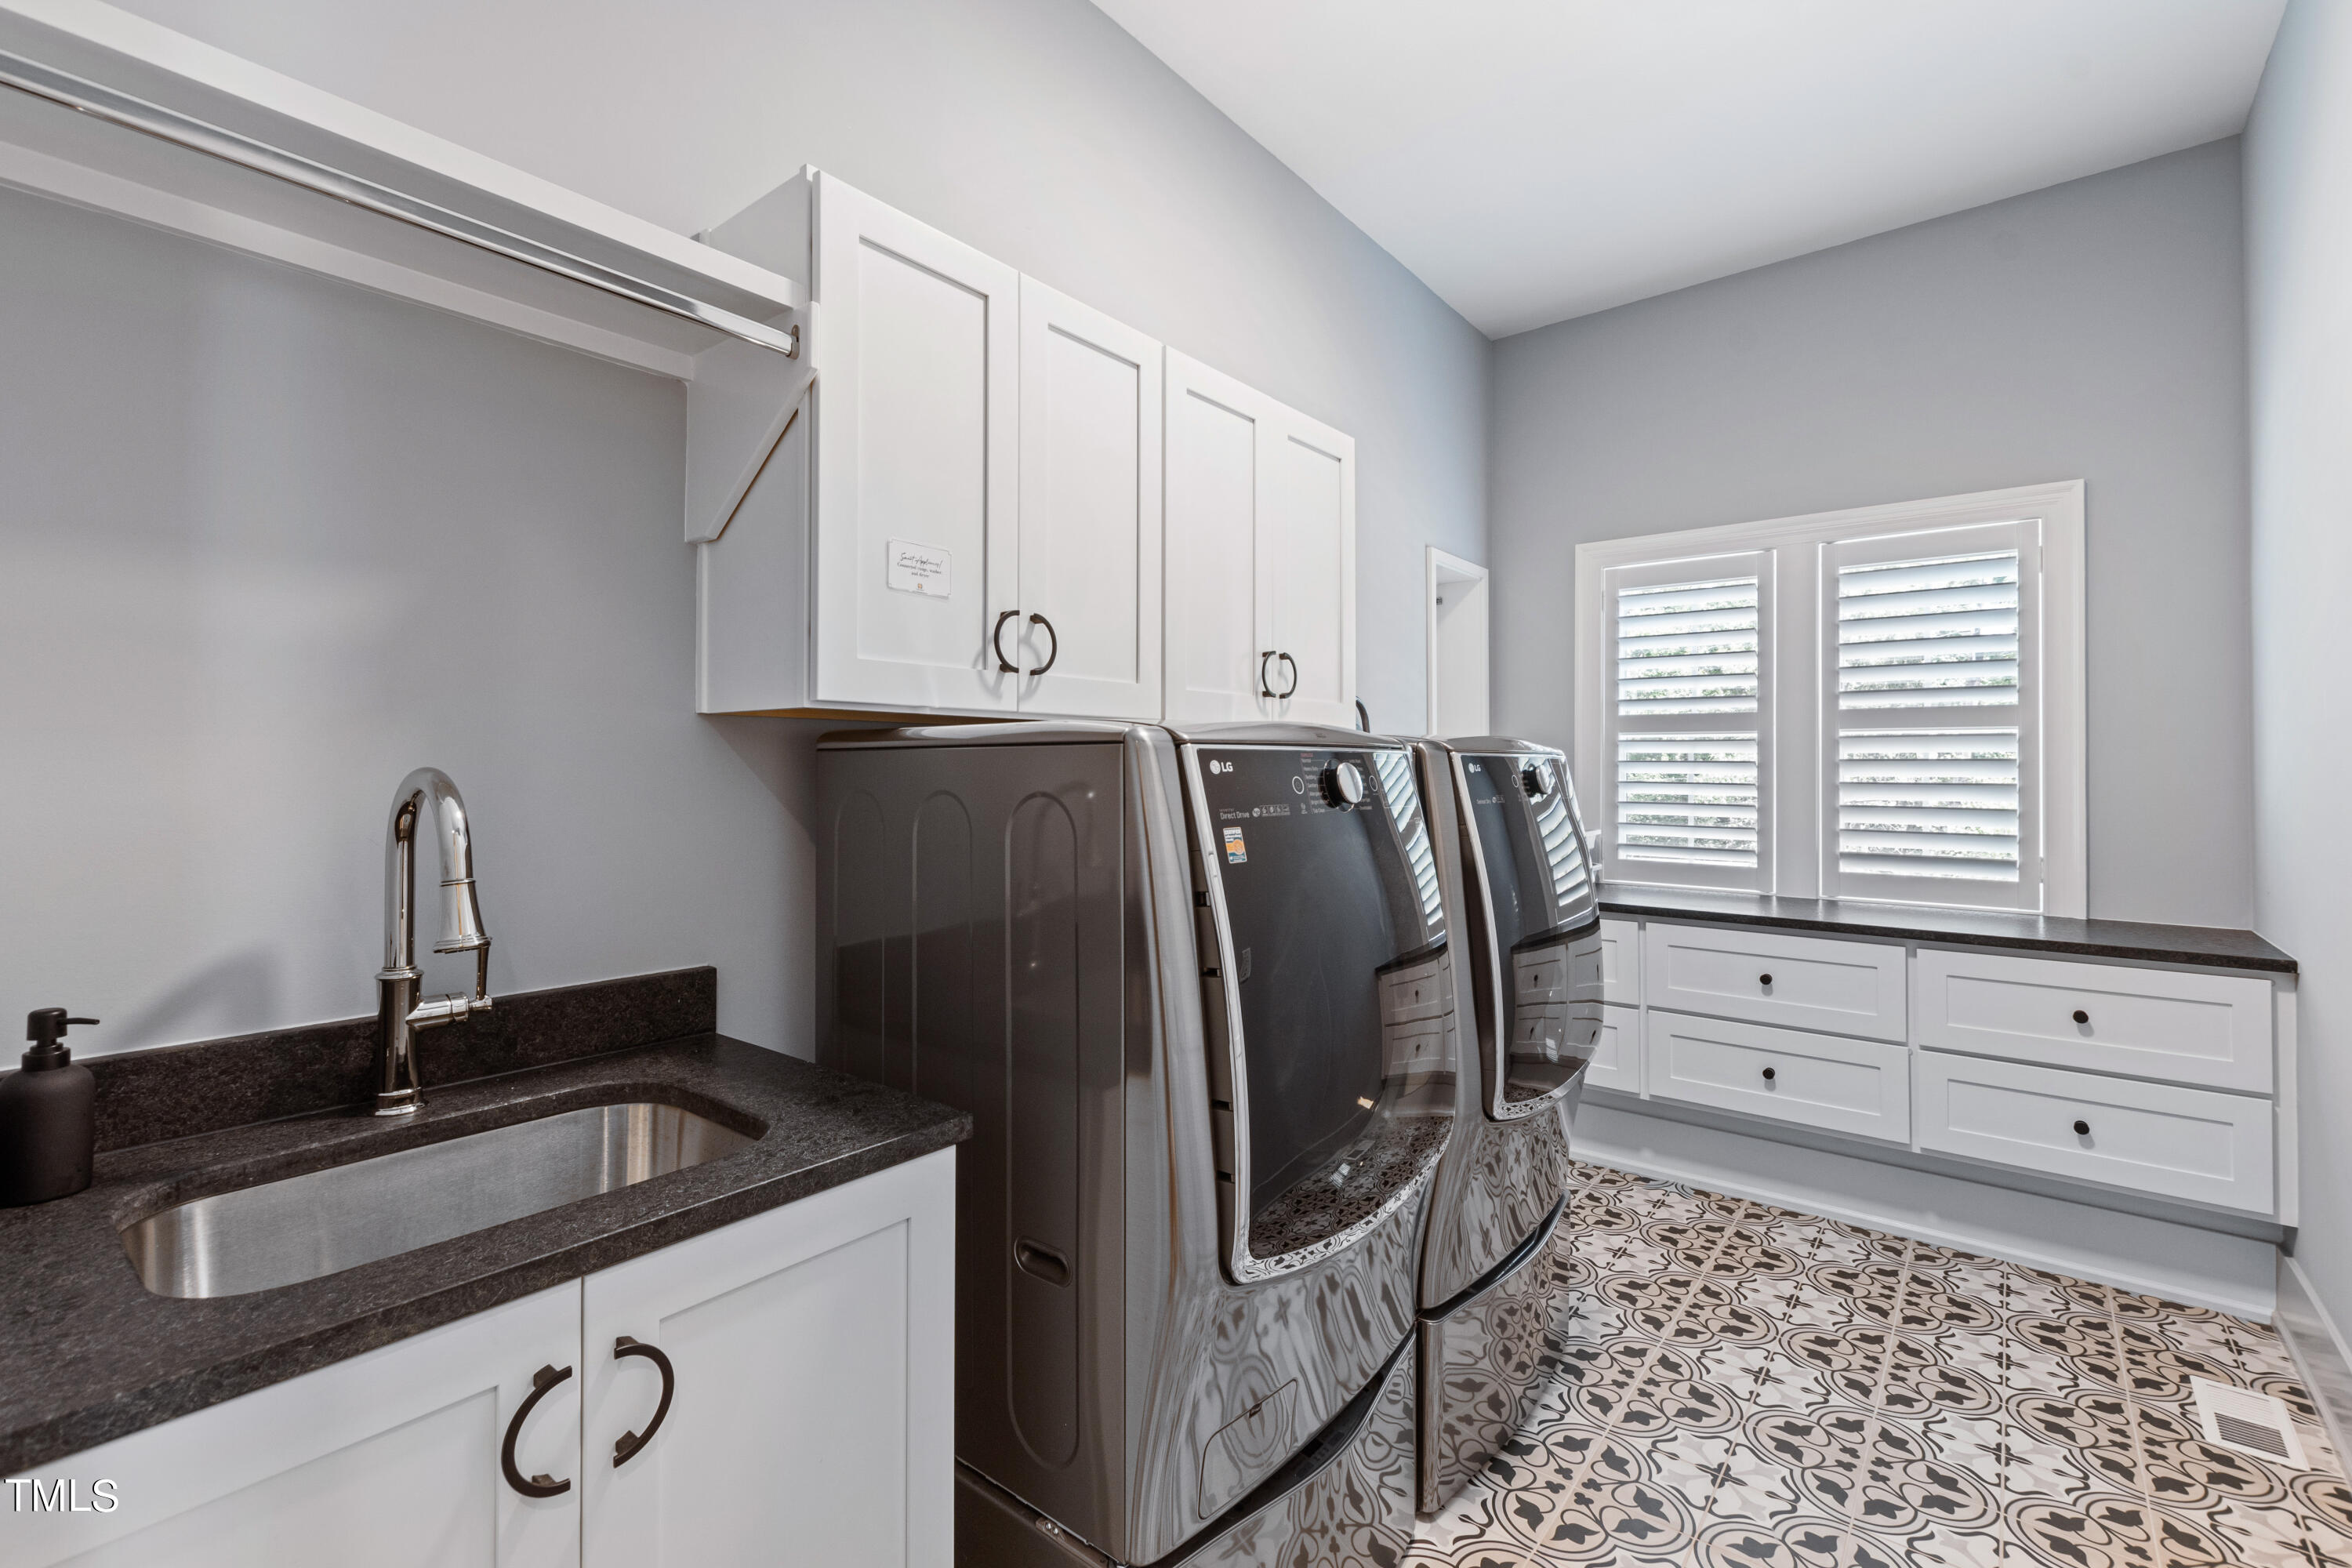
Laundry Room
Laundry Room, Main Level
Appliances
Gas Range, Range Hood, Stainless Steel Appliance(s)
Other Interior Features
Built-in Features, Entrance Foyer, Kitchen Island
Sewer
Public Sewer
Substructure
Other
Disability Features
Adaptable For Elevator
Elementary School
Wake - Root
Middle School
Wake - Oberlin
High School
Wake - Broughton
Sales Price
$1,590,000
Real Estate Tax
$12,312/yr
Zoning
R-4

Downloads

3409 Rock Creek Drive

Schedule a Tour

We would love to help you see this beautiful home! As a full-service brokerage, we can help you tour. Please submit an offer, and answer questions about the buying process.

Thank you

for your interest in 3409 Rock Creek Drive, Raleigh, NC 27609

3409 Rock Creek Drive
Navigate
Midtown

Explore Midtown

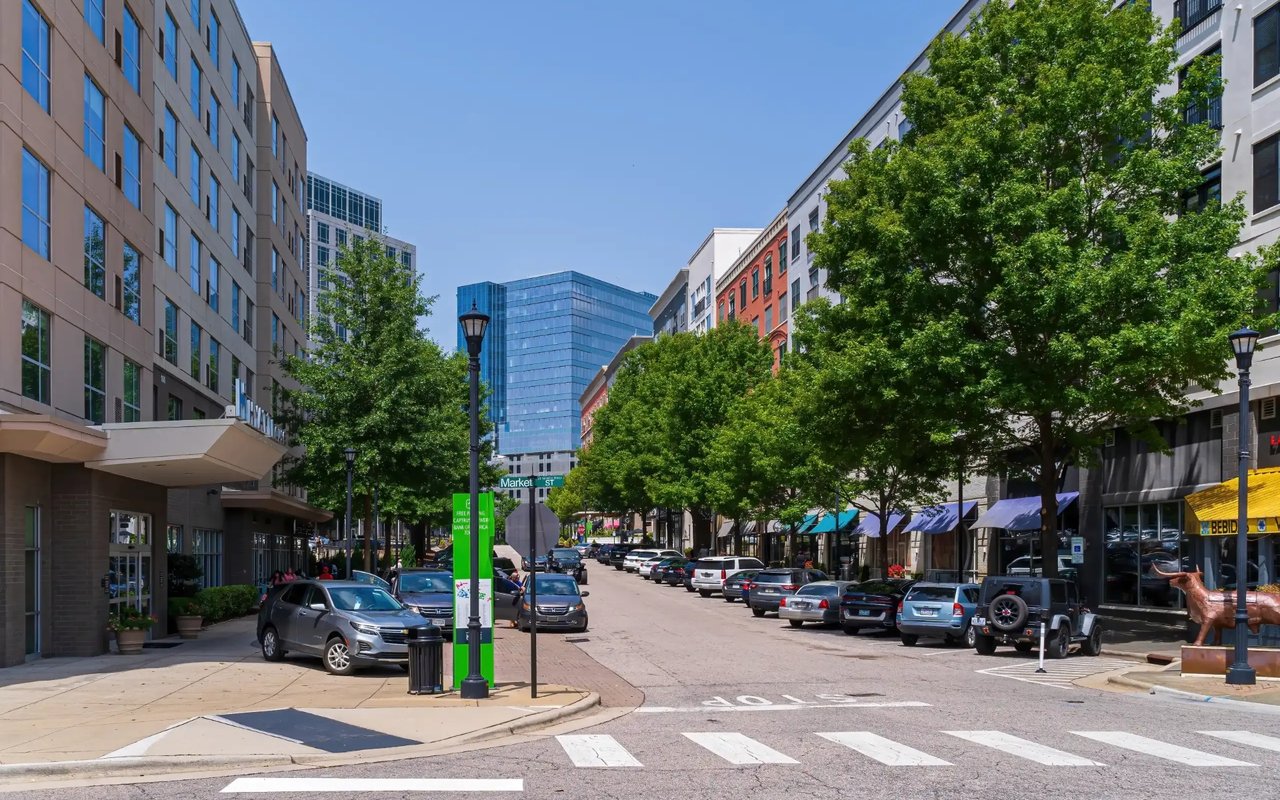
Midtown Raleigh is the geographic and lifestyle sweet spot that many Triangle families land on.
read more
3409 Rock Creek Drive
explore in 3d

Explore our active properties
Premier Listings
For Sale

Follow Us On Instagram