When You Are Ready, We Will Make Time.

Thank you for your message. We will be in touch with you shortly.

Explore Our Properties

Property Description

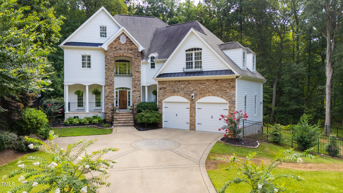
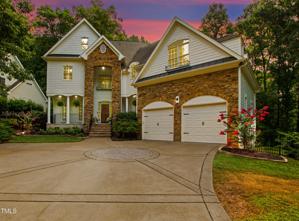
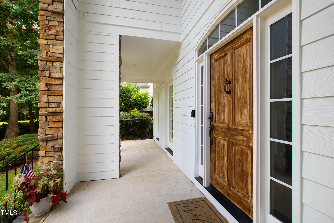
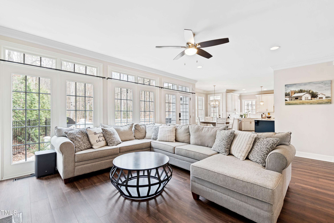
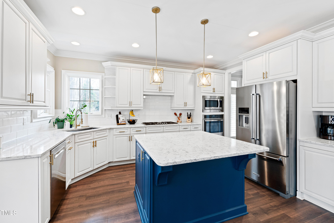
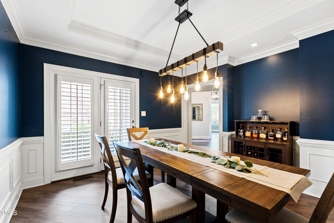
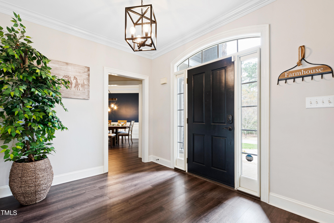
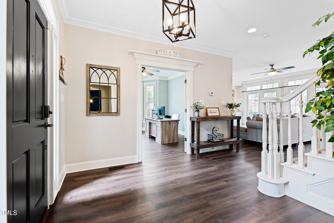
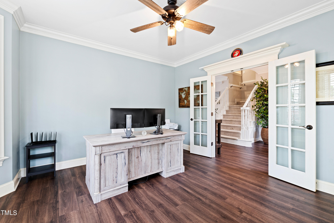
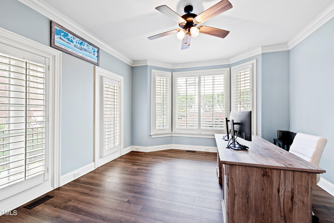
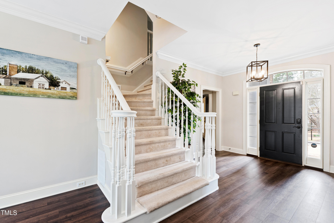
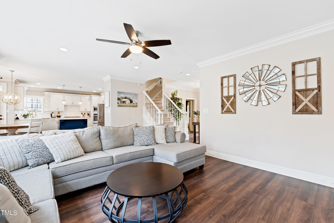
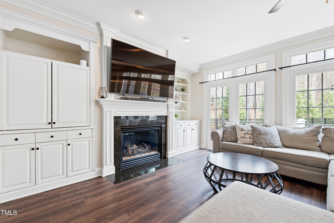
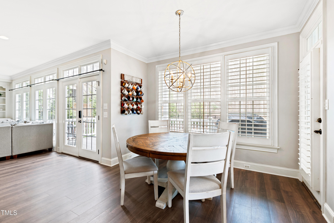
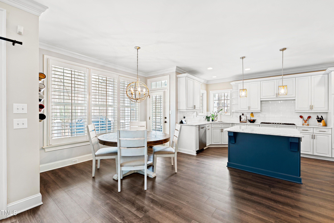
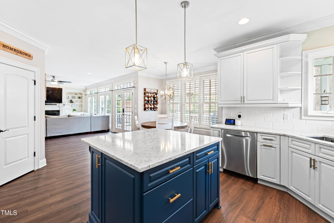
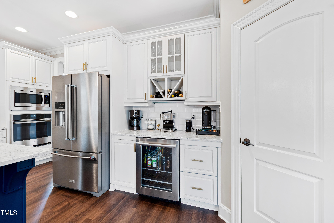
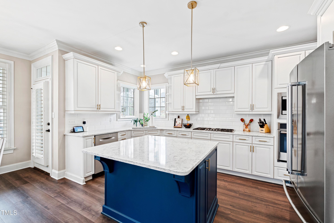
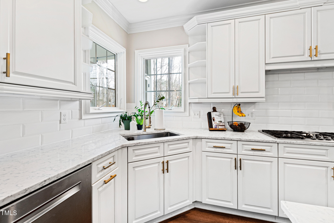
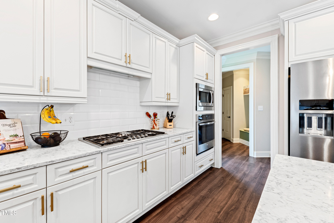
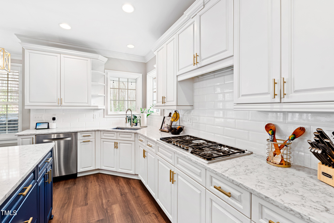
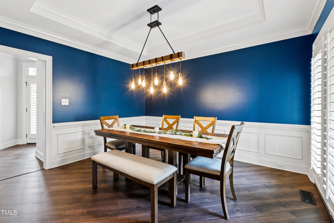
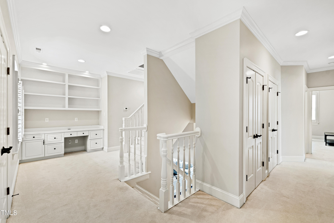
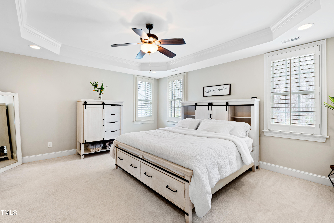
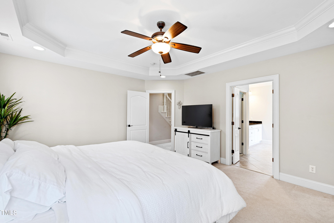
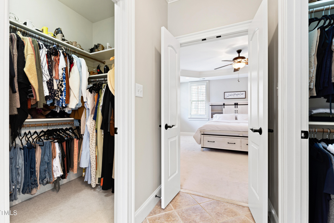
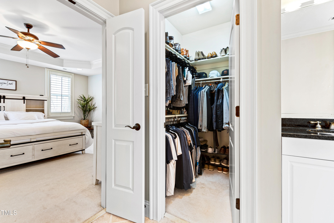
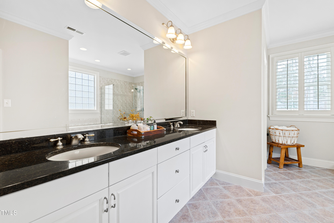
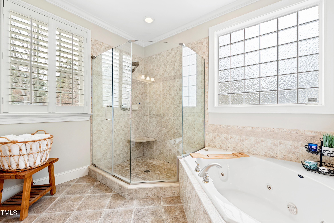
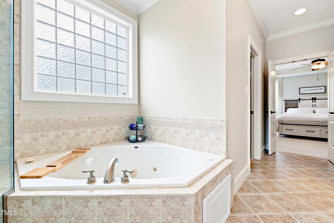
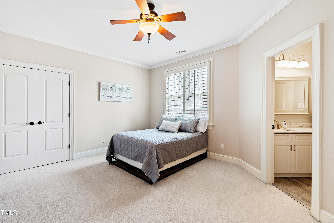
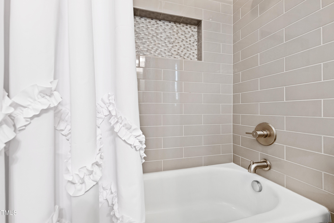
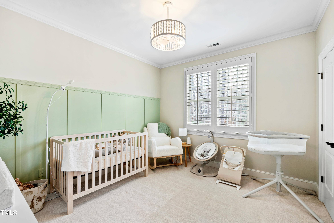
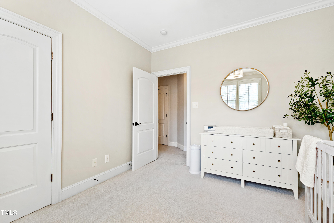
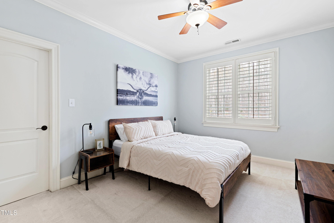
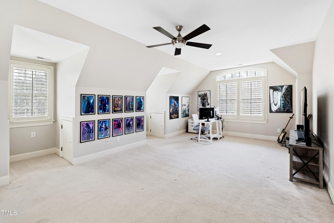
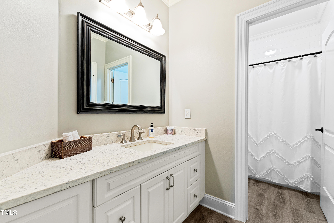
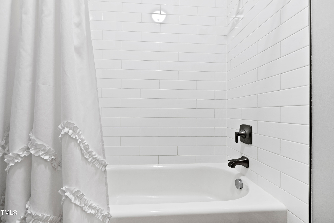
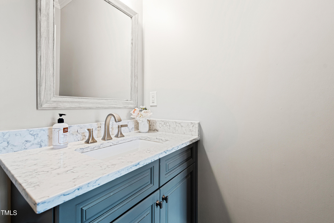
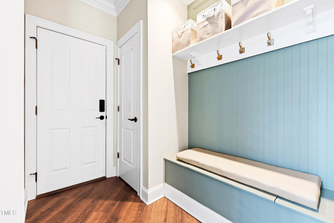
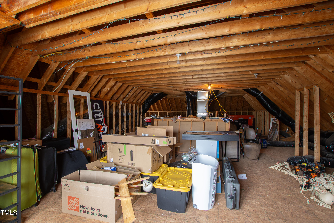
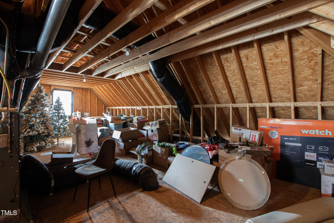
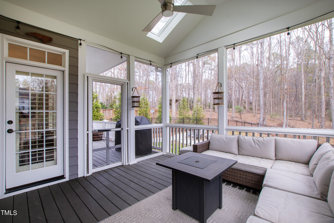
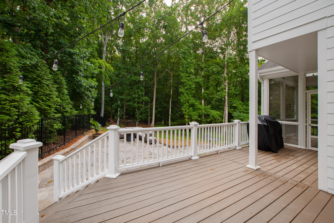
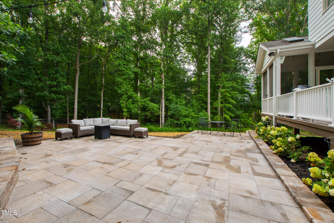
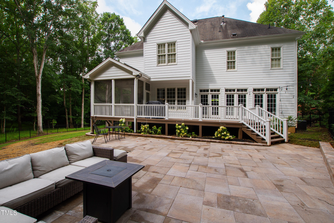
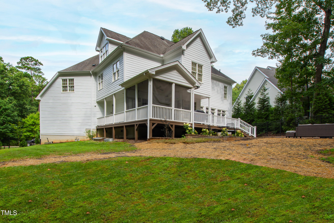
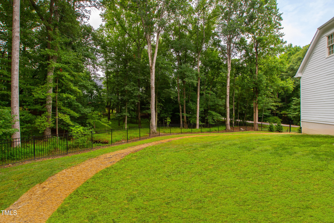
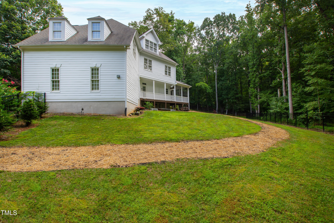
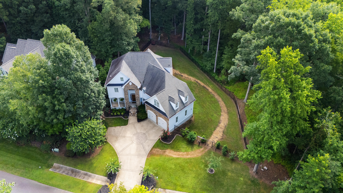
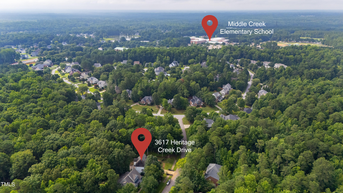
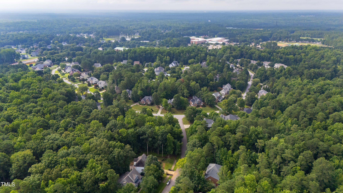
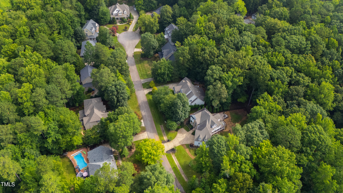
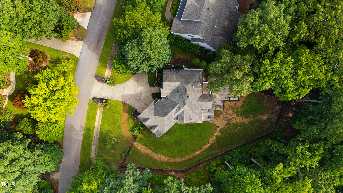
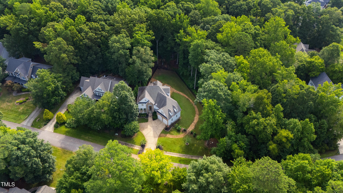
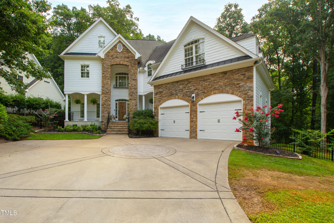
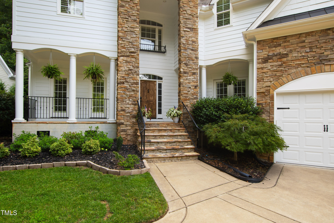
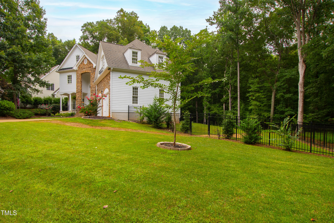
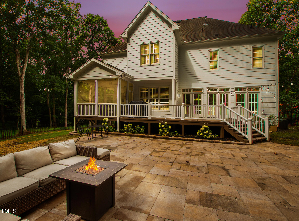
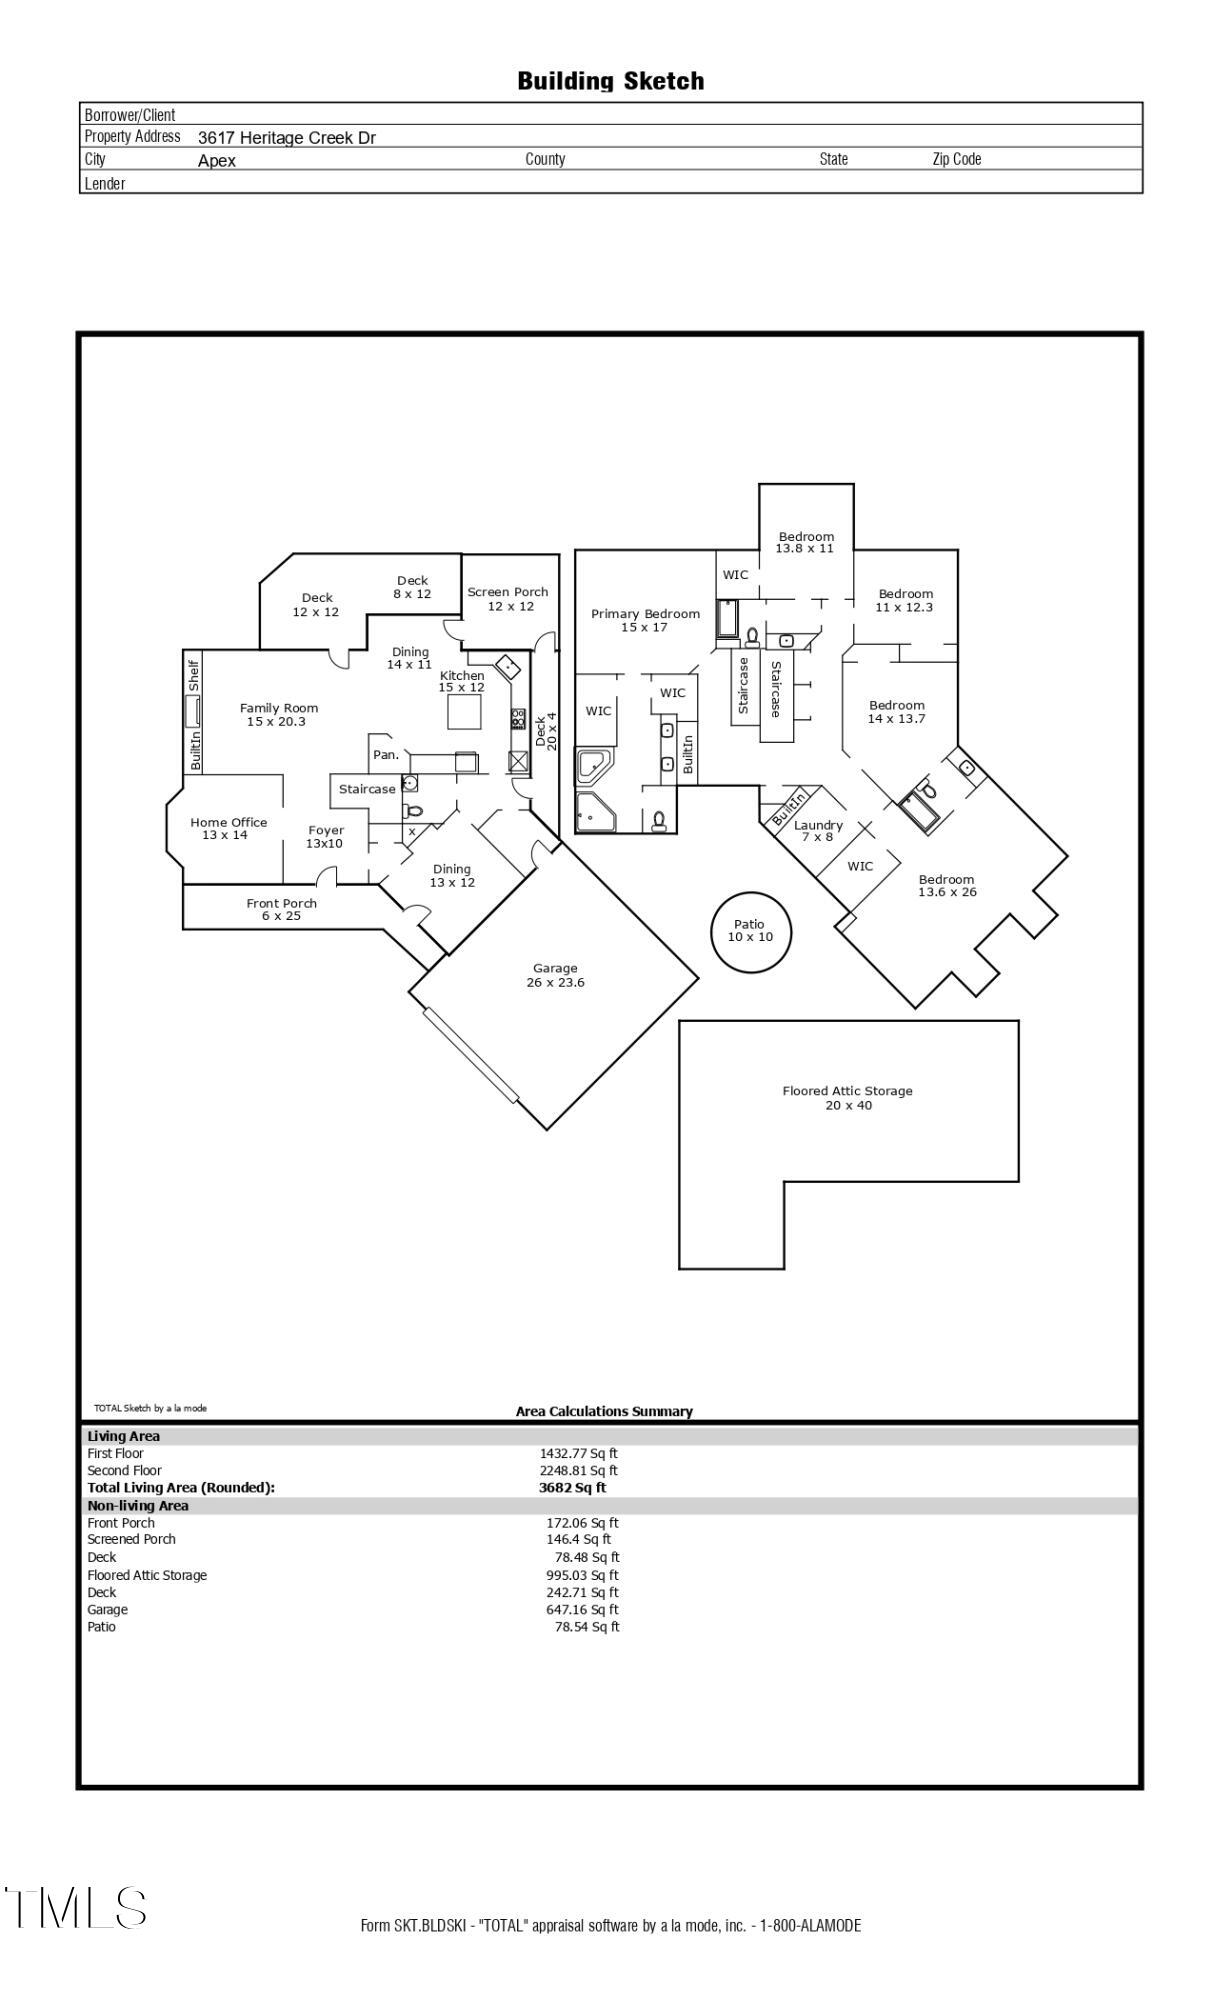
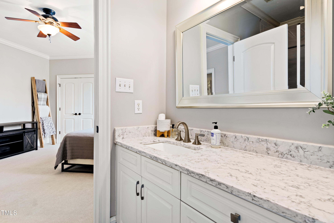
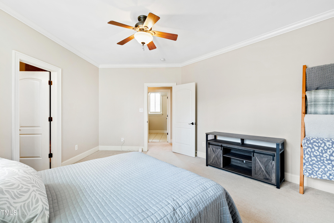
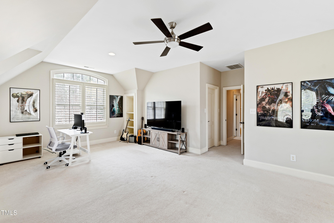
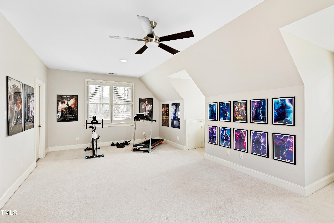
Upon your arrival into Jamison Park, you are met with lush landscaped lawns, pristine gardens, tree-lined streets, and elegant homes. The freshly painted exterior and newly added backyard patio adds extra curb-appeal and outdoor living space to this beautiful home. This spacious home offers 5 bedrooms, 3.5 bathrooms, and even a walk-up unfinished third floor. The first floor features an office, formal dining room, and a large open living room. The gourmet kitchen with updated countertops, lighting, and appliances flows into the breakfast nook, and provides access to your outdoor living space. A screened-in porch leads to your large outdoor deck and newly built patio, providing the perfect spot for relaxation and entertainment. The second-floor primary bedroom is a peaceful retreat, complete with an en-suite bathroom for added privacy and comfort. Additionally, the second floor features four more bedrooms, one of which can be used as a bonus room, workout space, or game room. The walk-up unfinished third floor provides room for expansion to add an additional bedroom, office space, or media room. With a garage and ample parking, convenience is key. Enjoy access to the clubhouse and community pool as a resident of Jamison Park. This neighborhood is tucked quietly off the beaten path in Apex offering a scenic retreat with effortless connectivity to the extended I-540, ensuring convenience for daily commutes and entertainment.

Overview

Property Status
Sold
Date Sold
October 1, 2024
Lot Size
0.64 Acres
MLS ID
10043312
Property Type
Residential
Year Built
2003

Features & Amenities

Total Area
3,682 Sq.Ft.
Neighborhood
Apex
Architecture Styles
Traditional, Transitional
Stories
2
Garage Spaces
2.0
Water Source
Public
Pool
Community
Roof
Shingle
Parking
Concrete, Driveway, Garage
Heat Type
Heat Pump
Air Conditioning
Central Air
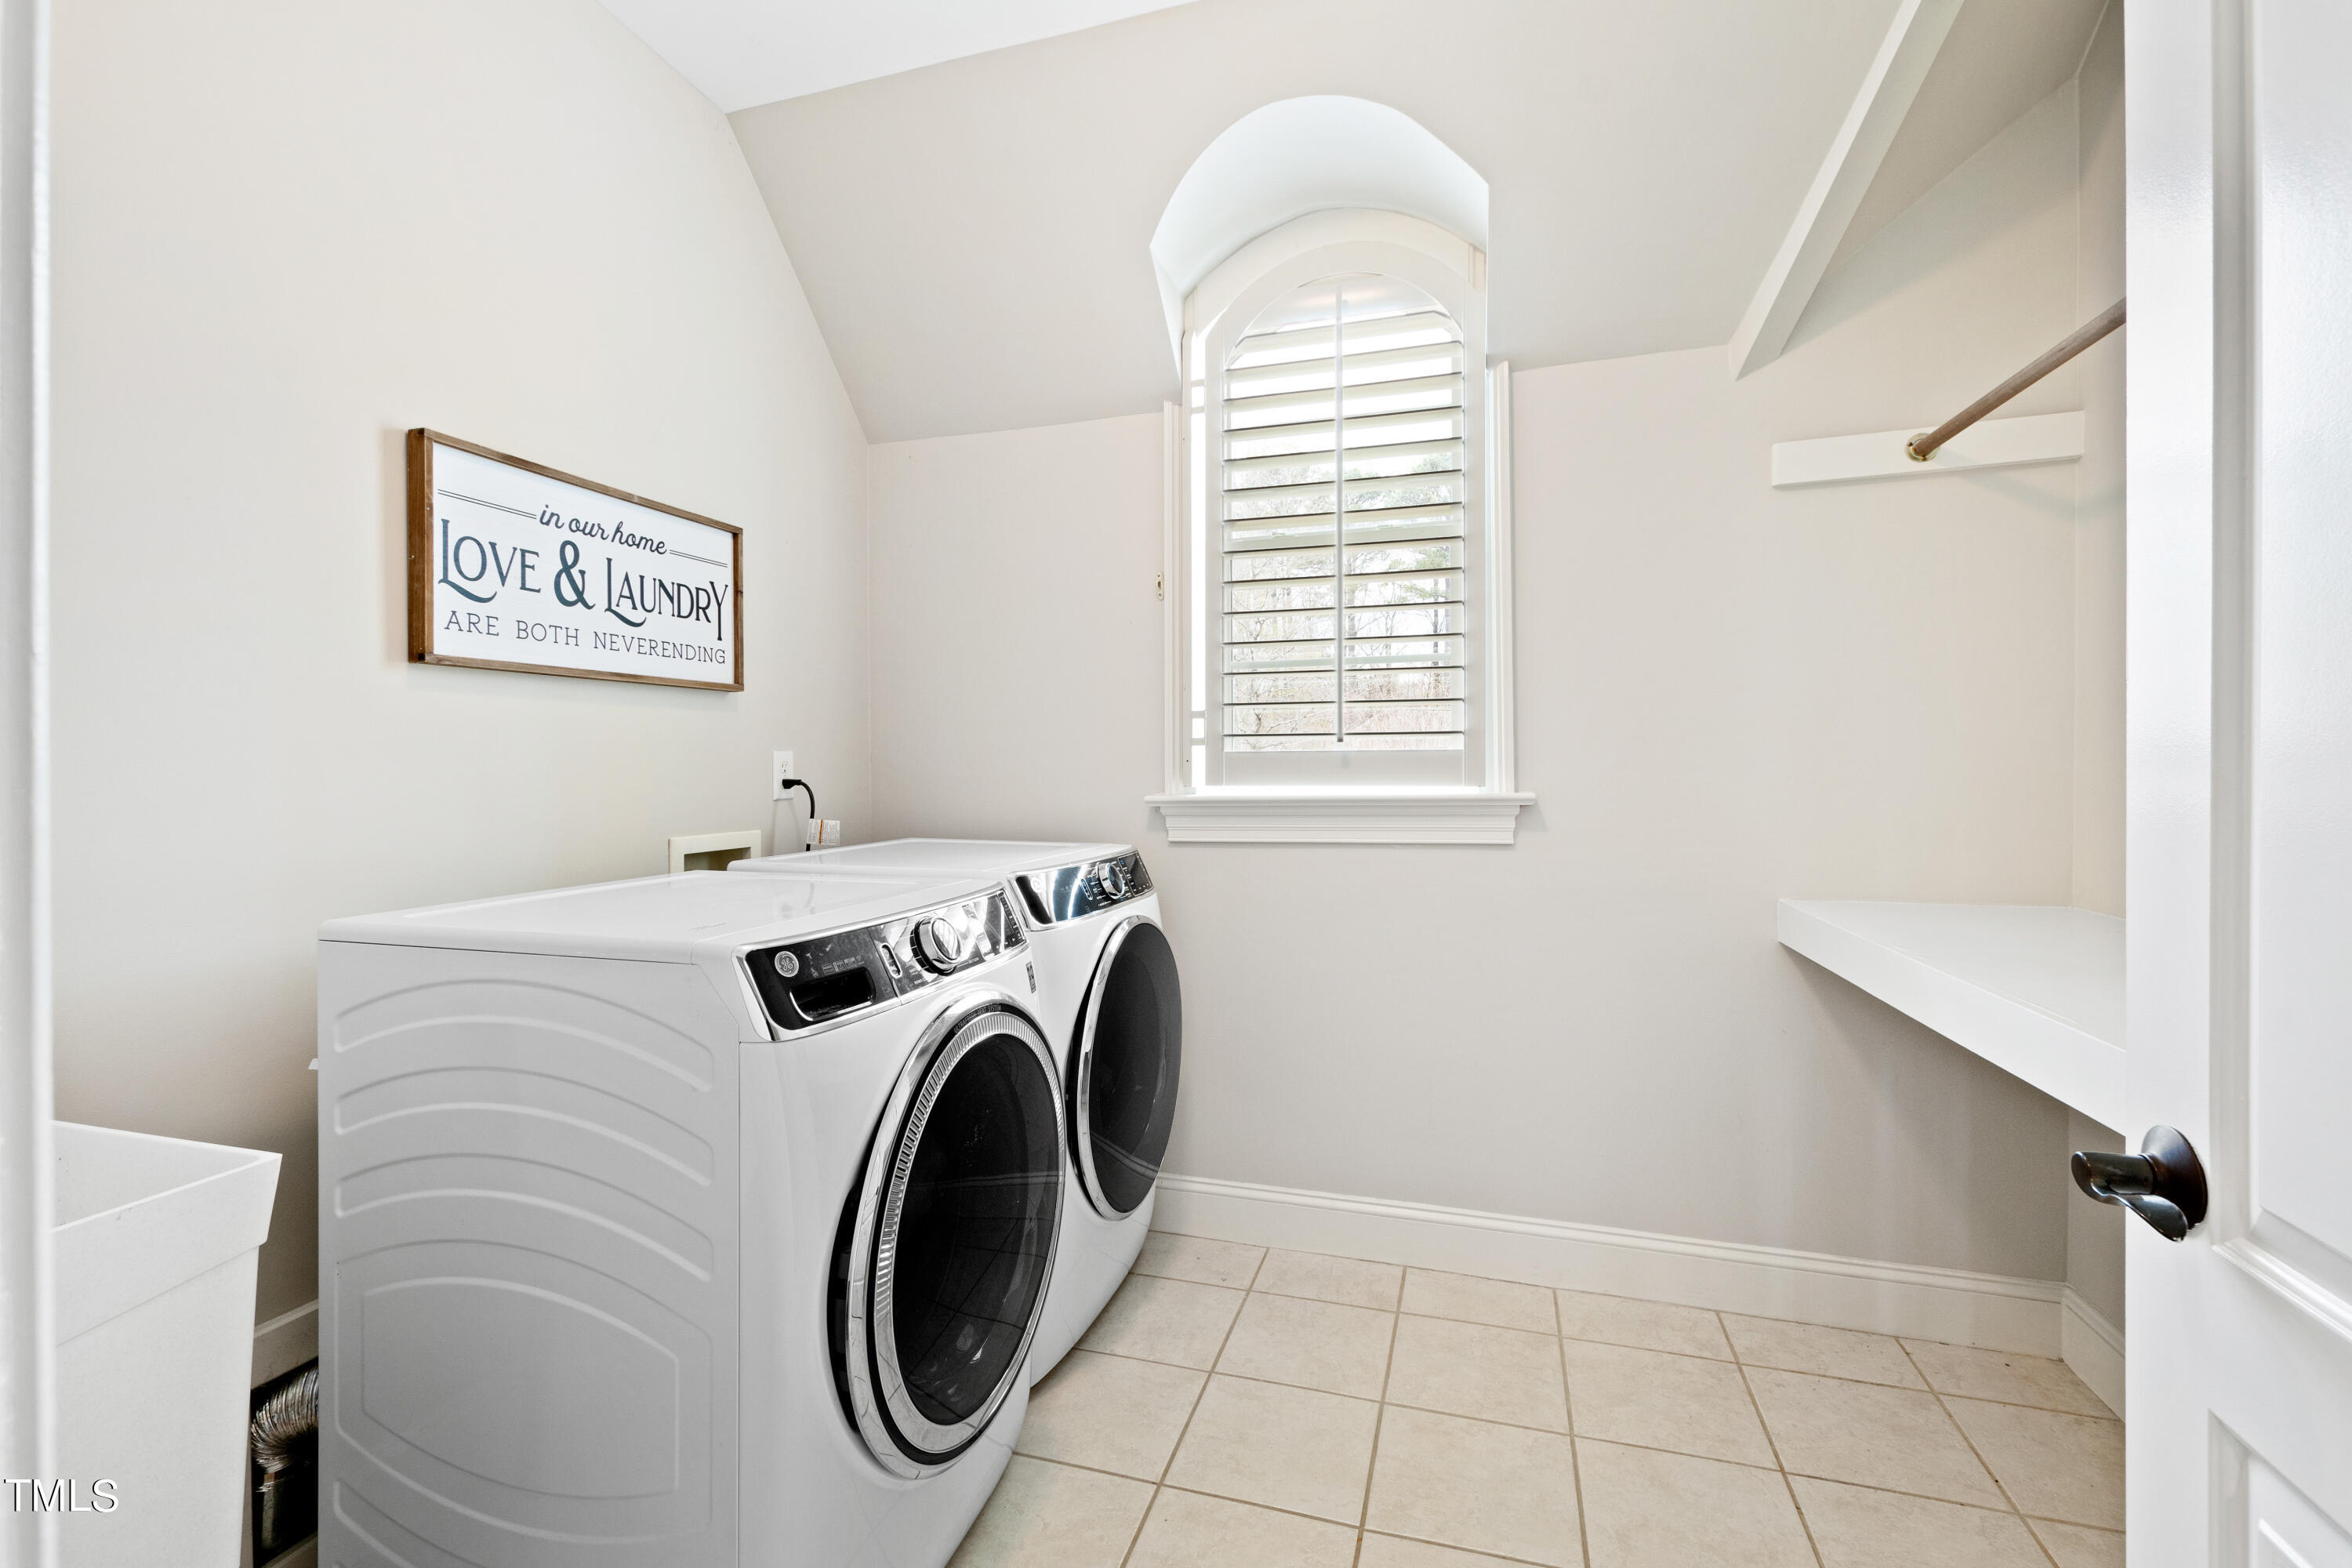
Laundry Room
Laundry Room, Sink, Upper Level
Fireplace
Family Room
Appliances
Gas Cooktop, Microwave, Stainless Steel Appliance(s), Wine Refrigerator
Other Interior Features
Built-in Features, Ceiling Fan(s), Double Vanity, Dual Closets, Eat-in Kitchen, Entrance Foyer, High Ceilings, Kitchen Island, Nursery, Open Floorplan, Pantry, Smooth Ceilings, Storage, Walk-In Closet(s), Walk-In Shower
Sewer
Public Sewer
Substructure
Concrete, Block
HOA Amenities
Maintenance Grounds, Road Maintenance
Other Exterior Features
Fenced Yard, Fire Pit
Elementary School
Wake - Middle Creek
Middle School
Wake - West Lake
High School
Wake - Middle Creek
Sales Price
$940,000
Real Estate Tax
$5,408/yr
HOA
$195/3 mos
Zoning
R-30

Downloads

3617 Heritage Creek Drive

Schedule a Tour

We would love to help you see this beautiful home! As a full-service brokerage, we can help you tour. Please submit an offer, and answer questions about the buying process.

Thank you

for your interest in 3617 Heritage Creek Drive, Apex, NC 27539

3617 Heritage Creek Drive
Navigate
Apex

Explore Apex

Historic downtown with a modern twist, Apex offers the best of both worlds.

read more

Explore our active properties

Premier Listings

For Sale

Follow Us On Instagram