When You Are Ready, We Will Make Time.

Thank you for your message. We will be in touch with you shortly.

Explore Our Properties

Property Description

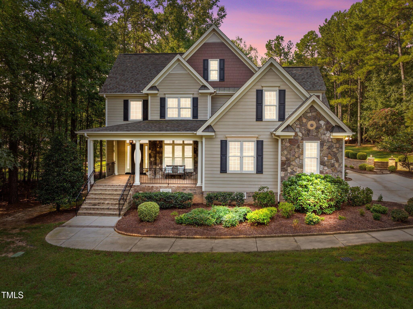
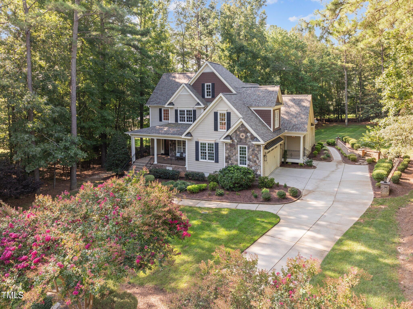
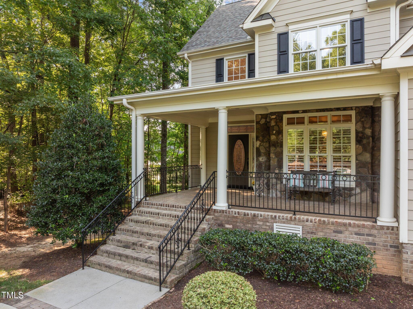
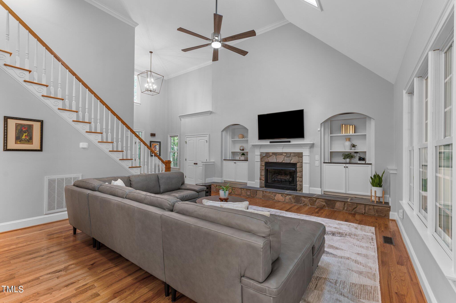
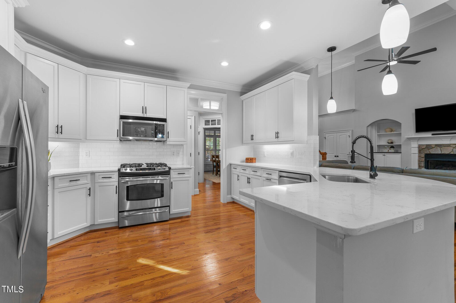
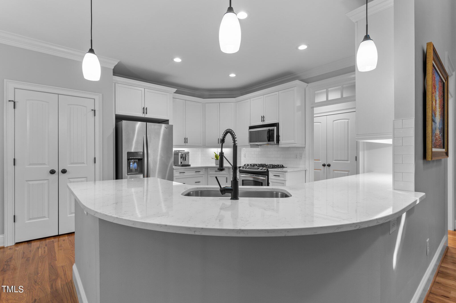
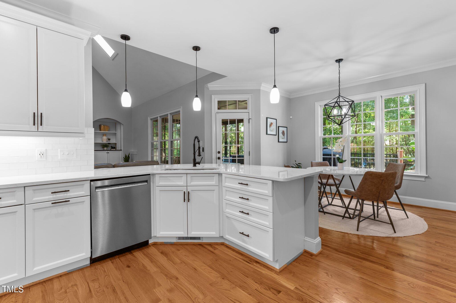
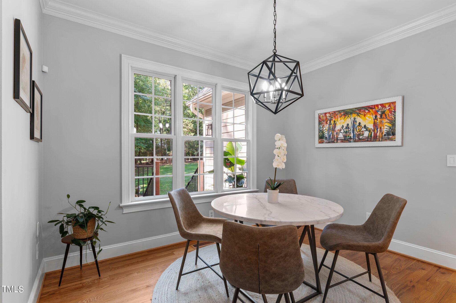
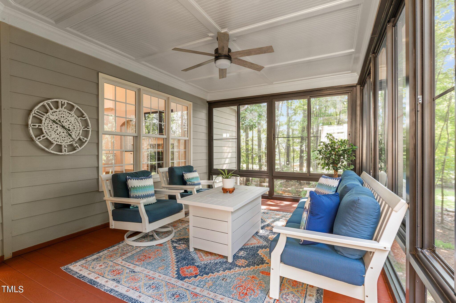
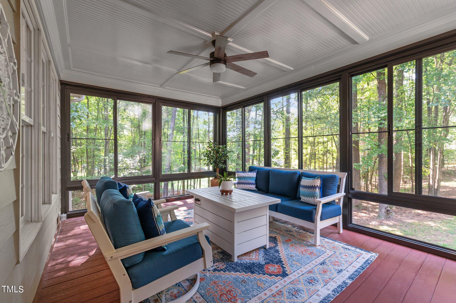
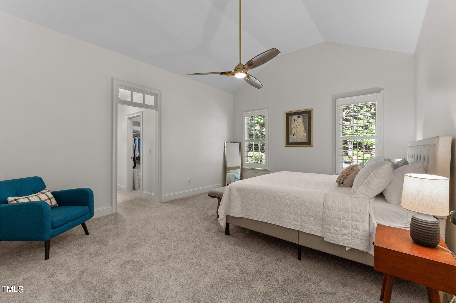
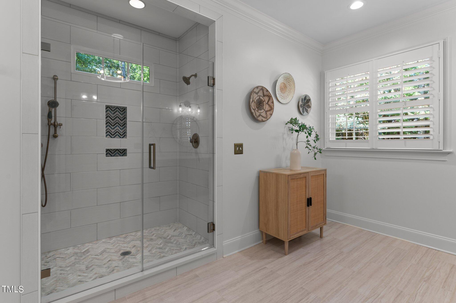
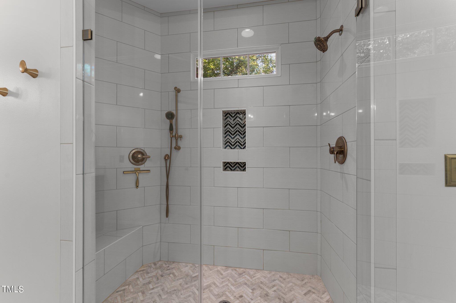
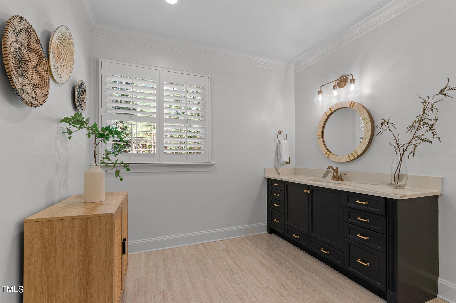
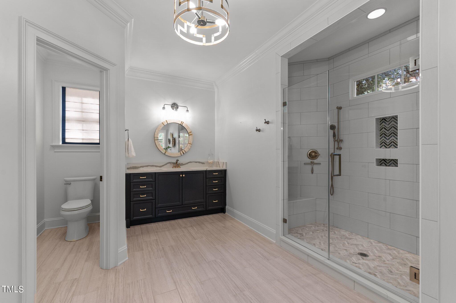
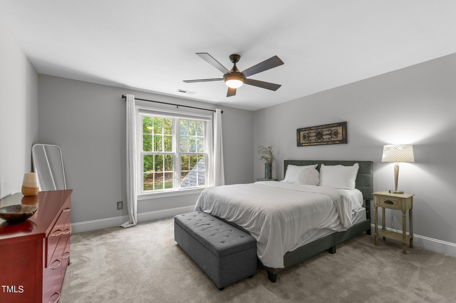
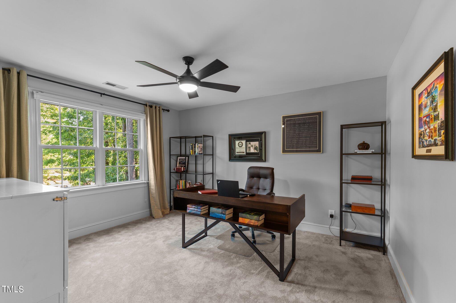
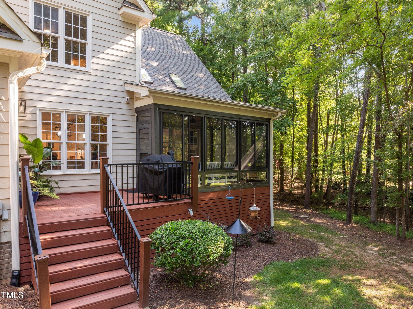
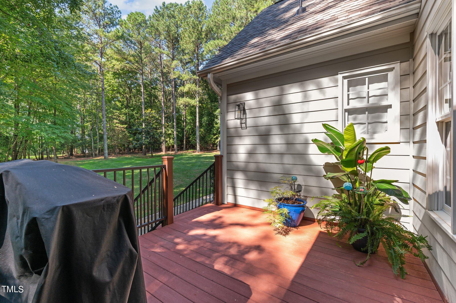
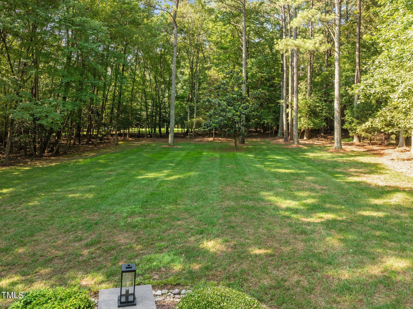
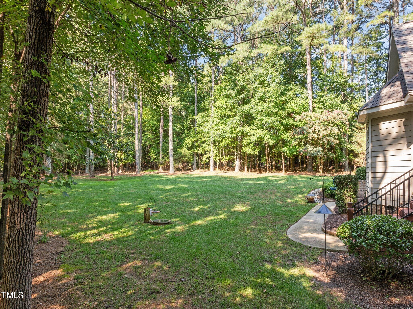
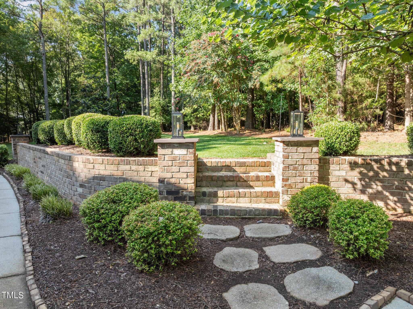
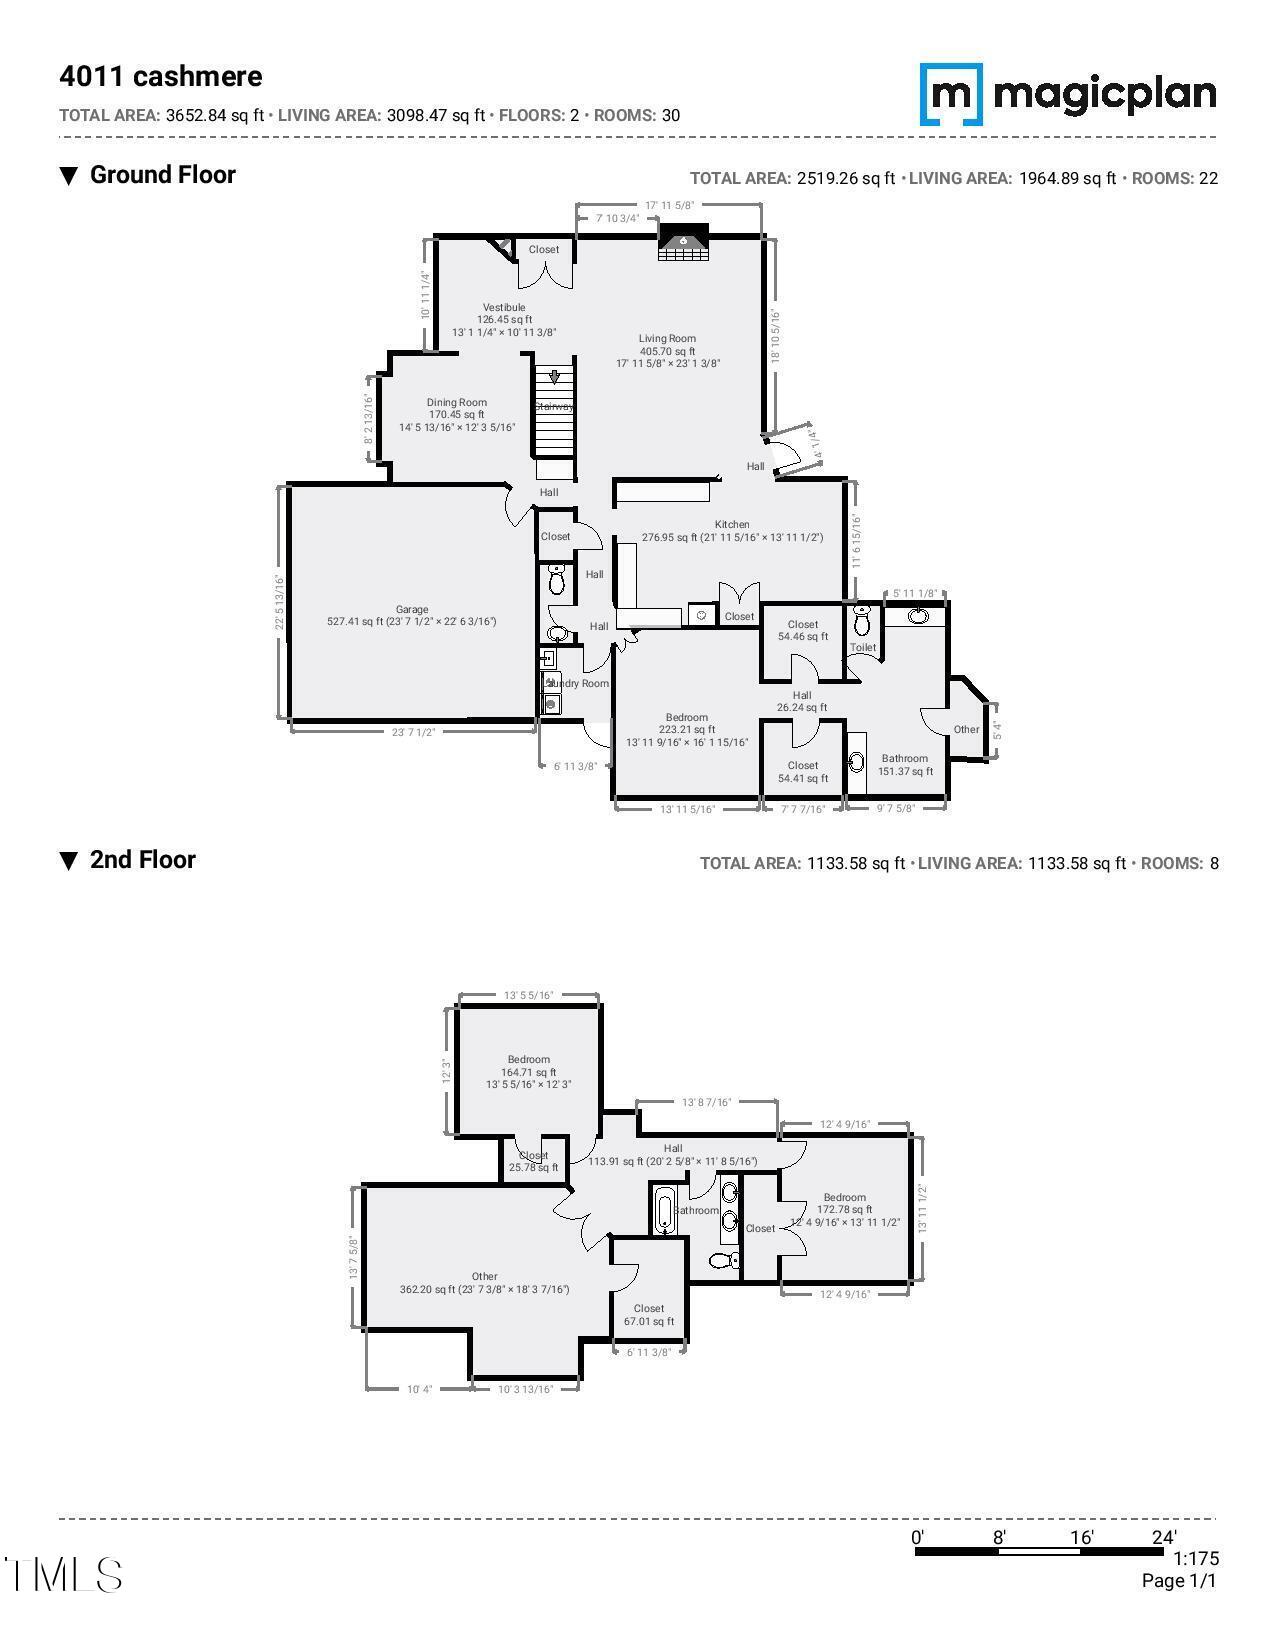
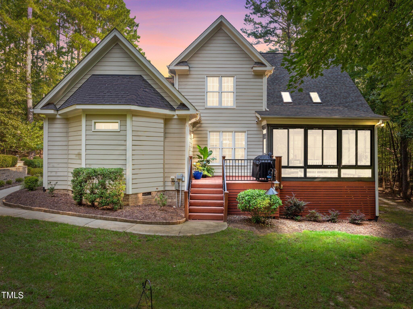
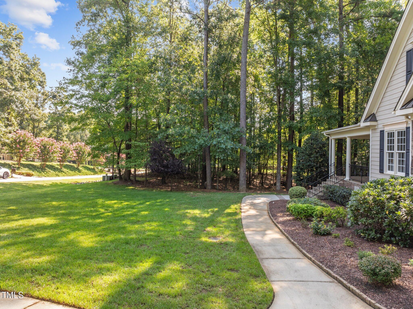
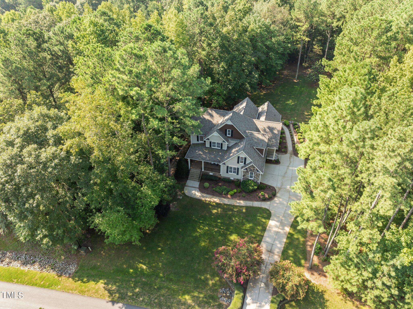
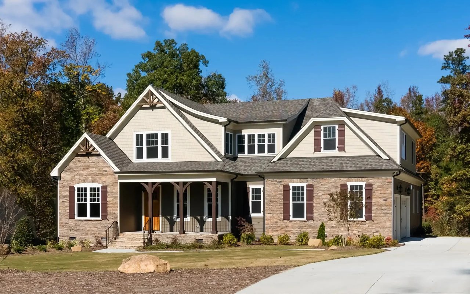
Dreaming of a new home that checks all the boxes? Dive into the serene lifestyle of this beautifully remodeled 4-bedroom, 2.5-bathroom home that offers a luxurious blend of comfort and style. Step inside to discover a spacious & bright open floorplan, perfect for entertaining, complete with a cozy fireplace to gather around on chilly evenings. Conveniently located on the main level, indulge in the newly redesigned primary bath that promises a spa-like experience every day. Enjoy your mornings and evenings alike on a 3 season screened porch, overlooking a flat yard bordered by privacy trees--ideal for both relaxation and play.

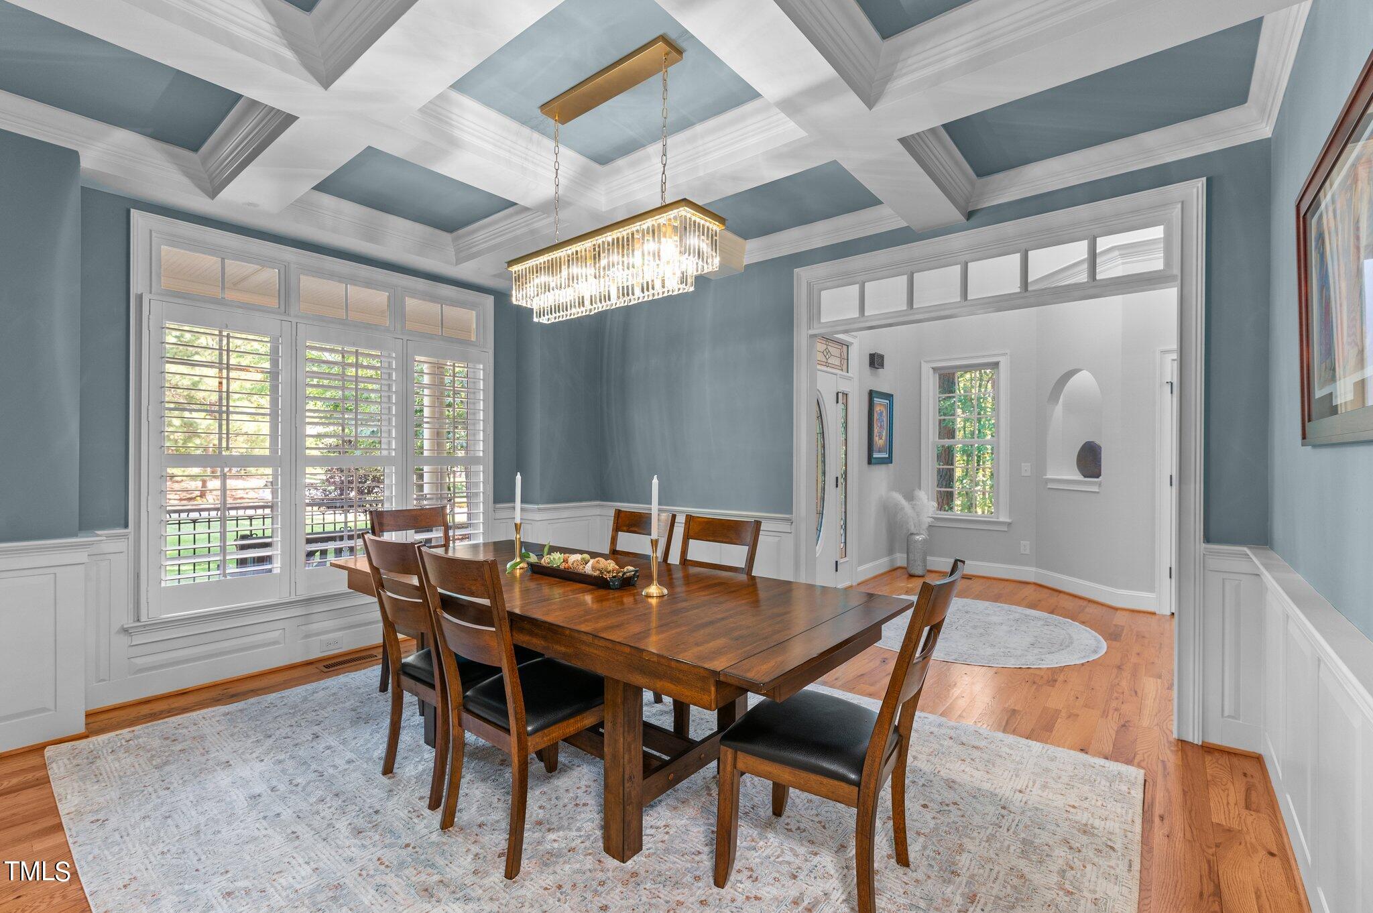
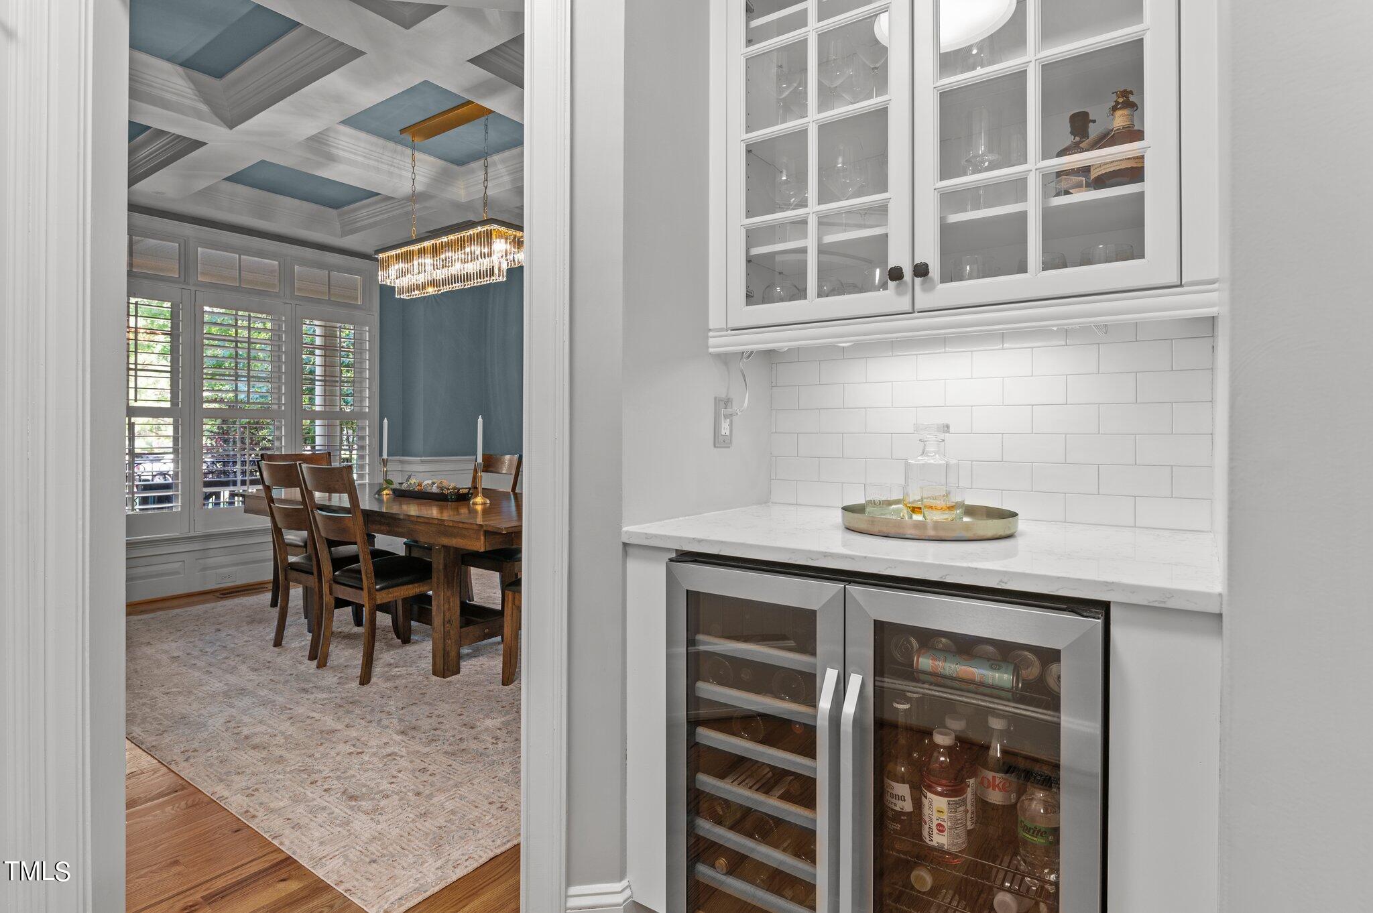
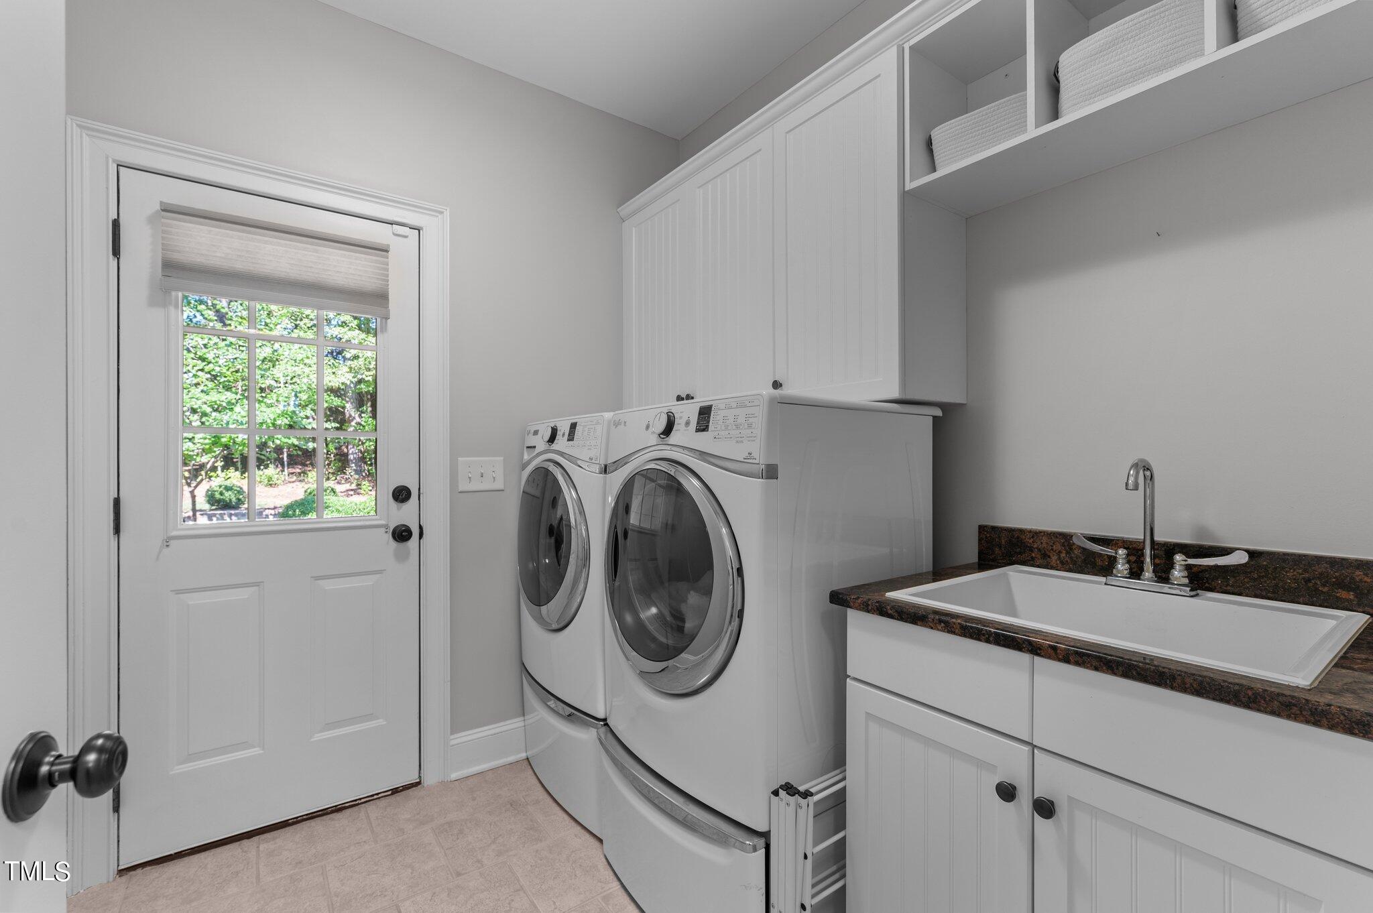
Over $40,000 in upgrades just this past year! Compete kitchen (2023) & primary bath remodel (2021), new roof (2023,) new AC (2023), newer paint, new modern lighting t/o, plantation shutters, 2 pantries, oversized garage, laundry tub, trek decking, gutter guards, extensive hardwood floors & tons of storage. Low county taxes.

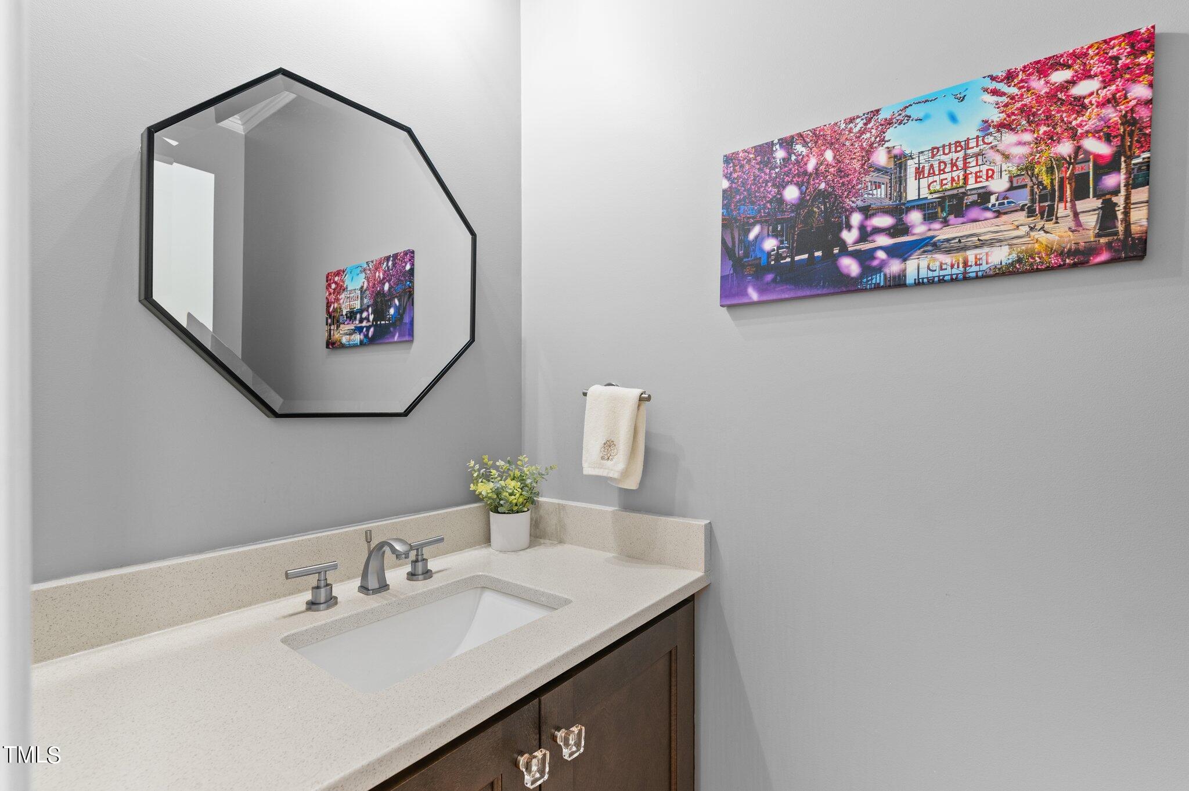
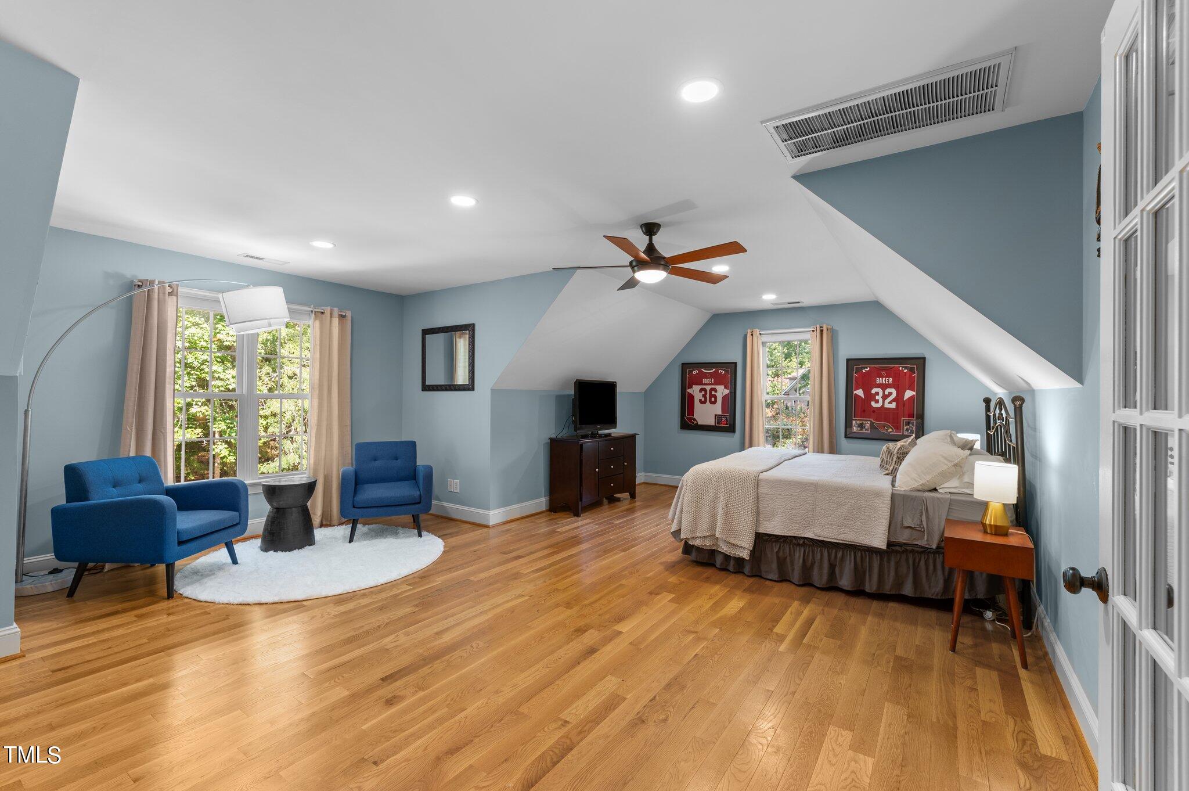
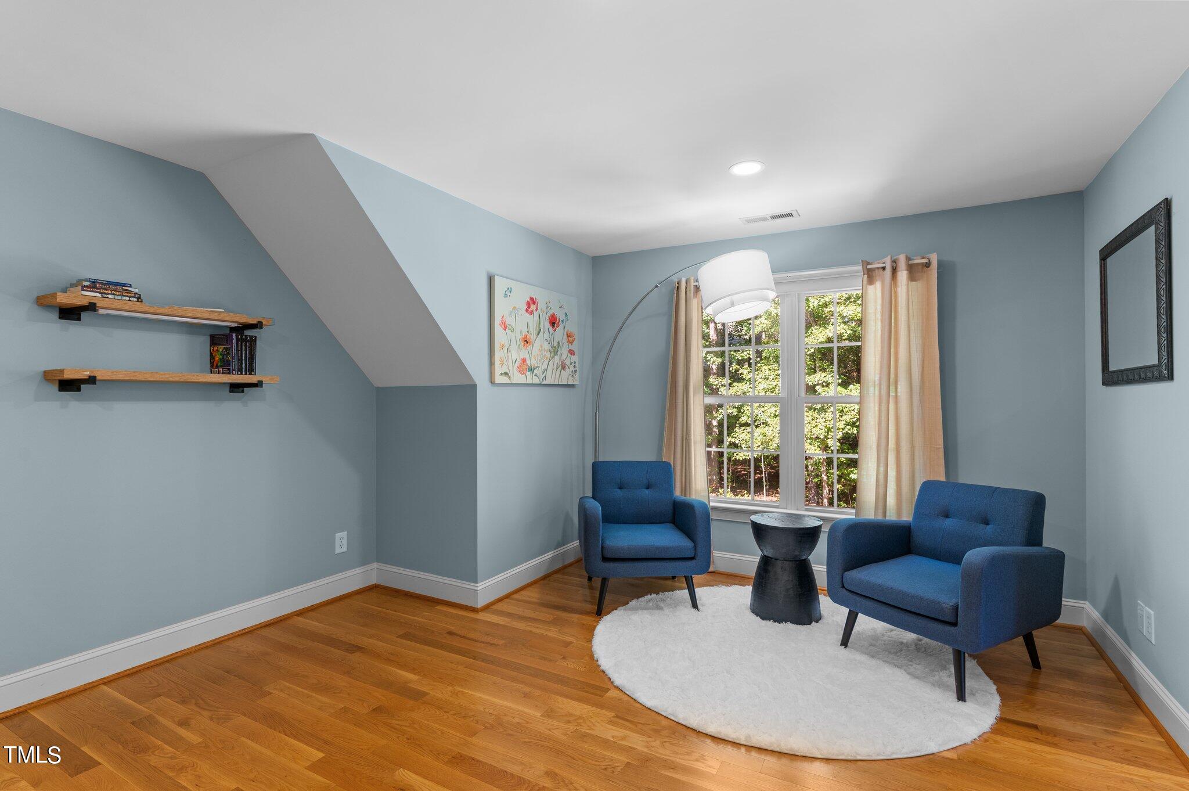
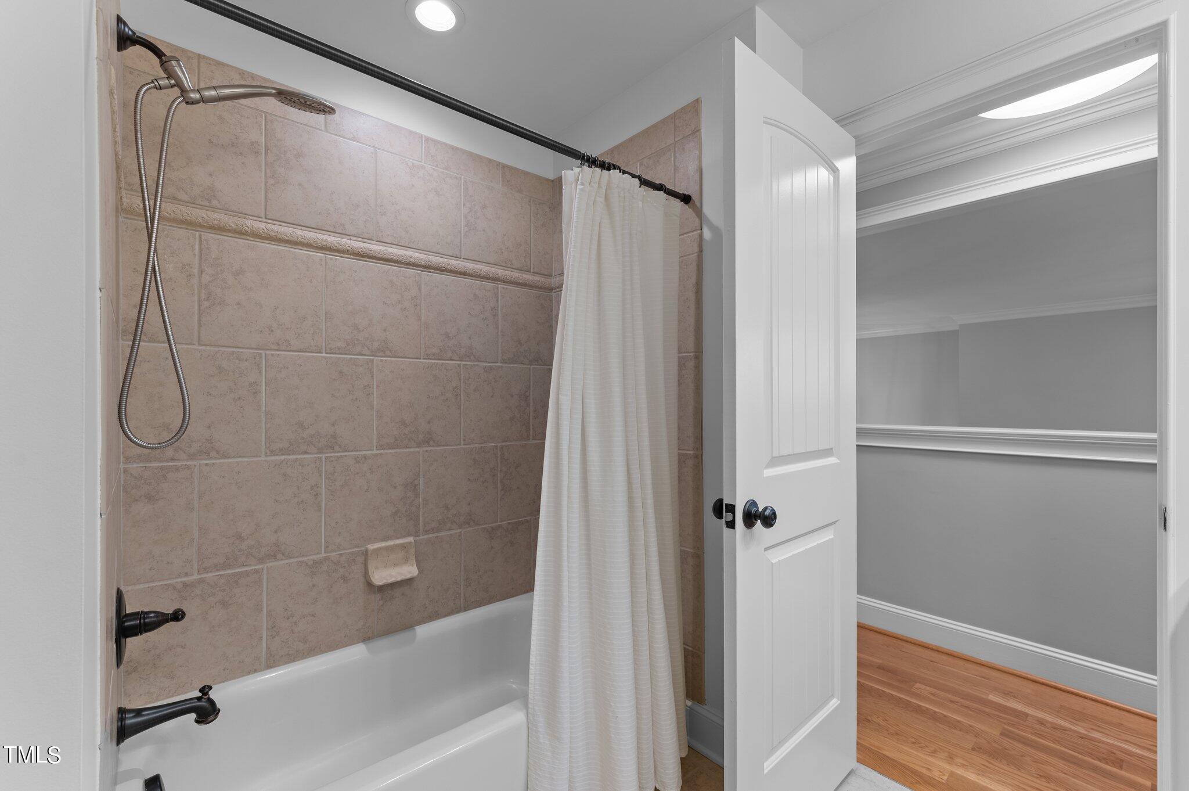
Youngsville offers a small town vibe with beautiful parks and outdoor amenities, charming downtown and affordability....easily accessible to shopping/dining as well as downtown Durham (via 96). **If buyers need 2nd upstairs bath, it can easily be built in the HUGE bonus room closet, backing to the other bathroom, creating a large guest suite.

Overview

Property Status
Sold
Date Sold
March 31, 2025
Lot Size
1.02 Acres
MLS ID
10050072
Property Type
Residential
Year Built
2006

Features & Amenities

Total Area
3,098 Sq.Ft.
Neighborhood
Youngsville
Architecture Styles
Traditional
Stories
2
Garage Spaces
2.0
Water Source
Private, Well
Roof
Asphalt, Shingle
Lot Features
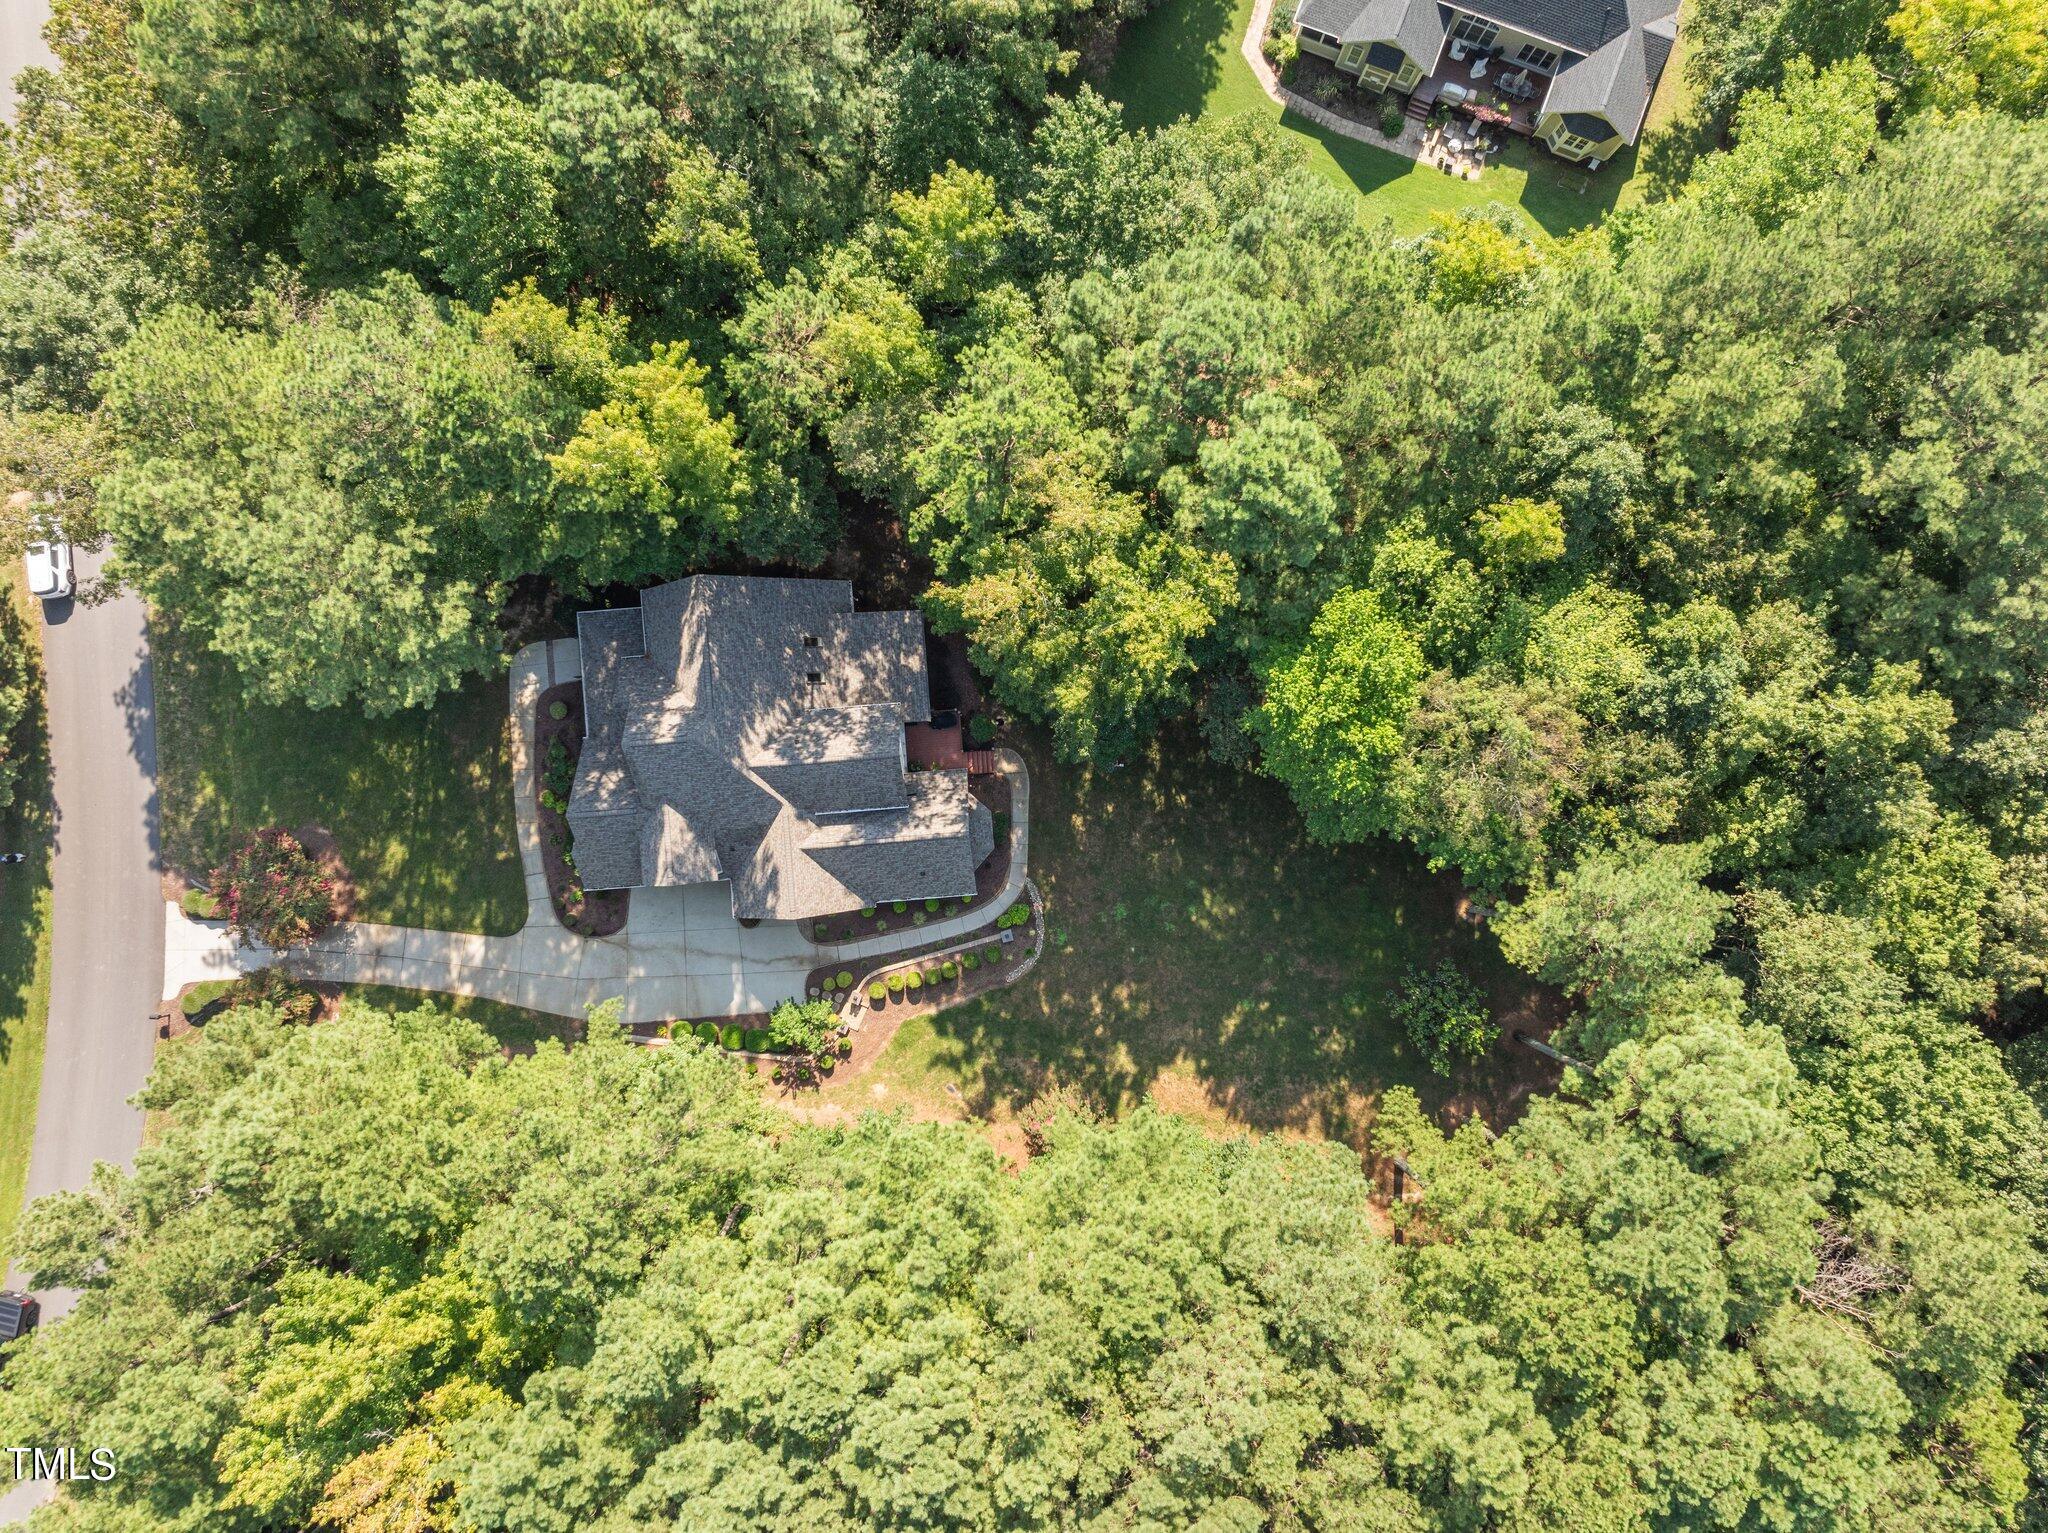
Corner Lot, Hardwood Trees, Landscaped, Level, Sprinklers In Front, Sprinklers In Rear, Views, Wooded
Parking
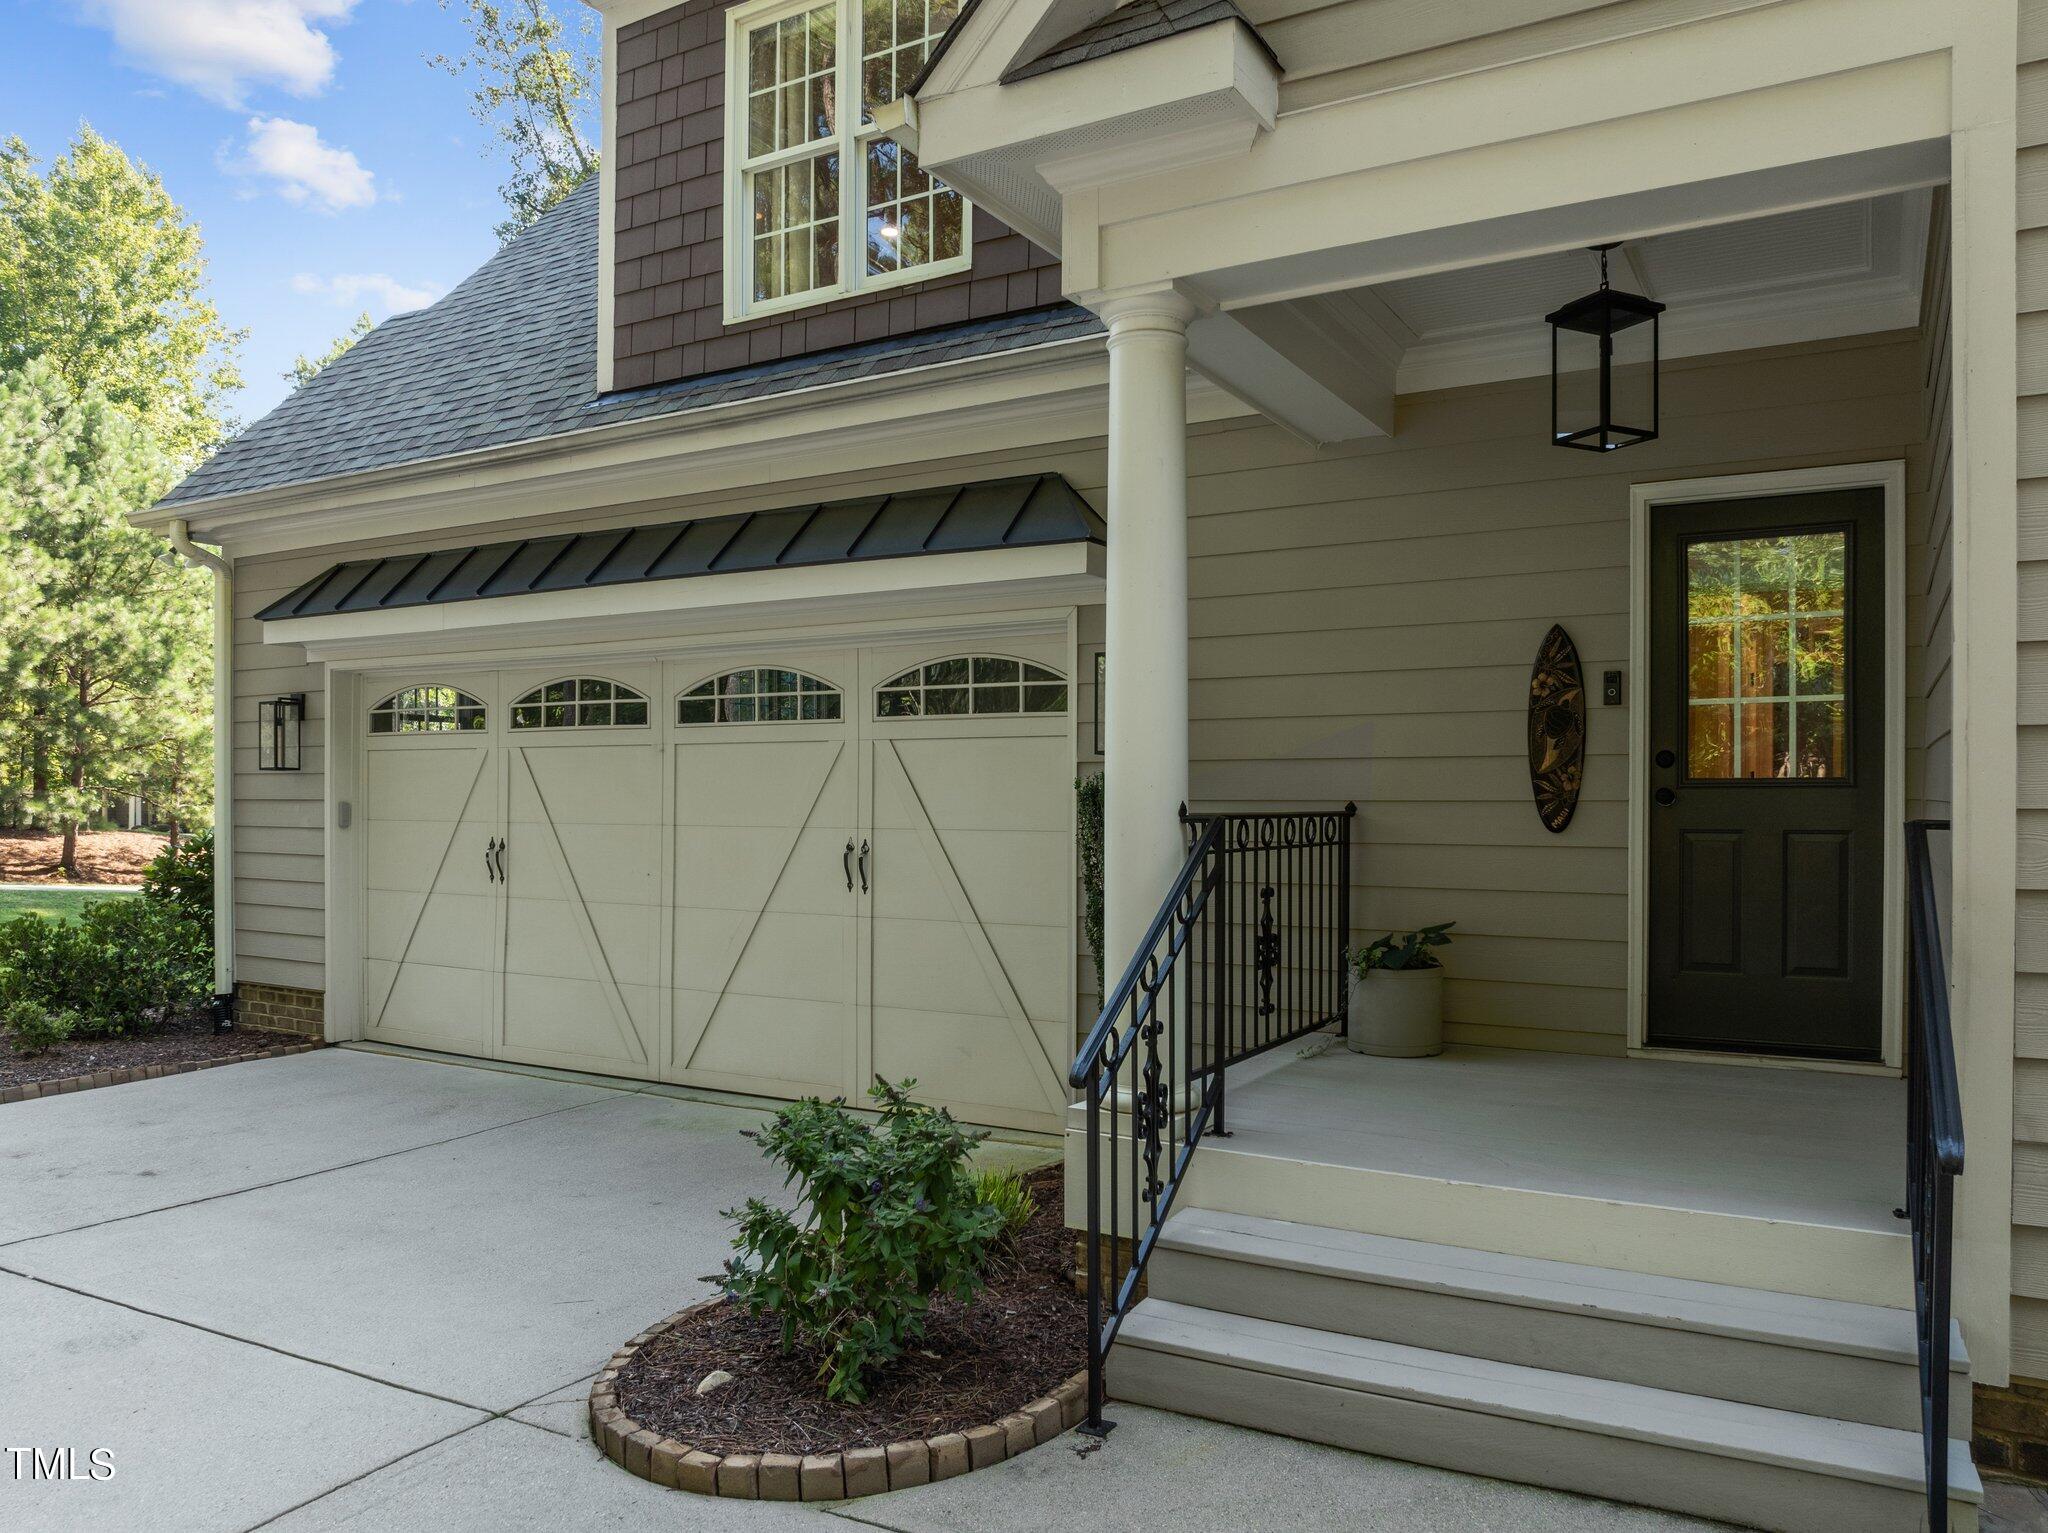
Driveway, Garage Door Opener, Garage Faces Side, Oversized, Parking Pad
Heat Type
Forced Air, Natural Gas
Air Conditioning
Ceiling Fan(s), Central Air, Multi Units
Laundry Room
Laundry Room, Main Level, Sink
Fireplace
Family Room, Gas, Gas Log
Appliances
Dishwasher, Gas Range, Gas Water Heater, Microwave, Oven, Water Heater, Water Purifier, Water Purifier Owned, Water Softener, Water Softener Owned, Wine Refrigerator
Other Interior Features
Bookcases, Breakfast Bar, Pantry, Cathedral Ceiling(s), Ceiling Fan(s), Double Vanity, Dual Closets, Eat-in Kitchen, Entrance Foyer, Granite Counters, High Ceilings, High Speed Internet, Open Floorplan, Master Downstairs, Quartz Counters, Recessed Lighting, Separate Shower, Smart Thermostat, Storage, Vaulted Ceiling(s), Walk-In Closet(s), Walk-In Shower
Sewer
Septic Tank
Substructure
Block
HOA Amenities
Maintenance Grounds
Other Exterior Features
Lighting, Rain Gutters
Elementary School
Granville - Tar River
Middle School
Granville - Hawley
High School
Granville - S Granville
Sales Price
$720,000
Real Estate Tax
$3,537/yr
HOA
$250/yr

Downloads

4011 Cashmere Lane

Schedule a Tour

We would love to help you see this beautiful home! As a full-service brokerage, we can help you tour. Please submit an offer, and answer questions about the buying process.
Thank you

for your interest in 4011 Cashmere Lane, Youngsville, NC 27596

4011 Cashmere Lane
Navigate
Youngsville

Explore Youngsville

A quiet town with a welcoming community and the perfect spot for family life.

read more
4011 Cashmere Lane
explore in 3d

I'm Interested In

4011 Cashmere Lane

Explore our active properties

Premier Listings

For Sale

Follow Us On Instagram