When You Are Ready, We Will Make Time.

Thank you for your message. We will be in touch with you shortly.

Explore Our Properties

Property Description

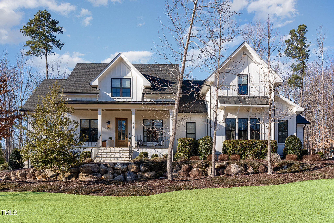
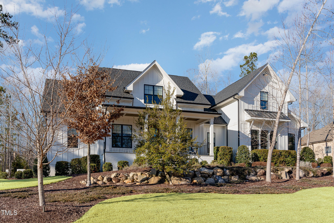
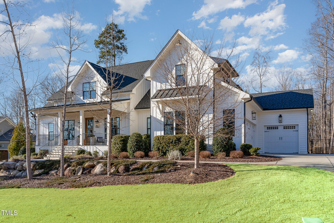
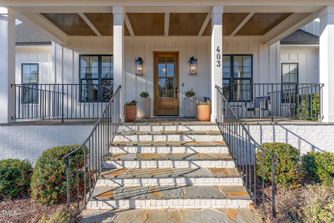
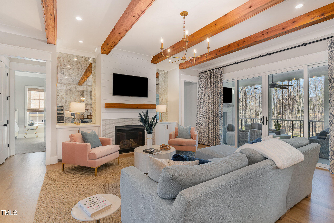
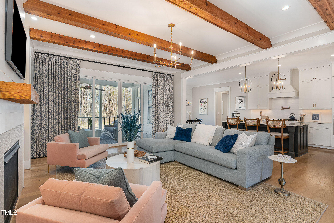
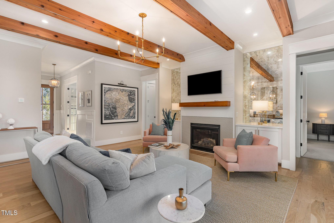
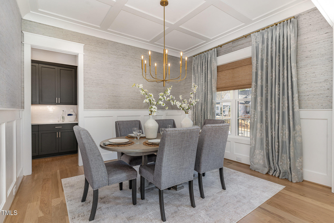
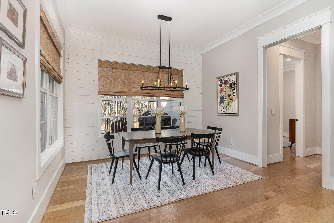
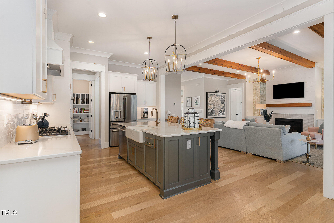
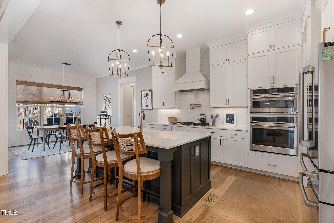
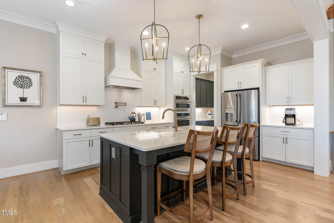
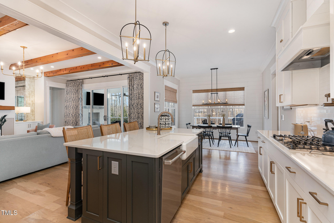
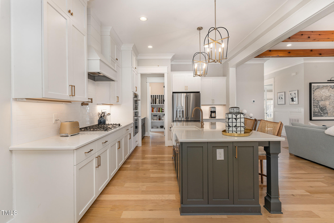
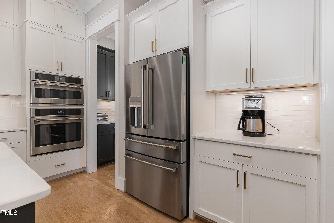
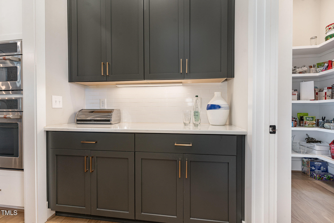
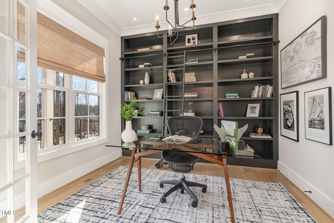
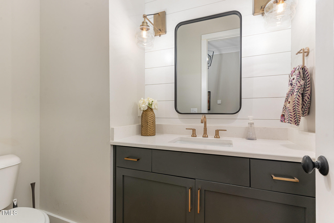
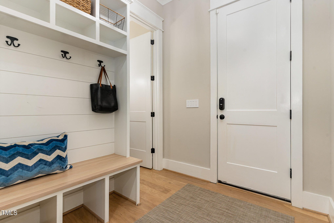
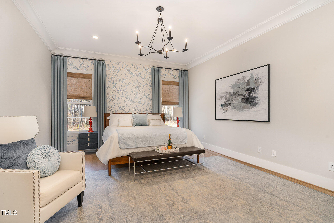
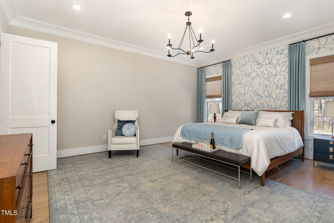
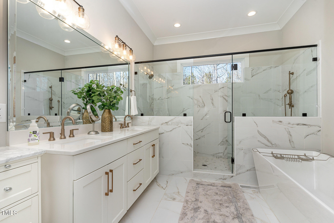
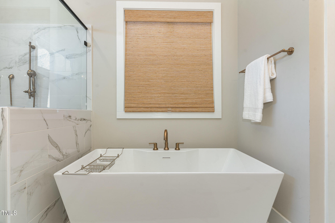
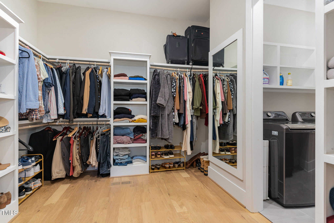
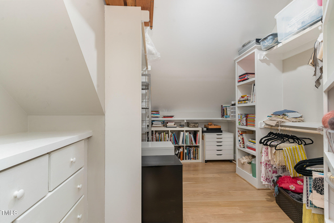
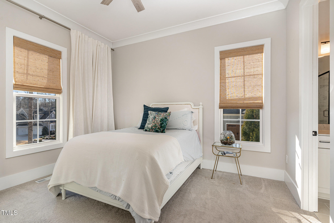
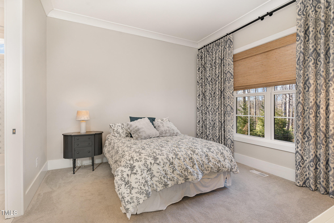
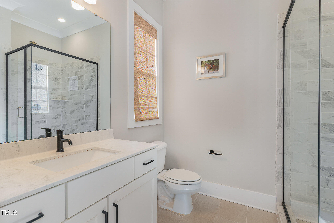
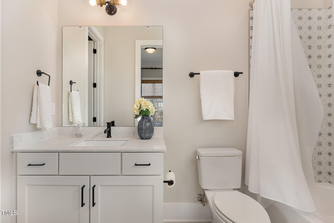
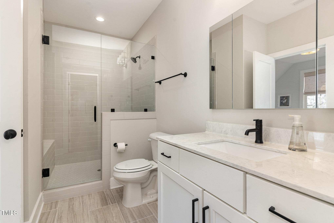
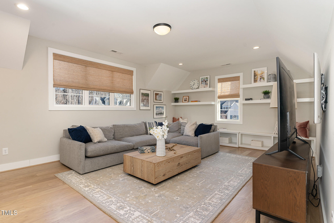
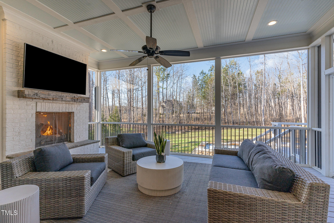
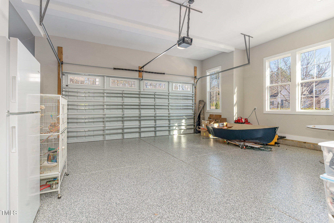
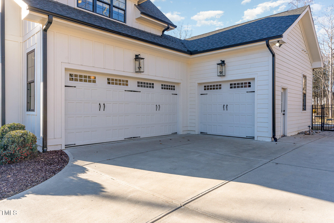
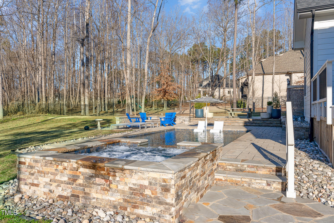
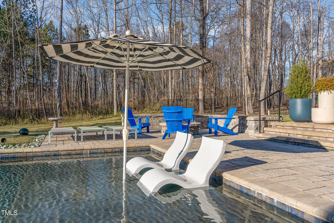
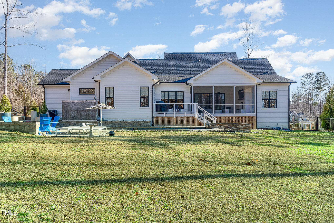
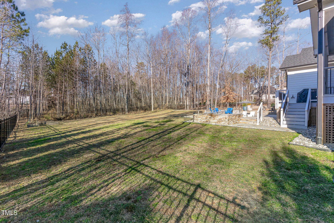
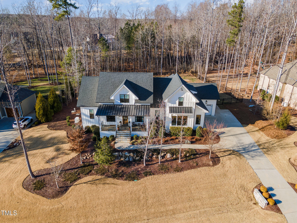
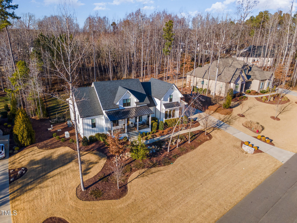
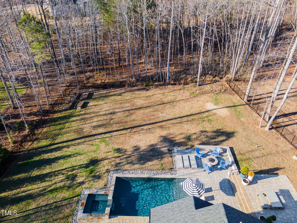
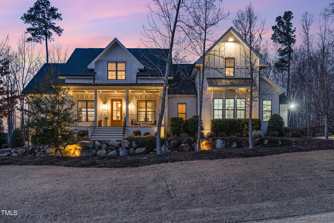
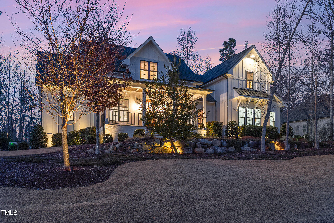
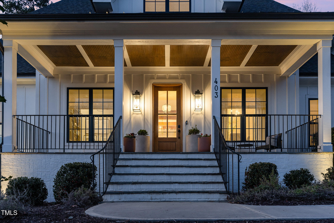
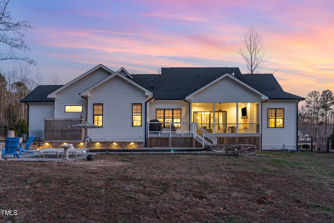
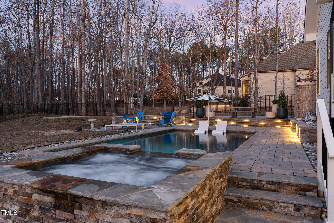
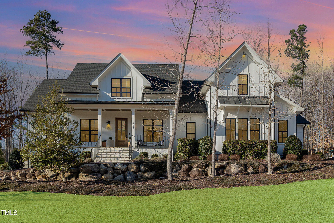
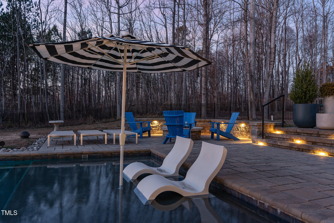
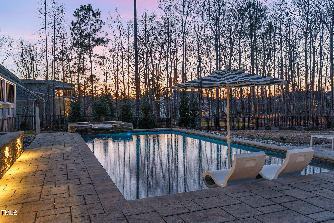
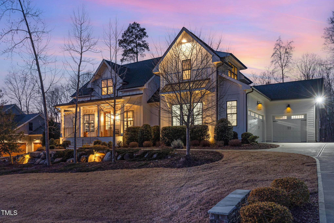
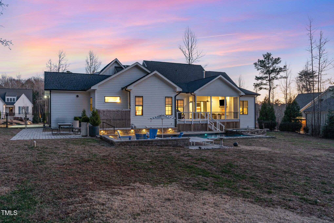
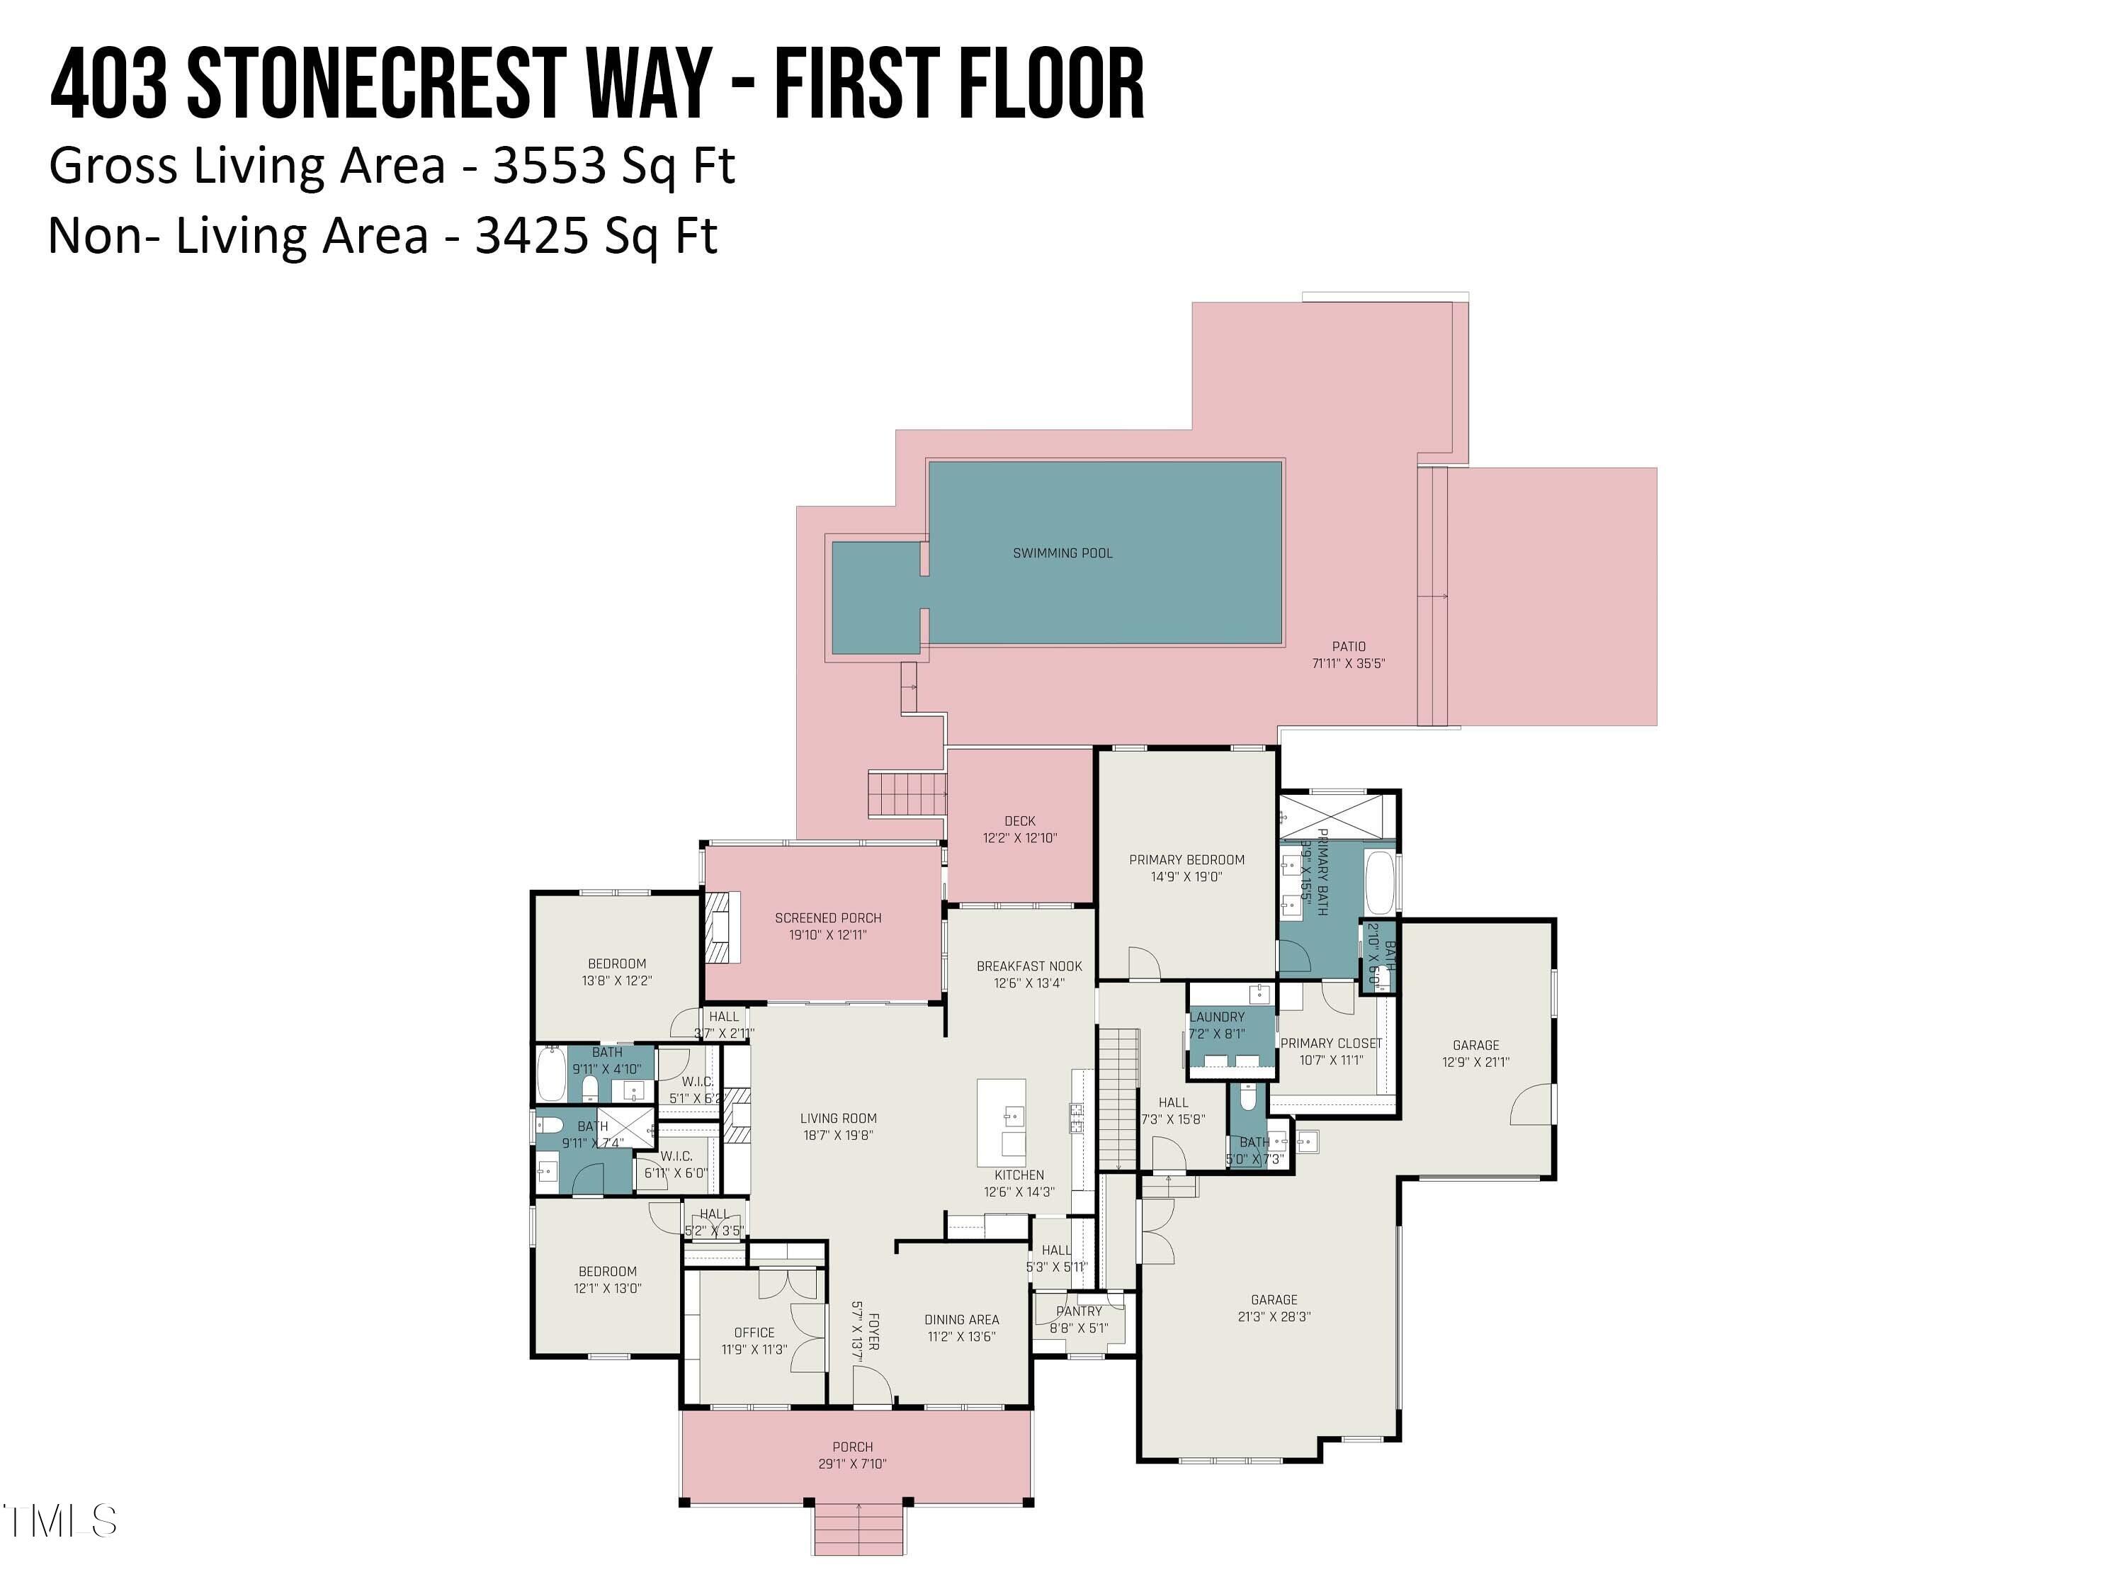
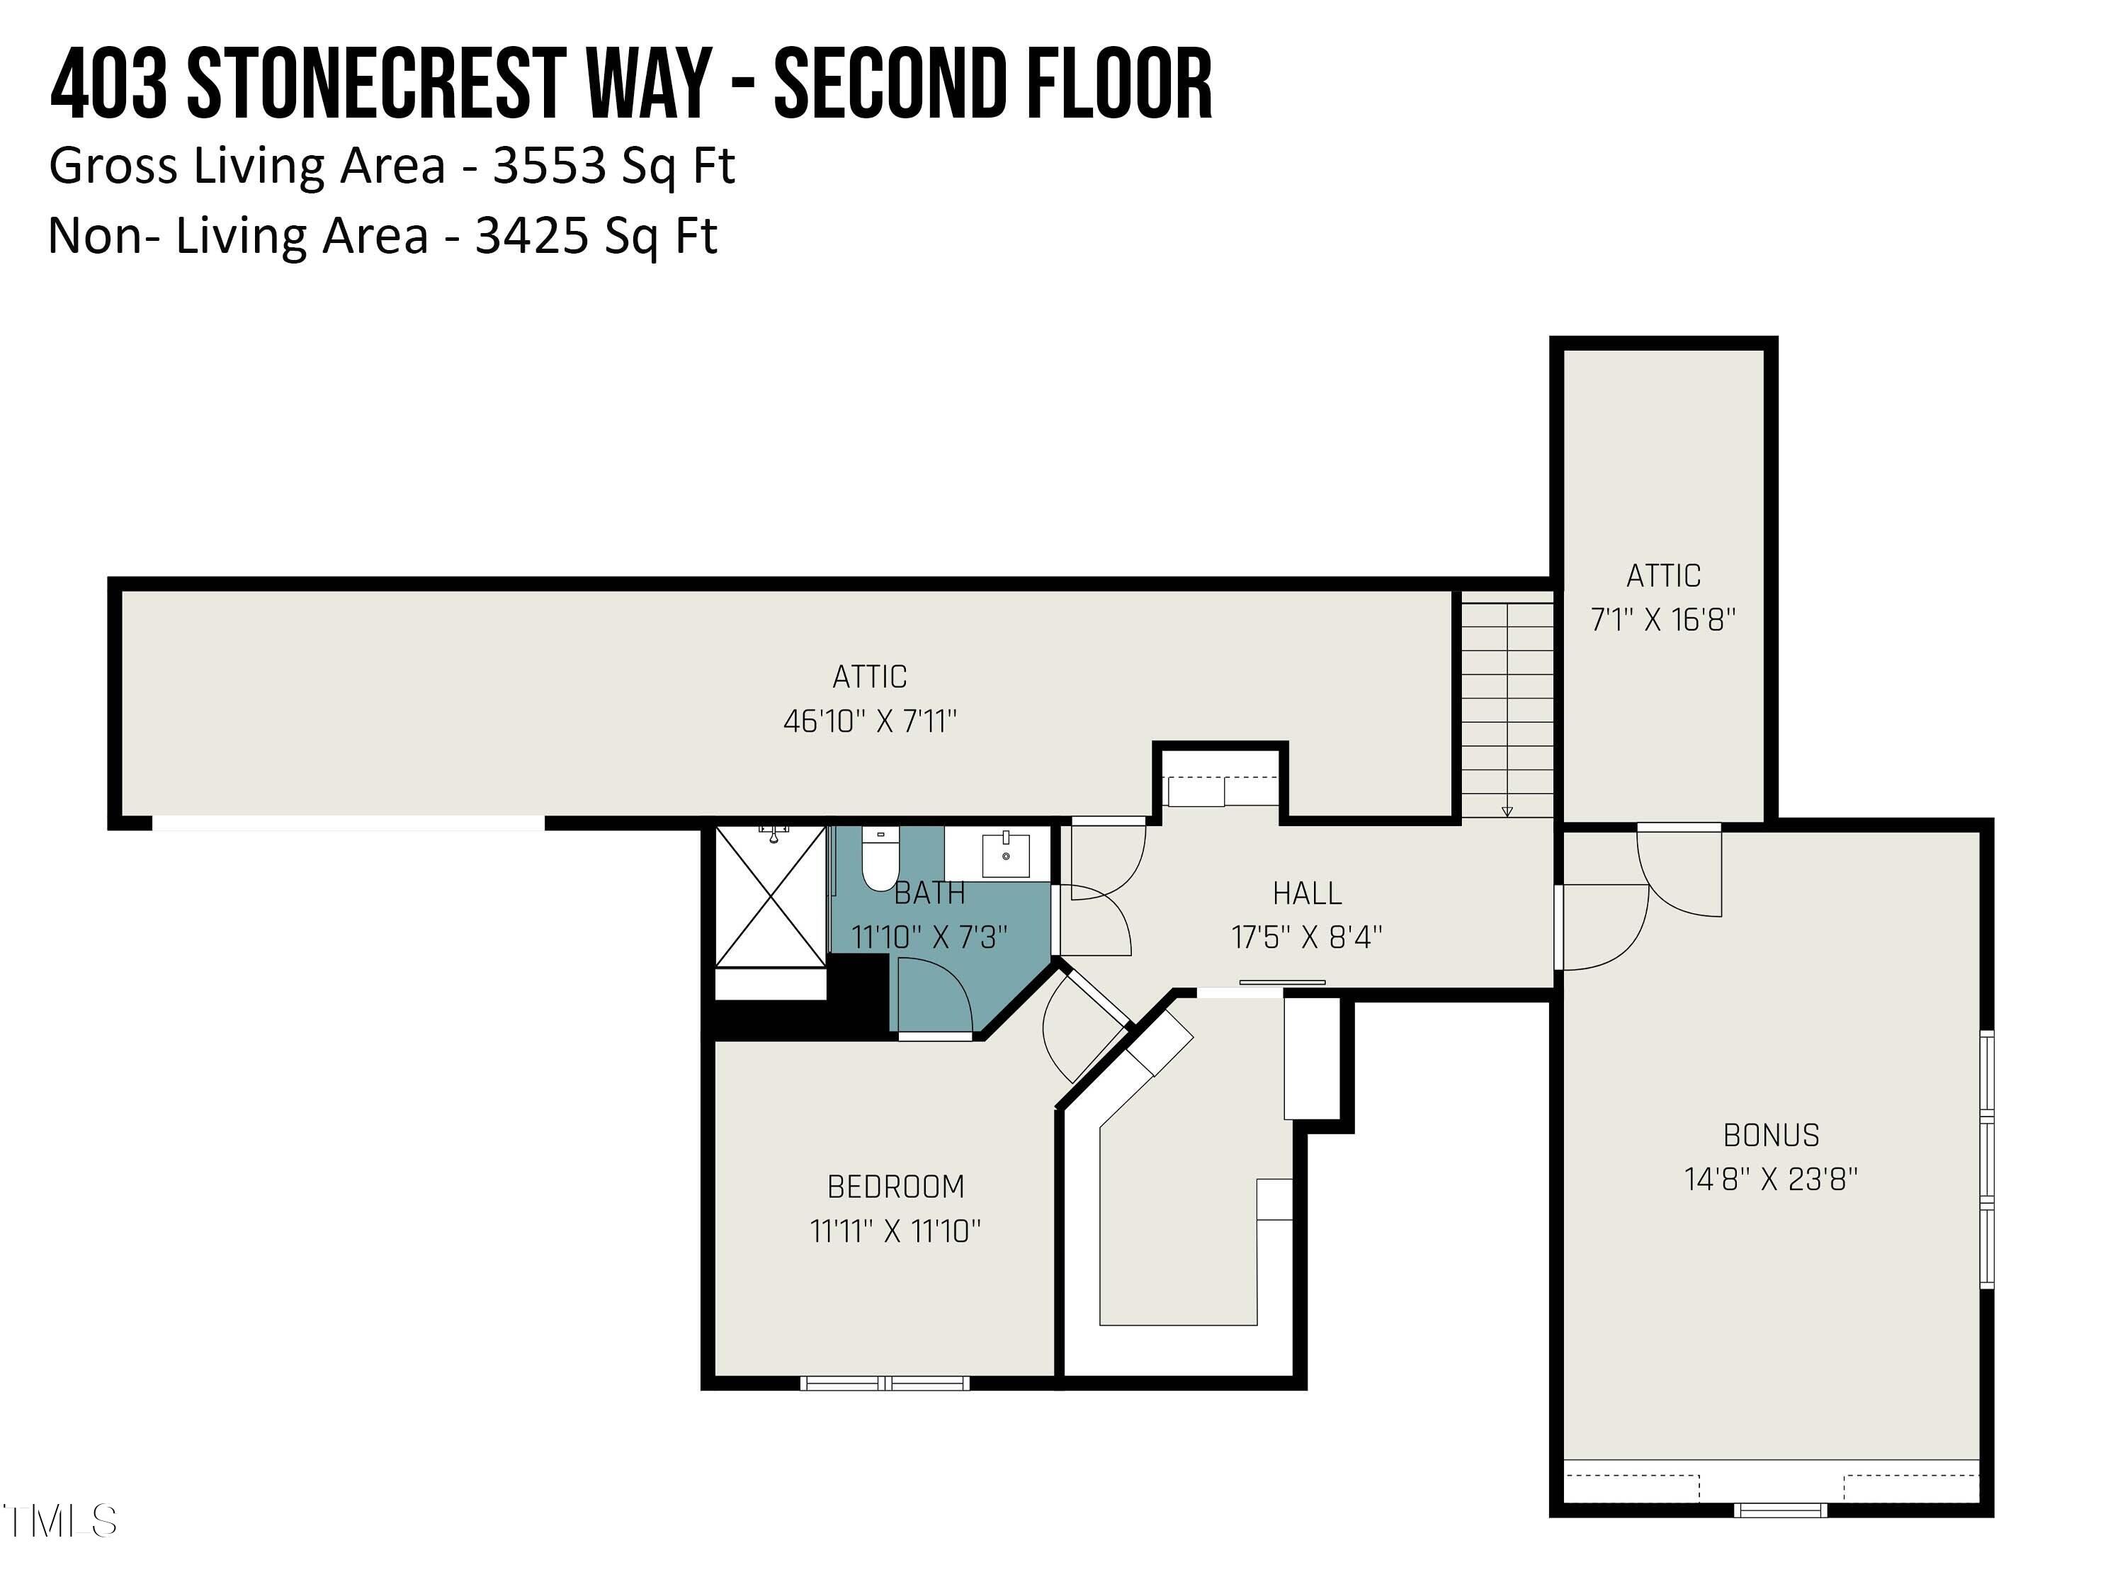
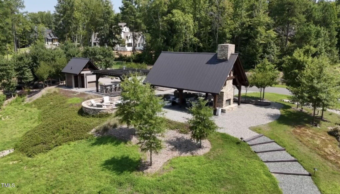
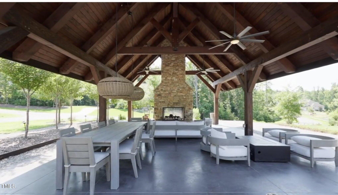
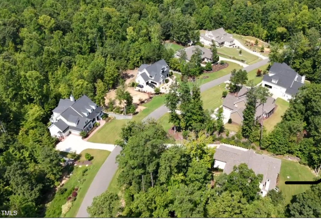
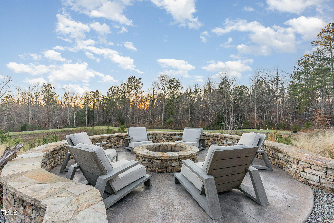
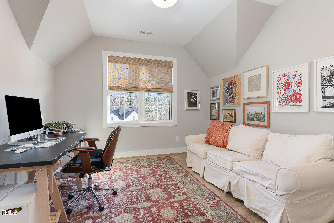
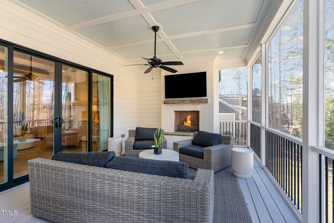
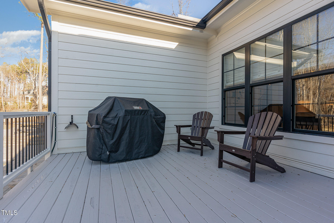
Dream house on 1+ acres in the desirable Stonecrest of Norwood neighborhood! This wooded private oasis is loaded with hundreds of thousands of dollars in upgrades and customizations that will convey, including designer blinds and draperies, wall-mounted picture TVs and built-ins throughout. Perfect for entertaining with your saltwater pool and spa with waterfall, lights, speakers and tanning ledge. Terraced Stonescaped picnic area perfect for gathering with private gas fire pit and screened porch with fireplace to relax. This is a true outdoor living experience. Hard to find custom house with 3 bedrooms each with a private bathroom on the first floor as well as an office, formal dinning room and breakfast nook.Your second floor has an additional bedroom bathroom and bonus making this an amazing floor plan. Picture TVs in Living room as well as screened porch and mounted TV in Bonus room all appliances and generator convey. Conveniently located to UNC/Chapel Hill, RTP and the breweries and restaurants of downtown Pittsboro. Flat backyard fenced in with ample grass to play all surrounded by mature woods. Properties this special do not come available often... welcome home!

Overview

Property Status
Sold
Date Sold
March 21, 2025
Lot Size
1.02 Acres
MLS ID
10069928
Property Type
Residential
Year Built
2020

Features & Amenities

Total Area
3,553 Sq.Ft.
Neighborhood
Riverstone Estates
Architecture Styles
Farmhouse
Stories
2
Garage Spaces
3.0
Water Source
Public
Utilities
Natural Gas Connected, Underground Utilities
Pool
In Ground, Pool/Spa Combo, Private, Salt Water
Roof
Shingle
Lot Features
Sprinklers In Front, Wooded
Heat Type
Forced Air, Heat Pump, Natural Gas, Zoned
Air Conditioning
Ceiling Fan(s), Central Air, Zoned
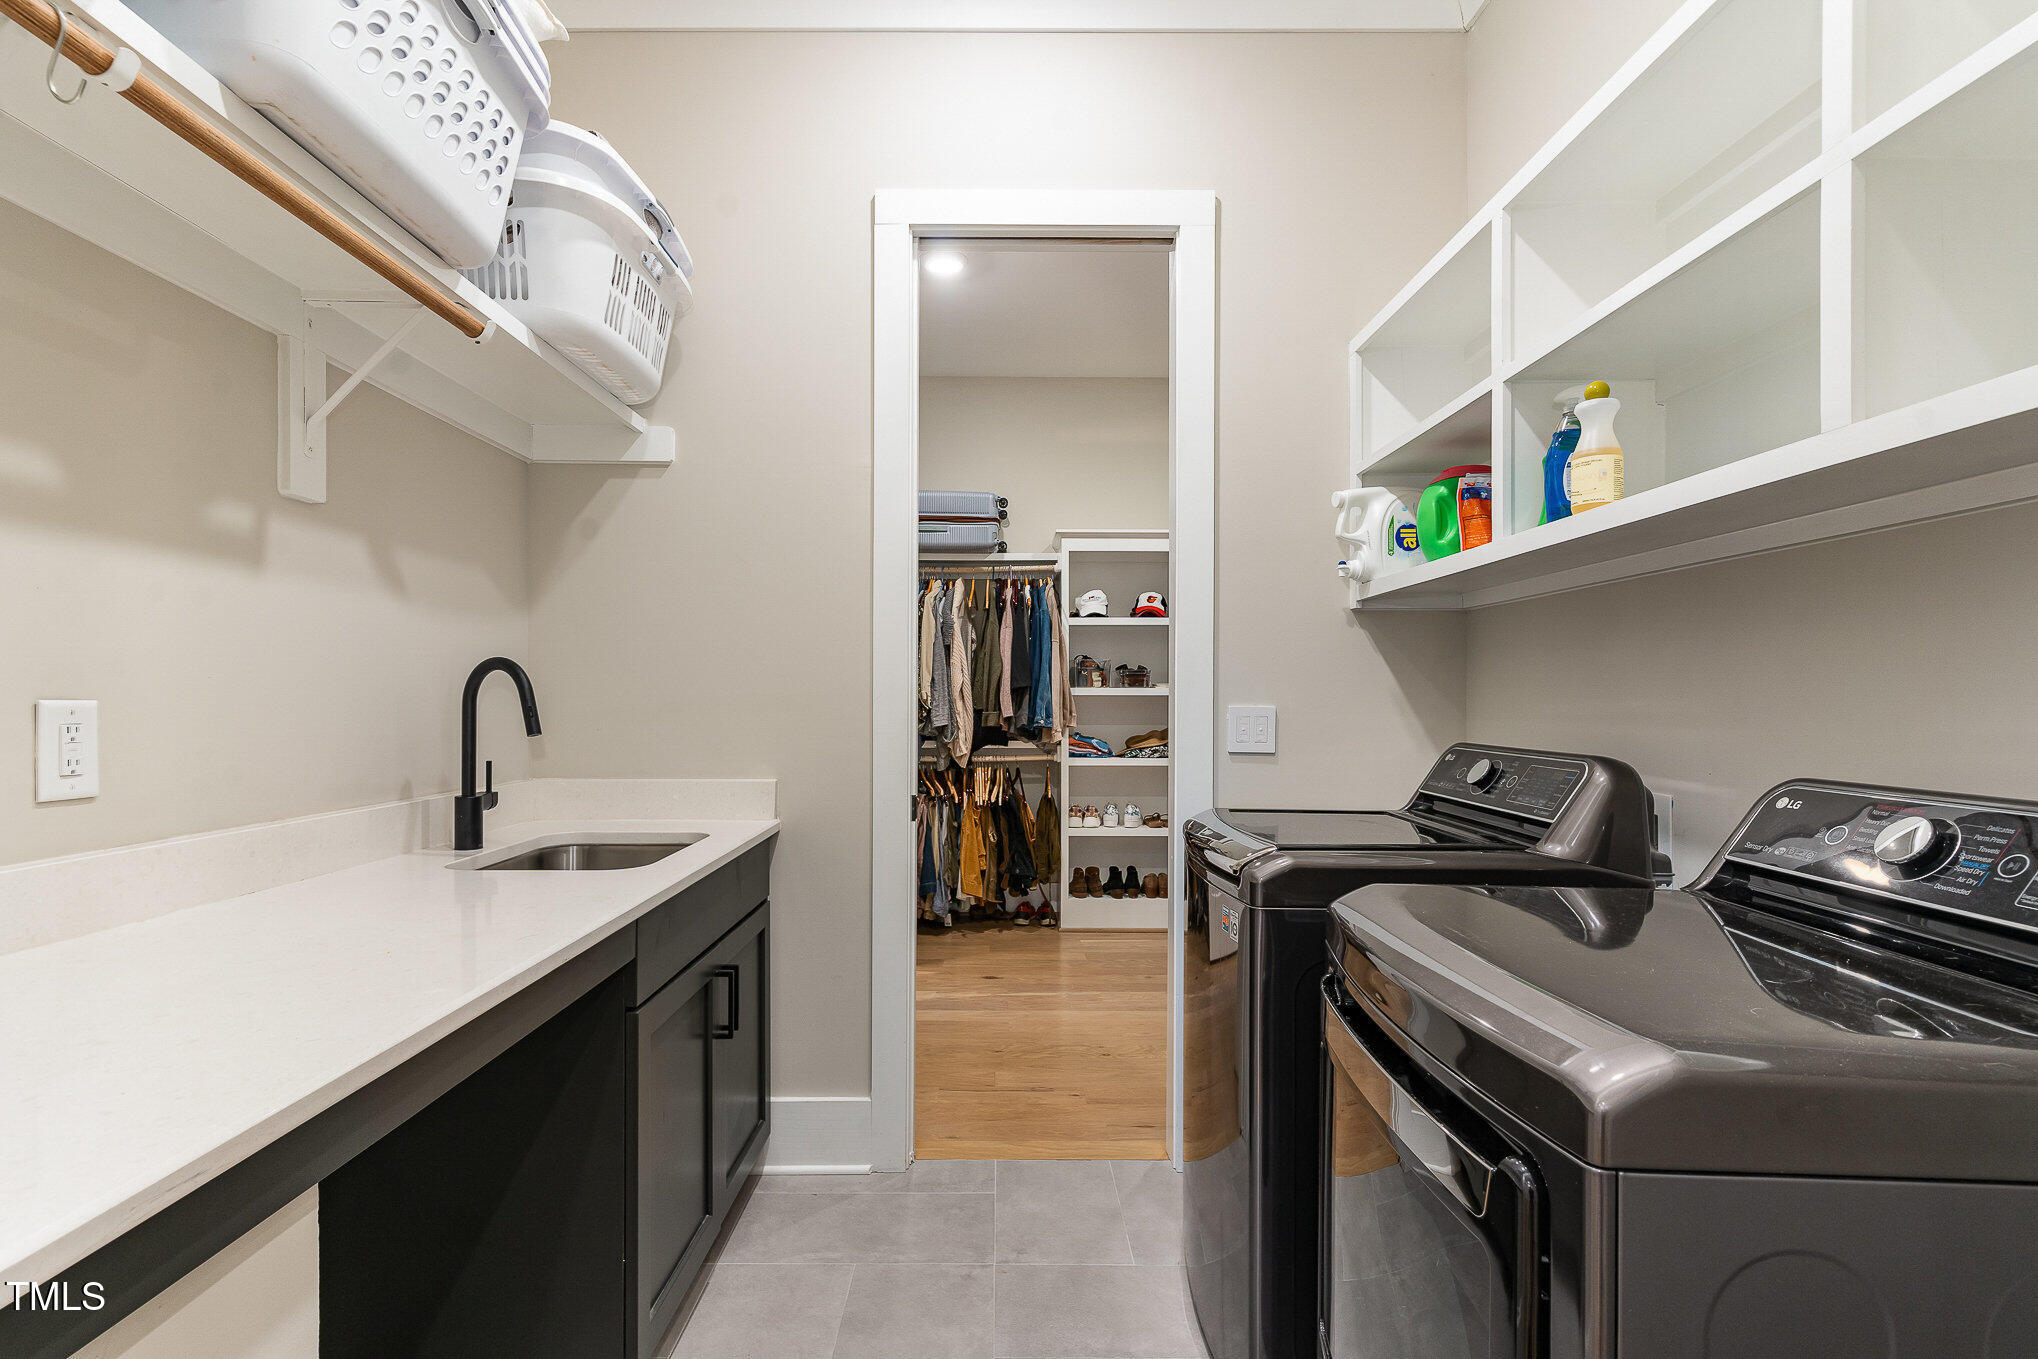
Laundry Room
Laundry Room, Main Level
Fireplace
Family Room, Fire Pit, Gas Log, Outside, See Remarks
Appliances
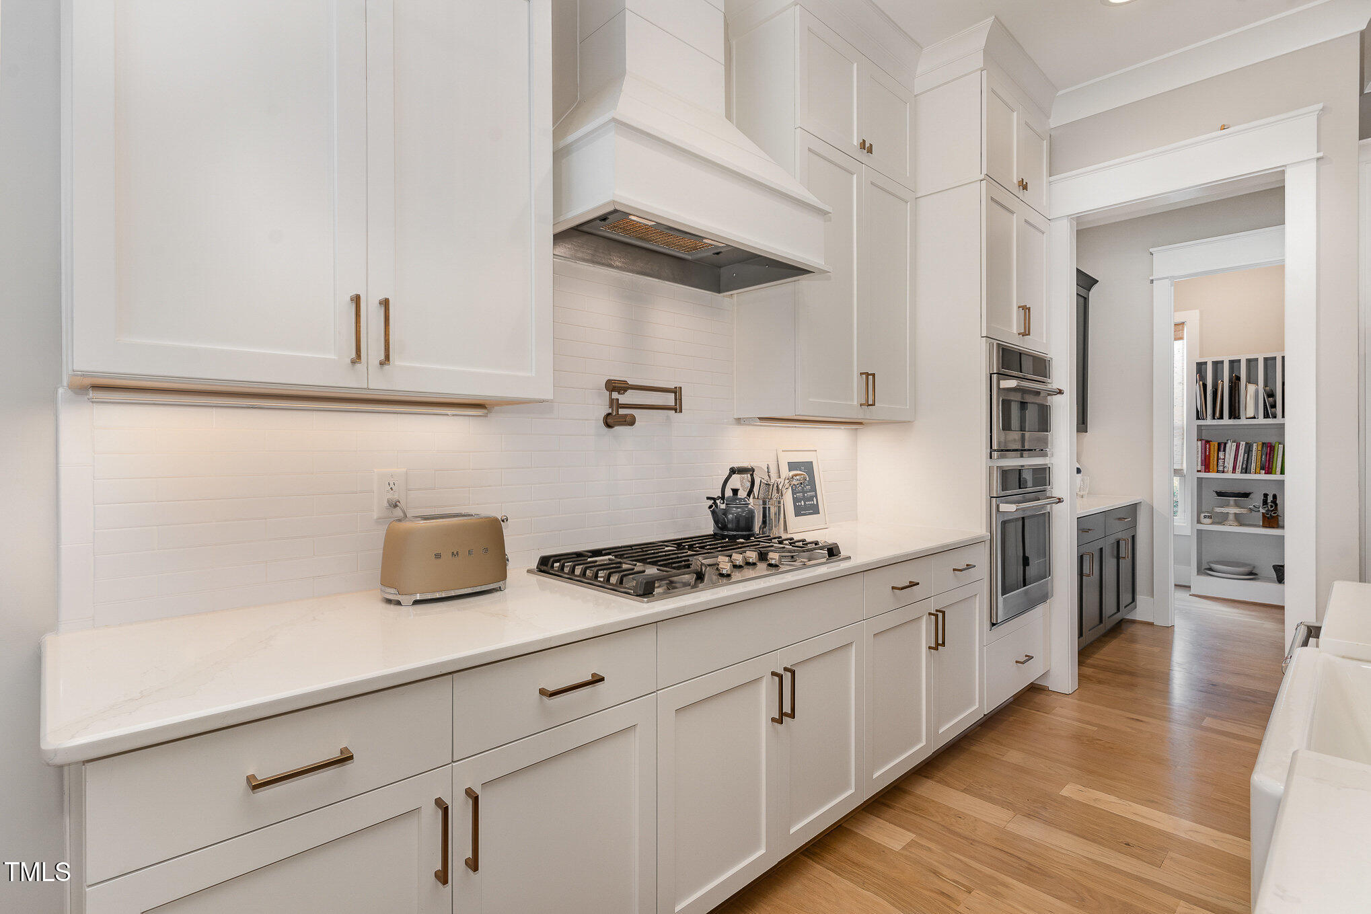
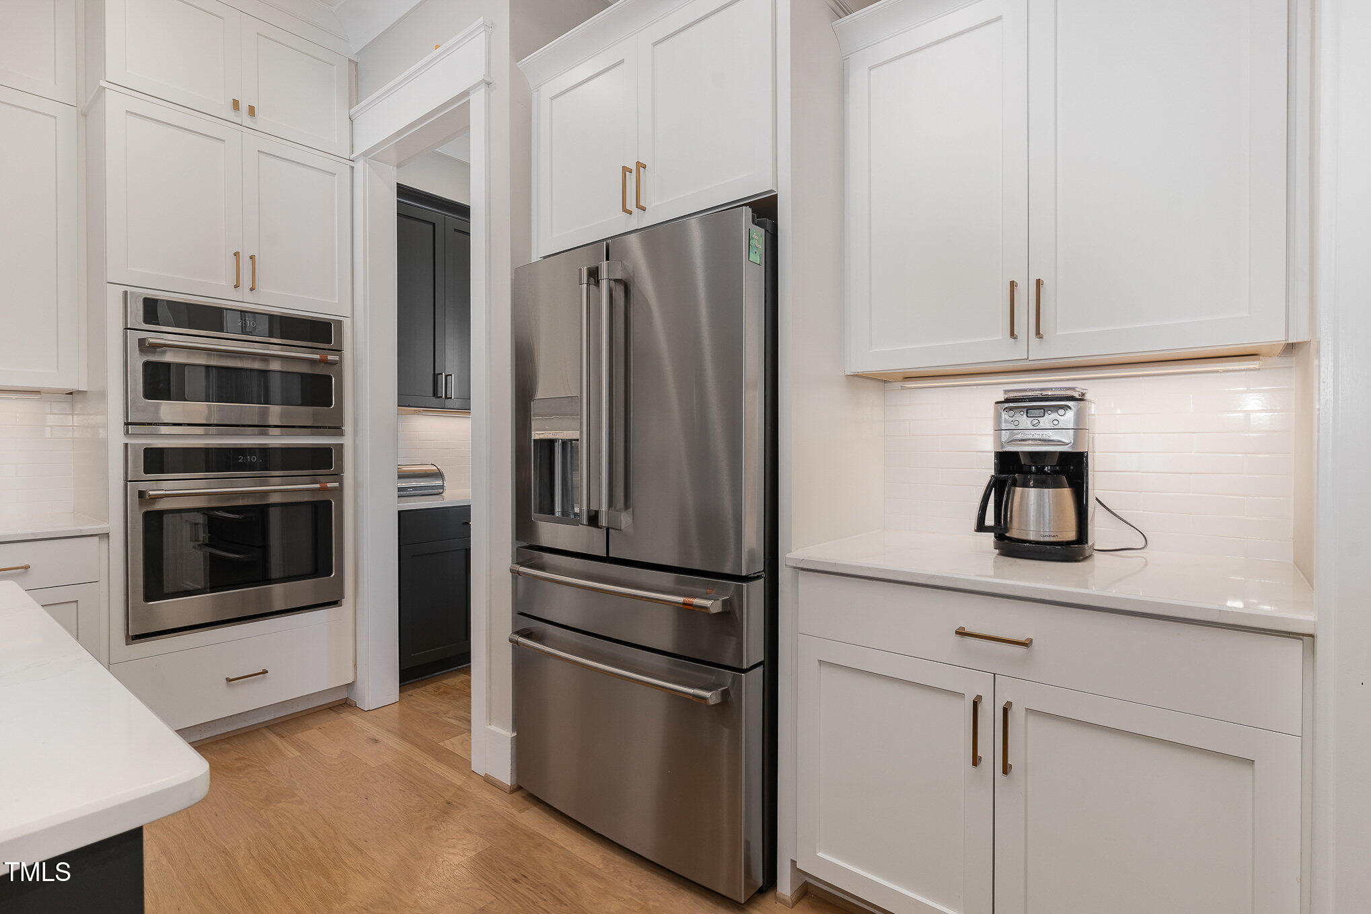
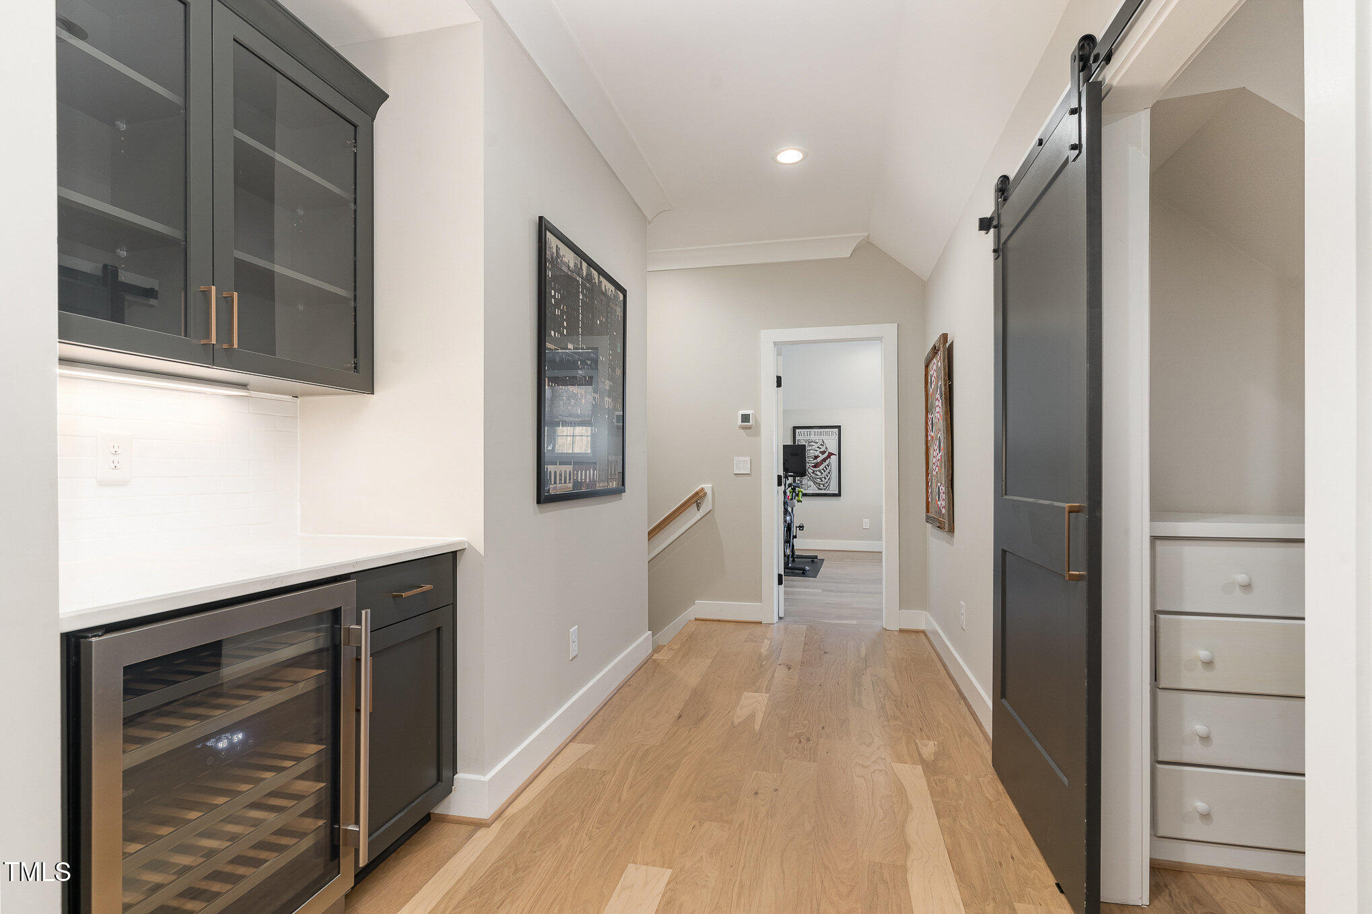
Bar Fridge, Dishwasher, Dryer, Gas Cooktop, Gas Range, Microwave, Oven, Refrigerator, Stainless Steel Appliance(s), Tankless Water Heater, Washer, Washer/Dryer, Wine Refrigerator, Other
Other Interior Features
Beamed Ceilings, Bookcases, Breakfast Bar, Built-in Features, Pantry, Ceiling Fan(s), Crown Molding, Double Vanity, High Ceilings, Kitchen Island, Open Floorplan, Master Downstairs, Quartz Counters, Recessed Lighting, Smart Home, Smart Light(s), Smart Thermostat, Smooth Ceilings, Walk-In Closet(s), Water Closet, Wired for Sound
Sewer
Septic Tank
Substructure
Combination
HOA Amenities
Maintenance Grounds, Storm Water Maintenance
Other Exterior Features
Fenced Yard, Fire Pit, Lighting, Private Yard, Rain Gutters, Smart Irrigation, Smart Light(s)
Elementary School
Chatham - Chatham Grove
Middle School
Chatham - Margaret B Pollard
High School
Chatham - Northwood
Sales Price
$1,360,000
Real Estate Tax
$6,340/yr
HOA
$115/mo

Downloads

403 Stonecrest Way

Schedule a Tour

We would love to help you see this beautiful home! As a full-service brokerage, we can help you tour. Please submit an offer, and answer questions about the buying process.
Thank you

for your interest in 403 Stonecrest Way, Pittsboro, NC 27312

403 Stonecrest Way
Navigate
Riverstone Estates

Explore Riverstone Estates

Riverstone Estates is a gated neighborhood in North Raleigh with luxury single-family homes and a private, community-oriented feel.

read more
403 Stonecrest Way
explore in 3d

I'm Interested In

403 Stonecrest Way

Explore our active properties

Premier Listings

For Sale

Follow Us On Instagram