When You Are Ready, We Will Make Time.

Thank you for your message. We will be in touch with you shortly.

Explore Our Properties

Property Description

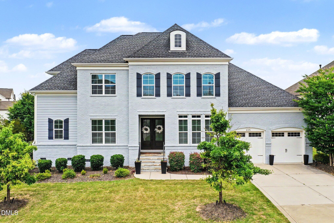
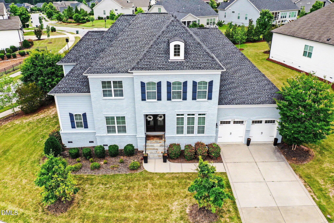
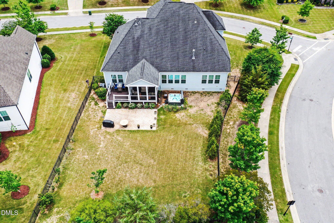
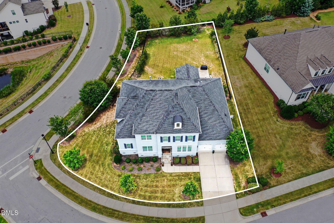
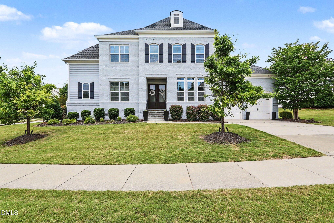
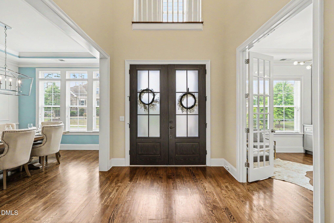
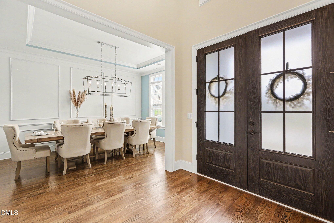
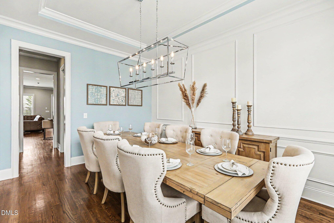
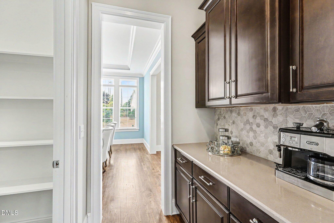
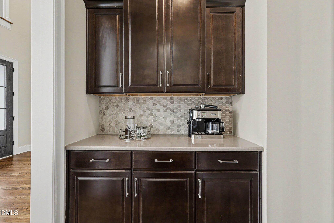
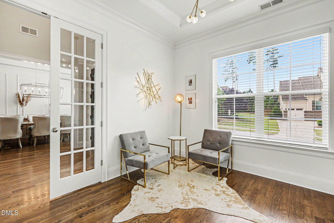
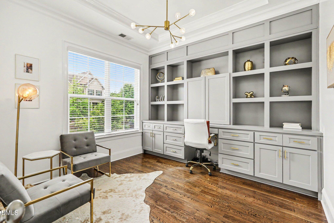
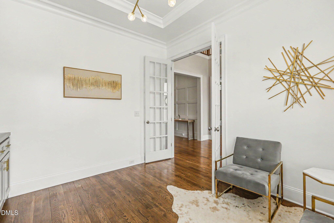
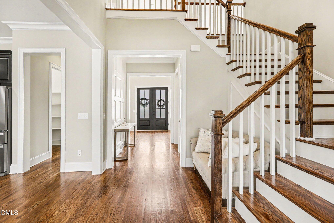
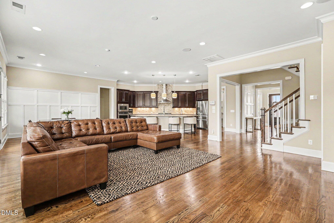
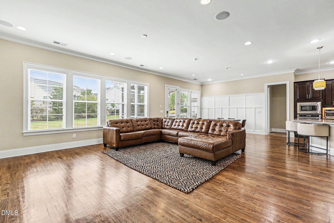
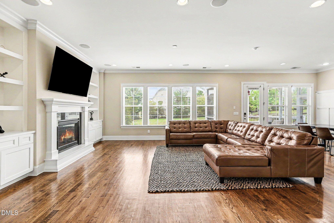
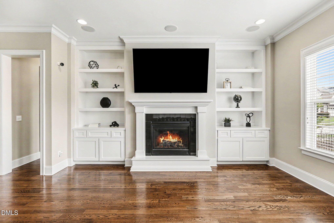
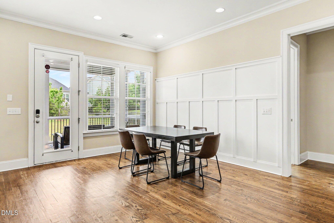
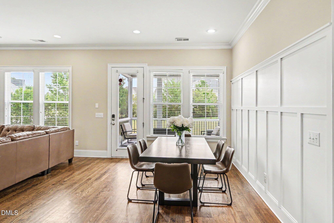
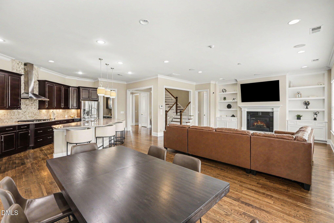
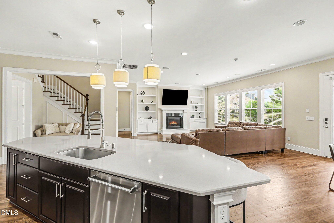
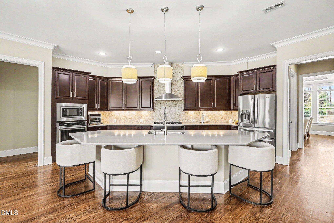
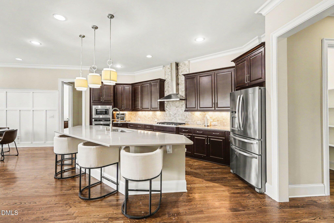
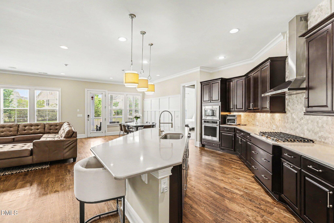
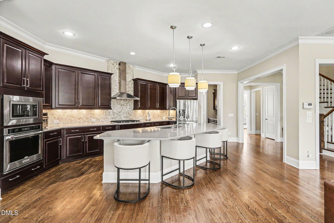
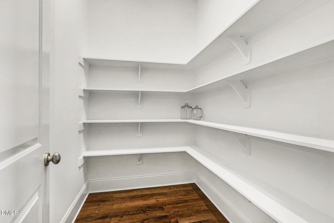
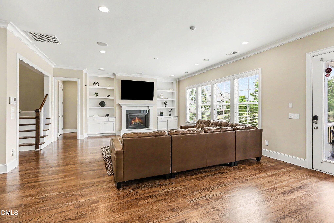
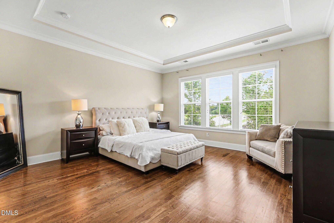
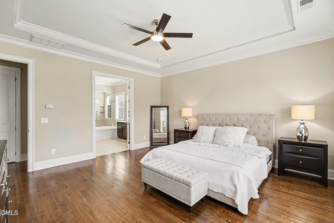
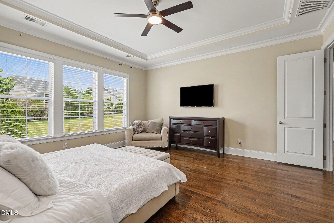
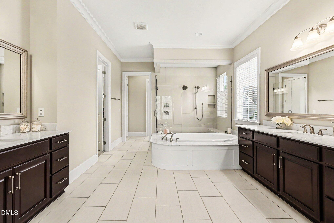
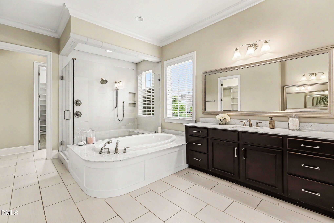
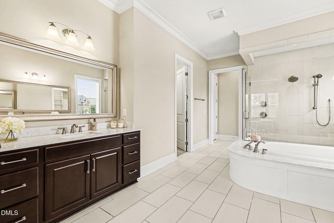
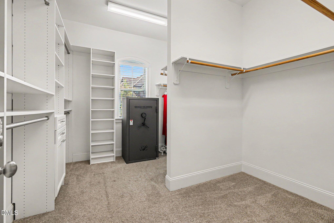
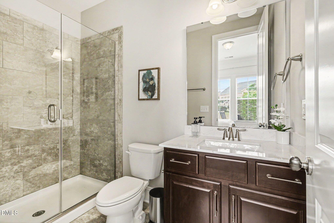
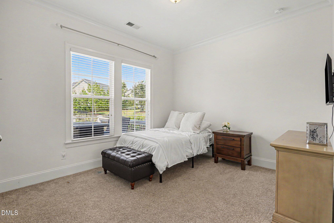
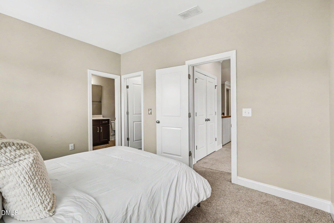
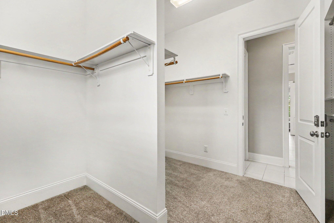
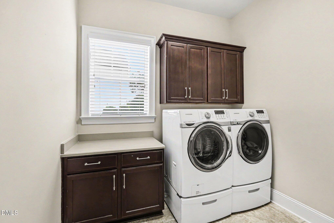
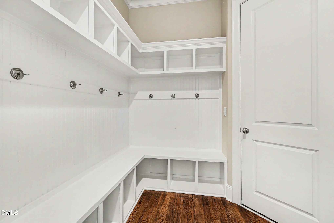
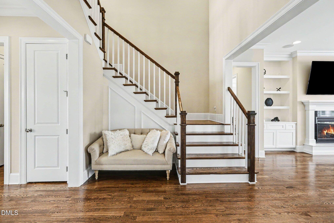
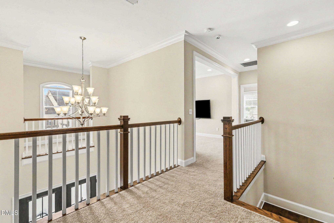
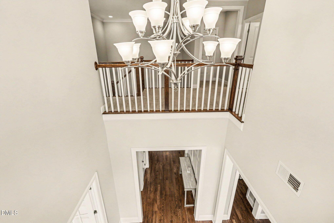
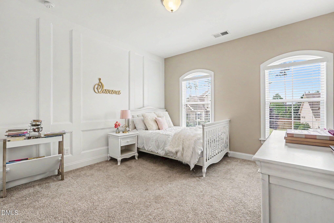
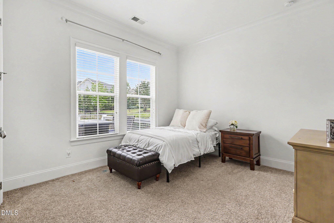
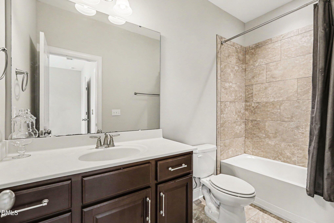
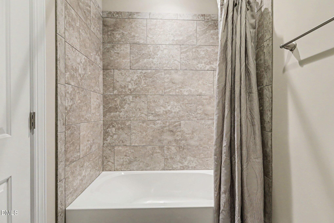
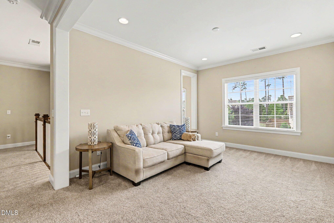
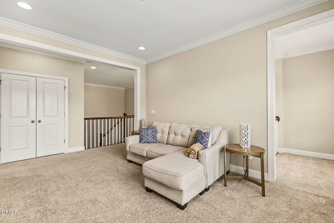
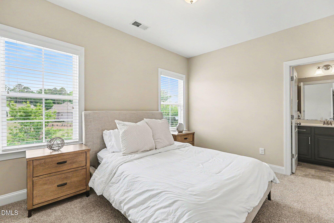
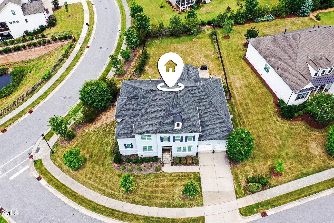
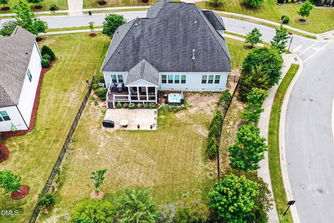
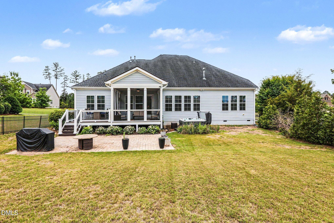
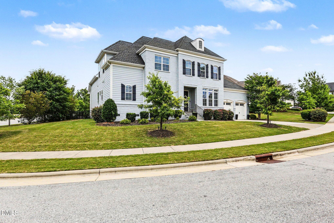
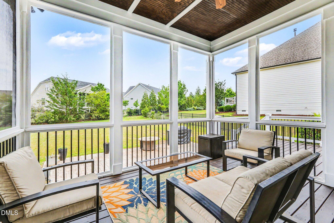
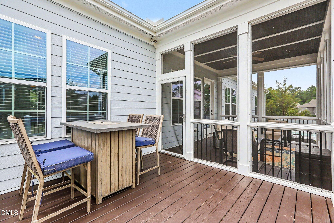
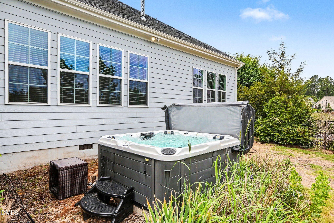
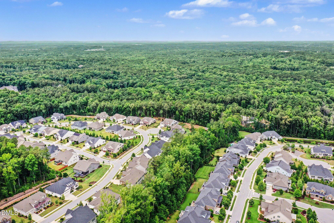
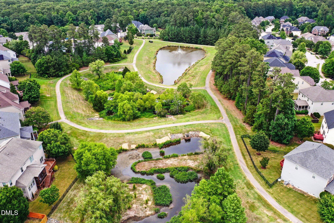
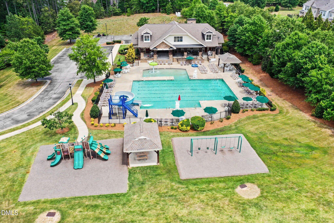
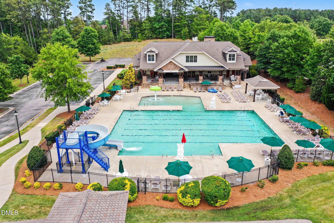
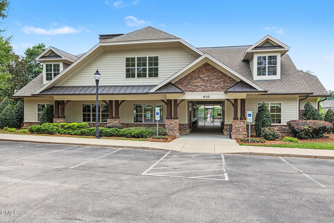
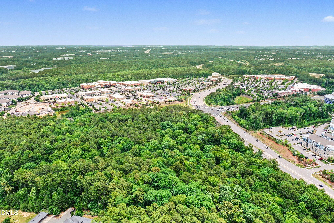
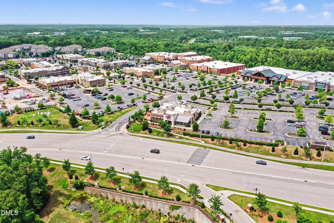
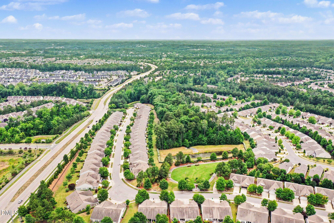
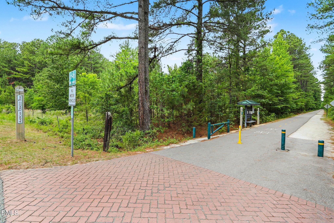
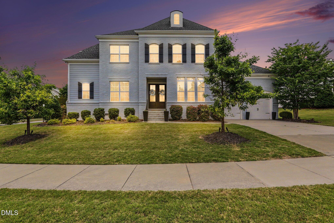
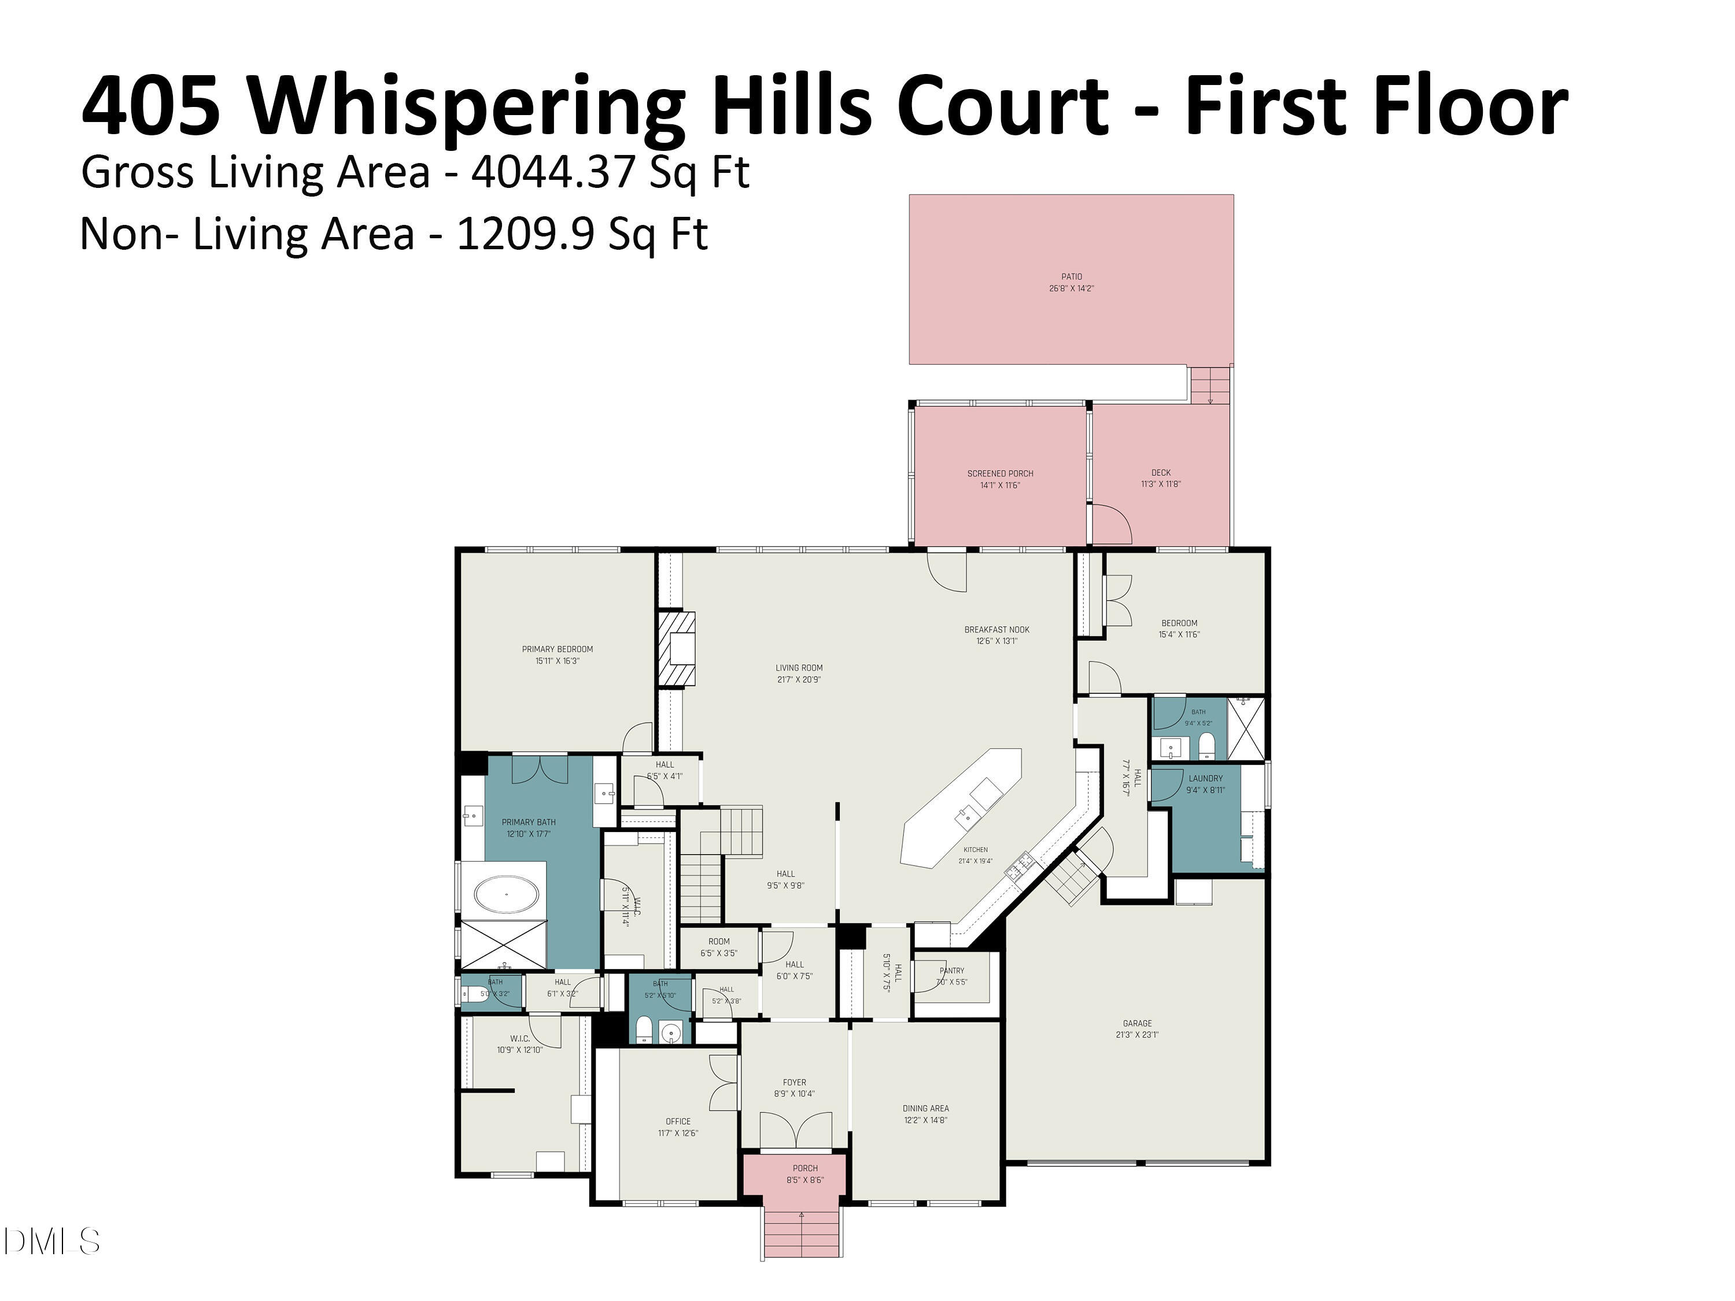
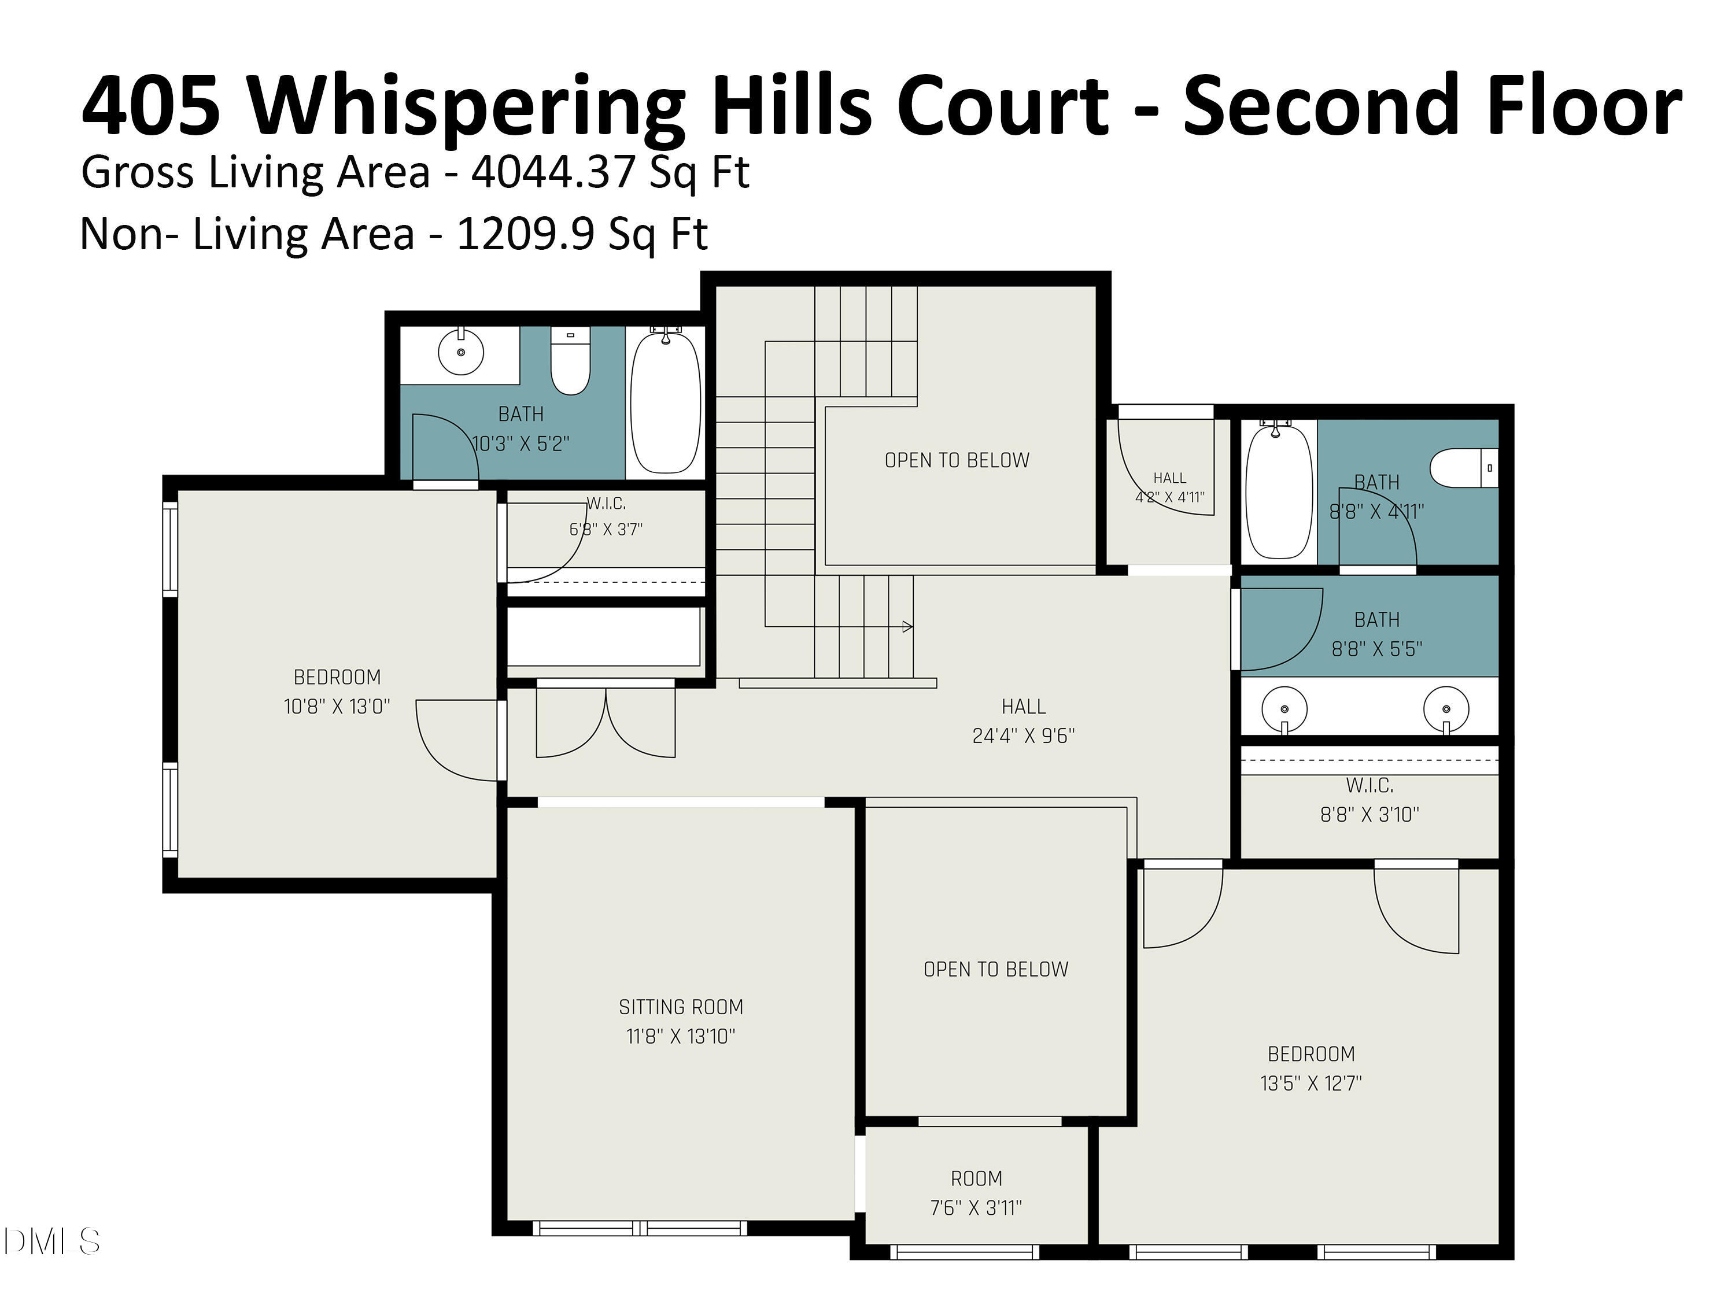
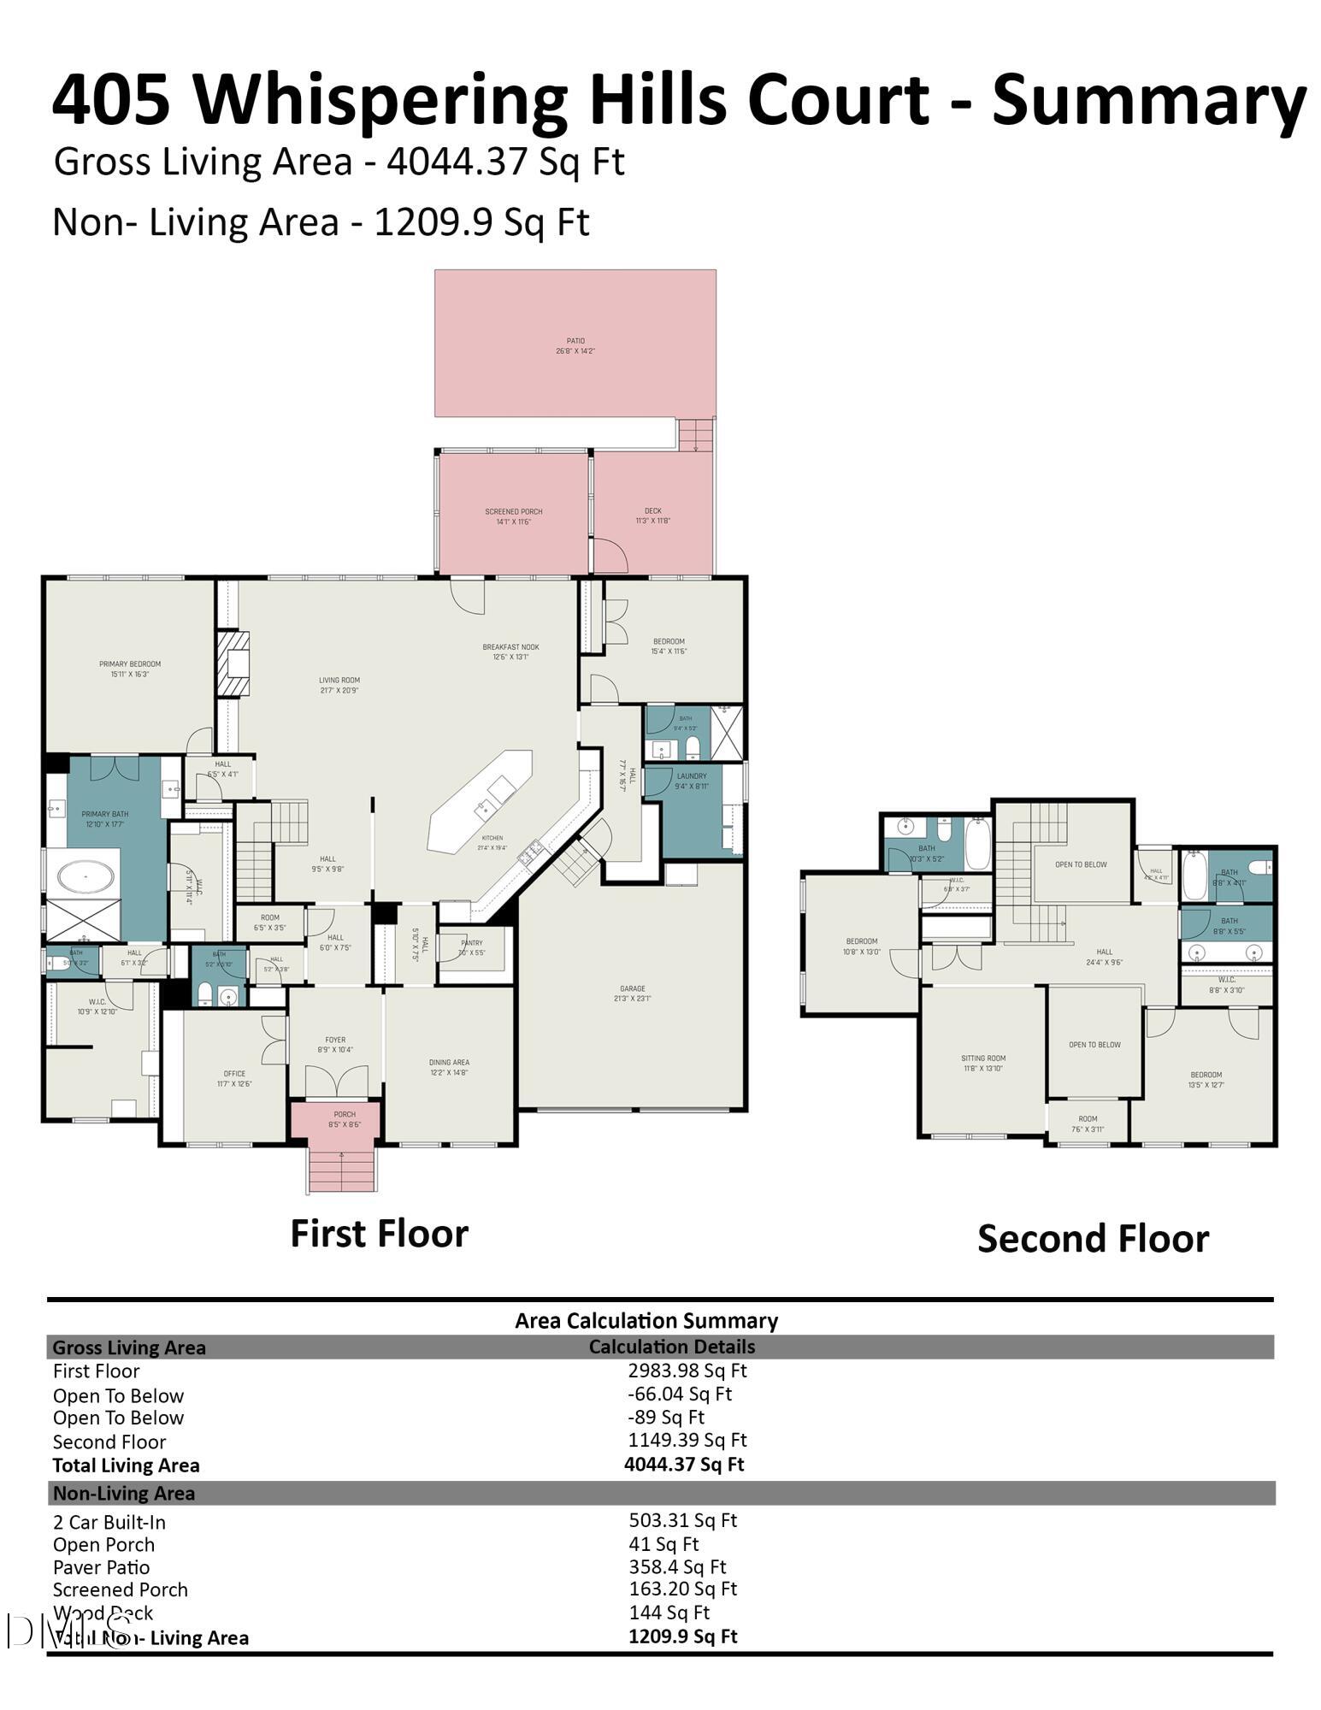
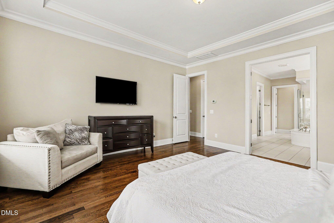
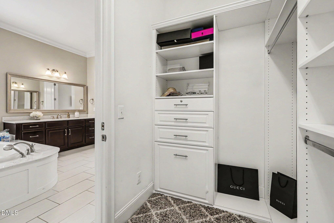
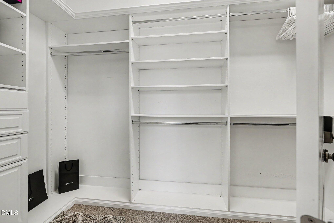
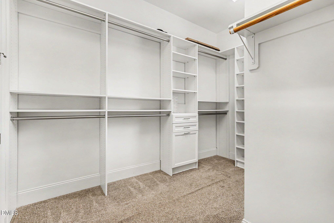
MAIN-LEVEL LUXURY LIVING IN THE CENTER OF EVERYTHING Minutes from everything, enriched by the exceptional lifestyle and resort-inspired amenities of Piazza at Stonewater... Beyond the impressive double entry doors, a grand entry creates an unforgettable first impression with a striking executive office featuring custom built-ins, a designer accent wall, and coffered ceiling, balanced by an elegant formal dining room showcasing a dramatic designer accent wall and sophisticated architectural details. Soaring 10-foot ceilings, oversized doors, warm wide-plank hardwood floors, and expansive gathering spaces create an immediate sense of openness, sophistication, and timeless transitional style. Spanning 4,044 square feet, with nearly 3,000 square feet dedicated to the main level, this remarkable floor plan delivers a true first-floor lifestyle with expansive entertaining spaces, a beautifully appointed kitchen designed for both daily living and entertaining, a main-level guest suite with full bath, convenient laundry room, and a spectacular great room where abundant natural light, custom built-ins, and a gas fireplace create a warm and inviting centerpiece of the home. The kitchen features a substantial quartz island, gas cooktop, butler's pantry, and generous walk-in pantry, seamlessly connecting to the home's exceptional gathering spaces. The expansive 18' x 18' primary suite is a true showcase of the home's grand scale, featuring a tray ceiling and impressive dimensions. The spa-inspired bath offers dual vanities, a soaking tub, and an oversized walk-in shower. Two expansive California walk-in closets measuring approximately 15' x 8' and 9' x 8' provide exceptional wardrobe space and organization. Continuing the home's sense of grand scale, the second level features two generously sized bedrooms with large walk-in closets, a spacious loft-style living area, and beautifully appointed baths, including a private ensuite, creating comfort, privacy, and exceptional flexibility for a variety of lifestyles. Designed for both relaxation and entertaining, the outdoor living spaces include a screened porch, deck, high-end hot tub, exterior uplighting, and a flat iron-fenced backyard--providing the ideal setting to relax, entertain, and enjoy the outdoors. Located within sought-after Piazza at Stonewater, residents enjoy access to a community pool, clubhouse, walking trails, playground, and the nearby American Tobacco Trail. The location offers exceptional convenience with easy access to RTP, RDU International Airport, Parkside Town Commons, Whole Foods, premier shopping, fitness centers, exceptional dining, and Jordan Lake. Well maintained by its original owner, this sophisticated luxury transitional residence features updated designer accent walls and custom built-ins by Custom Contracting & Restoration, new LED lighting in the living room, a hardwired CPI security system, ENERGY STAR certification, radiant barrier construction, and a tankless water heater. Available fully furnished at no additional cost, this vacant residence provides a beautifully curated, move-in-ready experience with immediate occupancy available.

Overview

Property Status
Sold
Date Sold
July 13, 2026
Lot Size
0.35 Acres
MLS ID
10173761
Property Type
Residential
Year Built
2016

Features & Amenities

Total Area
4,044 Sq.Ft.
Architecture Styles
French Provincial, Transitional
View Description
Neighborhood
Stories
2
Garage Spaces
2.0
Water Source
Public
Roof
Shingle
Lot Features
Back Yard, Corner Lot, Cul-De-Sac, Interior Lot, Landscaped, Level
Parking
Attached, Driveway, Garage, Open, Parking Lot, Unassigned
Heat Type
Central, Electric, Natural Gas
Air Conditioning
Ceiling Fan(s), Central Air
Laundry Room
Inside, Laundry Room, Main Level
Appliances
Cooktop, Dishwasher, Dryer, Free-Standing Refrigerator, Gas Cooktop, Ice Maker, Microwave, Oven, Range Hood, Refrigerator, Stainless Steel Appliance(s), Washer, Washer/Dryer
Other Interior Features
Breakfast Bar, Built-in Features, Pantry, Ceiling Fan(s), Chandelier, Coffered Ceiling(s), Crown Molding, Double Vanity, Dressing Room, Dual Closets, Eat-in Kitchen, Entrance Foyer, High Ceilings, High Speed Internet, In-Law Floorplan, Kitchen Island, Natural Woodwork, Open Floorplan, Master Downstairs, Quartz Counters, Recessed Lighting, Second Primary Bedroom, Separate Shower, Smart Camera(s)/Recording, Smooth Ceilings, Stone Counters, Tray Ceiling(s), Walk-In Closet(s), Walk-In Shower
Sewer
Public Sewer
Substructure
Concrete Perimeter, Raised
Disability Features
Accessible Washer/Dryer
HOA Amenities
Maintenance Grounds
Other Exterior Features
Barbecue, Fenced Yard, Gas Grill, Lighting, Outdoor Grill, Private Yard, Rain Gutters, Smart Camera(s)/Recording, Smart Light(s), Smart Lock(s), Other
Elementary School
Chatham - North Chatham Elementary
Middle School
Chatham - Margaret B Pollard Middle School
High School
Chatham - Seaforth High School
Sales Price
$1,200,000
Real Estate Tax
$9,948/yr
HOA
$310/3 mos
Zoning
Pddmajor

Downloads

405 Whispering Hills Court

Schedule a Tour

We would love to help you see this beautiful home! As a full-service brokerage, we can help you tour. Please submit an offer, and answer questions about the buying process.

Thank you

for your interest in 405 Whispering Hills Court, Cary, NC 27519

405 Whispering Hills Court
Navigate

I'm Interested In

405 Whispering Hills Court

Explore our active properties

Premier Listings

For Sale

Follow Us On Instagram