When You Are Ready, We Will Make Time.

Thank you for your message. We will be in touch with you shortly.

Explore Our Properties

Property Description

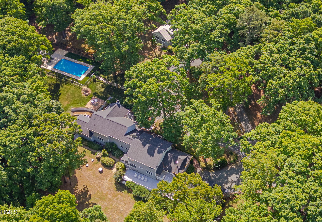
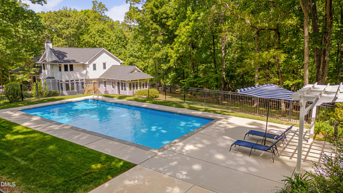
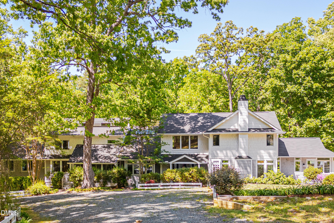
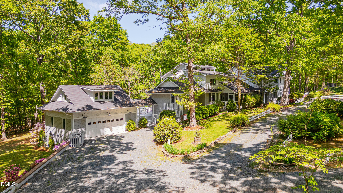
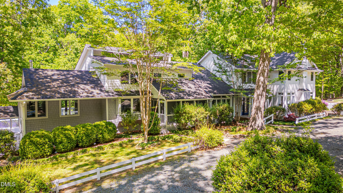
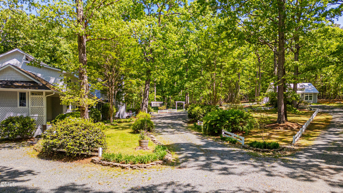
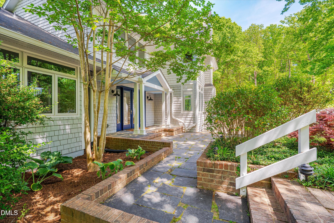
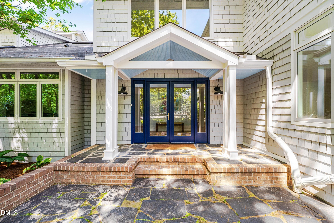
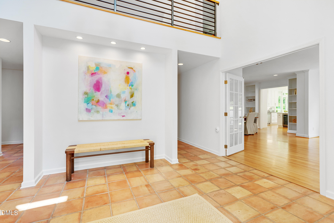
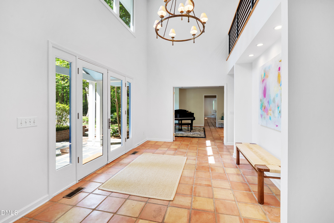
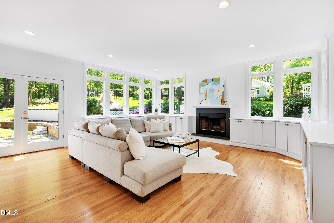
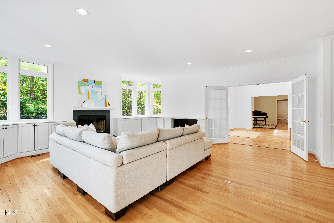
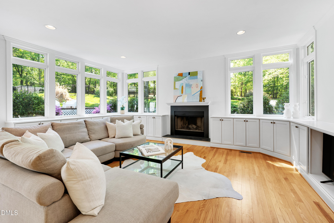
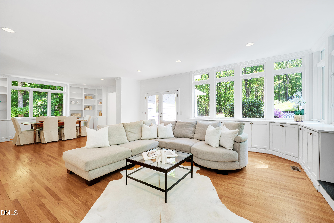
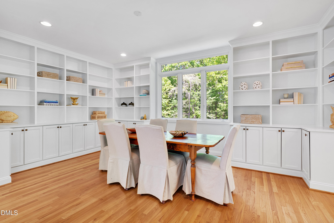
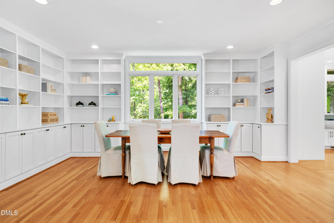
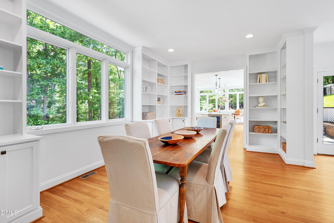
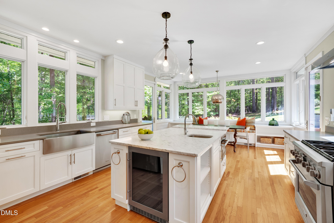
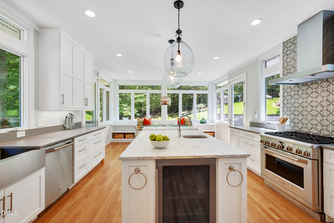
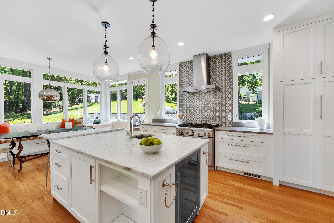
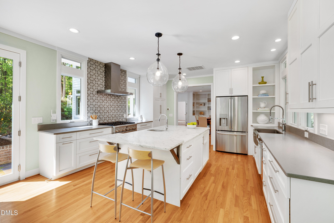
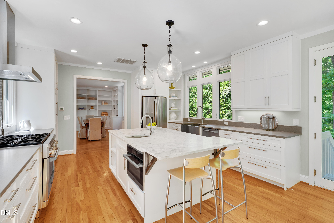
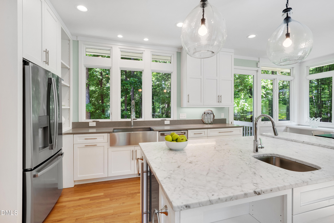
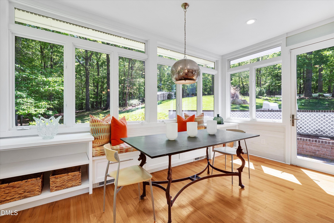
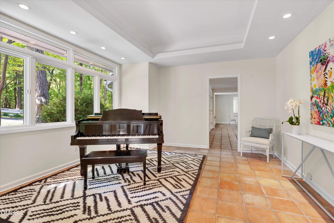
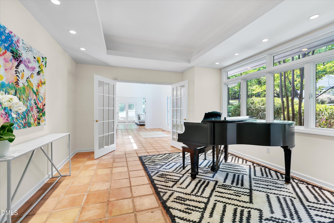
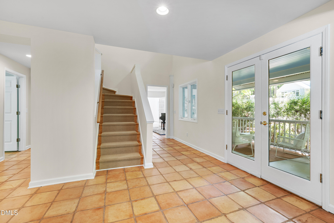
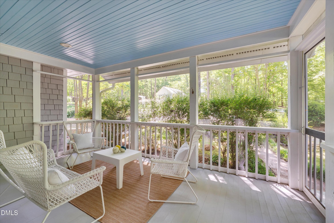
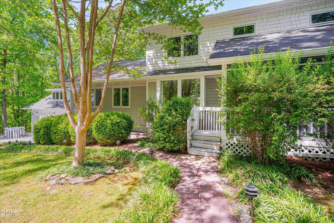
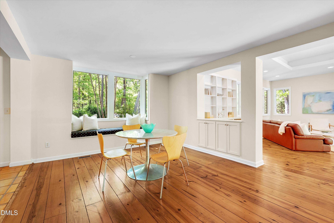
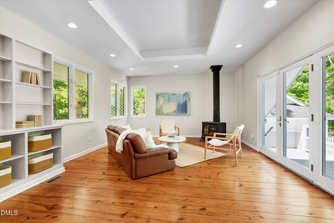
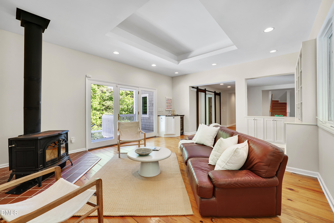
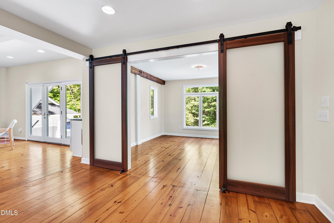
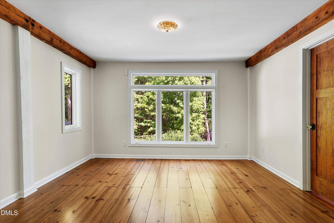
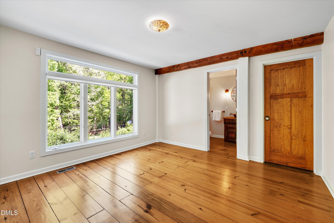
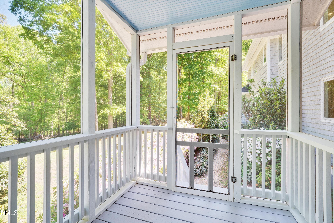
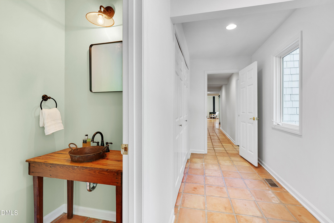
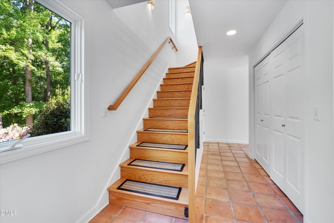
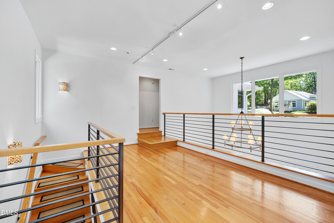
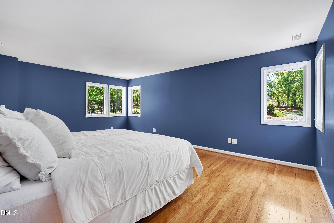
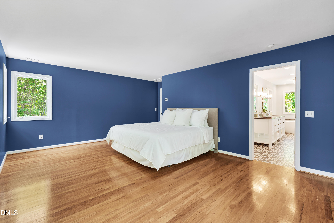
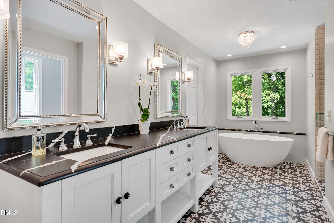
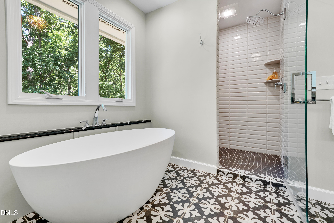
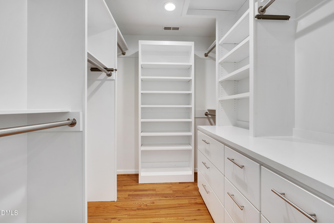
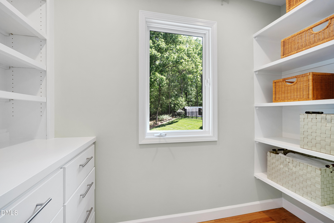
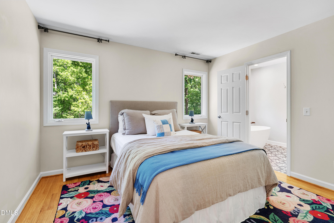
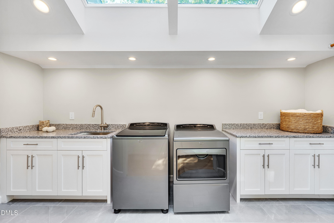
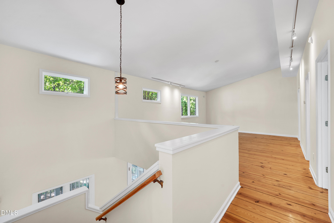
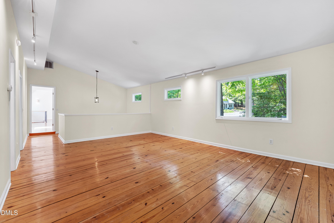
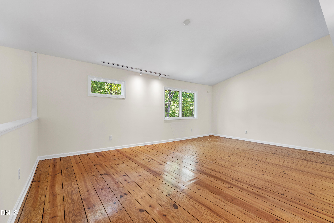
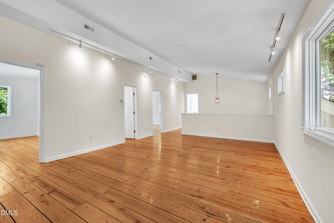
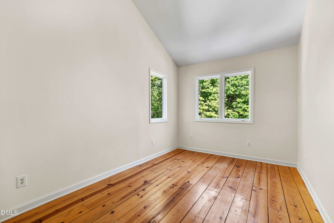
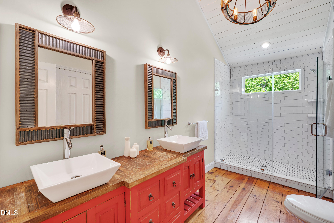
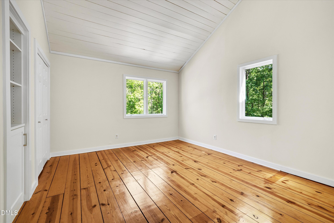
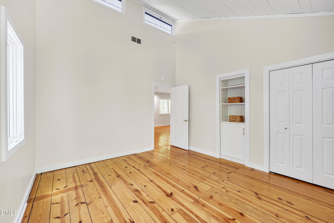
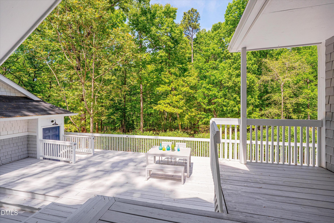
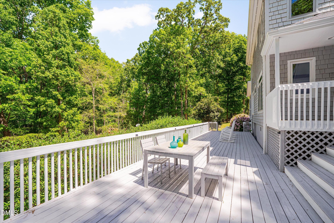
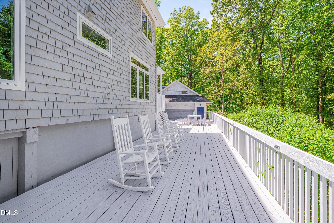
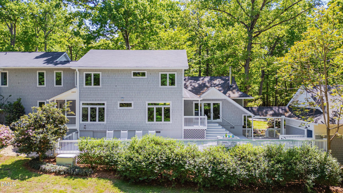
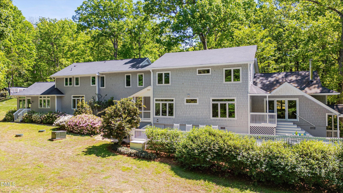
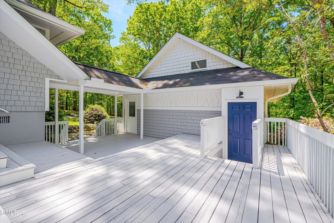
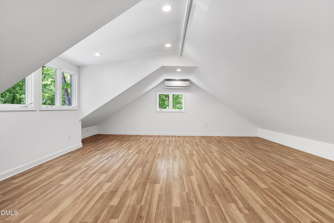
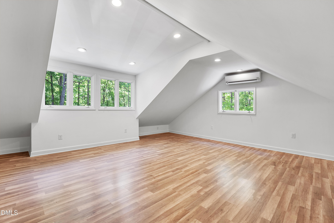
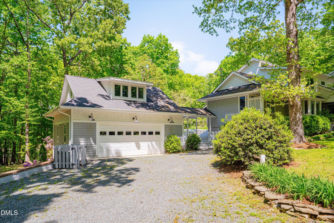
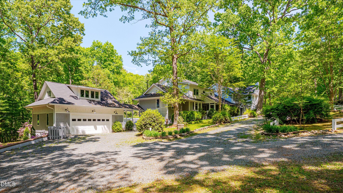
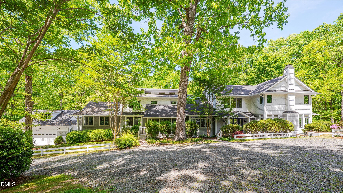
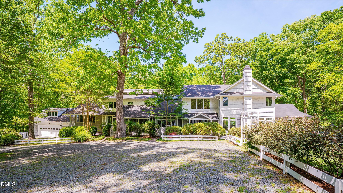
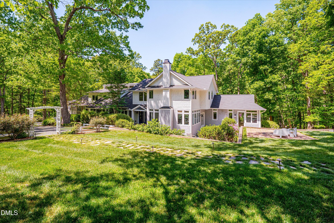
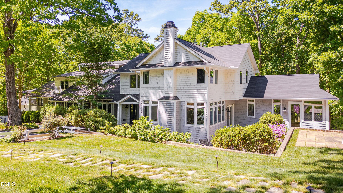
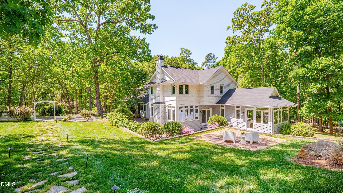
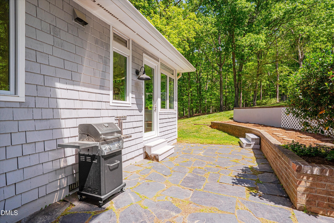
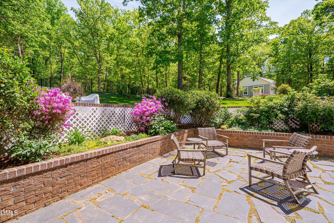
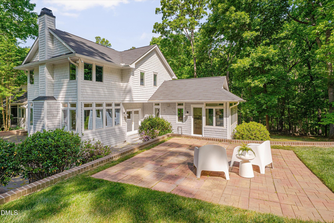
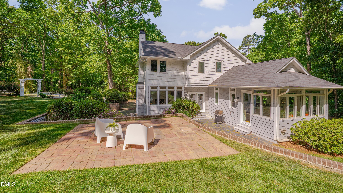
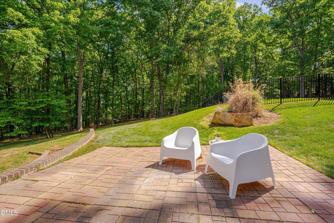
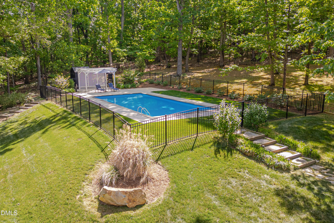
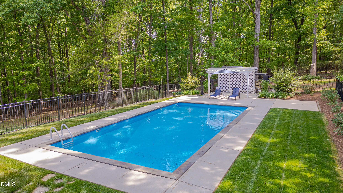
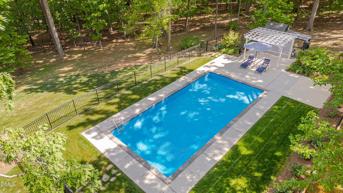
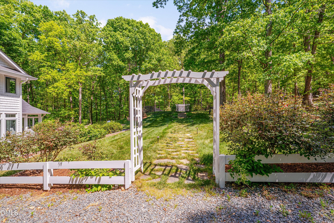
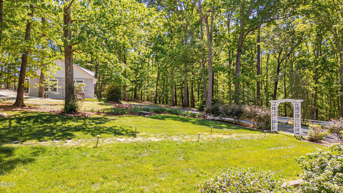
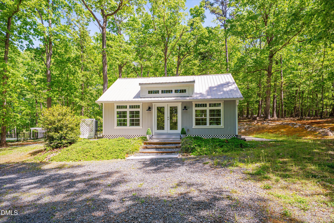
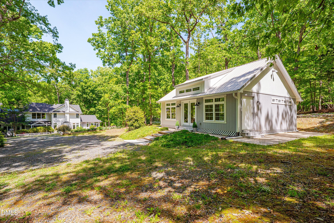
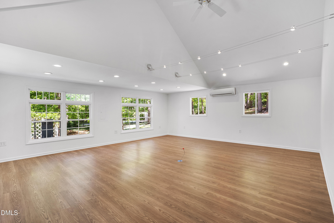
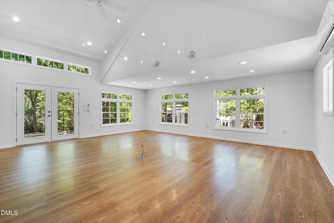
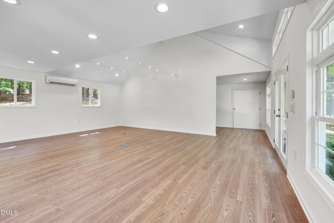
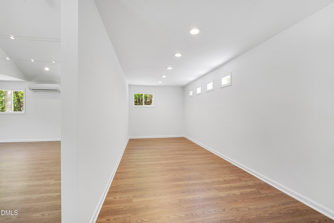
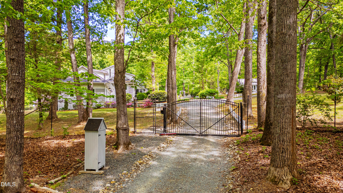
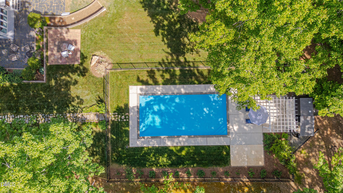
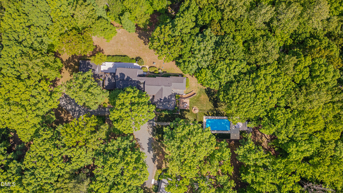
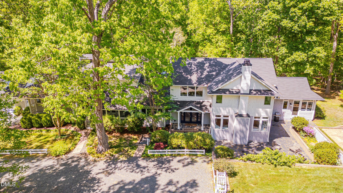
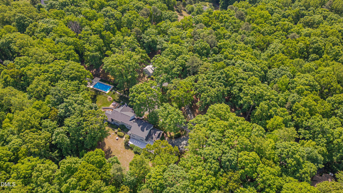
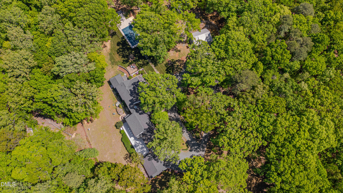
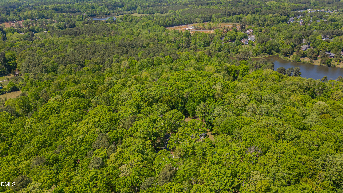
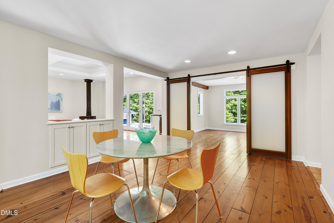
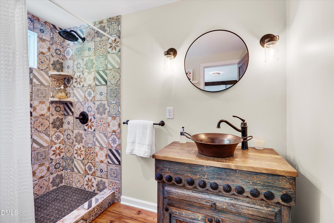
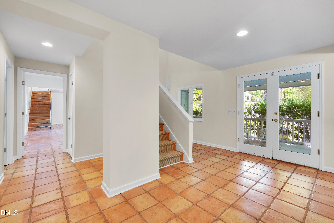
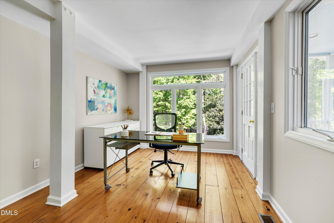
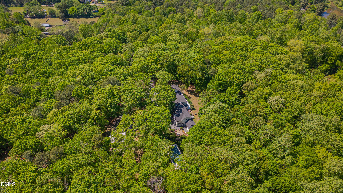
Welcome to a Revival. With its unmissable storybook quality fully intact, this classic cedar-shake residence, framed with a white split-rail fence, has been wholly re-imagined by its current design-savvy owners. Inside and out is a choreographed range of thoughtful experiences. An easy-breezy, indoor-outdoor farmhouse persona melds preppy east coast sensibility with a bohemian west coast vibe. Carefully curated renovations touched every room including relocating the kitchen and refreshing all of the bathrooms with just-right panache. The warm, two-story foyer trimmed with custom iron work unfolds into graciously proportioned rooms aglow with natural light. Rooms feel generous yet manageable, open yet versatile. The easygoing atmosphere made for gatherings begins in the family room with focal fireplace, walls of built-ins, and surround of windows. With display shelving, cabinetry, and picture windows, the dining room awaits lively repartee. The kitchen makeover with white cabinetry, marble and Quartz countertops, Moroccan tile, and professional appliances injects fresh flavor and luxe functionality. Start your days with a nice dose of vitamin D at the sun-suffused breakfast banquette. Nuanced hues; clean lines; wide-plank heart pine, oak, or terra cotta floors; natural materials; French doors; statement plus recessed lighting; and plenty of breathing room keep the mood fresh and sunny. The main-level flex rooms including a second family lounge; finished space above the garage; power nooks; window seat; and second-level lofts offer multipurpose space to think creatively, live freely, and focus on what matters most. Dream big in sleeping quarters primed to soothe and inspire with wood floors and picture windows framing lush greens and sky blues. Restorative powers await in the primary bathroom with stylish tile floor; opaque glass paneled doors; stand-alone soaking tub; frameless shower glass with subway surround; double, furniture-style vanity with marble countertop; and walk-in, custom closets. The loads of functionality laundry room revamp is light-drenched with pocket doors; slate-style oversized tile; folding counters; cabinetry; and utility sink. There is a more-is-more approach to uber useful storage closets. Entertaining outdoors is second nature with numerous options to dine en plain air: all decked-out along the back of house; at the romancing the stone patio off the kitchen; around a fire on the paver patio; or on the getaway screen porch. The newer heated saltwater pool adds a refreshing splash of blue to the bosky green oasis. Savor poolside lounging while sun-worshipping or star-gazing. Cottage charm awaits in the detached studio with metal roof, French doors, large main room, storage alcove, and side-entry with parking pad. Off a quiet, leafy road, the gated-entry opens to a circle driveway and four sweeping acres. Enveloped in woods, the magical landscape plays a starring role inside and out. Undulating lawn; a flower-covered arbor and stepping-stone walkway; and the kitchen garden bordered by a brick knee wall enhance the park-like setting. Despite being just four-miles from the flourishing food scene and cultural offerings of downtown Carrboro and Chapel Hill, it all feels superbly quiet, serene and sheltering. Life is Tony on Stony.

Overview

Property Status
Sold
Date Sold
June 24, 2026
Lot Size
4.11 Acres
MLS ID
10161191
Property Type
Residential
Year Built
1972

Features & Amenities

Total Area
5,112.5 Sq.Ft.
Architecture Styles
Traditional
View Description
Garden, Pool, Trees/Woods
Stories
2
Garage Spaces
2.0
Water Source
Well
Utilities
Electricity Connected, Septic Connected, Water Connected, Propane
Pool
Electric Heat, Fenced, Filtered, Heated, In Ground, Liner, Pool Cover, Salt Water, Vinyl
Roof
Shingle
Lot Features
Back Yard, Front Yard, Garden, Hardwood Trees, Landscaped, Many Trees, Native Plants, Open Lot, Secluded, Wooded
Parking
Circular Driveway, Detached, Driveway, Electric Gate, Garage, Gravel
Heat Type
Central, Forced Air, Propane
Air Conditioning
Central Air, Zoned
Laundry Room
Laundry Closet, Laundry Room, Main Level, Multiple Locations, Sink, Upper Level
Fireplace
Den, Family Room, Wood Burning, Wood Burning Stove
Appliances
Bar Fridge, Dishwasher, Dryer, Electric Water Heater, Gas Range, Propane Cooktop, Range Hood, Refrigerator, Stainless Steel Appliance(s), Tankless Water Heater, Washer, Wine Refrigerator
Other Interior Features
Bathtub/Shower Combination, Bookcases, Breakfast Bar, Built-in Features, Ceiling Fan(s), Chandelier, Double Vanity, Entrance Foyer, High Speed Internet, Kitchen Island, Quartz Counters, Recessed Lighting, Room Over Garage, Second Primary Bedroom, Separate Shower, Smooth Ceilings, Soaking Tub, Stone Counters, Track Lighting, Vaulted Ceiling(s), Walk-In Closet(s), Water Closet
Sewer
Septic Tank
Other Exterior Features
Fenced Yard, Garden, Lighting, Rain Gutters
Elementary School
Chapel Hill Carrboro - Morris Grove Elementary School
Middle School
Chapel Hill Carrboro - Charles and Lucile McDougle Middle School
High School
Chapel Hill Carrboro - Chapel Hill High School
Sales Price
$1,575,000
Real Estate Tax
$10,159/yr
Zoning
RR

Downloads

413 Stony Hill Road

Schedule a Tour

We would love to help you see this beautiful home! As a full-service brokerage, we can help you tour. Please submit an offer, and answer questions about the buying process.

Thank you

for your interest in 413 Stony Hill Road, Chapel Hill, NC 27516

413 Stony Hill Road
Navigate
413 Stony Hill Road
explore in 3d

I'm Interested In

413 Stony Hill Road

Explore our active properties
Premier Listings

For Sale

Follow Us On Instagram