When You Are Ready, We Will Make Time.

Thank you for your message. We will be in touch with you shortly.

Explore Our Properties

Property Description

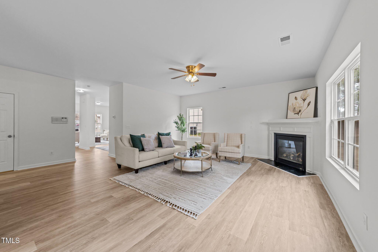
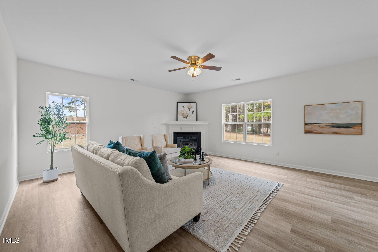
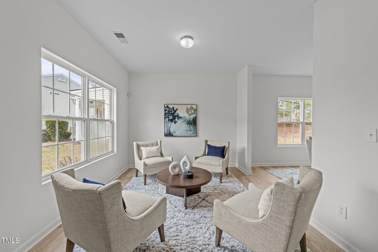
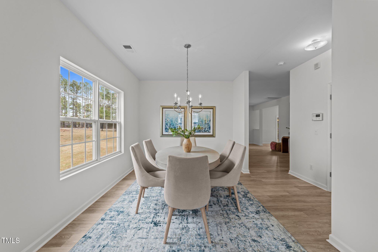
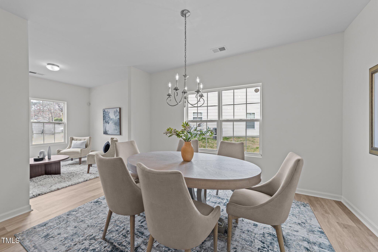
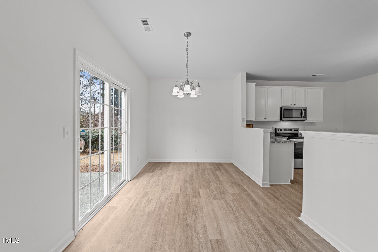
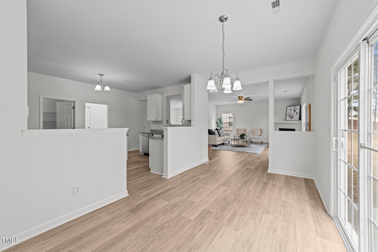
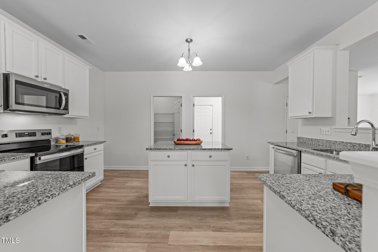
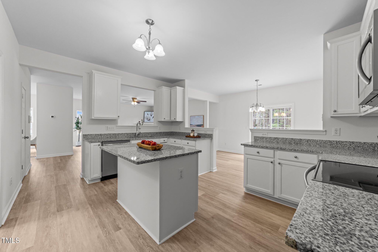
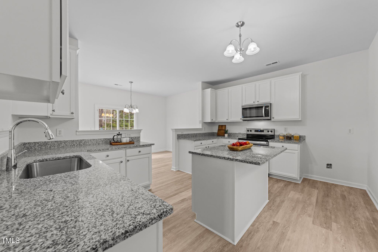
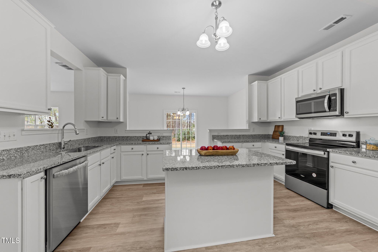
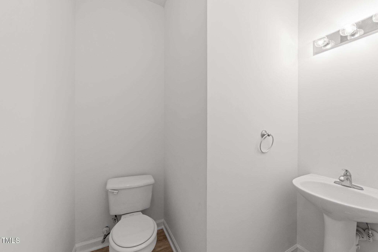
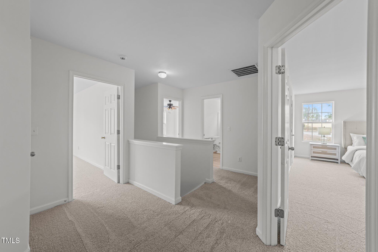
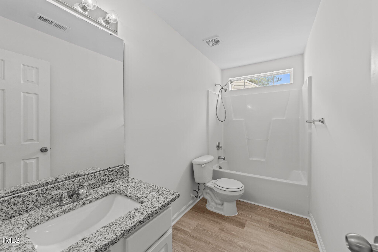
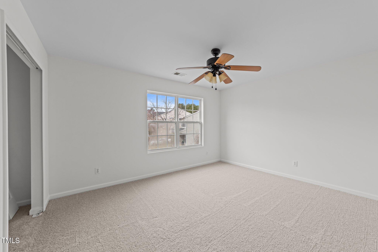
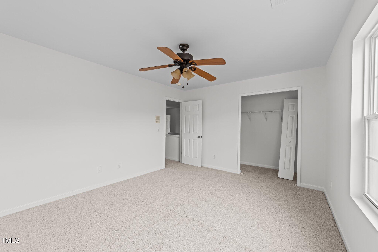
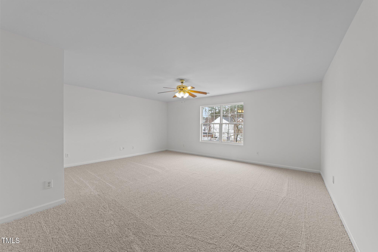
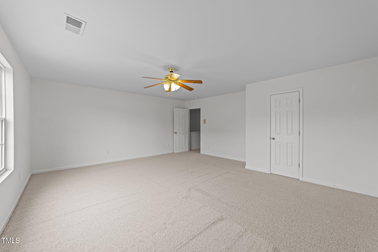
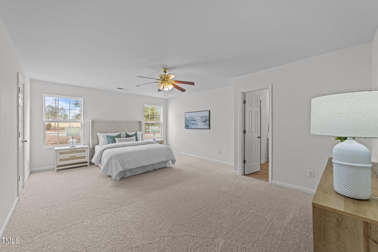
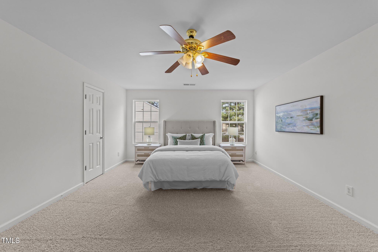
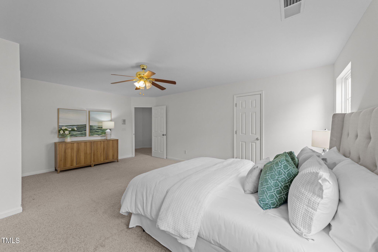
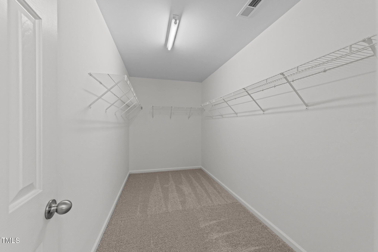
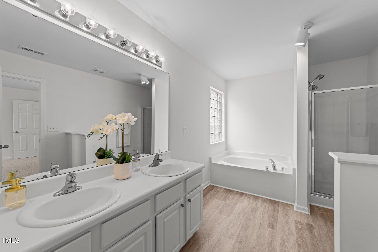
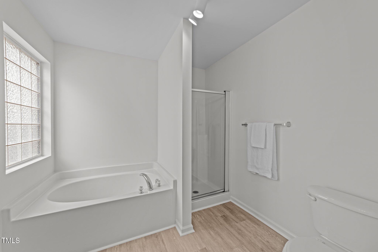
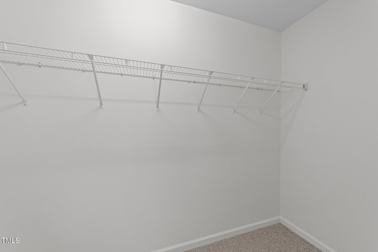
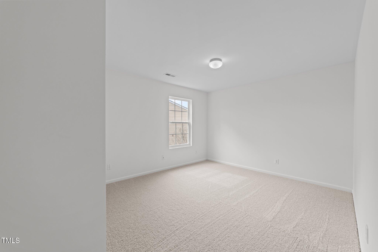
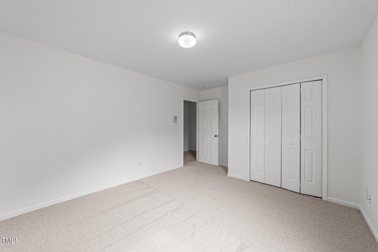
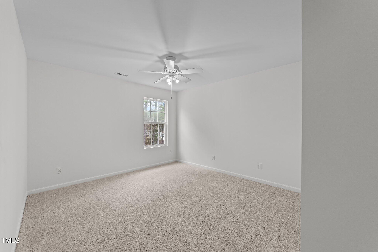
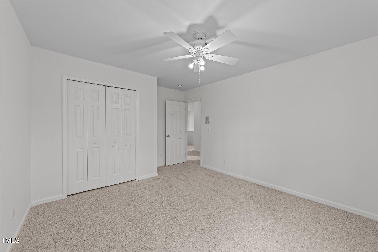
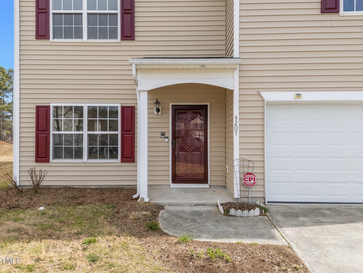
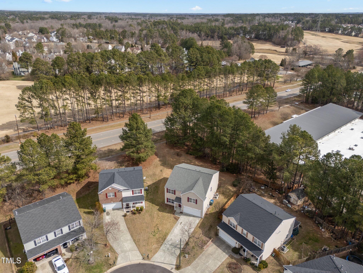
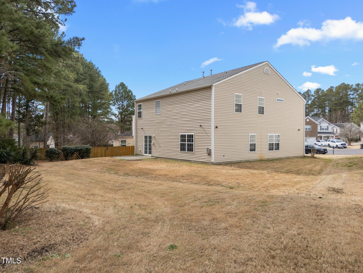
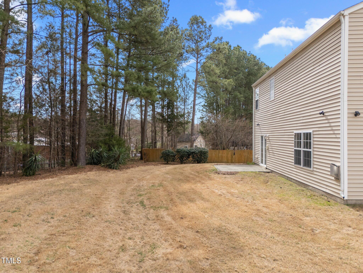
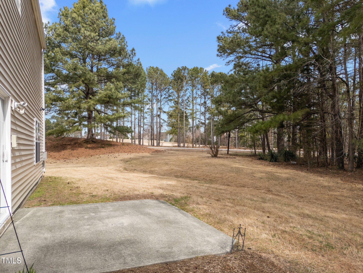
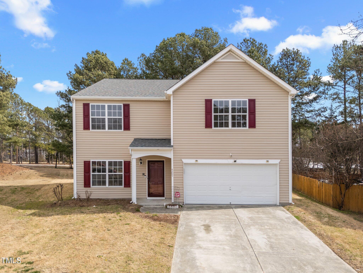
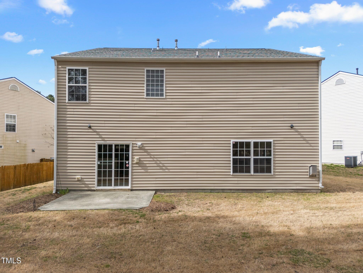
Sellers offering a credit towards a fence!! Welcome to this charming 4-bedroom, 2.5-bathroom home, nestled in a peaceful cul-de-sac with a flat driveway and spacious lot. BRAND NEW HVAC systems! Step inside to discover a beautifully updated living space featuring brand-new LVP flooring throughout the downstairs living areas, providing a sleek and modern feel. Upstairs, enjoy the comfort of new carpet on the stairs and throughout the entire second floor, creating a cozy and inviting atmosphere. The heart of the home is the kitchen, where you'll find freshly painted cabinets, new granite countertops, and brand-new appliances, including a stove, microwave, and dishwasher--perfect for preparing meals and entertaining. Both upstairs bathrooms have been upgraded with stylish LVP flooring, while the second bathroom also boasts new granite countertops for a polished look. Natural light pours into the home, highlighting the fresh paint throughout and enhancing its open, airy feel. The spacious primary bedroom is a true retreat, complete with a large walk-in closet and a generous en-suite bathroom, providing a perfect place to unwind. Enjoy the privacy of your backyard, ideal for relaxation or entertaining. With a prime location just 15 minutes from Brier Creek Commons shopping and dining, this home offers both comfort and convenience. Don't miss out on the opportunity to make this beautifully updated home your own!

Overview

Property Status
Sold
Date Sold
June 20, 2025
Lot Size
8,712 Sq.Ft.
MLS ID
10080501
Property Type
Residential
Year Built
2004

Features & Amenities

Total Area
3,133 Sq.Ft.
Neighborhood
Sunset Grove
Architecture Styles
Transitional
Stories
2
Garage Spaces
2.0
Water Source
Public
Roof
Shingle
Parking
Attached, Concrete, Driveway, Garage
Heat Type
Fireplace(s), Forced Air, Zoned
Air Conditioning
Central Air, Dual, Zoned
Laundry Room
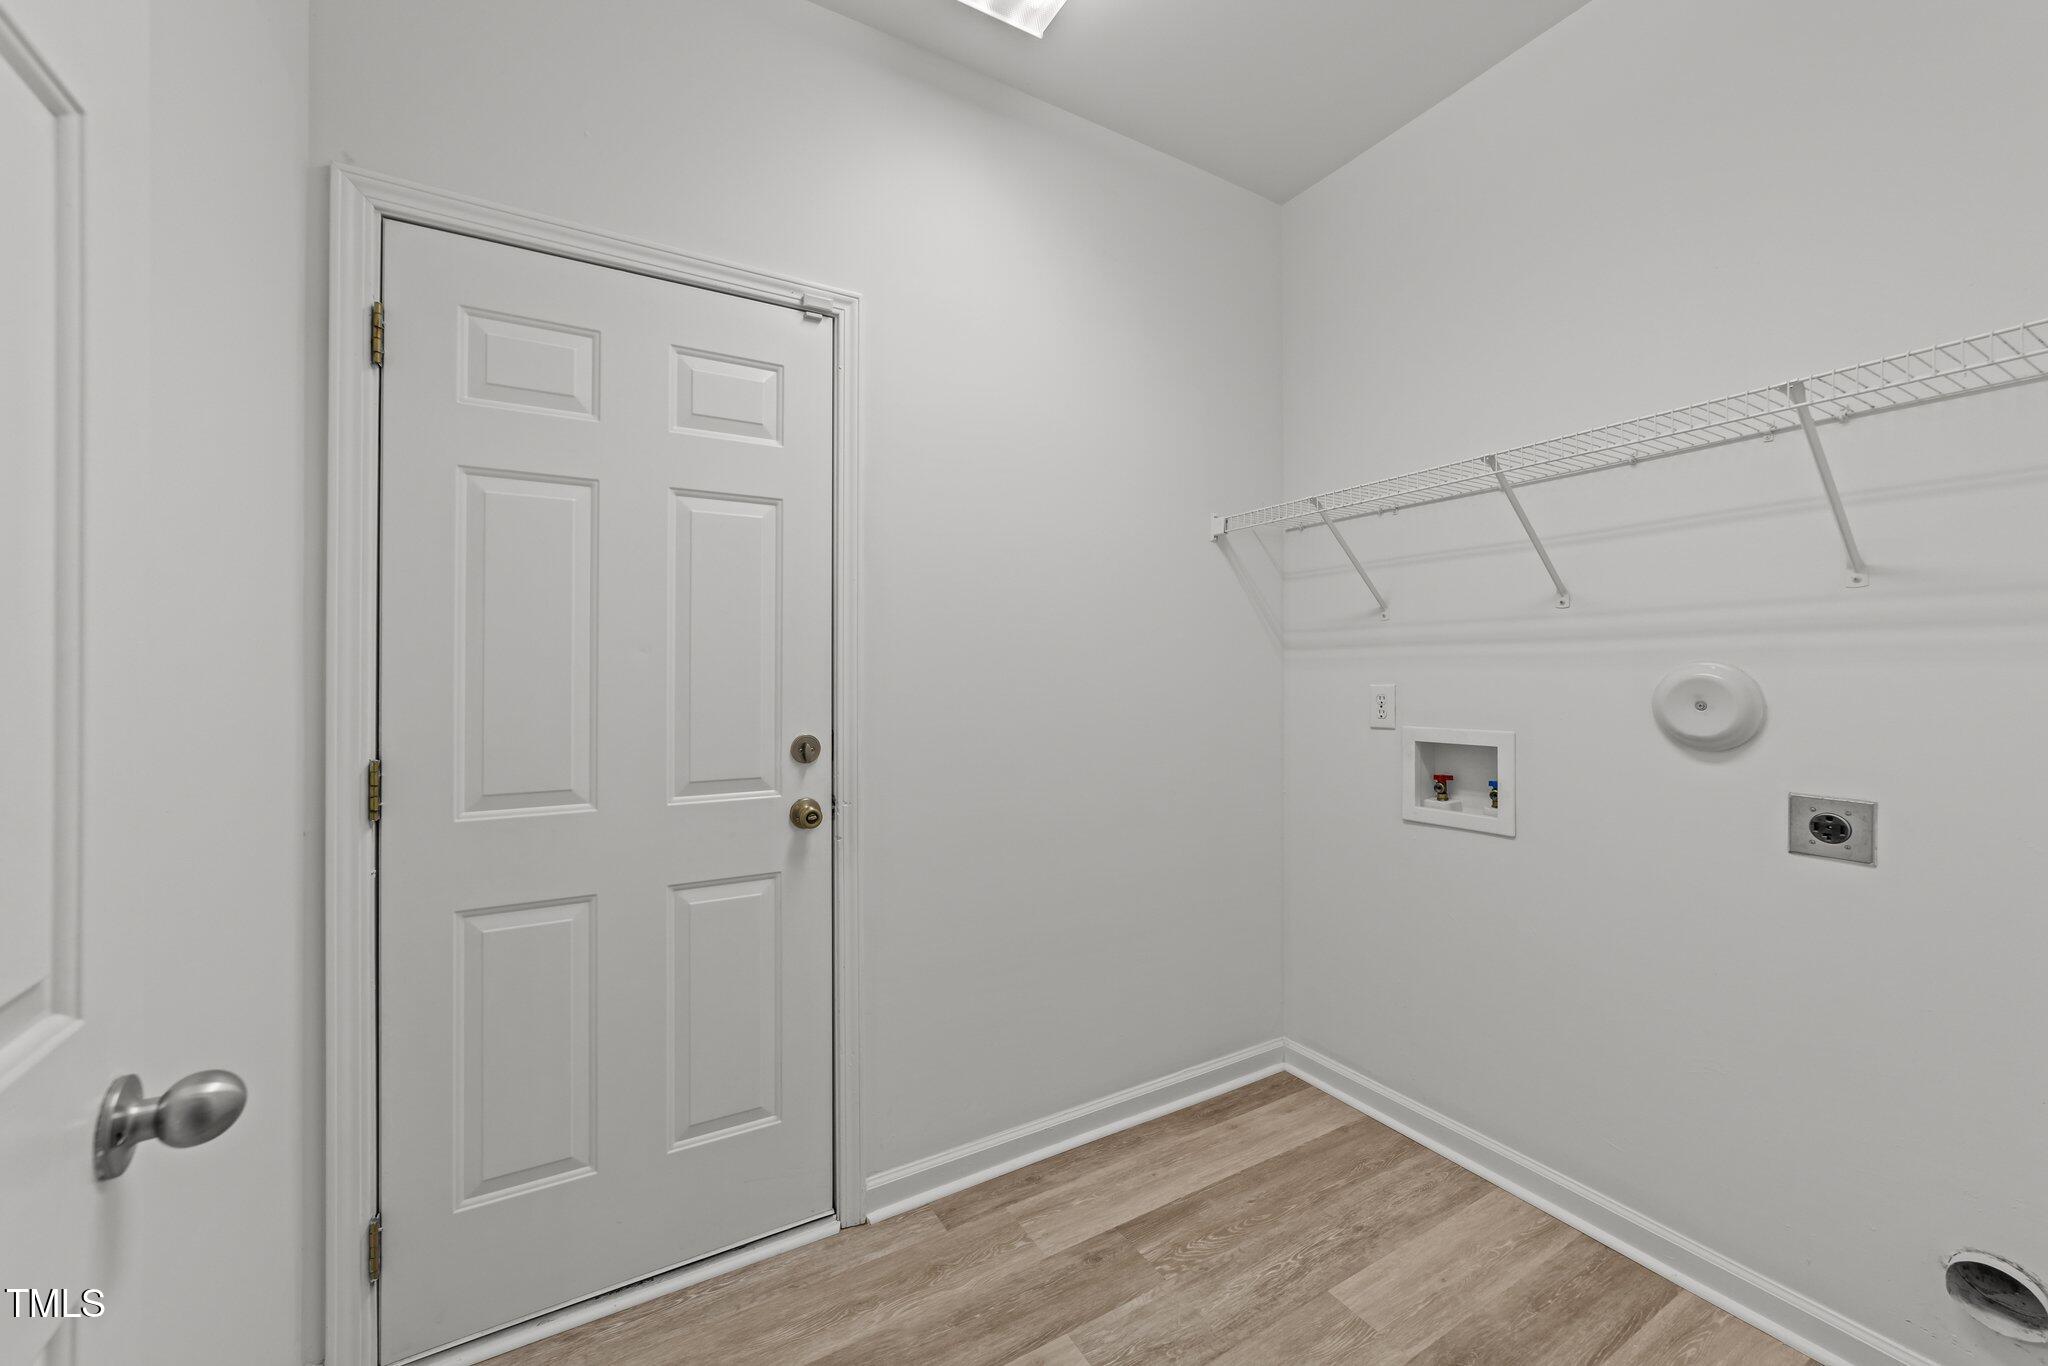
Main Level
Appliances
Dishwasher, Electric Range, Ice Maker, Microwave, Self Cleaning Oven
Other Interior Features
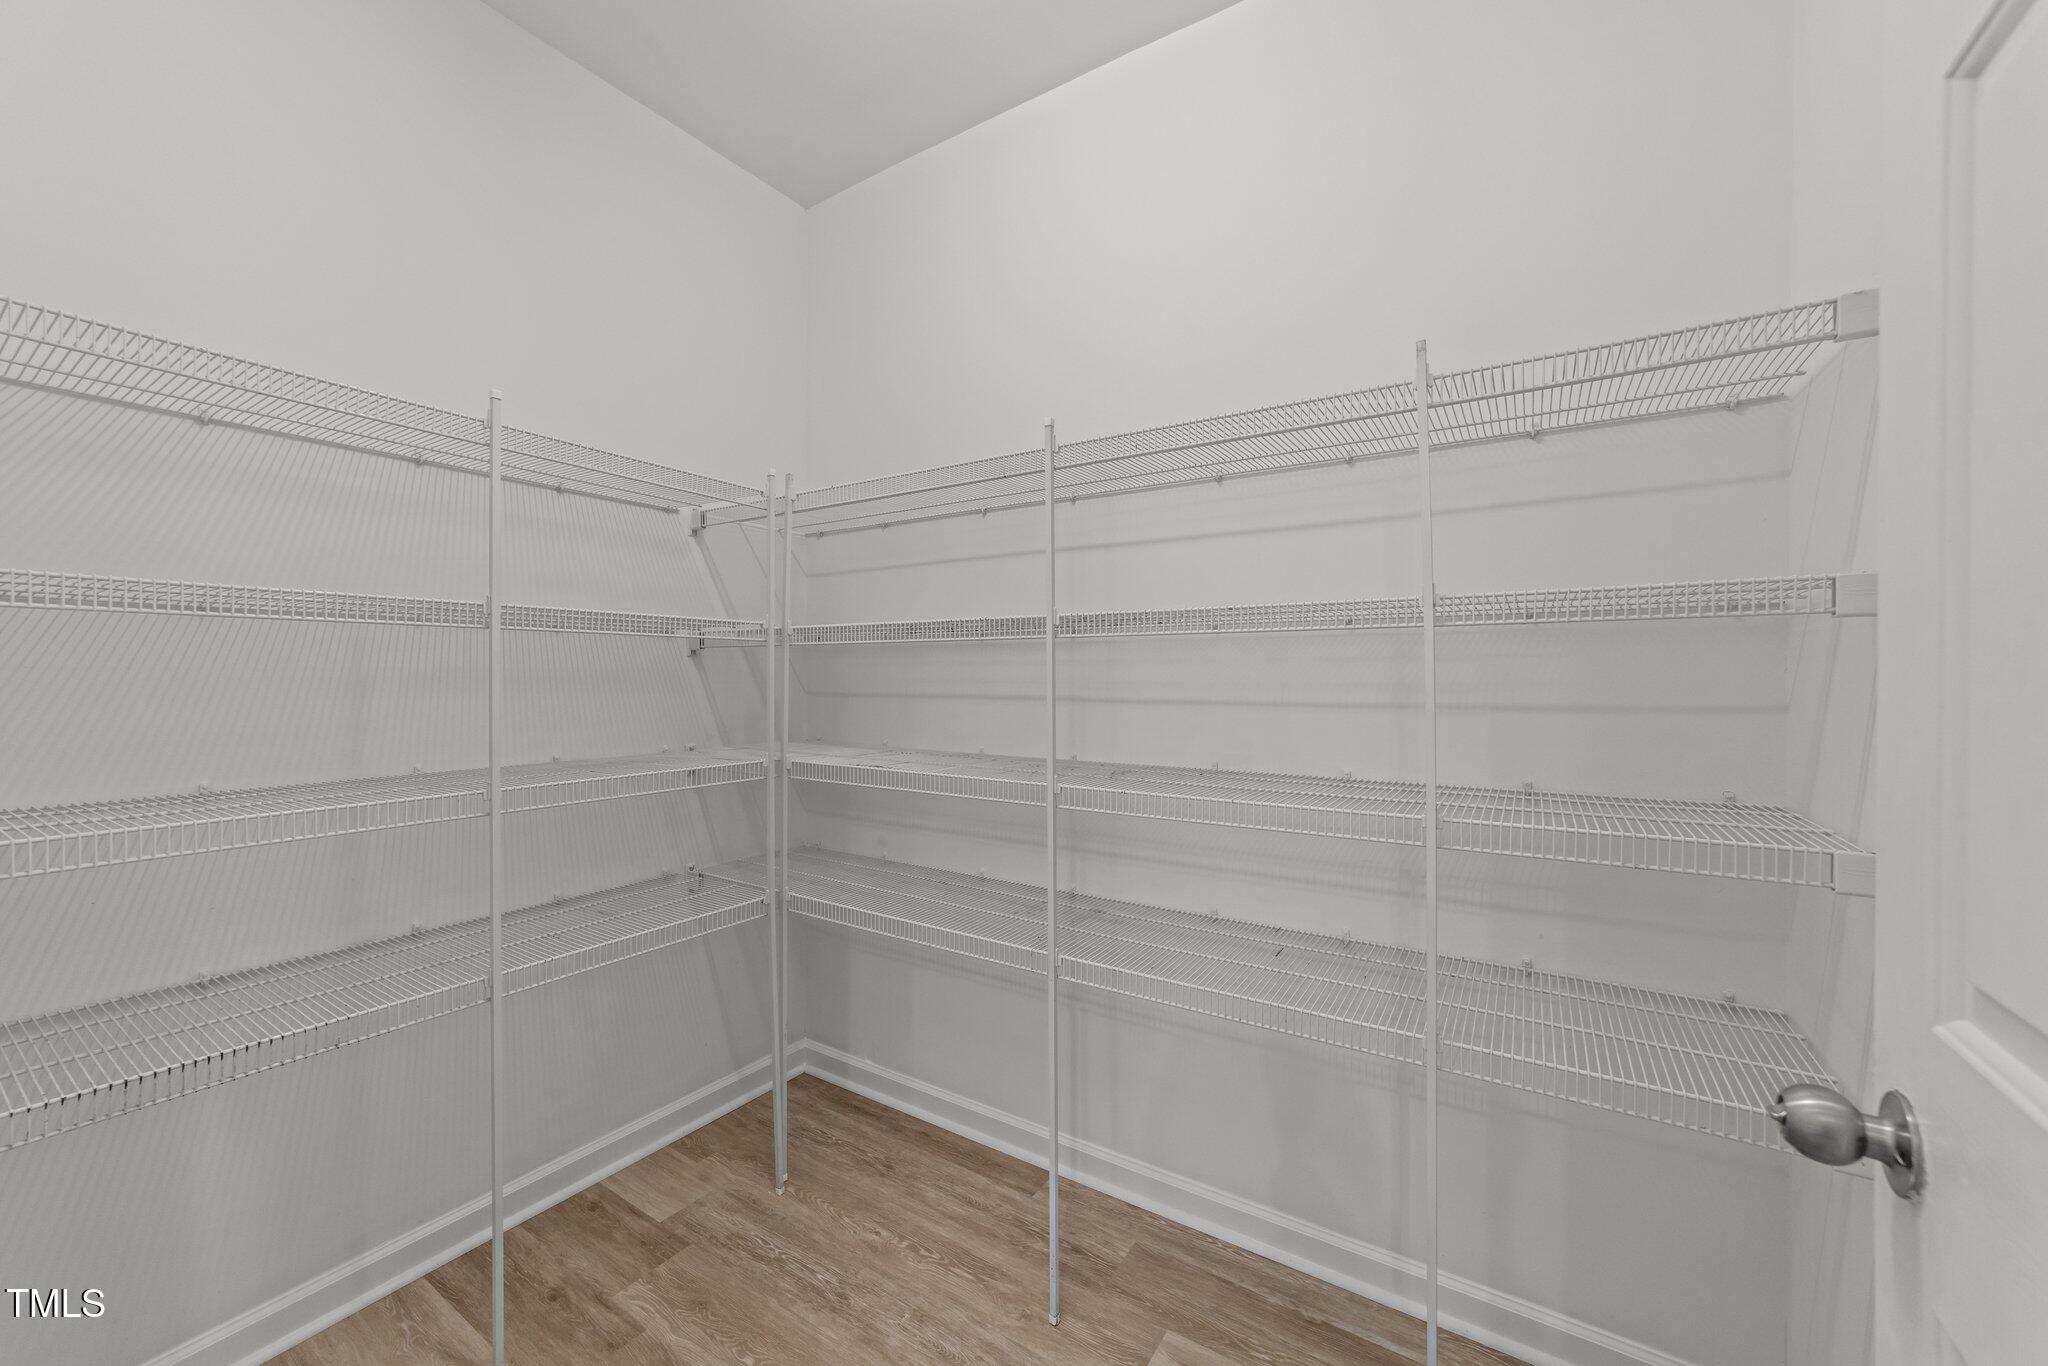
Bathtub/Shower Combination, Ceiling Fan(s), Granite Counters, Kitchen Island, Pantry, Smooth Ceilings, Walk-In Closet(s), Walk-In Shower
Sewer
Public Sewer
Substructure
Slab
Other Exterior Features
Rain Gutters
Elementary School
Durham - Oakgrove
Middle School
Durham - Neal
High School
Durham - Southern
Sales Price
$442,000
Real Estate Tax
$4,189/yr

Downloads

4207 Hampstead Village Drive

Schedule a Tour

We would love to help you see this beautiful home! As a full-service brokerage, we can help you tour. Please submit an offer, and answer questions about the buying process.

Thank you

for your interest in 4207 Hampstead Village Drive, Durham, NC 27703

4207 Hampstead Village Drive
Navigate
Sunset Grove

Explore Sunset Grove

Community that delivers what many buyers in the current Triangle market.

read more
4207 Hampstead Village Drive
explore in 3d

I'm Interested In

4207 Hampstead Village Drive

Explore our active properties
Premier Listings

For Sale

Follow Us On Instagram