When You Are Ready, We Will Make Time.

Thank you for your message. We will be in touch with you shortly.

Explore Our Properties

Property Description

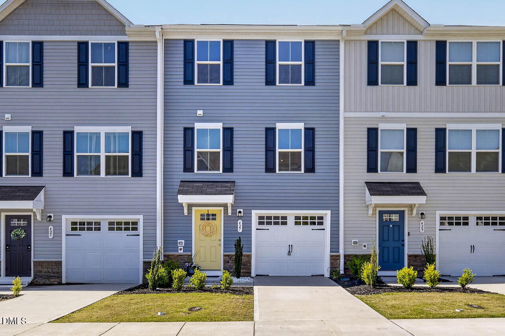
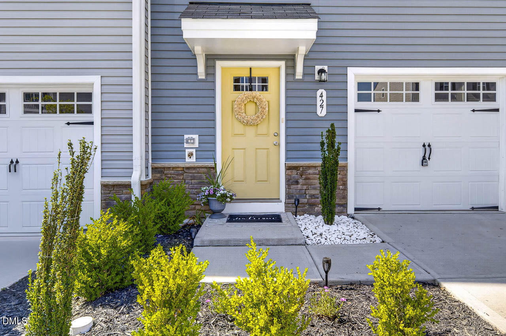
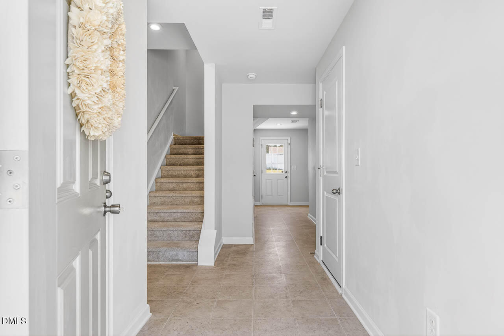
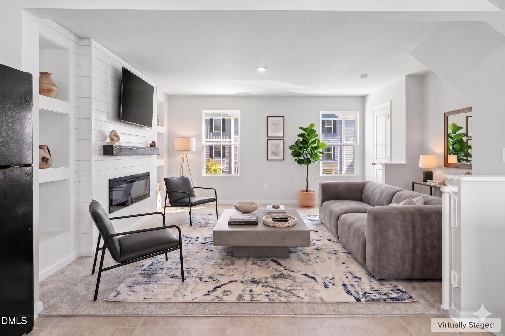
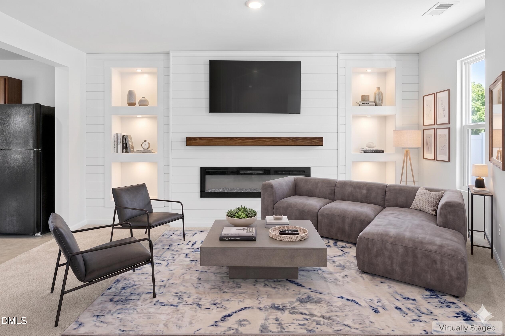
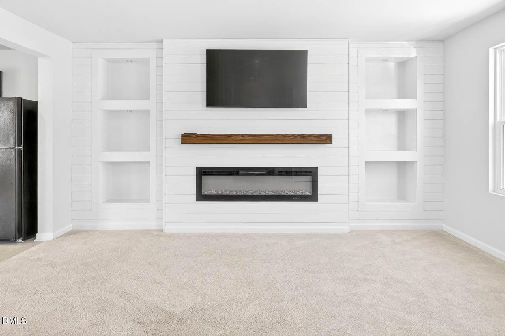
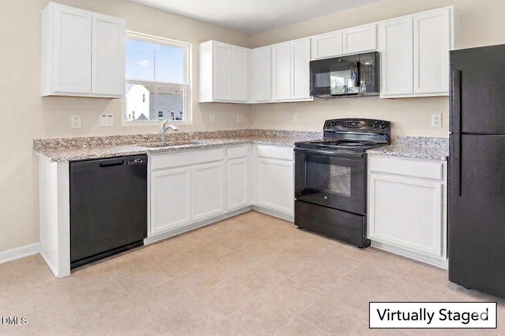
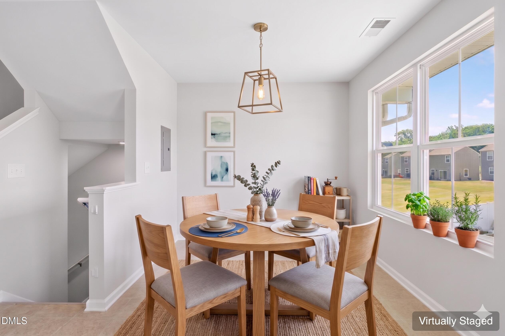
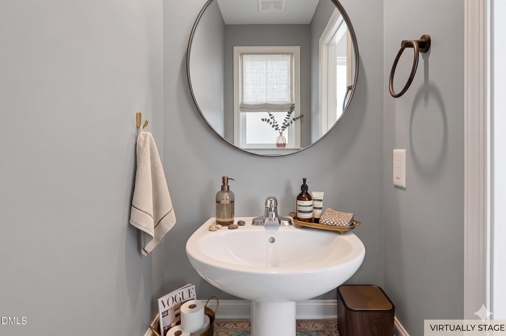
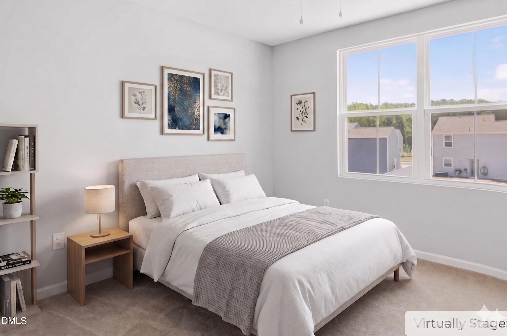
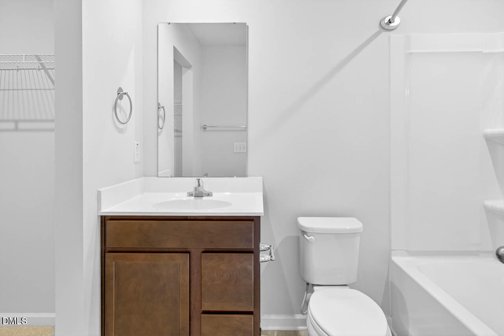
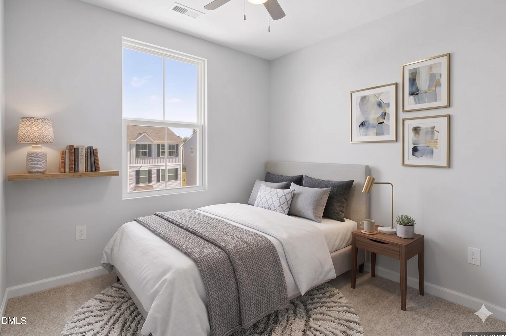
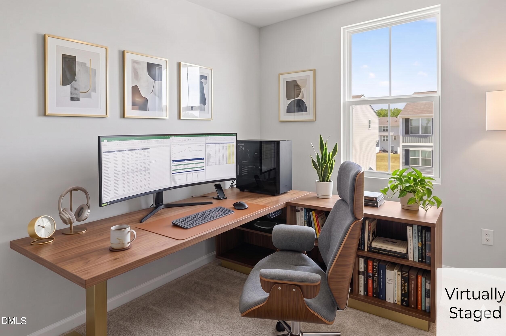
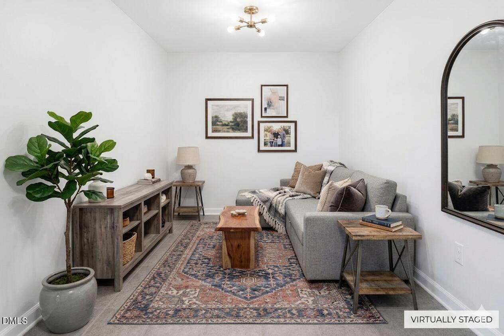
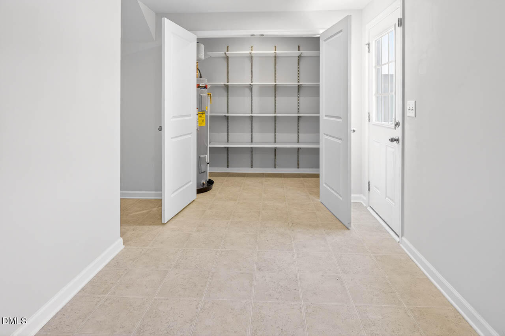
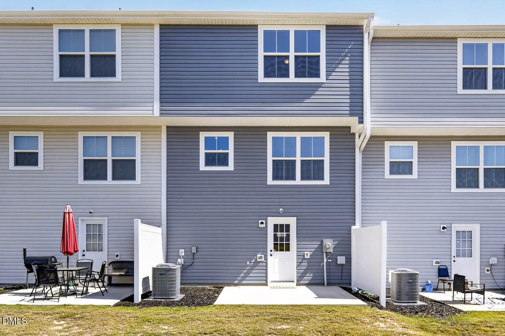
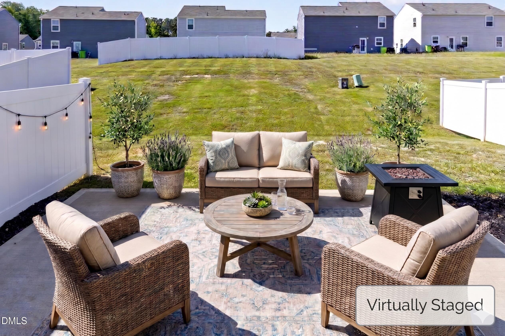
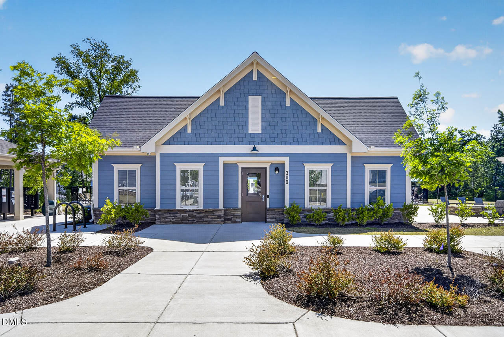
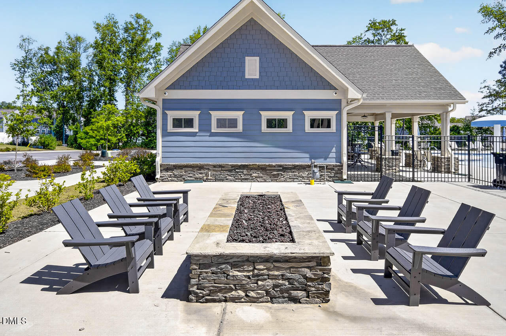
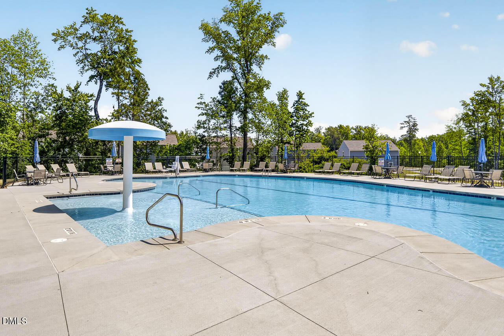
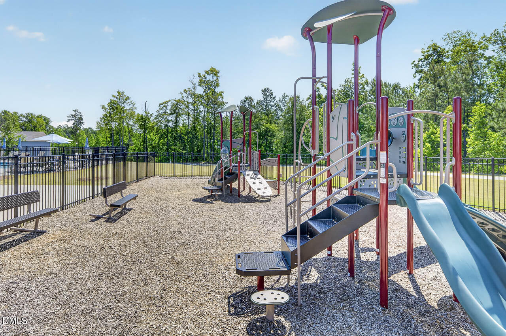
Step into this spectacular, like-new 3-story townhome, meticulously crafted in 2024 to blend modern convenience with classic charm. The heart of the main living room is a stunning fireplace flanked by custom built-in bookcases, creating an inviting and sophisticated space for relaxing. This low-maintenance residence welcomes you with a bright, open-concept layout where the kitchen boasts ample cabinet space and elegant granite countertops and flows seamless into the living and dining spaces making it a dream for both daily living and effortless entertaining. The upper level is a sanctuary of comfort, offering three generously sized bedrooms. This includes a private owner's suite complete with a full bath and a large walk-in closet, alongside a conveniently located laundry area. One of the spacious bedrooms offers the perfect flexibility to serve as a quiet home office. On the lower level, you'll discover a versatile flex space ideal for a gym, bonus living area, or additional workspace and a large storage closet adjacent to the dedicated garage. Transition outdoors to your own private patio and generously sized backyard perfect for relaxing evenings, gatherings, or play. Beyond your private outdoor area, enjoy exceptional community amenities including a sparkling pool, playground, clubhouse, dog park and walking trails, all within a peaceful neighborhood setting. Perfectly balanced and conveniently located near premier shopping, dining, and major routes, this townhome truly delivers the lifestyle you've been looking for.

Overview

Property Status
Sold
Date Sold
August 31, 2026
Lot Size
1,742 Sq.Ft.
MLS ID
10168702
Property Type
Townhouse
Year Built
2024

Features & Amenities

Total Area
1,577 Sq.Ft.
Neighborhood
Zebulon
Architecture Styles
Traditional
Stories
2
Garage Spaces
1.0
Water Source
Public
Utilities
Electricity Connected, Sewer Connected, Water Connected
Pool
Association, Community
Roof
Shingle
Lot Features
Back Yard
Parking
Driveway, Garage, Garage Door Opener
Heat Type
Central, Fireplace(s), Forced Air, Natural Gas
Air Conditioning
Central Air, Gas
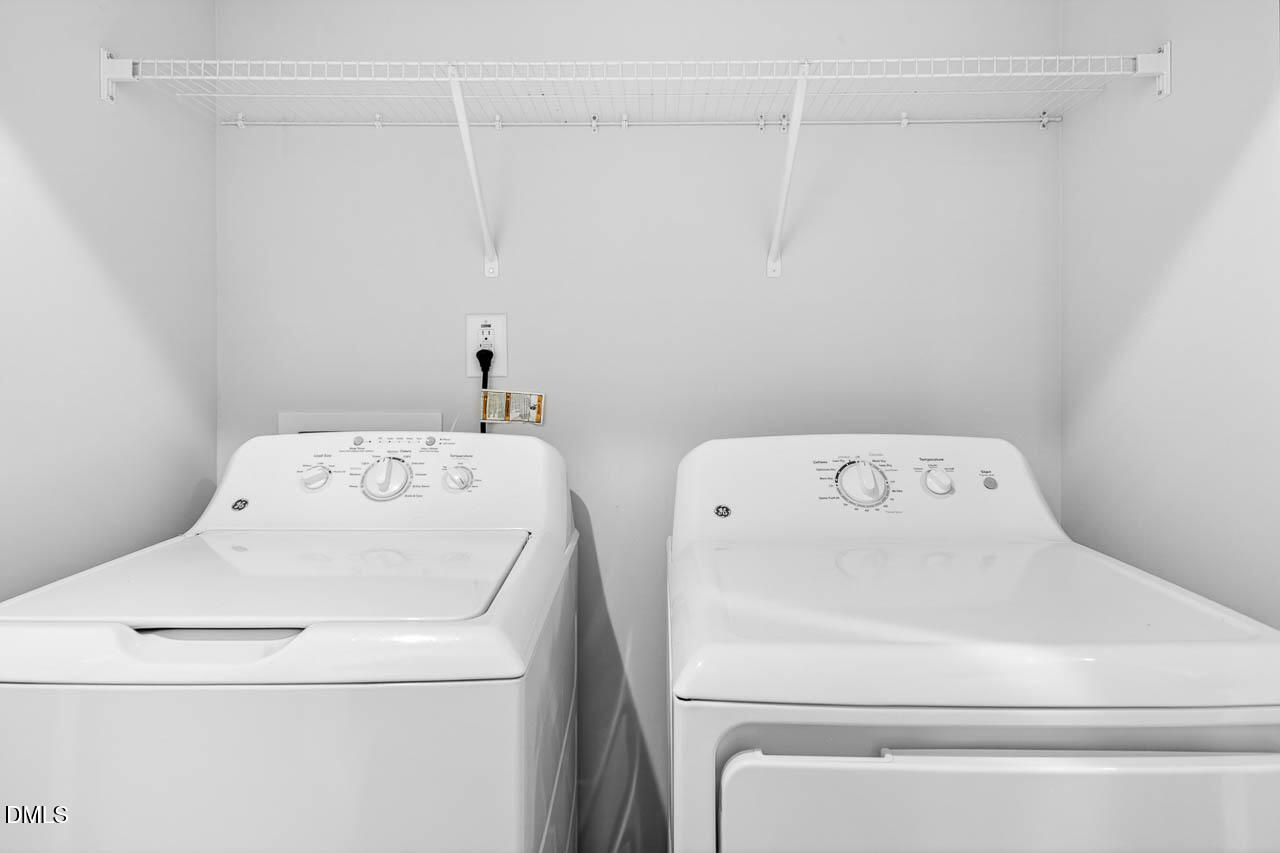
Laundry Room
Upper Level
Fireplace
Electric
Appliances
Dishwasher, Disposal, Dryer, Electric Cooktop, Electric Oven, Electric Water Heater, Refrigerator, Washer
Other Interior Features
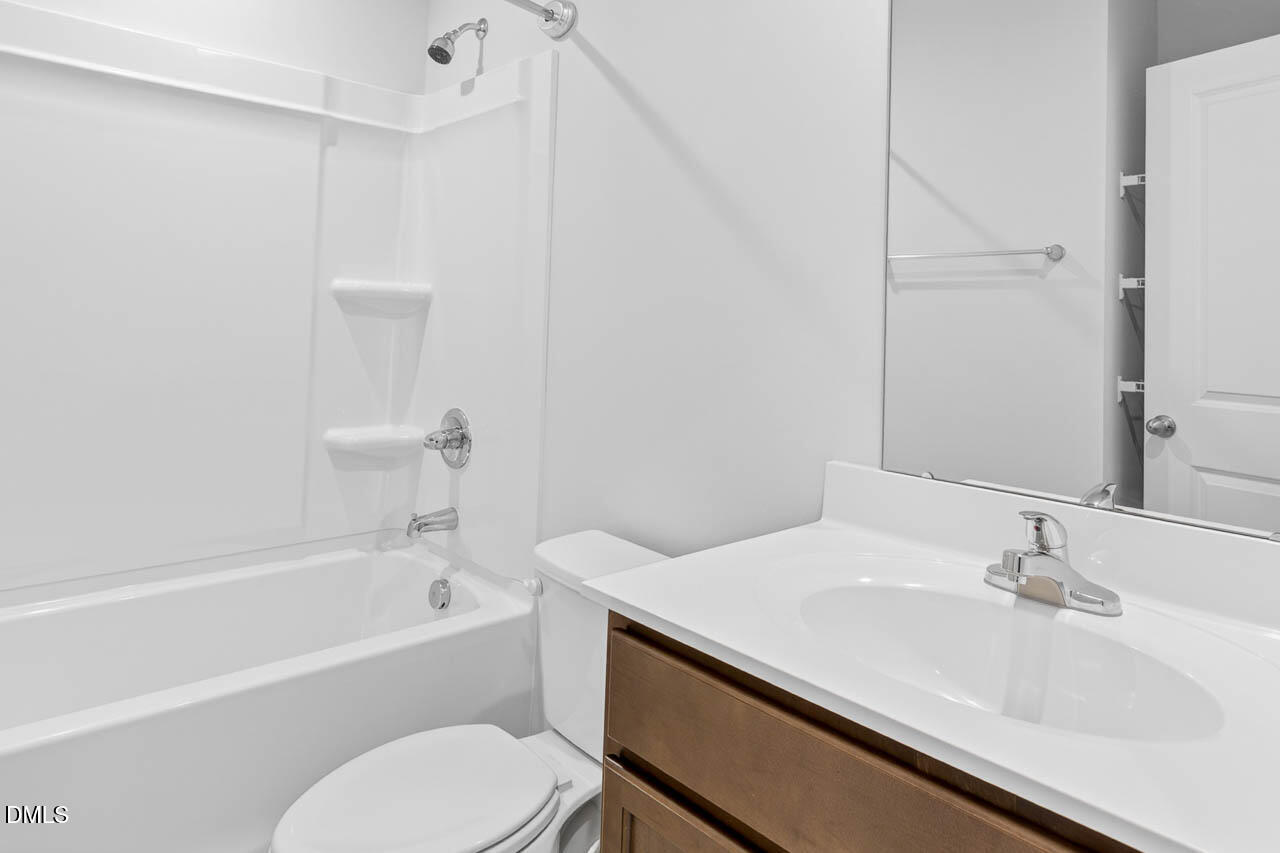
Bathtub/Shower Combination, Bookcases, Ceiling Fan(s), Eat-in Kitchen, Granite Counters, Open Floorplan, Recessed Lighting, Walk-In Closet(s)
Sewer
Public Sewer
Substructure
Slab
HOA Amenities
Clubhouse, Dog Park, Landscaping, Playground, Pool
Security Features
Carbon Monoxide Detector(s), Smoke Detector(s)
Elementary School
Wake - Wakelon Elementary
Middle School
Wake - Zebulon Middle
High School
Wake - East Wake High School
Sales Price
$247,500
HOA
$350/3 mos
Zoning
R4

Downloads

427 Emerald Shire Way

Schedule a Tour

We would love to help you see this beautiful home! As a full-service brokerage, we can help you tour. Please submit an offer, and answer questions about the buying process.

Thank you

for your interest in 427 Emerald Shire Way, Zebulon, NC 27597

427 Emerald Shire Way
Navigate
Downtown Zebulon street lined with brick storefronts, café tables, and parked cars.

Explore Zebulon

Small-town charm with a big heart— perfect for those who enjoy the simple things in life.

read more

I'm Interested In

427 Emerald Shire Way

Explore our active properties

Premier Listings

For Sale

Follow Us On Instagram