When You Are Ready, We Will Make Time.

Thank you for your message. We will be in touch with you shortly.

Explore Our Properties

Property Description

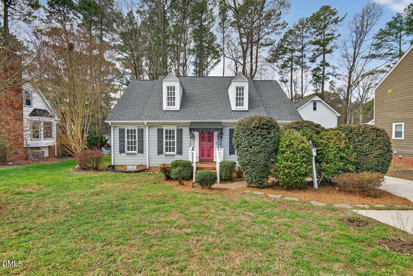
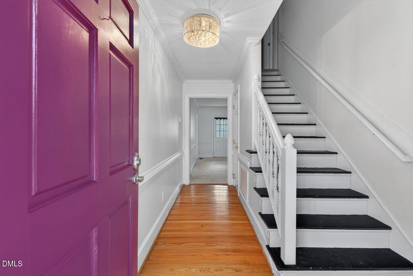
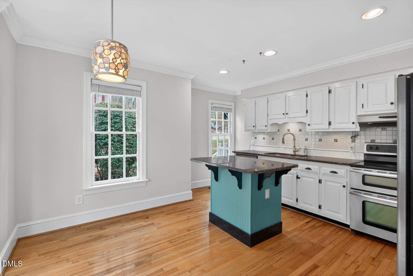
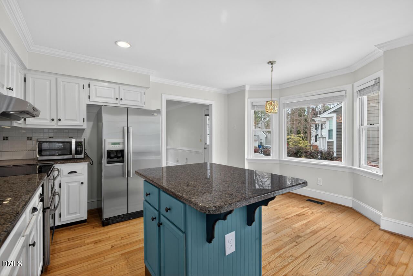
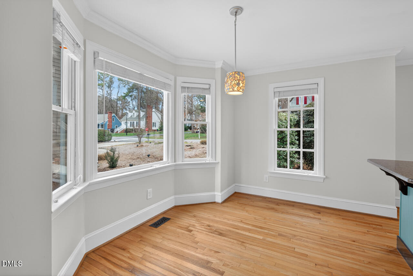
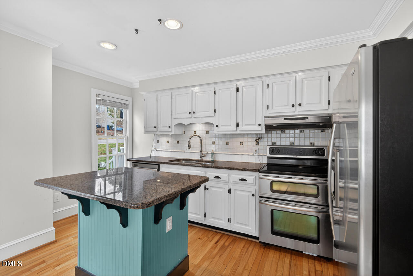
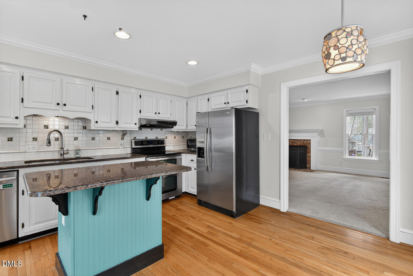
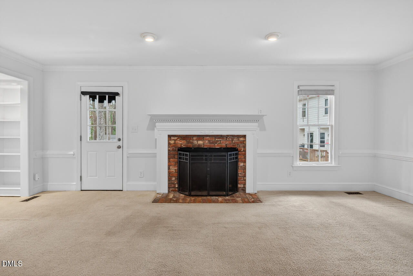
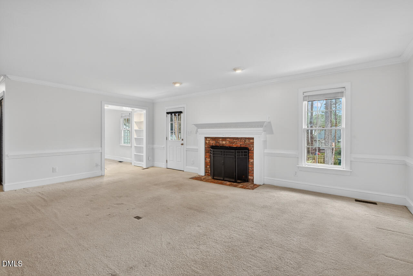
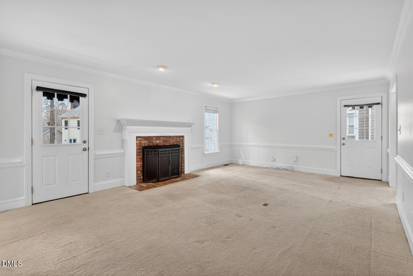
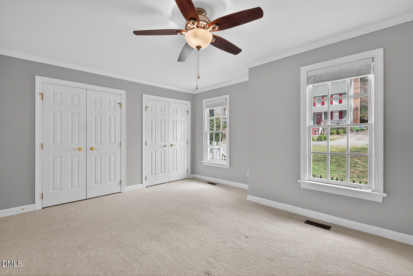
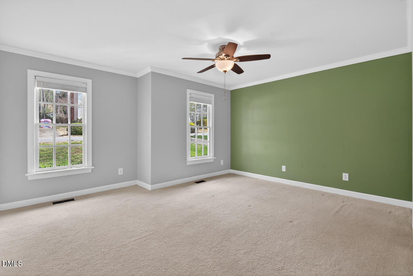
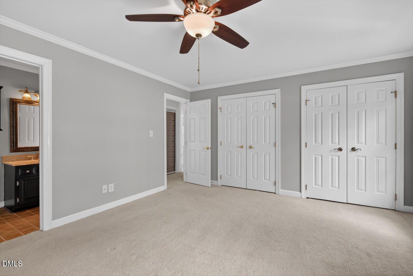
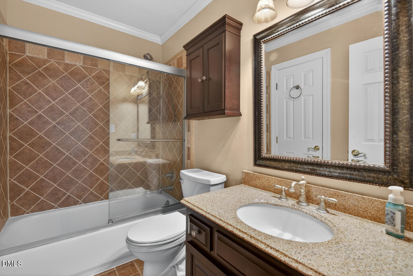
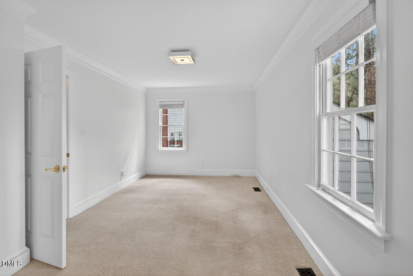
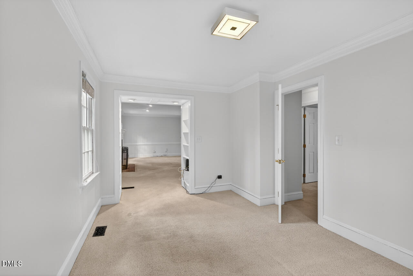
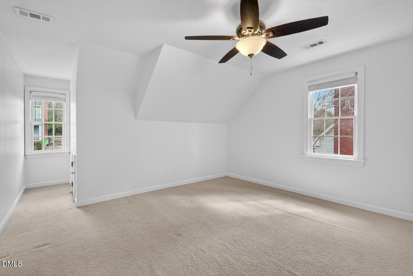
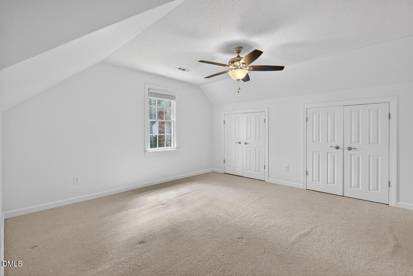
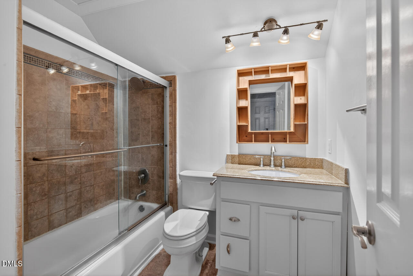
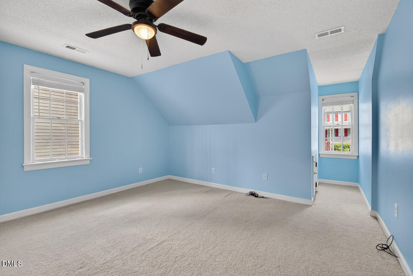
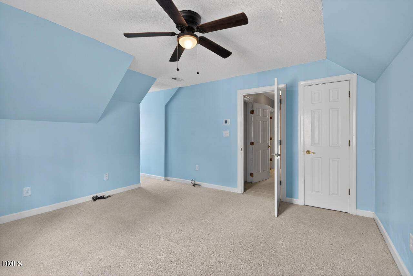
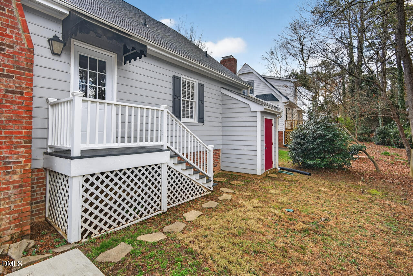
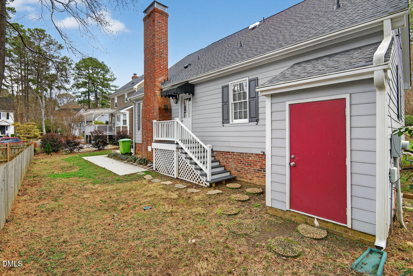
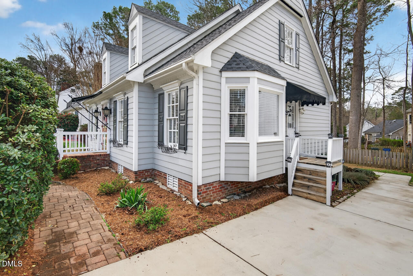
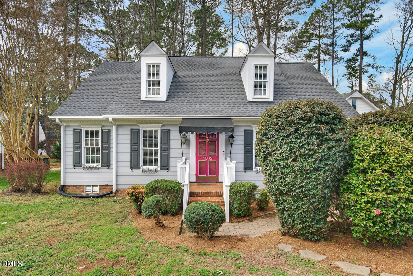
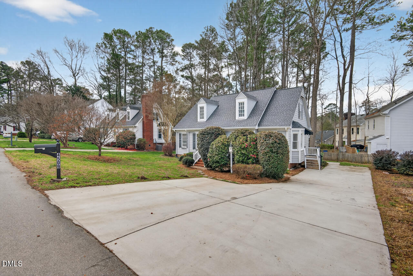
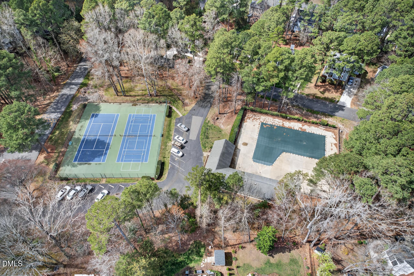
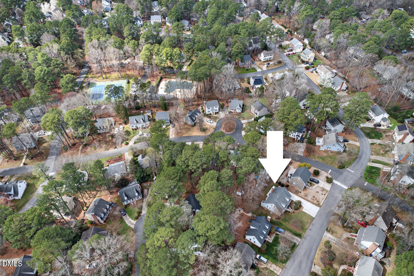
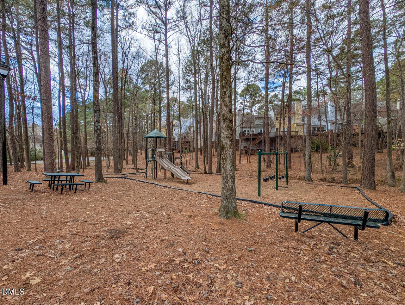
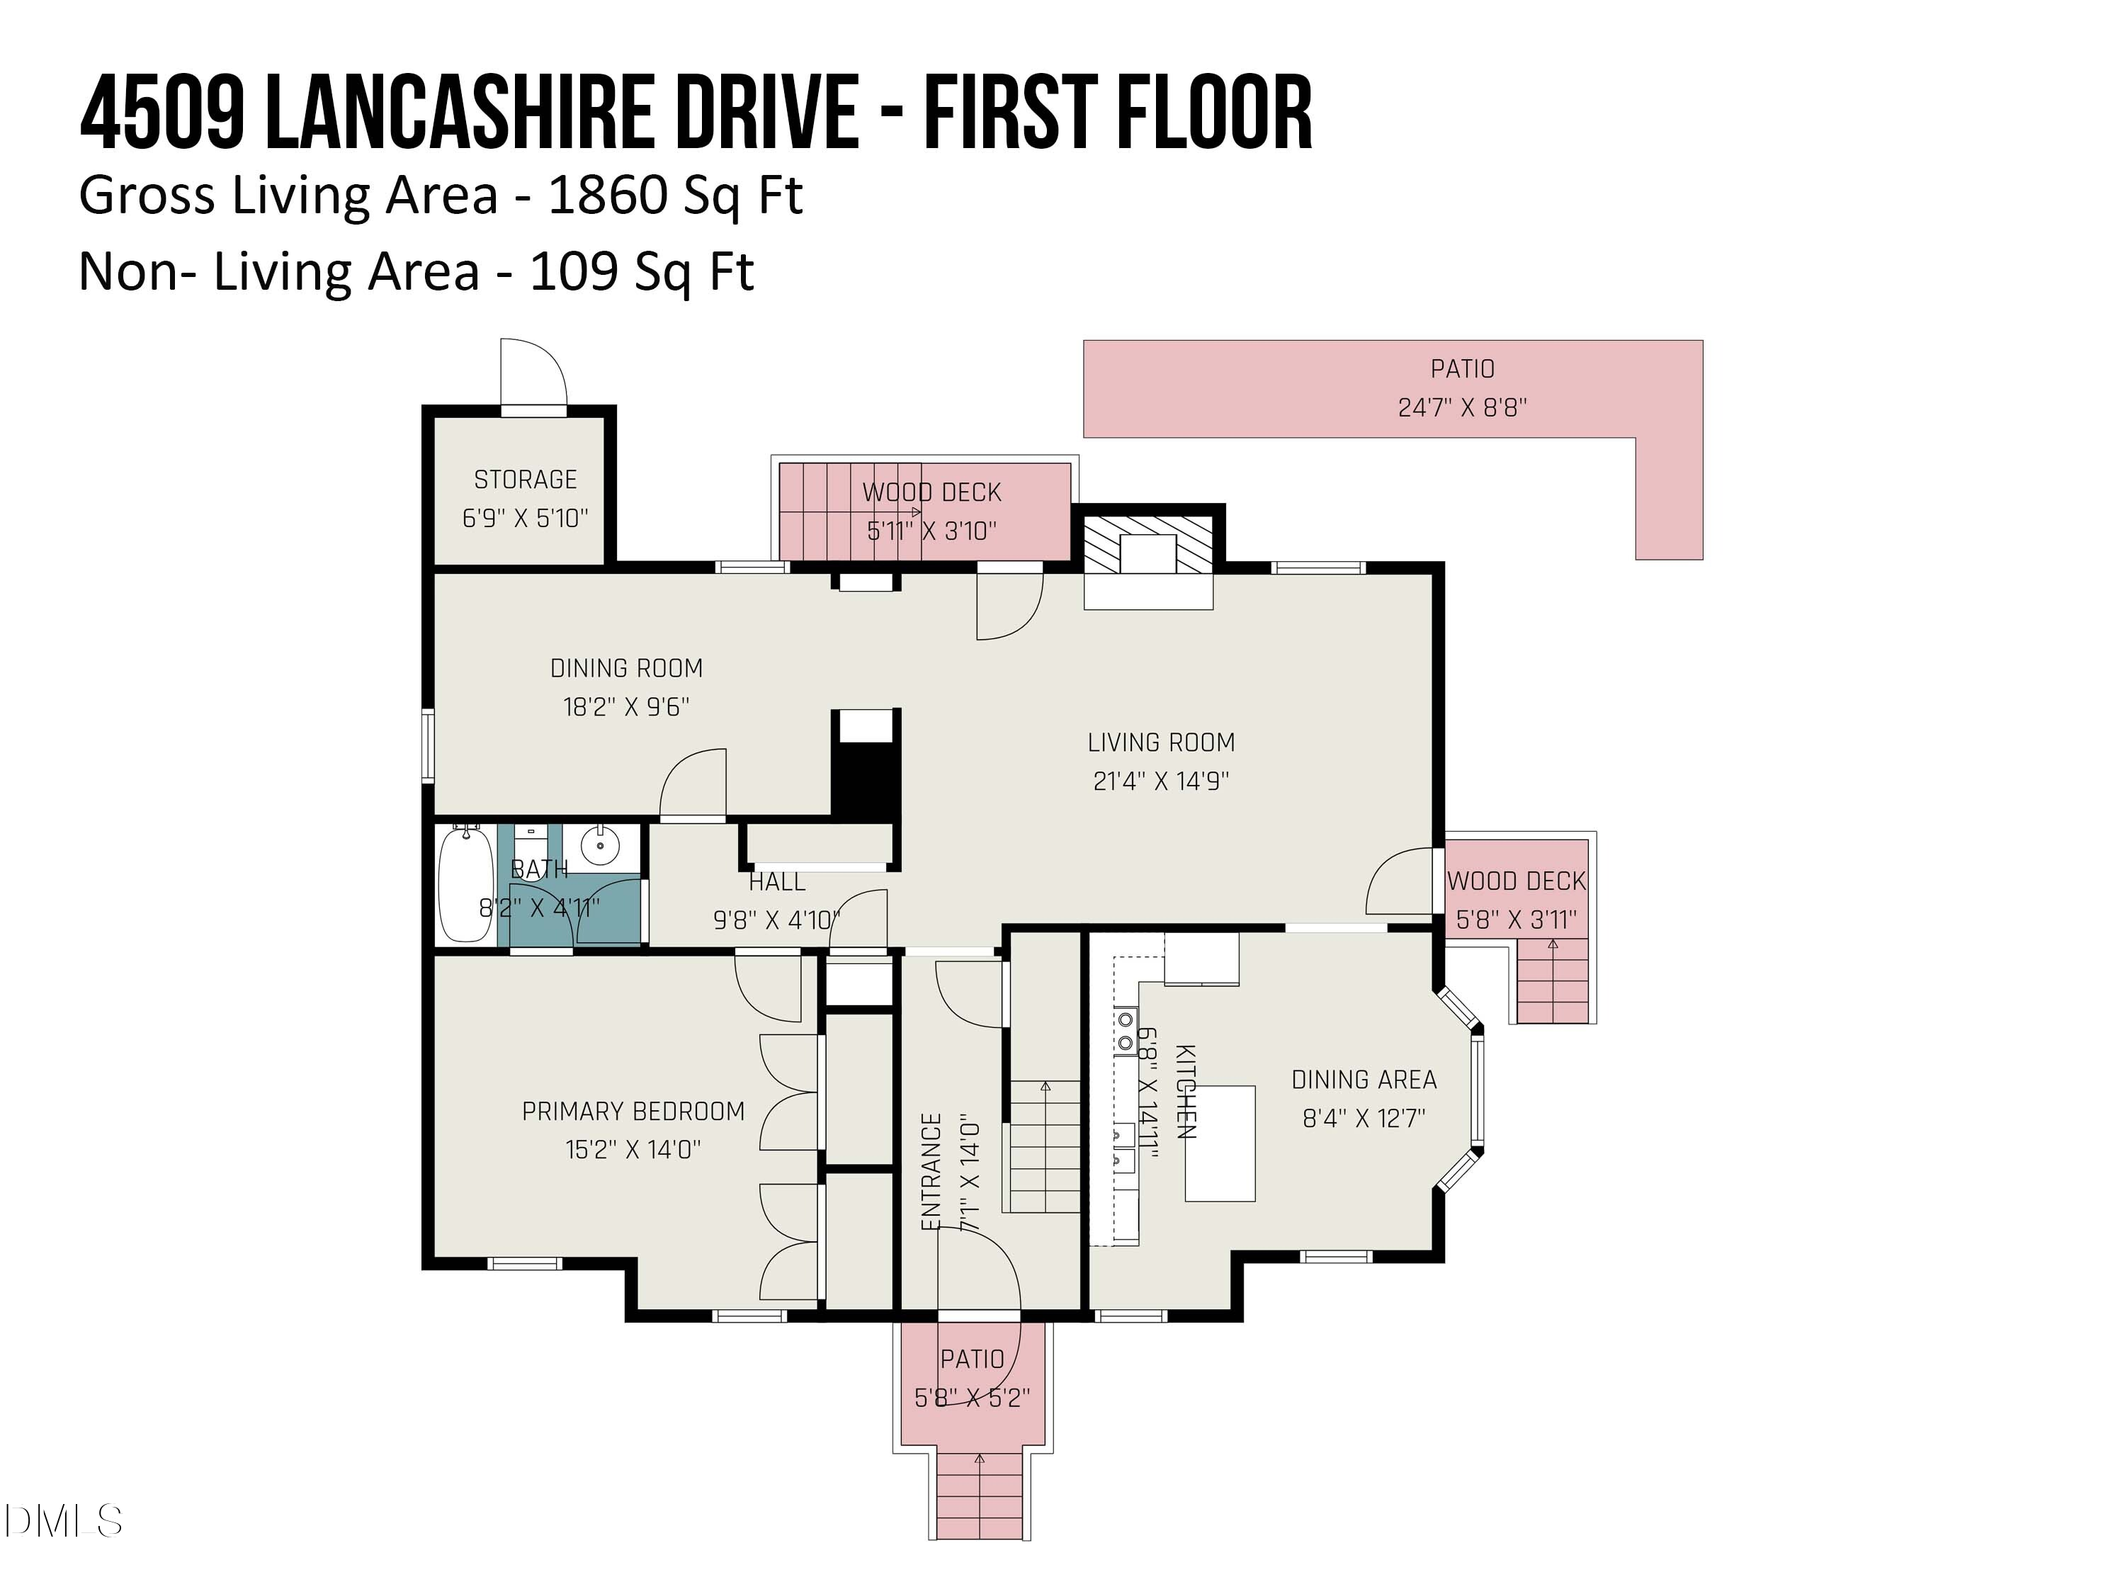
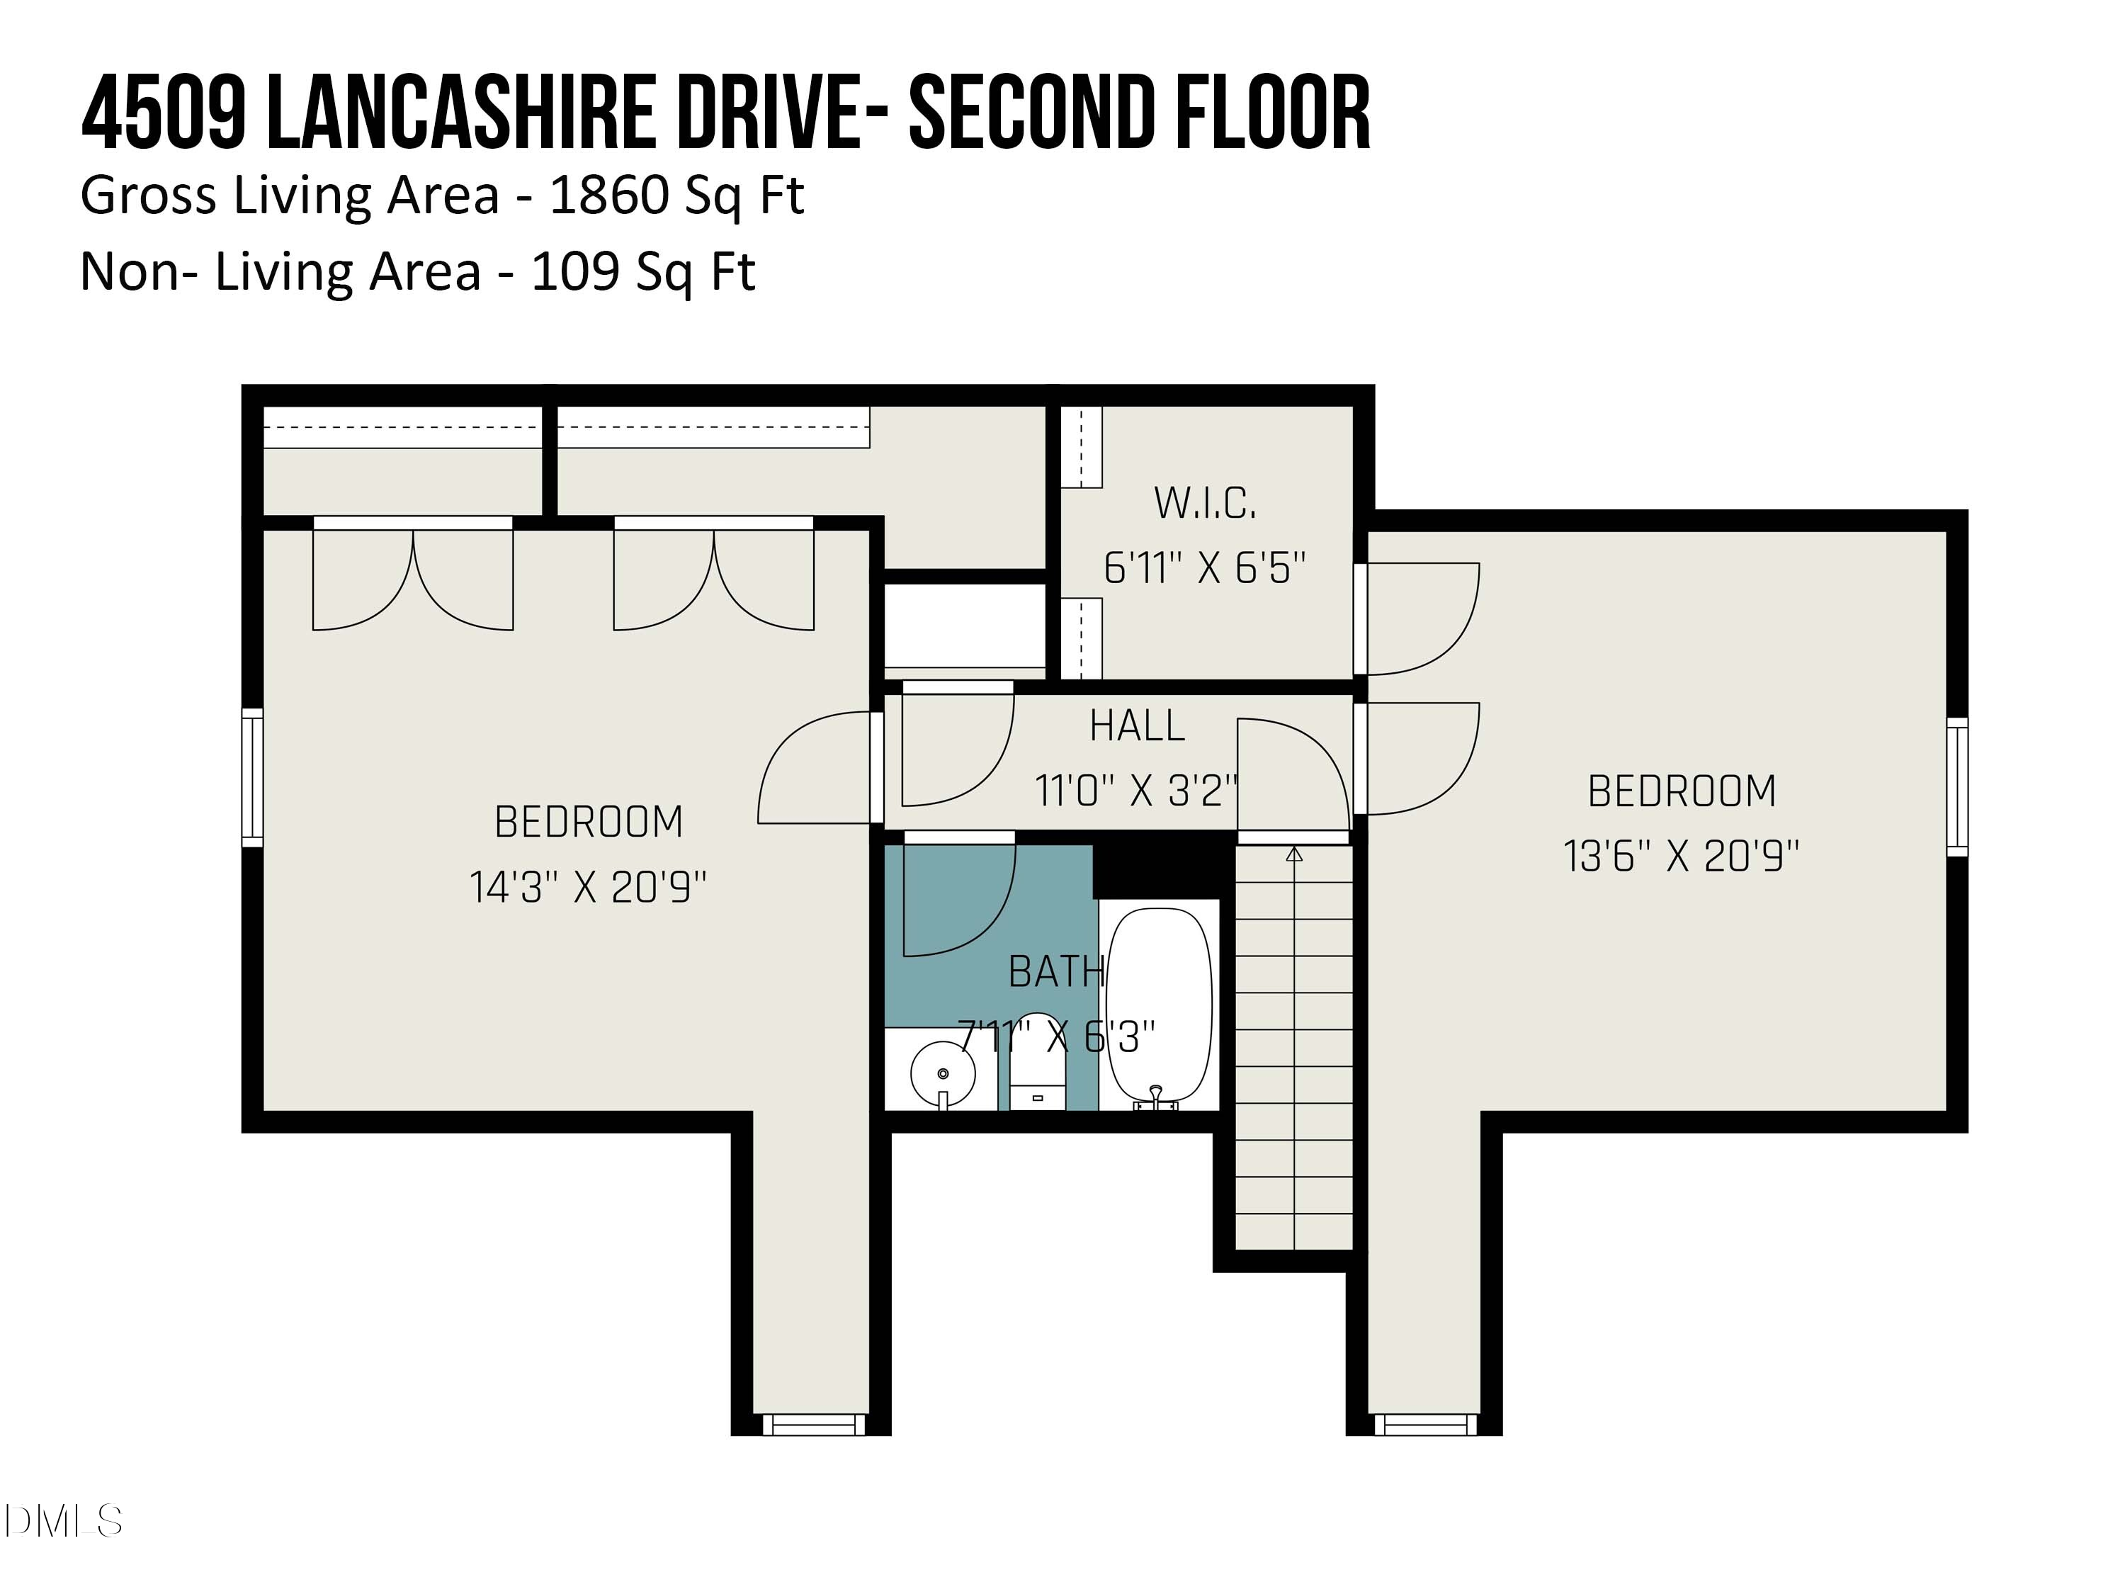
Classic Cape Cod charm meets everyday livability in Raleigh's Brittany Woods neighborhood. Inside, the home offers a flexible floor plan with a first-floor primary bedroom and two spacious bedrooms upstairs. The updated kitchen features granite countertops, white cabinetry, and a dining area set within a large bay window, with space to add additional seating at the center island. A versatile room on the main level framed by built-in shelving works well as a dining room, home office, or gym depending on how you live. Major system updates provide peace of mind. New roof (2025), gas furnace and air conditioner (2022), water heater (2022), and crawlspace improvements with vapor barrier, sump pump, and French drain (2022). The driveway was also widened to allow convenient side-by-side parking. Tons to do outdoors with neighborhood amenities including a swimming pool and tennis courts plus nearby trails at Lake Boone and Lake Lynn. Convenient access to shopping, dining, and the greater Triangle area. A classic home in an established neighborhood with thoughtful updates, flexible living spaces, and a location that keeps Raleigh's everyday conveniences close at hand.

Overview

Property Status
Sold
Date Sold
April 21, 2026
Lot Size
5,227.2 Sq.Ft.
MLS ID
10152054
Property Type
Residential
Year Built
1983

Features & Amenities

Total Area
1,860 Sq.Ft.
Neighborhood
Southern Hills Estates
Architecture Styles
Cape Cod
Stories
1
Water Source
Public
Pool
Community, In Ground
Roof
Shingle
Lot Features
Landscaped
Parking
Concrete, Driveway
Heat Type
Forced Air
Air Conditioning
Central Air
Laundry Room
Laundry Closet, Main Level
Appliances
Dishwasher, Range, Refrigerator
Other Interior Features
Bookcases, Ceiling Fan(s), Eat-in Kitchen, Entrance Foyer, Granite Counters, Kitchen Island, Master Downstairs
Sewer
Public Sewer
HOA Amenities
Road Maintenance
Elementary School
Wake - Hilburn Academy
Middle School
Wake - Hilburn Academy
High School
Wake - Leesville Road
Sales Price
$440,000
Real Estate Tax
$2,998/yr
HOA
$179/3 mos

Downloads

4509 Lancashire Drive

Schedule a Tour

We would love to help you see this beautiful home! As a full-service brokerage, we can help you tour. Please submit an offer, and answer questions about the buying process.
Thank you

for your interest in 4509 Lancashire Drive, Raleigh, NC 27613

4509 Lancashire Drive
Navigate
Southern Hills Estates

Explore Southern Hills Estates

Convenient access to schools and shopping. Suburban lifestyle with traditional homes, spacious yards, and a family-friendly atmosphere in North Raleigh.

read more

I'm Interested In

4509 Lancashire Drive

Explore our active properties

Premier Listings

For Sale

Follow Us On Instagram