Buy With Us
Explore Raleigh
Success Stories
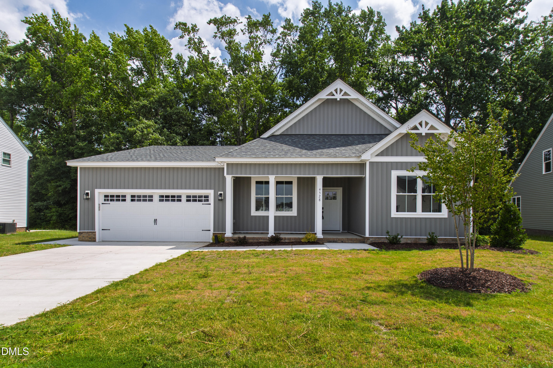
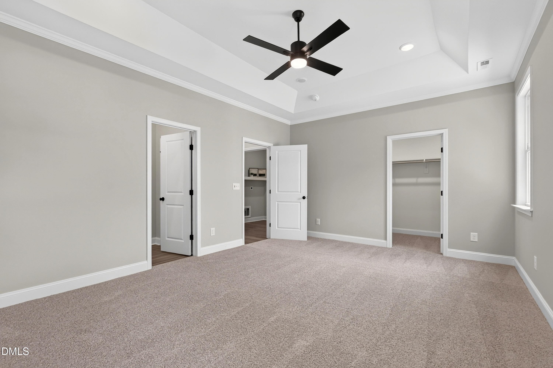
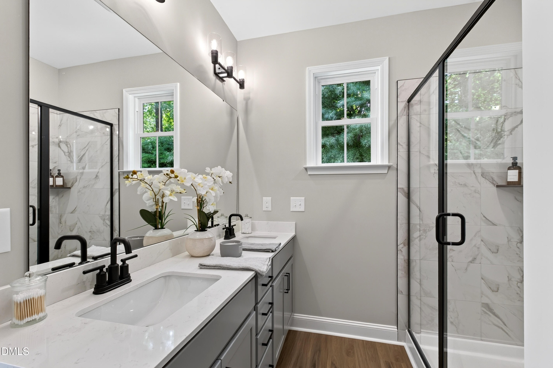
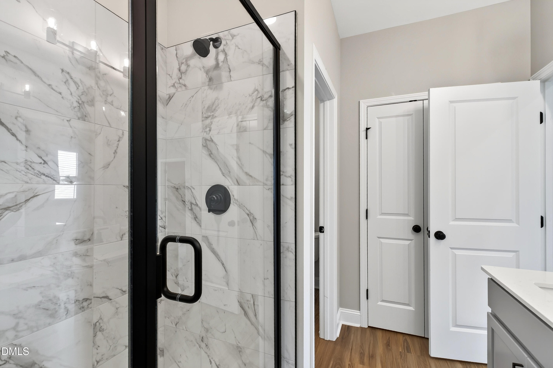
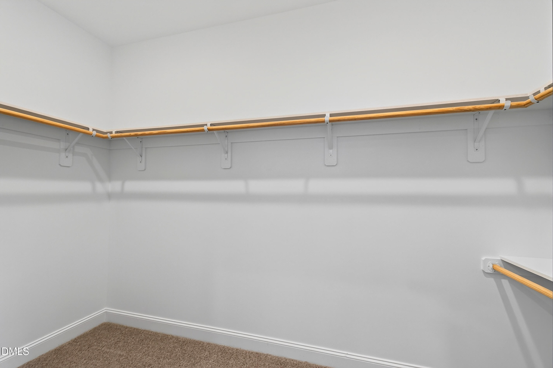
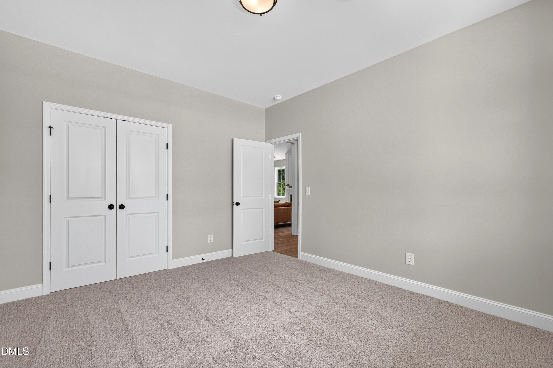
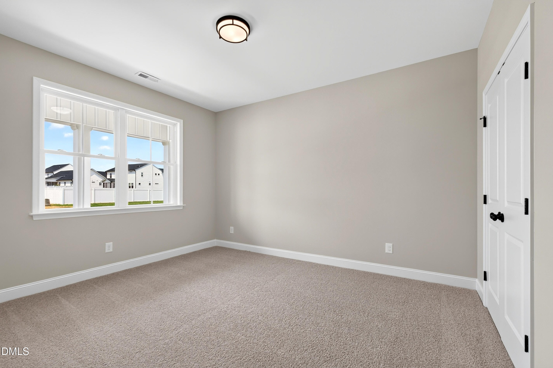
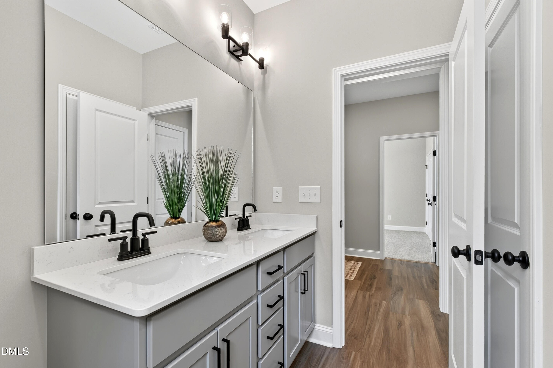
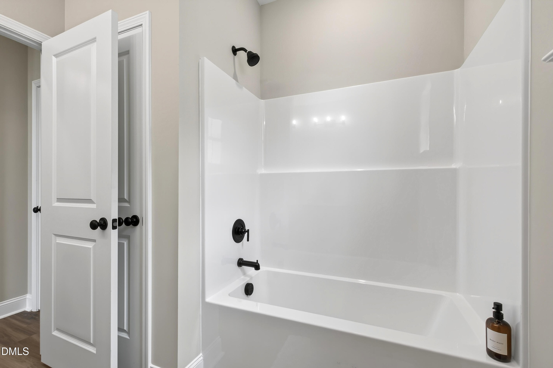
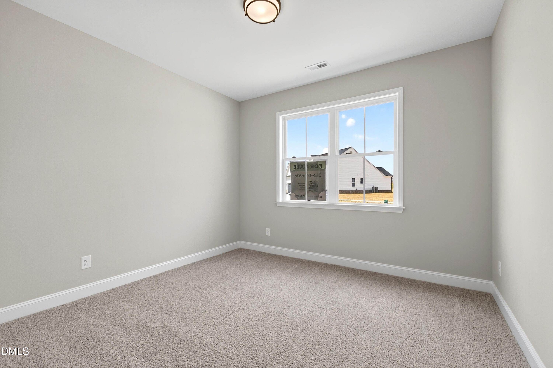
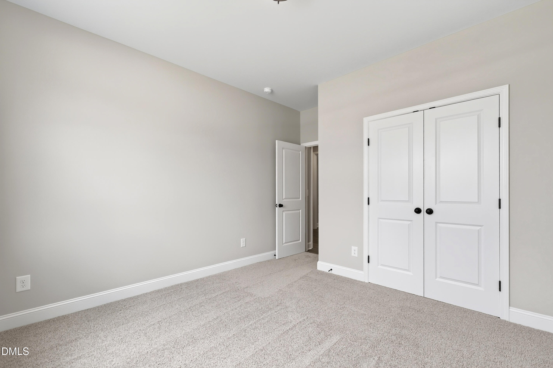
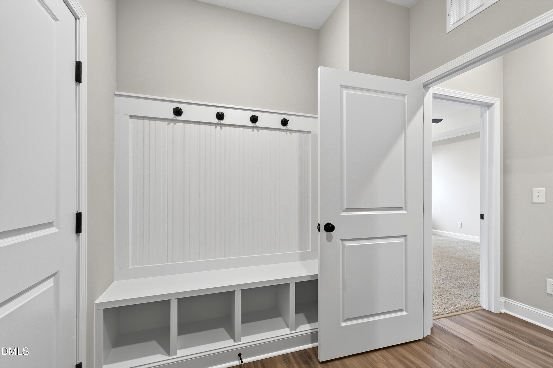
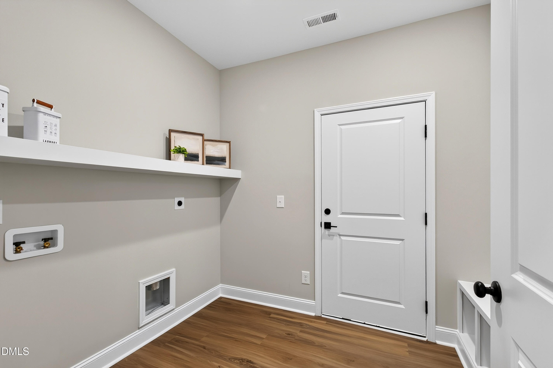
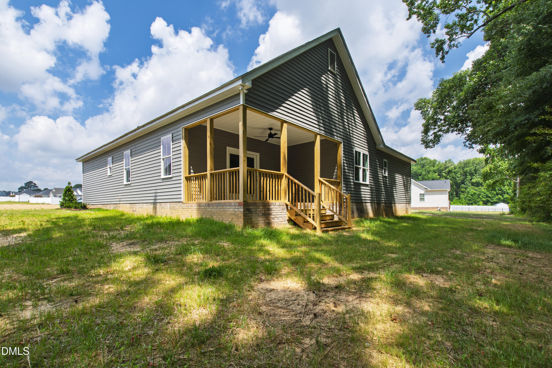
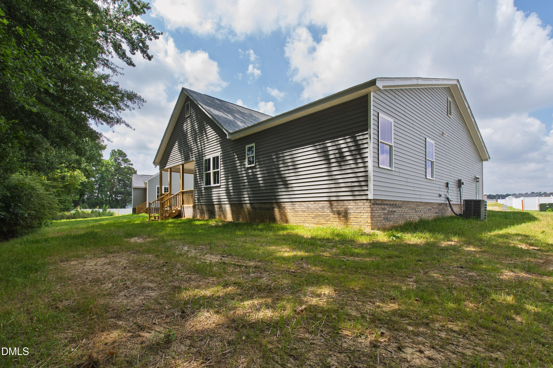
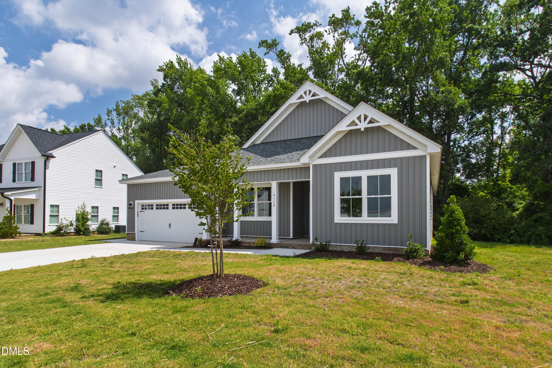
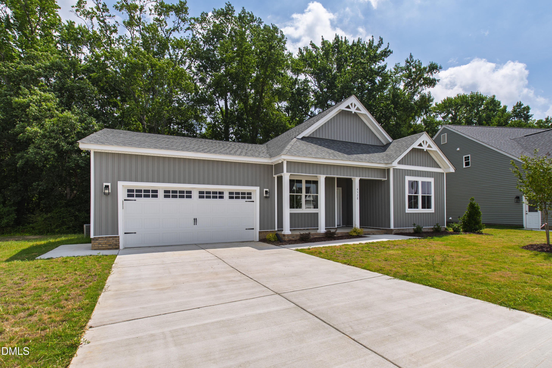
4528 Fairhaven Drive W, Wilson, NC 27893
Bedrooms
Bathrooms
Sq.Ft.
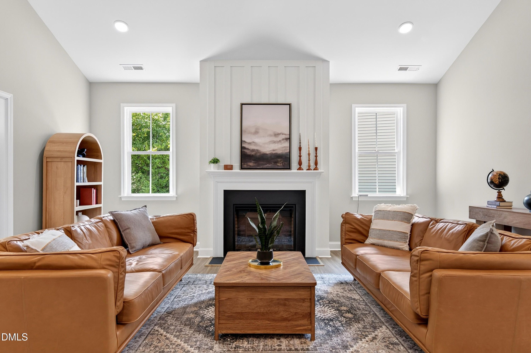
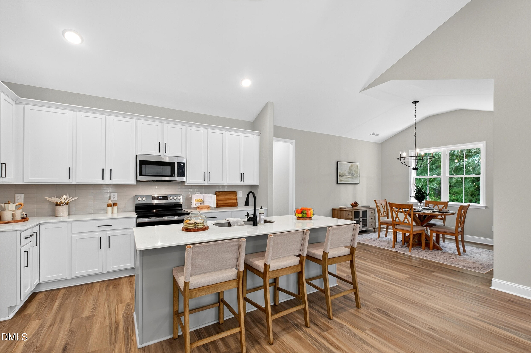
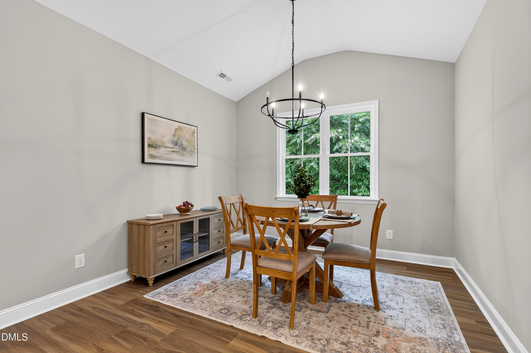
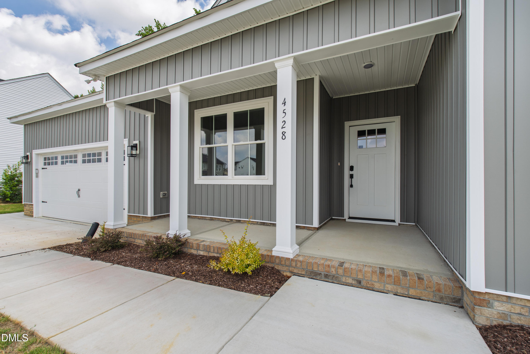
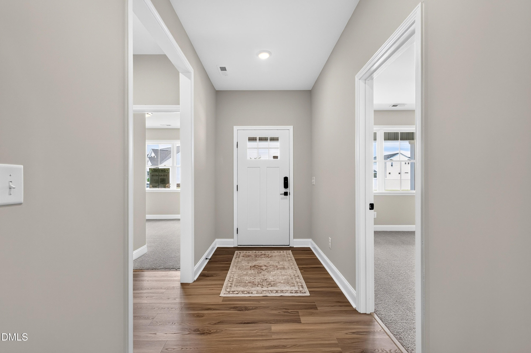
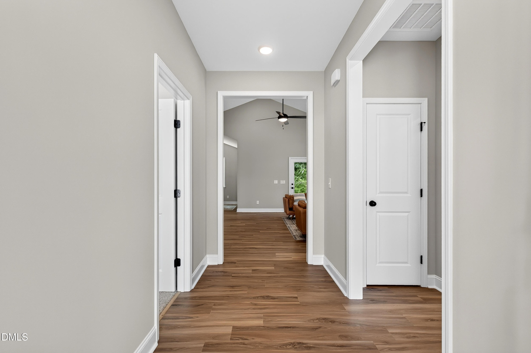
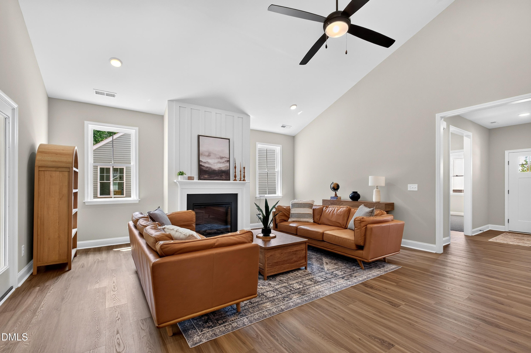
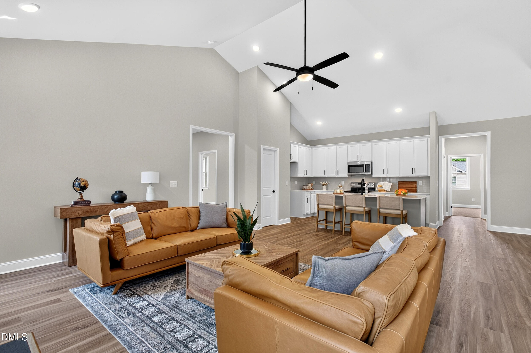
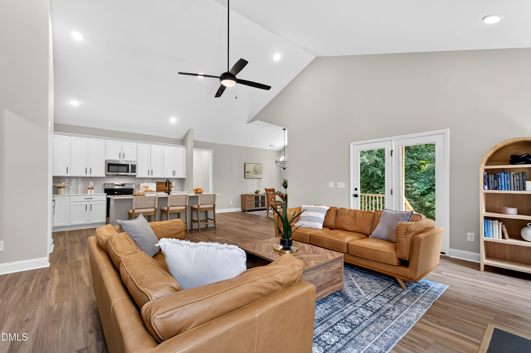
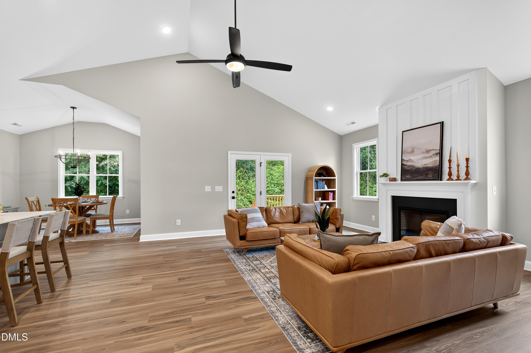
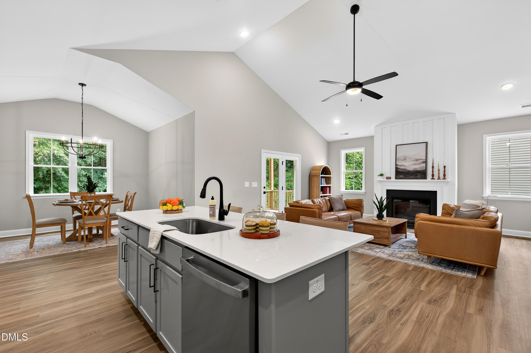
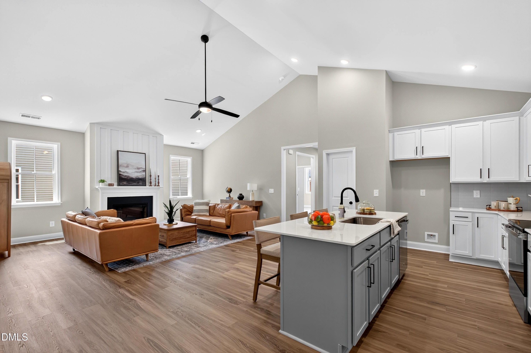
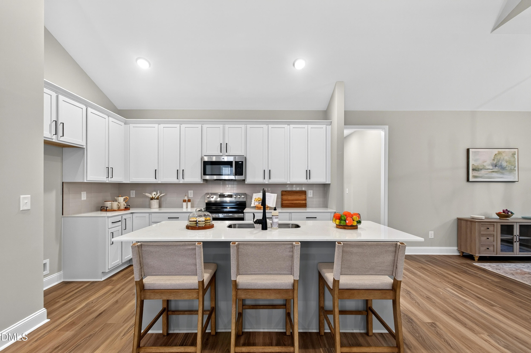
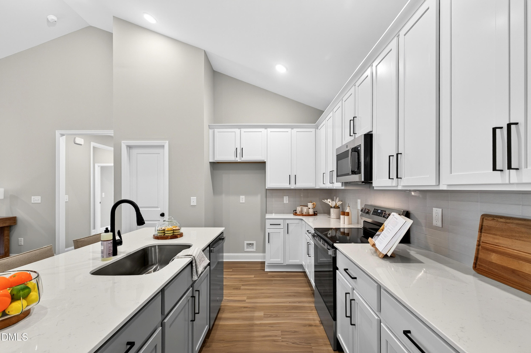
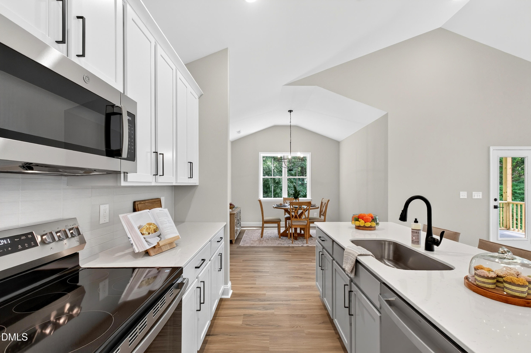
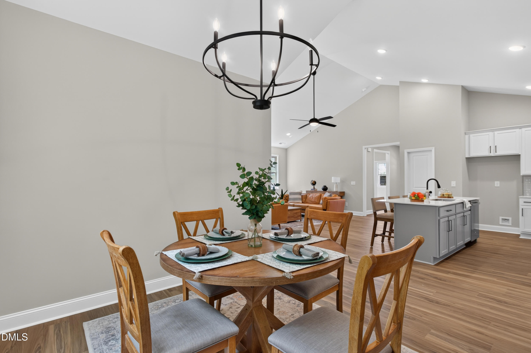
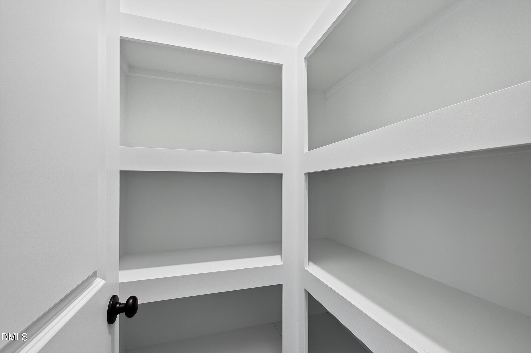
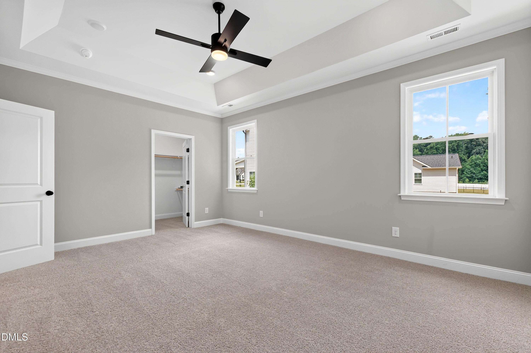
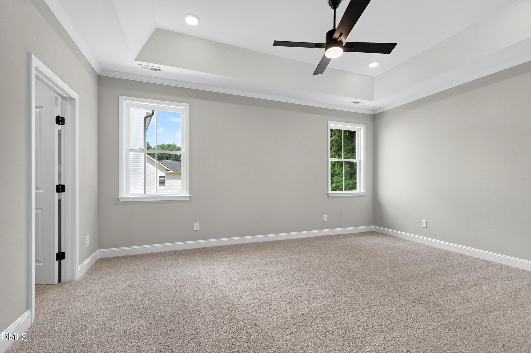
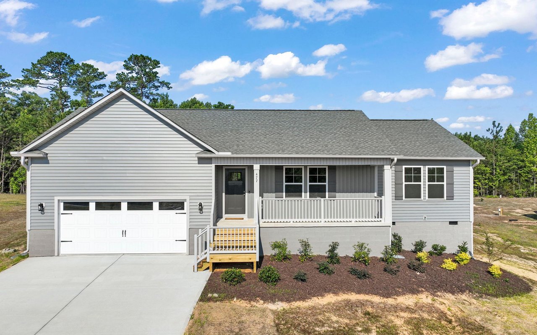
Welcome to this beautifully designed Magnolia plan in Bellingham, where farmhouse-inspired style and thoughtfully selected finishes create a warm and inviting place to call home. In Bellingham, a welcoming foyer opens to soaring ceilings and a spacious main living area anchored by a fireplace with built-ins, creating a central gathering space filled with comfort and character. The kitchen blends style and function with stainless steel appliances, granite countertops, a pantry with custom shelving, and an oversized island with additional seating. Just beyond, the dining area sits in its own bright nook surrounded by windows, filling the space with natural light and creating an easy flow for everyday living and entertaining.
Bellingham offers the appeal of new construction living in Wilson with convenient access to daily essentials. Known for its fresh design and attractive streetscape, Bellingham delivers a polished neighborhood setting that feels both welcoming and well planned. Its location just minutes from Heritage Crossing makes shopping, dining, and errands simple and convenient, adding even more ease to everyday life in Bellingham.
The Wilson area adds even more value with a location that keeps you close to retail, services, and commuter routes while still offering the comfort of a neighborhood setting. With Heritage Crossing nearby and easy access to the surrounding Wilson area, this home offers a well-connected lifestyle with the benefit of a newly built community. From the thoughtful design of Bellingham to the convenience of its Wilson location, this home presents an inviting opportunity to enjoy comfort, style, and connection.
Contact The Coley Group for more information or to schedule a private showing. We cannot wait to help you discover Raleigh’s best and beyond.
We would love to help you see this beautiful home! As a full-service brokerage, we can help you tour. Please submit an offer, and answer questions about the buying process.
I'm Interested In
