Buy With Us
Explore Raleigh
Success Stories
Bedrooms
Bathrooms
Sq.Ft.
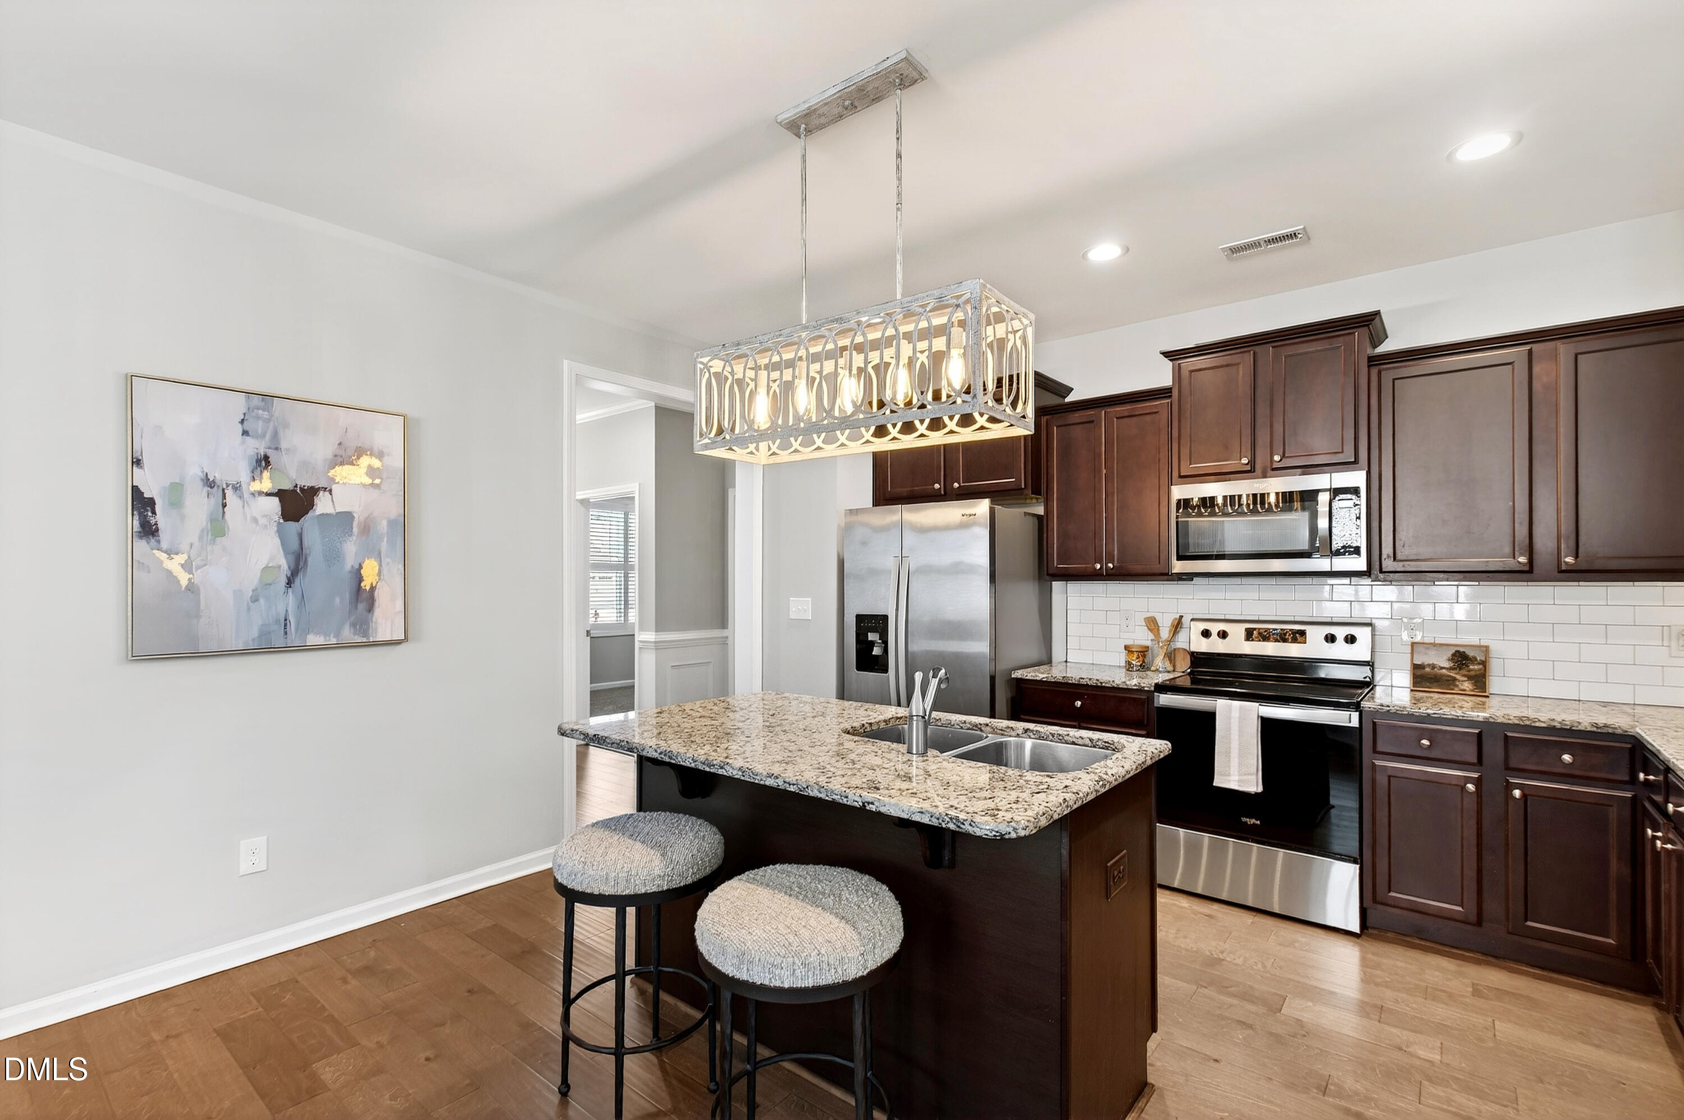
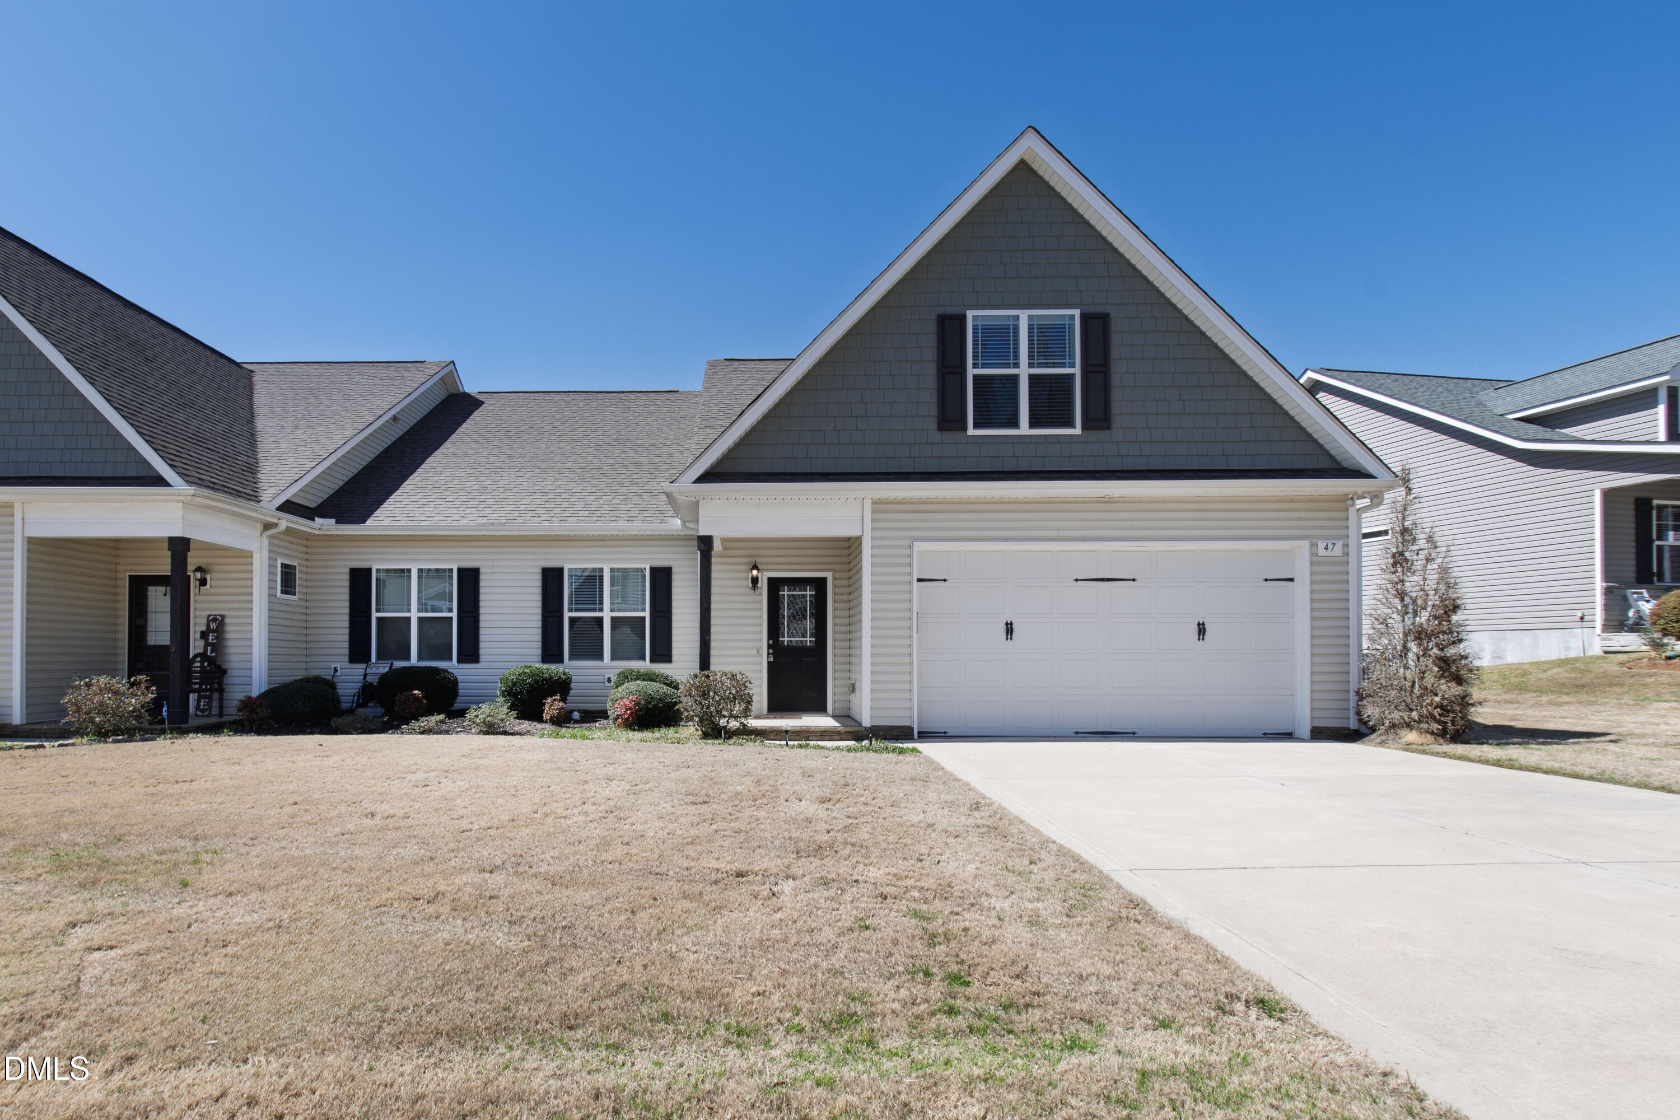
The rarest thing about 47 Highmeadow is not the address. It is the floor plan. In a market where two-bedroom main-level living at this size remains genuinely difficult to find, this 2018-built Ashcroft home has held its position as one of the more singular options in the Clayton corridor, and it earns that distinction on every comparison a careful buyer runs.
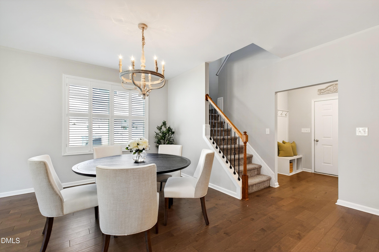
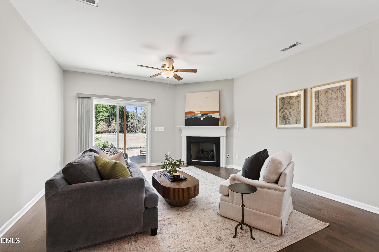
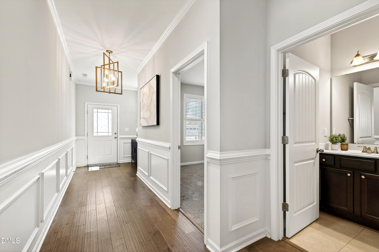
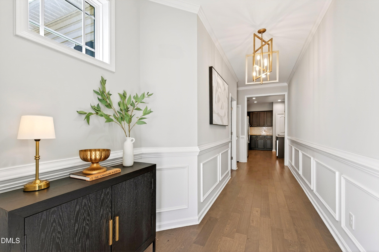
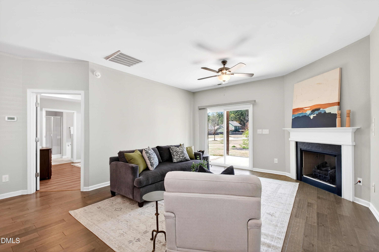
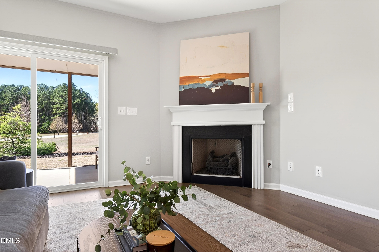
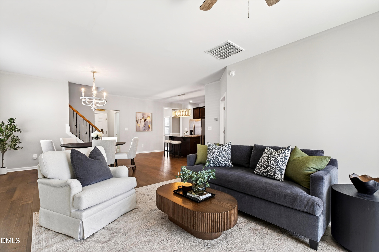
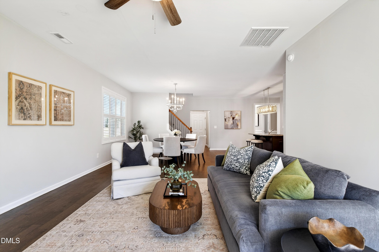
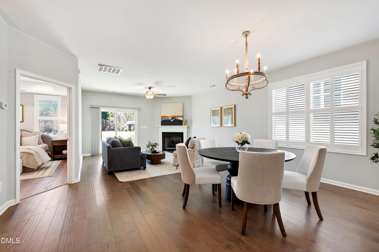
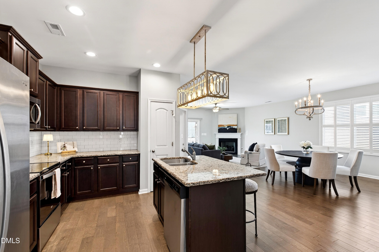
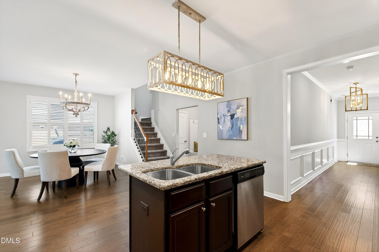
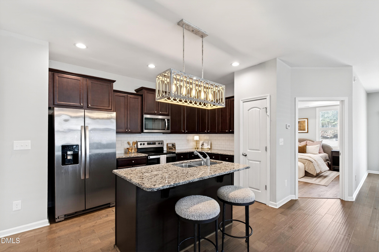
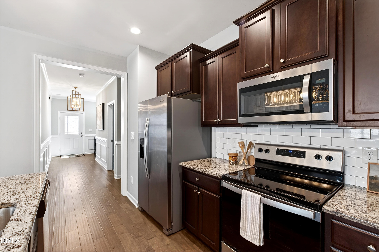
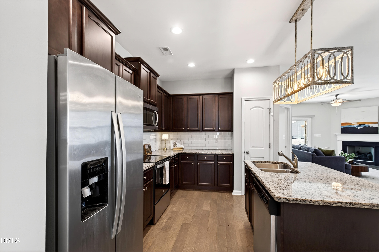
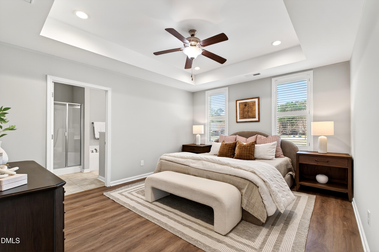
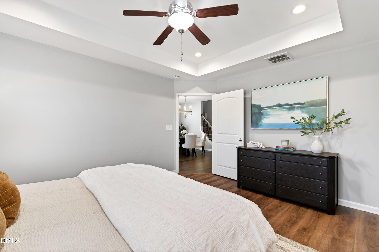
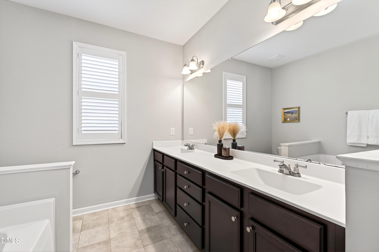
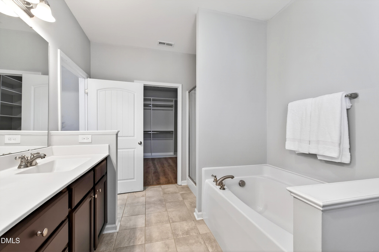
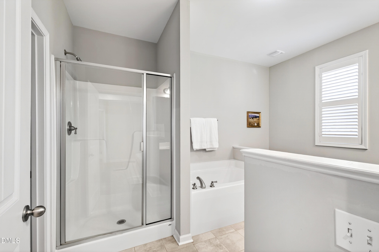
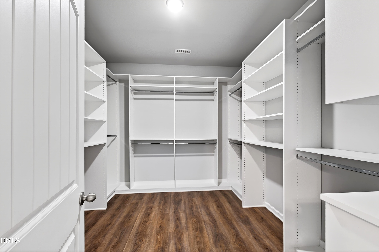
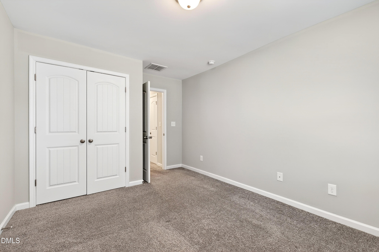
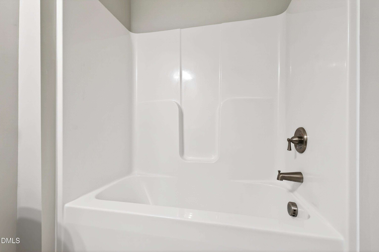
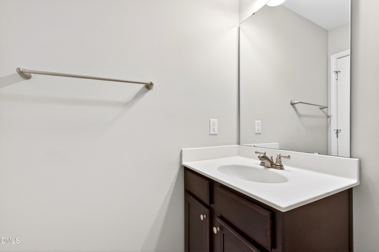
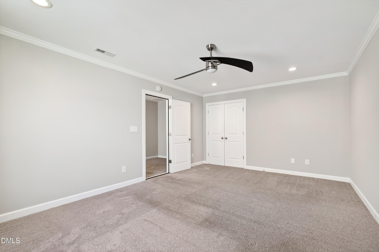
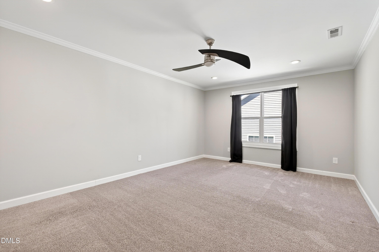
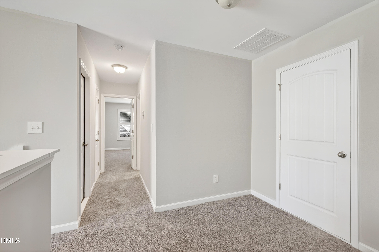
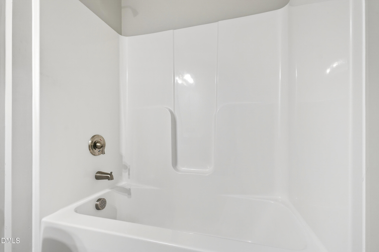
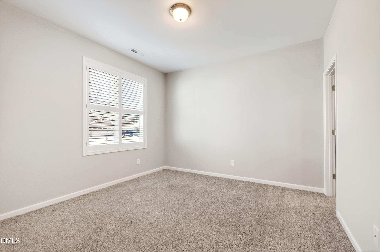
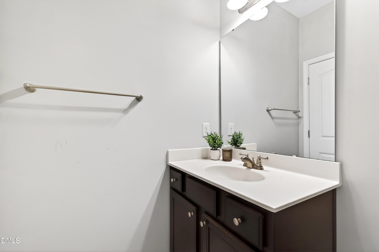
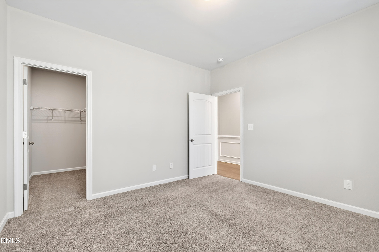
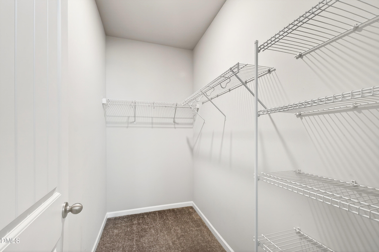
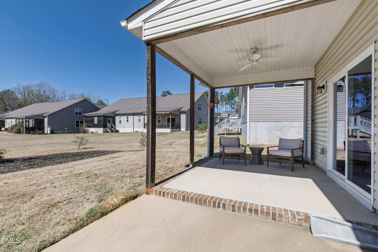
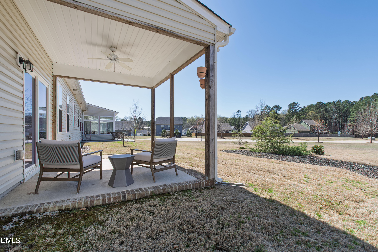
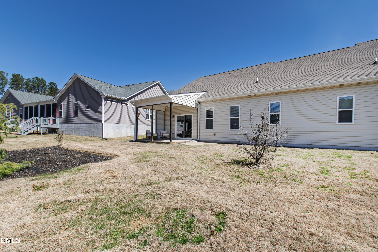
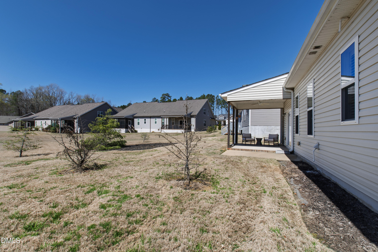
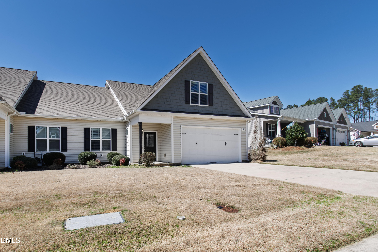
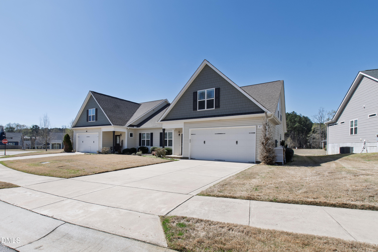
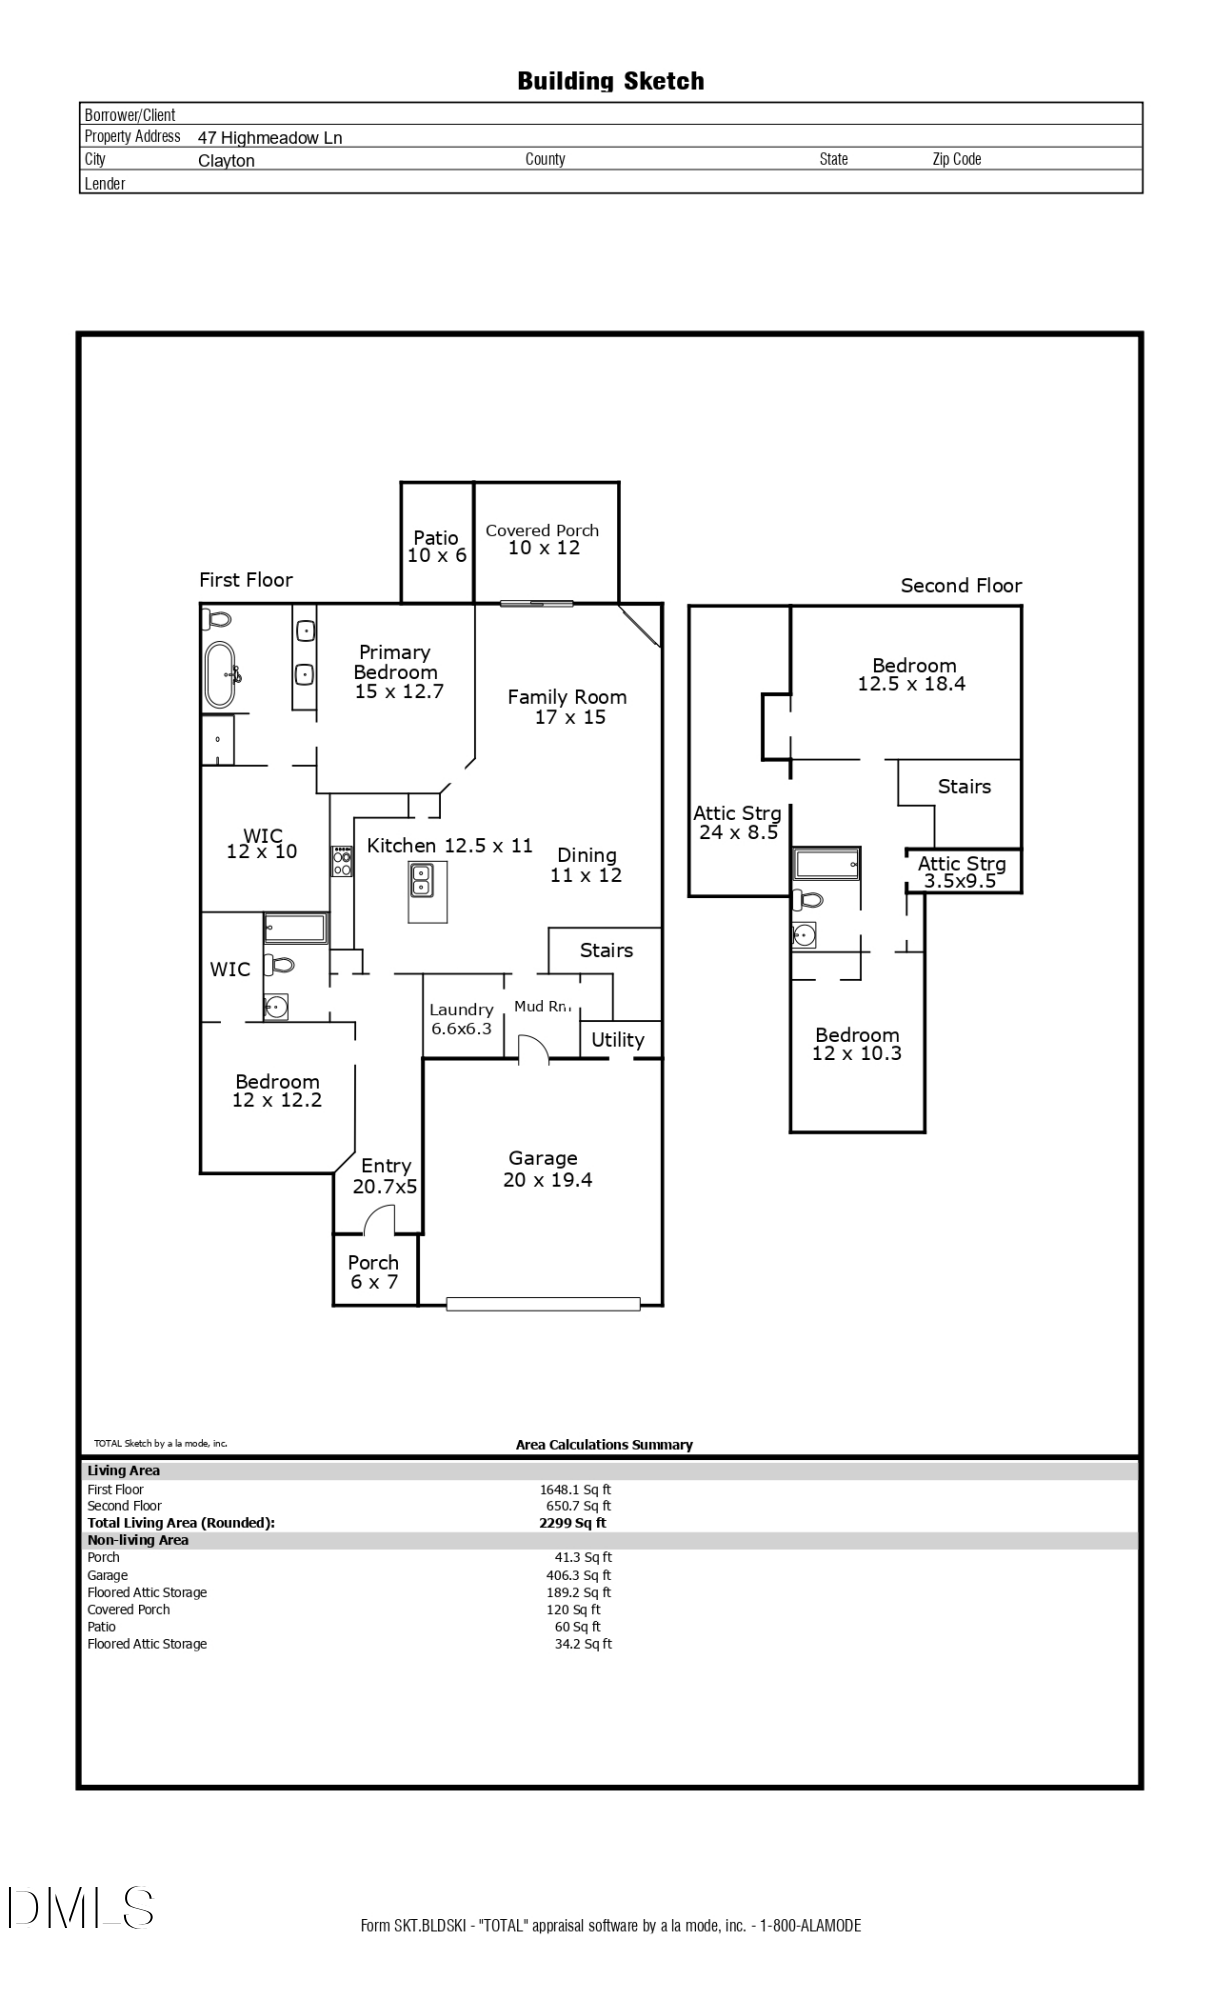
Four bedrooms, three baths, and 2,299 square feet across a two-story layout designed with intent. The primary suite and a second bedroom anchor the main level alongside the open-concept kitchen, dining, and family room, three spaces that run together without losing definition between them. The kitchen sits at the center of the flow, positioned to anchor both the morning routine and the evening gathering with equal ease. A covered front porch sets the arrival. A covered rear porch and adjacent patio extend the family room outdoors, giving the home a natural indoor-outdoor rhythm that the 0.14-acre setting fully supports.
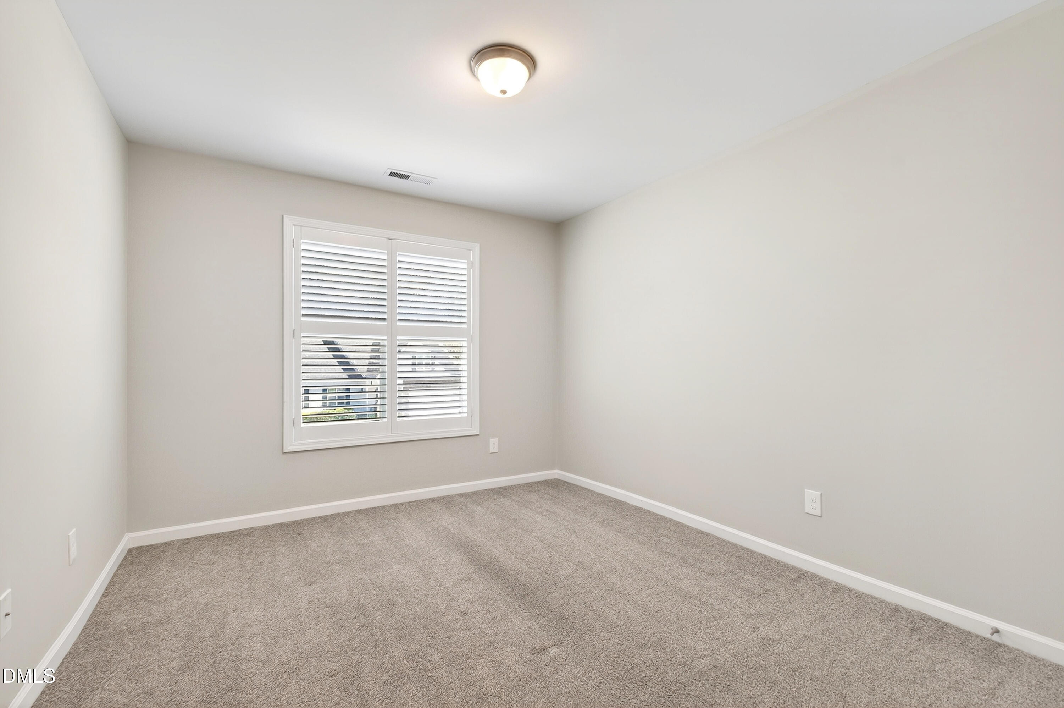
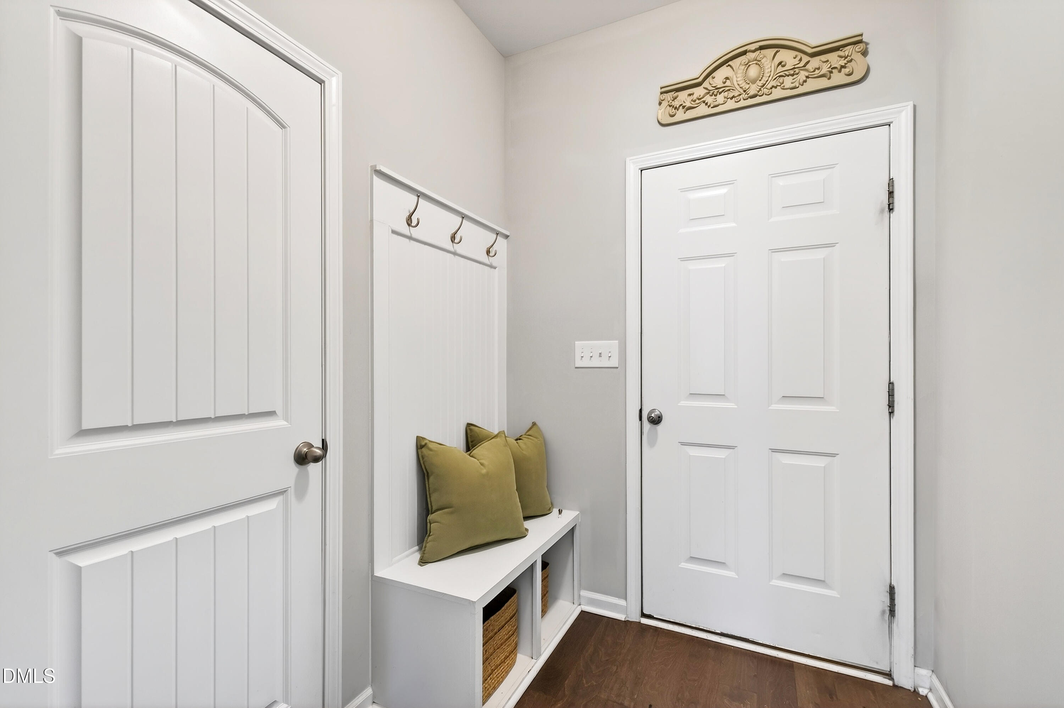
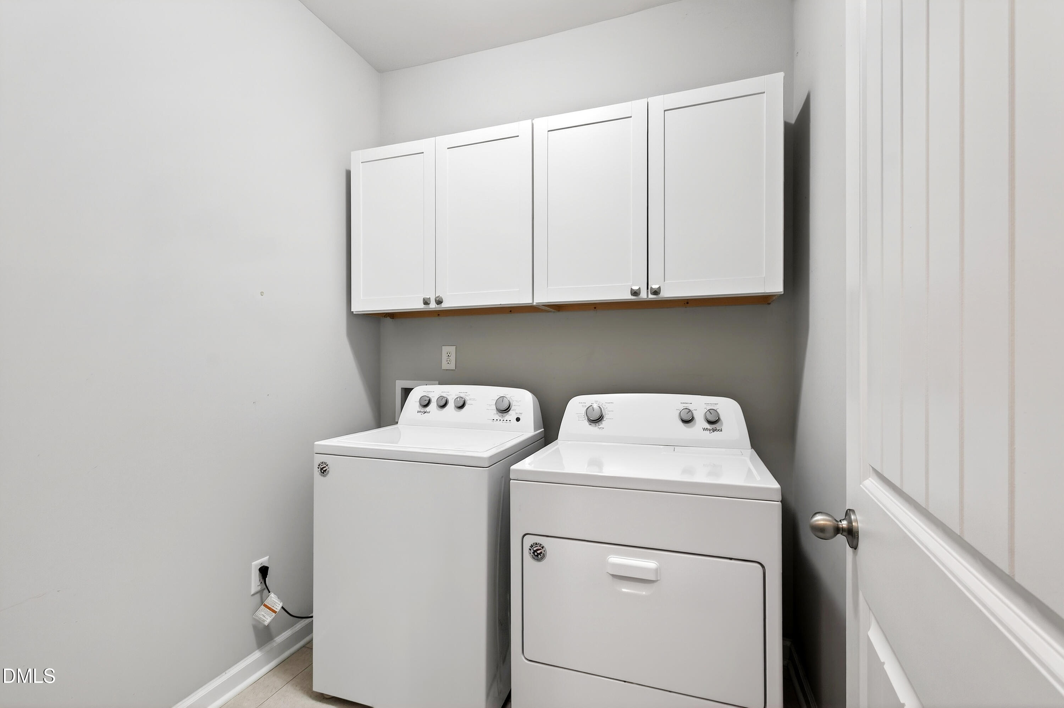
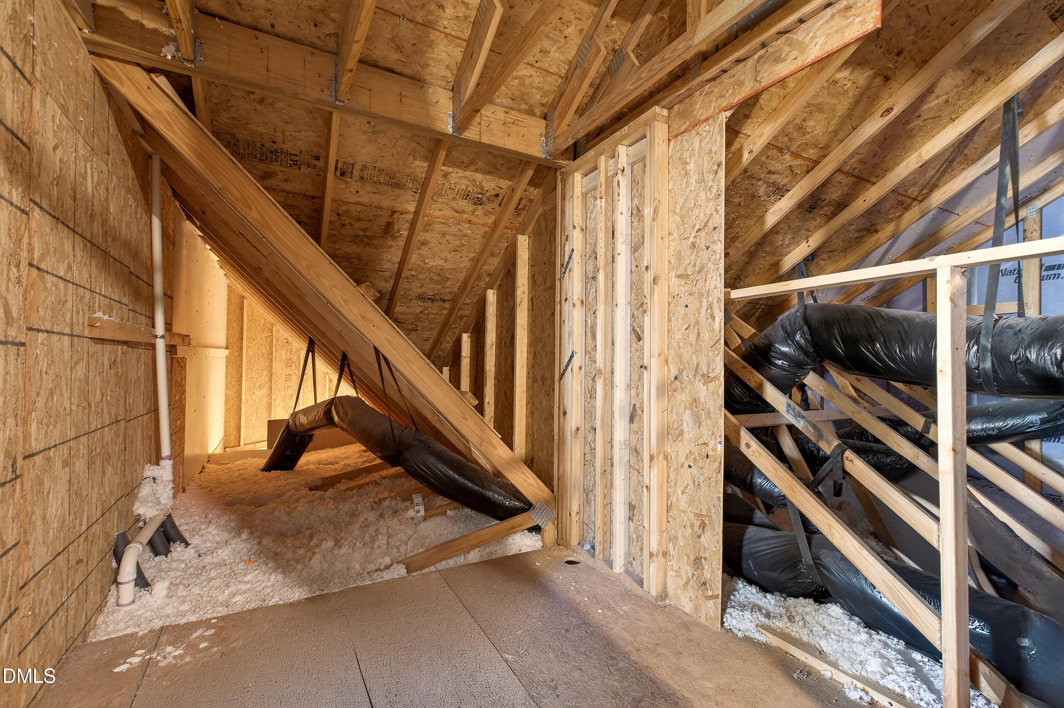
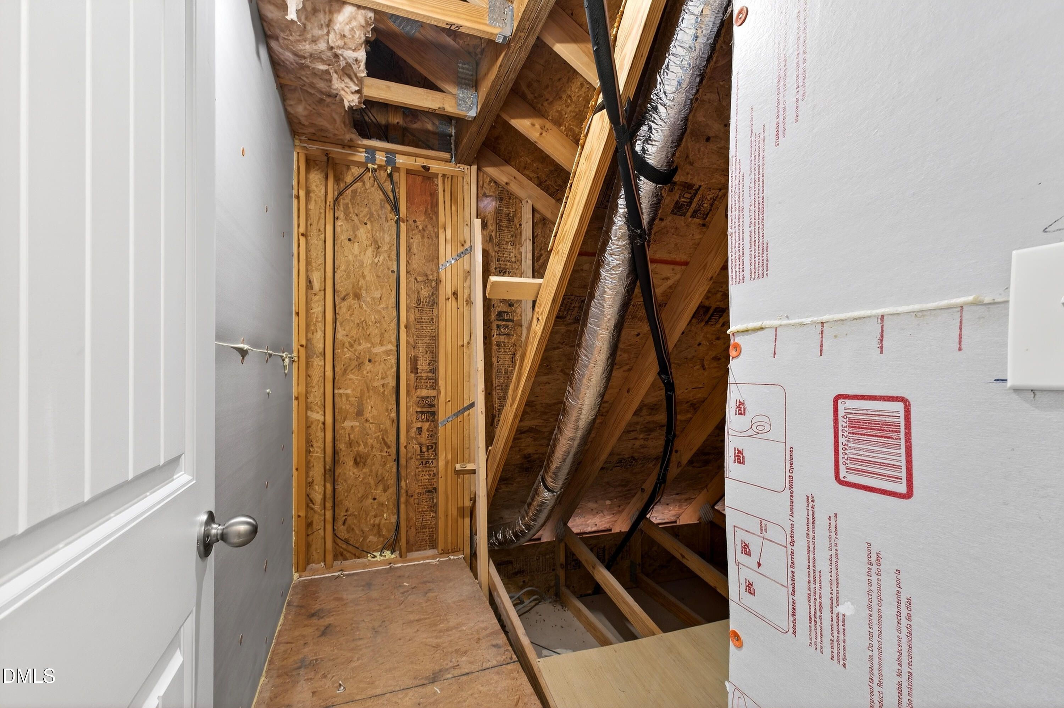
Three details on the main level that hold their own in the comparison: a dedicated laundry room, a mudroom, and interior access to a two-car garage, the kind of infrastructure that makes daily life quieter and more functional without a second thought. Upstairs, two additional bedrooms and a full bath complete the household, and the floored attic storage goes further than most. The largest space measures 24 by 8.5 feet, a detail that quietly resolves the storage question most 2,299-square-foot homes never satisfactorily answer.
Ashcroft is a community built around more than a neighborhood name. HOA membership opens access to the Fred Smith Company Sports Club, with pools, fitness facilities, and recreational spaces minutes from the front door. The community holds an established character that matches the home's own considered architecture and thoughtful layout.
Clayton delivers the broader context. East Clayton Community Park sits roughly two and a half miles out. The Clayton Community Center is three miles from home, and Downtown Clayton sits three to four miles down the road. Harris Teeter is three miles away and Publix four miles out, and the Flowers Plantation retail and dining corridor adds restaurant, shopping, and service options four to five miles from the front door. US-70 and NC-42 are both within two to three miles, connecting Ashcroft to Raleigh and the wider Triangle without a long drive.
For the buyer who has been watching this one, every line of the comparison still holds. Two bedrooms on the main level. 2018 construction. Four total bedrooms, three baths, a two-car garage, and attic storage that exceeds what the comparable inventory offers. This is not a home that asks for concessions.
Move with Certainty.
We would love to help you see this beautiful home! As a full-service brokerage, we can help you tour. Please submit an offer, and answer questions about the buying process.
I'm Interested In