When You Are Ready, We Will Make Time.

Thank you for your message. We will be in touch with you shortly.

Explore Our Properties

Property Description

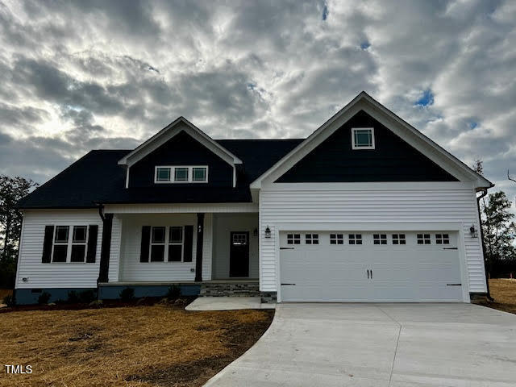
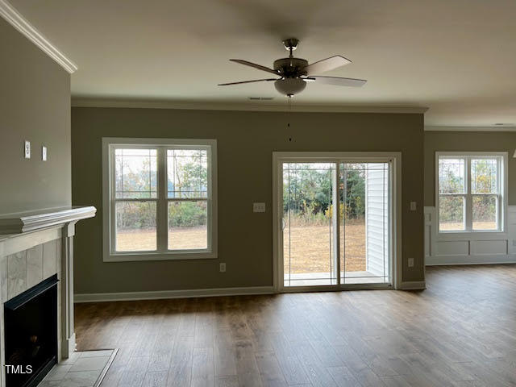
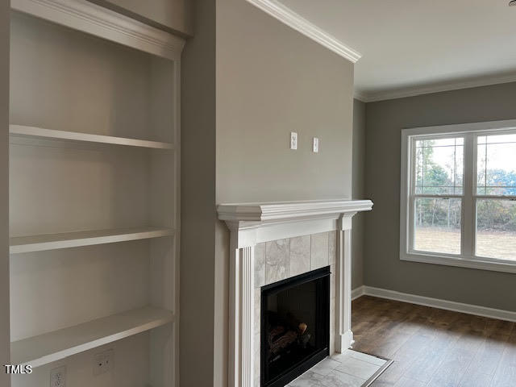
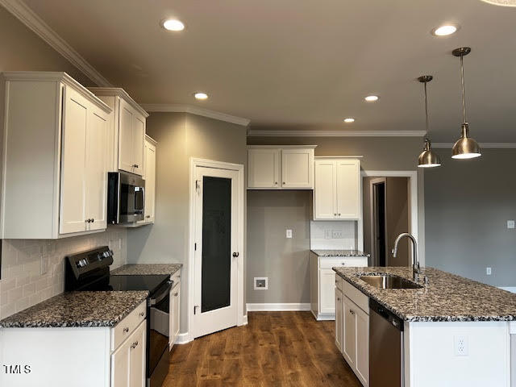
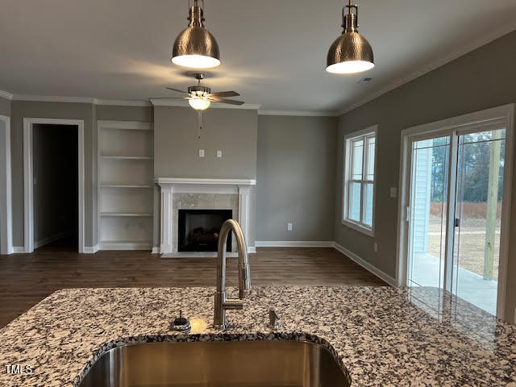
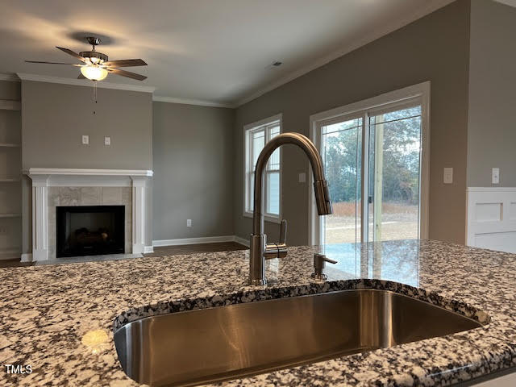
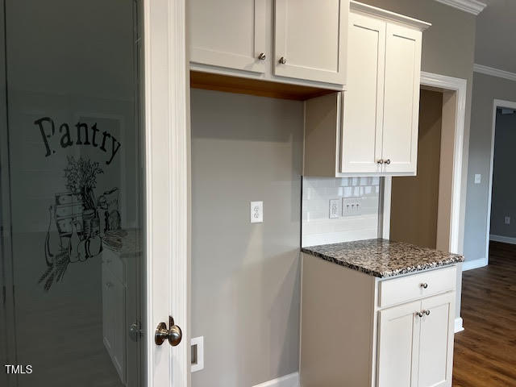
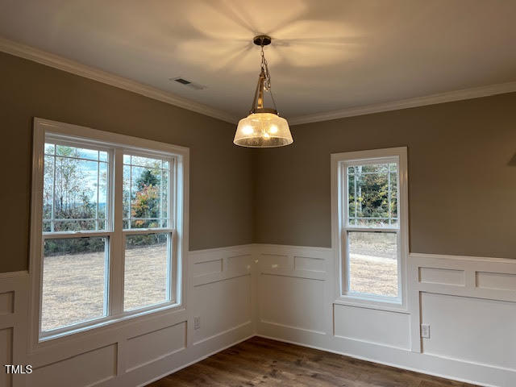
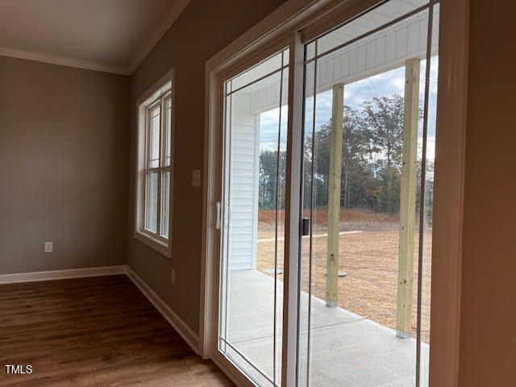
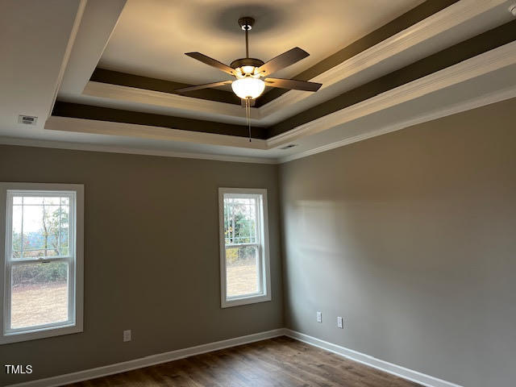
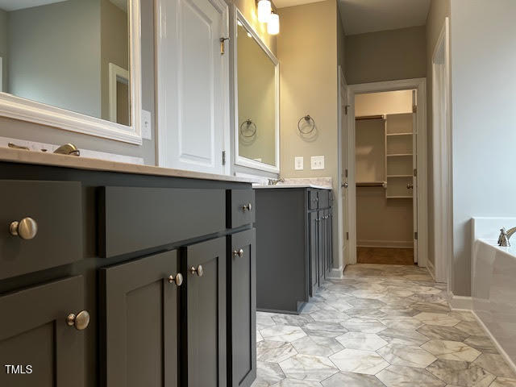
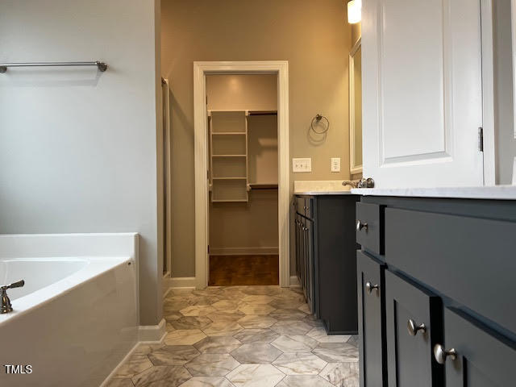
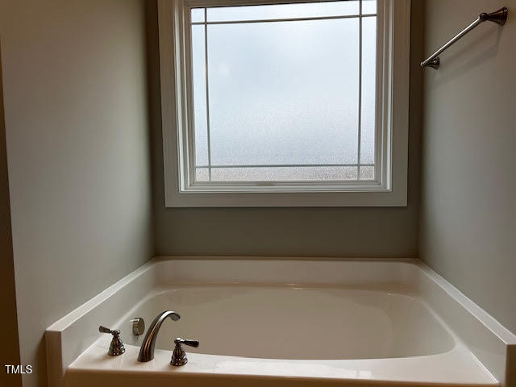
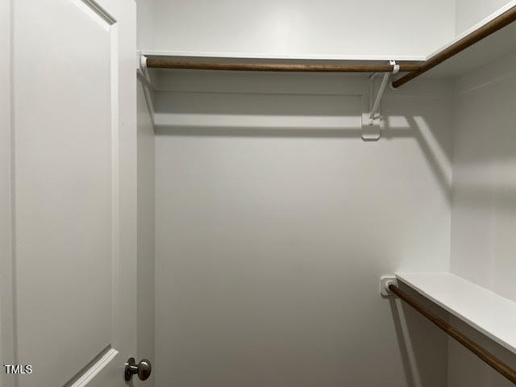
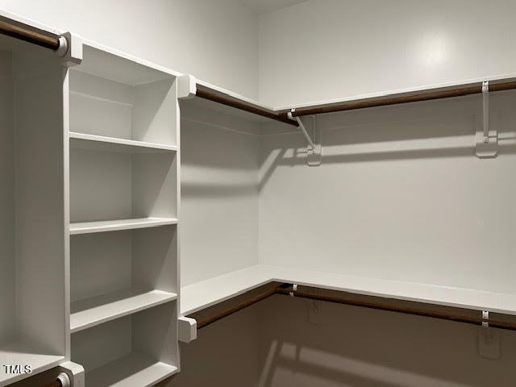
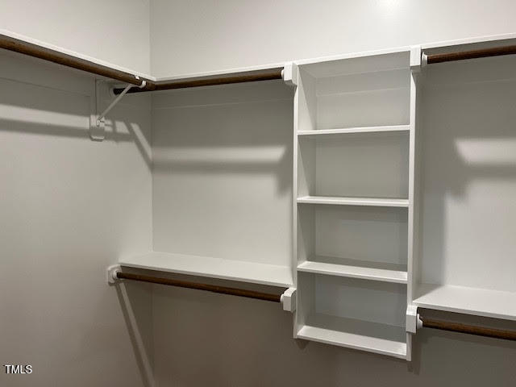
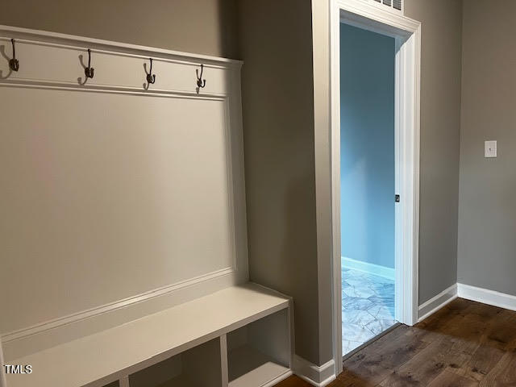
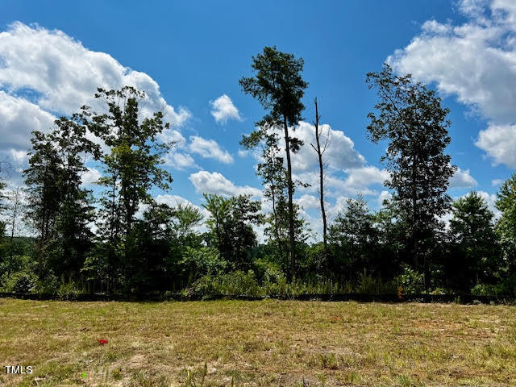
Introducing the Charlotte Plan. This one-level living feels like luxury with it's openness and incredible use of space. Gorgeous kitchen features stainless steel appliances (with the microwave vented to the outside), soft-close shaker cabinets, granite countertops, subway tile backsplash, recessed & pendant lights and an island that overlooks the spacious living room with fireplace. Stunning spa-like bath with separate vanities & separate closets with custom-built wood shelves and a walk-in shower with custom, clear-glass door. Backyard ideal for outdoor entertaining. Constructed by a small, local builder and close to everything! Shop at nearby Publix & Harris Teeter at Clayton's Flowers Plantation. Get in on the early stage and make some selections!

Overview

Property Status
Sold
Date Sold
October 30, 2024
Lot Size
0.6 Acres
MLS ID
10038533
Property Type
Residential
Year Built
2024

Features & Amenities

Total Area
1,864 Sq.Ft.
Neighborhood
Zebulon
Architecture Styles
Craftsman, Ranch, Traditional
Stories
1
Garage Spaces
2.0
Water Source
Public
Roof
Shingle
Lot Features
Cul-De-Sac, Landscaped
Parking
Attached, Concrete, Covered, Garage, Garage Door Opener, Garage Faces Front
Heat Type
Electric, Forced Air, Heat Pump
Air Conditioning
Ceiling Fan(s), Central Air, Electric, Heat Pump
Laundry Room
Electric Dryer Hookup, Laundry Room, Main Level, Washer Hookup
Fireplace
Gas Log, Living Room
Appliances
Dishwasher, Electric Range, Microwave, Stainless Steel Appliance(s)
Other Interior Features
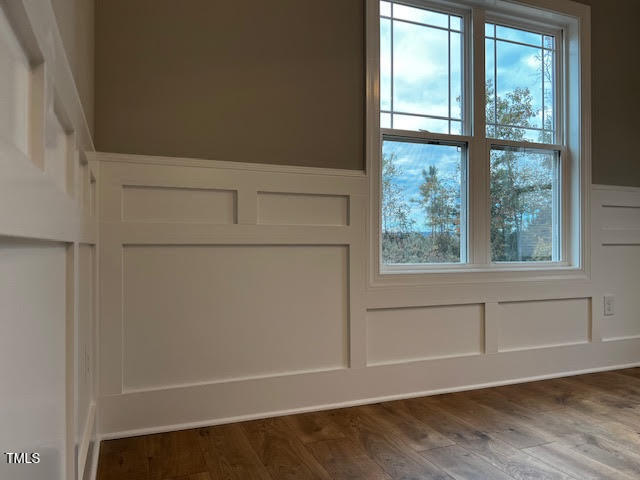
Bathtub/Shower Combination, Bookcases, Built-in Features, Ceiling Fan(s), Crown Molding, Dining L, Double Vanity, Dual Closets, Entrance Foyer, Granite Counters, High Ceilings, Kitchen Island, Kitchen/Dining Room Combination, Open Floorplan, Pantry, Master Downstairs, Separate Shower, Smooth Ceilings, Soaking Tub, Tray Ceiling(s), Walk-In Closet(s), Walk-In Shower, Water Closet
Sewer
Septic Tank
Substructure
Block
HOA Amenities
None
Elementary School
Johnston - Thanksgiving
Middle School
Johnston - Archer Lodge
High School
Johnston - Corinth Holder
Sales Price
$357,900
HOA
$180/yr

Downloads

47 Silver Springs Way

Schedule a Tour

We would love to help you see this beautiful home! As a full-service brokerage, we can help you tour. Please submit an offer, and answer questions about the buying process.

Thank you

for your interest in 47 Silver Springs Way, Zebulon, NC 27597

47 Silver Springs Way
Navigate
Zebulon

Explore Zebulon

Small-town charm with a big heart— perfect for those who enjoy the simple things in life.

read more

I'm Interested In

47 Silver Springs Way

Explore our active properties

Premier Listings

For Sale

Follow Us On Instagram