Buy With Us
Explore Raleigh
Success Stories
Bedrooms
Bathrooms
Sq.Ft.
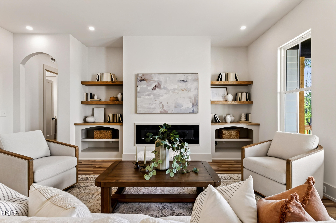
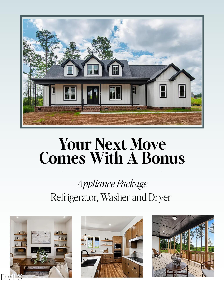
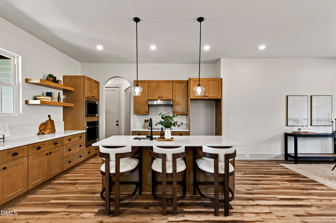
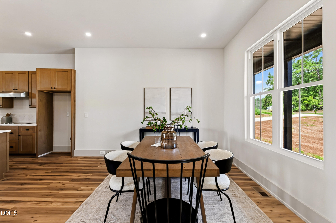
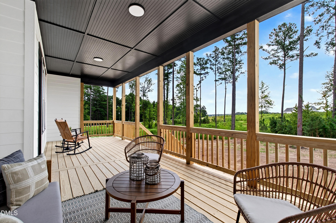
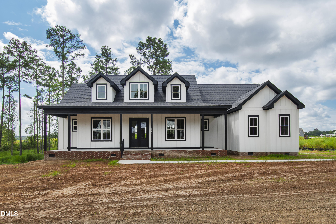
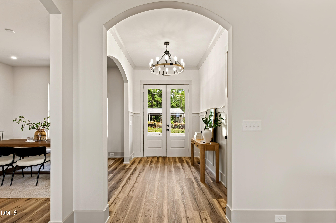
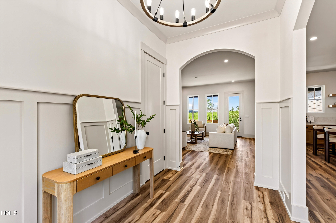
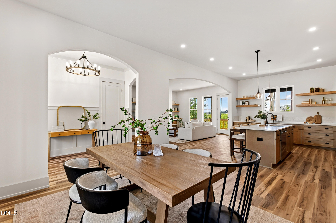
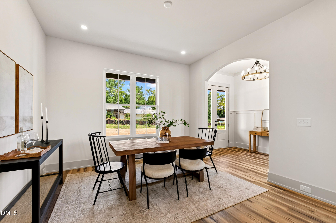
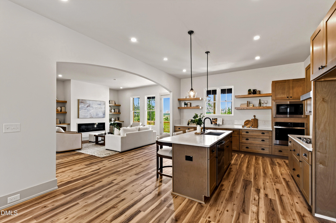
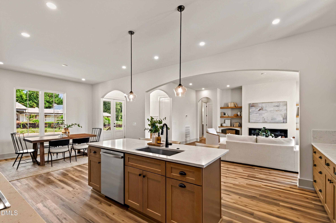
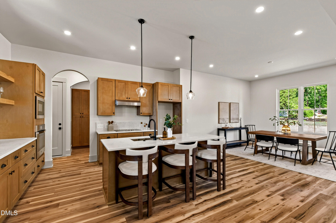
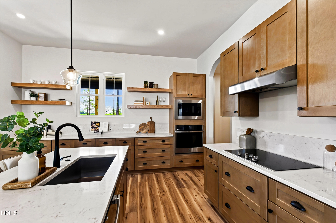
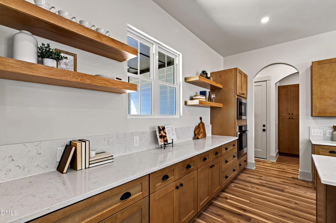
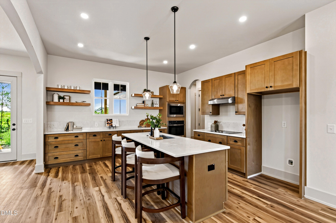
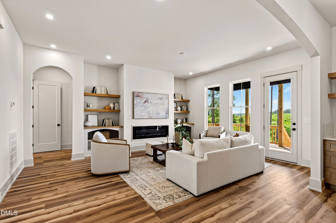
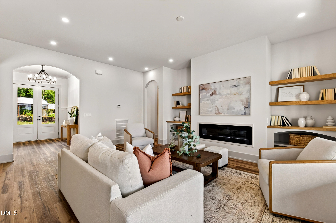
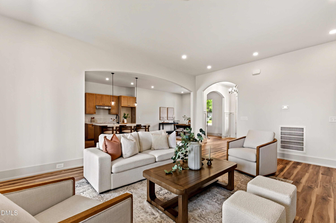
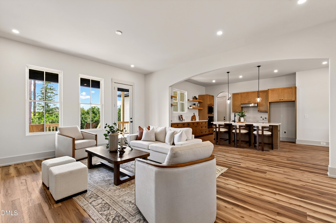
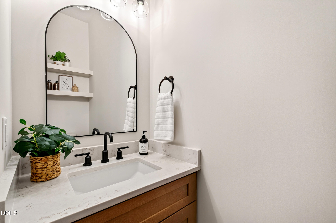
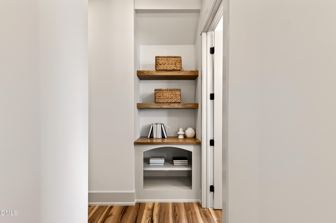
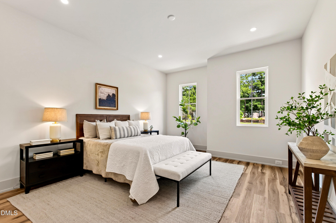
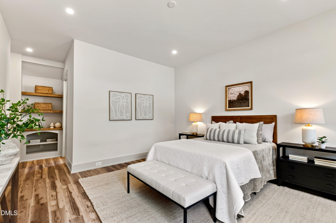
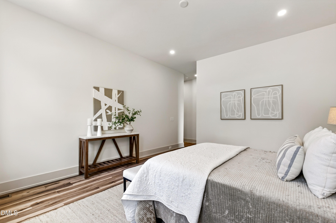
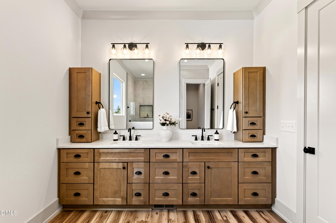
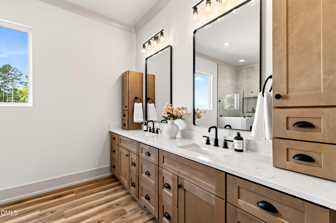
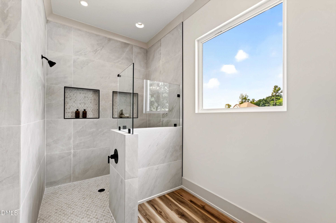
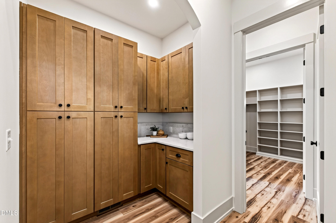
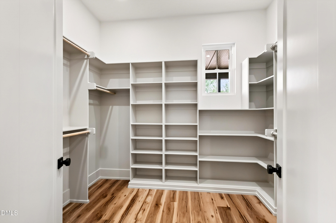
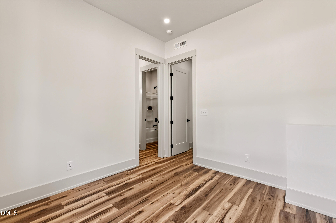
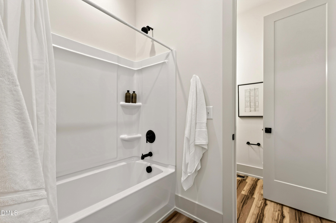
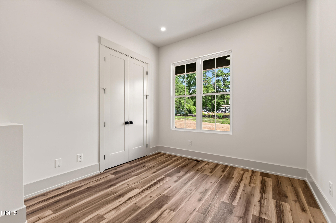
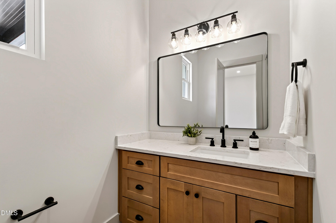
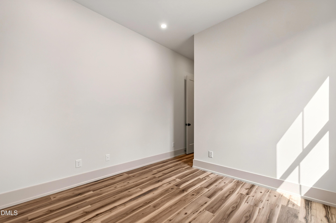
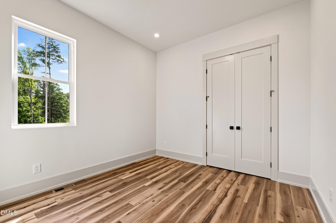
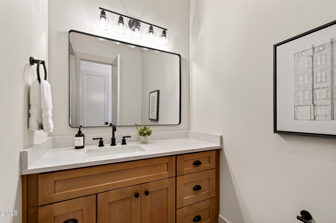
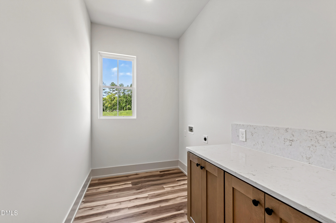
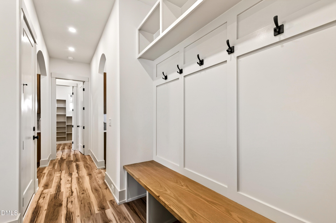
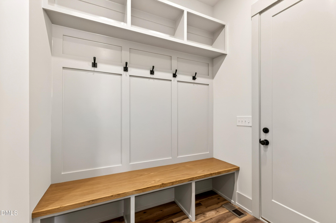
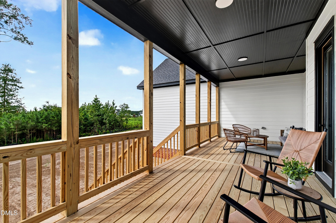
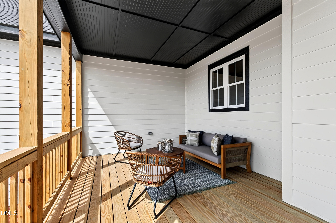
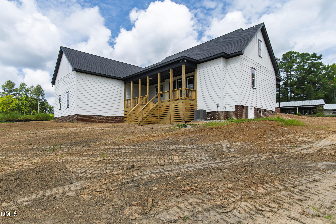
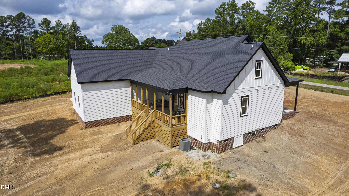
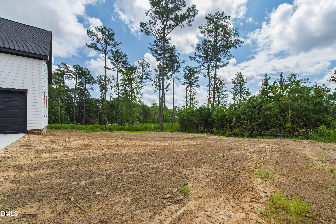
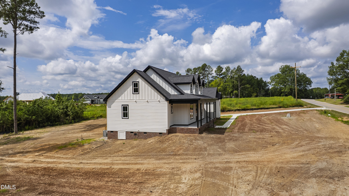
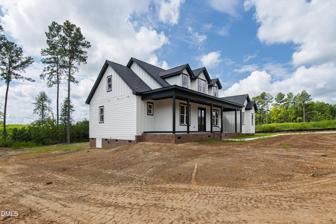
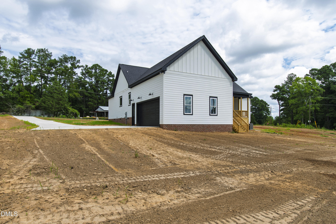
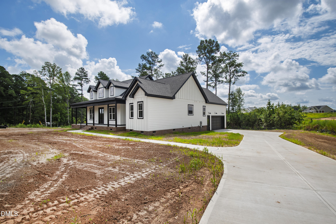
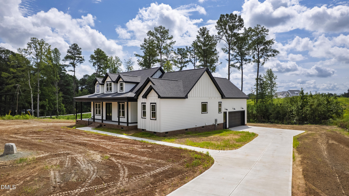
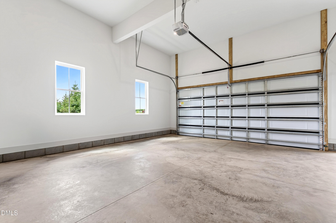
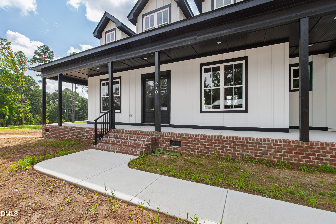
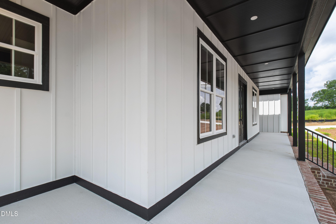
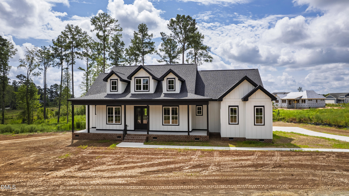
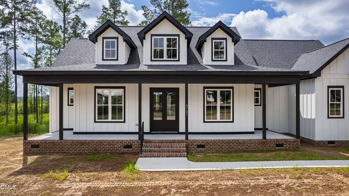
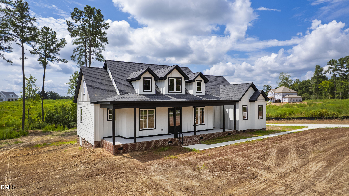
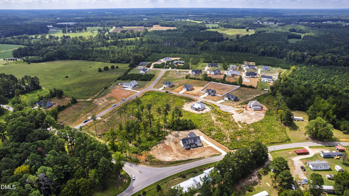
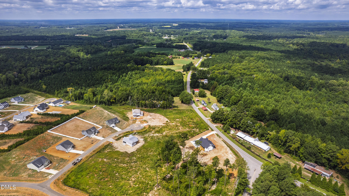
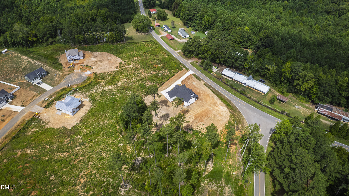
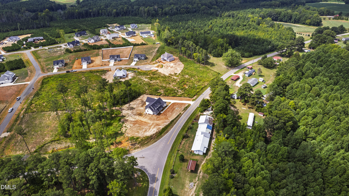
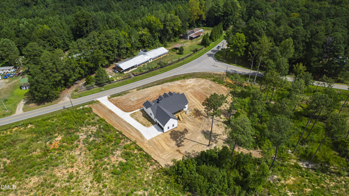
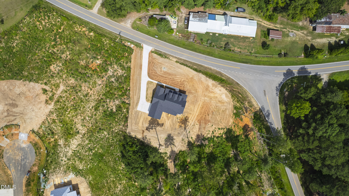
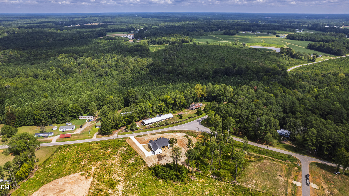
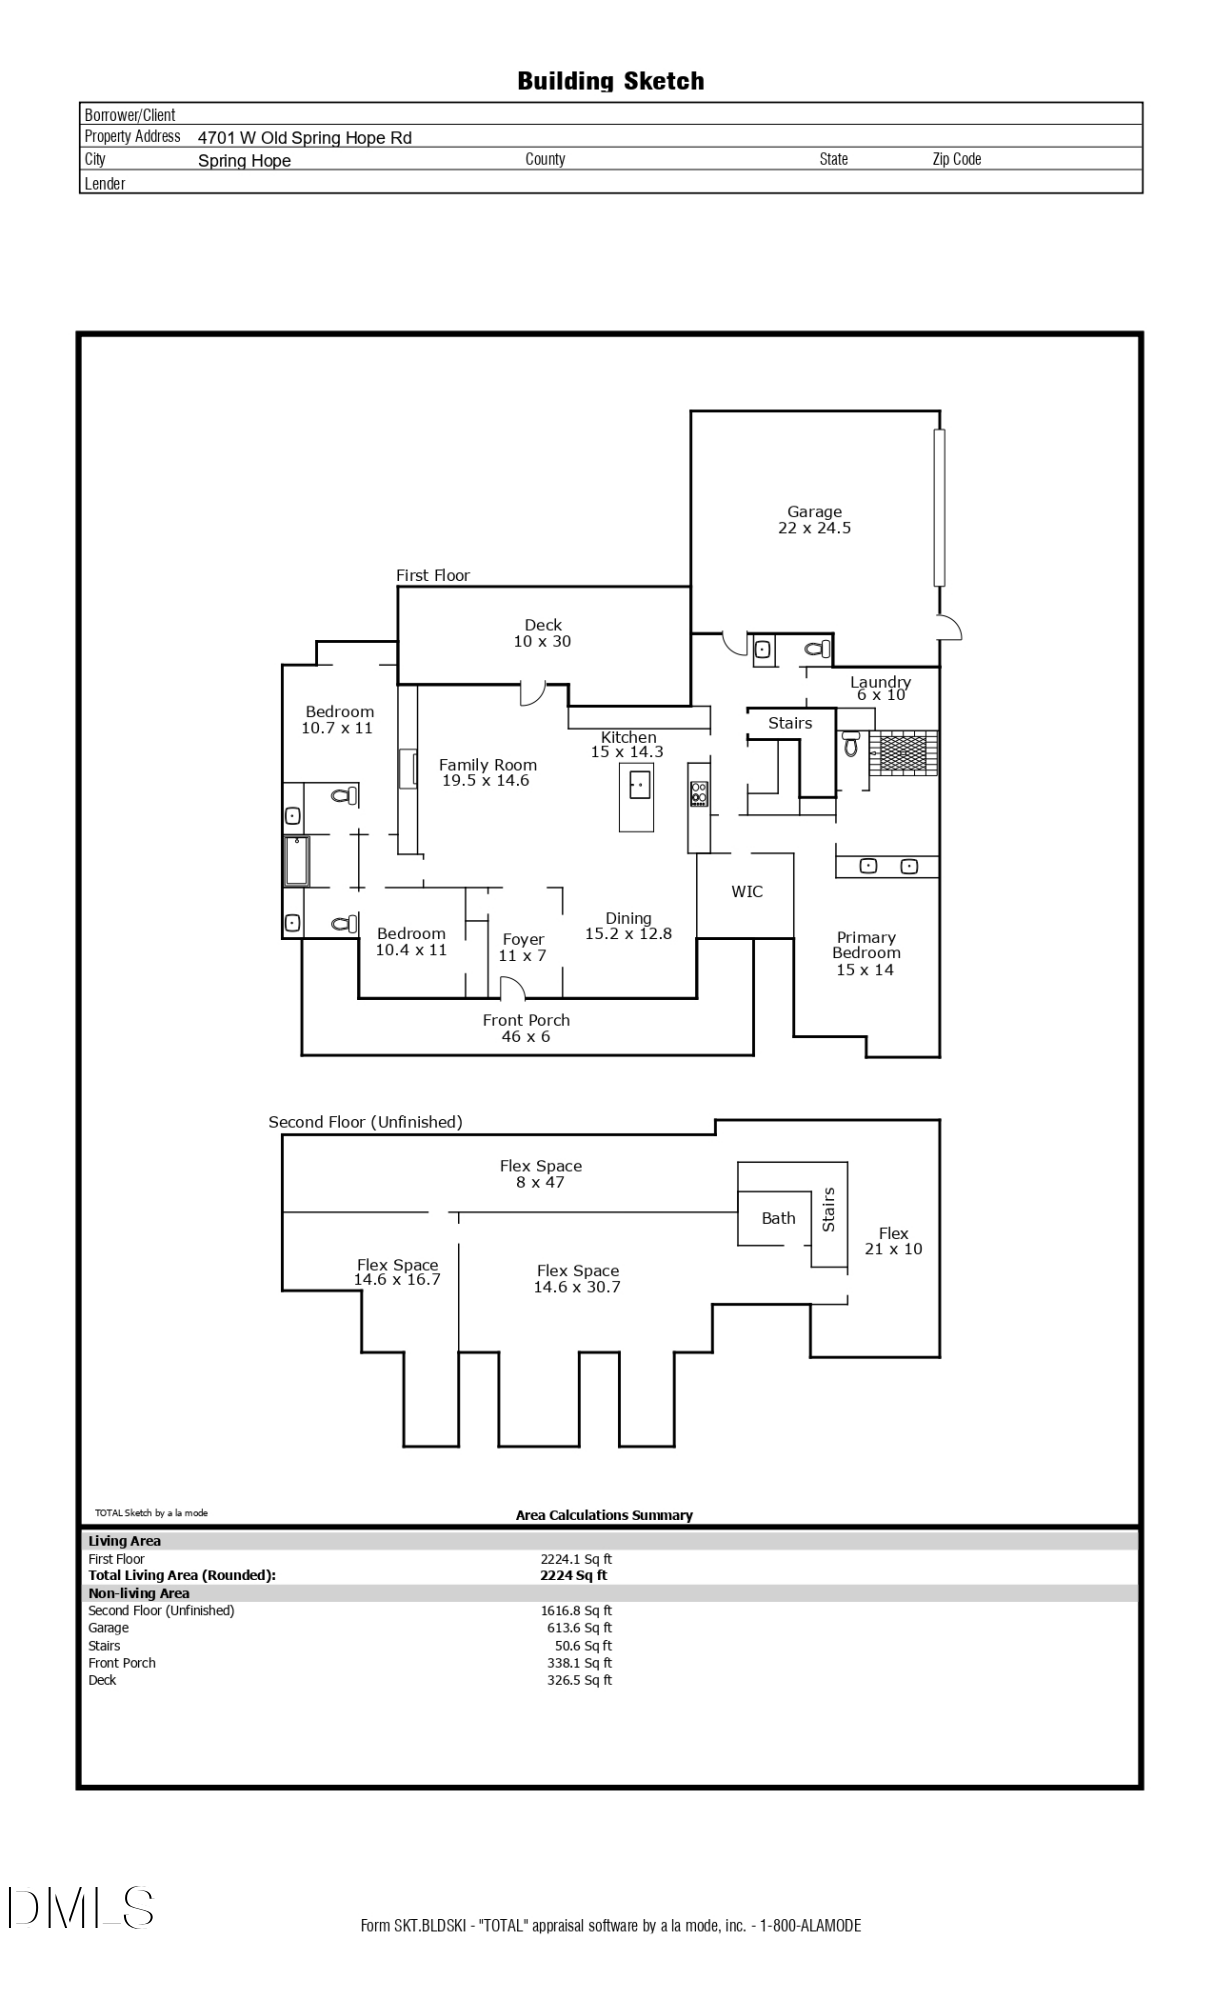
Consider a Saturday that begins on the covered back porch with coffee, mature hardwoods filling the view, and 1.84 acres stretching out past the rail. It moves through a main level where every bedroom and every bath sits on the same floor, and it settles in front of a linear fireplace framed by custom built-in shelving. That is the daily shape of life in this newly built modern farmhouse on a corner homesite in Nash County. The ranch-style plan gives 2,224 square feet to three bedrooms and two and a half baths, all on the main level, so nothing about the routine requires a staircase. Custom arched openings connect the rooms with architectural character rather than plain doorways, and a drop zone just inside the two-car garage keeps the arrival routine out of the living space.
What the home does not ask a buyer to decide today is what happens above. More than 800 square feet of unfinished second-floor space is framed and waiting, with plumbing already roughed in for an additional bathroom. Some owners will finish it as one large bonus room. Others will carve out a home office, a media room, or a guest suite with its own bath. The option is already built into the structure, and because the home is brand new, the rest of it needs nothing while that decision waits. Outside, the acreage does the same thing in reverse: 1.84 acres of room already there, ready for whatever a garden, a shop, or a stretch of open lawn eventually becomes.
Nash County sets the pace of the address. Downtown Nashville is just up the road, where The Nashville Junction at 723 South Barnes Street anchors The Junction Social District and hosts the Farmers Market every Friday afternoon, and where the Nashville Blooming Festival has filled the streets every Mother's Day weekend since 1997. J.W. Glover Park and the Harold D. Cooley Library round out the town. East toward Rocky Mount, the restored cotton mill campus at Rocky Mount Mills on Falls Road brings together craft breweries including Bright Penny Brewing, a collection of restaurants, and River and Twine, a tiny house hotel built into the original mill. The Imperial Centre for the Arts and Sciences on Gay Street covers the children's museum, the Cummins Planetarium, an arts center, and a community theatre, and Golden East Crossing handles the practical shopping.
Move with Certainty.
We would love to help you see this beautiful home! As a full-service brokerage, we can help you tour. Please submit an offer, and answer questions about the buying process.
Financial clarity
Estimate your monthly mortgage payment, including the principal and interest, property taxes, and HOA. Adjust the values to generate a more accurate rate.
I'm Interested In