Buy With Us
Explore Raleigh
Success Stories


Bedrooms
Bathrooms
Sq.Ft.
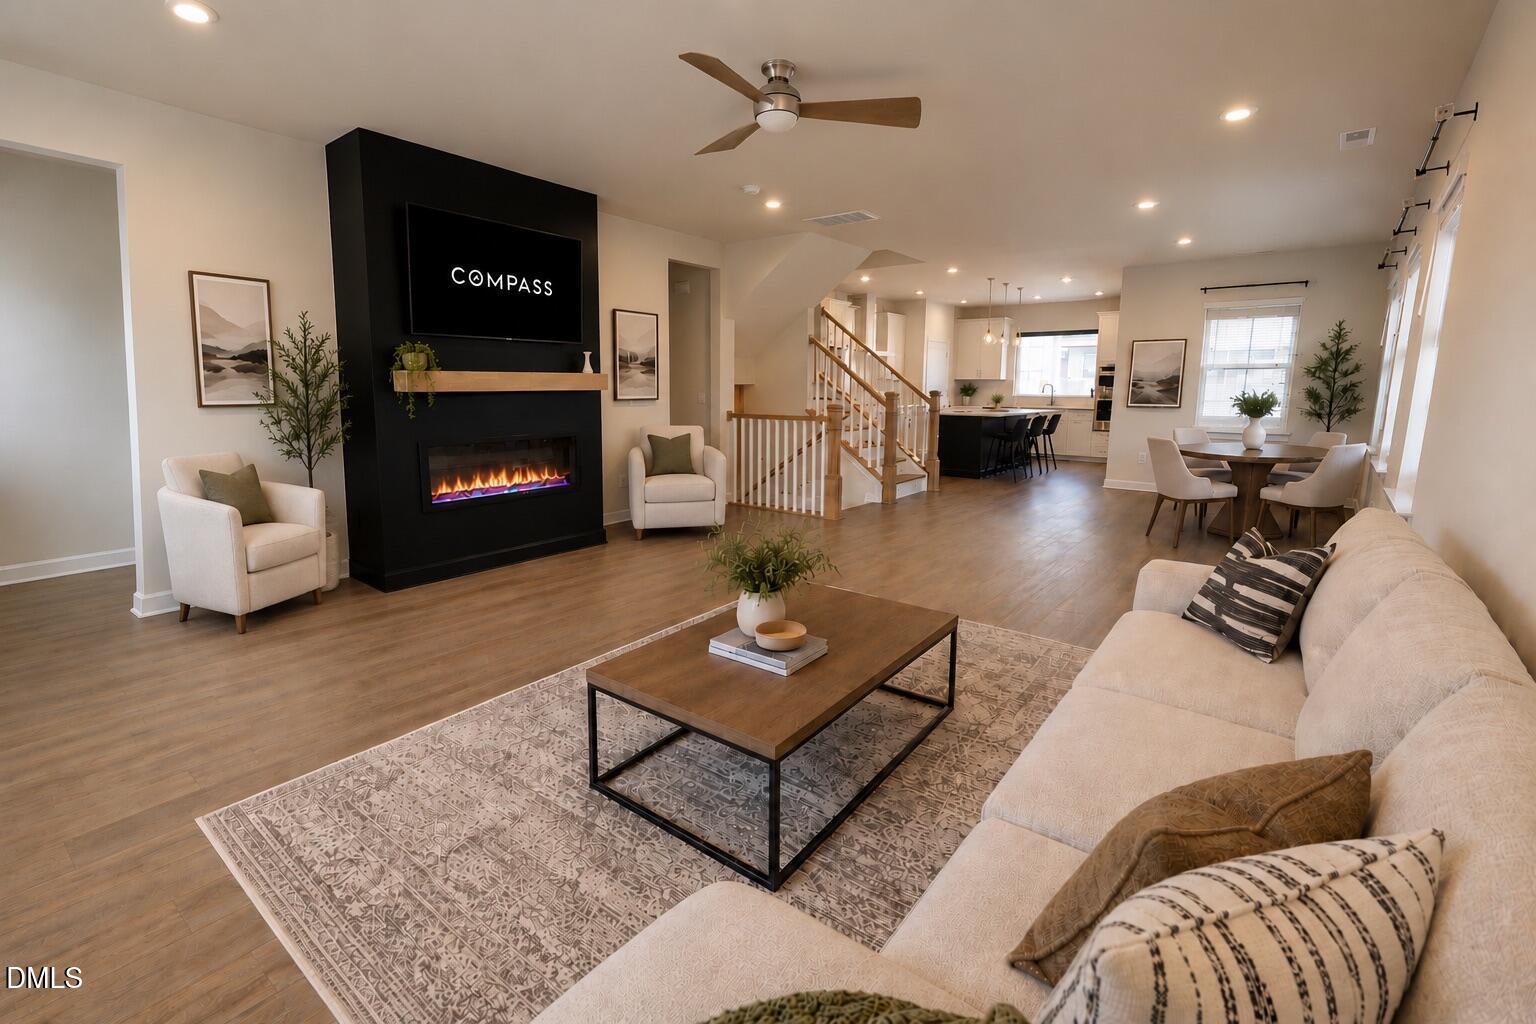
End unit townhomes that combine this level of modern design, this degree of flexibility, and this location in northwest Raleigh are not common in the market. This Elm Park residence offers 2,491 square feet across three carefully proportioned levels, where 9-foot ceilings, a chef-inspired kitchen with a large island, and dramatic 12-foot glass doors opening to a private balcony set a standard that is difficult to replicate at this price point.
The balcony looks out to a peaceful wooded backdrop, a detail that brings genuine natural calm into the daily rhythm of the home. A main floor guest suite with a full bath gives the home an adaptability that most townhomes at this scale do not offer, and the attached 2-car garage keeps daily routines effortless. Four bedrooms and 3.5 baths spread across the home's three floors provide well-appointed, private space from the main level through the top.
Elm Park sits on Raleigh's northwest side, minutes from Crabtree Creek, the Greenway trail system, Crabtree Valley, North Hills, Downtown Raleigh, NC State, RDU International Airport, and RTP. The combination of a connected address and a home built with this level of care makes this a rare opportunity in the northwest Raleigh townhome market.
For the buyer who has been watching this home, the time is now.
Move with Certainty.
We would love to help you see this beautiful home! As a full-service brokerage, we can help you tour. Please submit an offer, and answer questions about the buying process.
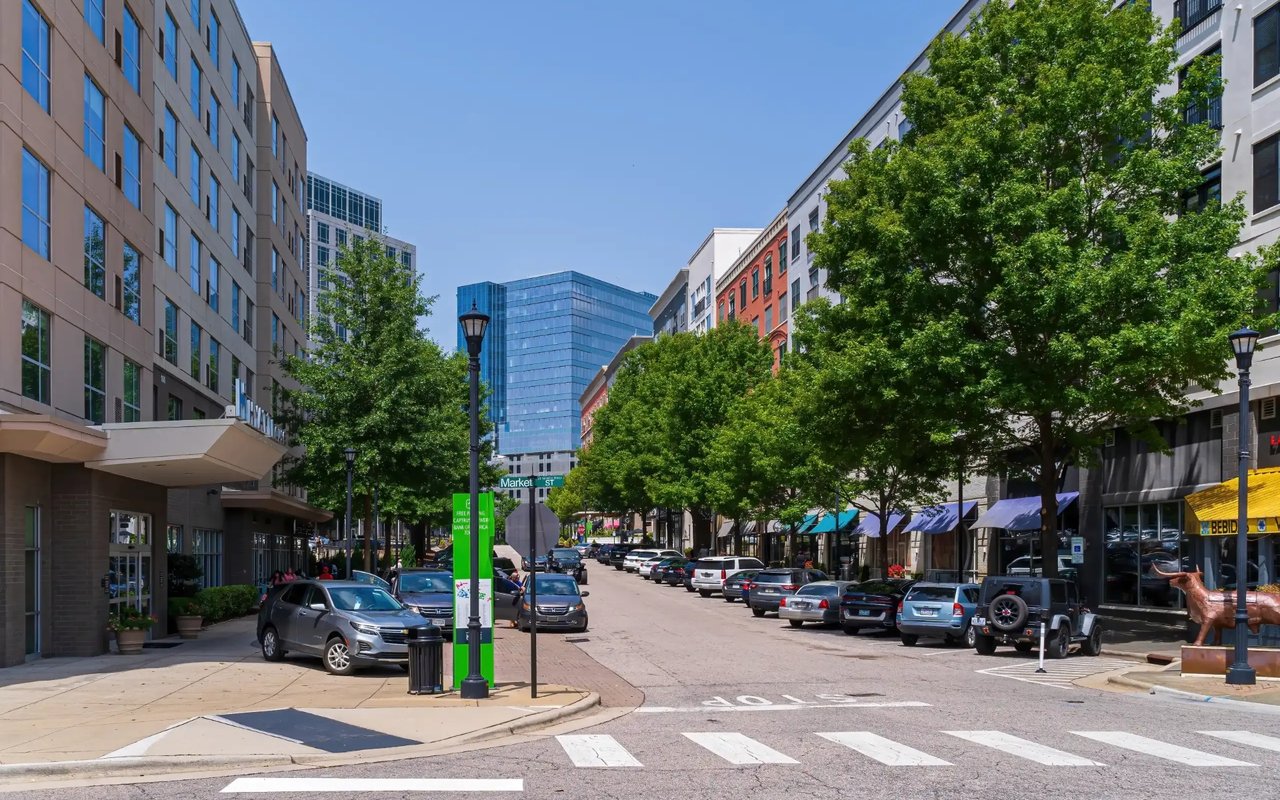
Midtown Raleigh is the geographic and lifestyle sweet spot that many Triangle families land on.
read moreFinancial clarity
Estimate your monthly mortgage payment, including the principal and interest, property taxes, and HOA. Adjust the values to generate a more accurate rate.
I'm Interested In