When You Are Ready, We Will Make Time.

Thank you for your message. We will be in touch with you shortly.

Explore Our Properties

Property Description

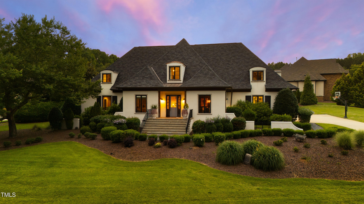
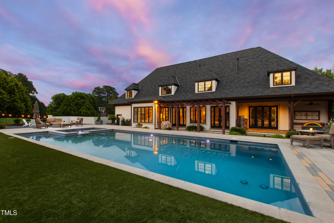
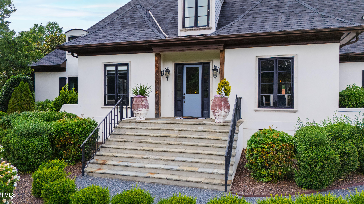
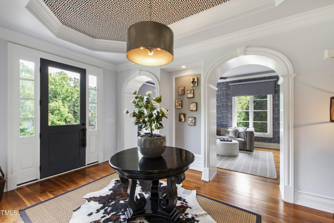
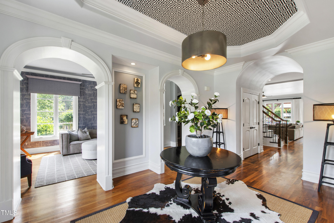
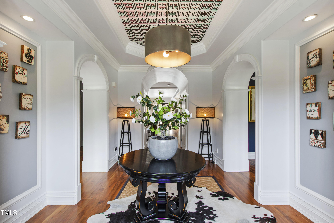
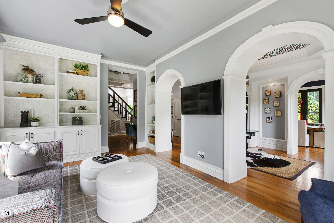
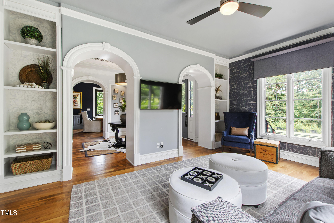
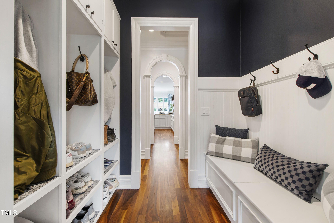
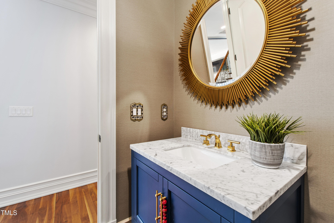
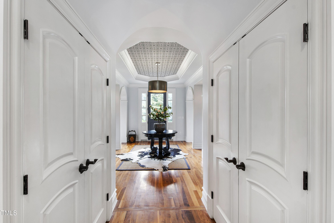
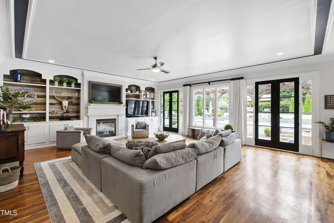
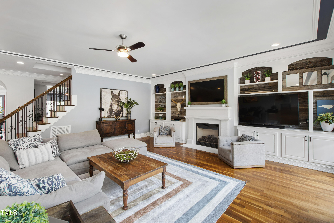
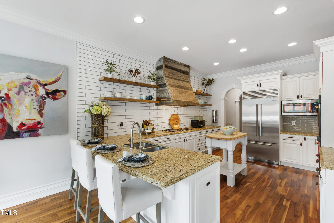
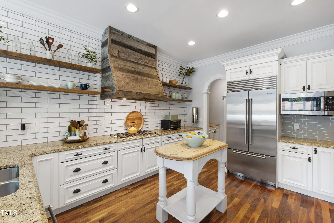
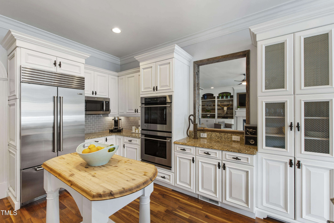
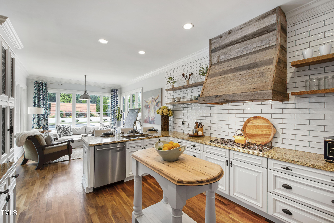
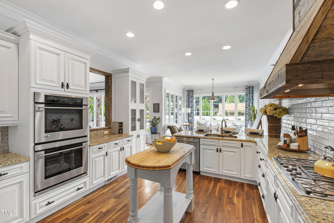
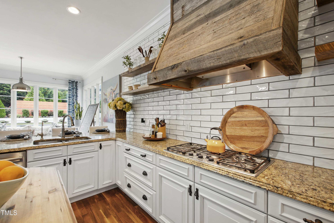
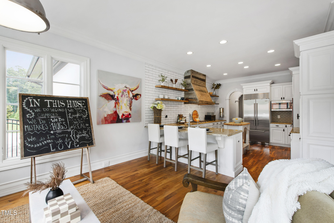
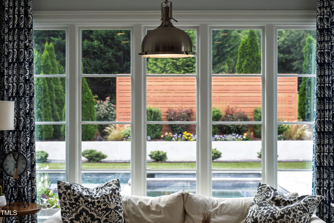
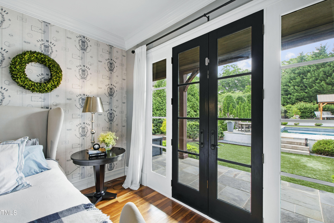
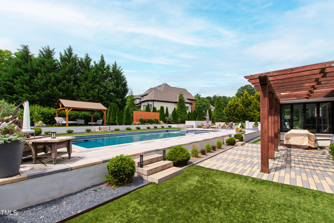
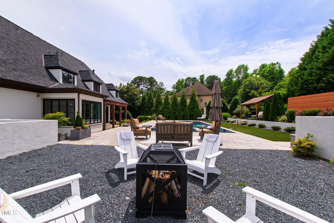
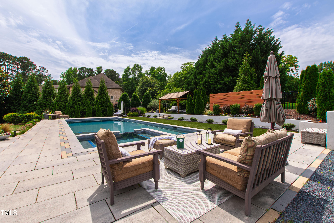
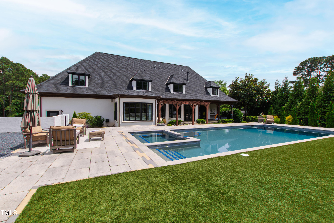
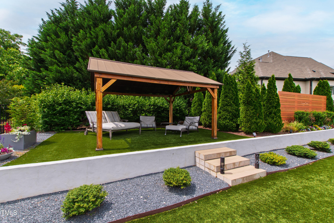
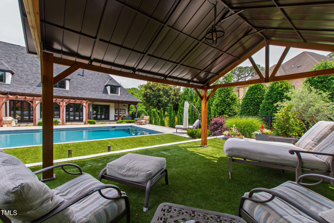
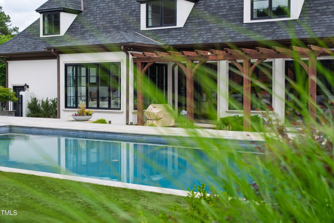
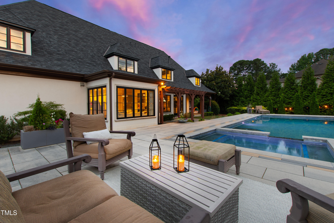
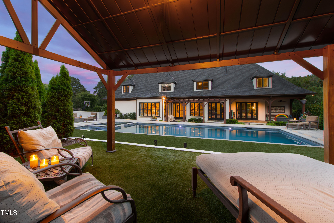
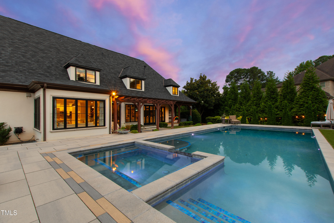
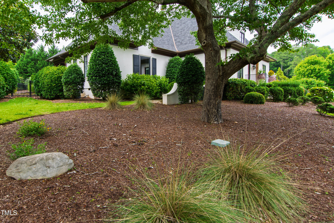
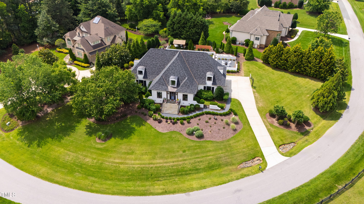
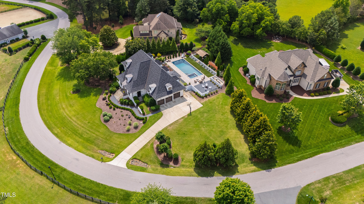
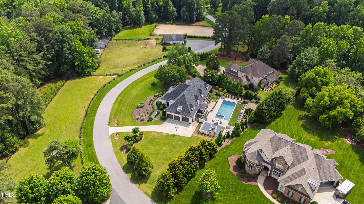
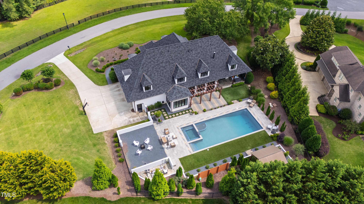
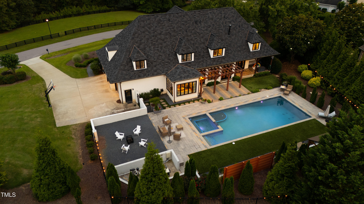
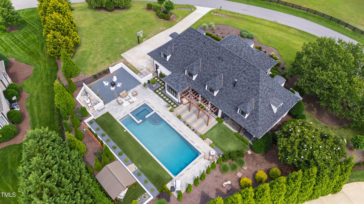
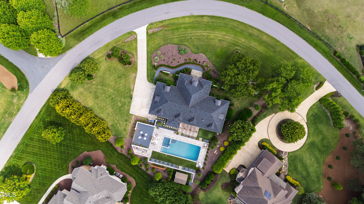
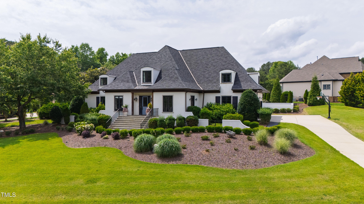
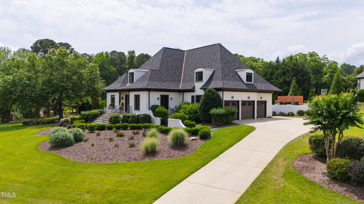
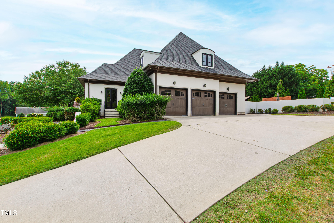
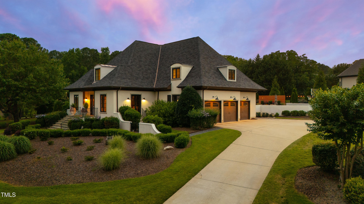
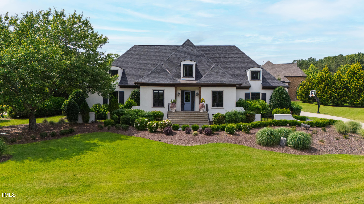
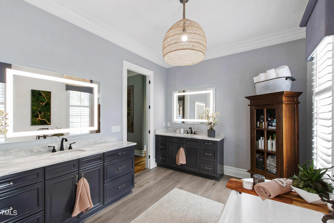
Belmont Ridge offers luxury living in an equestrian setting within a highly desirable North Raleigh location. Enhanced with a $300K+ backyard, the home features a 50' heated saltwater pool, oversize hot tub, and multiple lounge areas, including two covered trellises and a fire pit - creating the ultimate backyard resort. With ample outdoor space, there's plenty of room to set up games like cornhole or bocce, perfect for entertaining.

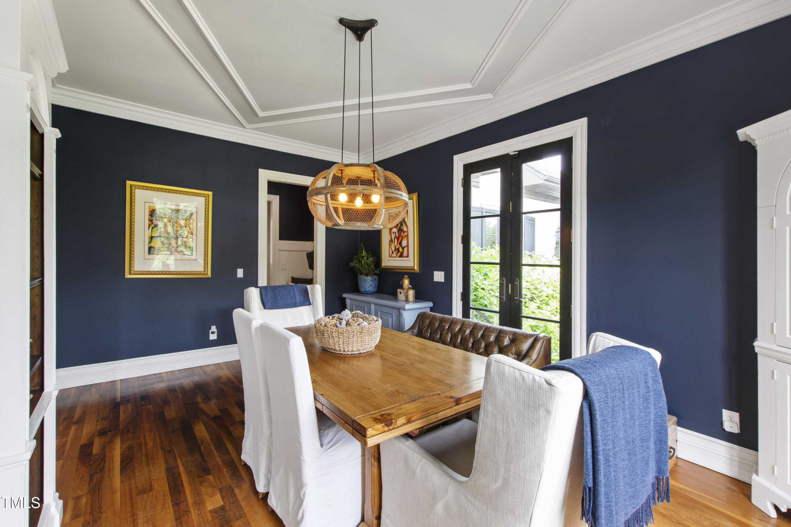
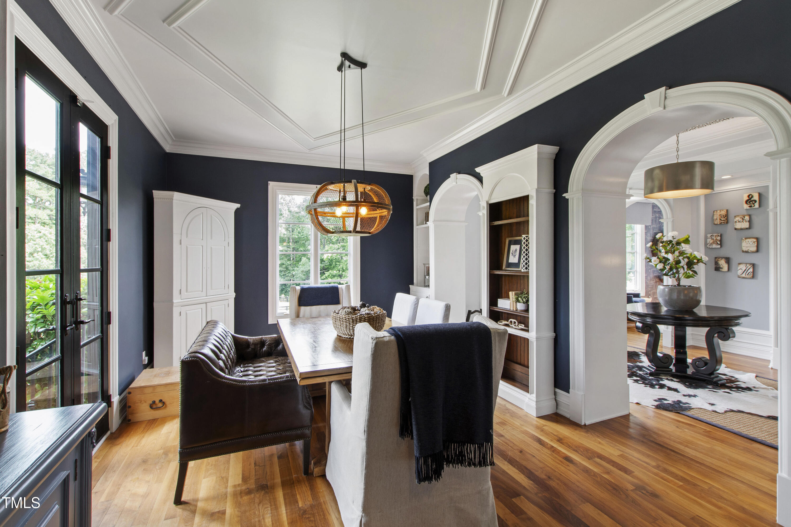
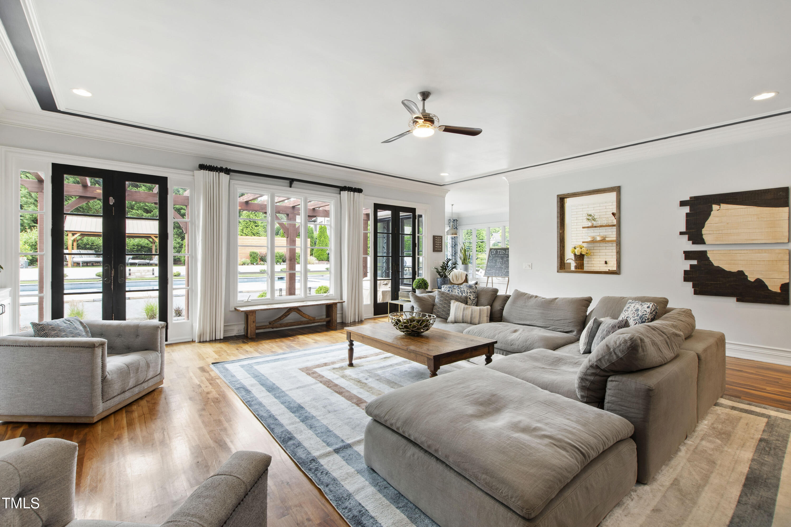
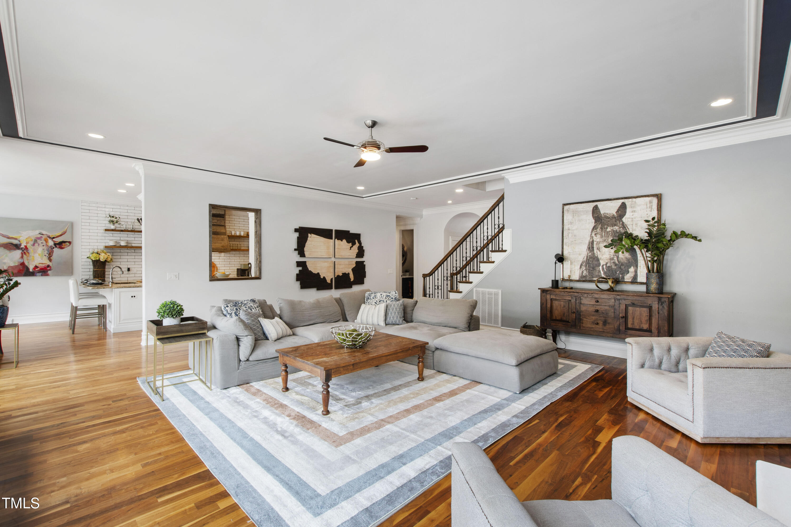
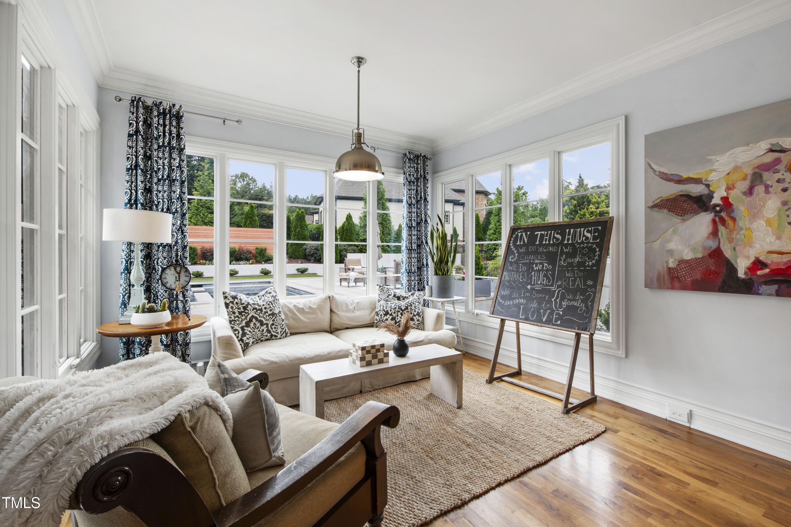
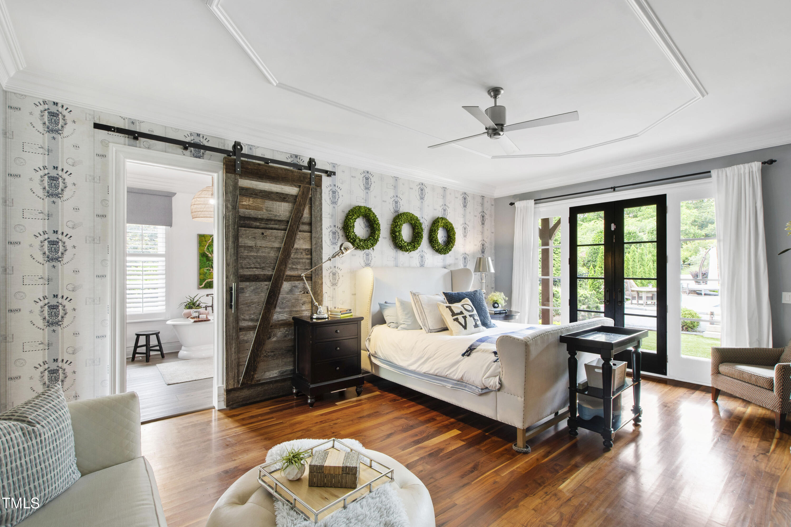
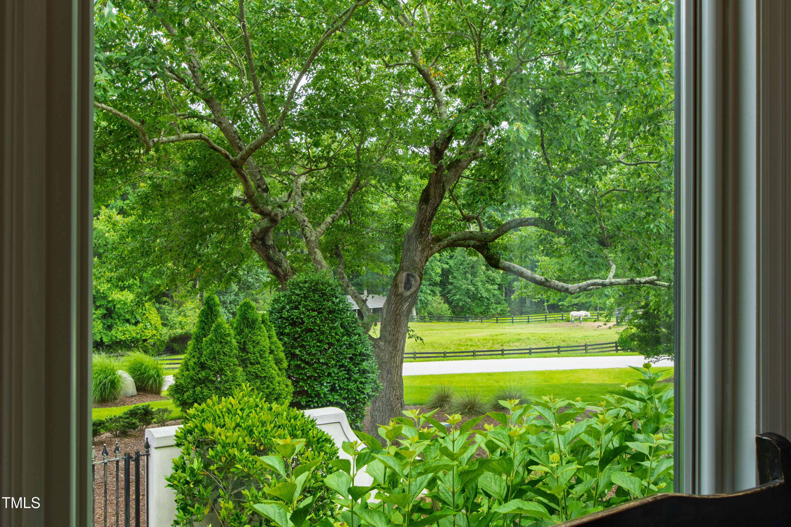
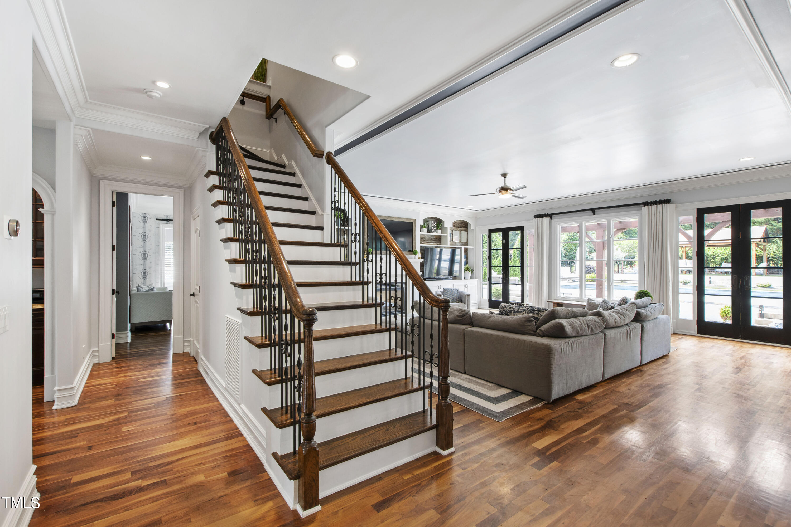
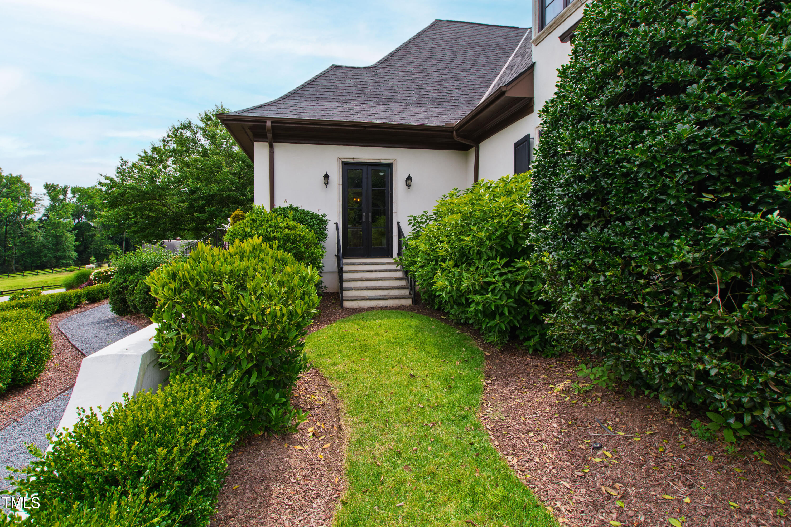
Whether enjoying a weeknight dinner with loved ones or hosting a lively gathering, this residence is a perfect setting for memory-making. Light abounds through floor-to-ceiling windows, and seamless indoor-outdoor living is made possible by same-level access to the backyard from both the living area and the primary suite. From the dining room, soak in the tranquil views of the neighborhood horse pastures, barn and riding ring.

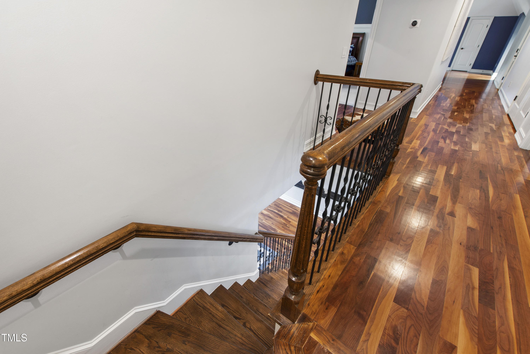
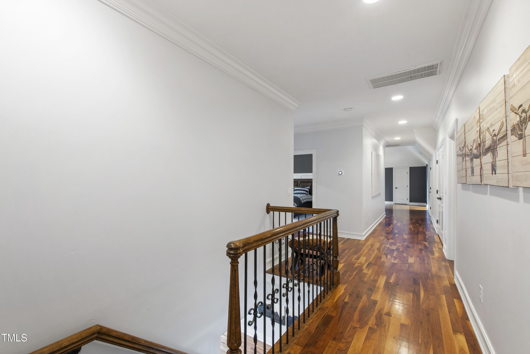
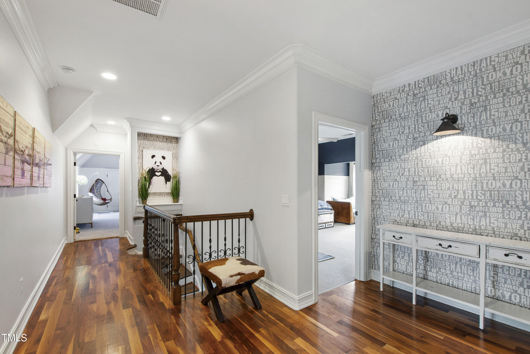
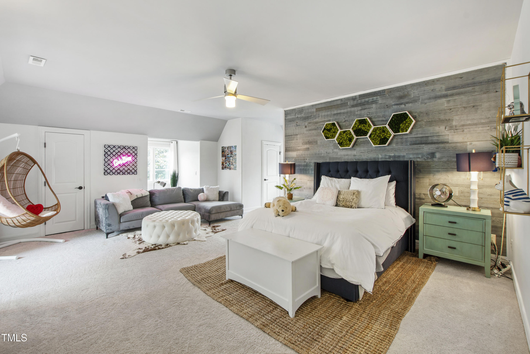
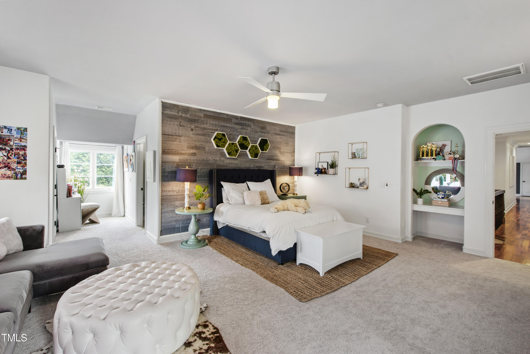
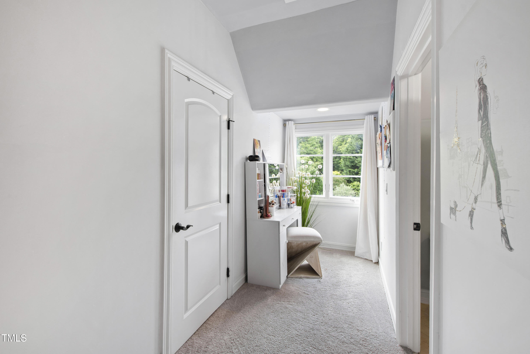
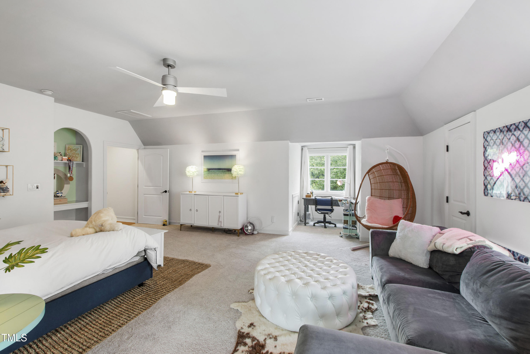
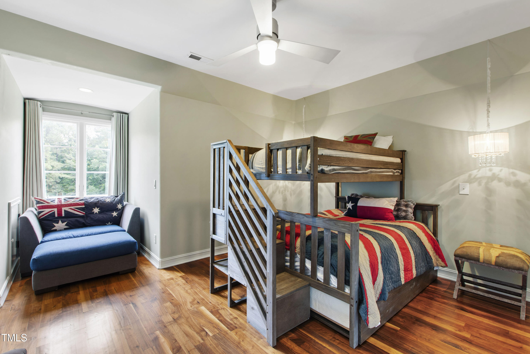
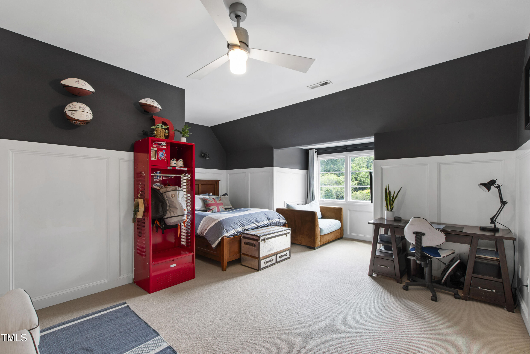
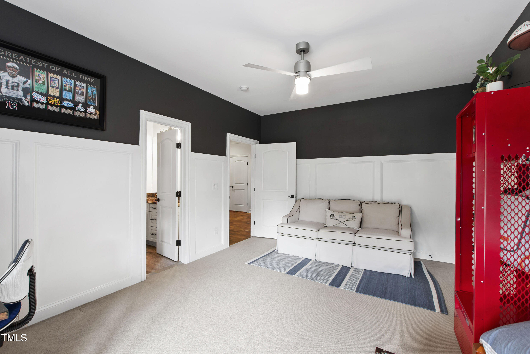
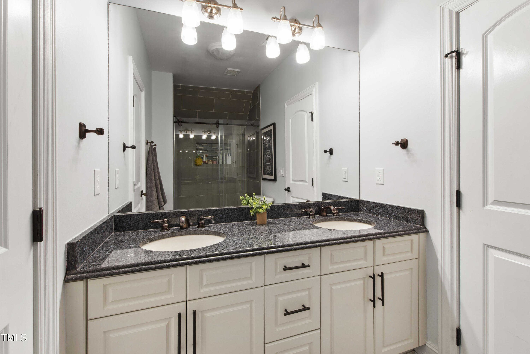
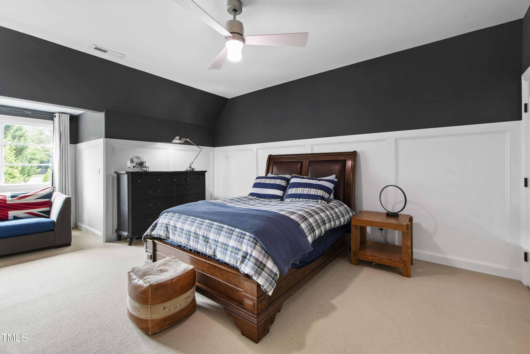
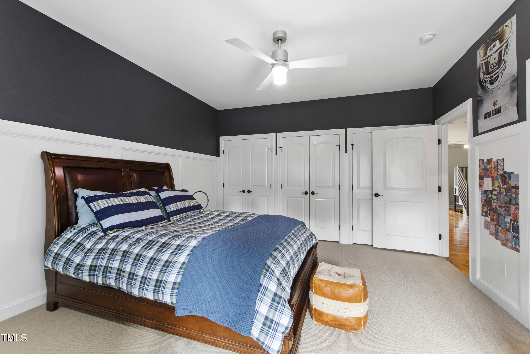
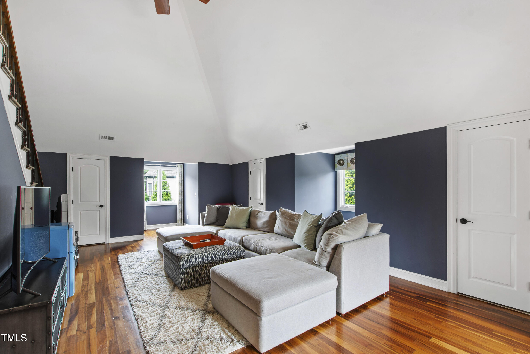
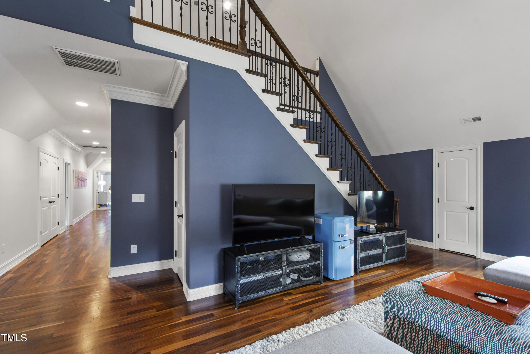
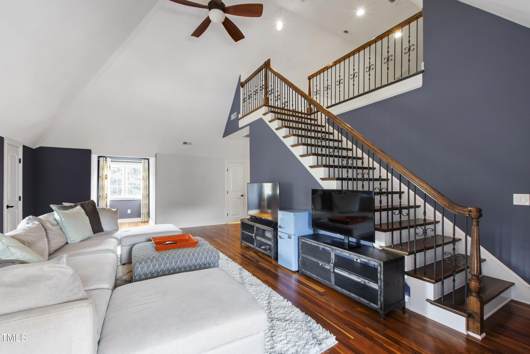
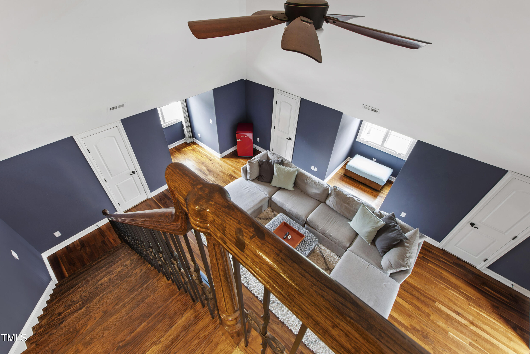
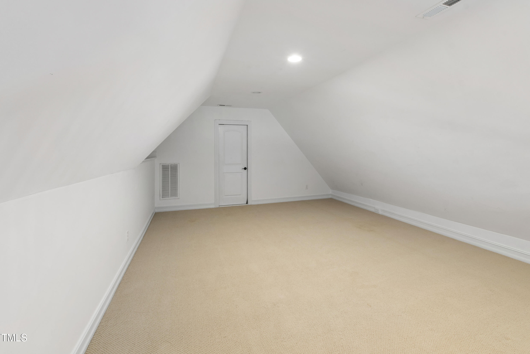
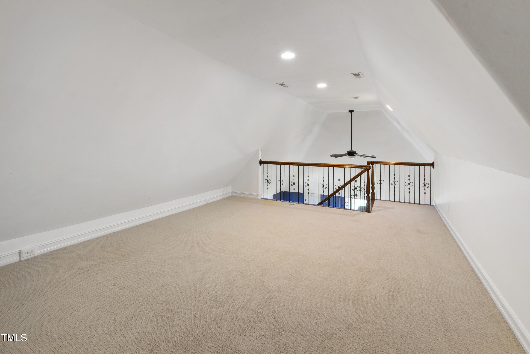
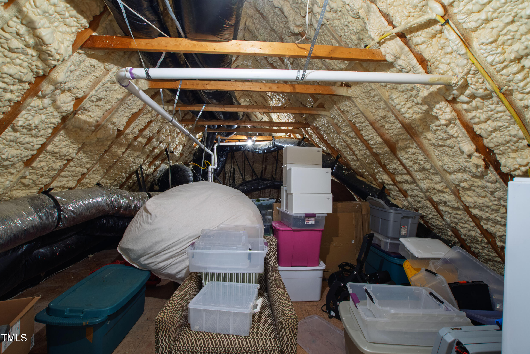
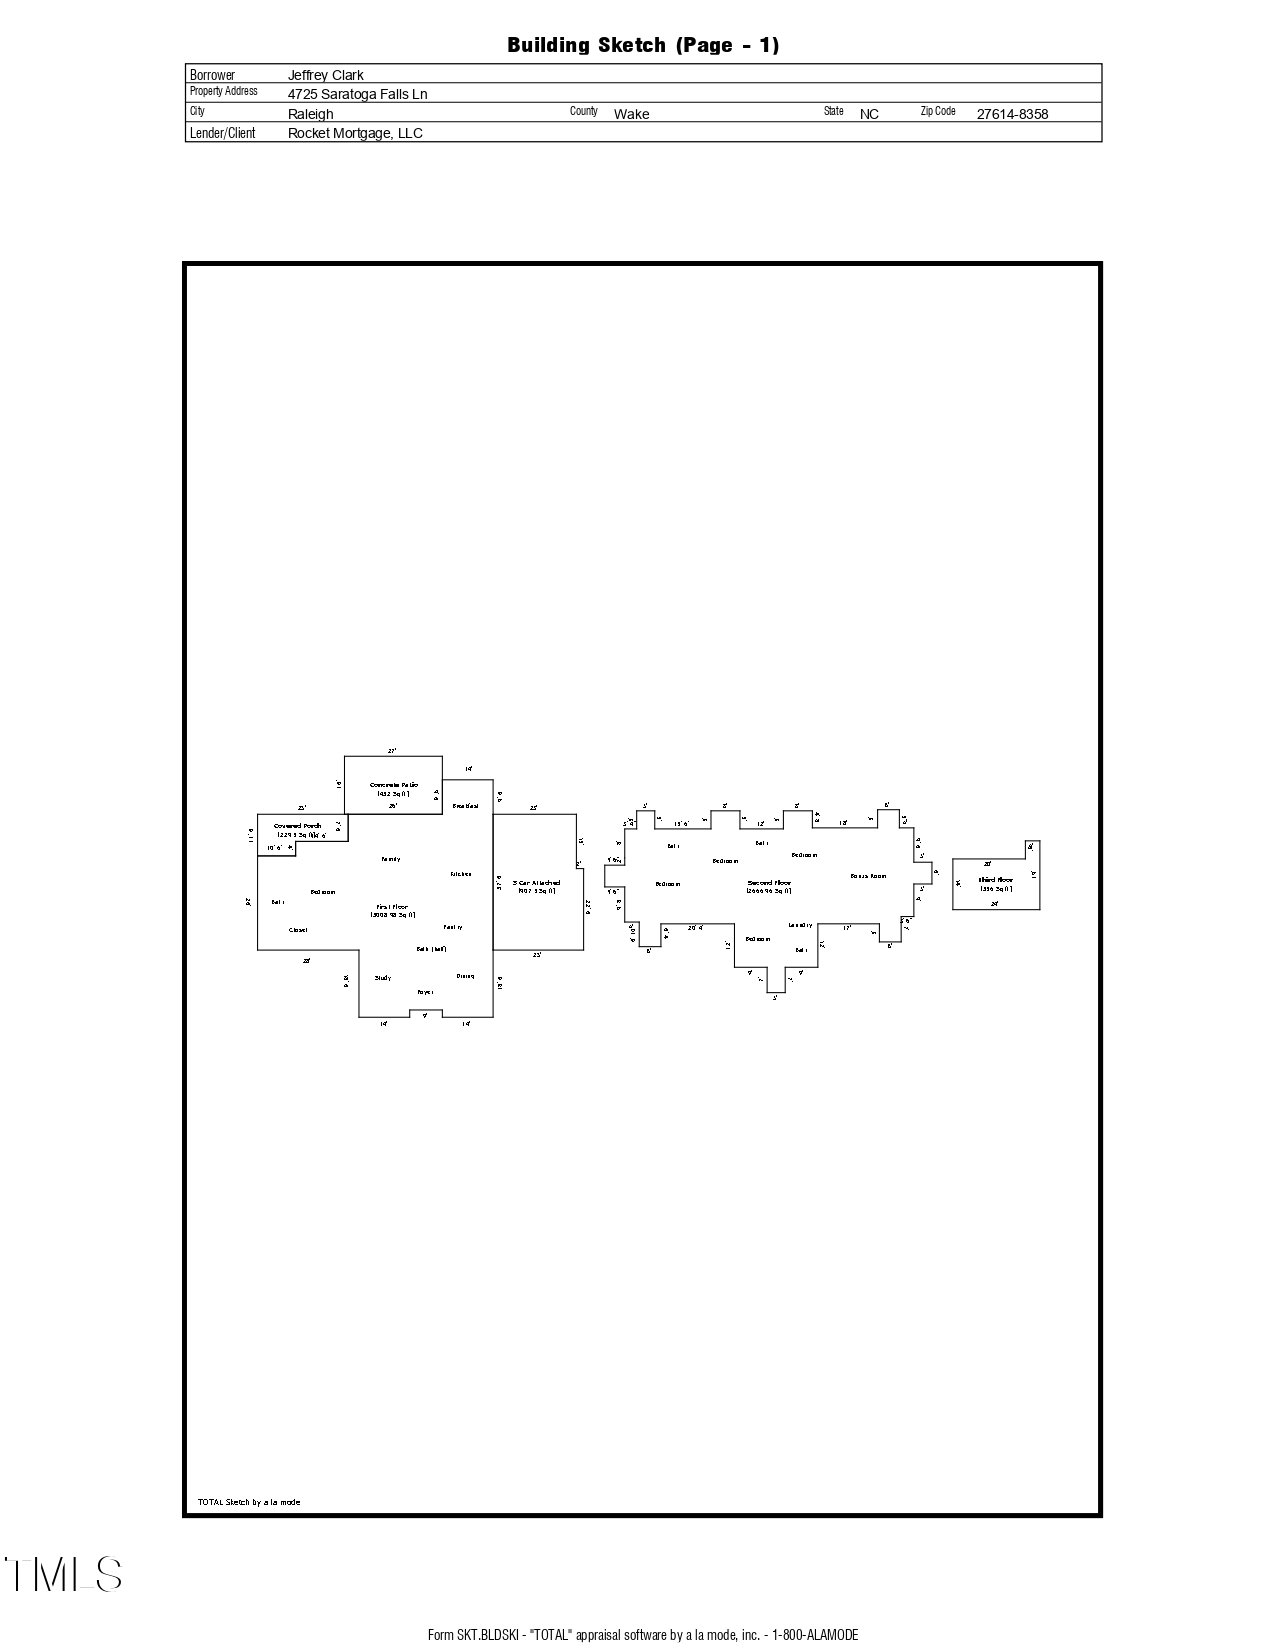
Upstairs, you'll find four generously sized additional bedrooms provide flexibility for personalized spaces - whether it's desks, vanities, or reading nooks. A spacious bonus room is ideal for a home theater or playroom, while the lofted third floor offers a perfect retreat for a gym or office.

An exceptional and rare feature of this home are horse-boarding rights (2) within neighborhood stables that are deeded to the property and available for your personal use or to lease. Private stables in a luxury neighborhood so close to Raleigh are a unique opportunity for equestrian enthusiasts or those seeking privacy. VA transferrable fixed rate (3%) mortgage available to qualified buyers.

Limited to only 13 homes, the opportunity to join this unique and exclusive neighborhood appears rarely. Located just 15 minutes from North Hills' fine dining and shopping, this modern equestrian escape proves that luxury, convenience and open space can truly coexist.

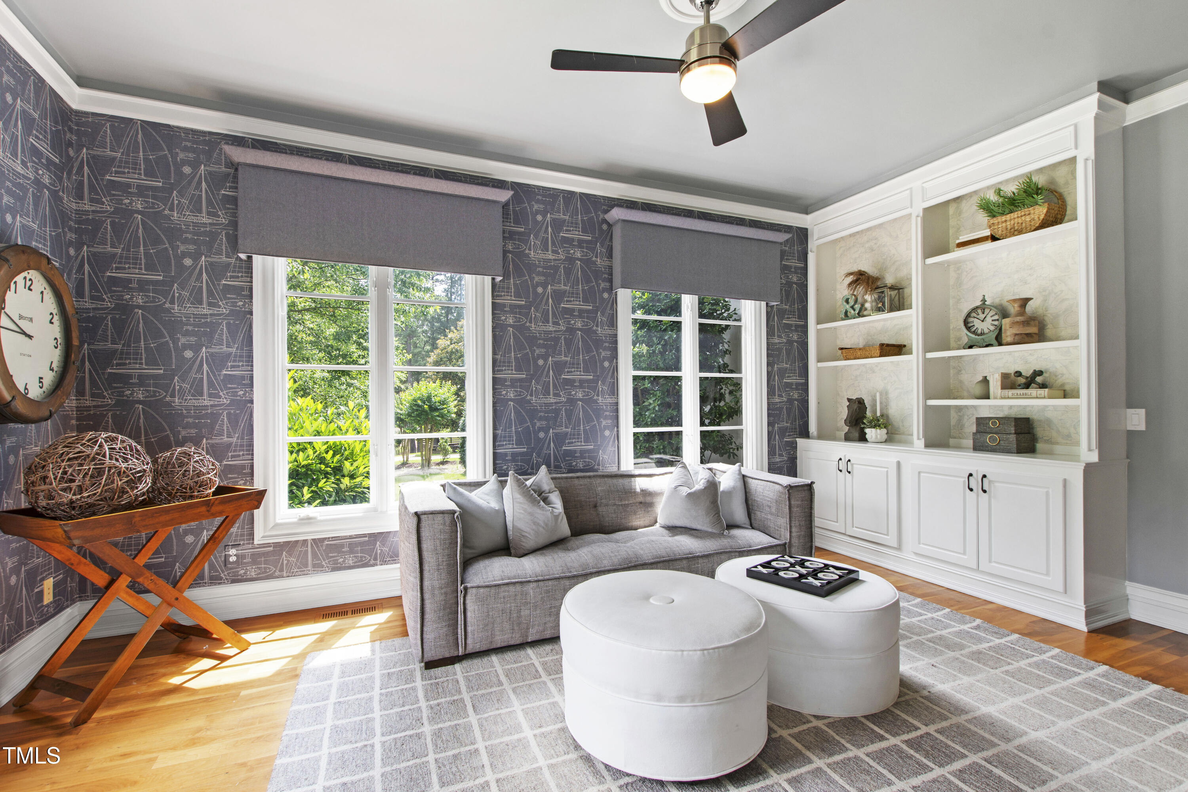
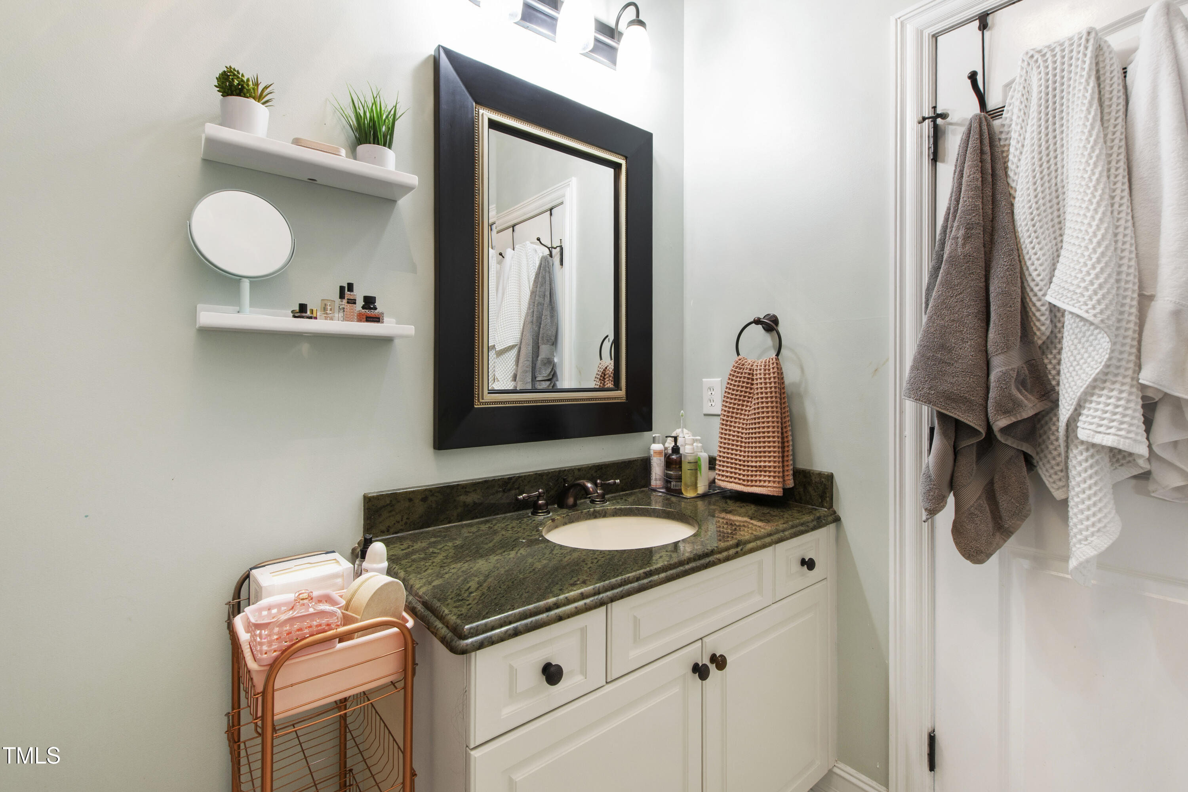
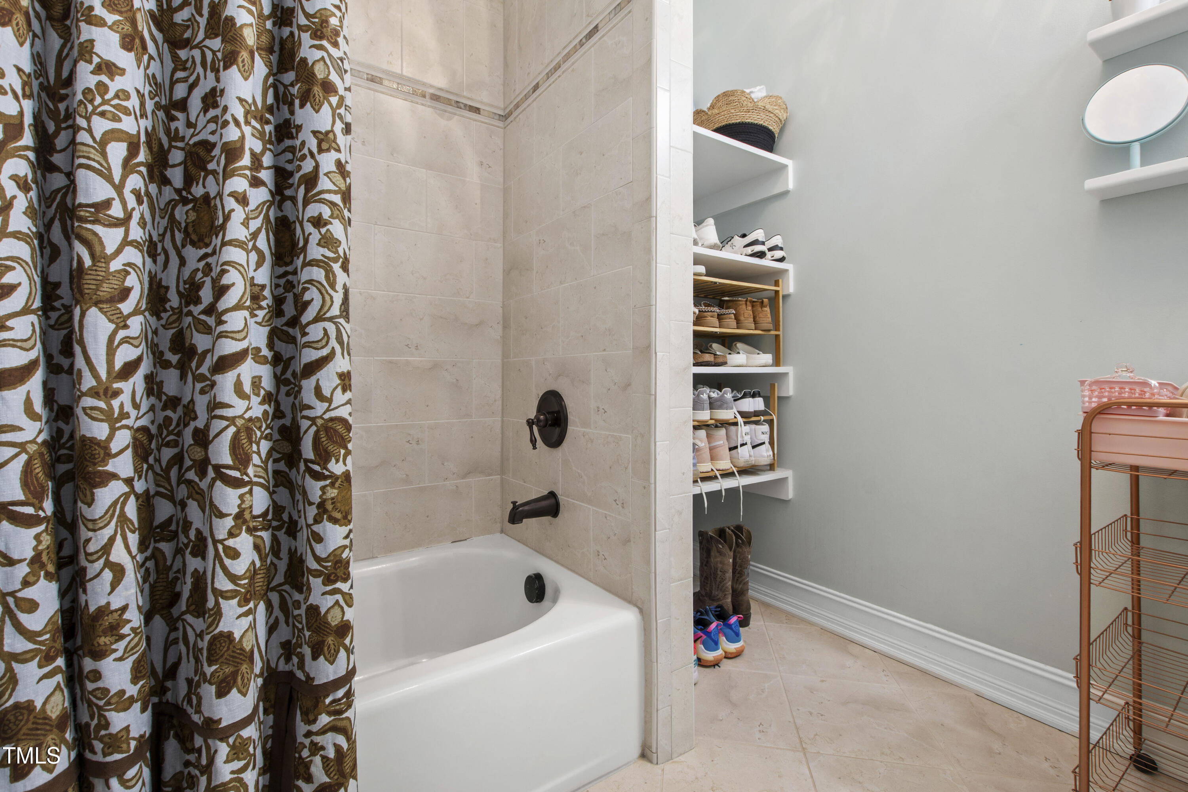
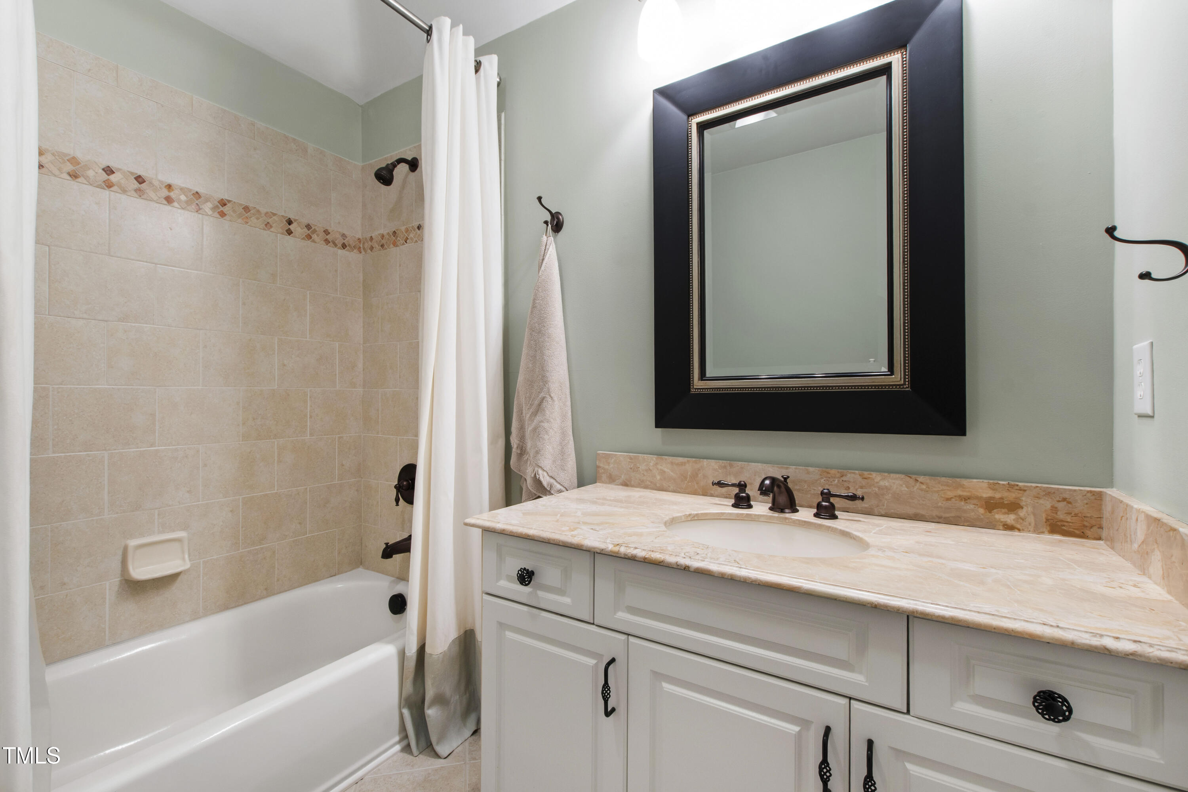
This home has a 4-bedroom per septic permit, but features additional rooms that could serve as playroom, home office, or guest suite with full bath.

Overview

Property Status
Sold
Date Sold
December 2, 2025
Lot Size
0.92 Acres
MLS ID
10104544
Property Type
Residential
Year Built
2005

Features & Amenities

Total Area
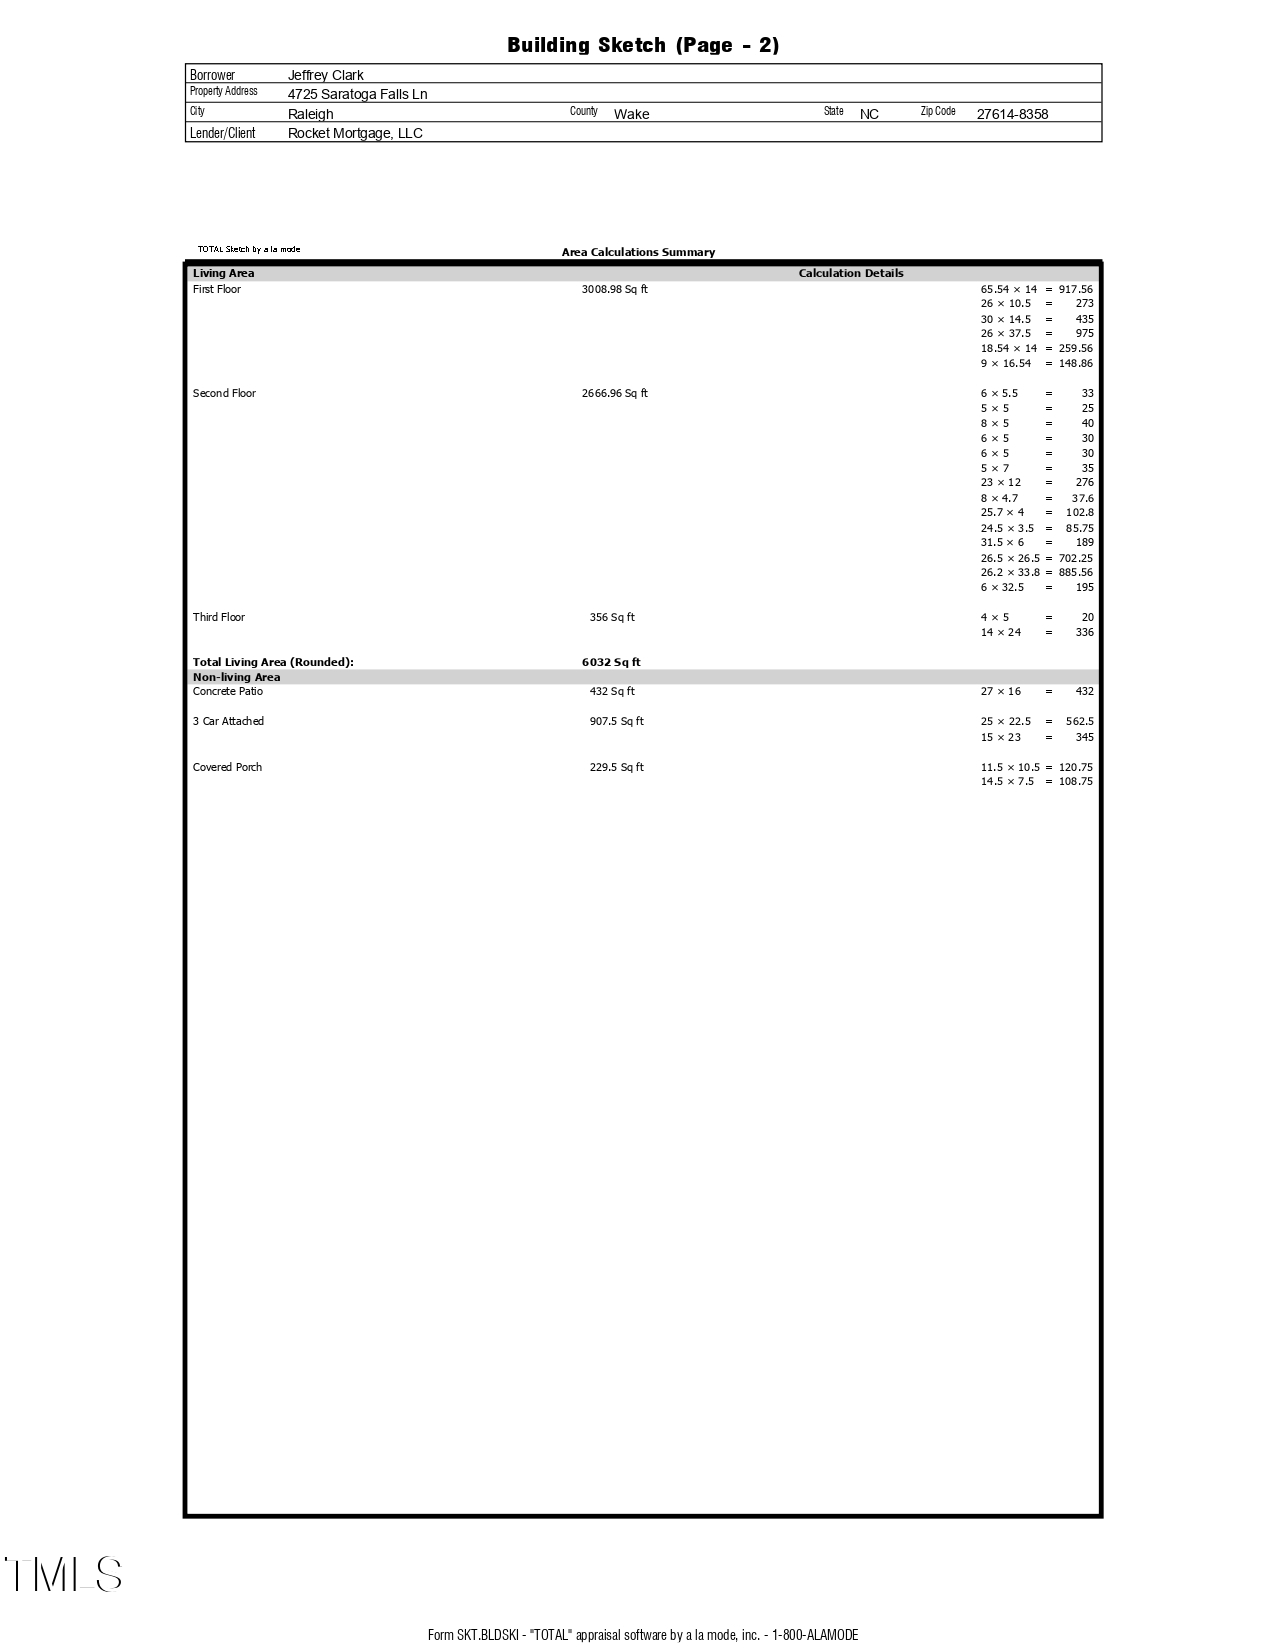
6,032 Sq.Ft.
Neighborhood
Midtown
Architecture Styles
Contemporary, Spanish, Traditional, Transitional
Stories
3
Garage Spaces
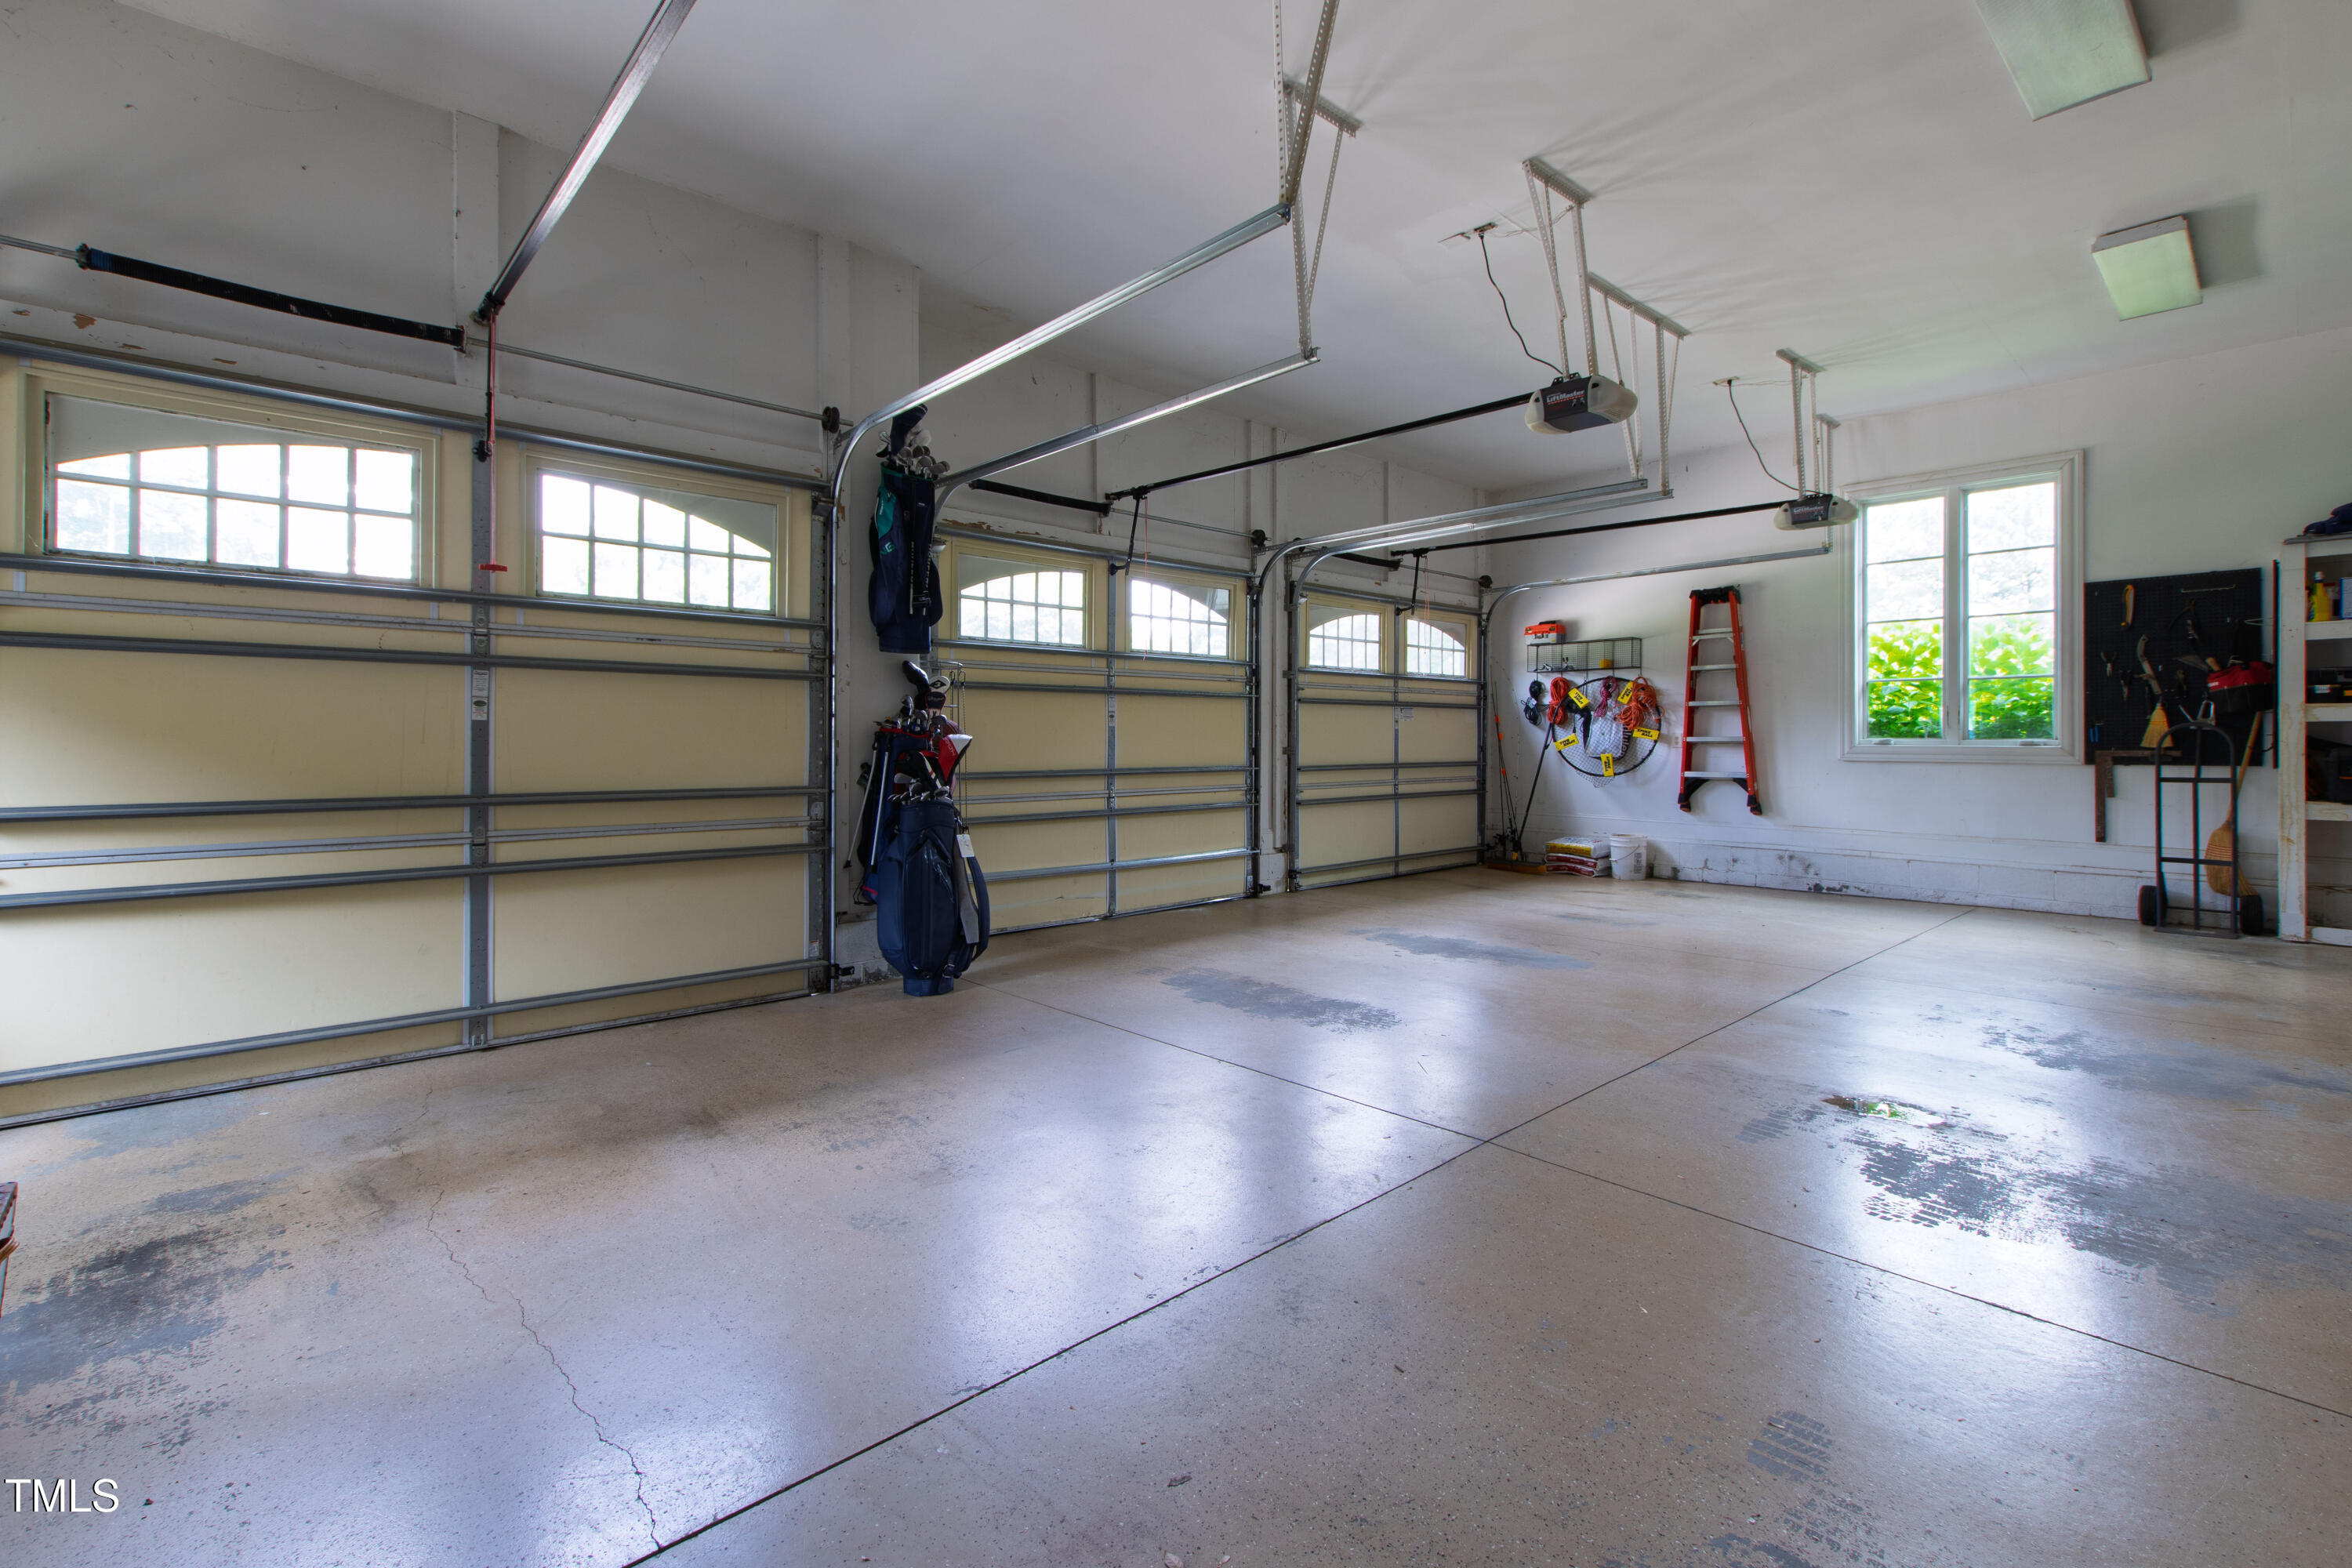
3.0
Water Source
Well
Pool
Fenced, In Ground, Outdoor Pool, Private
Roof
Shingle
Lot Features
Back Yard, Front Yard, Landscaped, Private
Parking
Concrete, Driveway, Garage
Heat Type
Forced Air
Air Conditioning
Central Air
Laundry Room
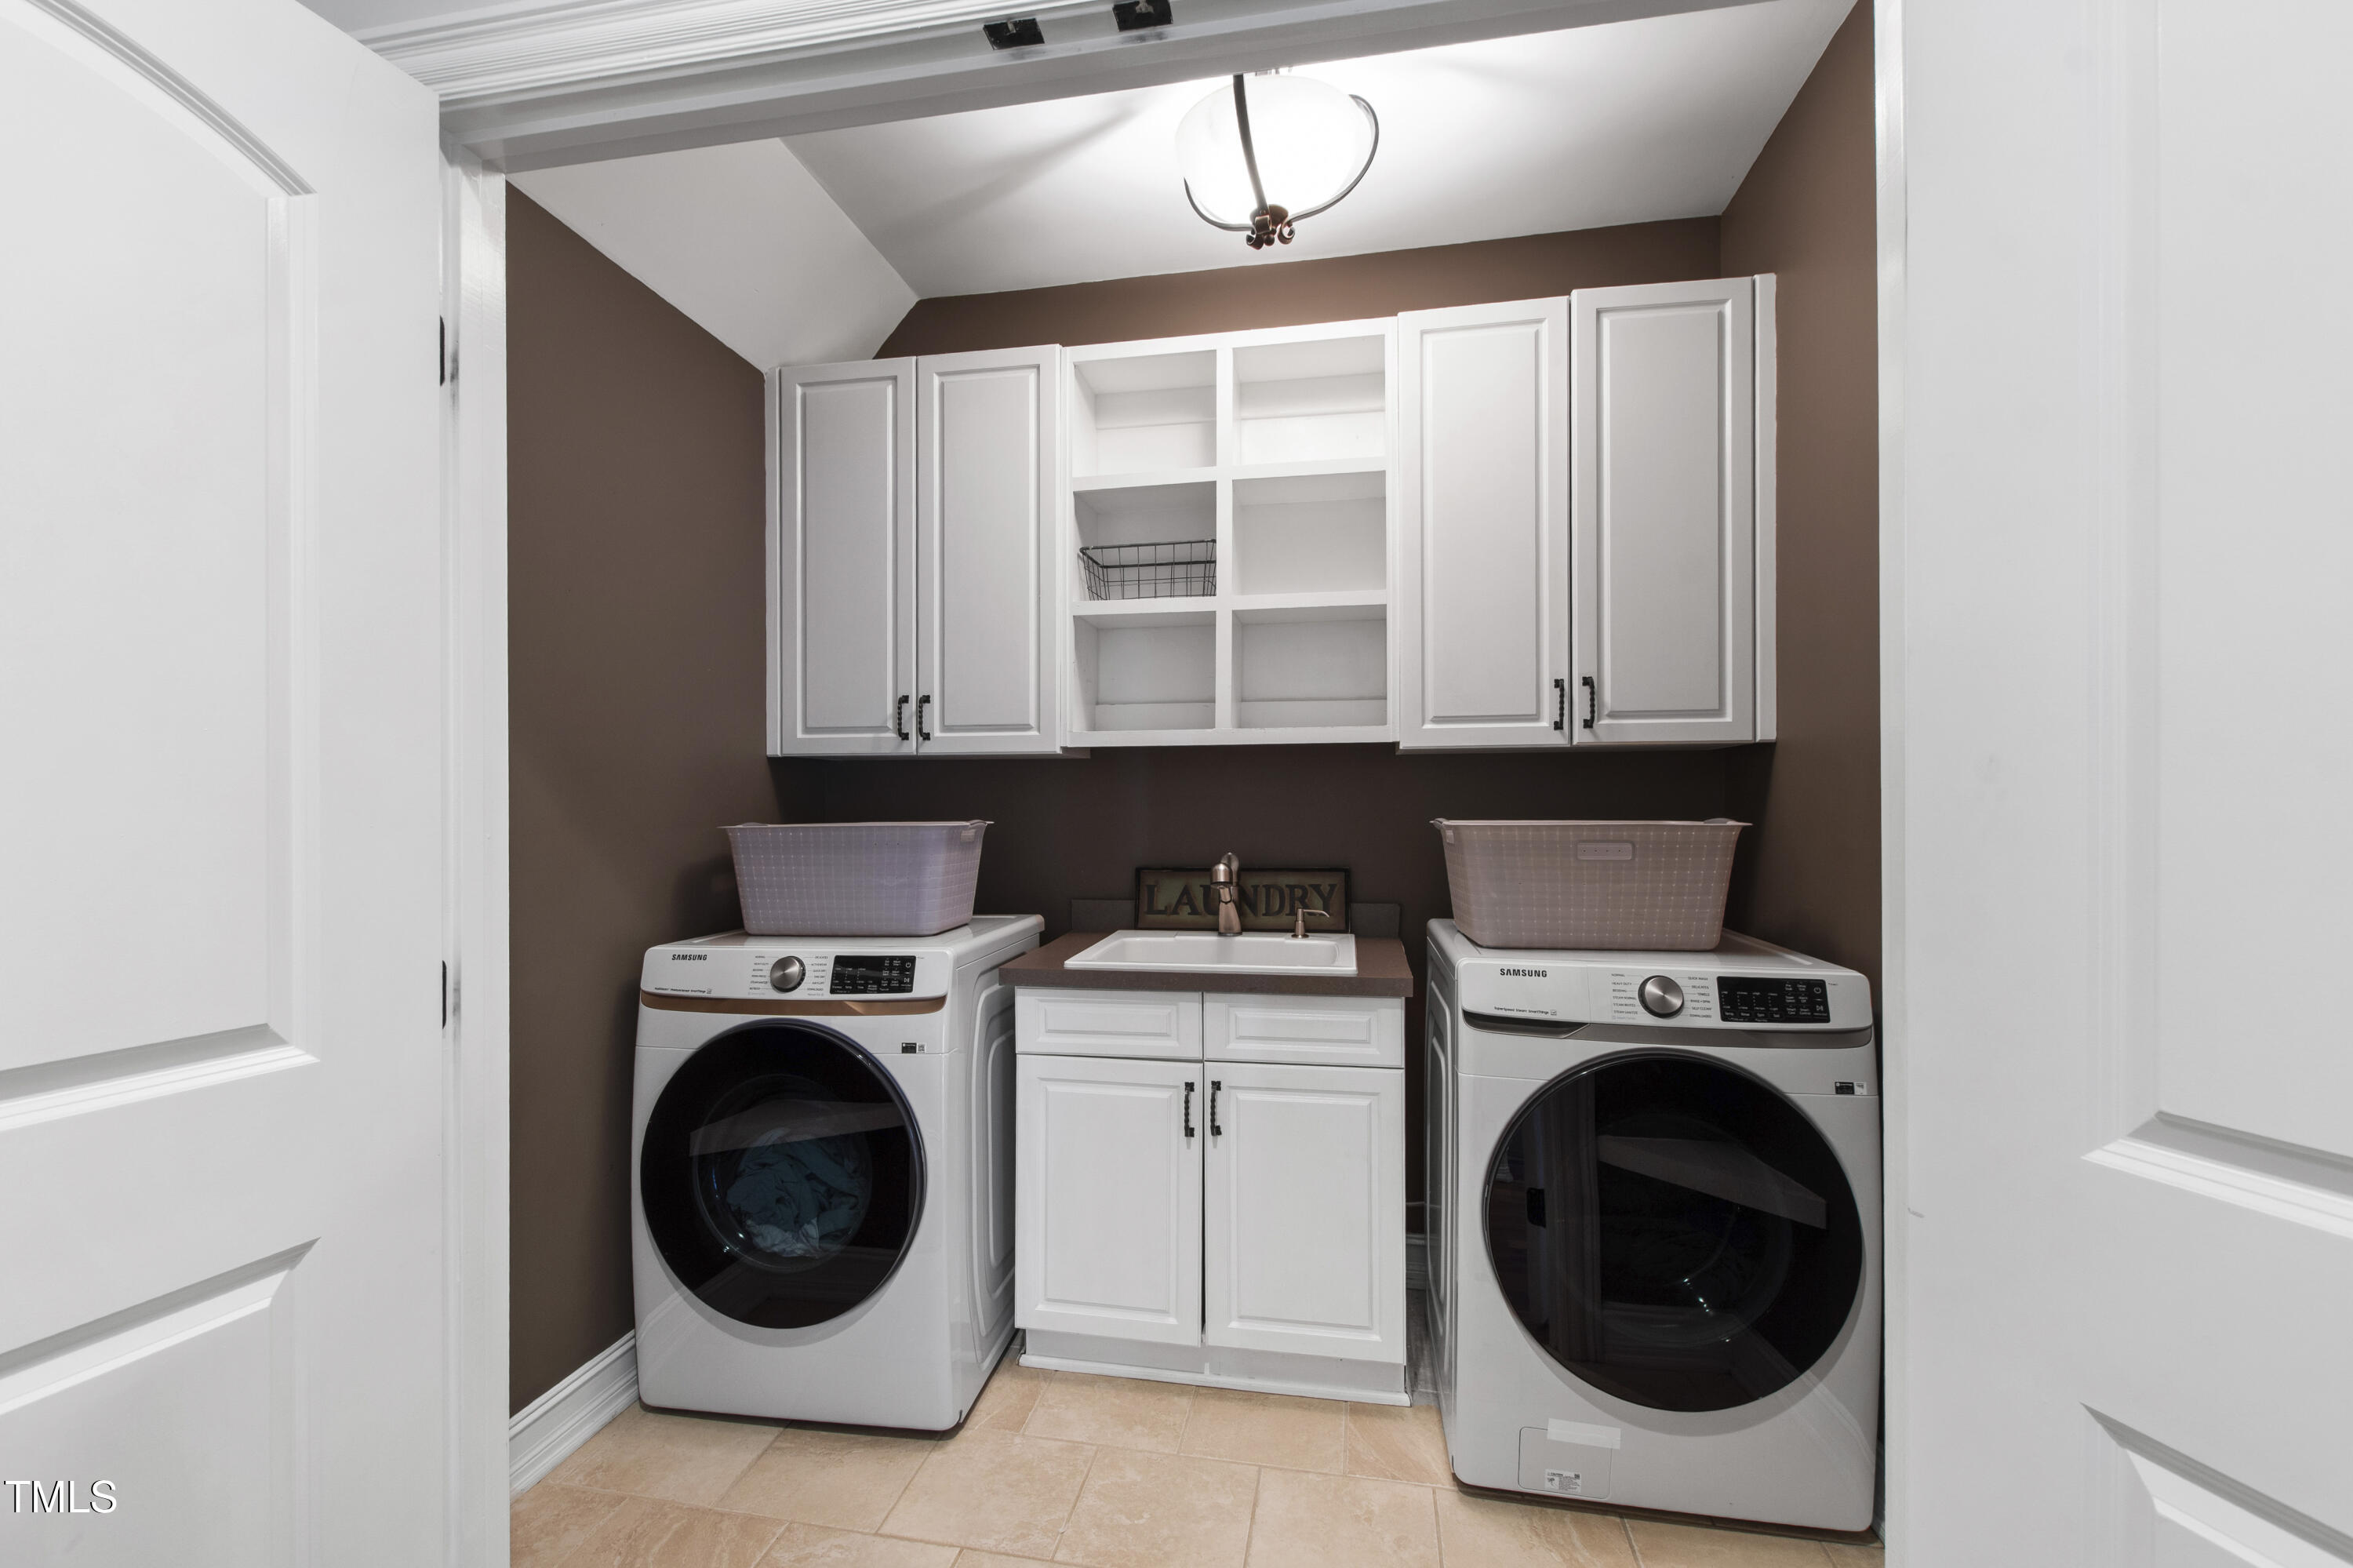
Laundry Room, Lower Level, Main Level
Appliances
Bar Fridge, Dishwasher, Range Hood, Stainless Steel Appliance(s), Oven
Other Interior Features
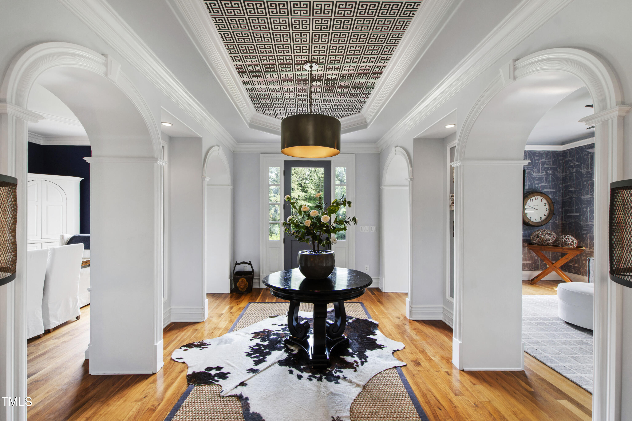
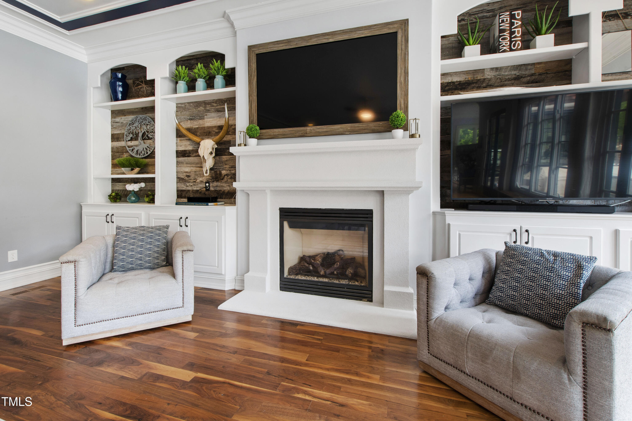
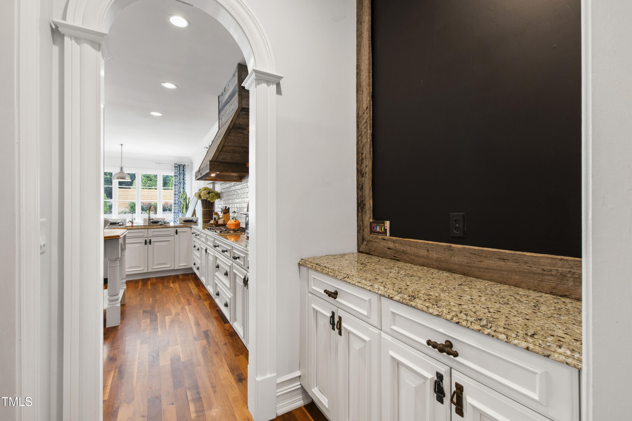
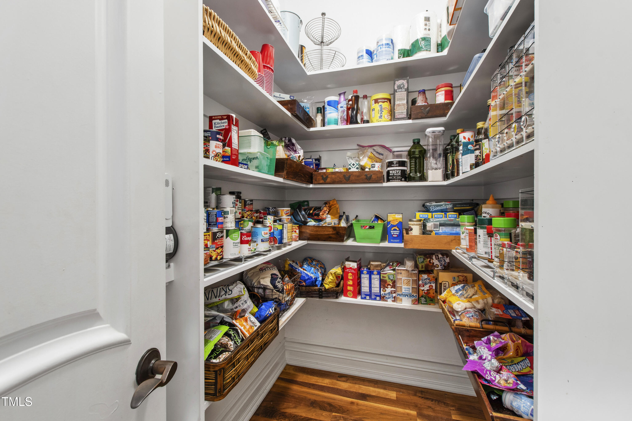
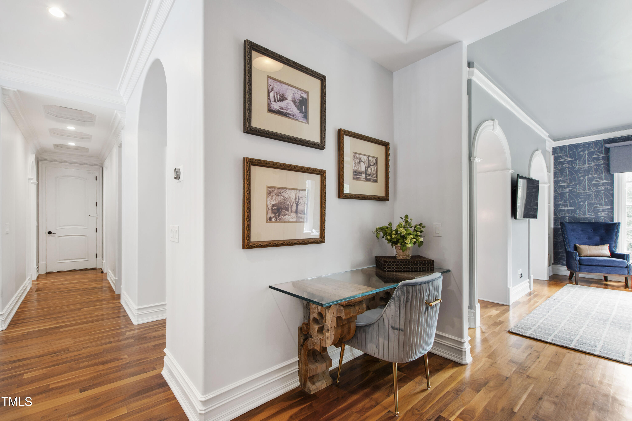
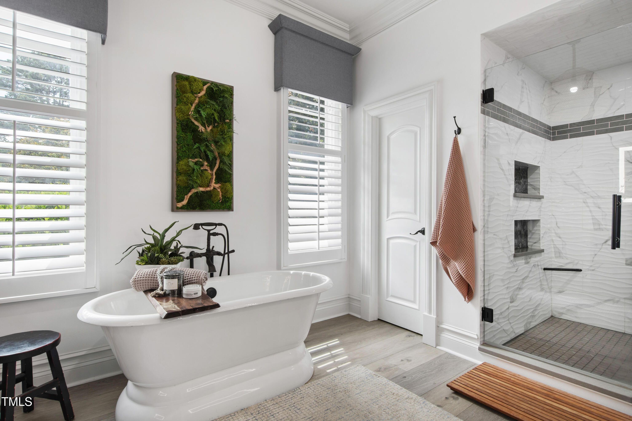
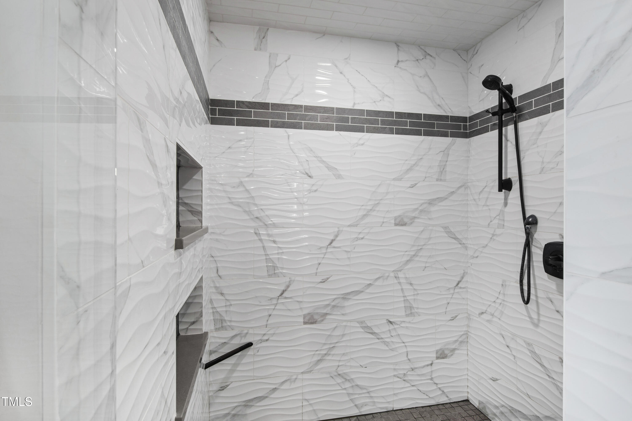
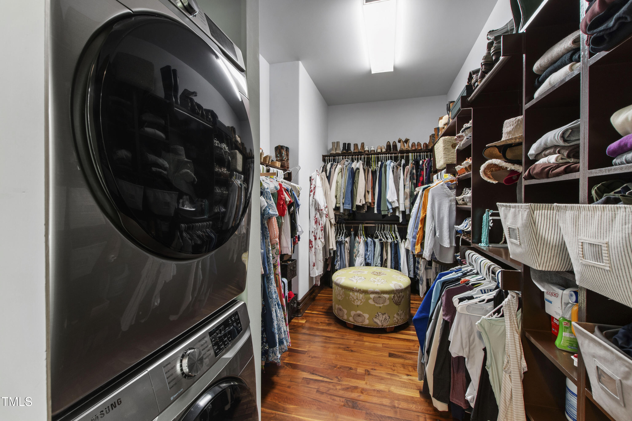
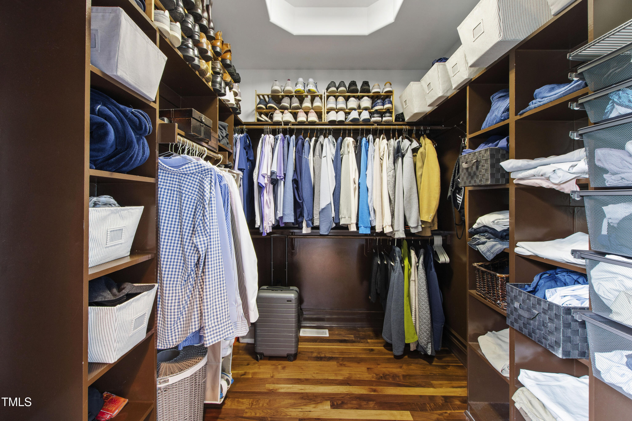
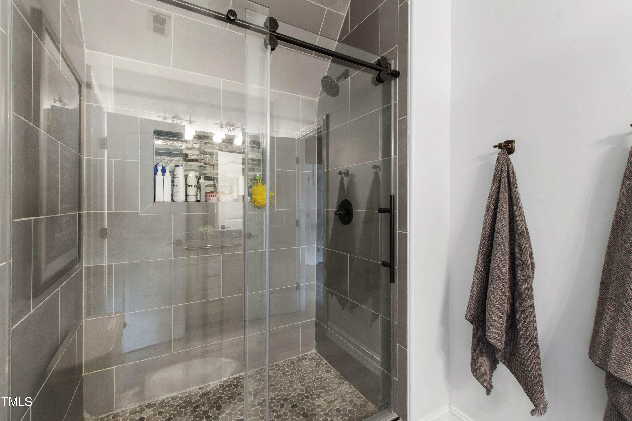
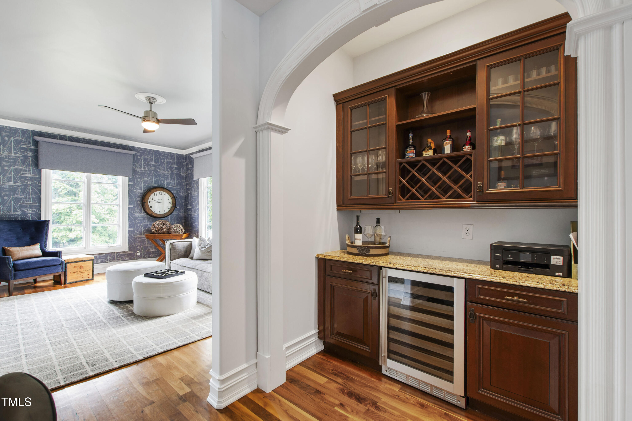
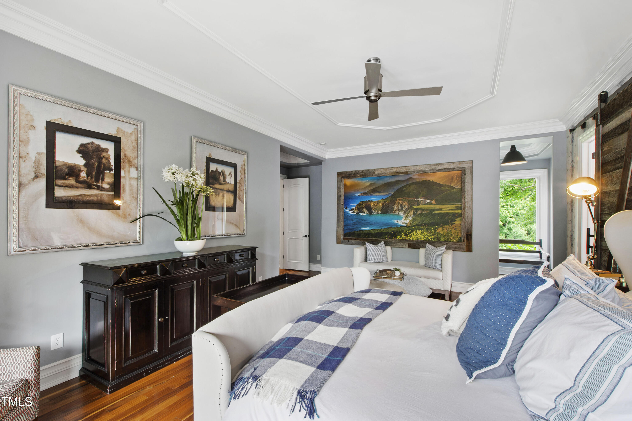
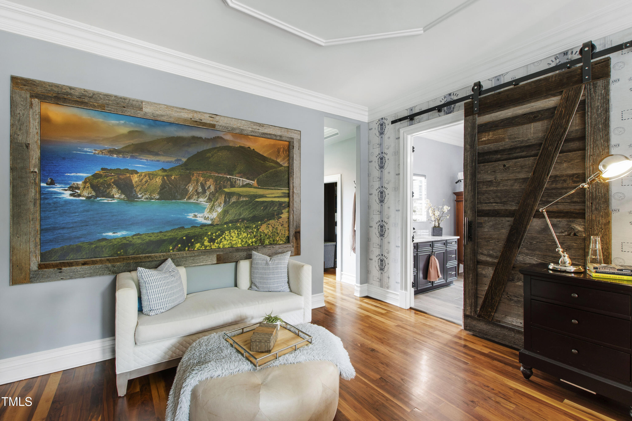
Built-in Features, Crown Molding, Eat-in Kitchen, Entrance Foyer, High Ceilings, Pantry, Master Downstairs, Smooth Ceilings, Storage, Tray Ceiling(s), Walk-In Closet(s), Walk-In Shower, Wet Bar
Sewer
Septic Tank
Substructure
Other
HOA Amenities
Maintenance Grounds
Other Exterior Features
Lighting, Private Entrance, Private Yard
Elementary School
Wake - Brassfield
Middle School
Wake - West Millbrook
High School
Wake - Millbrook
Sales Price
$2,125,000
Real Estate Tax
$9,113/yr
HOA
$1,500/yr
Zoning
R-40W

Downloads

4725 Saratoga Falls Lane

Schedule a Tour

We would love to help you see this beautiful home! As a full-service brokerage, we can help you tour. Please submit an offer, and answer questions about the buying process.

Thank you

for your interest in 4725 Saratoga Falls Lane, Raleigh, NC 27614

4725 Saratoga Falls Lane
Navigate
Midtown

Explore Midtown

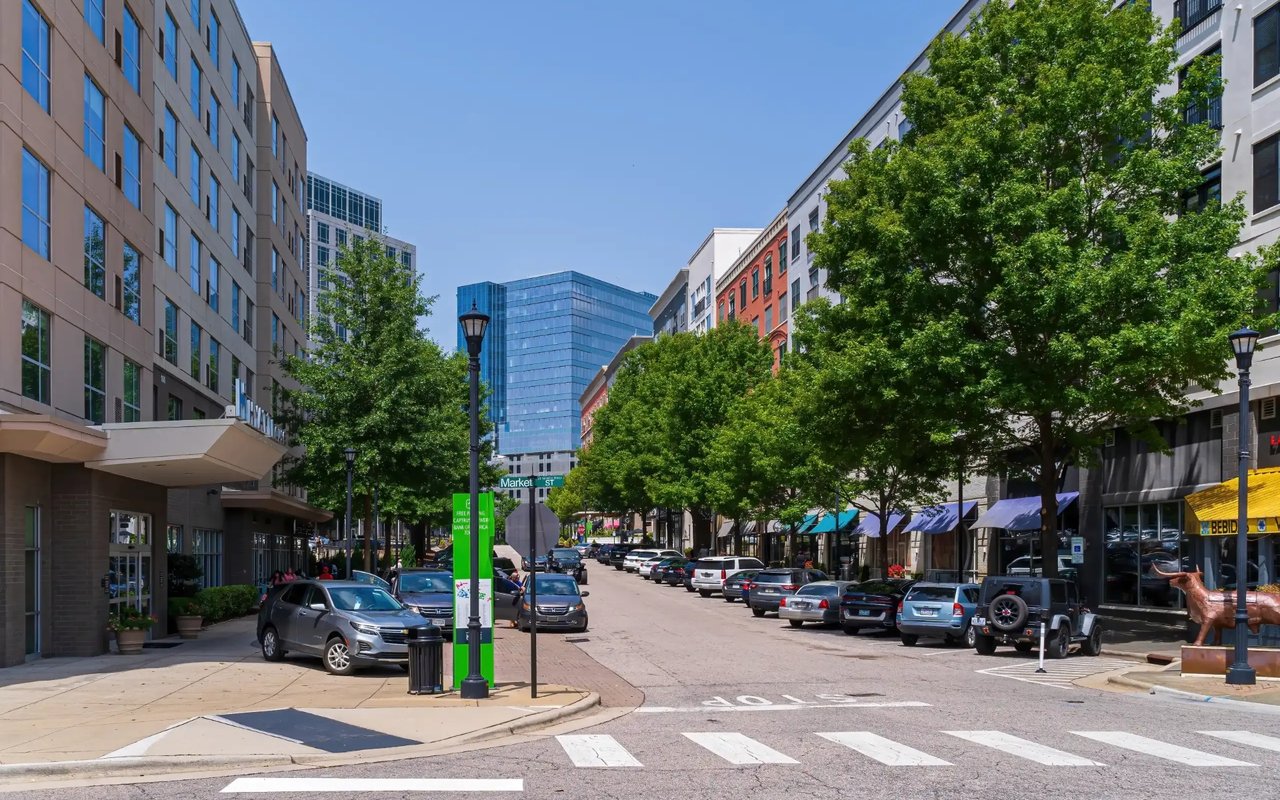
Midtown Raleigh is the geographic and lifestyle sweet spot that many Triangle families land on.
read more
4725 Saratoga Falls Lane
explore in 3d

I'm Interested In

4725 Saratoga Falls Lane

Explore our active properties

Premier Listings

For Sale

Follow Us On Instagram