When You Are Ready, We Will Make Time.

Thank you for your message. We will be in touch with you shortly.

Explore Our Properties

Property Description

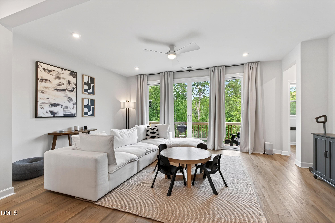
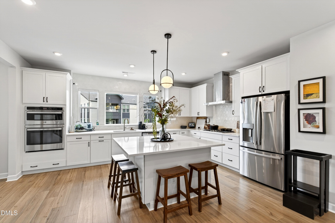
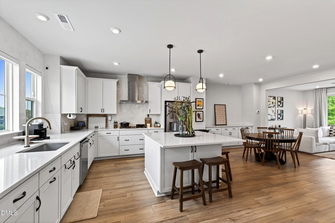
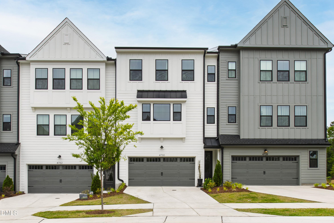
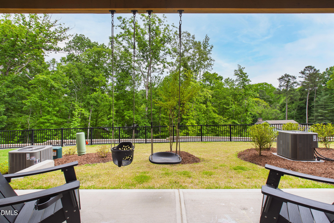
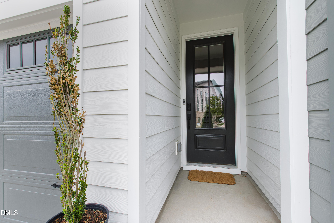
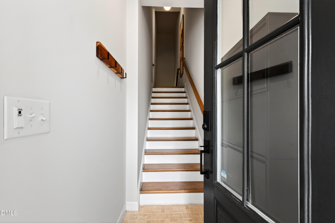
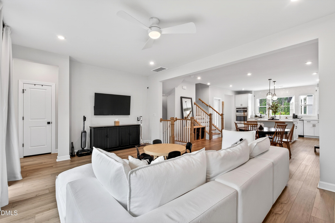
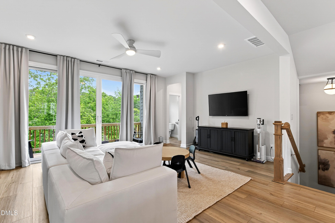
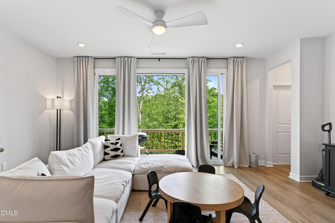
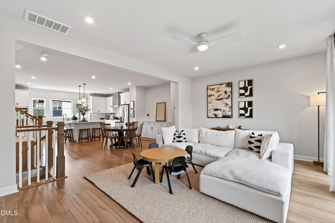
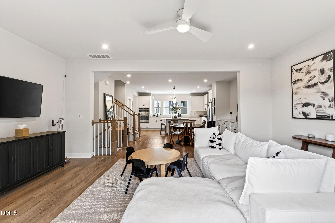
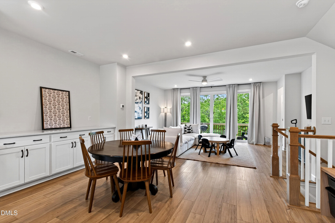
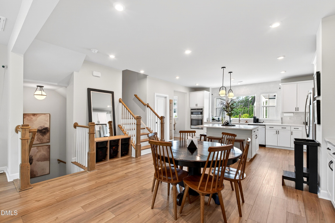
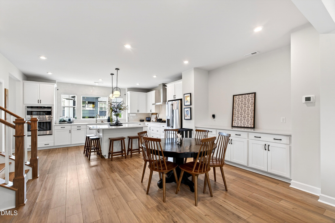
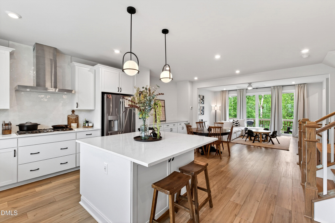
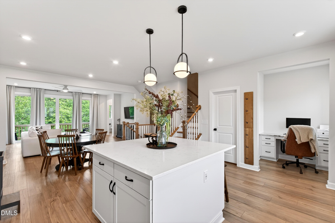
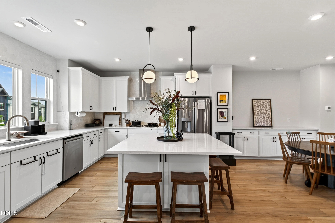
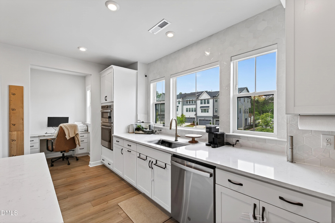
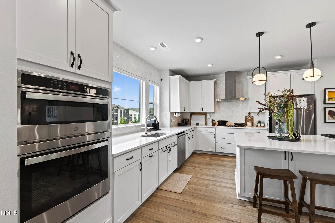
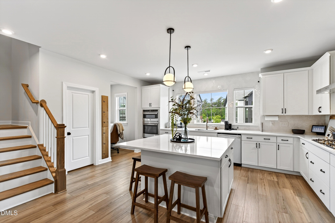
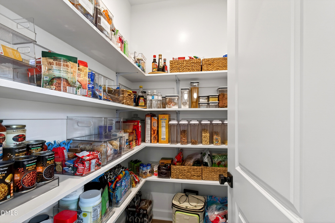
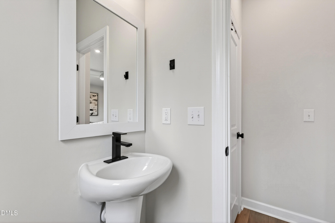
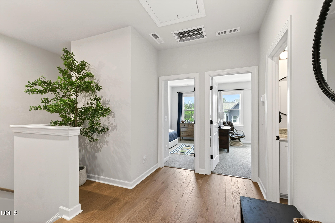
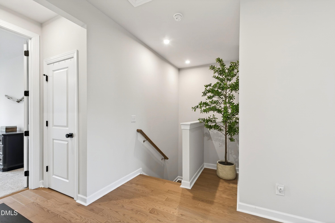
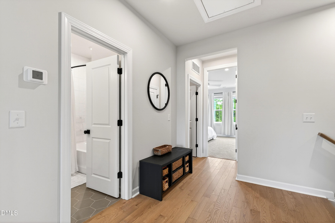
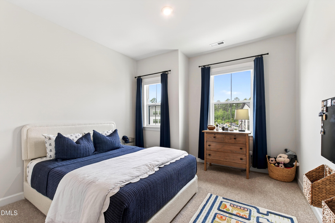
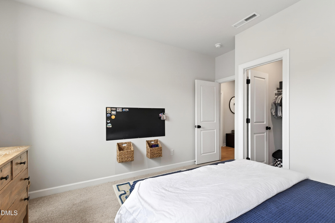
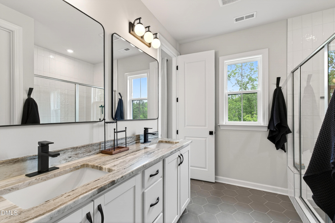
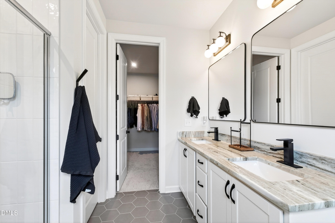
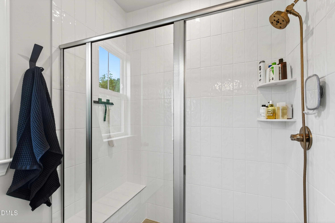
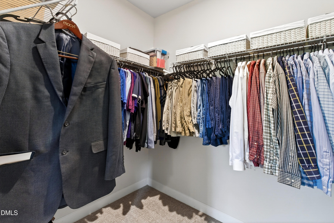
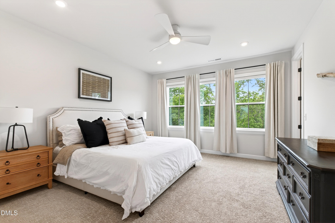
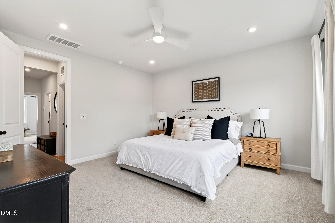
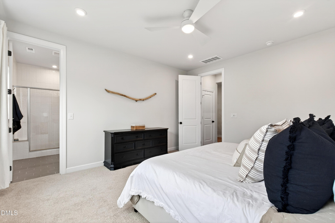
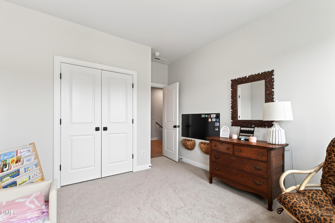
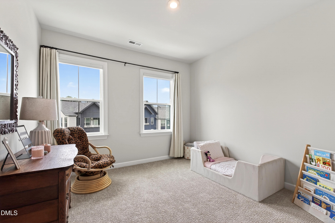
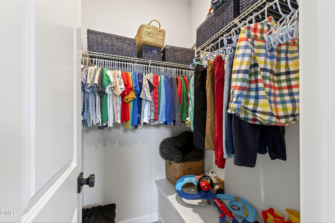
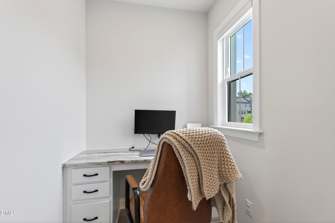
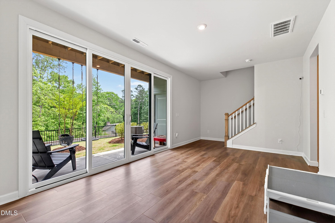
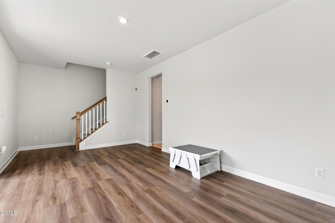
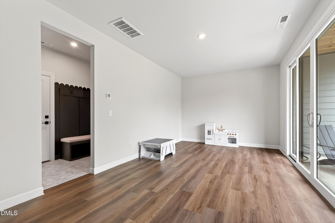
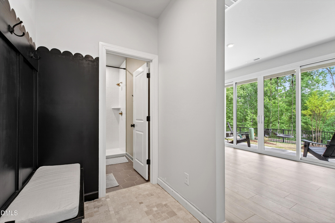
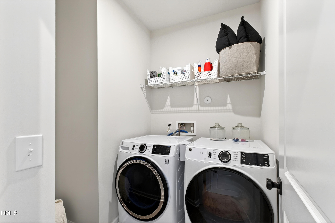
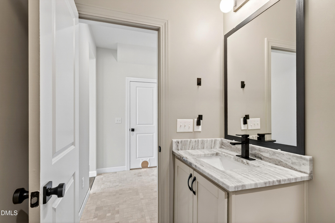
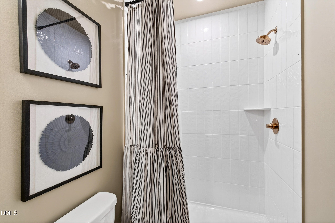
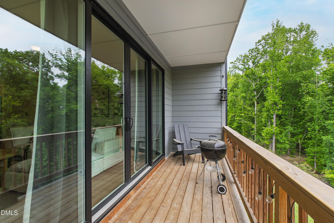
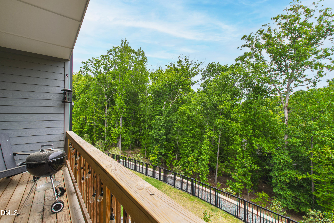
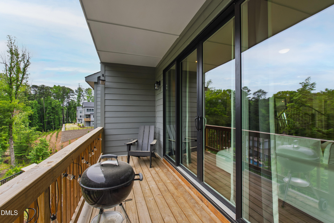
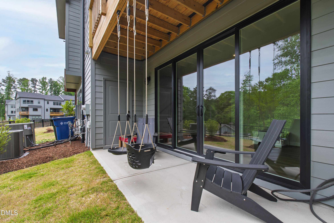
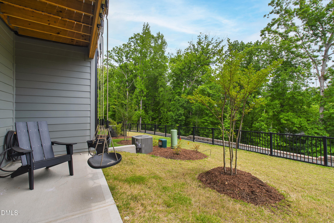
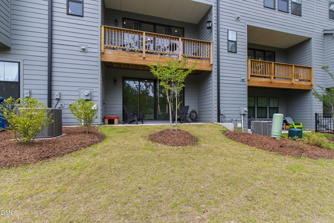
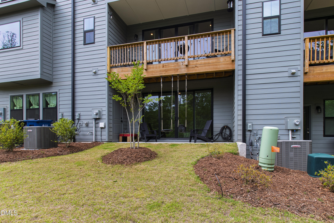
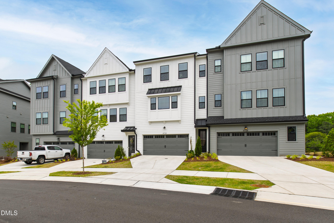
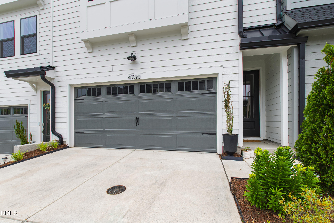
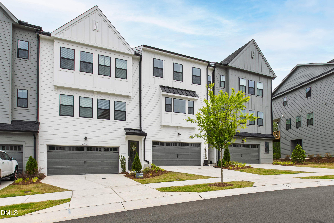
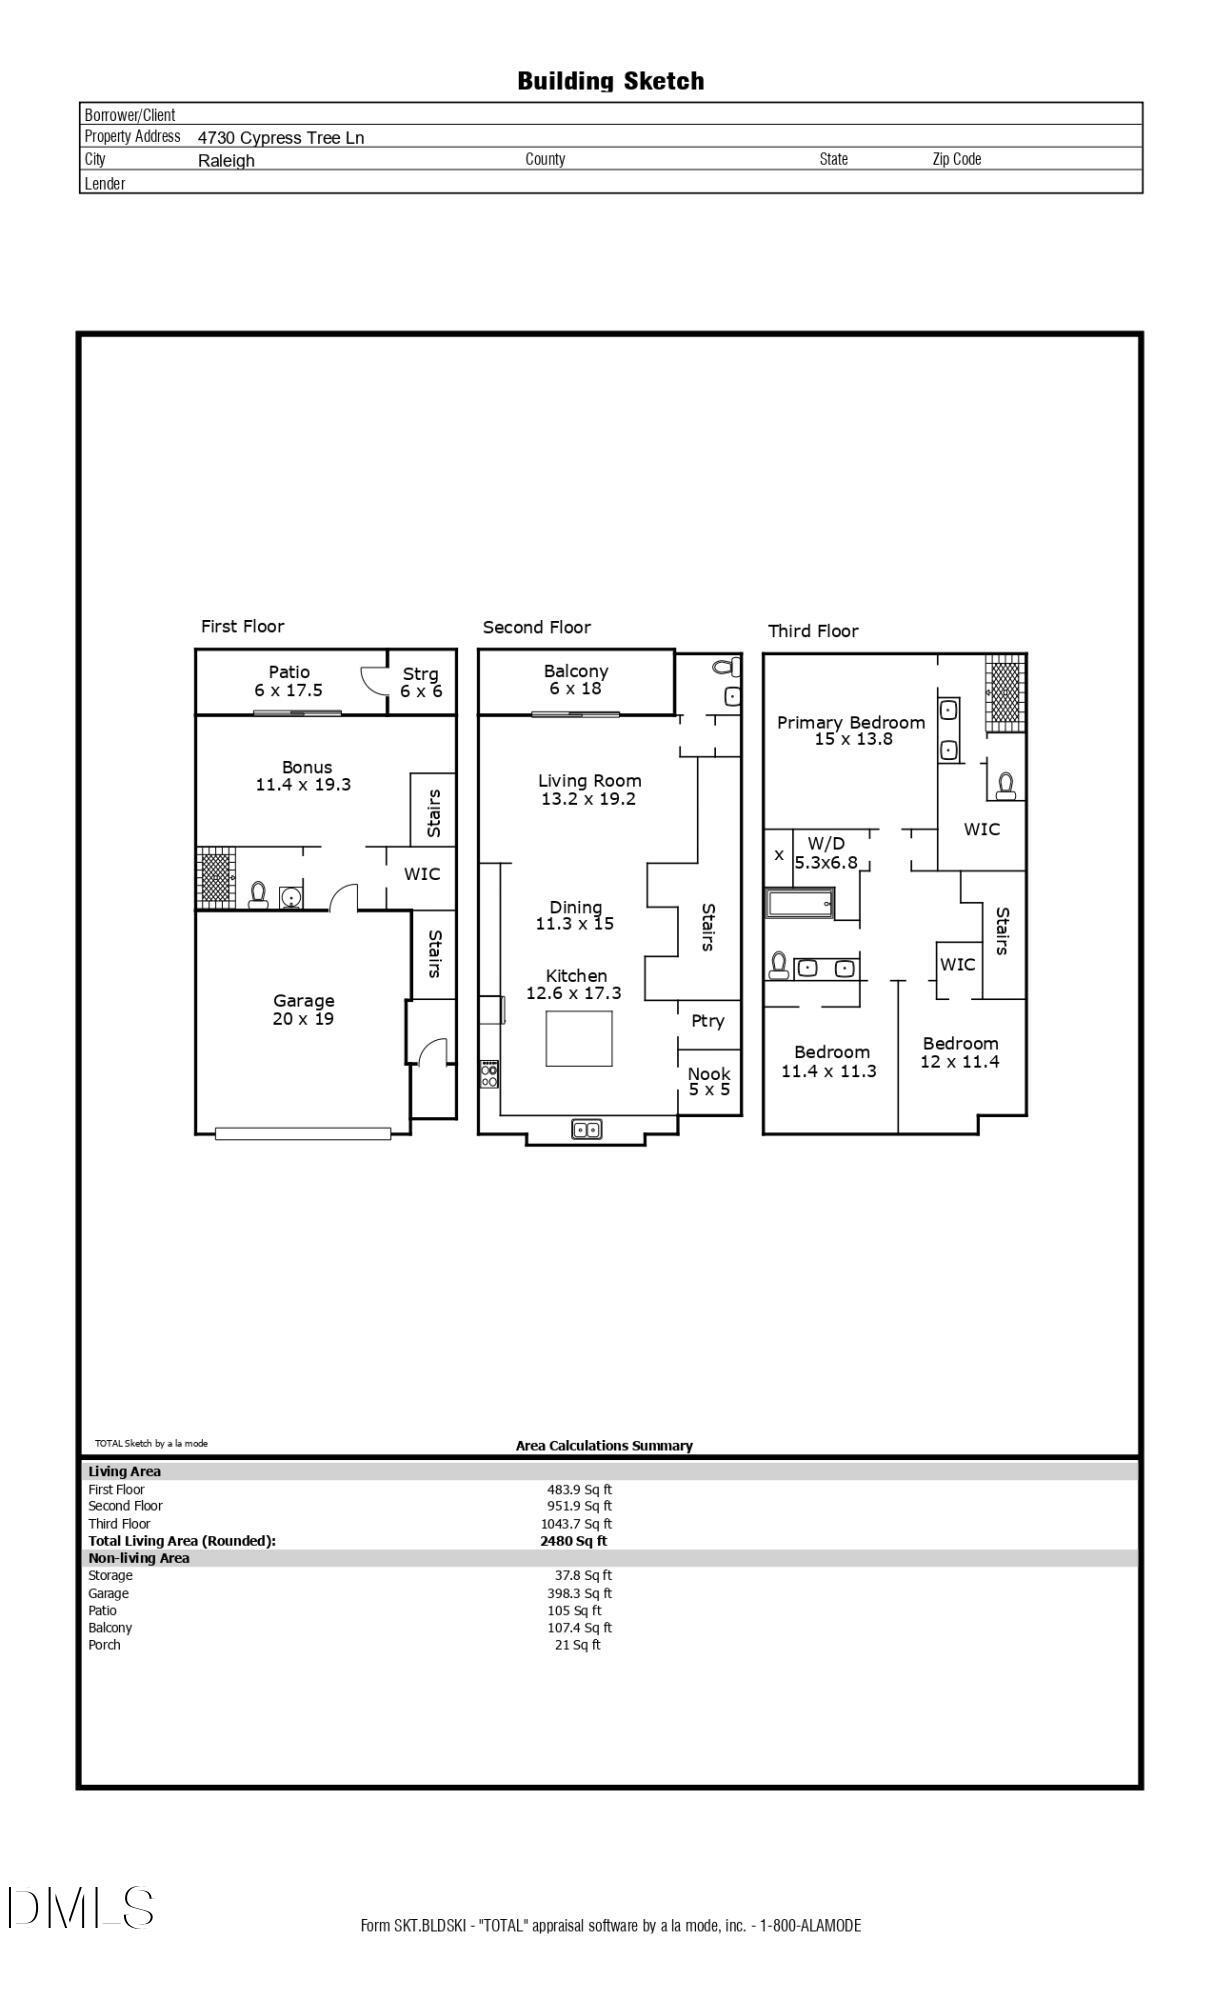
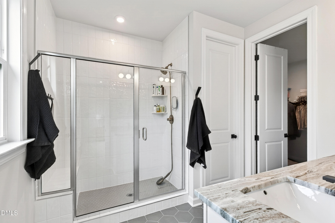
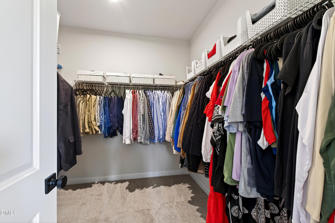
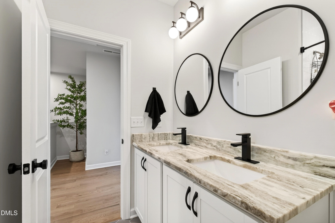
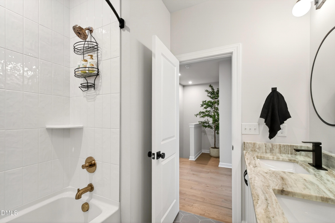
Modern townhomes of this caliber, in a setting this connected and quietly wooded, do not stay available long in Elm Park. Three full levels of considered, current design anchor this residence, with 9-foot ceilings, oak wood stair treads, and open railings setting the architectural tone. The first floor opens to a flexible living space with a full bath, suited to a home office, gym, or guest suite, paired with a finished two-car garage that includes an electric vehicle outlet. The second floor unfolds into an open-concept great room, dining area, and chef-inspired kitchen featuring upgraded soft-close cabinetry, pull-out drawers, a five-burner natural gas cooktop, and a vented exterior-exhaust hood. A patio and deck step out to a serene wooded backdrop just off the main living level. On the third floor, a luxurious owner's suite delivers a spacious walk-in closet and an upgraded spa-like bath, joined by two additional bedrooms and a conveniently placed laundry room. Direct Greenway access connects to William B. Umstead State Park, Crabtree Valley Mall, North Hills, downtown Raleigh, and the North Carolina Museum of Art, with major interstates, RDU Airport, and Research Triangle Park all minutes from the door. A rare combination of modern design, flexible space, and a serene setting in one of Raleigh's most accessible pockets.

Overview

Open House
8/1/2026 1:00PM - 3:00PM EDT
Property Status
For Sale
Lot Size
1,742.4 Sq.Ft.
MLS ID
10168016
Property Type
Townhouse
Year Built
2024

Features & Amenities

Total Area
2,480 Sq.Ft.
Neighborhood
Midtown
Architecture Styles
Traditional, Transitional
Stories
3
Garage Spaces
2.0
Water Source
Public
Roof
Shingle
Parking
Concrete, Driveway, Garage
Heat Type
Forced Air
Air Conditioning
Central Air
Laundry Room
Laundry Room
Appliances
Dishwasher, Gas Cooktop, Microwave, Range Hood, Stainless Steel Appliance(s), Oven
Other Interior Features
Built-in Features, Ceiling Fan(s), Double Vanity, Eat-in Kitchen, Entrance Foyer, Kitchen Island, Pantry, Smooth Ceilings, Storage, Walk-In Closet(s), Walk-In Shower
Sewer
Public Sewer
Substructure
Slab
HOA Amenities
Maintenance Grounds
Other Exterior Features
Balcony, Lighting, Private Entrance
Elementary School
Wake - Stough Elementary
Middle School
Wake - Oberlin Middle
High School
Wake - Needham Broughton High
Sales Price
$659,000
Real Estate Tax
$5,173/yr
HOA
$145/mo
Zoning
RX-5

Downloads

4730 Cypress Tree Lane

Schedule a Tour

We would love to help you see this beautiful home! As a full-service brokerage, we can help you tour. Please submit an offer, and answer questions about the buying process.
Thank you

for your interest in 4730 Cypress Tree Lane, Raleigh, NC 27612

4730 Cypress Tree Lane
Navigate
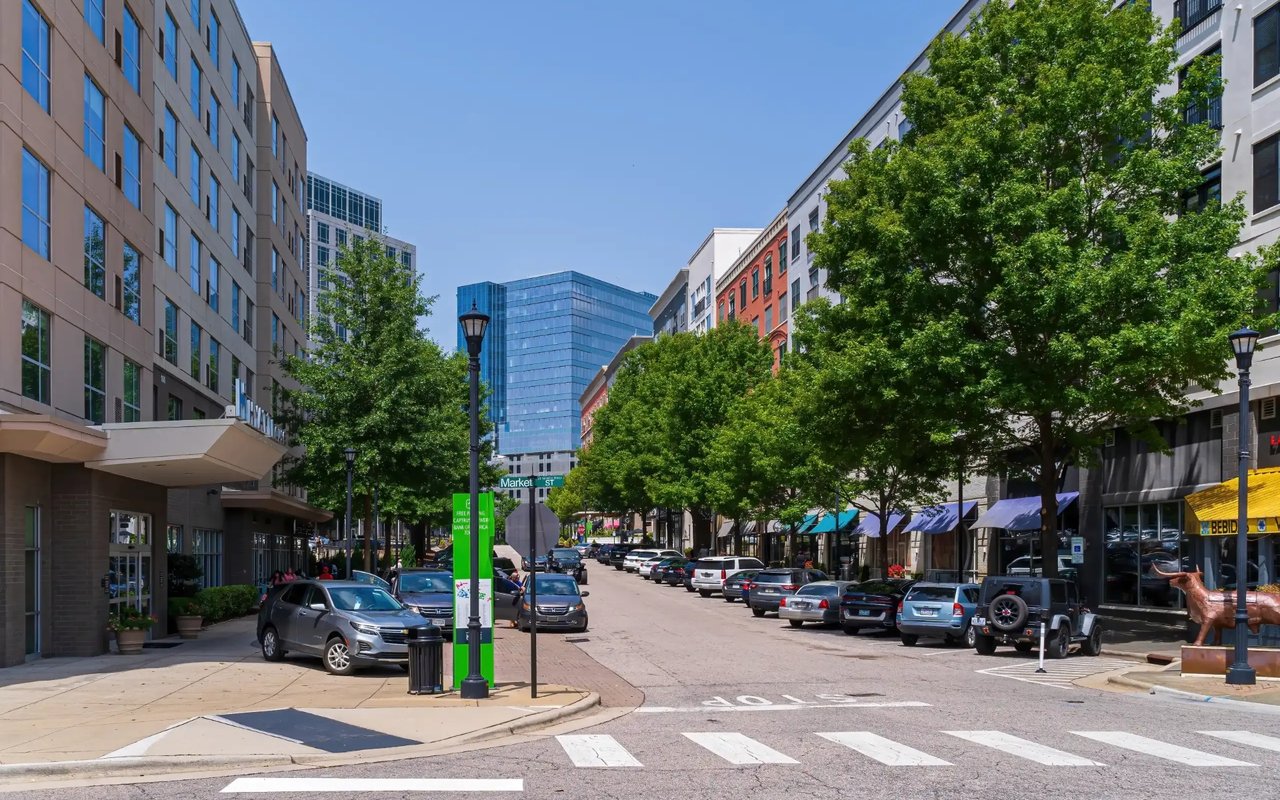
Midtown

Explore Midtown

Midtown Raleigh is the geographic and lifestyle sweet spot that many Triangle families land on.

read more

Financial clarity

Mortgage Calculator

Estimate your monthly mortgage payment, including the principal and interest, property taxes, and HOA. Adjust the values to generate a more accurate rate.

$0,000 Your Payment 20 15 65
$0,000 Your Payment

I'm Interested In

4730 Cypress Tree Lane

Explore our active properties

Premier Listings

For Sale

Follow Us On Instagram