When You Are Ready, We Will Make Time.

Thank you for your message. We will be in touch with you shortly.

Explore Our Properties

Property Description

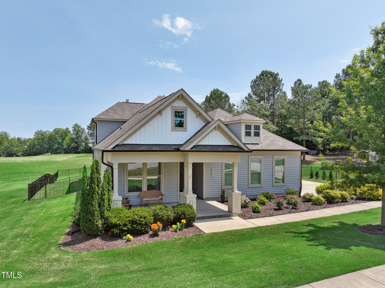
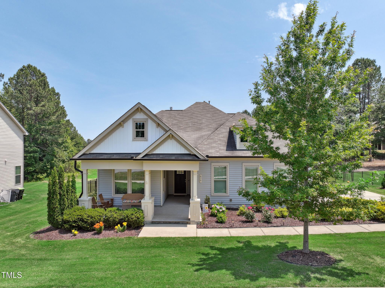
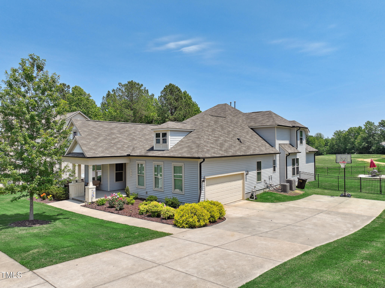
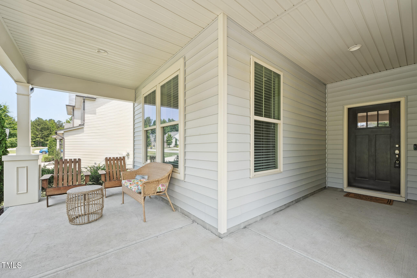
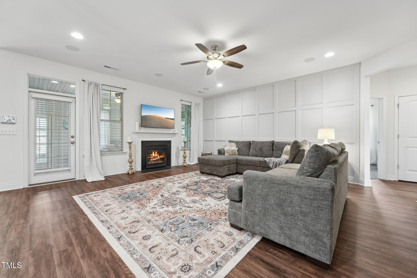
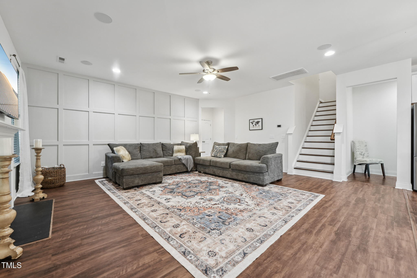
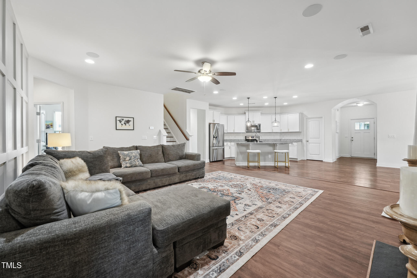
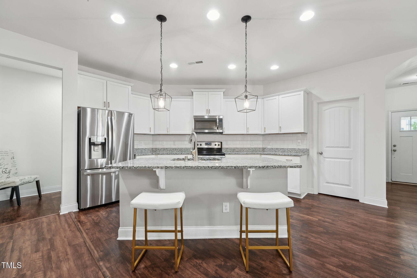
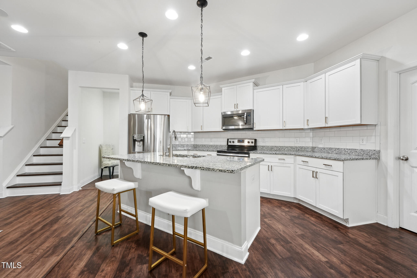
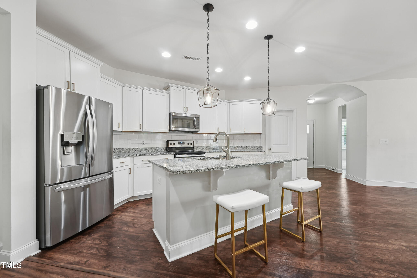
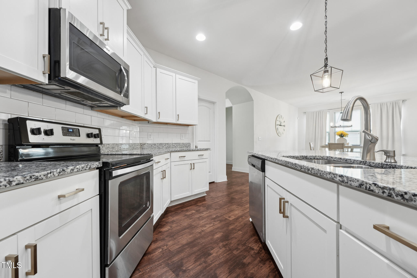
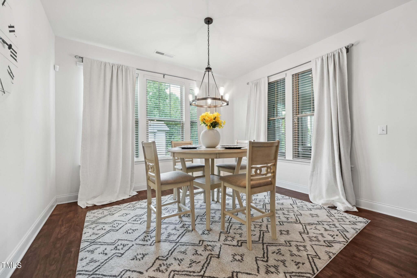
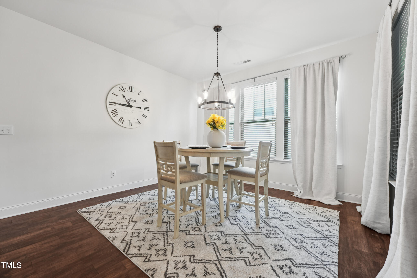
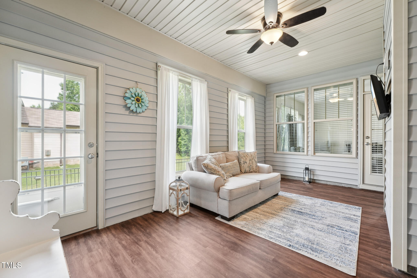
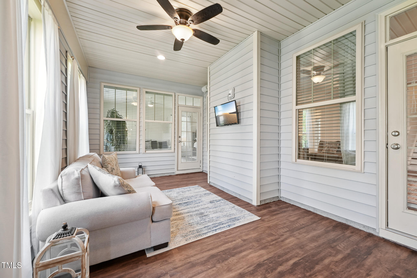
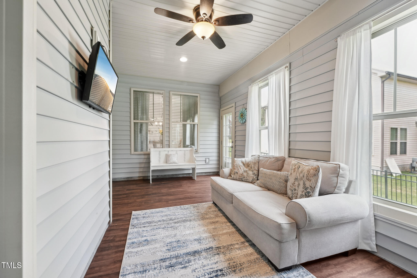
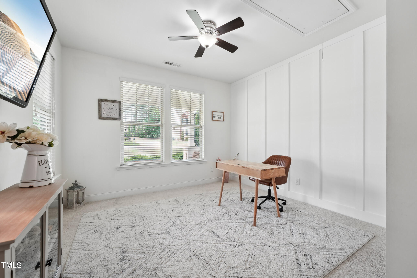
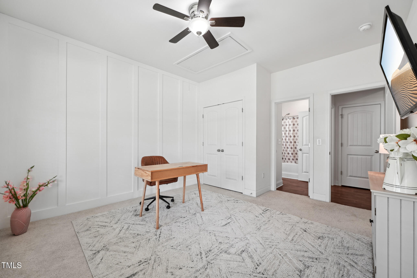
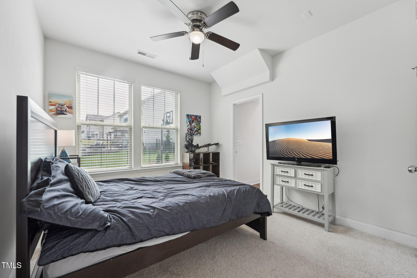
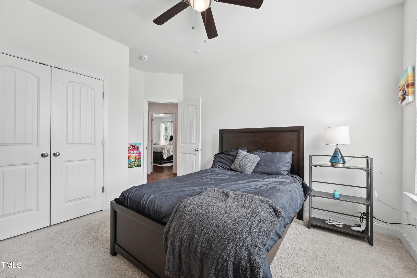
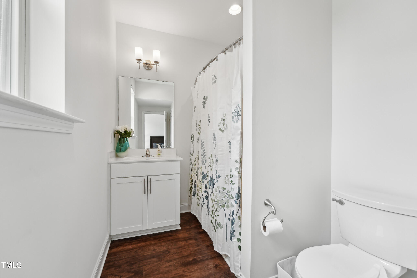
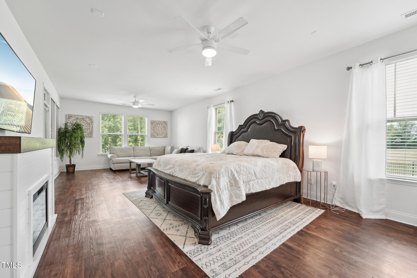
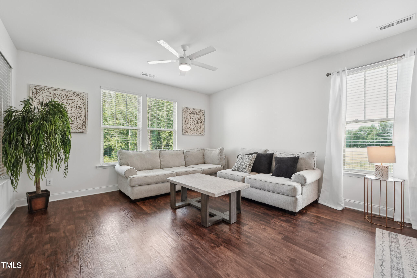
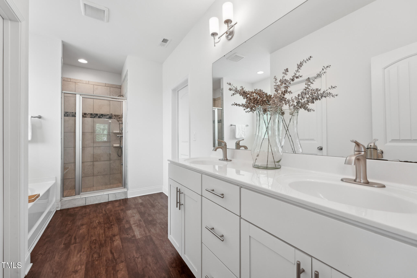
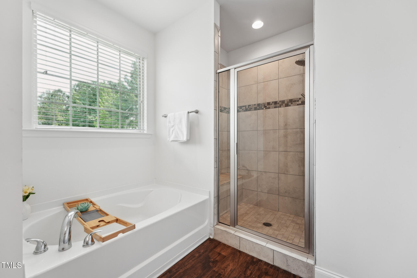
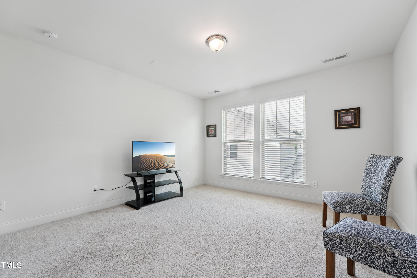
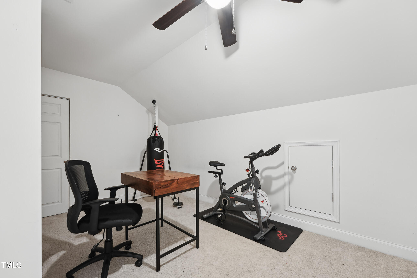
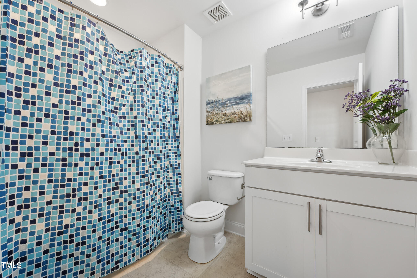
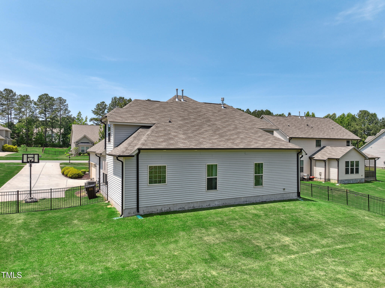
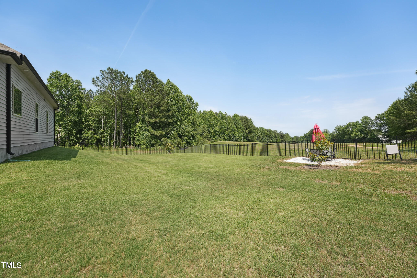
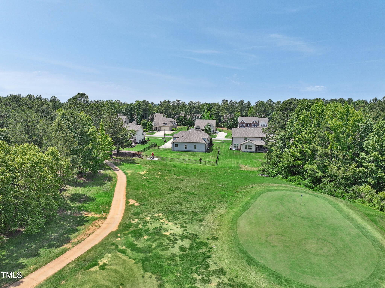
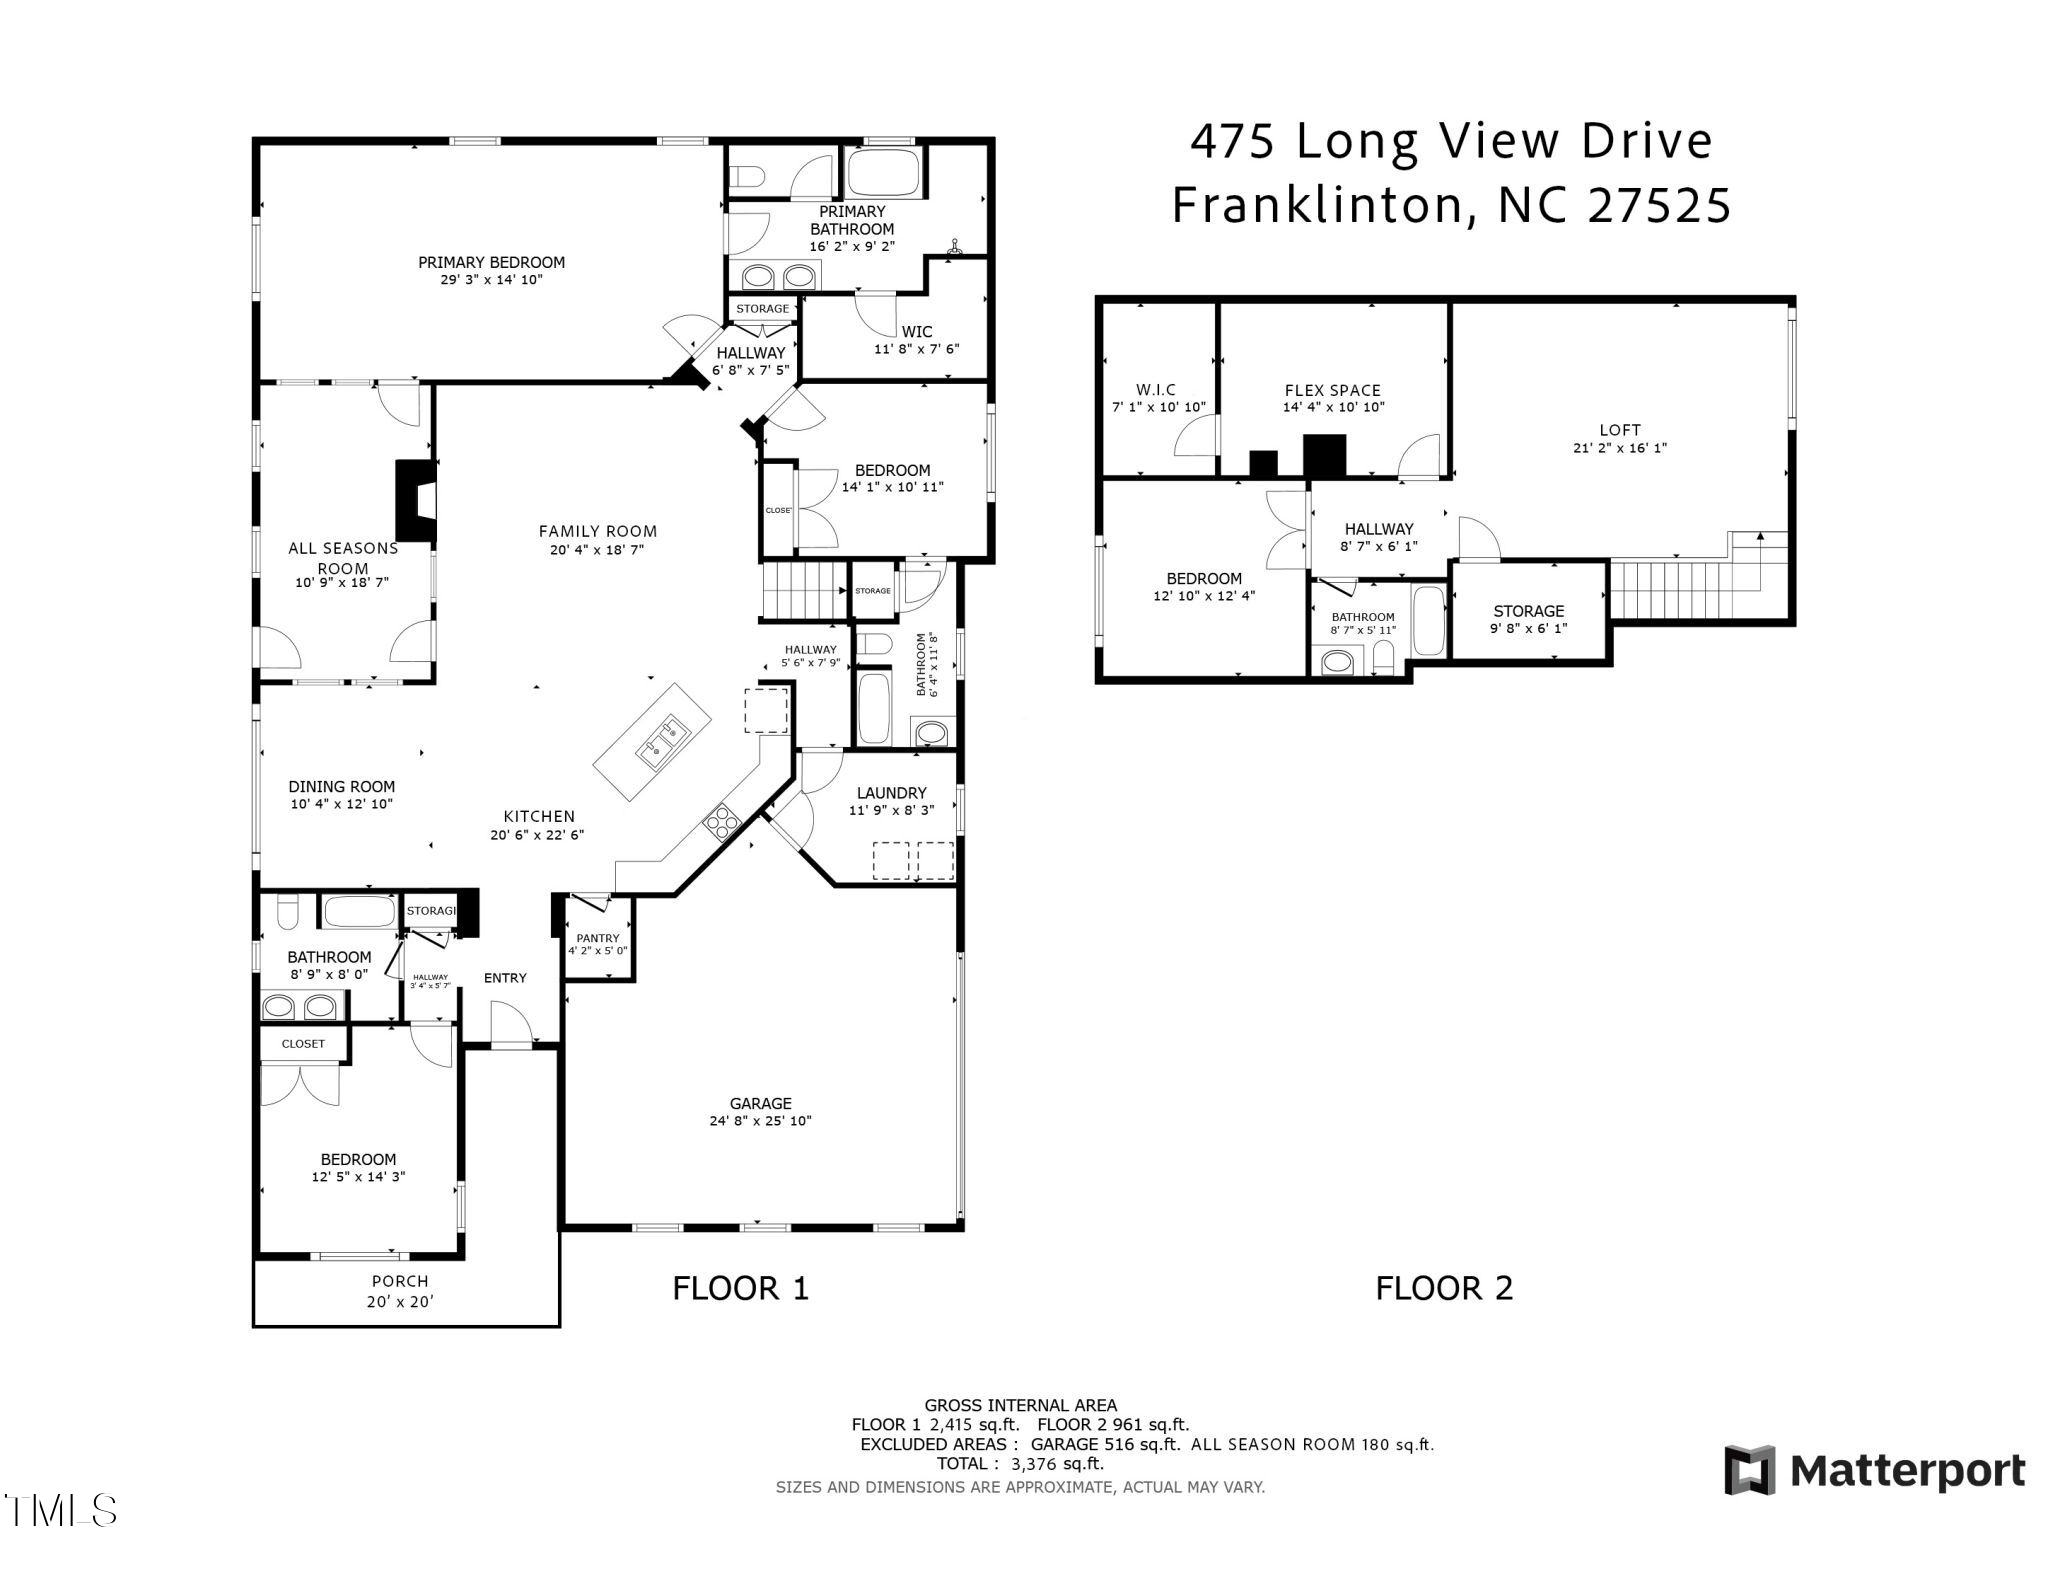
Beautifully positioned on a generous 0.38-acre lot overlooking the community golf course, this inviting 4-bedroom home combines everyday comfort with thoughtful design. The landscaped front yard and charming covered porch create a warm welcome. Step inside to discover a bright, open-concept layout that seamlessly connects the Dining Room, Kitchen, and Family Room--perfect for hosting and everyday living. The Family Room showcases a new accent wall, newer LVP flooring, a cozy gas log fireplace, and a wall of windows that enhance the space with natural light. The Kitchen is a chef's delight, featuring crisp white cabinetry, granite countertops, stainless steel appliances, new subway tile backsplash, updated fixtures, and large center island with bar seating. The main level Primary Suite offers a private retreat with an oversized bedroom, a walk-in closet, and a spa-like en-suite bath complete with a tiled walk-in shower and built-in bench seating.

Seller is happy to entertain all reasonable offers. 1% Incentive towards Buyer's Closing Costs up to $5K with the use of Preferred Lender-Nick Overcash with FCMA and Preferred Closing Attorney-McCall Law Firm.

Overview

Property Status
Sold
Date Sold
September 12, 2025
Lot Size
0.38 Acres
MLS ID
10098428
Property Type
Residential
Year Built
2018

Features & Amenities

Total Area
3,376 Sq.Ft.
Architecture Styles
Traditional
View Description
Golf Course
Stories
2
Garage Spaces
2.0
Water Source
Public
Roof
Shingle
Lot Features
Near Golf Course
Parking
Driveway, Garage
Heat Type
Natural Gas, Zoned
Air Conditioning
Ceiling Fan(s), Central Air, Zoned
Laundry Room
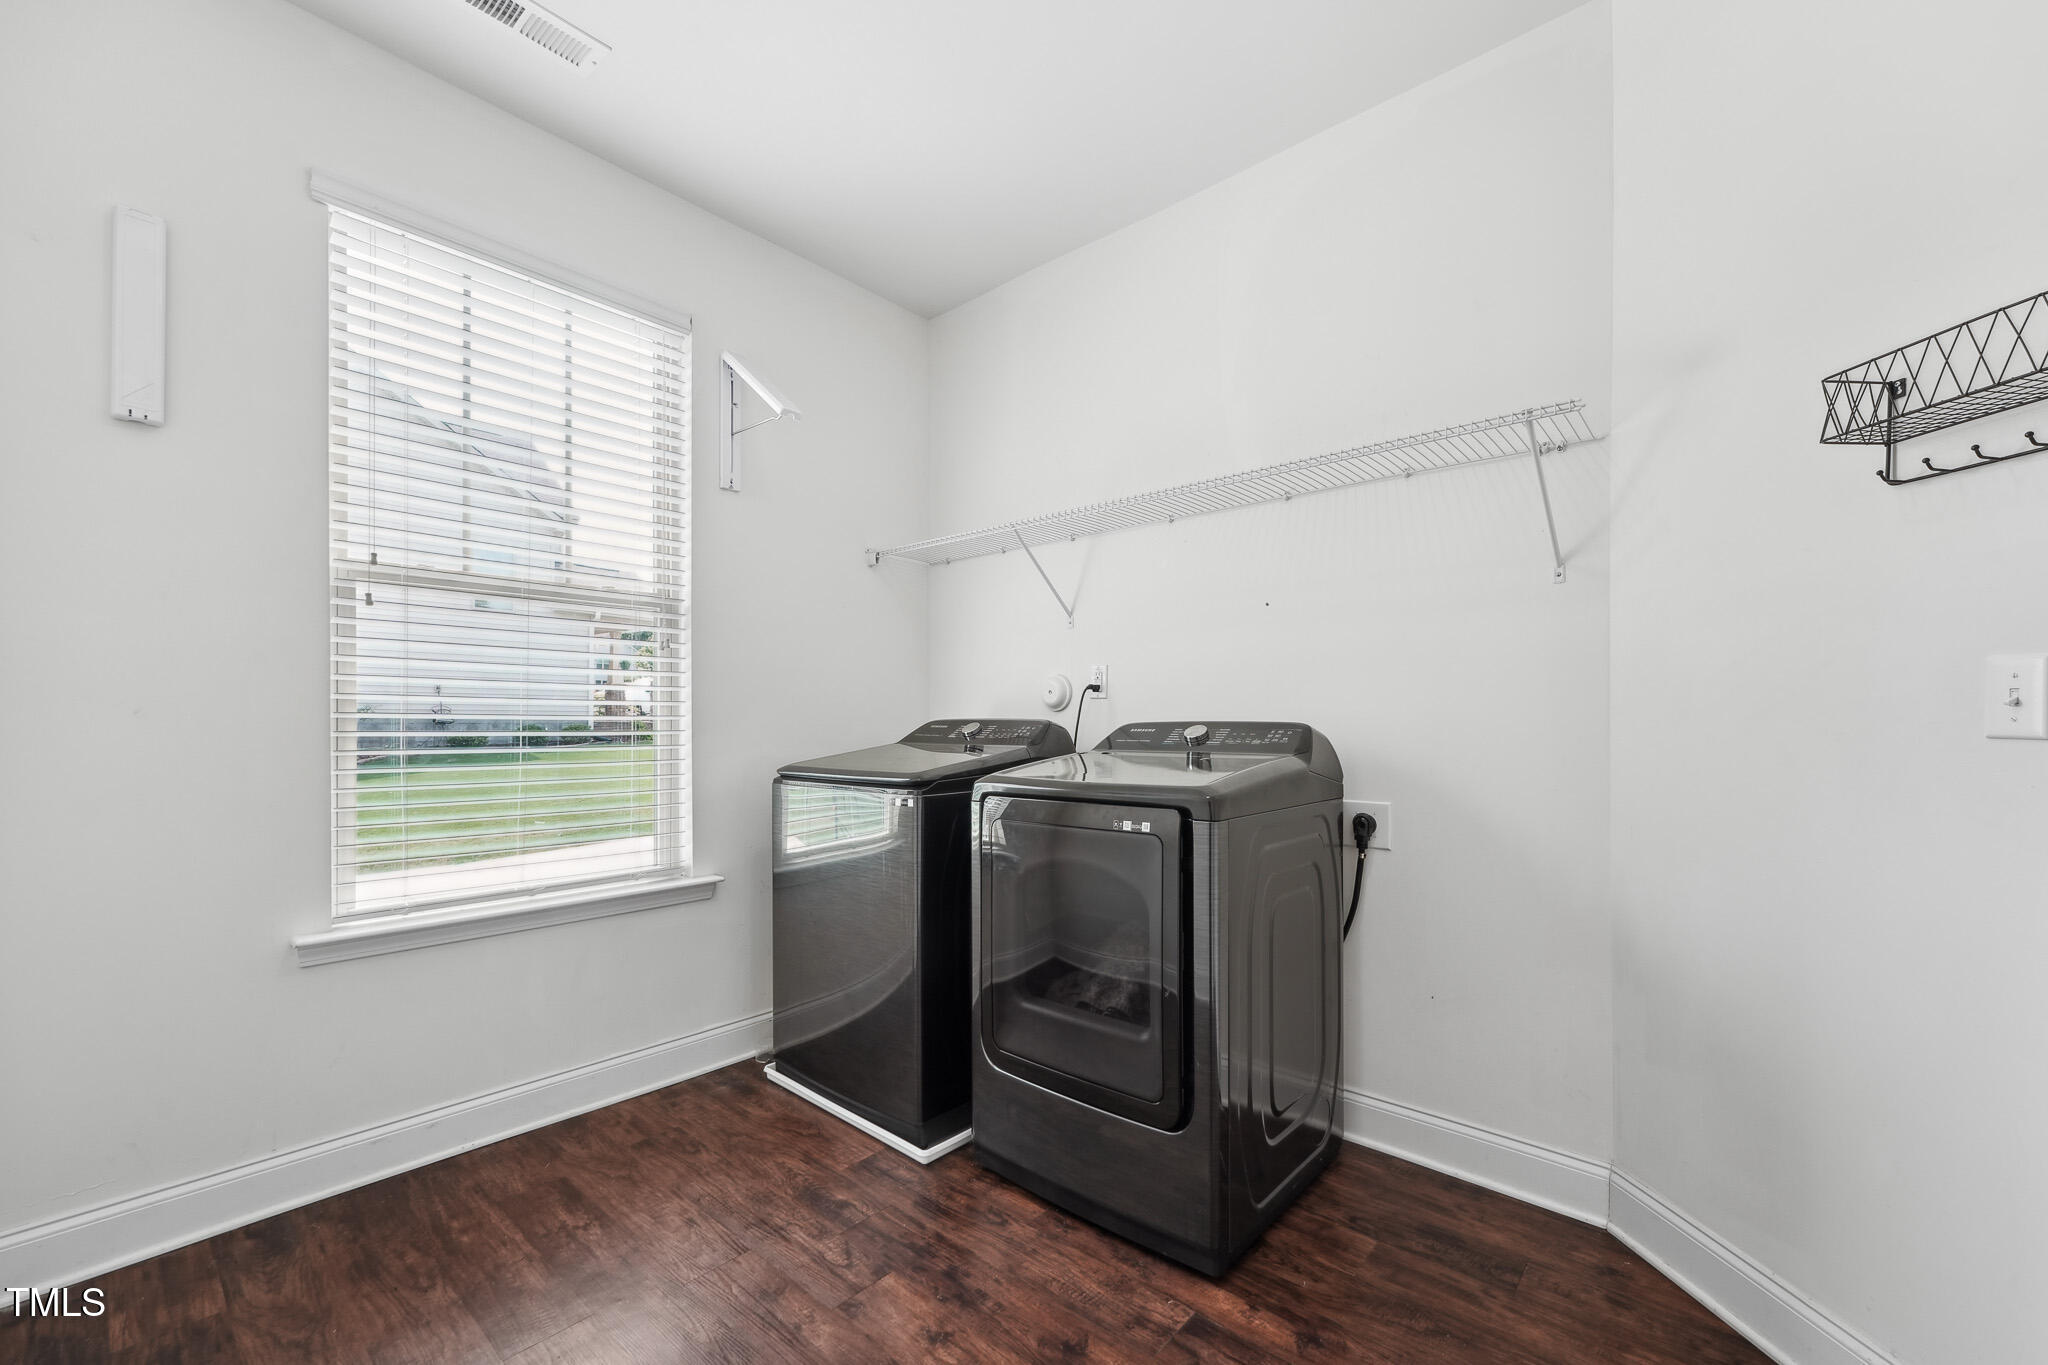
Laundry Room, Main Level
Appliances
Built-In Range, Dishwasher, Microwave
Other Interior Features
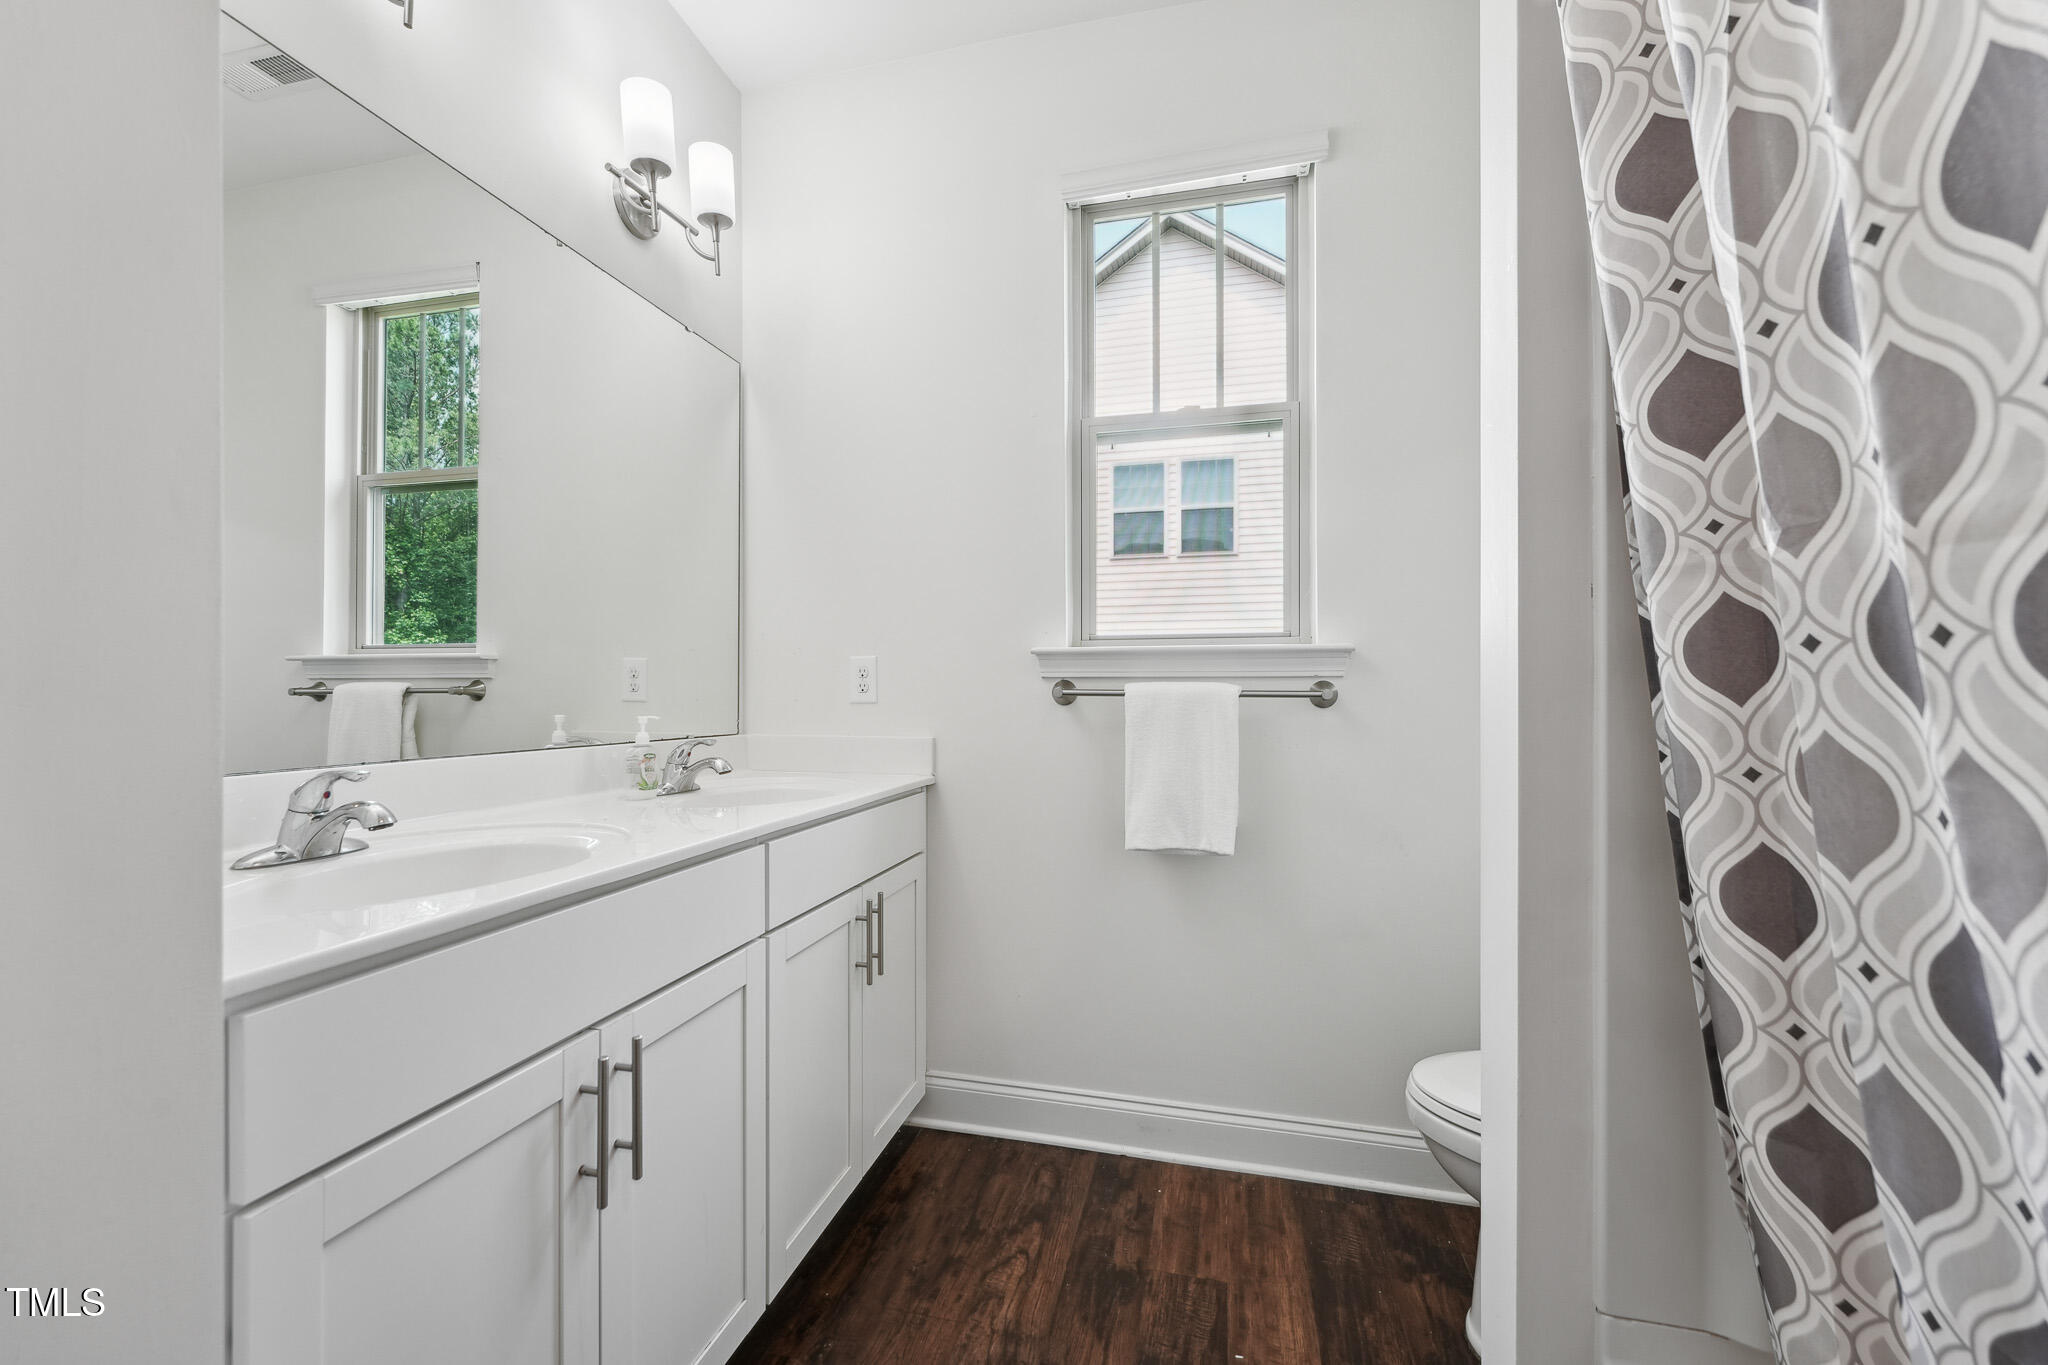
Ceiling Fan(s), Double Vanity, Eat-in Kitchen, Entrance Foyer, Granite Counters, Kitchen Island, Open Floorplan, Master Downstairs, Separate Shower, Walk-In Closet(s), Walk-In Shower, Water Closet
Sewer
Public Sewer
Substructure
Slab
HOA Amenities
None
Elementary School
Franklin - Long Mill
Middle School
Franklin - Franklinton
High School
Franklin - Franklinton
Sales Price
$479,000
Real Estate Tax
$3,018/yr
HOA
$120/3 mos

Downloads

475 Long View Drive

Schedule a Tour

We would love to help you see this beautiful home! As a full-service brokerage, we can help you tour. Please submit an offer, and answer questions about the buying process.

Thank you

for your interest in 475 Long View Drive, Franklinton, NC 27525

475 Long View Drive
Navigate

I'm Interested In

475 Long View Drive

Explore our active properties

Premier Listings

For Sale

Follow Us On Instagram