When You Are Ready, We Will Make Time.

Thank you for your message. We will be in touch with you shortly.

Explore Our Properties

Property Description

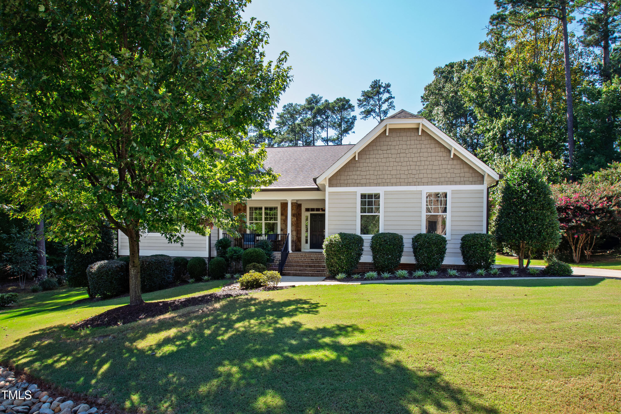
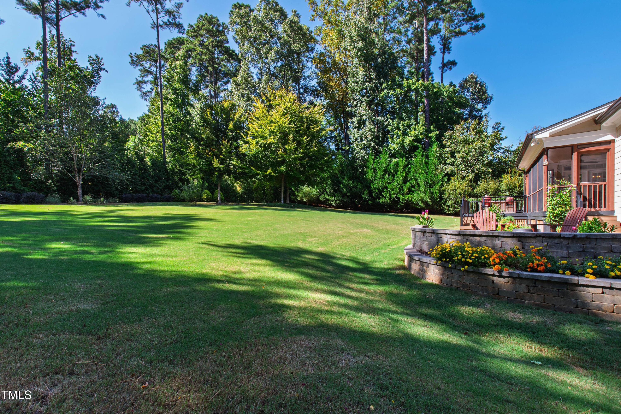
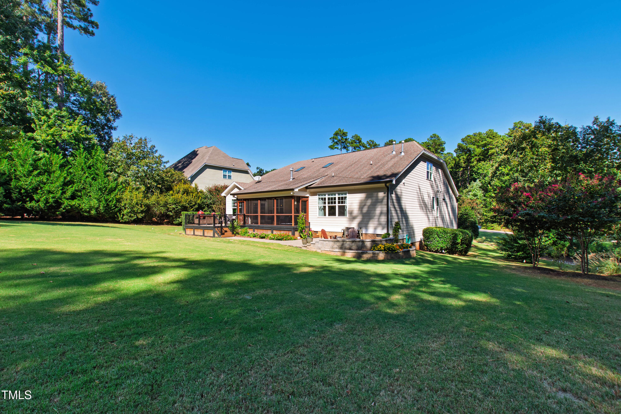
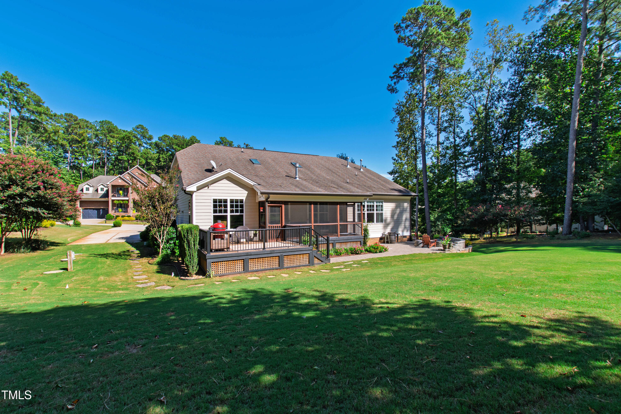
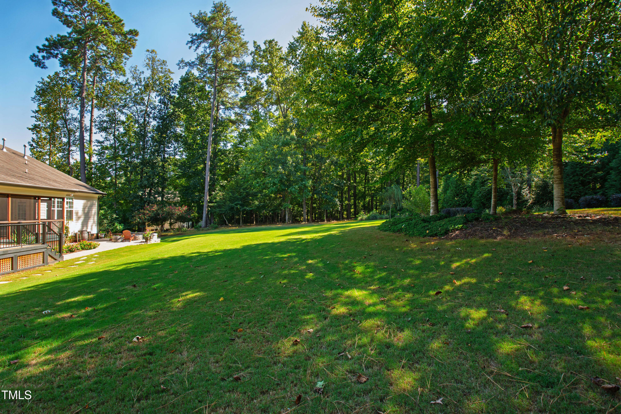
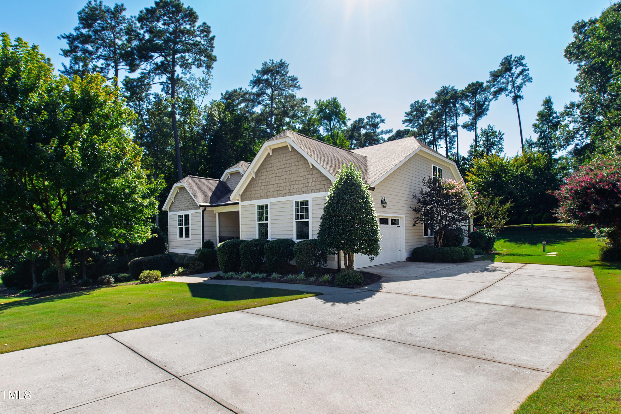
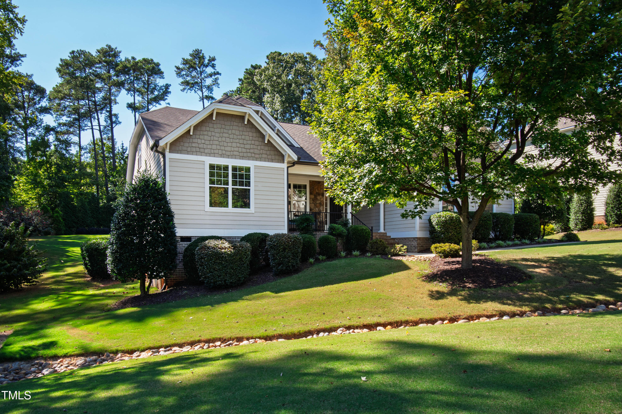
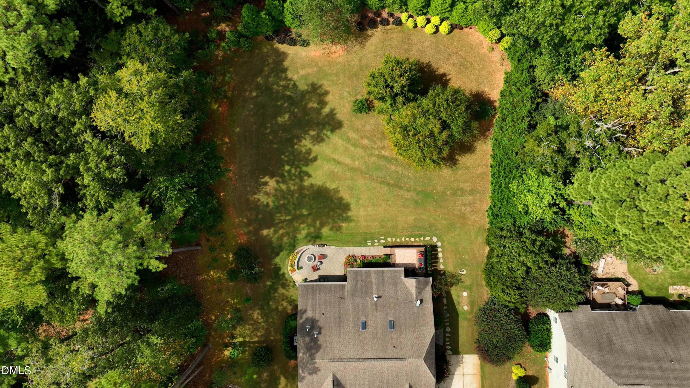
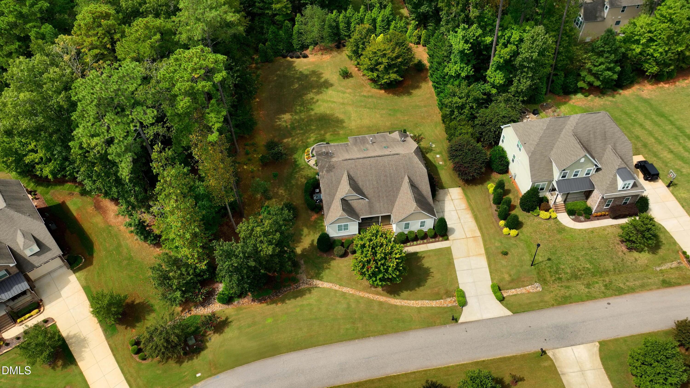
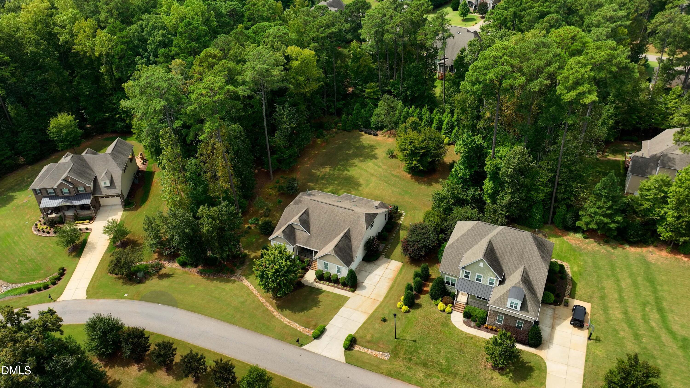
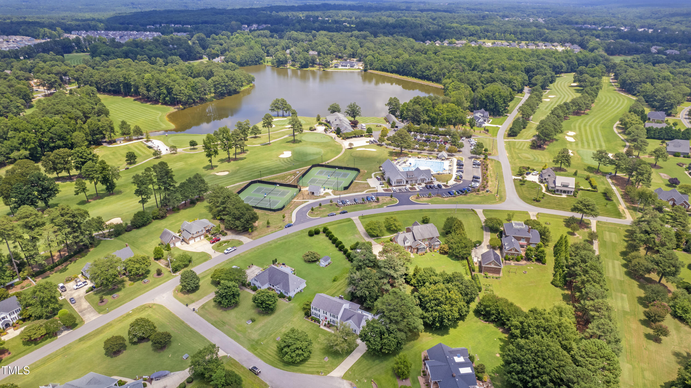
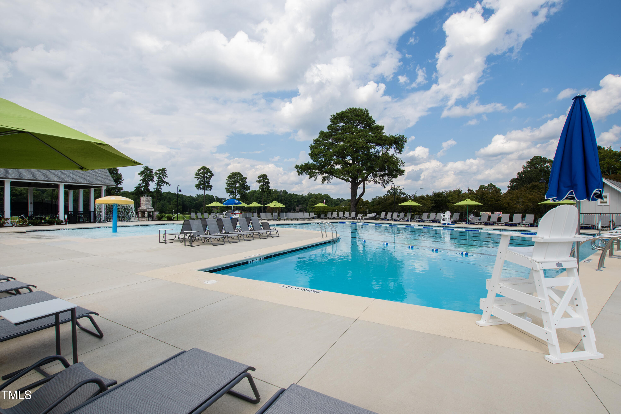
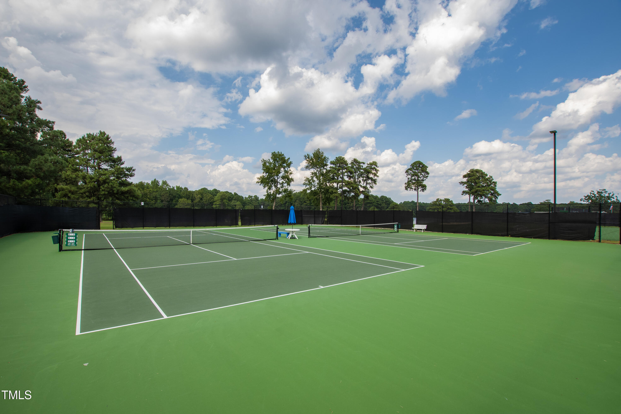
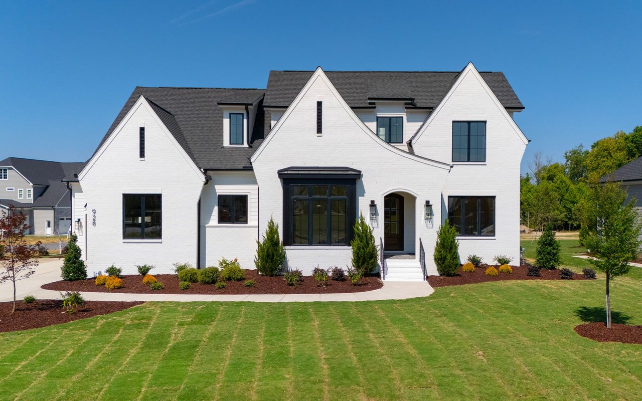
Located in the highly sought-after High Grove Estates neighborhood, this custom home sits on a private 1.2-acre lot with tree-lined streets and a golf cart-friendly community. Just across the street, Bentwinds Country Club which offers a pool with a swim team, tennis courts, clubhouse dining, and an 18-hole golf course with amazing views. The neighborhood also provides quick access to Apex, Holly Springs, and the upcoming Gold Leaf Crossing--Fuquay's first Target shopping center with about 800,000 sq. ft. of retail space, slated to open in 2027.

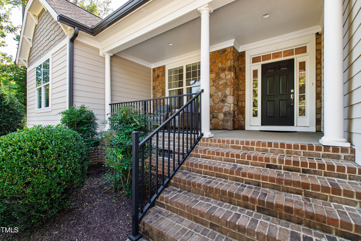
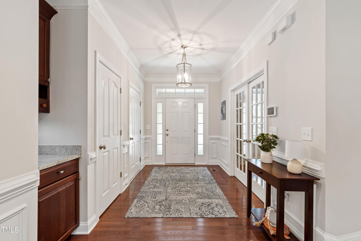
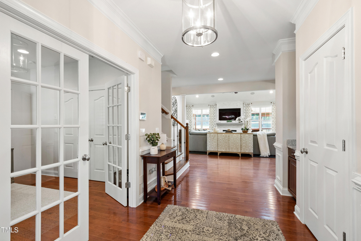
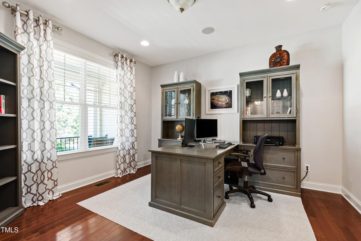
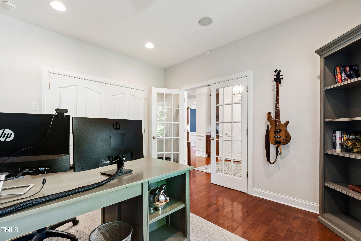
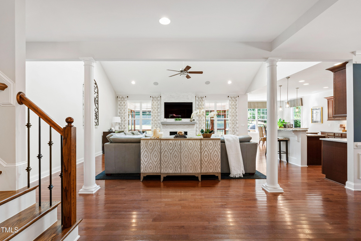
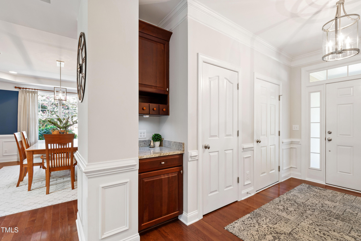
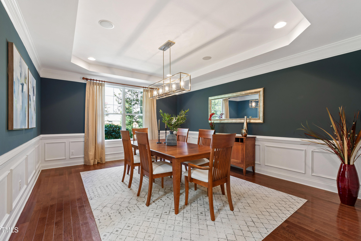
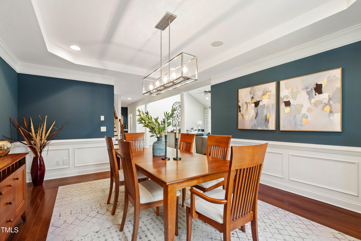
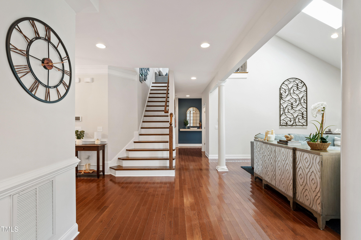
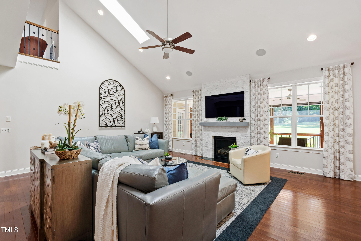
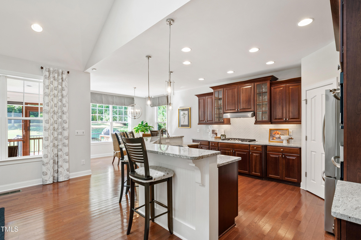
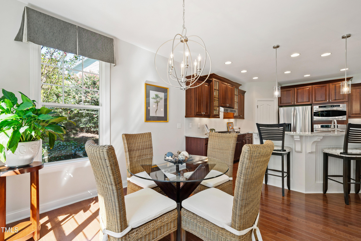
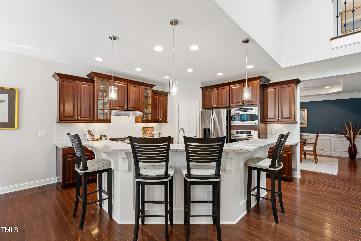
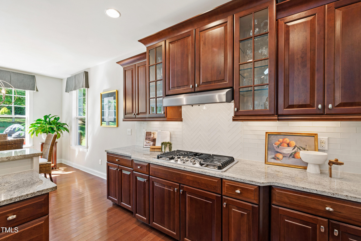
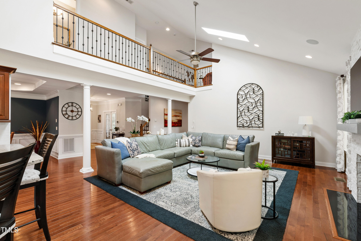
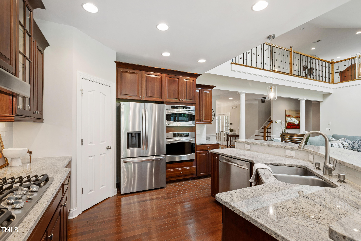
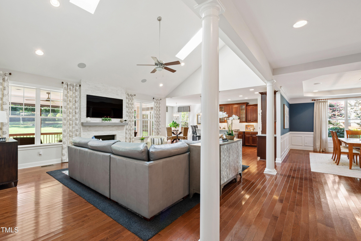
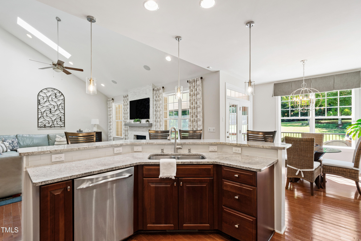
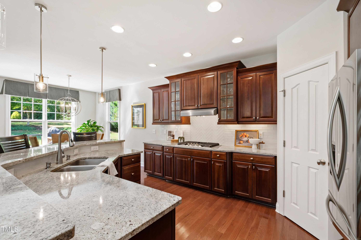
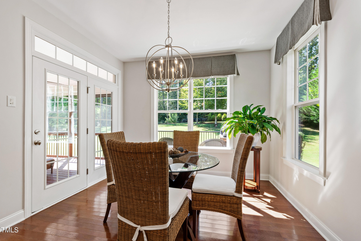
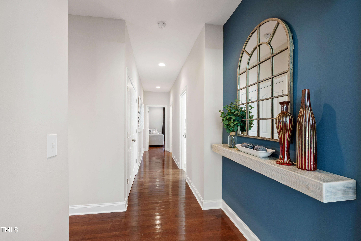
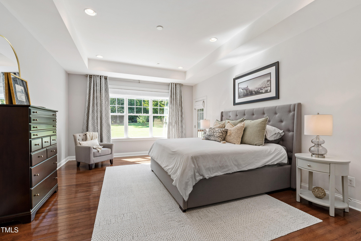
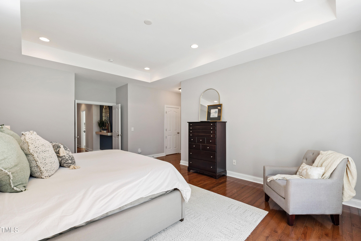
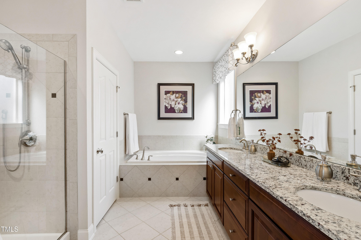
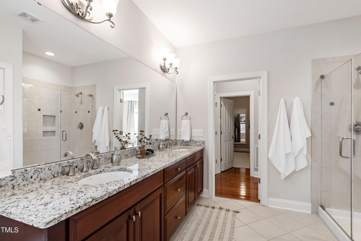
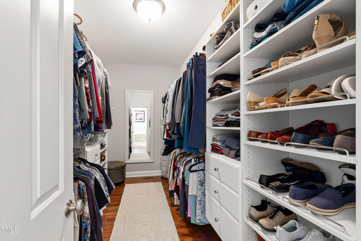
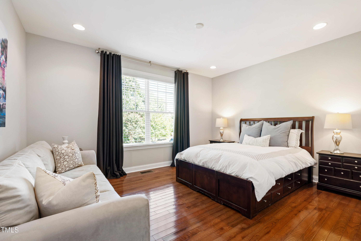
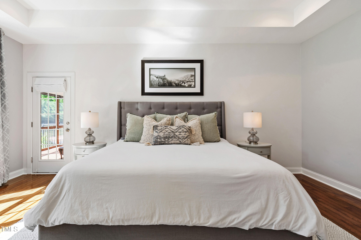
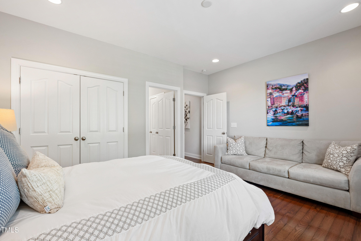
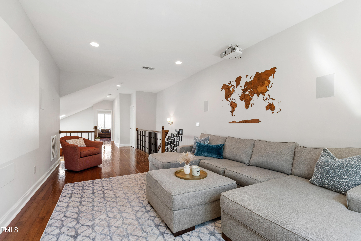
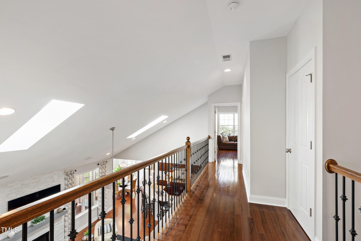
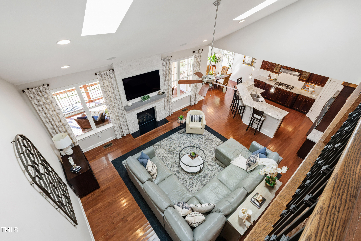
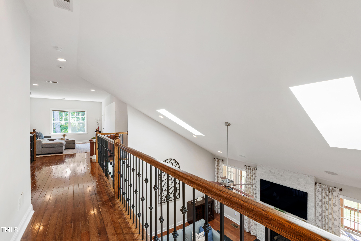
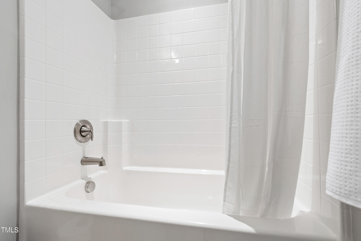
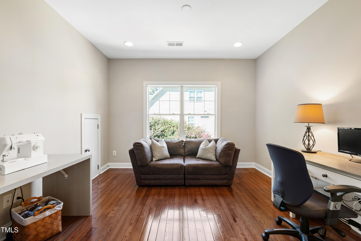
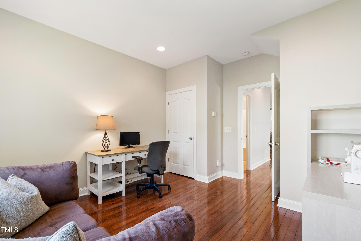
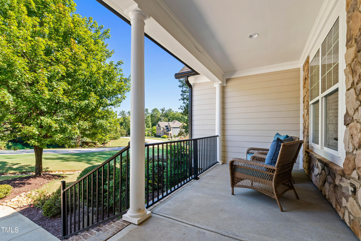
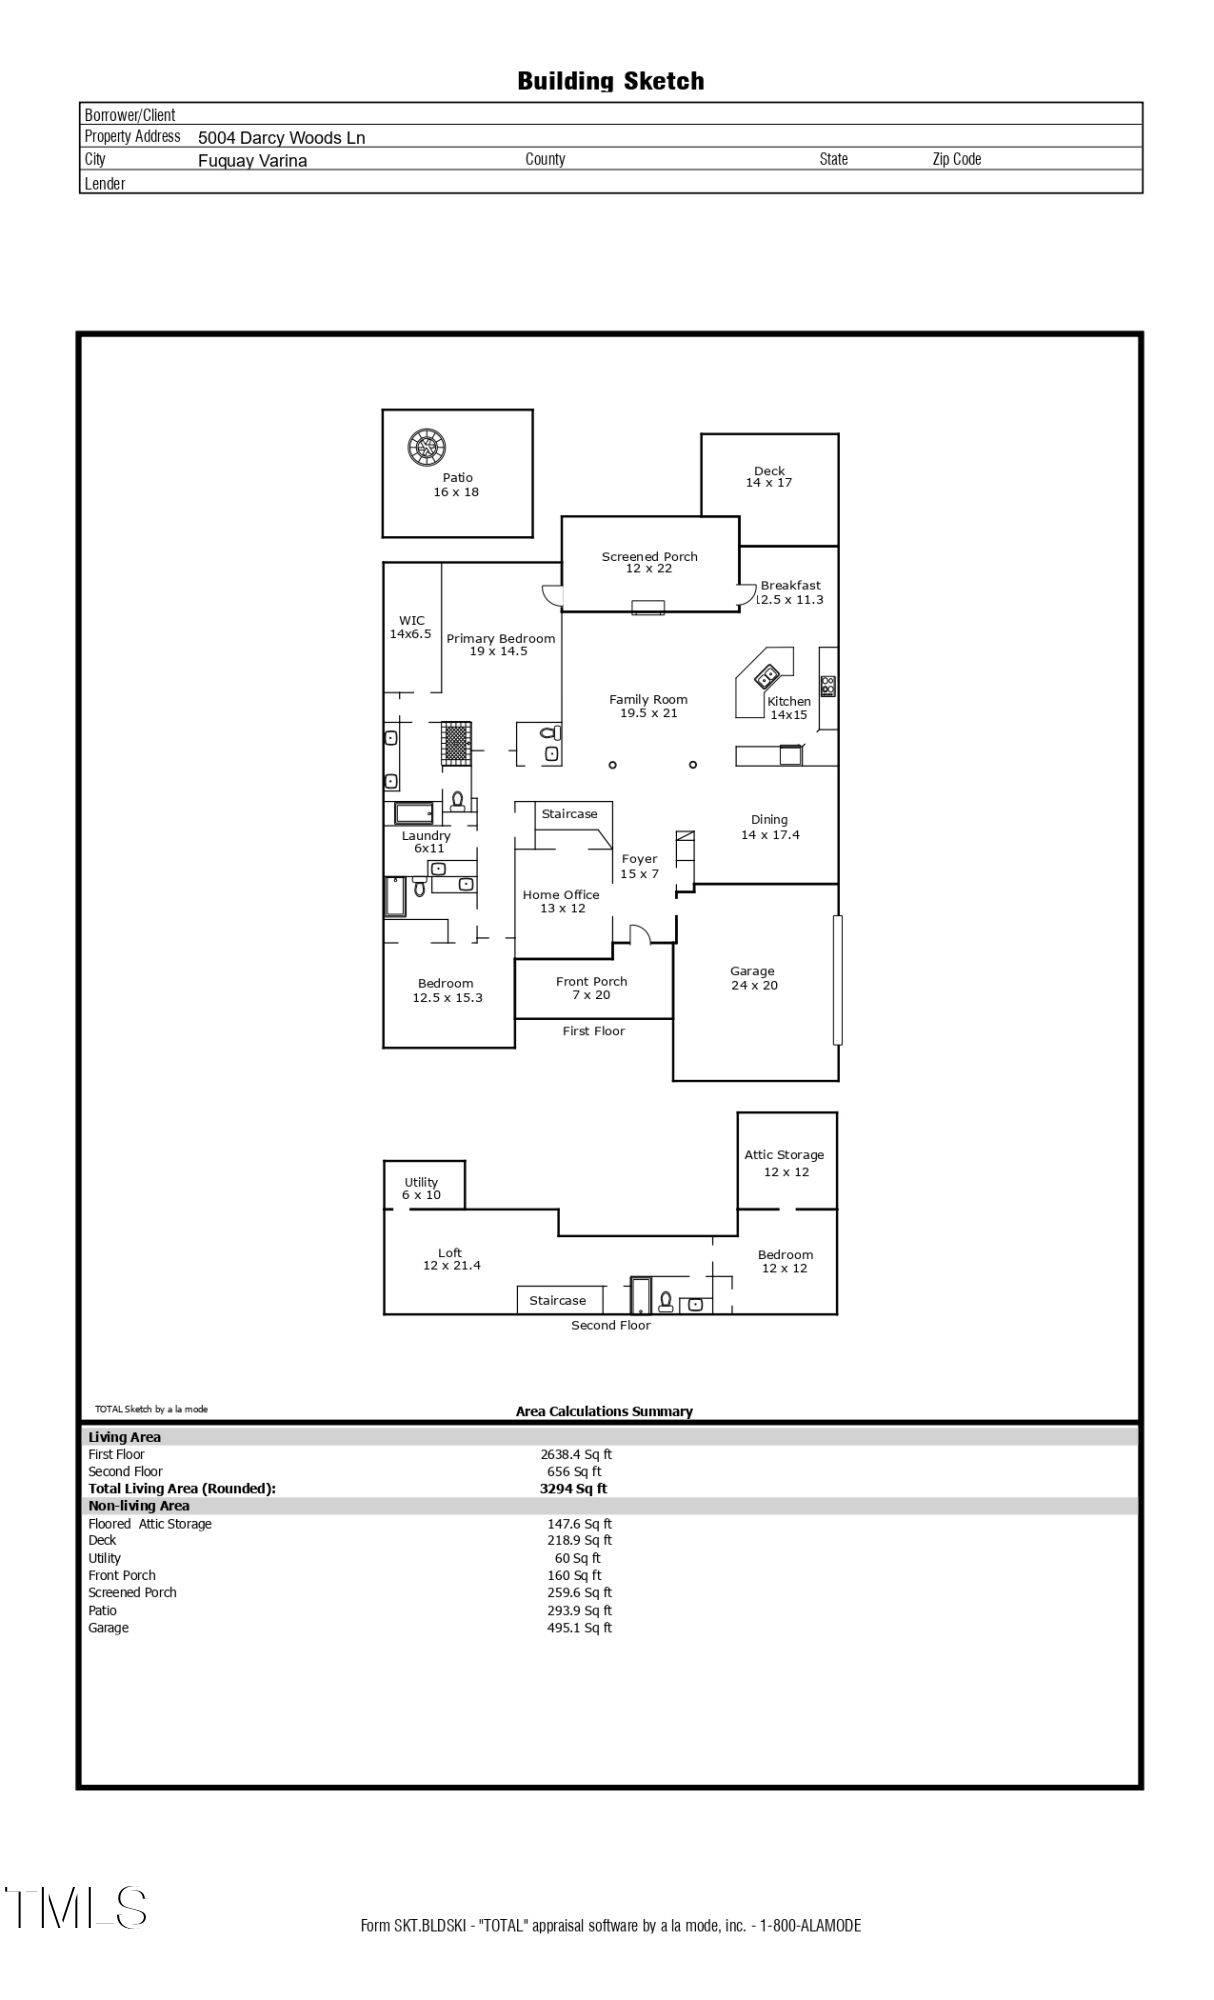
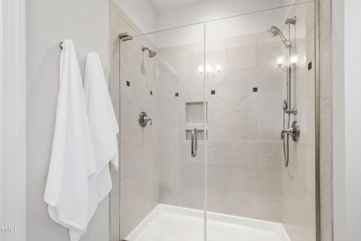
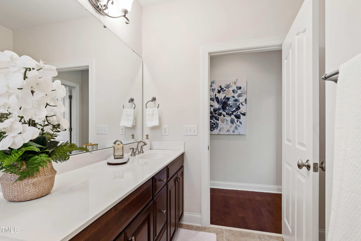
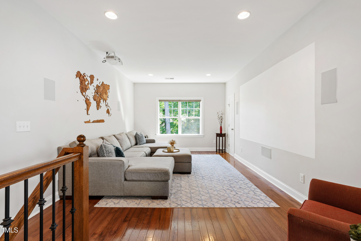
Inside, you'll find an open layout designed for today's lifestyle with hardwoods throughout the entire home. The main-level primary suite includes a private deck entrance, large walk-in closet, garden tub, and frameless glass shower. On the main floor, you will also find a beautiful dedicated office and another spacious bedroom with its own full bath. Upstairs offers a loft, a bright and airy guest bedroom, and another full bathroom. Plus- this home offers an ample amount of additional storage space.

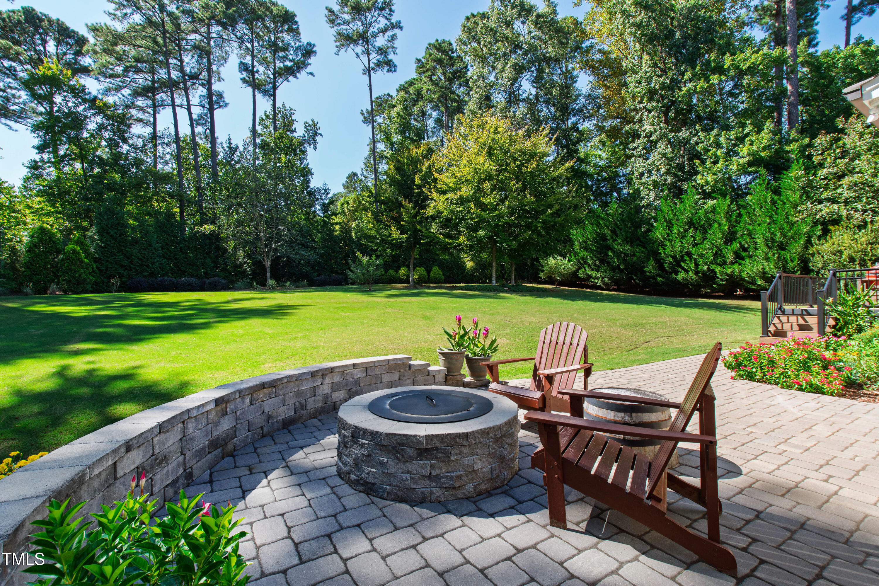
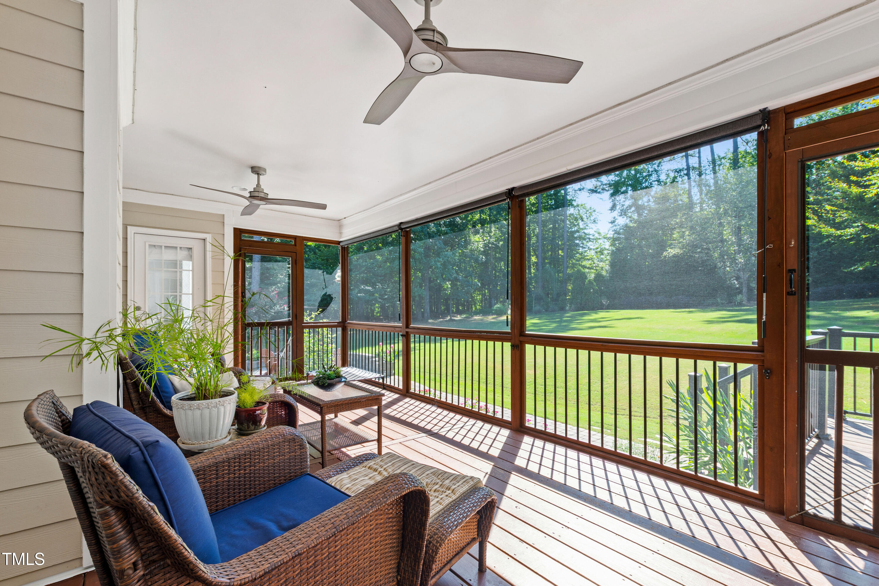
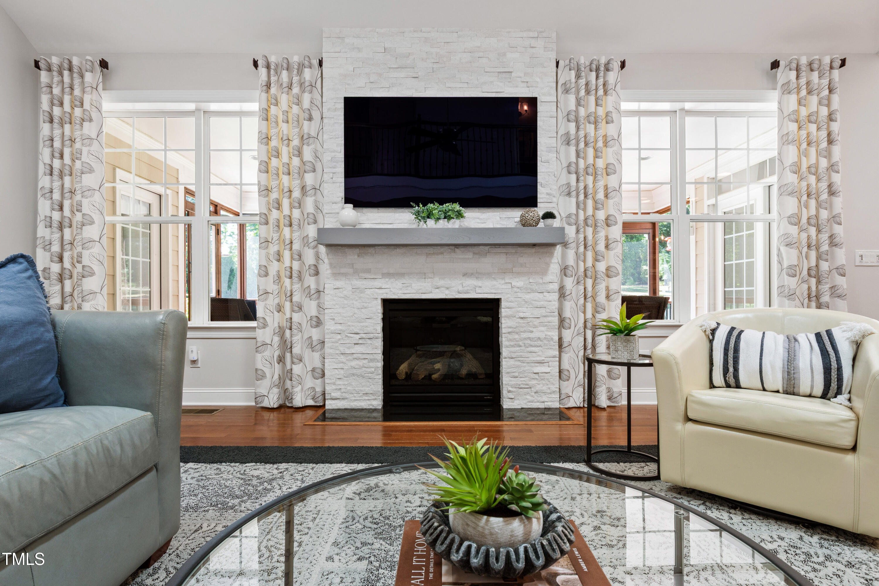
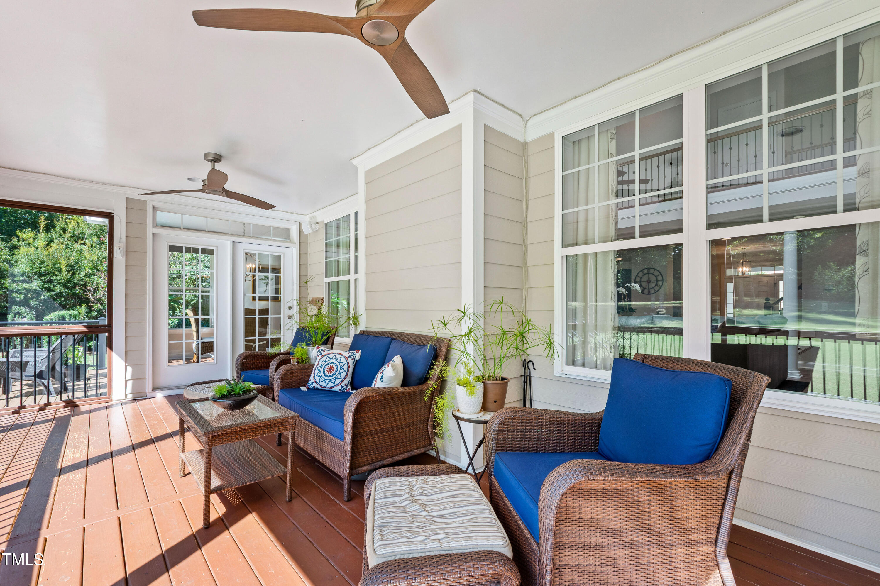
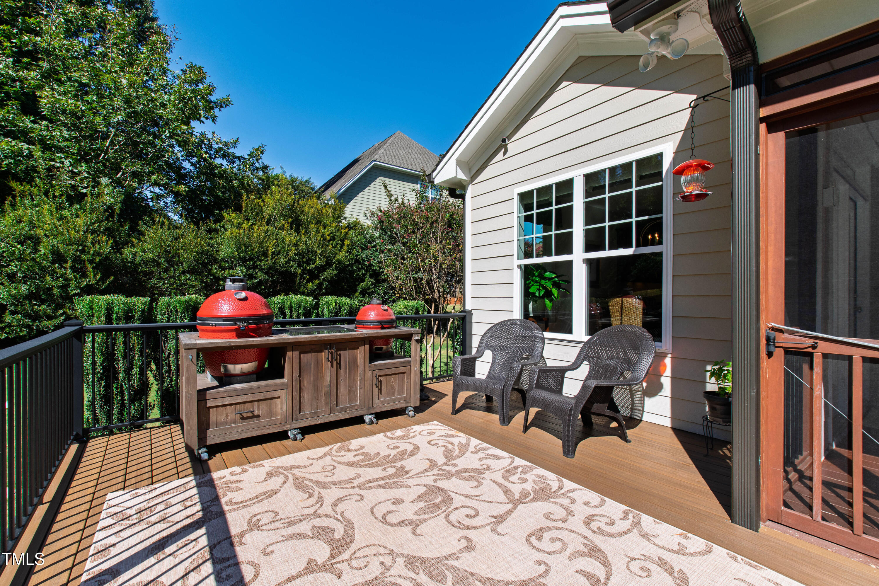
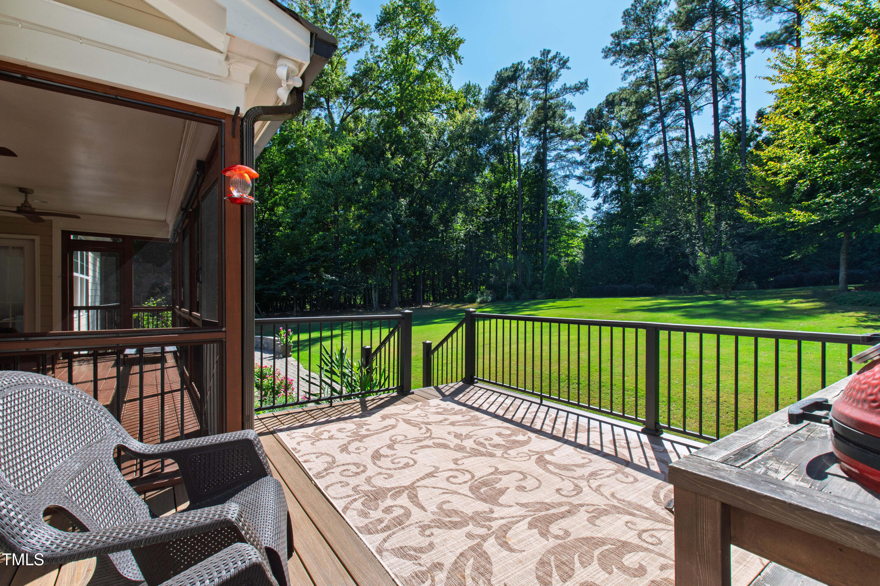
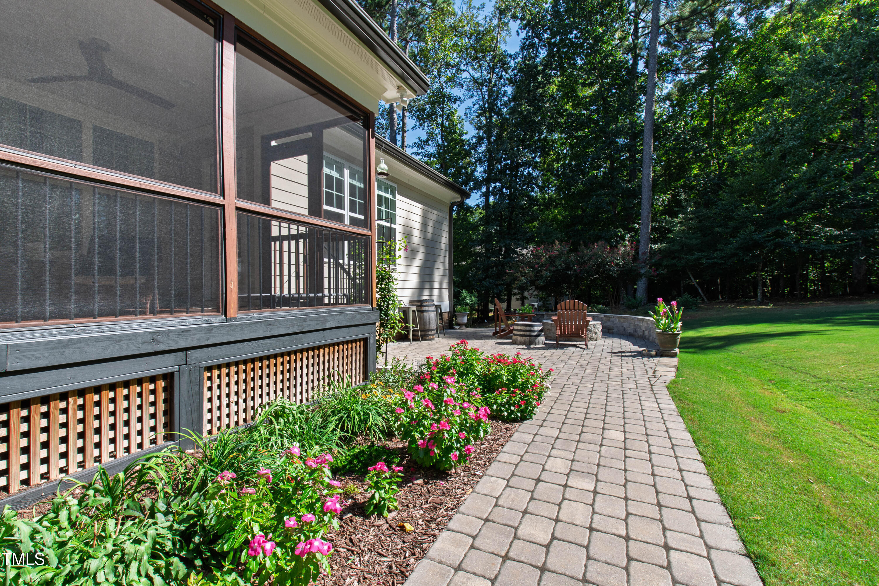
Outdoor living is complete with a wood-burning fireplace, pressure-treated wood deck, and plenty of room to add a pool. The home is equipped with surround sound speakers, a kinetico water filtration system, central vac, a CPI security system, and an electric fence! Main-level HVAC (2023) 2 car side loading garage with plenty of built in storage.

Currently zoned for Ballentine Elementary, Herbert Akins Middle, and the newly built Fuquay Varina High School.

This one of a kind property in the perfect Fuquay Varina location combines lifestyle, and convenience in one.

Overview

Property Status
Sold
Date Sold
November 12, 2025
Lot Size
1.19 Acres
MLS ID
10122543
Property Type
Residential
Year Built
2013

Features & Amenities

Total Area
3,294 Sq.Ft.
Neighborhood
The Preserves at Holland
Architecture Styles
Traditional, Transitional
Stories
2
Garage Spaces
2.0
Water Source
Public
Pool
See Remarks
Roof
Shingle
Lot Features
Back Yard, Front Yard
Parking
Concrete, Driveway, Garage
Heat Type
Forced Air
Air Conditioning
Central Air
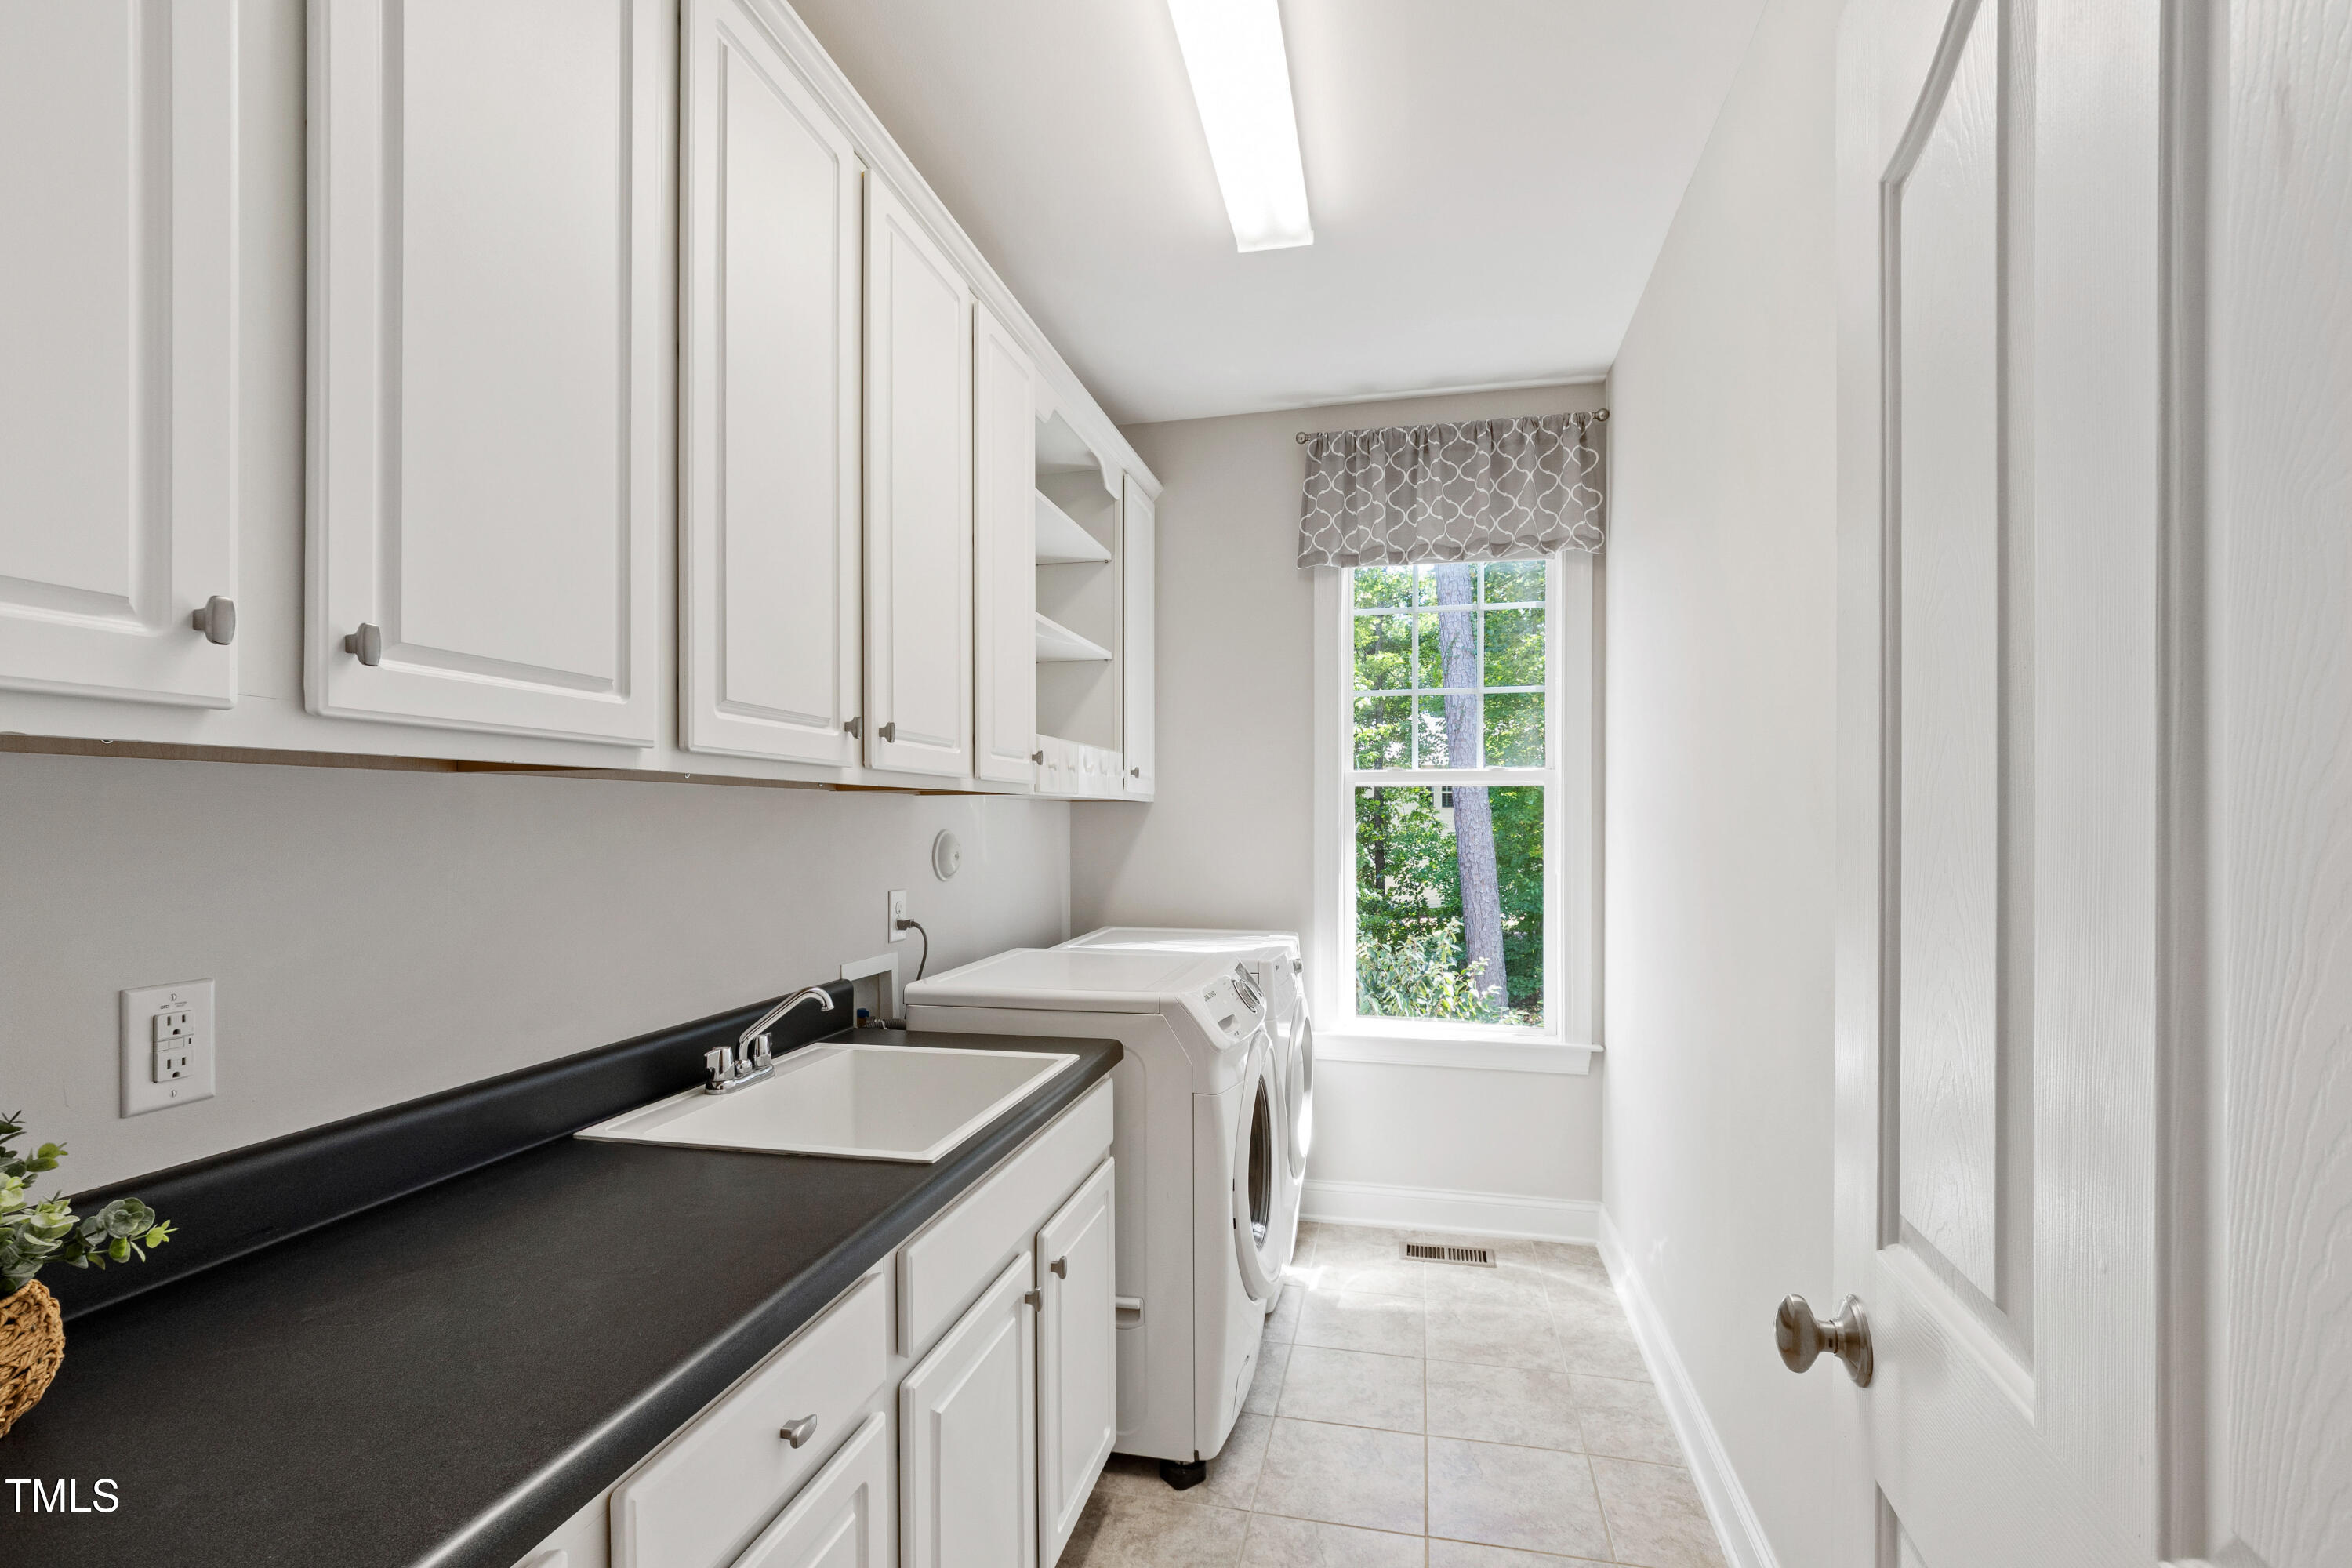
Laundry Room
Laundry Room, Main Level
Appliances
Dishwasher, Gas Cooktop, Range Hood, Stainless Steel Appliance(s), Water Purifier
Other Interior Features
Built-in Features, Eat-in Kitchen, High Ceilings, Kitchen/Dining Room Combination, Pantry, Master Downstairs, Smooth Ceilings, Storage, Walk-In Closet(s)
Sewer
Septic Tank
HOA Amenities
Maintenance Grounds
Other Exterior Features
Fire Pit, Garden, Lighting, Private Entrance, Private Yard, Rain Gutters
Elementary School
Wake - Ballentine
Middle School
Wake - Herbert Akins Road
High School
Wake - Fuquay Varina
Sales Price
$775,000
Real Estate Tax
$4,867/yr
HOA
$400/yr
Zoning
RA

Downloads

5004 Darcy Woods Lane

Schedule a Tour

We would love to help you see this beautiful home! As a full-service brokerage, we can help you tour. Please submit an offer, and answer questions about the buying process.
Thank you

for your interest in 5004 Darcy Woods Lane, Fuquay Varina, NC 27526

5004 Darcy Woods Lane
Navigate
The Preserves at Holland

Explore The Preserves at Holland

New community positioned just minutes from Raleigh.

read more
5004 Darcy Woods Lane
explore in 3d

I'm Interested In

5004 Darcy Woods Lane

Explore our active properties

Premier Listings

For Sale

Follow Us On Instagram