When You Are Ready, We Will Make Time.

Thank you for your message. We will be in touch with you shortly.

Explore Our Properties

Property Description

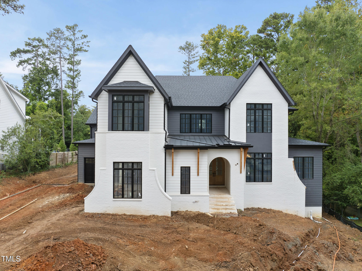
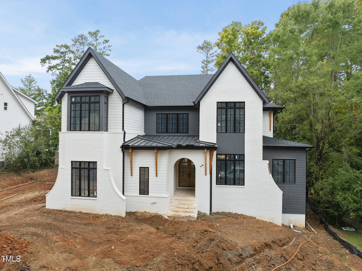
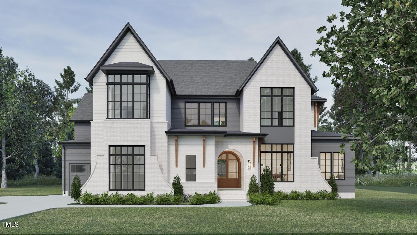
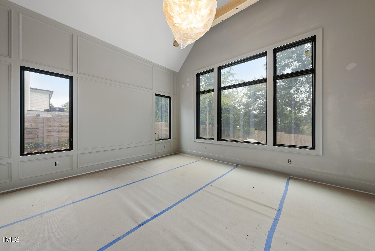
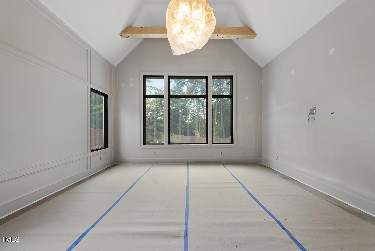
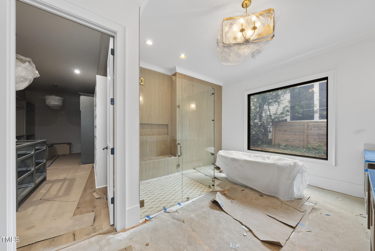
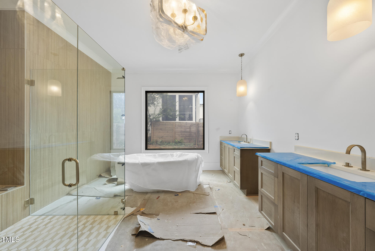
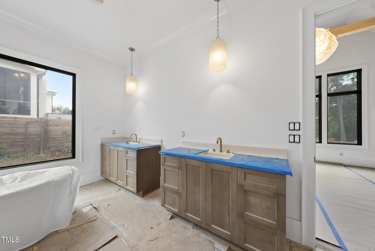
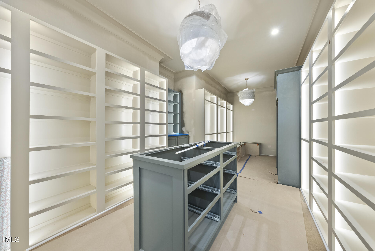
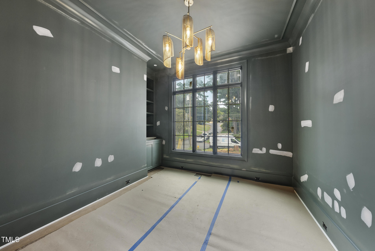
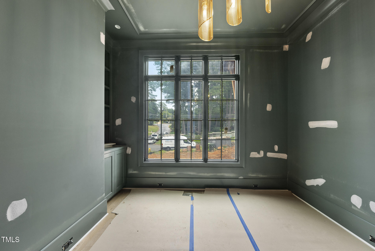
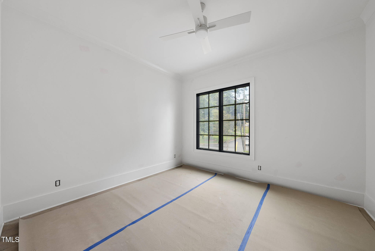
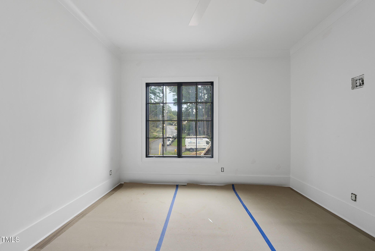
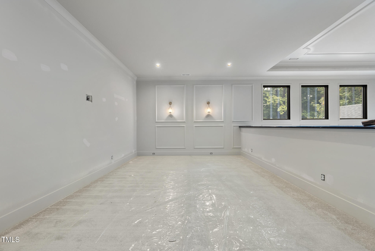
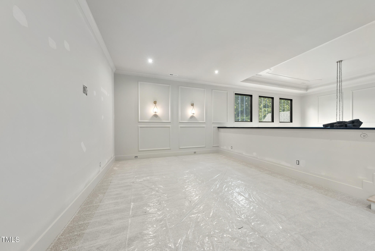
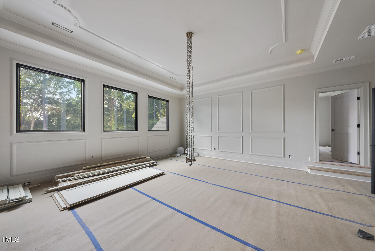
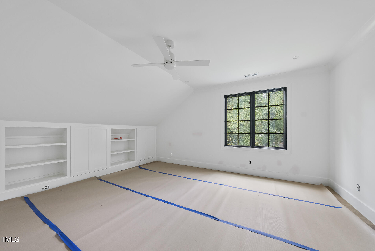
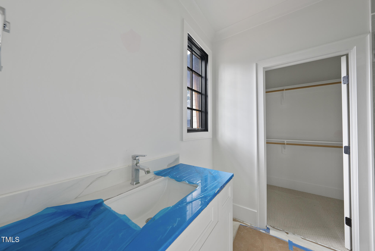
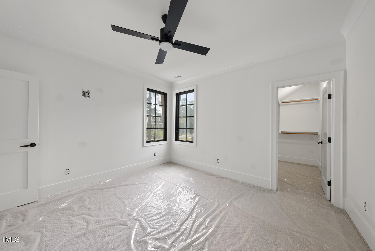
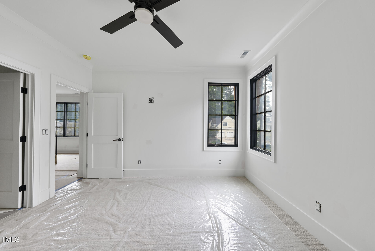
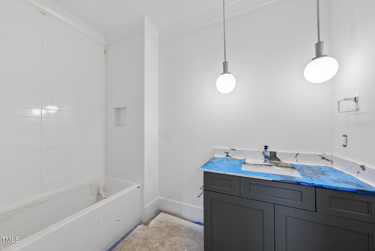
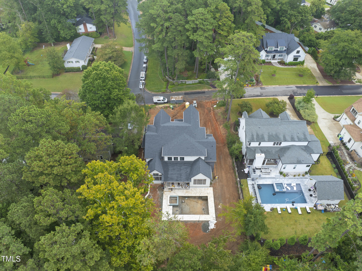
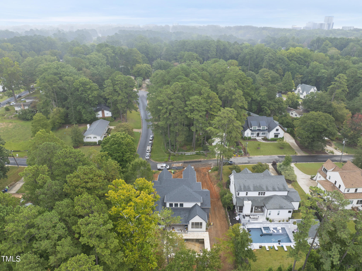
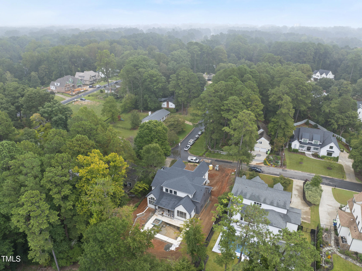
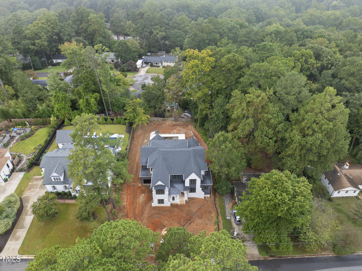
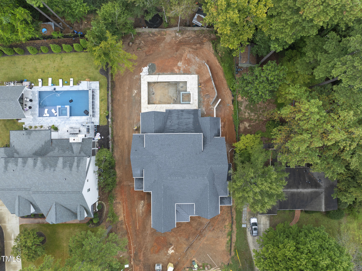
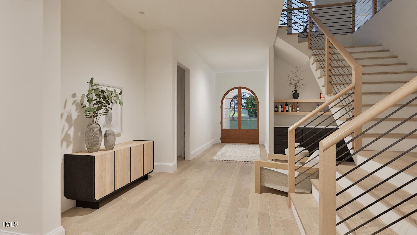
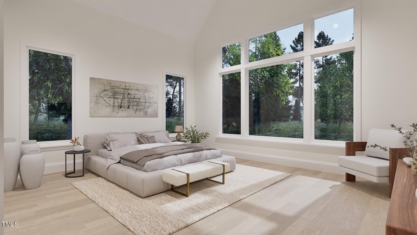
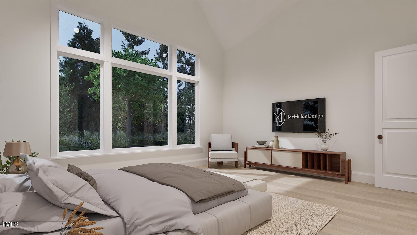
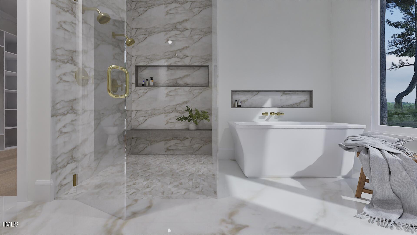
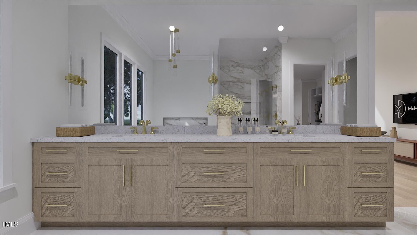
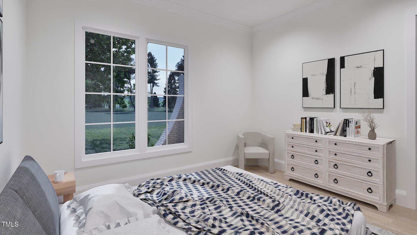
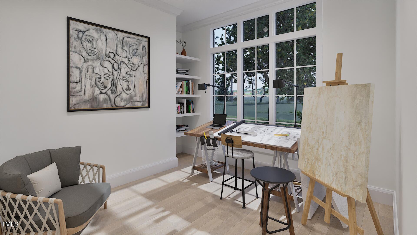
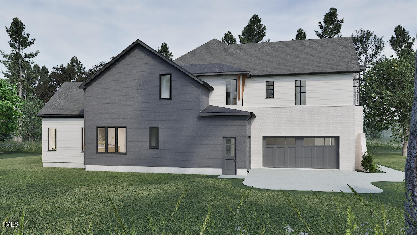
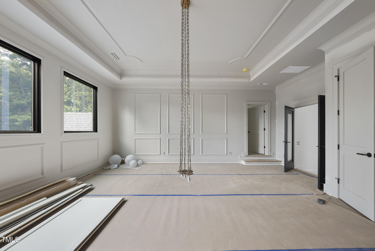
2025 Parade of Homes Dream by Award-Winning Bluestone Builders - Prepare to be swept away! This 5,678 sq ft showpiece is where modern elegance meets timeless architecture. Wide-plank hardwoods guide you through a stunning main level, anchored by a soaring cathedral-ceiling primary suite bathed in natural light. Tucked discreetly behind a custom bookcase, a hidden private study invites quiet focus or secret escape.
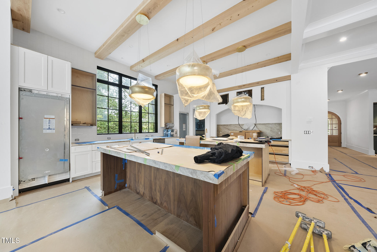
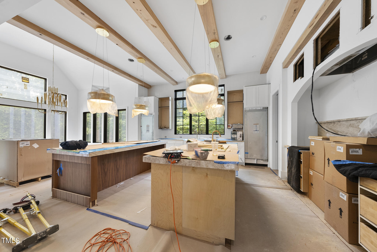
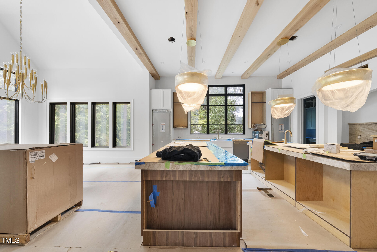
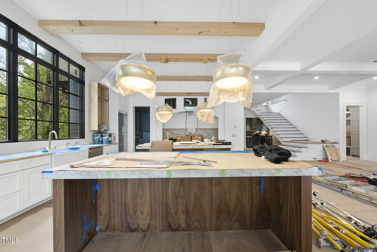
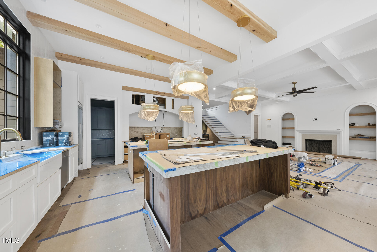
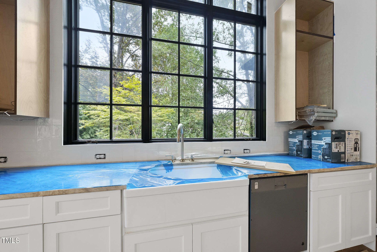
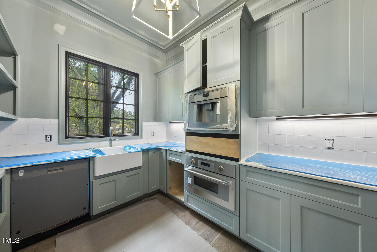
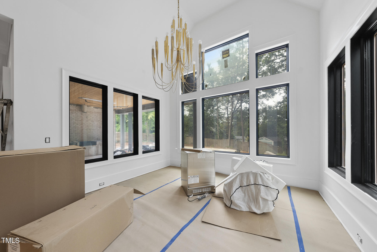
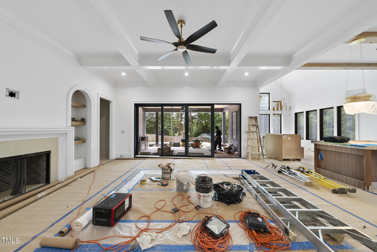
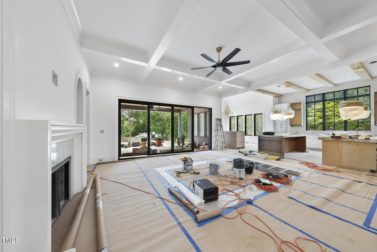
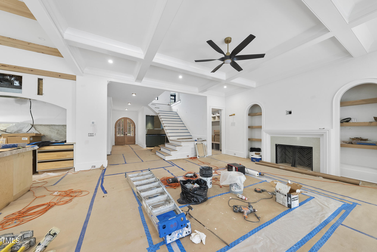
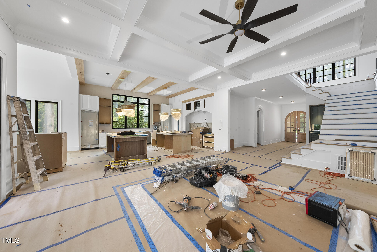
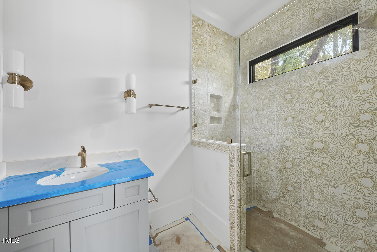
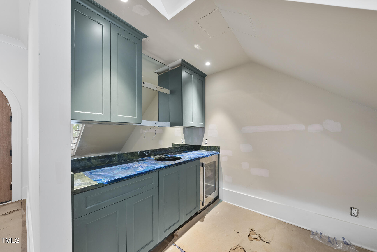
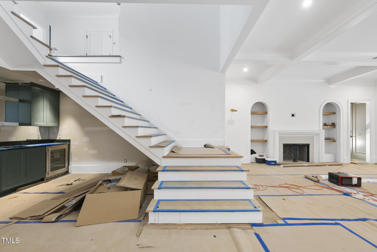
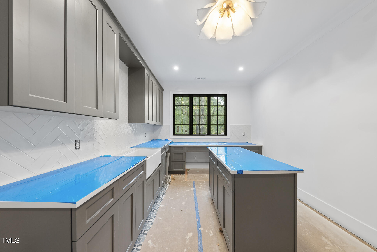
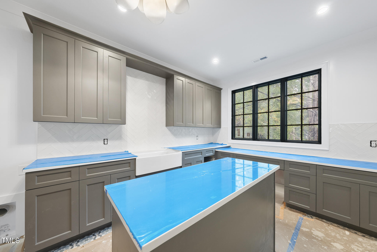
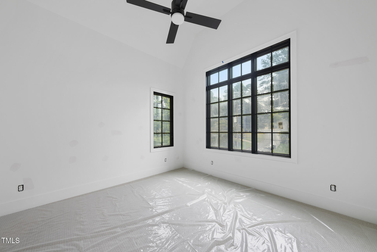
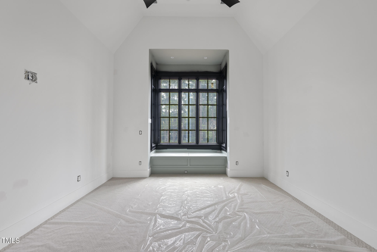
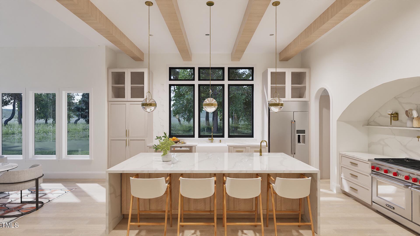
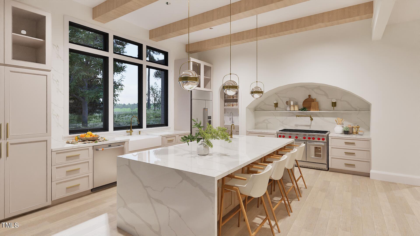
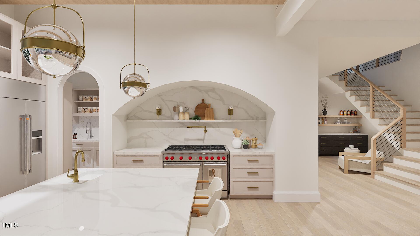
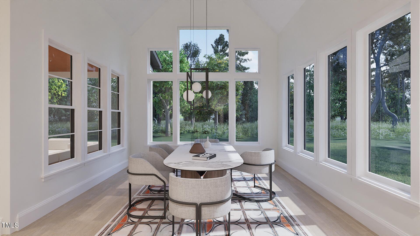
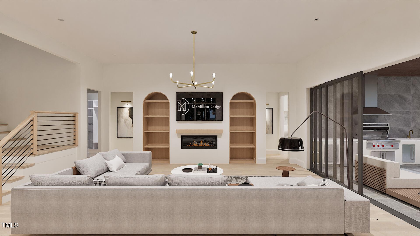
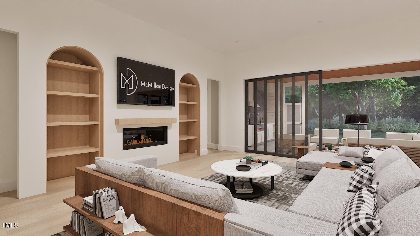
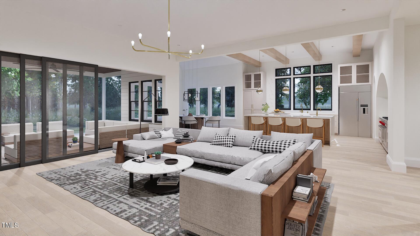
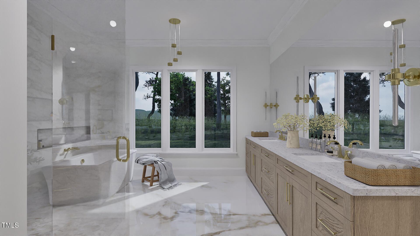
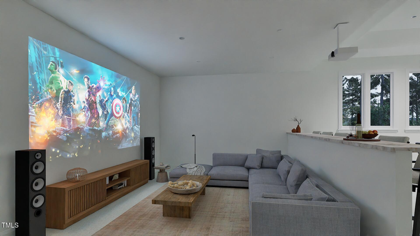
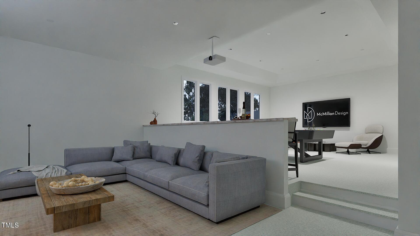
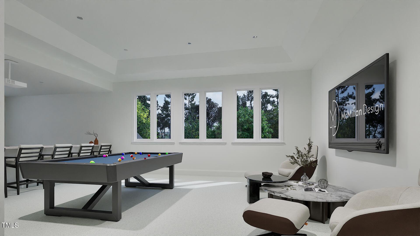
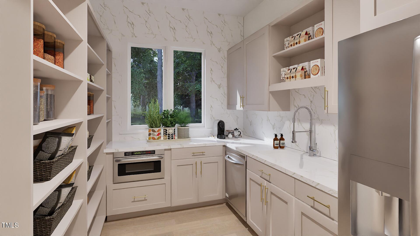
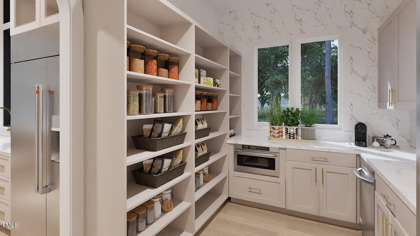
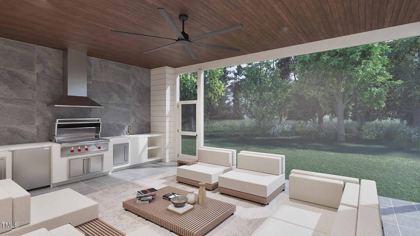
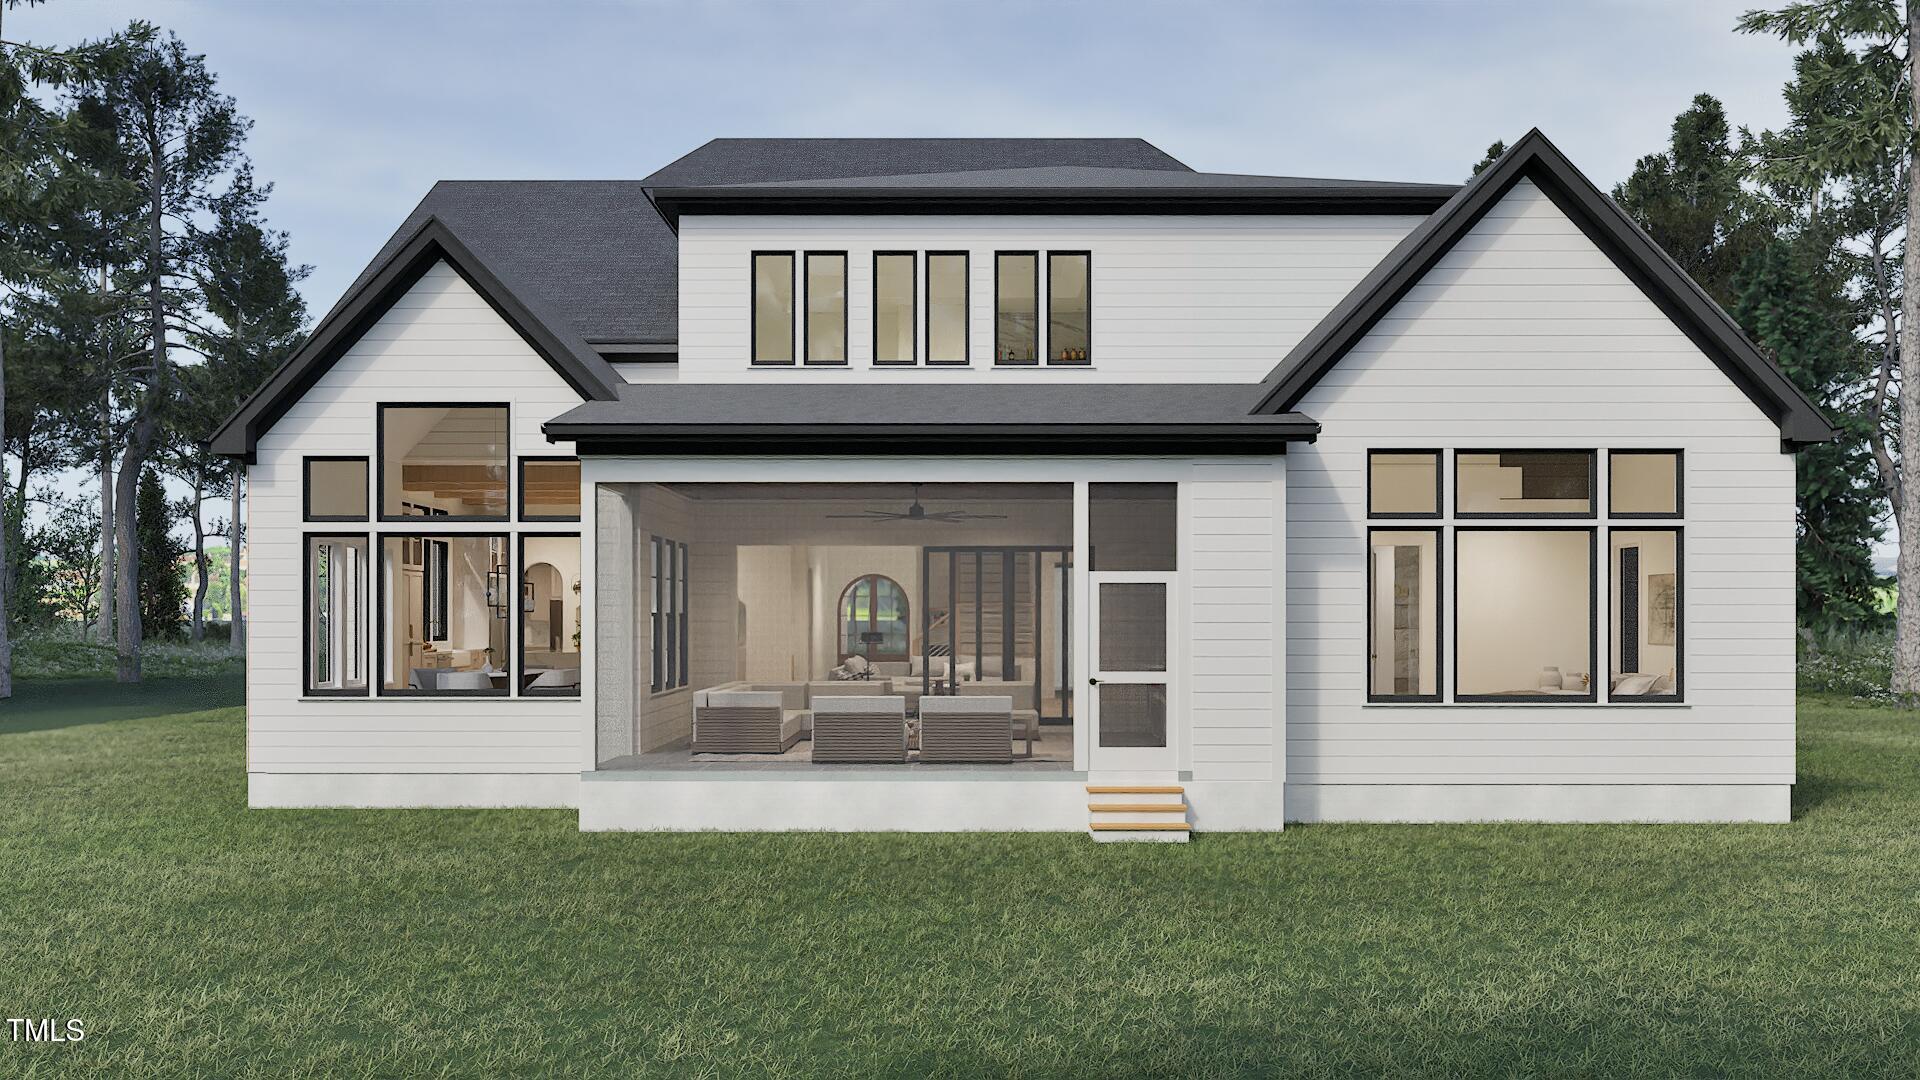
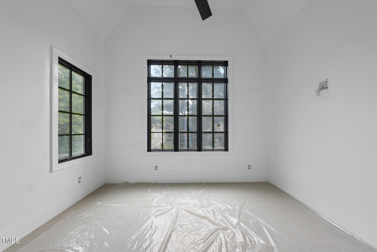
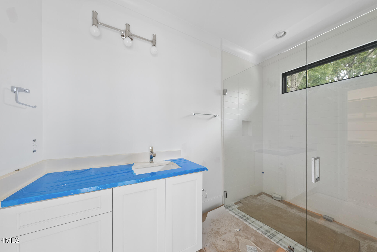
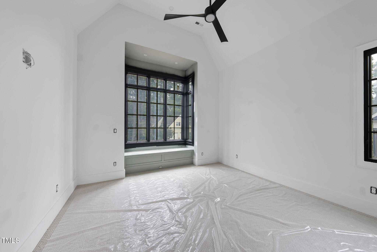
In the heart of the home- A designer kitchen built to entertain; featuring 48'' professional-grade appliances, a bold quartz island, and fully equipped scullery with 2 dishwashers and a second fridge. The cathedral breakfast room wrapped in Pella windows is flooded with natural light. The family room stuns with a sleek 42'' linear fireplace, flanked by arched built-ins and a 16' sliding glass wall that disappears into a phantom-screened porch with a full outdoor kitchen! Step straight away to your saltwater pool, spa and fenced backyard oasis--private and lush. Upstairs, you'll find three luxe en suites, recreational room, and media room ready for all your lifestyle demands.
This is not just a home--it's a lifestyle upgrade. Come experience it for yourself.

Overview

Property Status
Sold
Date Sold
October 23, 2025
Lot Size
0.43 Acres
MLS ID
10099176
Property Type
Residential
Year Built
2025

Features & Amenities

Total Area
5,678 Sq.Ft.
Neighborhood
North Hills
Architecture Styles
Transitional
Stories
2
Garage Spaces
3.0
Water Source
Public
Utilities
Electricity Connected, Natural Gas Connected, Sewer Connected, Water Connected
Pool
Gunite, Heated, In Ground
Roof
Metal, Shingle
Lot Features
City Lot, Hardwood Trees, Landscaped, Rectangular Lot
Parking
Attached, Concrete, Driveway, Garage, Garage Faces Front, Garage Faces Side
Heat Type
Central, Electric, Forced Air, Natural Gas
Air Conditioning
Ceiling Fan(s), Central Air
Laundry Room
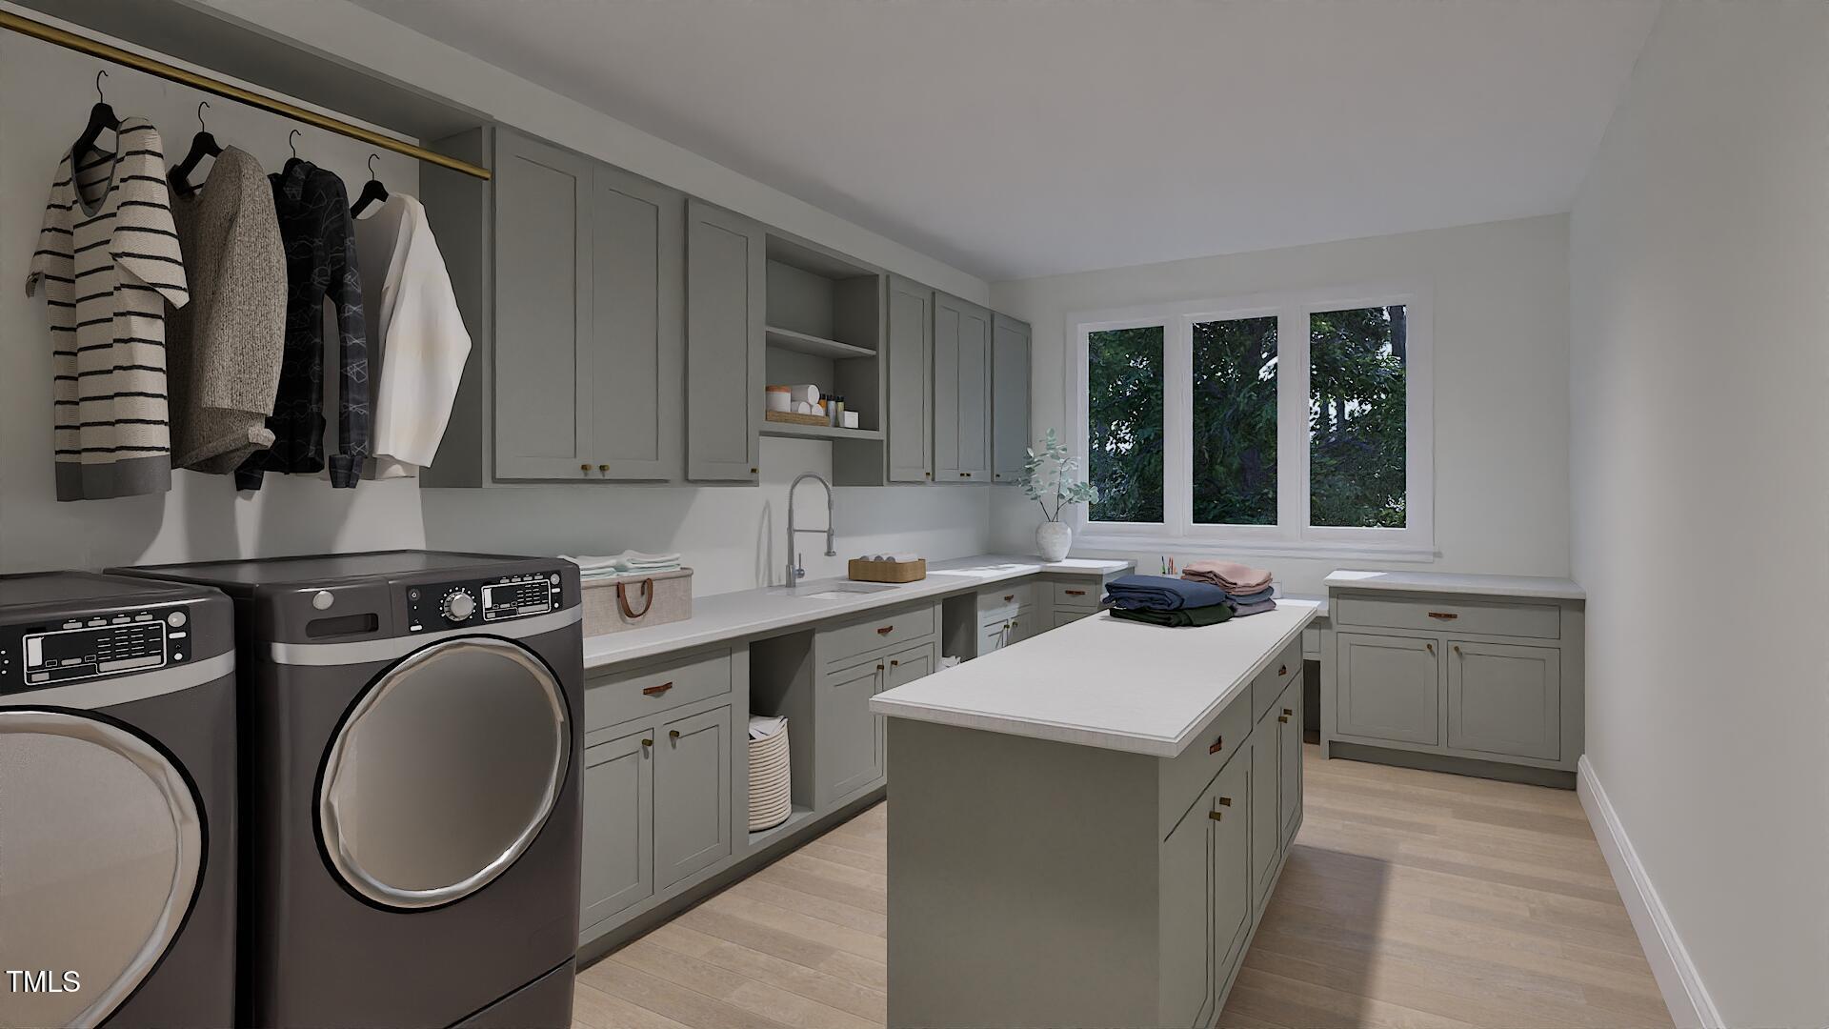
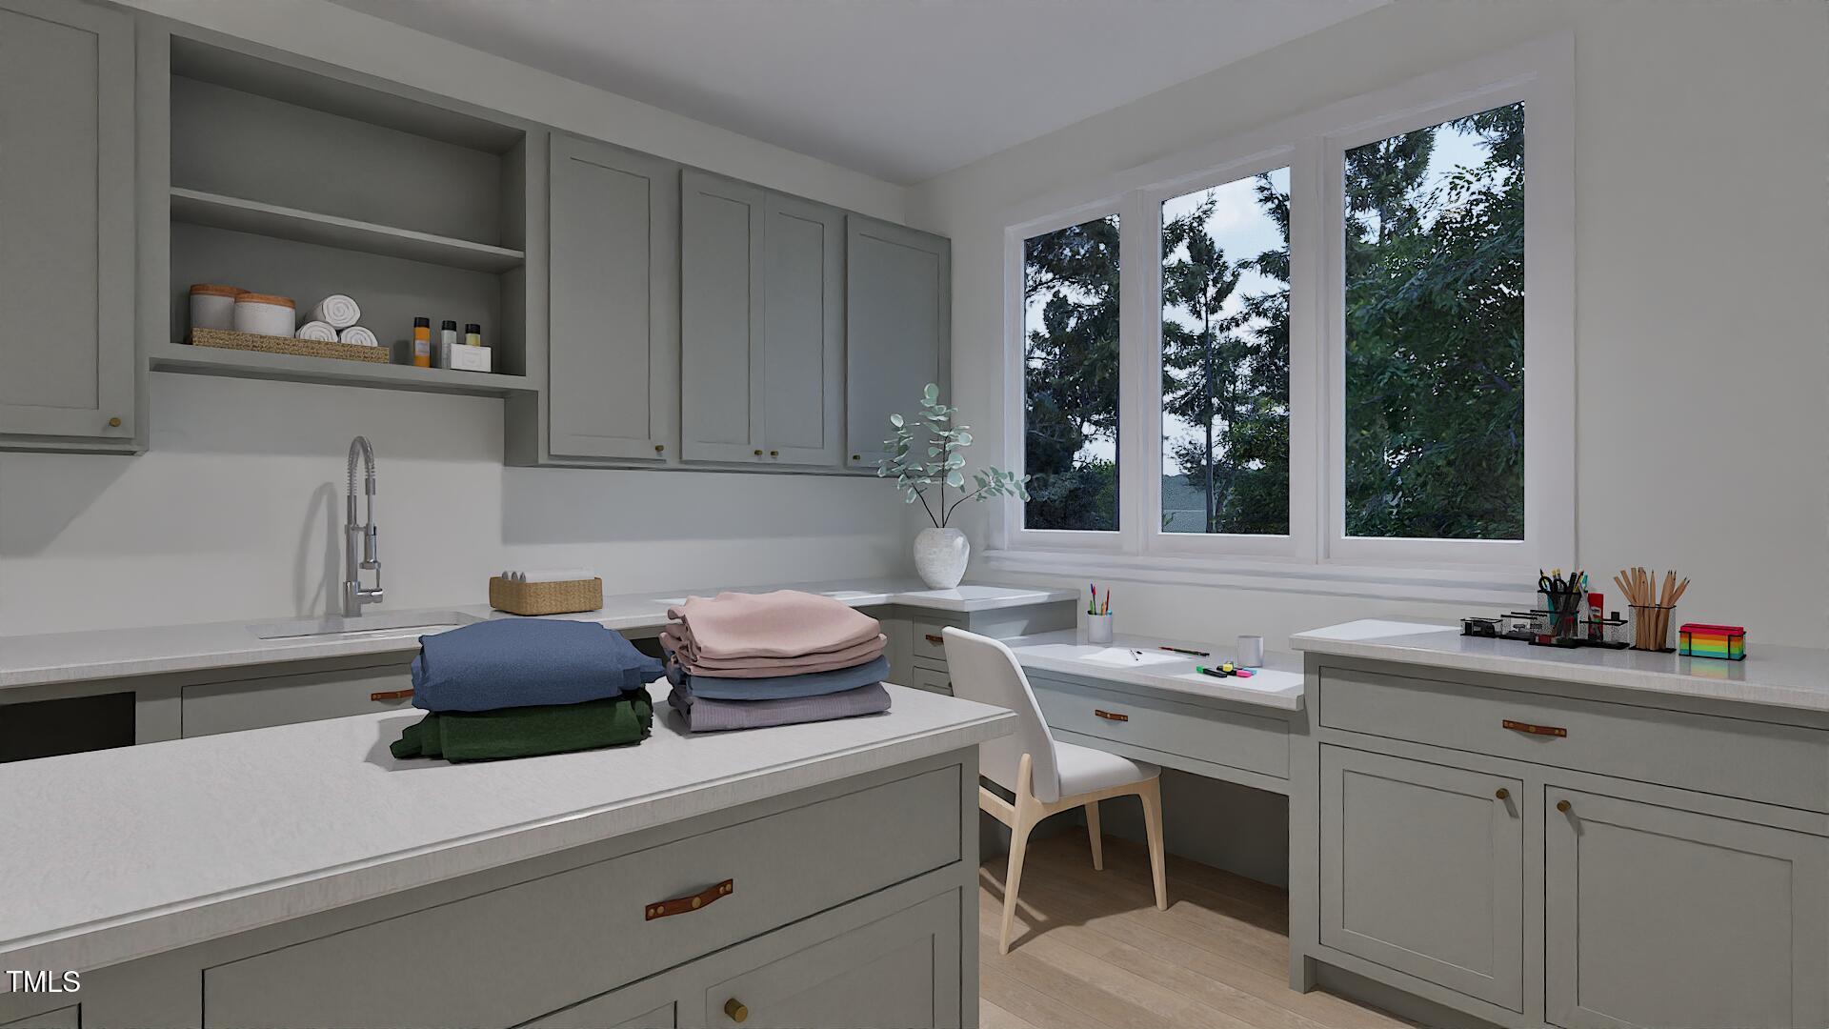
Electric Dryer Hookup, Laundry Room, Main Level, Washer Hookup
Fireplace
Family Room, Gas, Sealed Combustion
Appliances
Convection Oven, Dishwasher, Disposal, Gas Range, Microwave, Stainless Steel Appliance(s), Tankless Water Heater
Other Interior Features
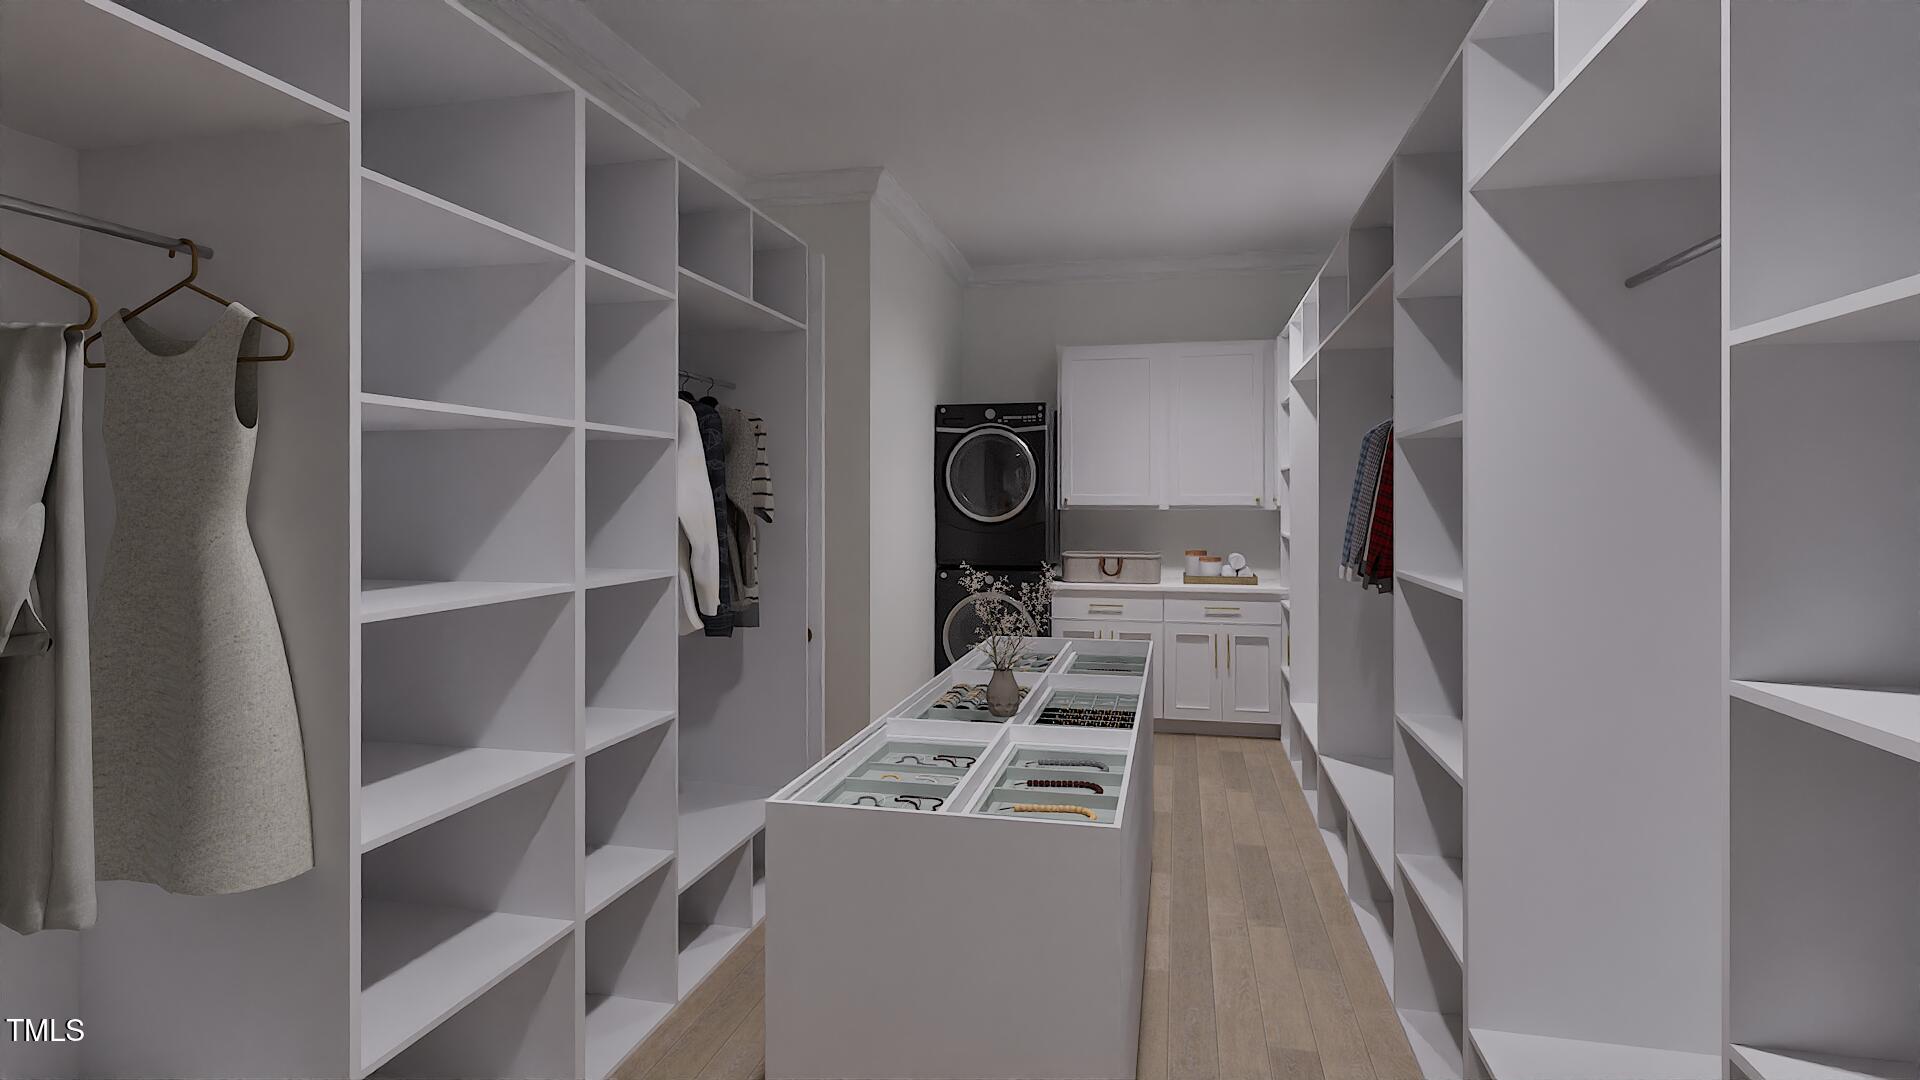
Bathtub/Shower Combination, Bookcases, Breakfast Bar, Built-in Features, Cathedral Ceiling(s), Ceiling Fan(s), Crown Molding, Double Vanity, Eat-in Kitchen, Entrance Foyer, High Ceilings, In-Law Floorplan, Kitchen Island, Kitchen/Dining Room Combination, Pantry, Master Downstairs, Quartz Counters, Recessed Lighting, Separate Shower, Smooth Ceilings, Walk-In Closet(s), Walk-In Shower, Water Closet
Sewer
Public Sewer
Substructure
Brick/Mortar
Other Exterior Features
In Parade of Homes, Outdoor Grill, Outdoor Kitchen, Private Yard, Rain Gutters, Smart Light(s)
Elementary School
Wake - Brooks
Middle School
Wake - Carroll
High School
Wake - Sanderson
Sales Price
$3,225,000
Zoning
R-4

Downloads

5013 Coronado Drive

Schedule a Tour

We would love to help you see this beautiful home! As a full-service brokerage, we can help you tour. Please submit an offer, and answer questions about the buying process.
Thank you

for your interest in 5013 Coronado Drive, Raleigh, NC 27609

5013 Coronado Drive
Navigate
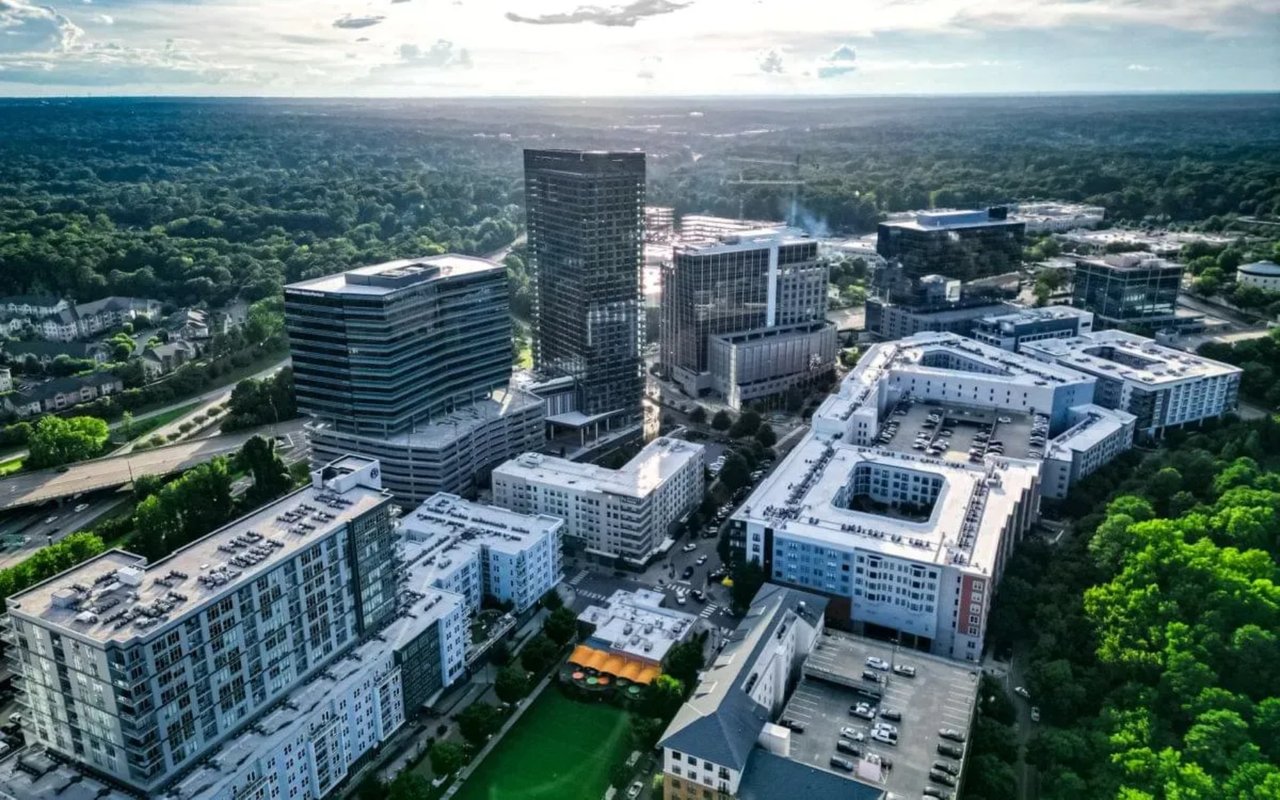
North Hills

Explore North Hills

North Hills occupies a singular position in the Raleigh real estate landscape.

read more

I'm Interested In

5013 Coronado Drive

Explore our active properties

Premier Listings

For Sale

Follow Us On Instagram