When You Are Ready, We Will Make Time.

Thank you for your message. We will be in touch with you shortly.

Explore Our Properties

Property Description

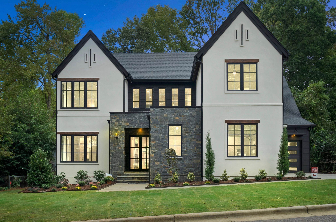
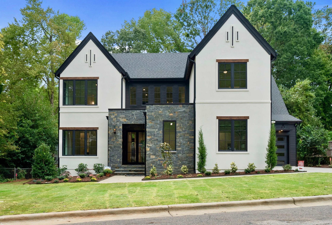
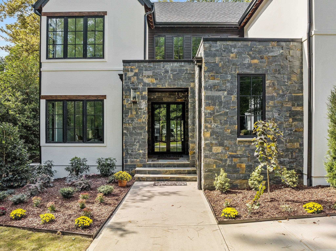
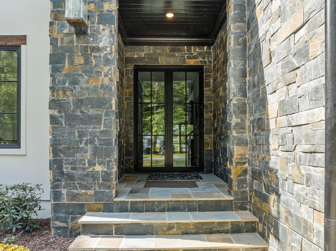
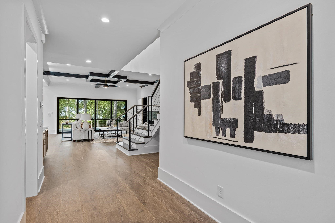
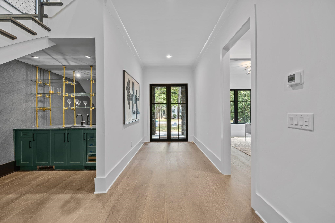
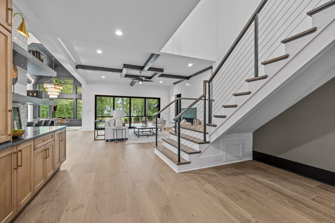
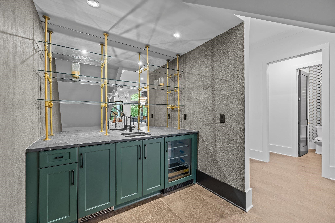
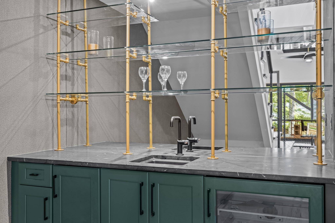
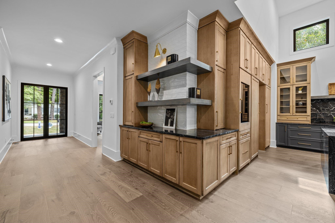
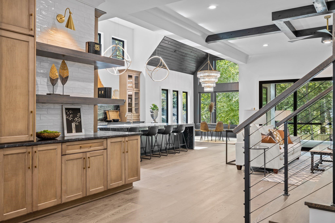
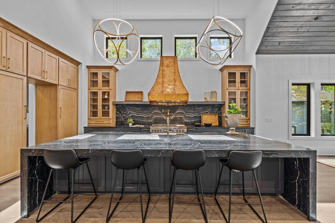
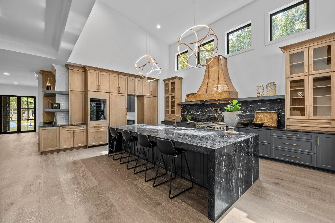
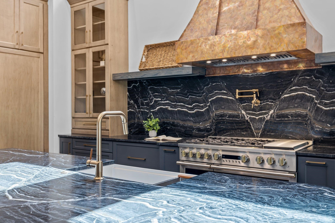
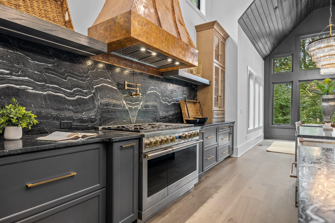
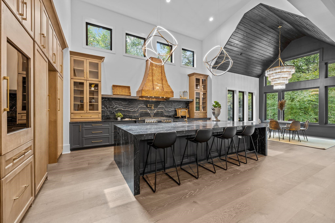
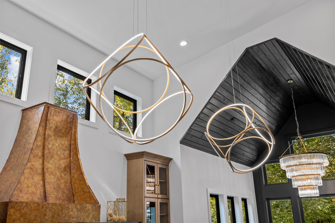
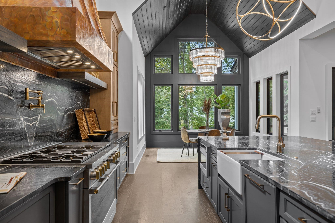
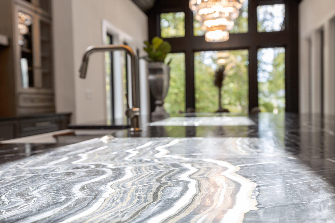
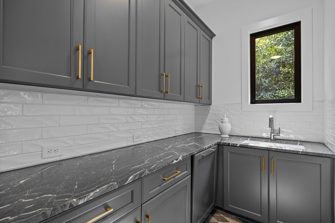
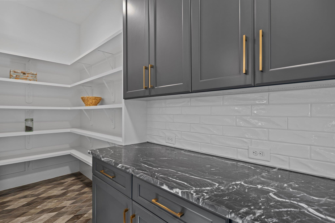
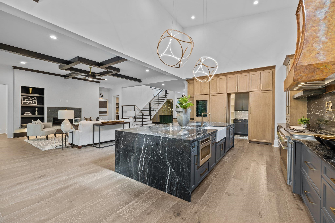
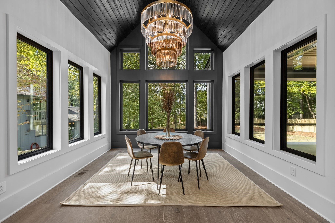
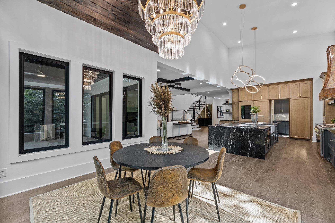
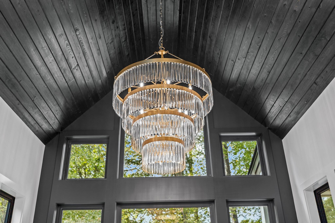
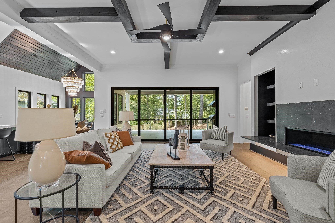
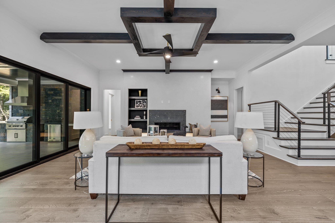
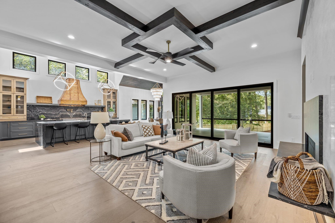
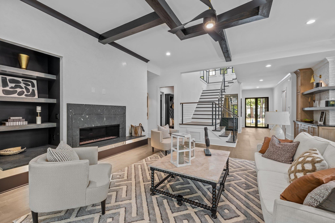
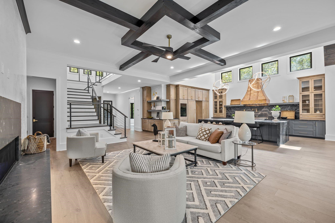
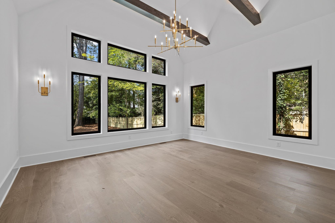
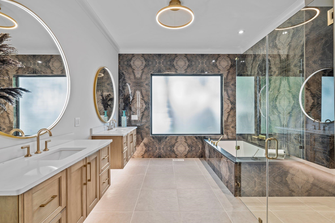
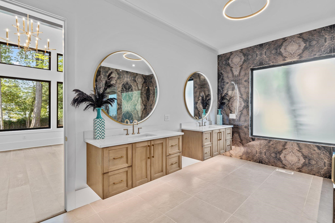
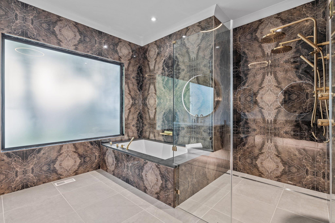
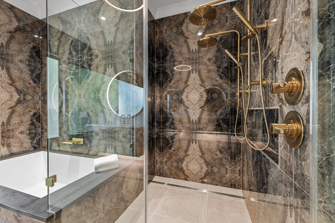
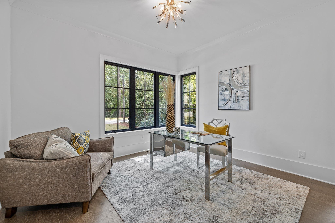
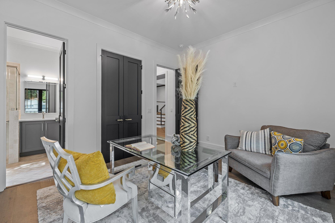
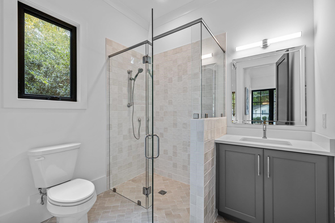
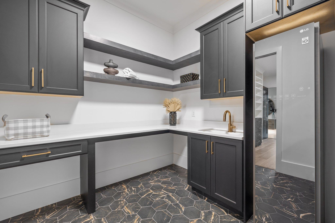
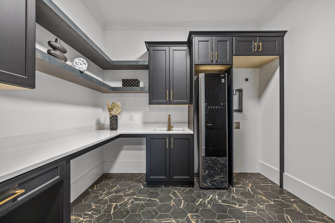
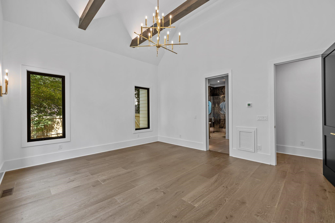
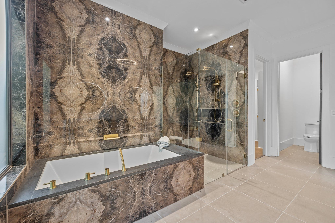
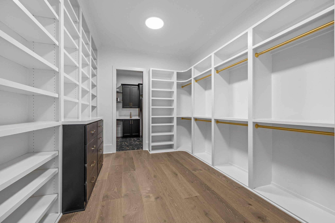
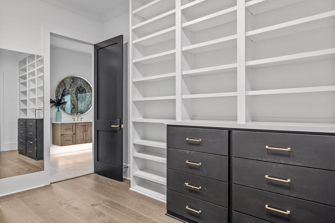
AWARD WINNING BLUESTONE BUILDERS! POOL READY LOT in Highly Desirable North Hills! 1st Floor Master & Guest Suite! Kitchen: Huge Center Island, Leathered Dolomite Countertops & Backsplash, Monogram Appliance Package w/ Gas Range w/ Double Oven, Fridge/Freezer Columns, Built in Wine Fridge w/ Glass Door, & Huge Scullery! Open to Vaulted Dining w/Access to Screened Porch! MstrSuite: HWDs & Vaulted Ceiling w/Floating Beams! MstrBath: Dual Vanity w/Quartz, Spa Style Shower, Quartz Surround Tub & Oversized WIC w/Direct Access to Laundry! FamRoom: w/Linear Gas Log Fireplace & Large Sliders to Rear Screened Porch w/Fireplace & Outdoor Kitchen w/Gas Grill & Ceiling Heaters! 2nd Floor Rec Room w/Dry Bar, Media Room, Office/Study!

Overview

Property Status
Sold
Date Sold
May 29, 2024
Lot Size
0.37 Acres
MLS ID
2523844
Property Type
Residential
Year Built
2024

Features & Amenities

Total Area
4,949 Sq.Ft.
Neighborhood
North Hills
Architecture Styles
Traditional, Transitional
View Description
Neighborhood
Stories
2
Garage Spaces
3.0
Water Source
Public
Utilities
Cable Available, Electricity Connected, Natural Gas Connected, Phone Available, Septic Not Available, Sewer Connected, Water Connected, Underground Utilities
Pool
None
Roof
Shingle, Metal
Lot Features
Back Yard, Front Yard, Hardwood Trees, Landscaped, Rectangular Lot
Parking
Attached, Concrete, Driveway, Garage, Garage Door Opener, Garage Faces Front, Garage Faces Side
Heat Type
Central, Electric, Fireplace(s), Forced Air, Gas Pack, Heat Pump, Natural Gas, Zoned
Air Conditioning
Ceiling Fan(s), Central Air, Dual, Gas, Heat Pump, Multi Units, Zoned
Laundry Room
Electric Dryer Hookup, Inside, Laundry Room, Main Level, Sink, Washer Hookup
Fireplace
Family Room, Gas
Appliances
Bar Fridge, Built-In Freezer, Built-In Gas Range, Built-In Range, Built-In Refrigerator, Convection Oven, Dishwasher, Disposal, Double Oven, Dryer, Gas Cooktop, Gas Range, Gas Water Heater, Ice Maker, Indoor Grill, Instant Hot Water, Microwave, Oven, Plumbed For Ice Maker, Range, Range Hood, Refrigerator, Self Cleaning Oven, Stainless Steel Appliance(s), Tankless Water Heater, Vented Exhaust Fan, Water Heater, Wine Cooler, Wine Refrigerator
Other Interior Features
Bar, Bathtub/Shower Combination, Beamed Ceilings, Bookcases, Breakfast Bar, Built-in Features, Pantry, Cathedral Ceiling(s), Ceiling Fan(s), Chandelier, Crown Molding, Double Vanity, Eat-in Kitchen, Entrance Foyer, Granite Counters, High Ceilings, In-Law Floorplan, Kitchen Island, Kitchen/Dining Room Combination, Open Floorplan, Master Downstairs, Quartz Counters, Recessed Lighting, Separate Shower, Smooth Ceilings, Soaking Tub, Sound System, Tray Ceiling(s), Vaulted Ceiling(s), Walk-In Closet(s), Walk-In Shower, Water Closet, Wet Bar, Wired for Sound
Sewer
Public Sewer
Substructure
Permanent
Disability Features
Accessible Washer/Dryer
Other Exterior Features
Built-in Barbecue, Fenced Yard, Gas Grill, In Parade of Homes, Lighting, Outdoor Grill, Outdoor Kitchen, Private Yard, Rain Gutters
Elementary School
Wake - Green
Middle School
Wake - Carroll
High School
Wake - Sanderson
Sales Price
$2,400,000
Zoning
R-4

Downloads

5207 Collingswood Drive

Schedule a Tour

We would love to help you see this beautiful home! As a full-service brokerage, we can help you tour. Please submit an offer, and answer questions about the buying process.
Thank you

for your interest in 5207 Collingswood Drive, Raleigh, NC 27609

5207 Collingswood Drive
Navigate
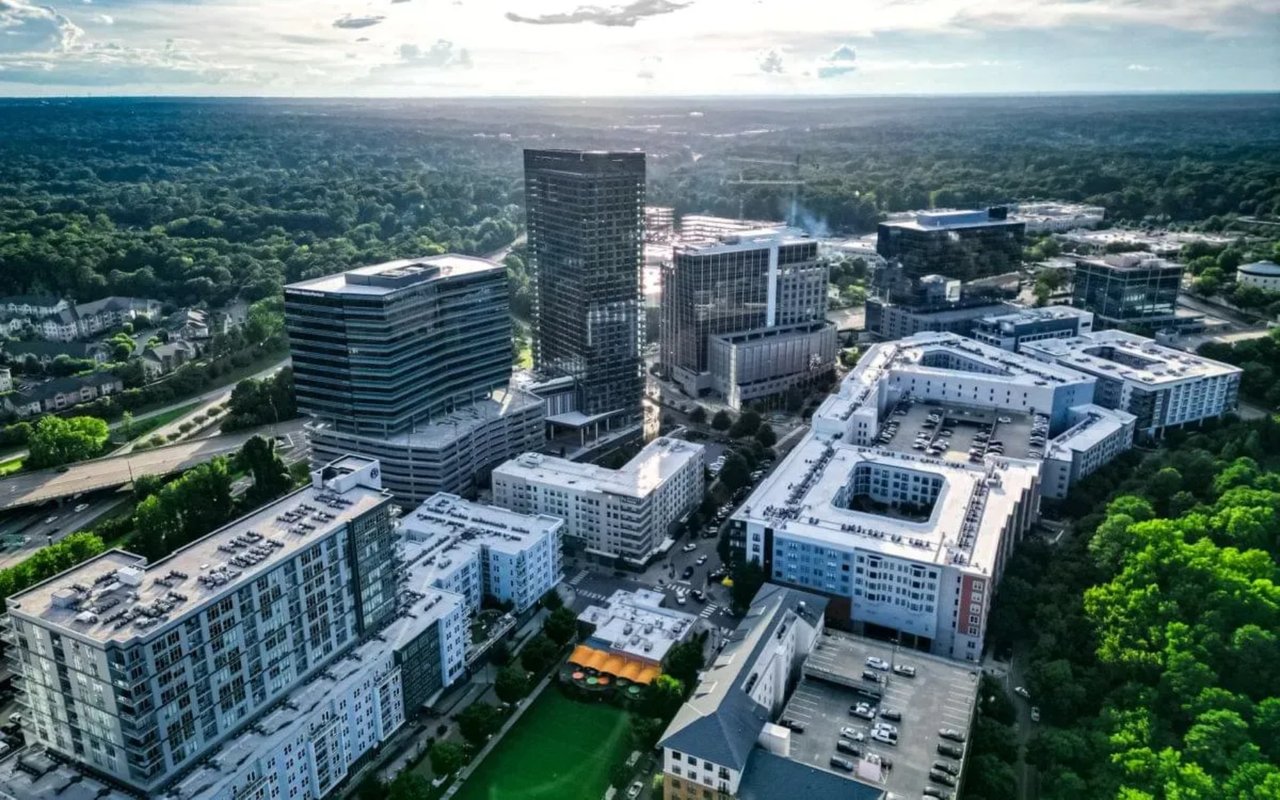
North Hills

Explore North Hills

North Hills occupies a singular position in the Raleigh real estate landscape.

read more
5207 Collingswood Drive
explore in 3d

I'm Interested In

5207 Collingswood Drive

Explore our active properties

Premier Listings

For Sale

Follow Us On Instagram