When You Are Ready, We Will Make Time.

Thank you for your message. We will be in touch with you shortly.

Explore Our Properties

Property Description

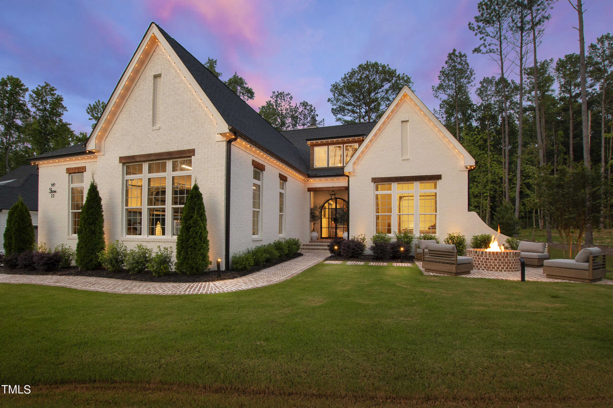
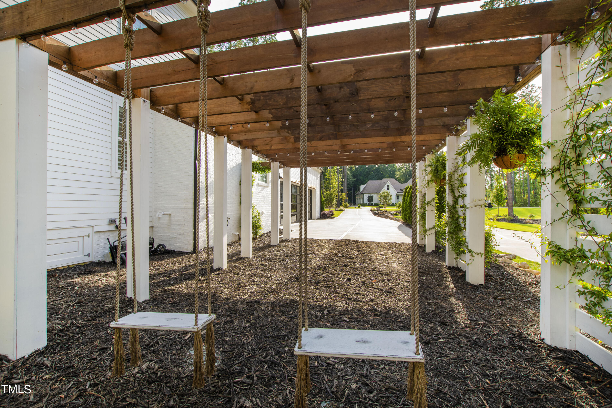
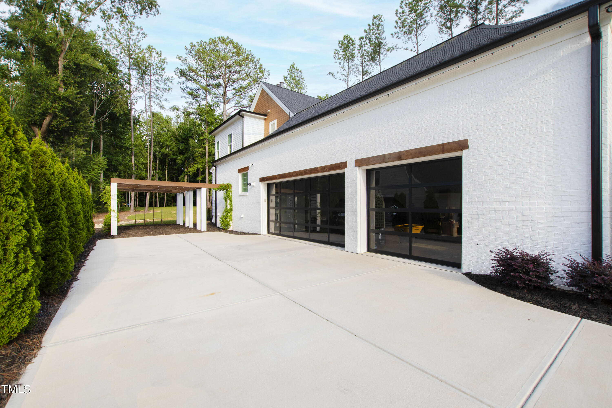
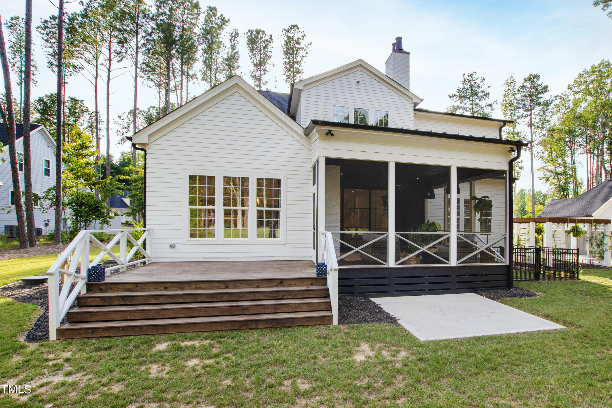
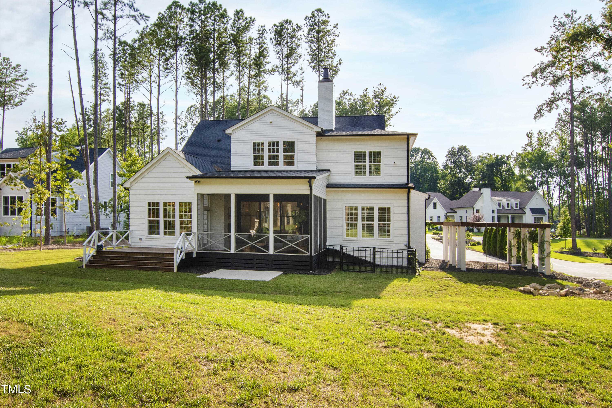
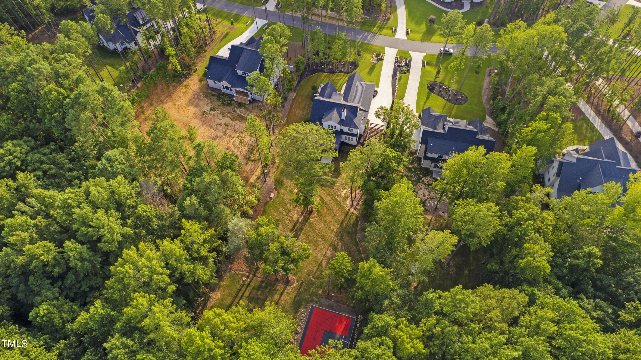
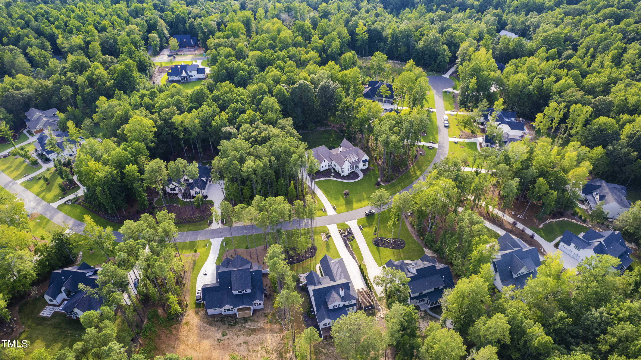
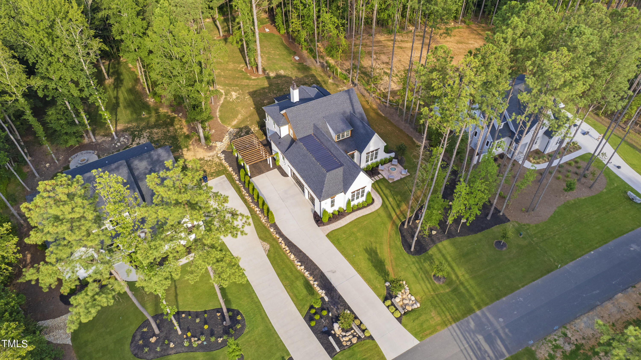
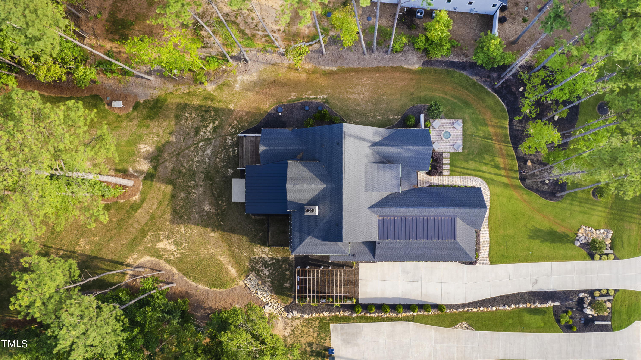
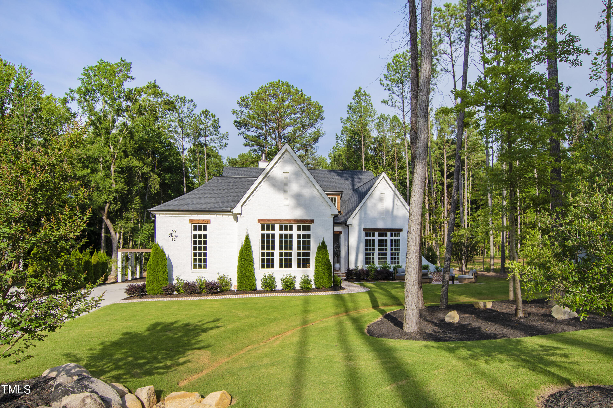
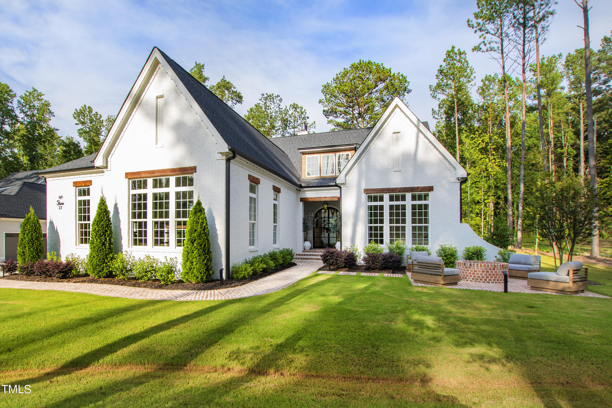
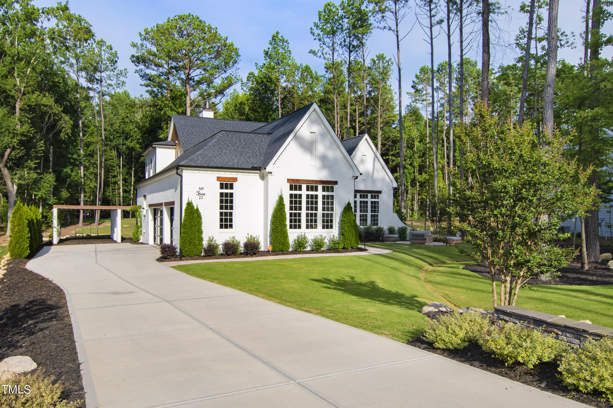
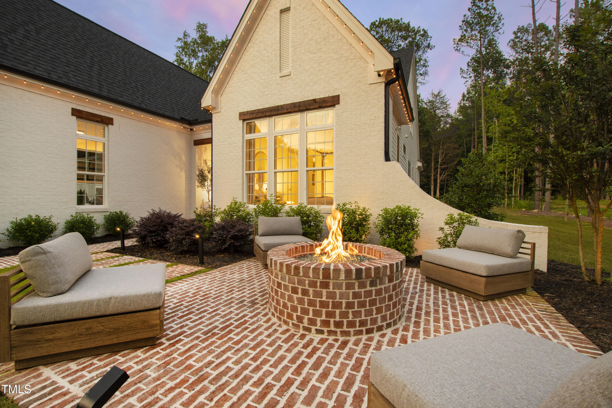
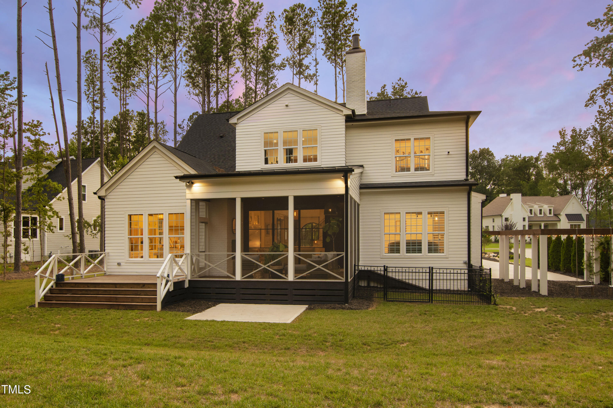
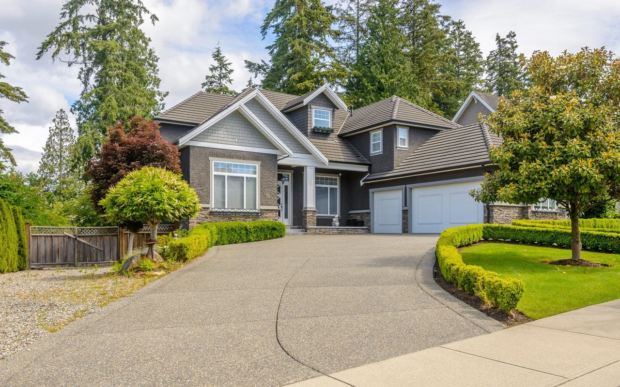
Welcome to the perfect marriage of captivating ambiance and decadent design. Elegant and sexy, this chateau is nestled on over an acre of impeccably manicured lawns and surrounded by towering hardwoods, creating an oasis that feels like a world of its own. Situated in the coveted community of Stonecrest at Norwood, you'll experience a private, serene lifestyle with a community atmosphere and the conveniences of Chapel Hill, Carrboro, and Jordan Lake at your fingertips.

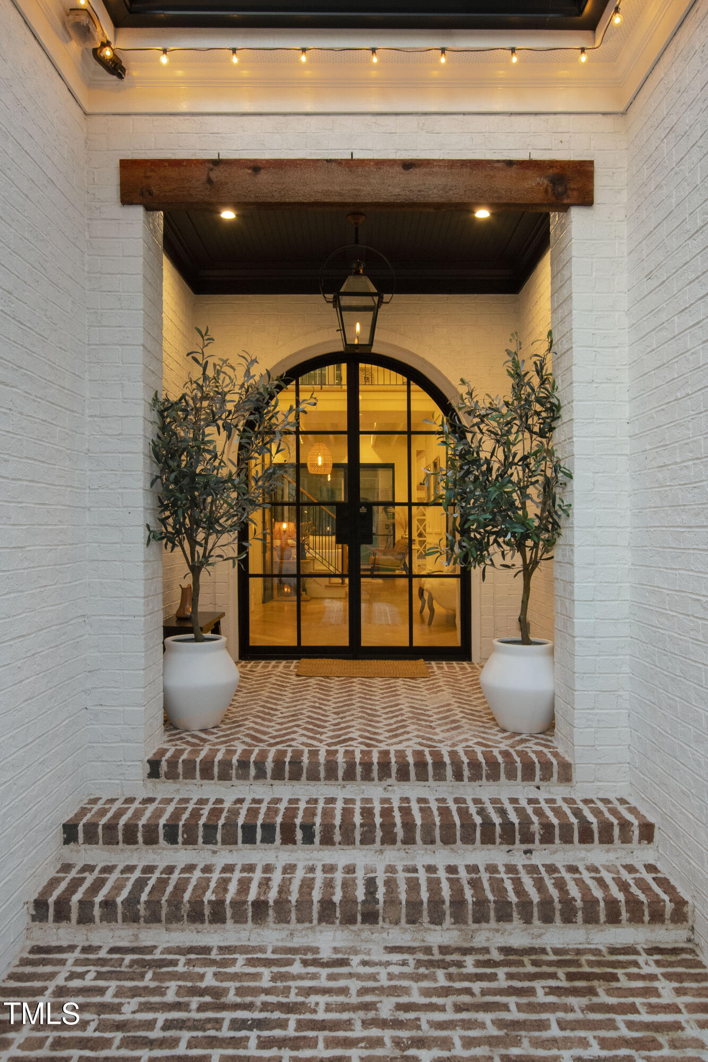
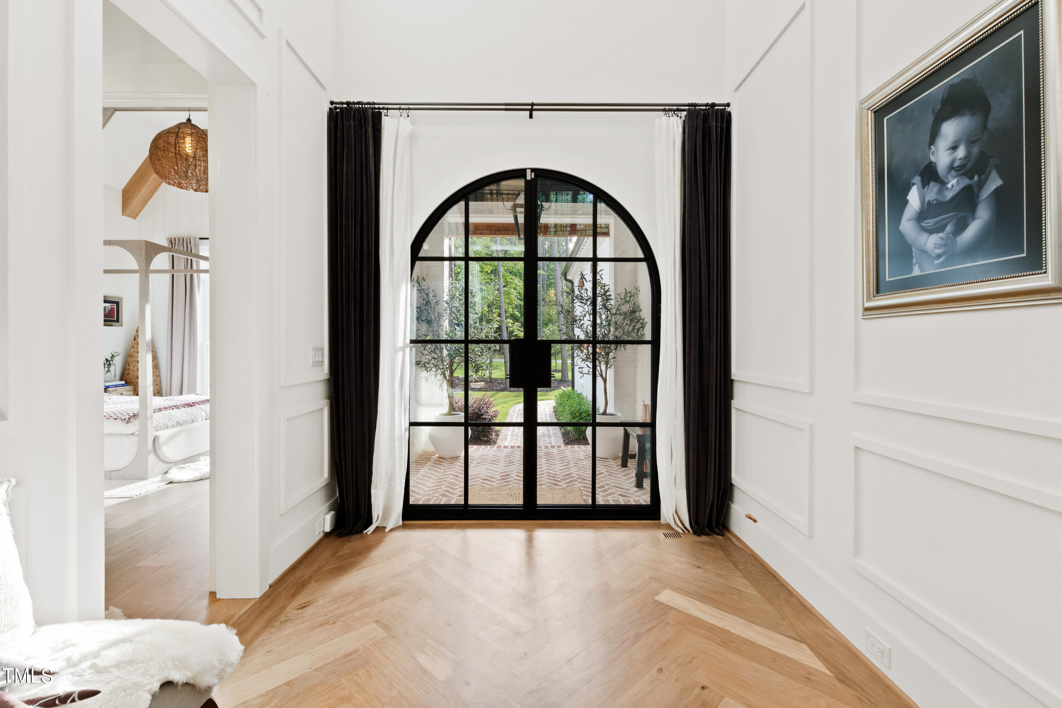
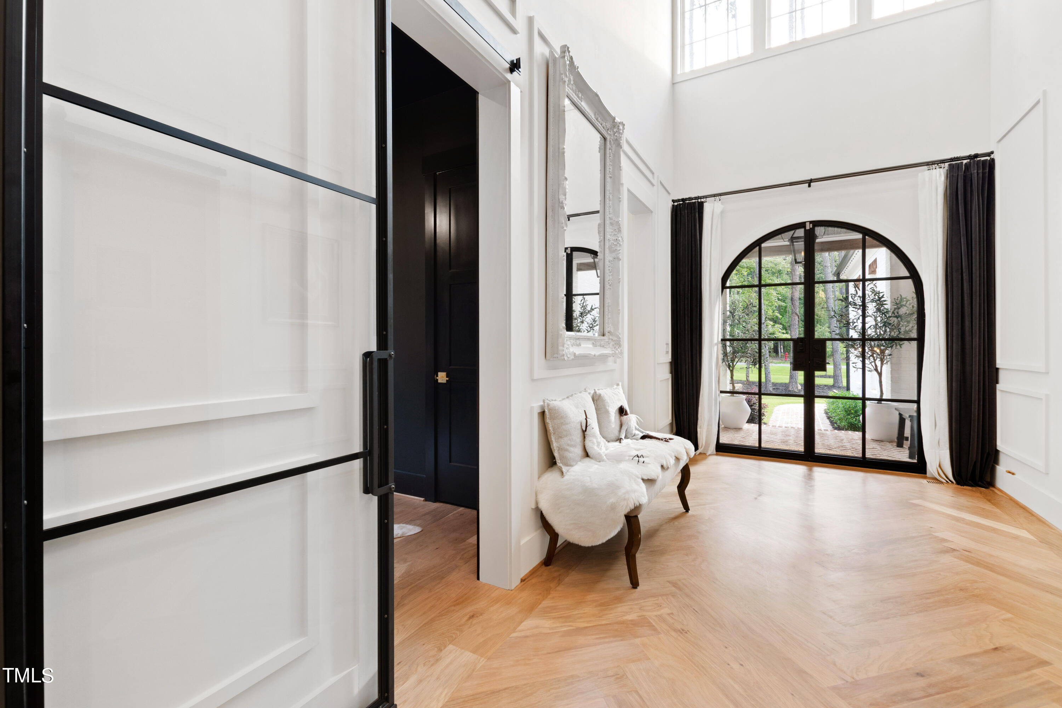
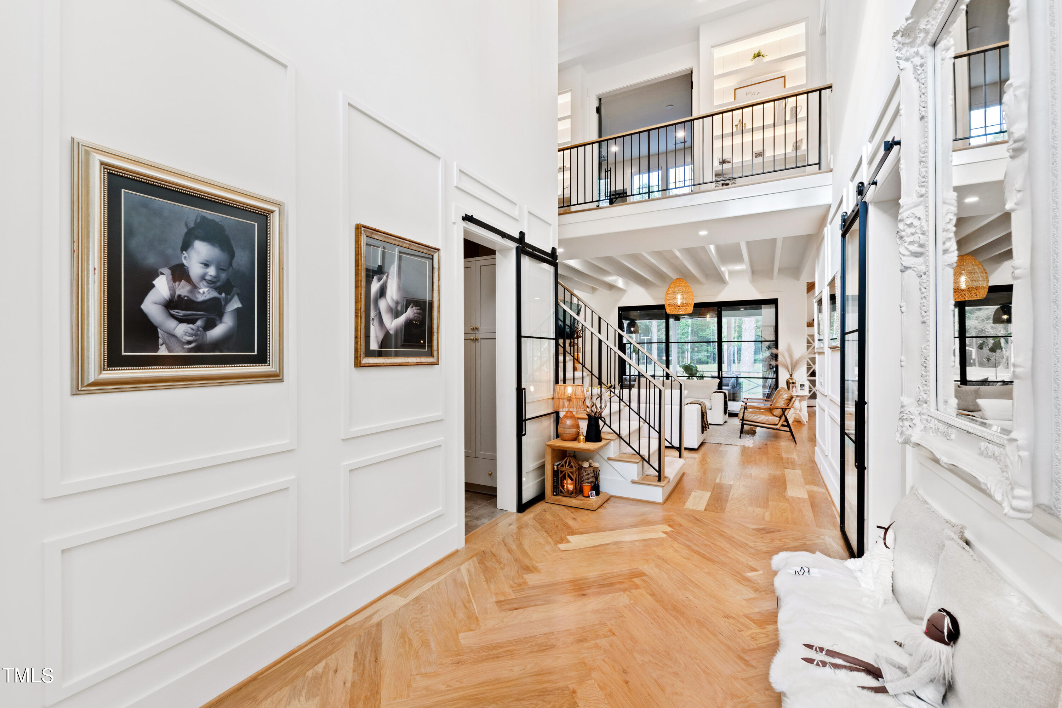
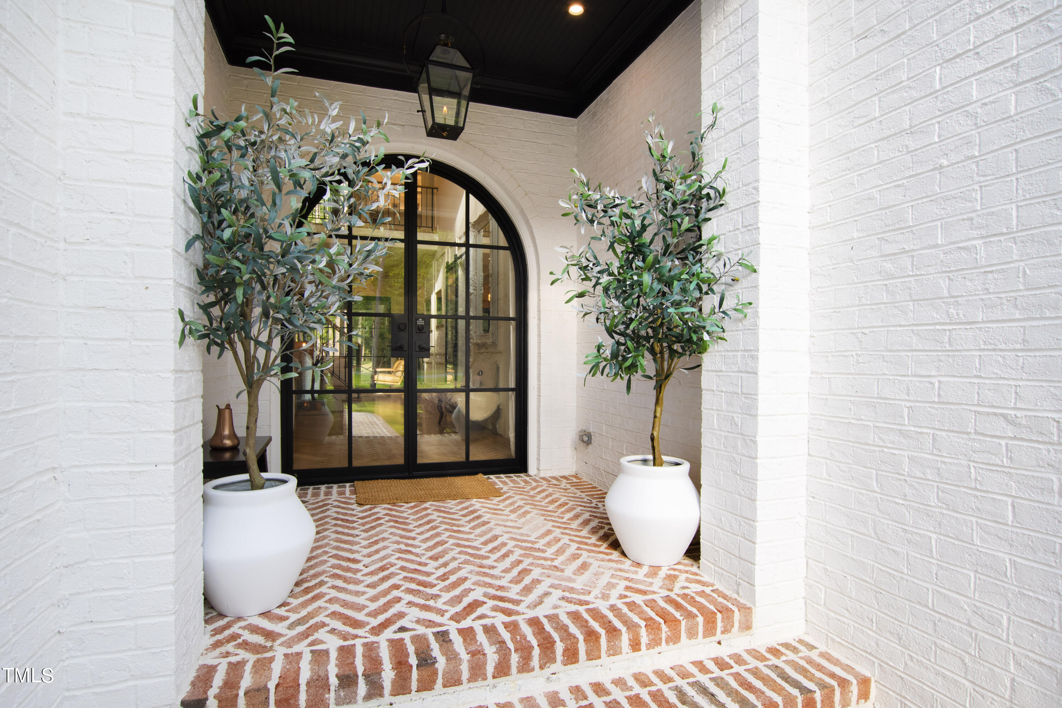
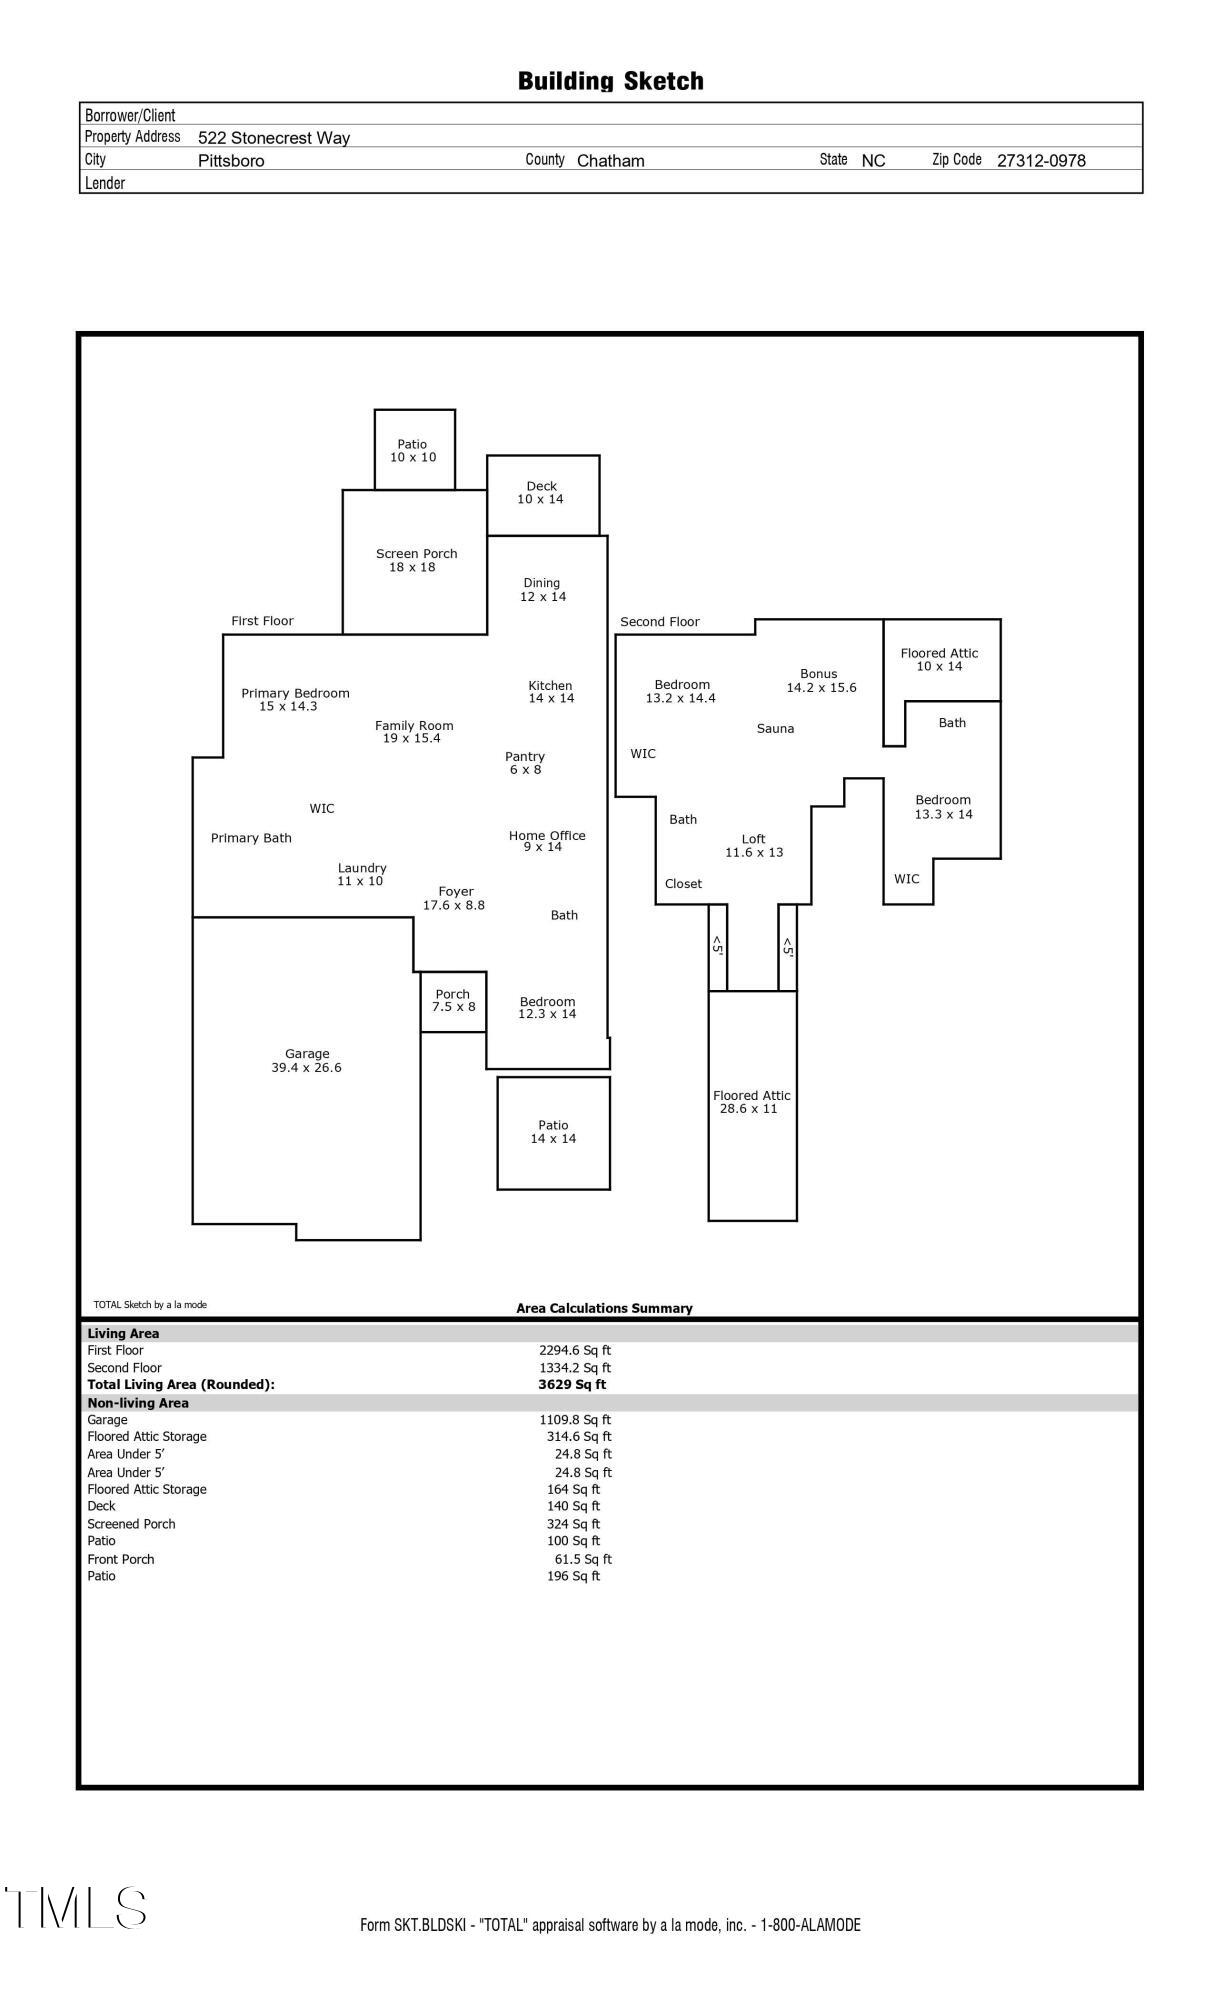
As you head up the brick-laid walkway, you'll encounter remarkable character, from the architecture to the double black entryway inviting you to discover a scene straight out of Architectural Digest. With over 3,500 square feet of living space, you'll find unparalleled craftsmanship at every turn.

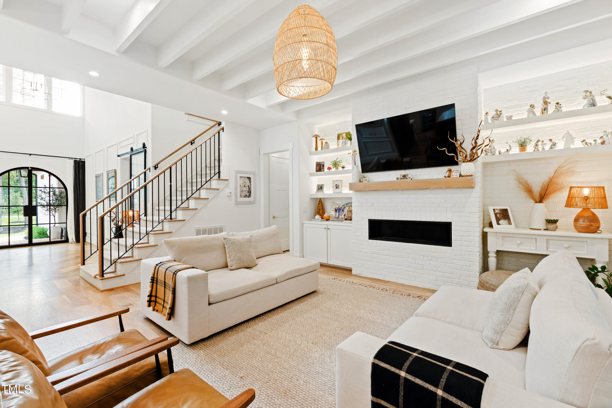
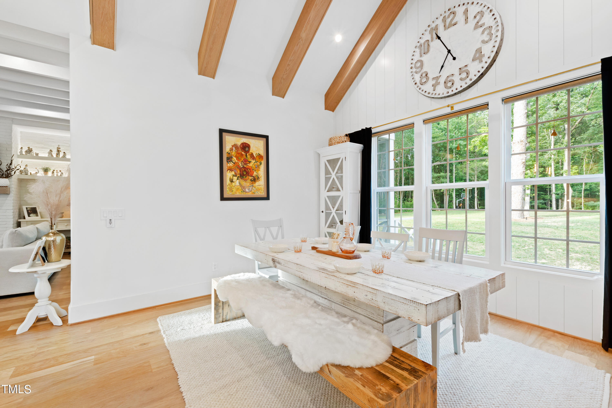
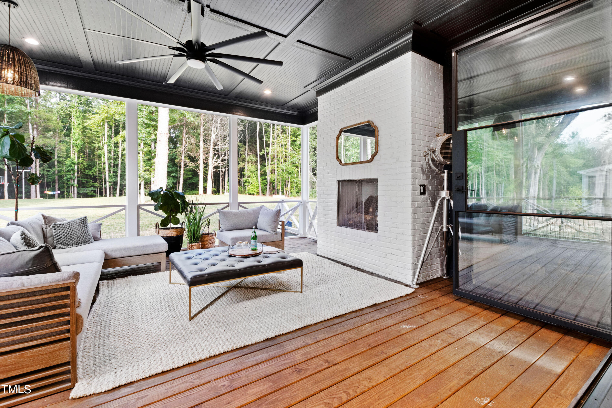
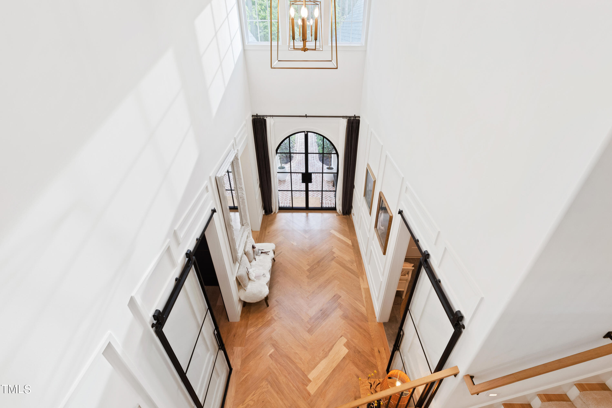
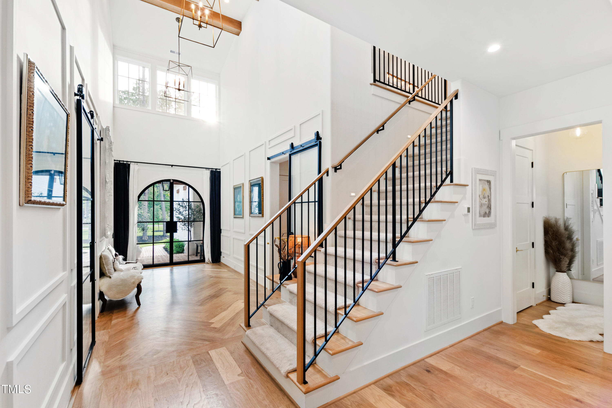
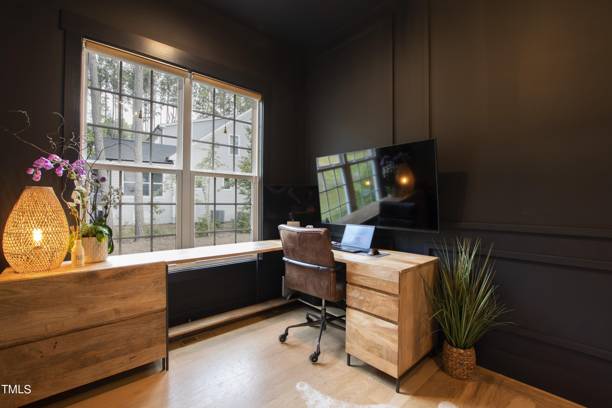
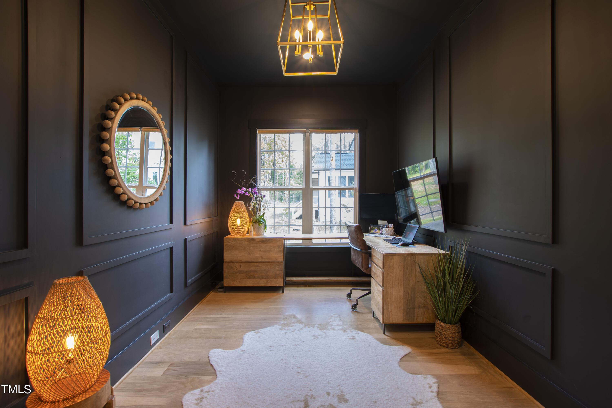
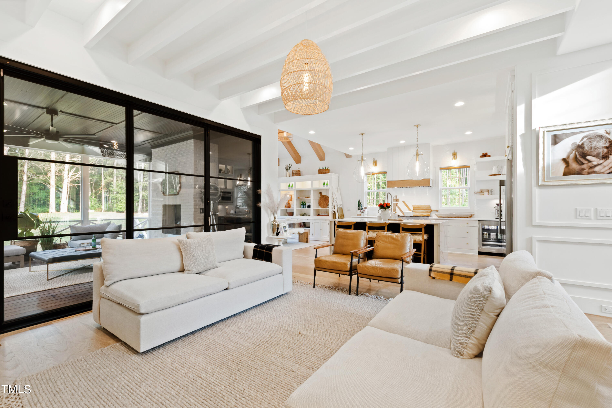
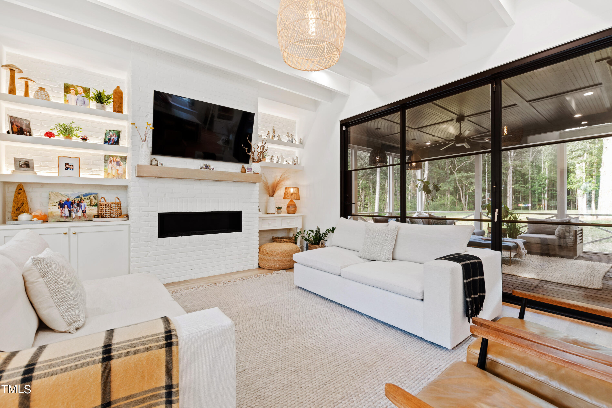
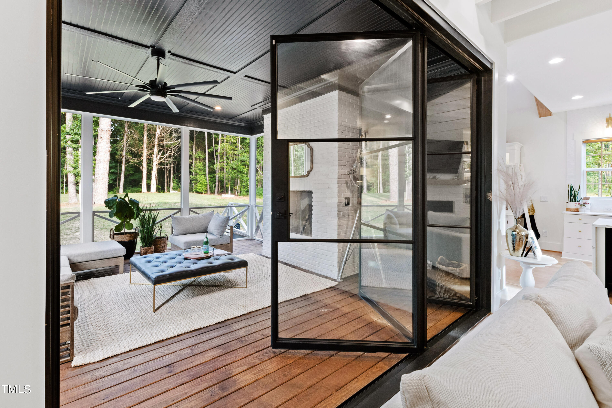
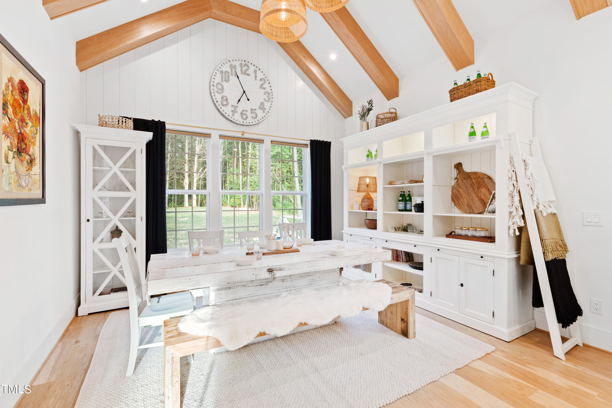
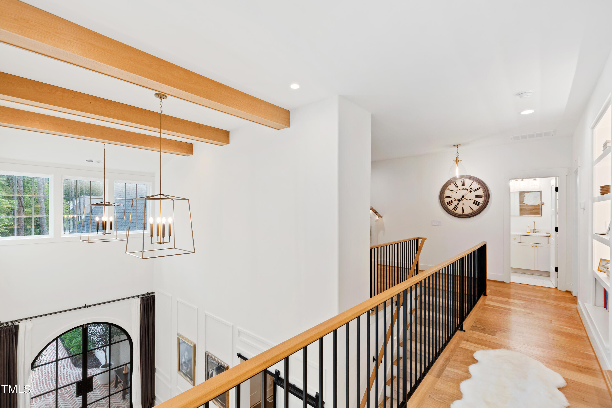
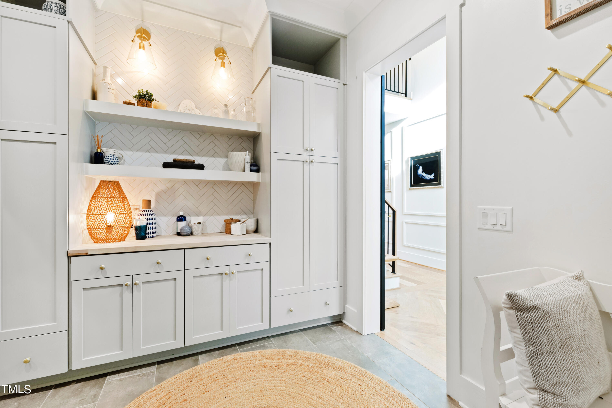
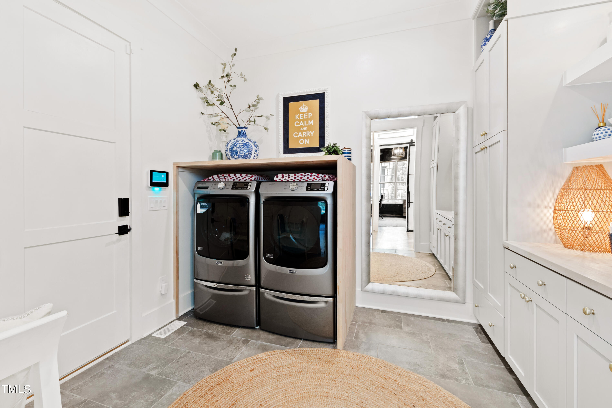
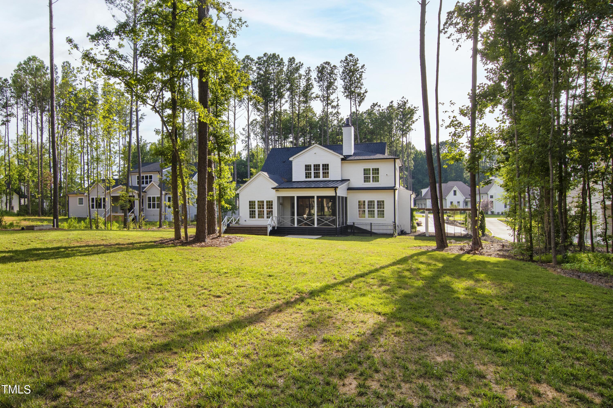
Step inside to be greeted by a grand two-story entry with soaring ceilings and a seamless layout for everyday living. Your main floor living area offers a tucked-away mudroom oasis with abundant storage and first-floor guest suite. A moody office space for your creative mind leads into an enchanting living area with wood beams and modern finishes. The accordion doors take you to your screened porch, where the perfect harmony of indoor-outdoor living is realized.

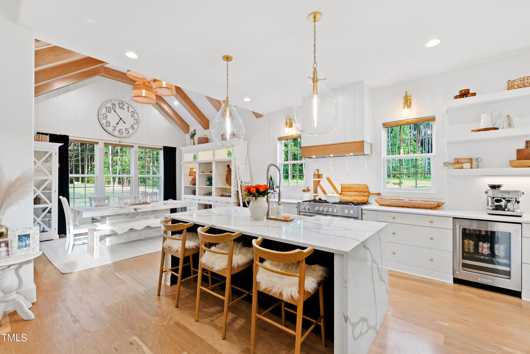
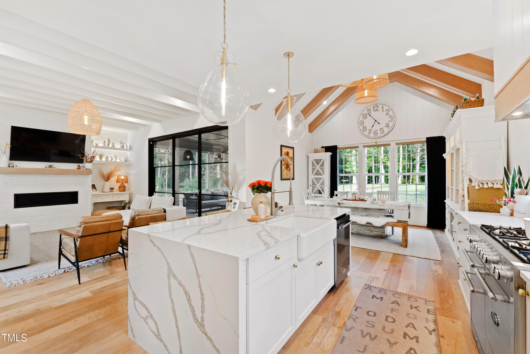
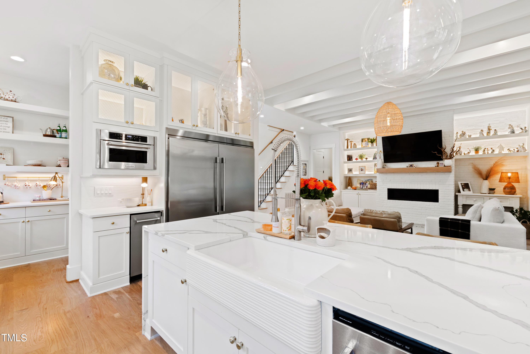
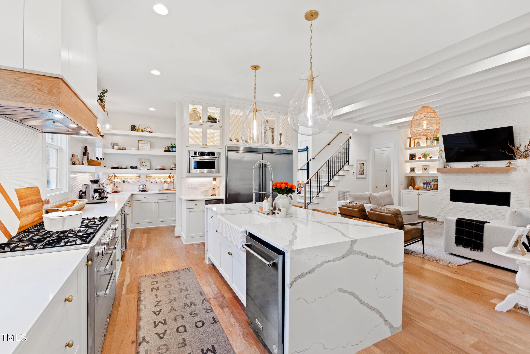
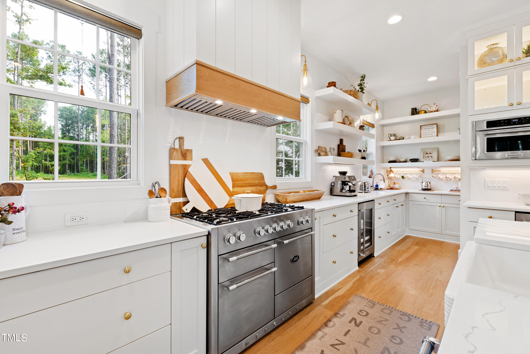
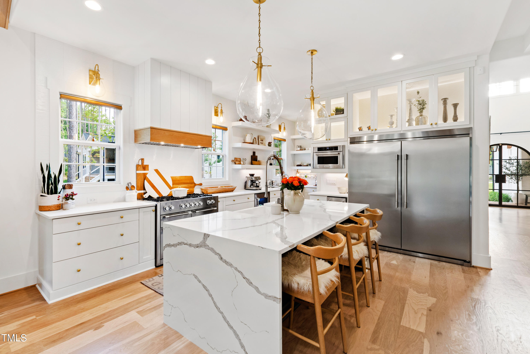
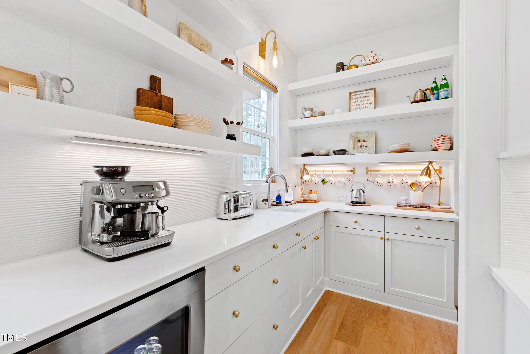
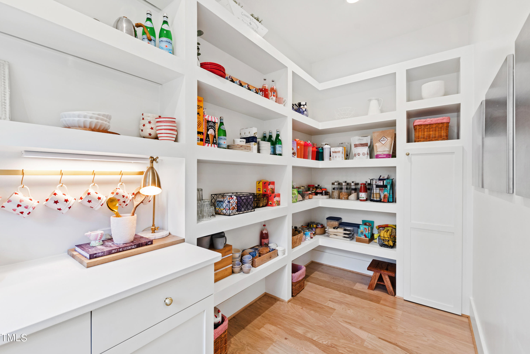
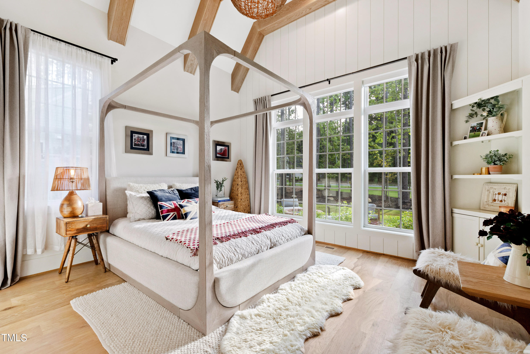
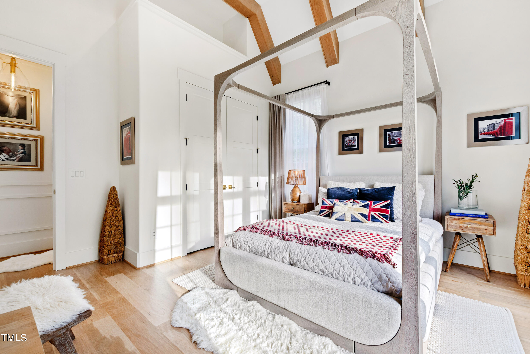
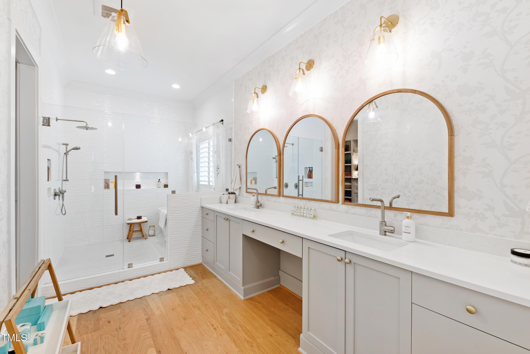
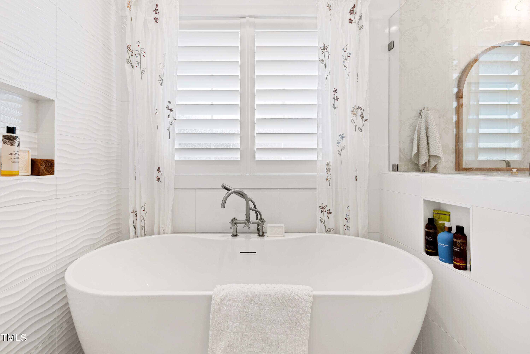
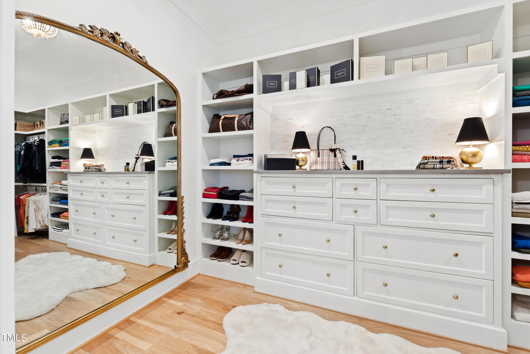
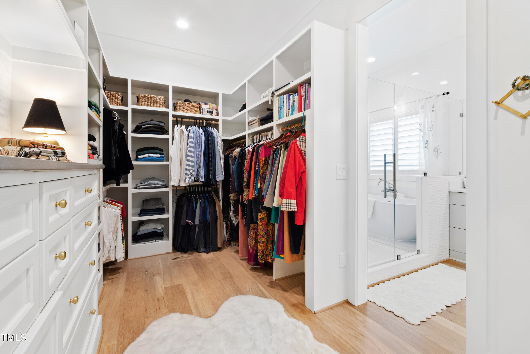
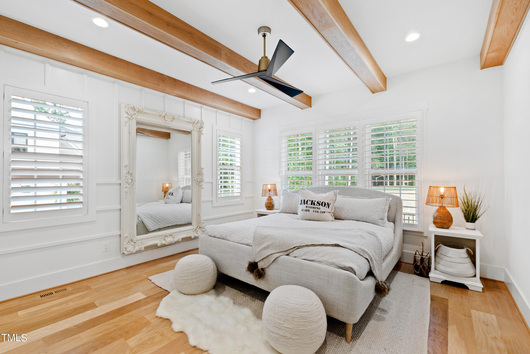
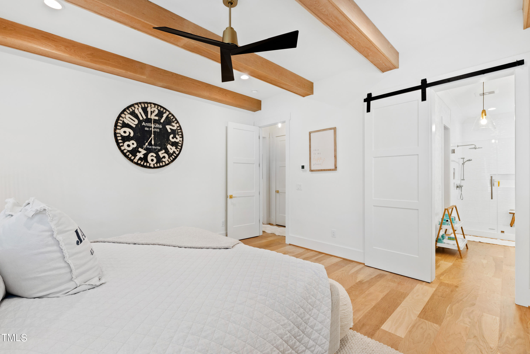
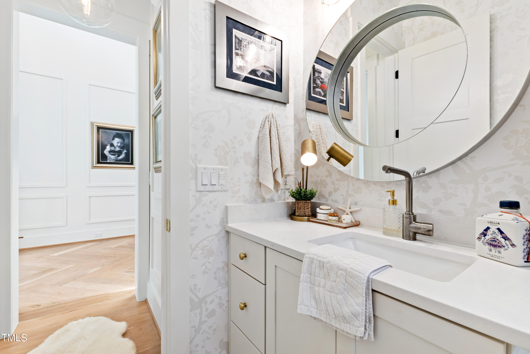
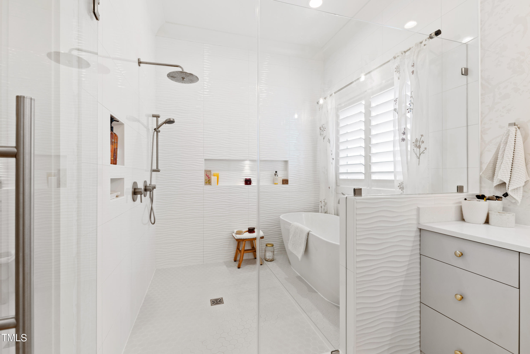
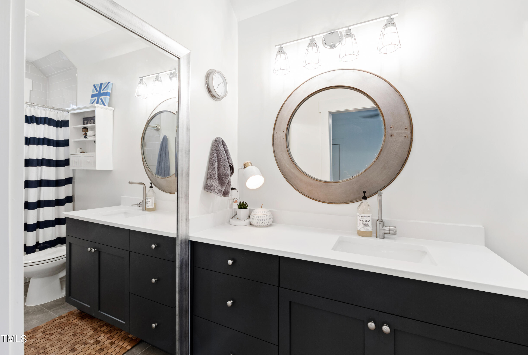
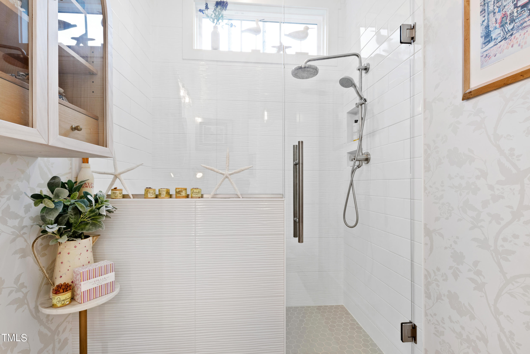
In your kitchen, you'll discover high end appliances, a 48'' Aga Mercury imported range, quartz countertops, a waterfall island, and a pantry tucked away for all your needs. Down the hall awaits the lavish owner's suite, adorned with extravagant millwork, a luxurious bath, and a custom closet that maximizes space and storage.

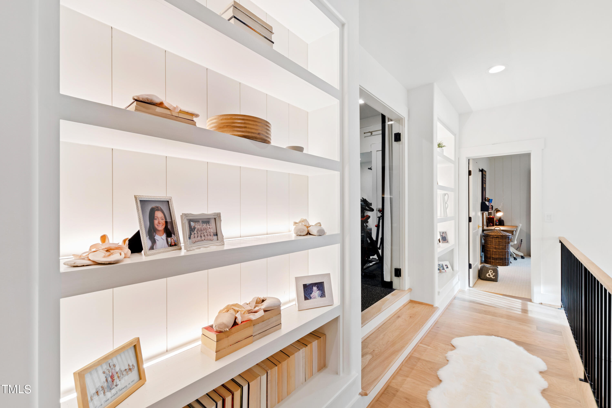
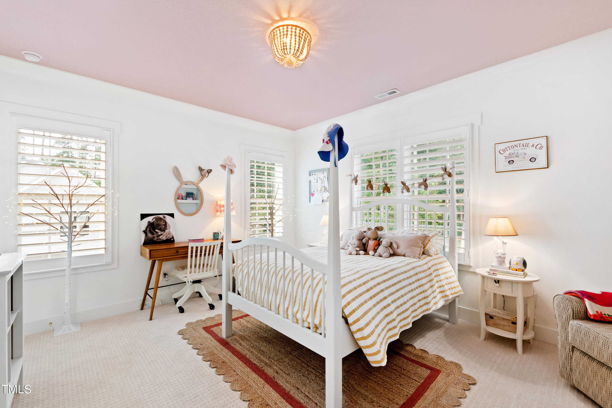
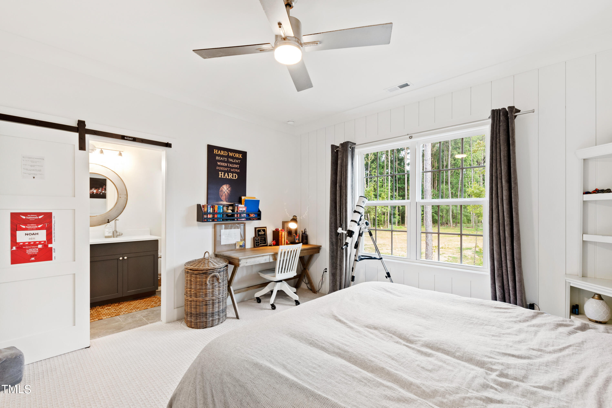
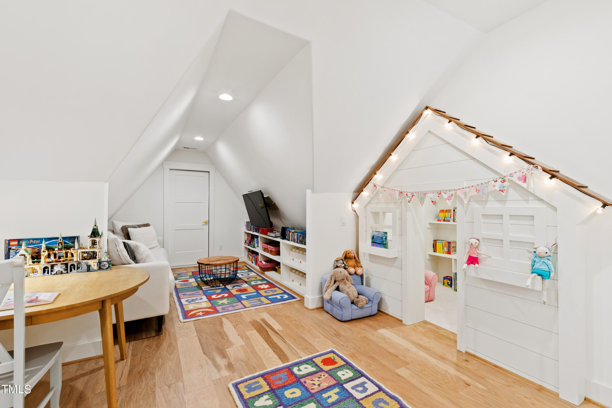
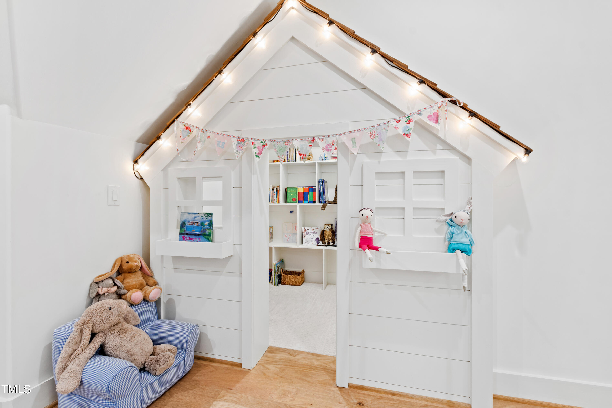
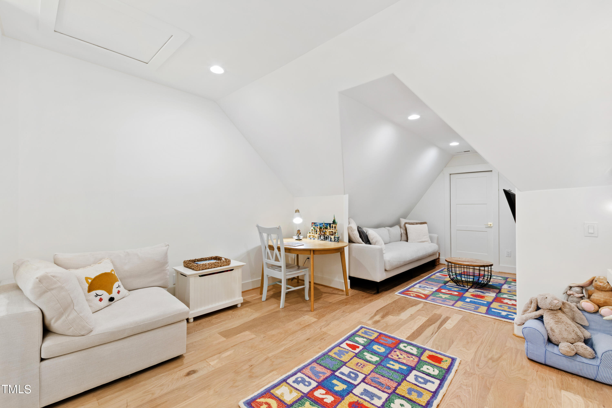
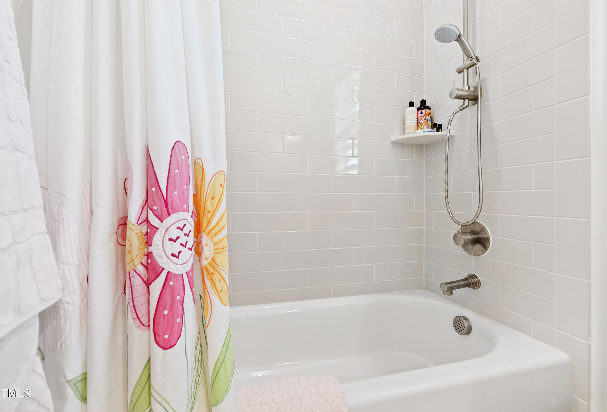
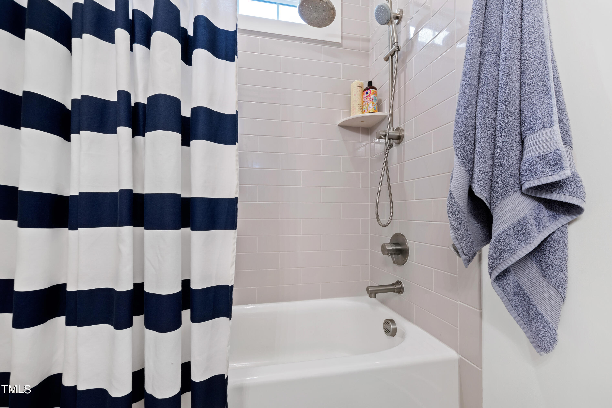
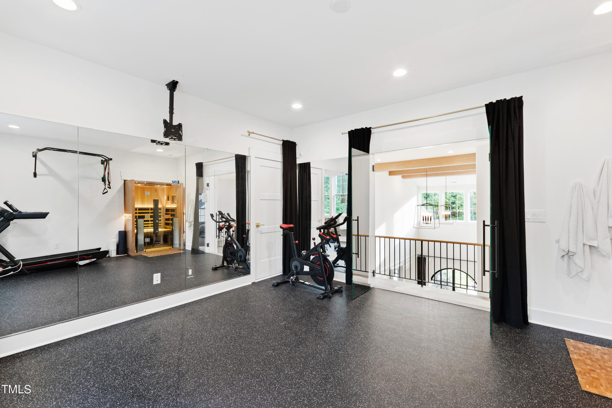
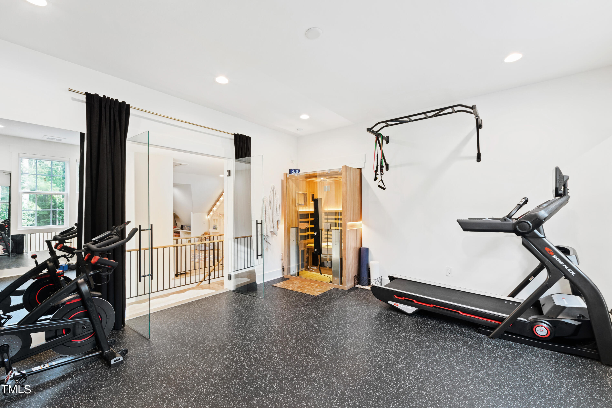
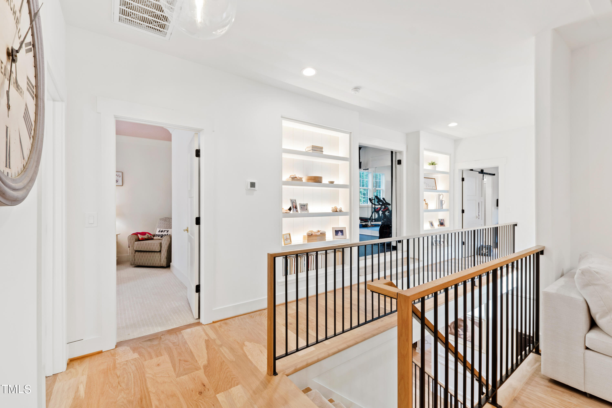
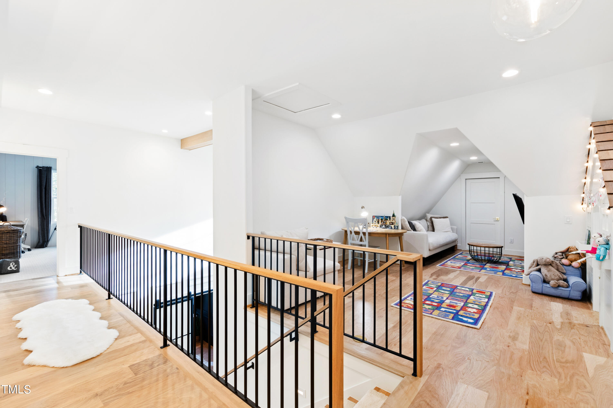
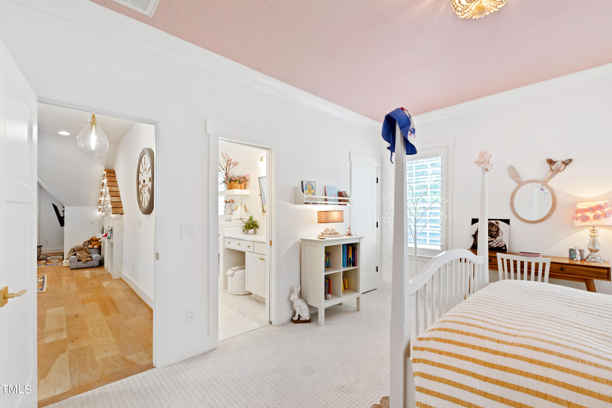
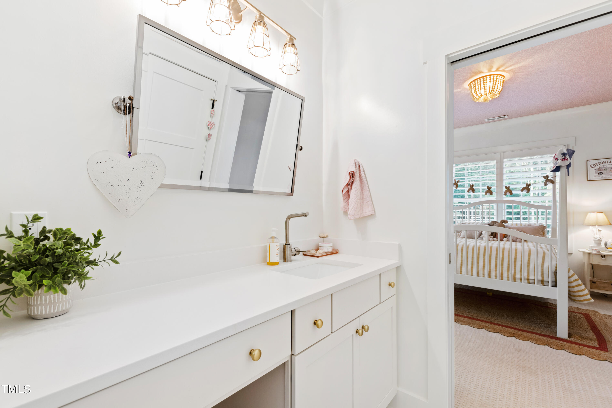
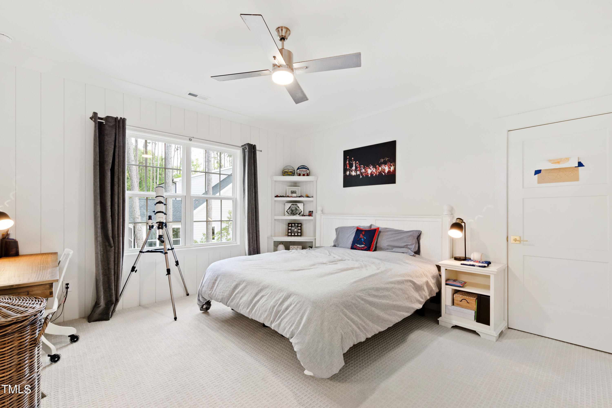
Upstairs offers a charming loft with the cutest dollhouse nook, two generously sized bedrooms, each with a private bath, and a full gym equipped with an infrared sauna. Additionally, every wall in this property is properly insulated to provide energy-efficient living and a quiet lifestyle. This home is also equipped with an Aqua Sauna water filtration system.

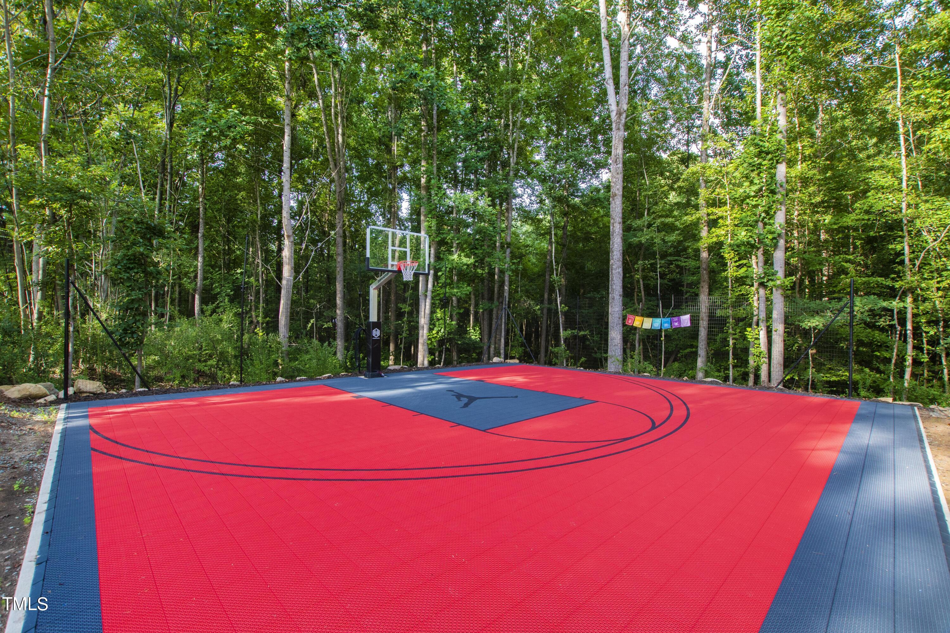
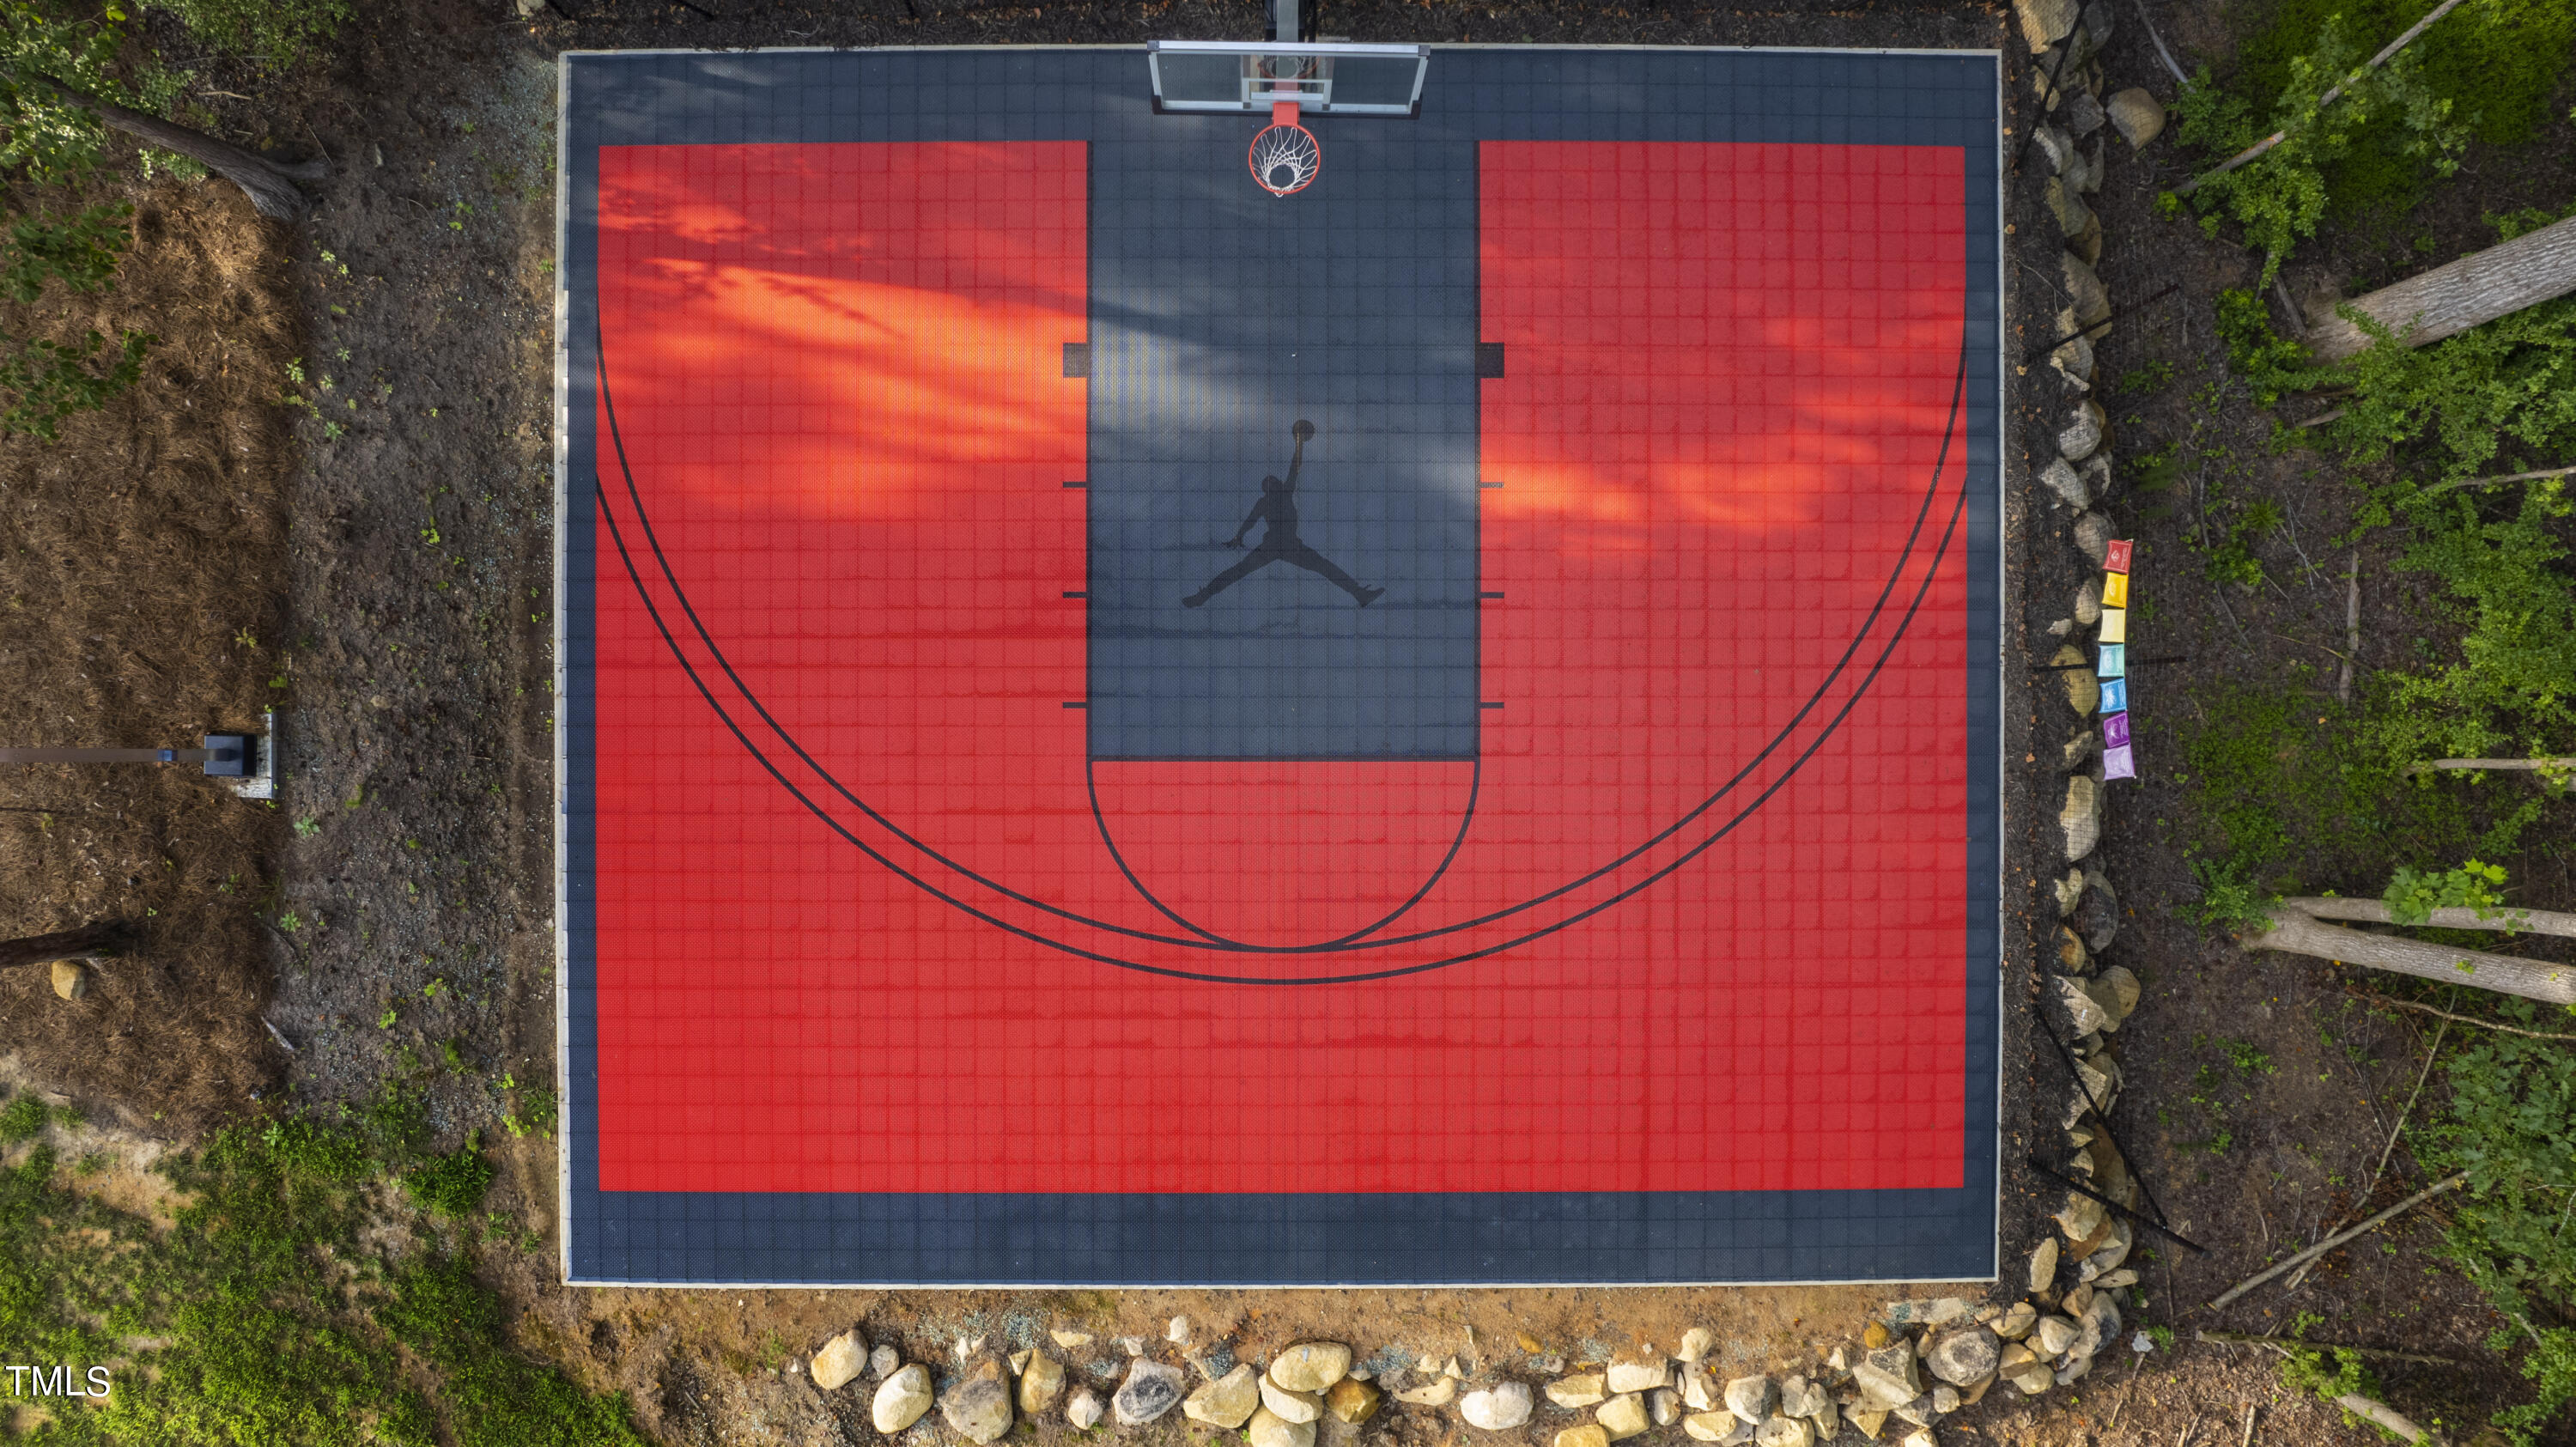
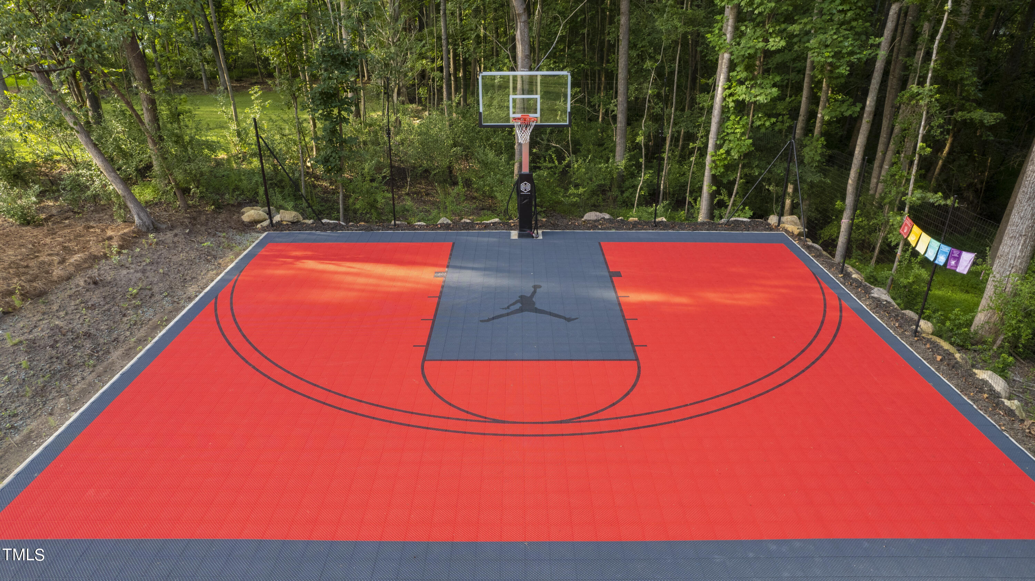
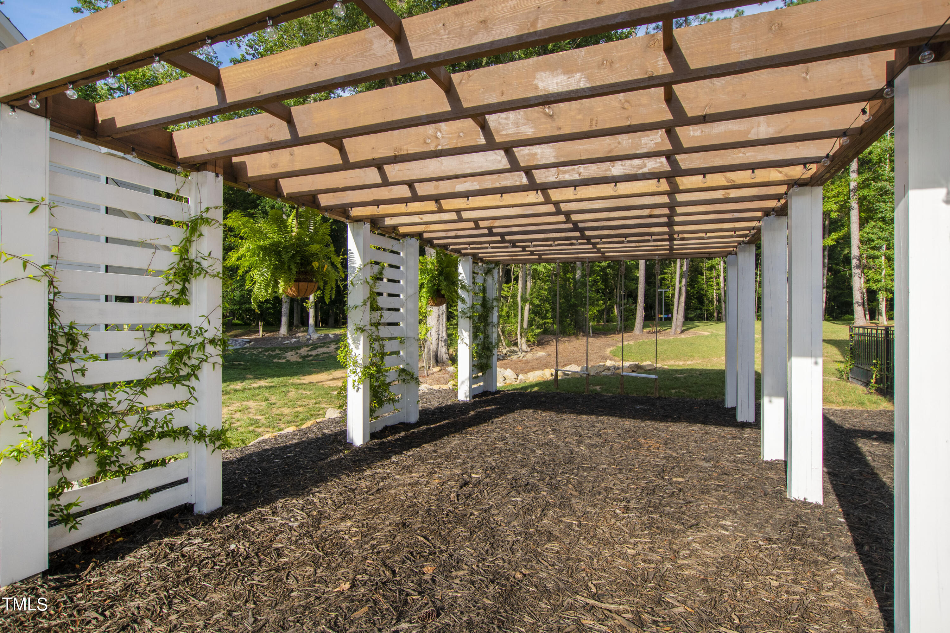
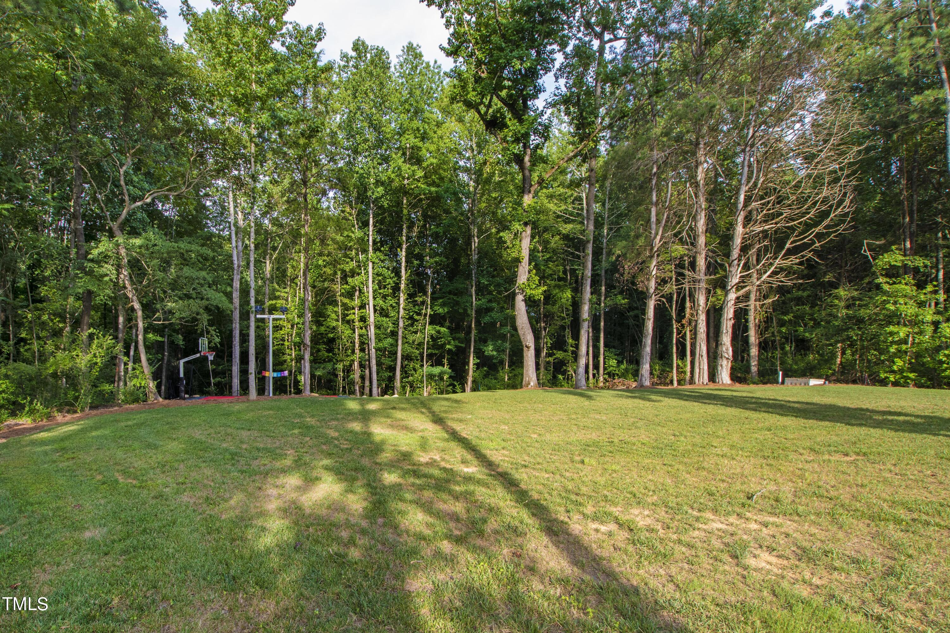
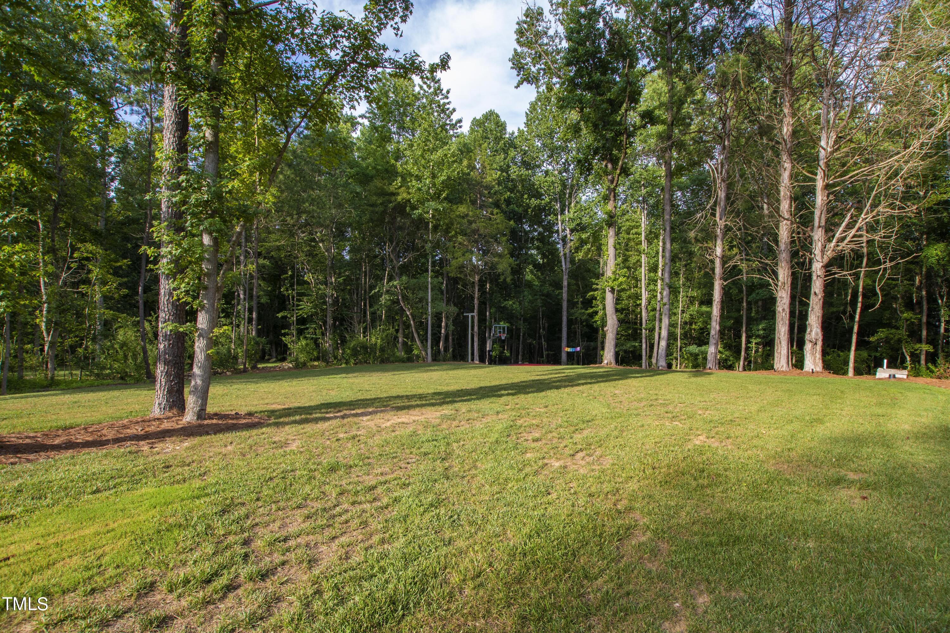
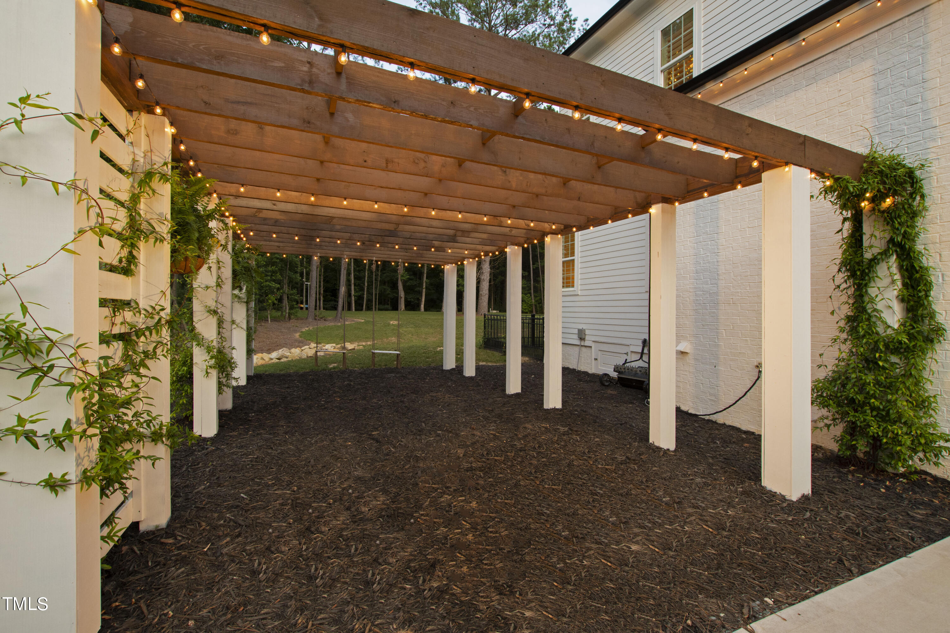
And if this home has yet to check off all your boxes, step out to your private backyard with a sports court, featuring a custom-designed surface, a Dominator adjustable hoop, and an outdoor two-light court lighting set.

Overview

Property Status
Sold
Date Sold
May 31, 2024
Lot Size
1.12 Acres
MLS ID
10024992
Property Type
Residential
Year Built
2022

Features & Amenities

Total Area
3,629 Sq.Ft.
Neighborhood
Riverstone Estates
Architecture Styles
Craftsman, Transitional
Stories
2
Garage Spaces
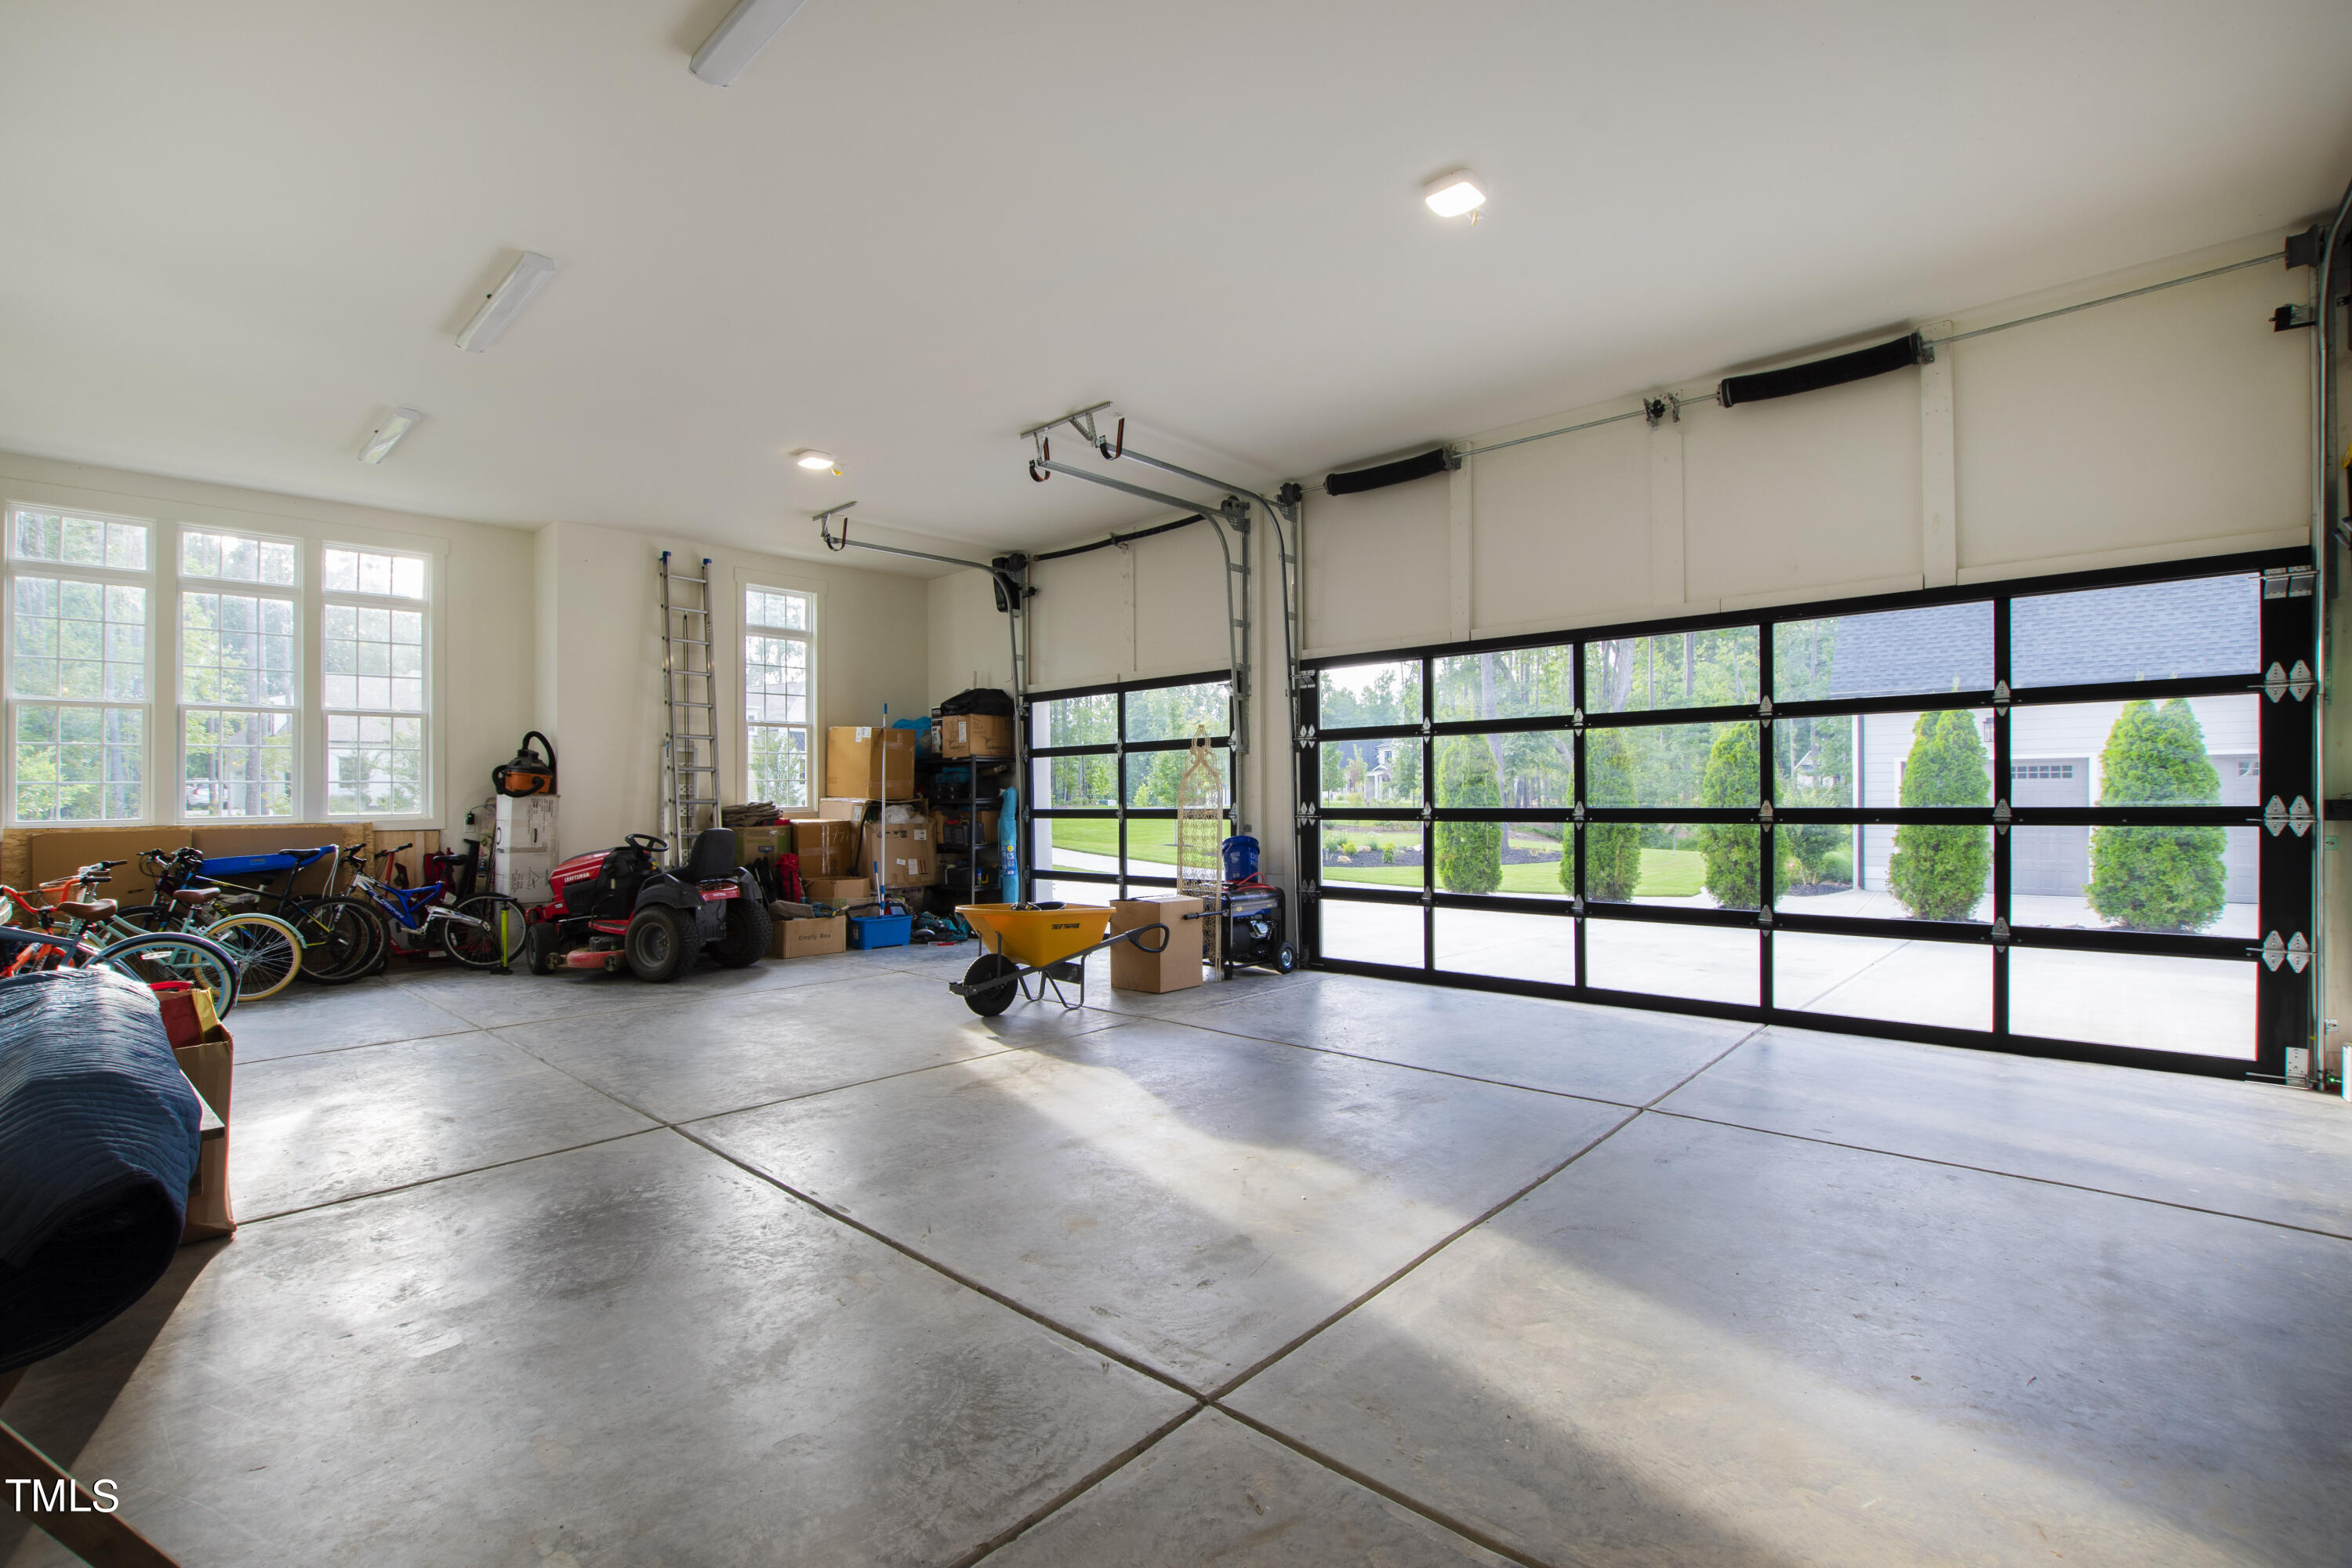
3.0
Water Source
Public
Roof
Shingle
Heat Type
Electric, Natural Gas
Air Conditioning
Central Air
Fireplace
Family Room, Outside
Appliances
Dishwasher, Double Oven, Gas Range, Microwave, Stainless Steel Appliance(s), Wine Refrigerator
Other Interior Features
Bathtub/Shower Combination, Beamed Ceilings, Built-in Features, Pantry, Entrance Foyer, High Ceilings, Kitchen Island, Open Floorplan, Master Downstairs, Recessed Lighting, Separate Shower, Smooth Ceilings, Storage, Walk-In Closet(s), Walk-In Shower
Sewer
Septic Tank
Substructure
Block
HOA Amenities
Maintenance Grounds
Other Exterior Features
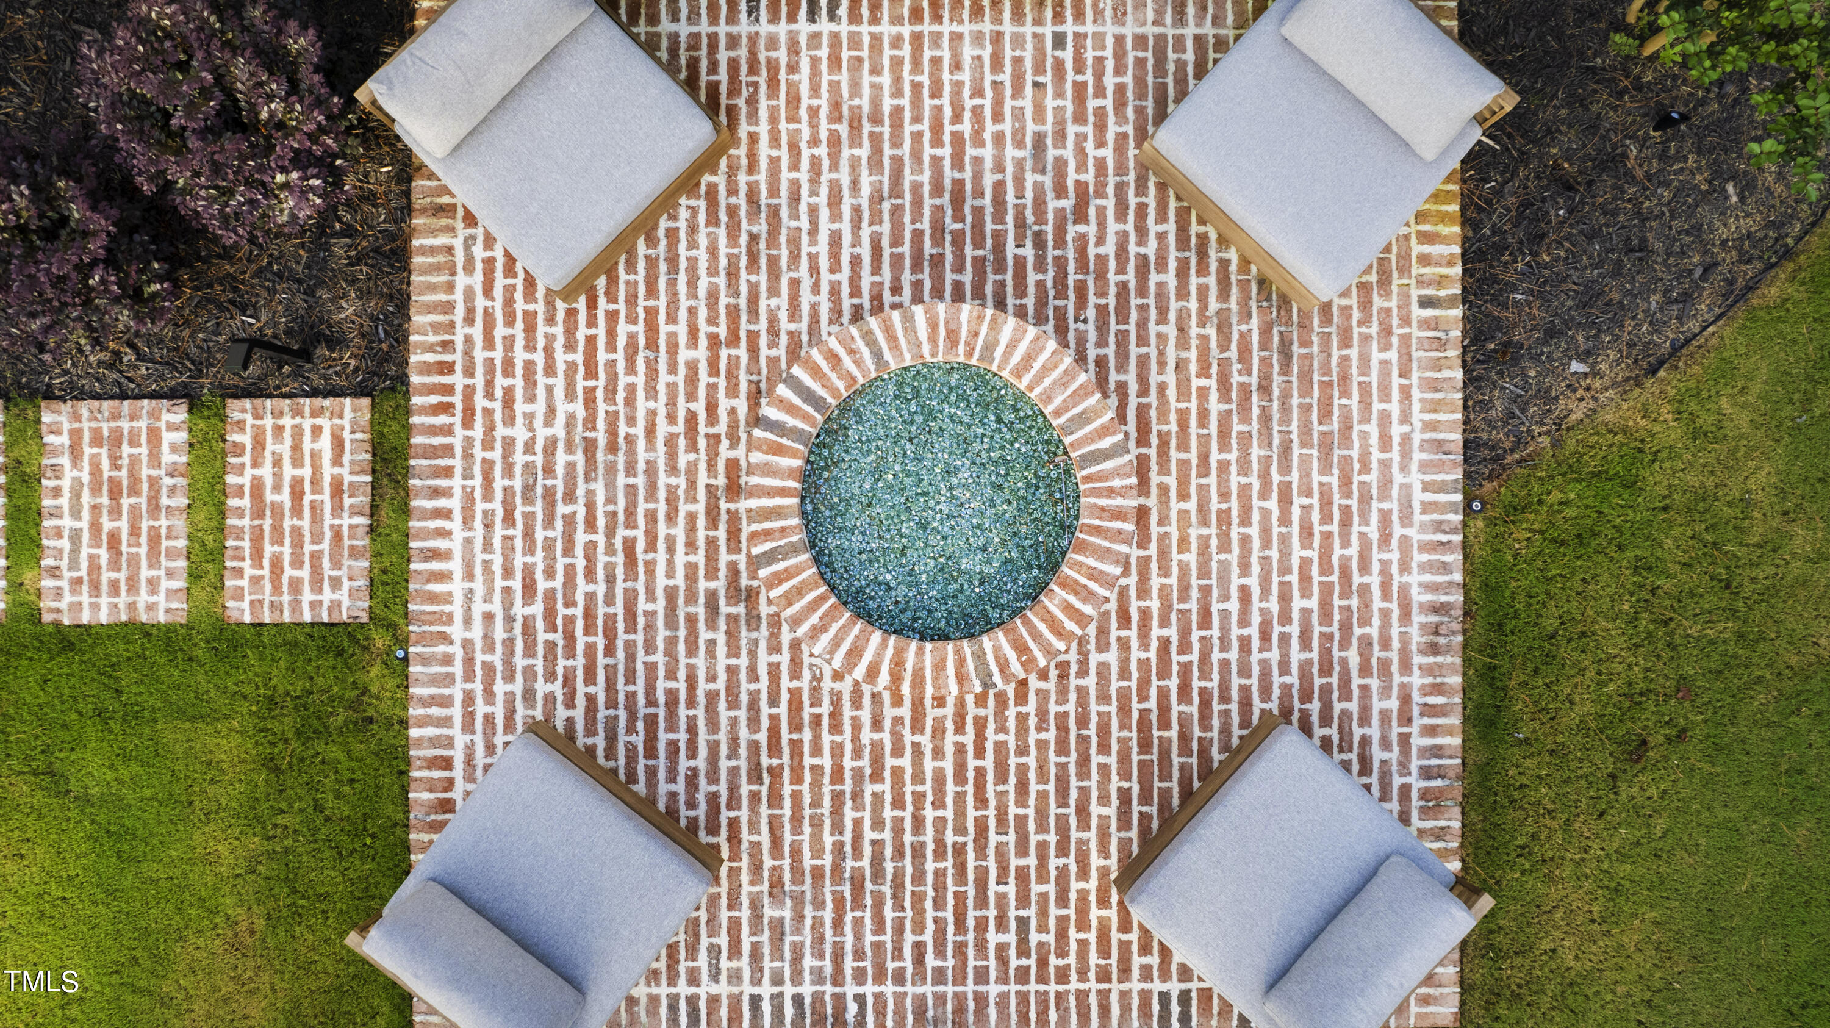
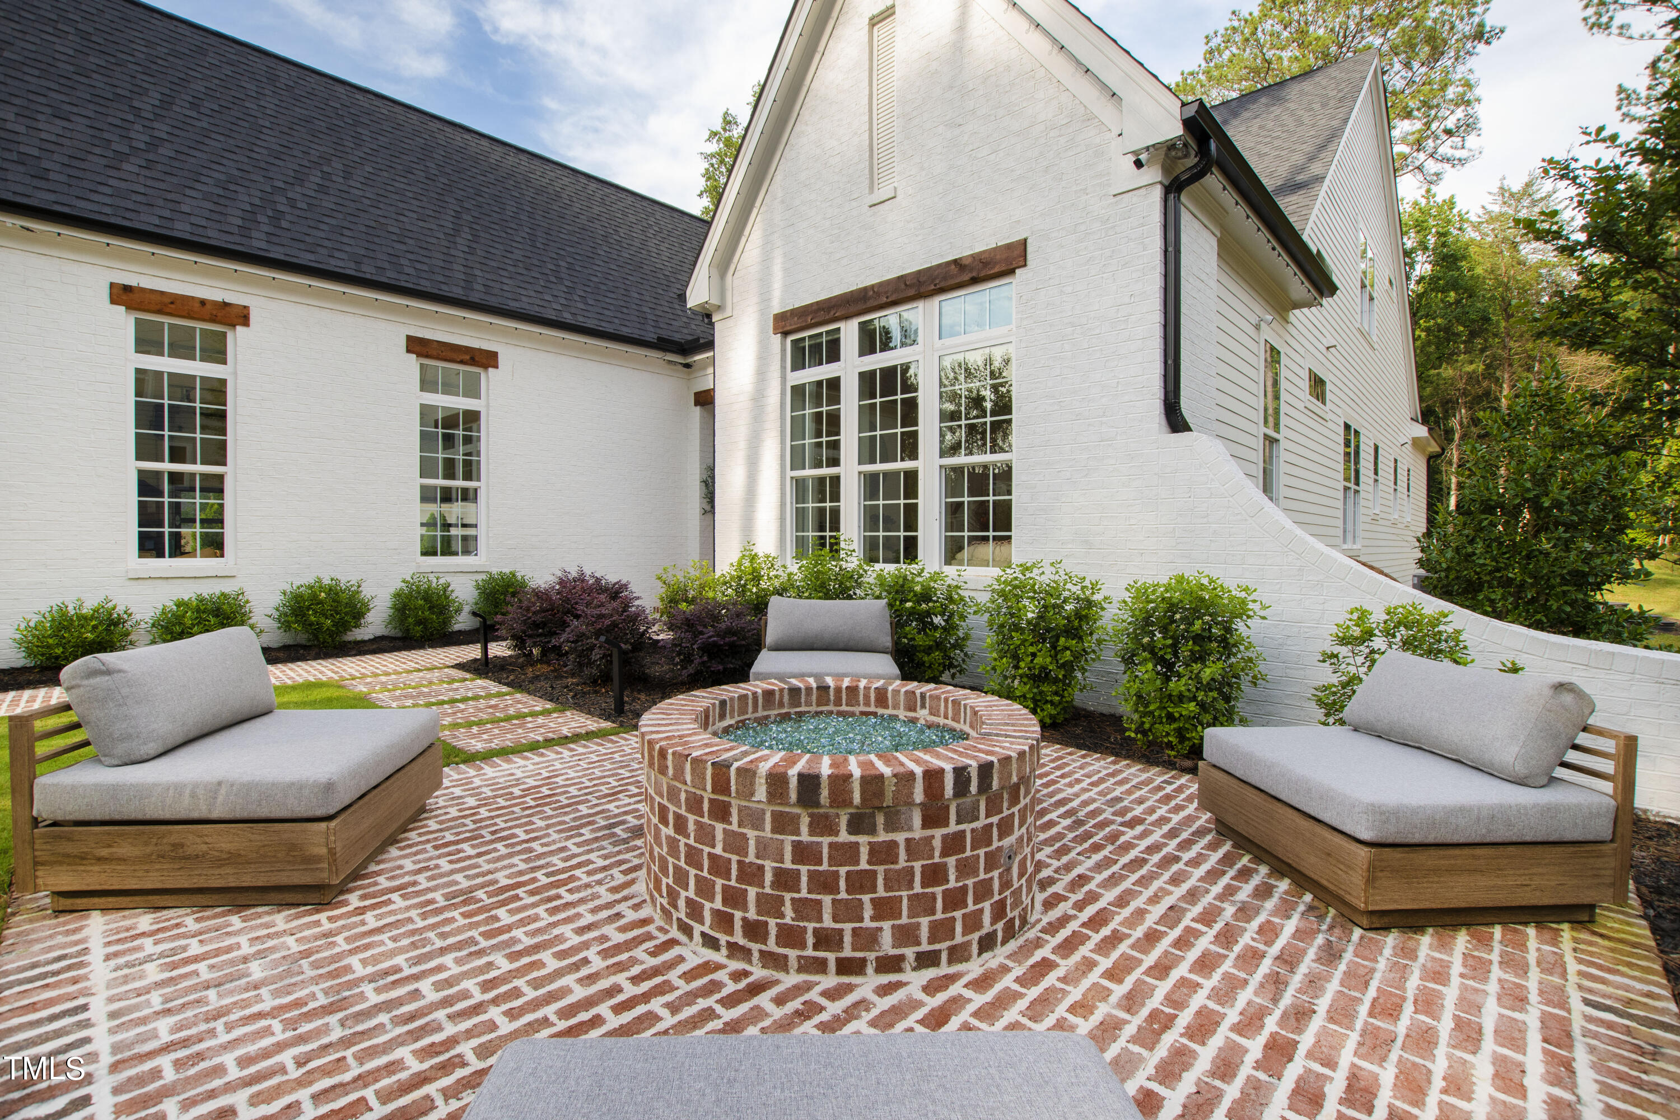
Basketball Court, Fire Pit, Private Yard
Elementary School
Chatham - Chatham Grove
Middle School
Chatham - Margaret B Pollard
High School
Chatham - Northwood
Sales Price
$1,549,000
Real Estate Tax
$5,697/yr
HOA
$345/3 mos
Zoning
R-1

Downloads

522 Stonecrest Way

Schedule a Tour

We would love to help you see this beautiful home! As a full-service brokerage, we can help you tour. Please submit an offer, and answer questions about the buying process.
Thank you

for your interest in 522 Stonecrest Way, Pittsboro, NC 27312

522 Stonecrest Way
Navigate
Riverstone Estates

Explore Riverstone Estates

Riverstone Estates is a gated neighborhood in North Raleigh with luxury single-family homes and a private, community-oriented feel.

read more

Explore our active properties

Premier Listings

For Sale

Follow Us On Instagram